
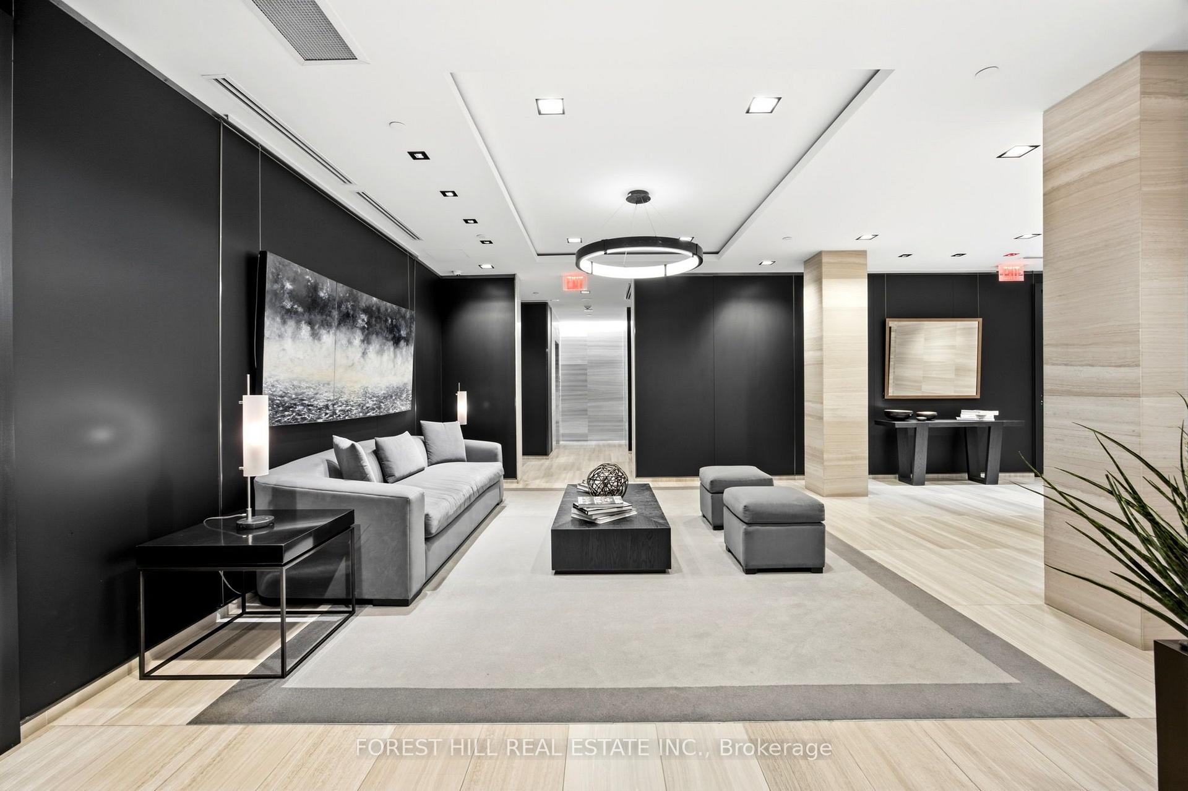
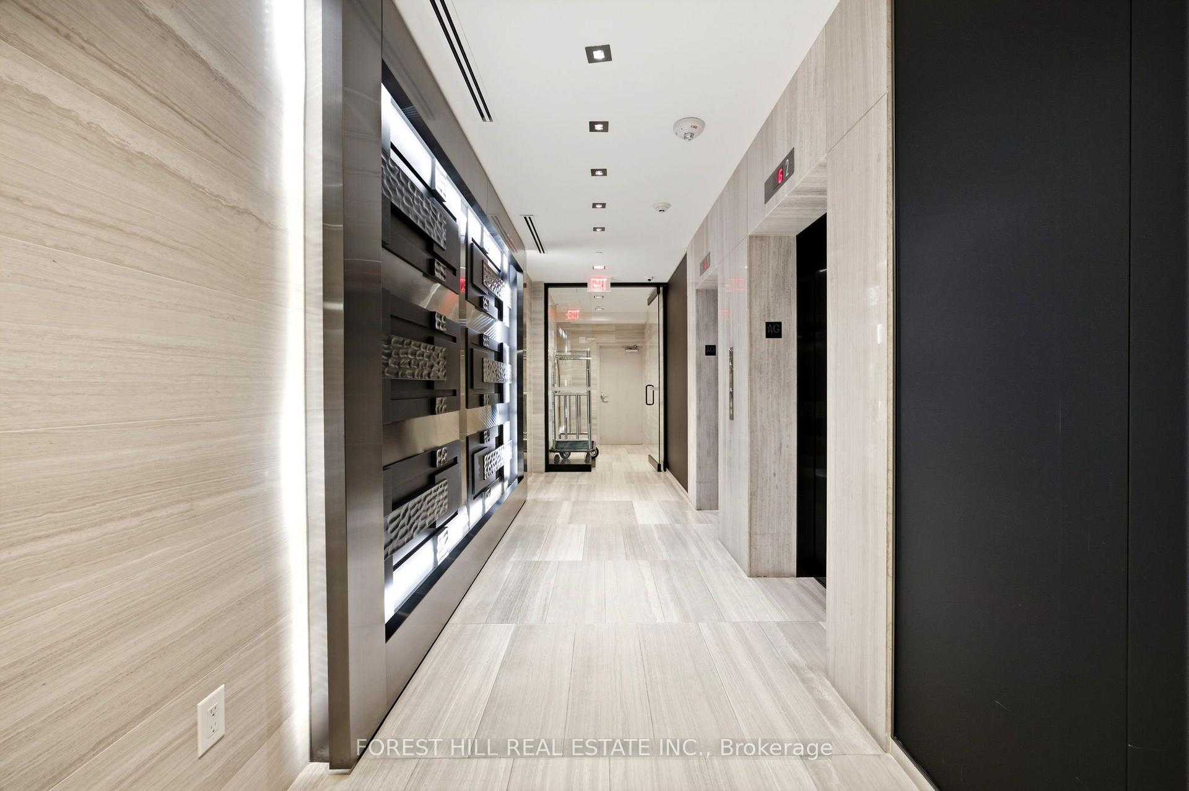
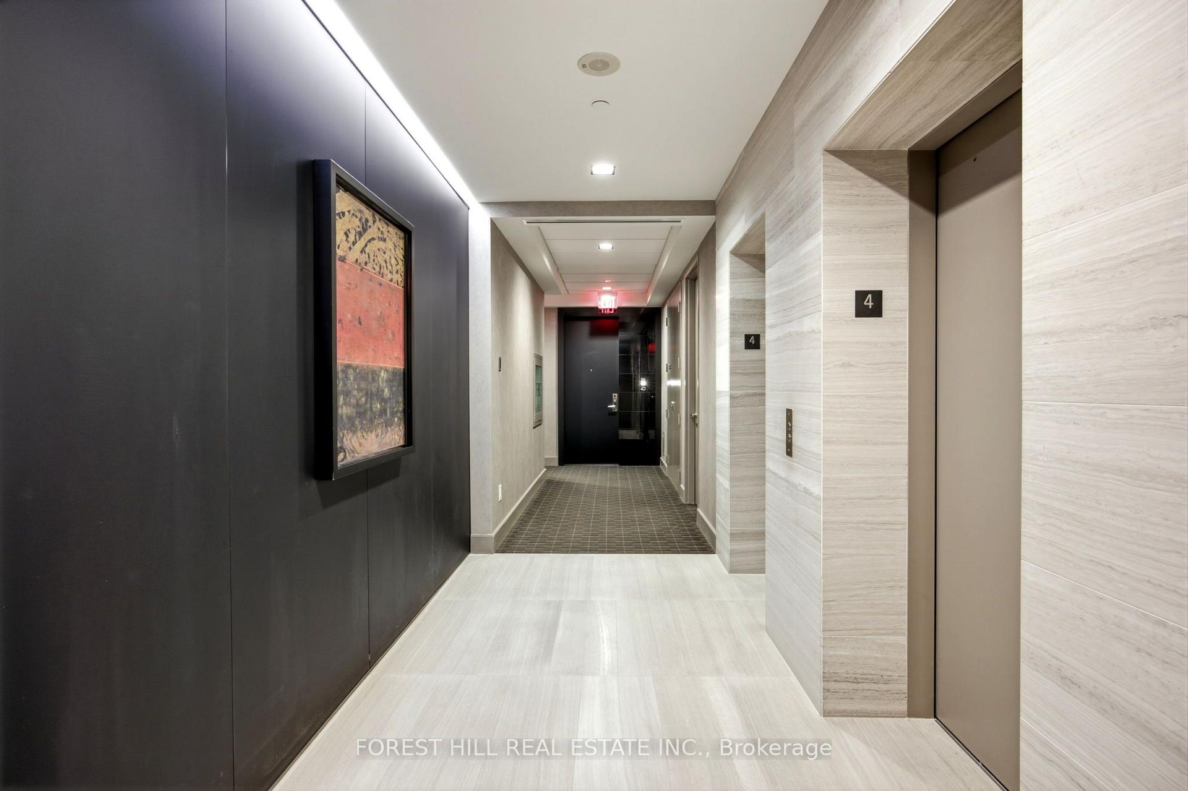
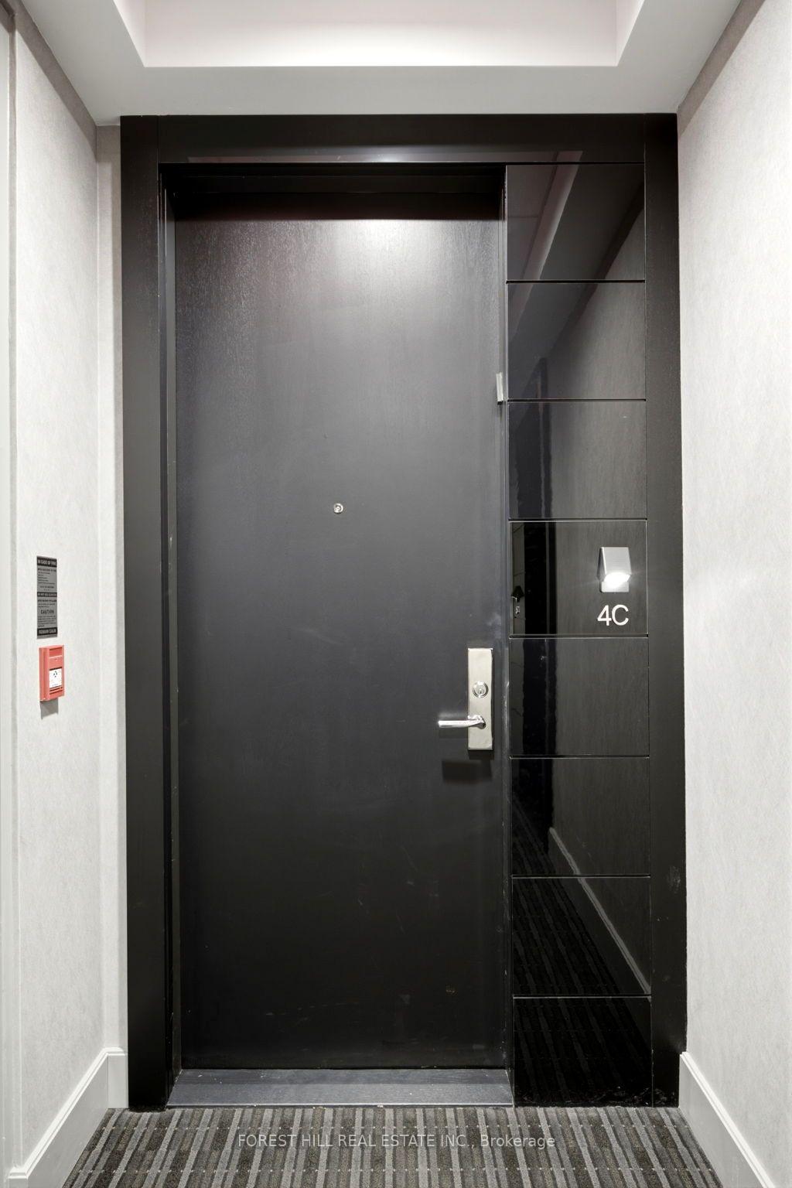
Unit 4C, 36 Hazelton Avenue
Toronto (The Annex), ON M5R 2E2
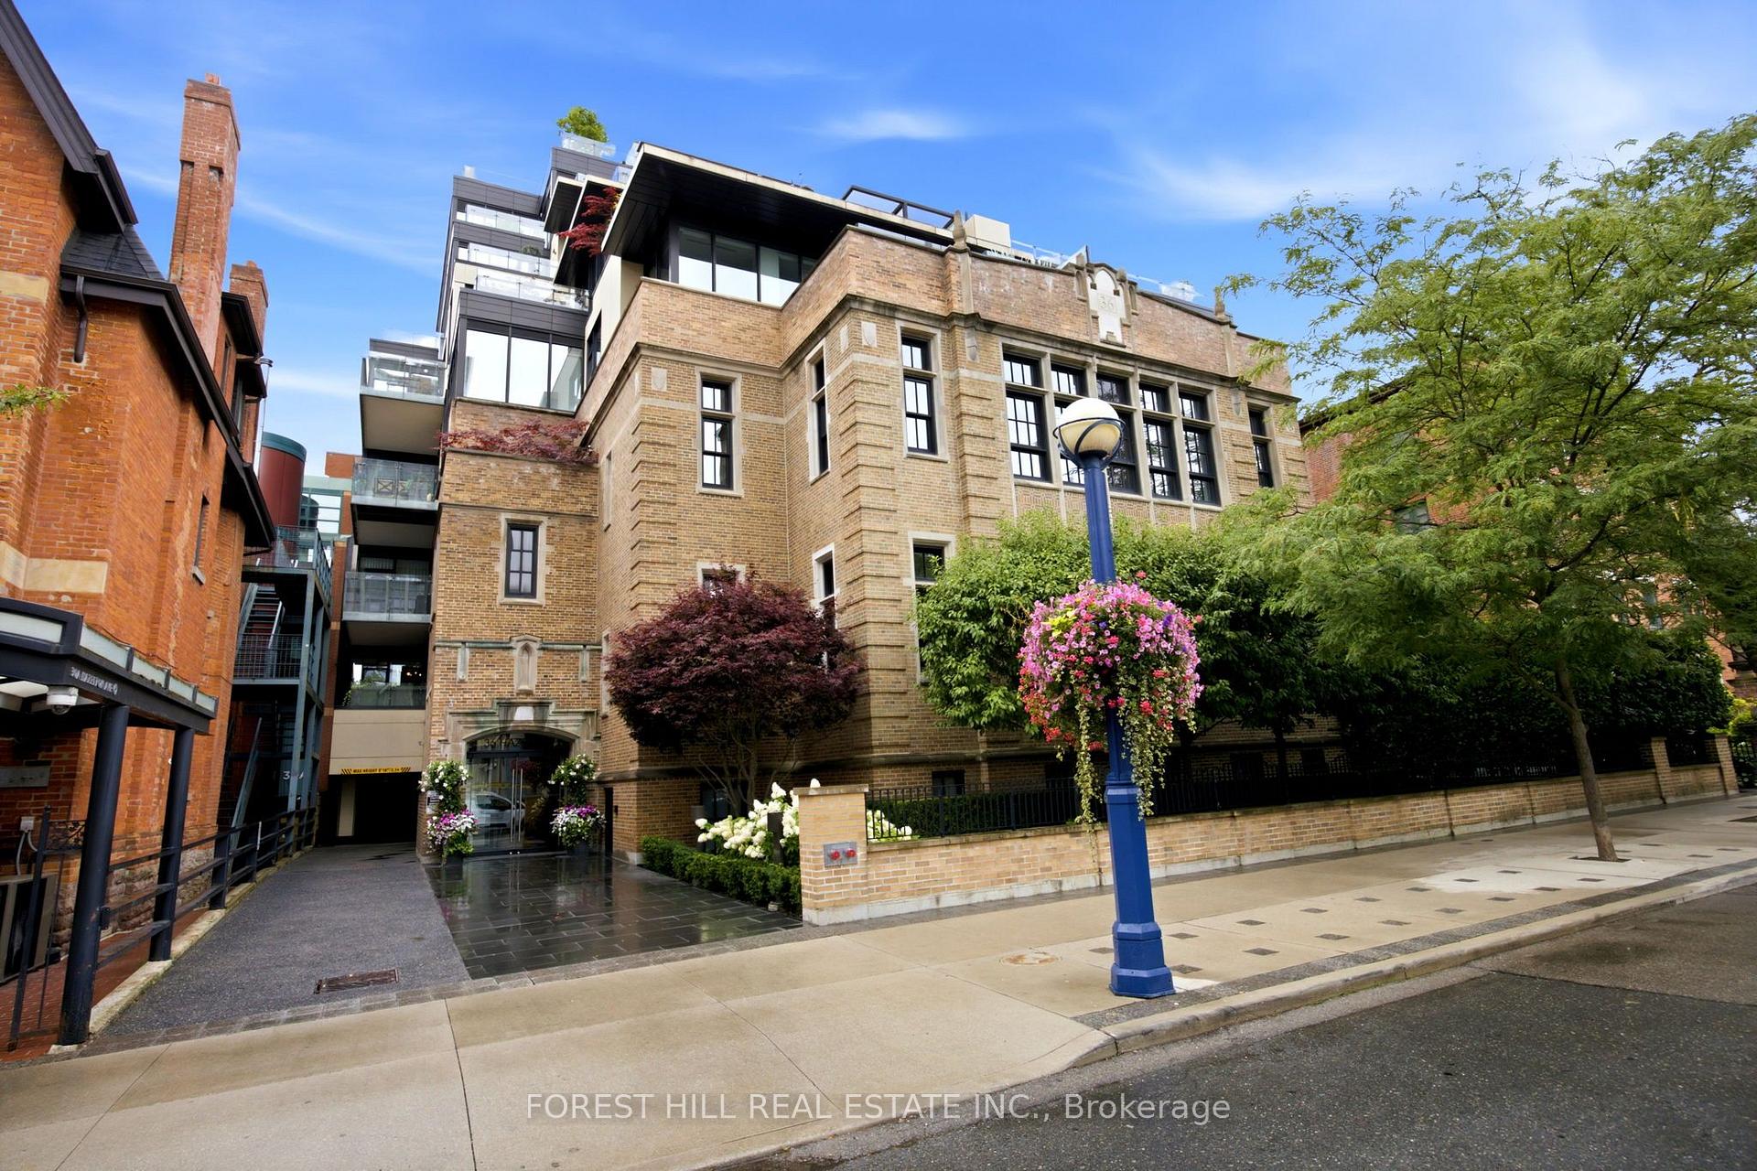
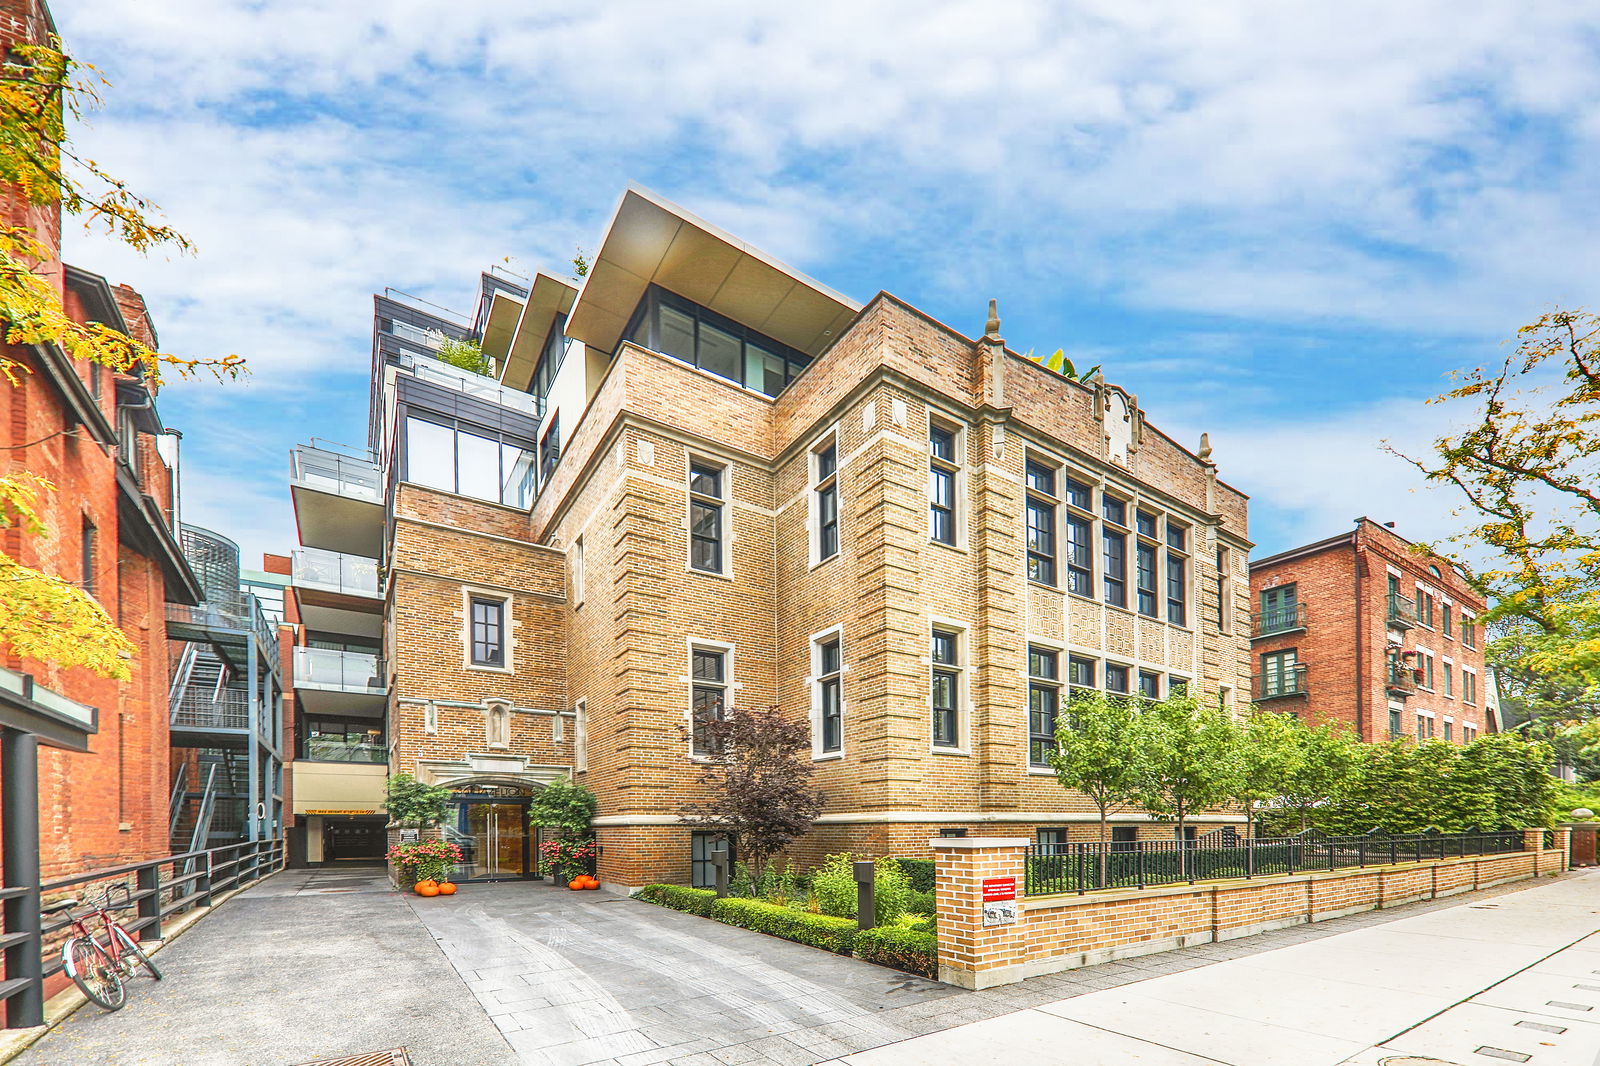 36 Hazelton7 storeys, 20 suites, built 2016
- 2Bedrooms
- 2Bathrooms
- 2Parking
- 1800–1999Sq Ft
- $17,065Tax
- $4,709/moCondo Fee
 Estimated Value:$3,126,266See Free Estimate Report

Sale & Price History for Unit 4C, 36 Hazelton Avenue, Toronto, The Annex
| Start Date | End Date | Price | Event | MLS# |
|---|---|---|---|---|
| No listing history available | ||||
Real estate boards require you to or to see the full details of this property.
*Sold prices and complete sale & price history are regulated data. Under the Trust in Real Estate Services Act, 2002 (TRESA) and the rules of the Real Estate Council of Ontario (RECO), and pursuant to the Multiple Listing Service® rules of the Canadian Real Estate Association (CREA) and the Toronto Regional Real Estate Board (TRREB), this information may be shown only to registered users who have agreed to the applicable terms of use (a Virtual Office Website, or "VOW," arrangement). HOMEH Inc., Brokerage therefore provides it to signed-in members only. Creating an account is free and takes under a minute.
About Unit 4C, 36 Hazelton Avenue, Toronto, The Annex
Summarized Description
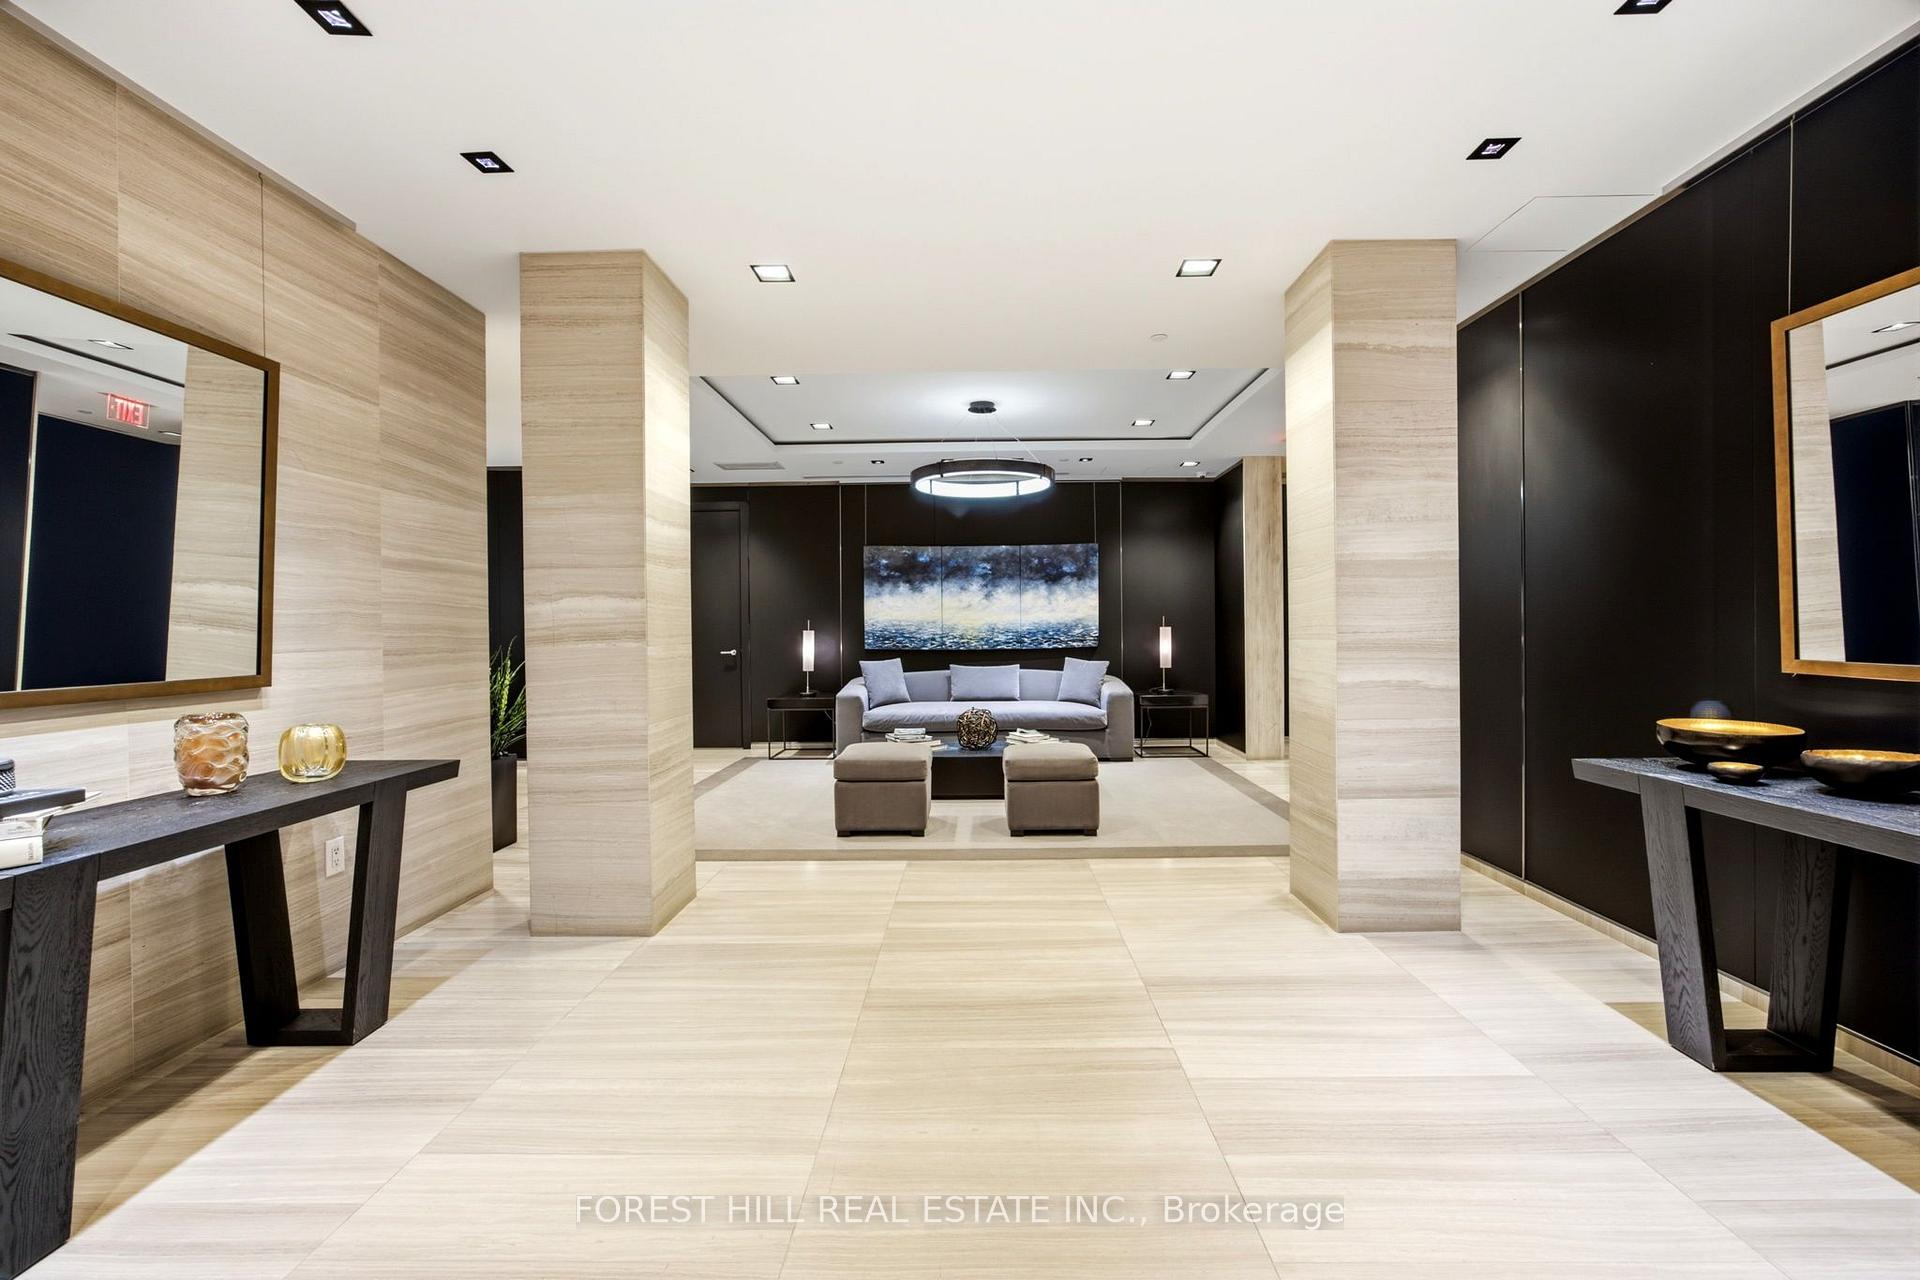
- Exclusive boutique building with only 20 units.
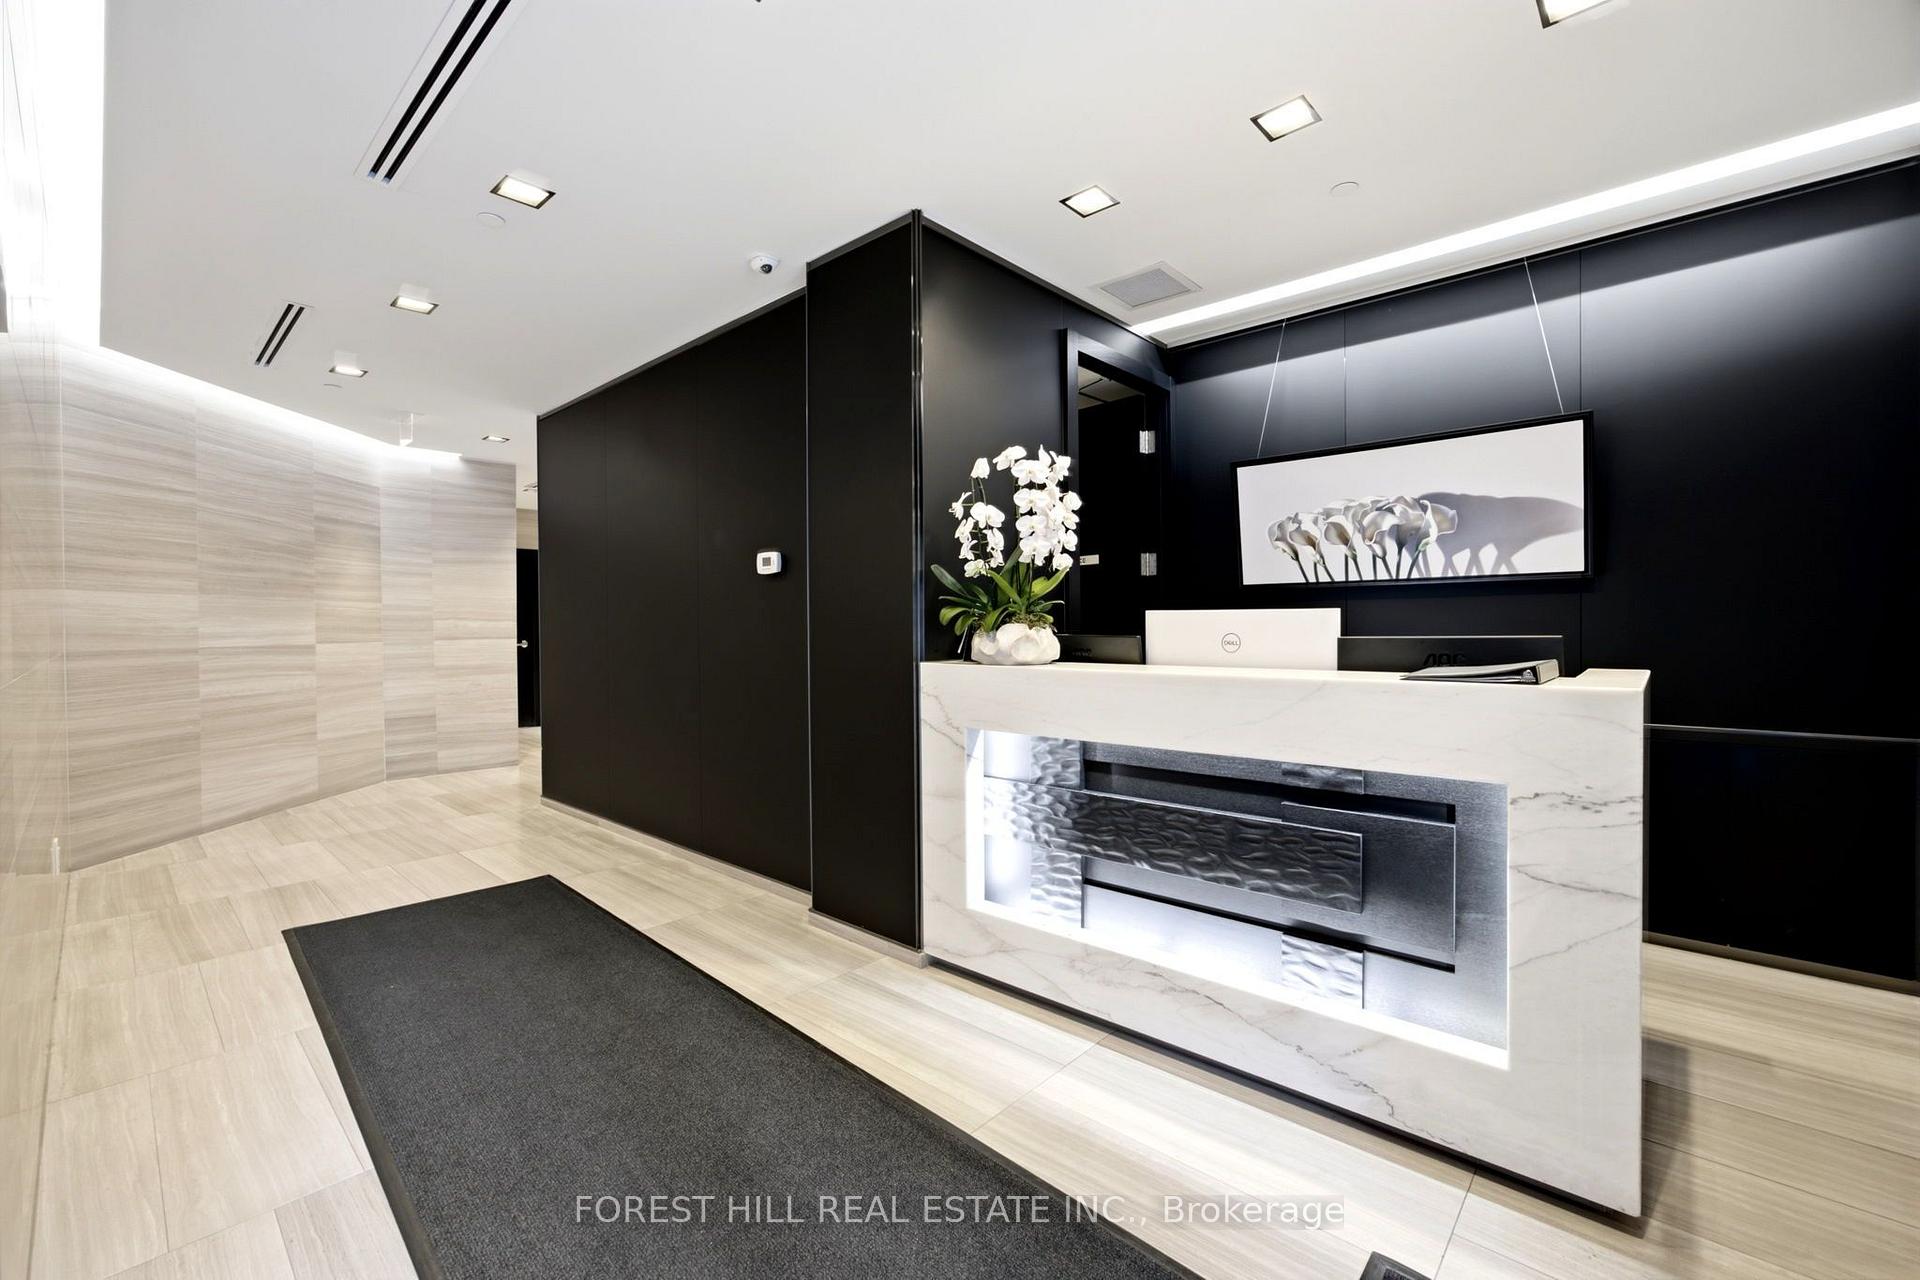
- White glove services including 24hr concierge.
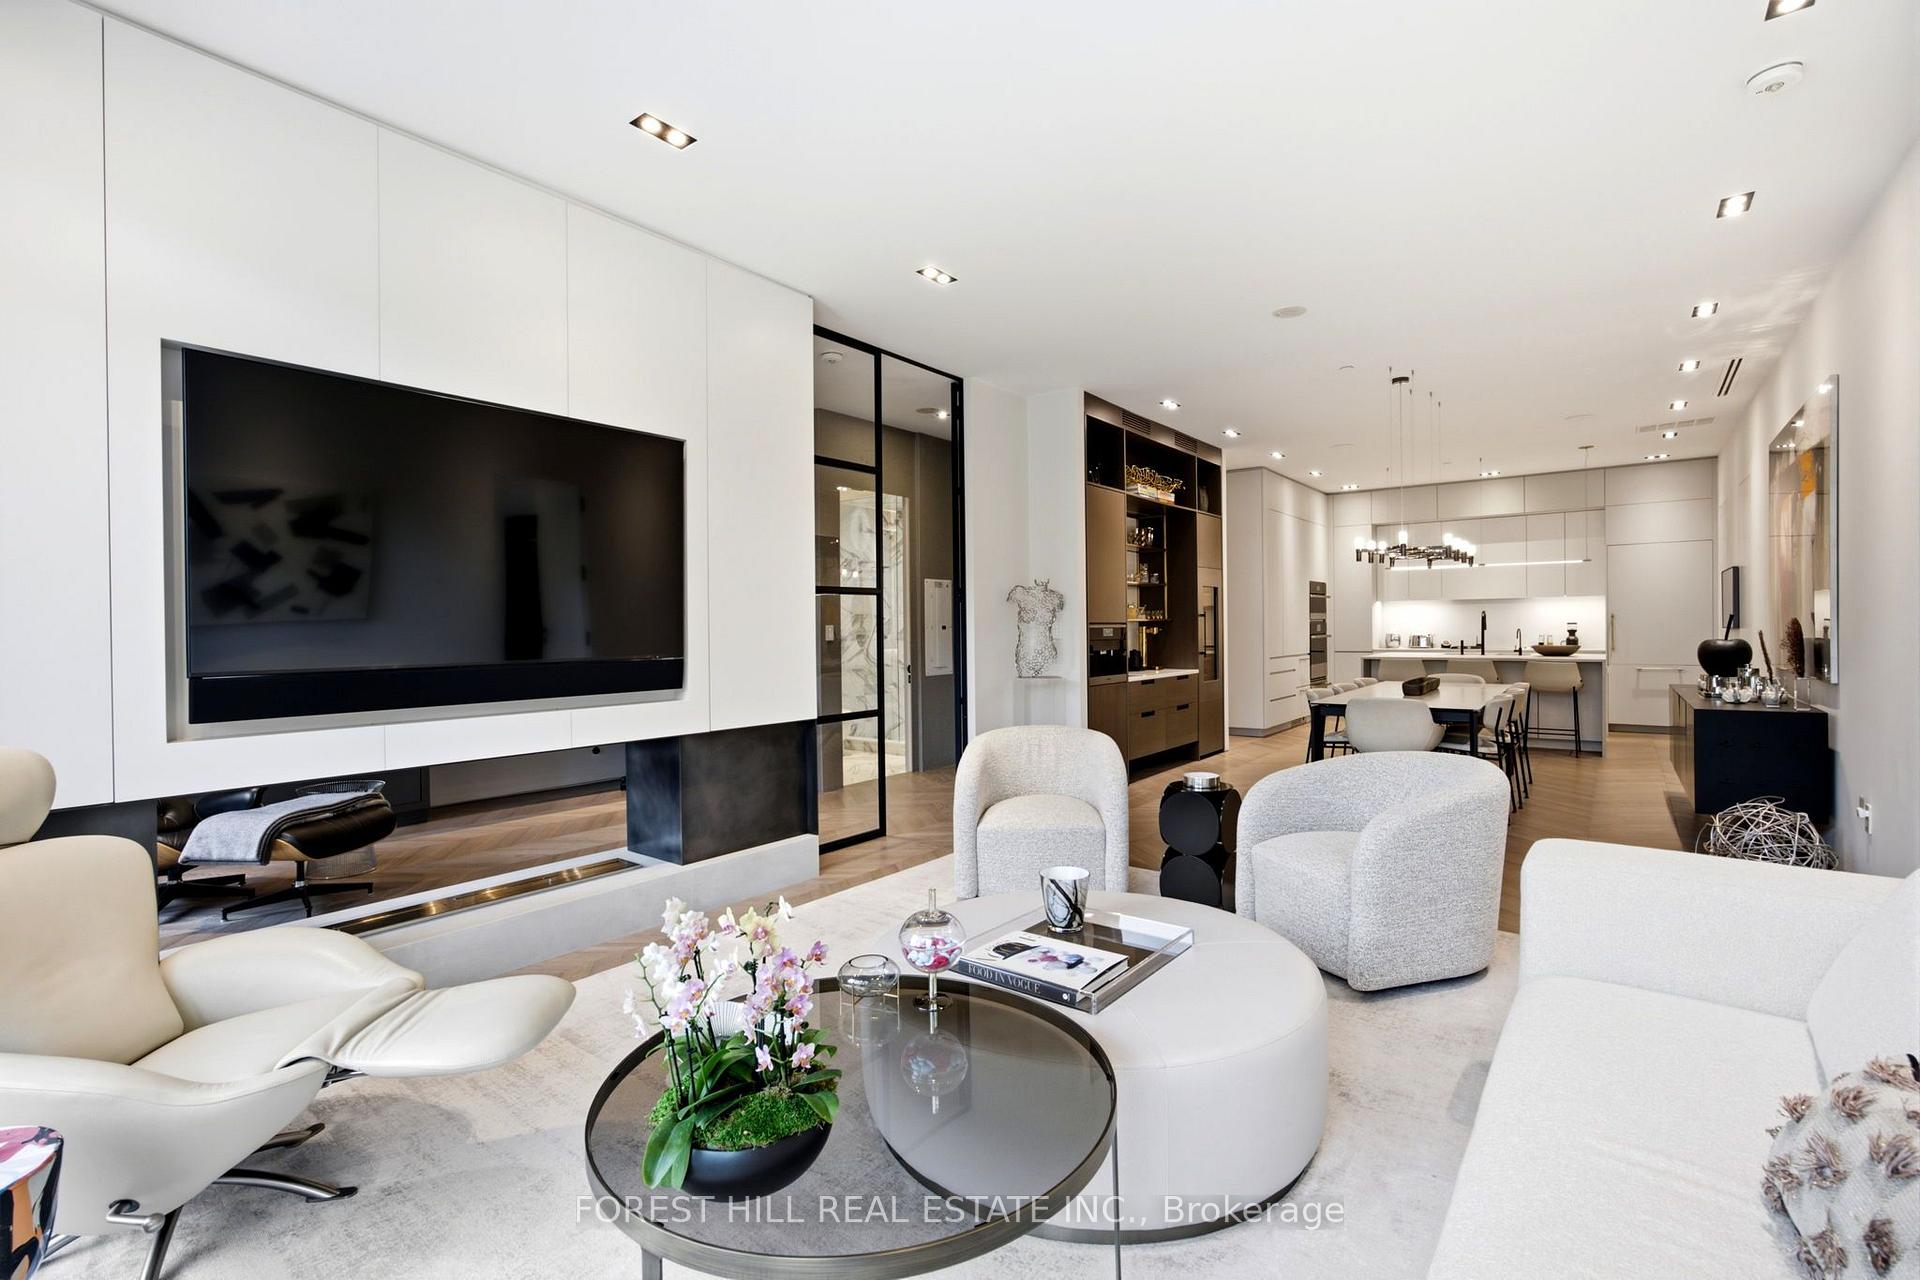
- Fully reimagined suite with modern finishes.
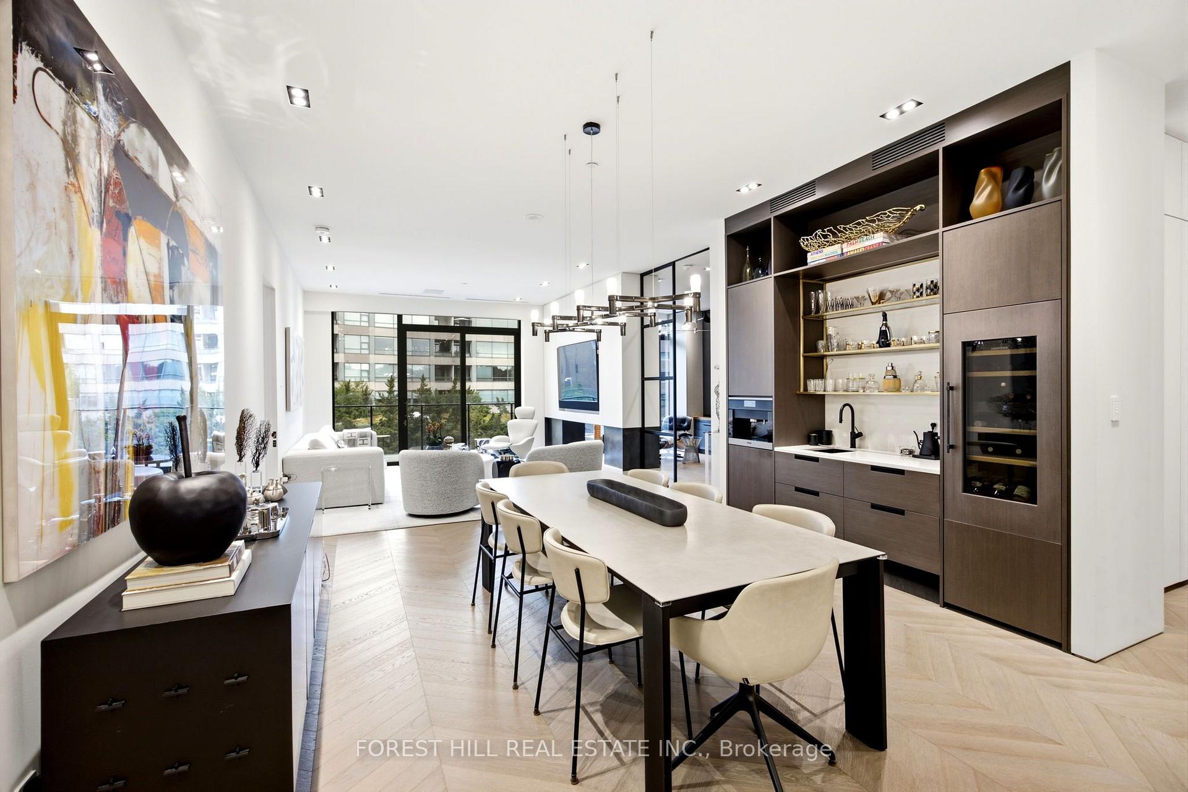
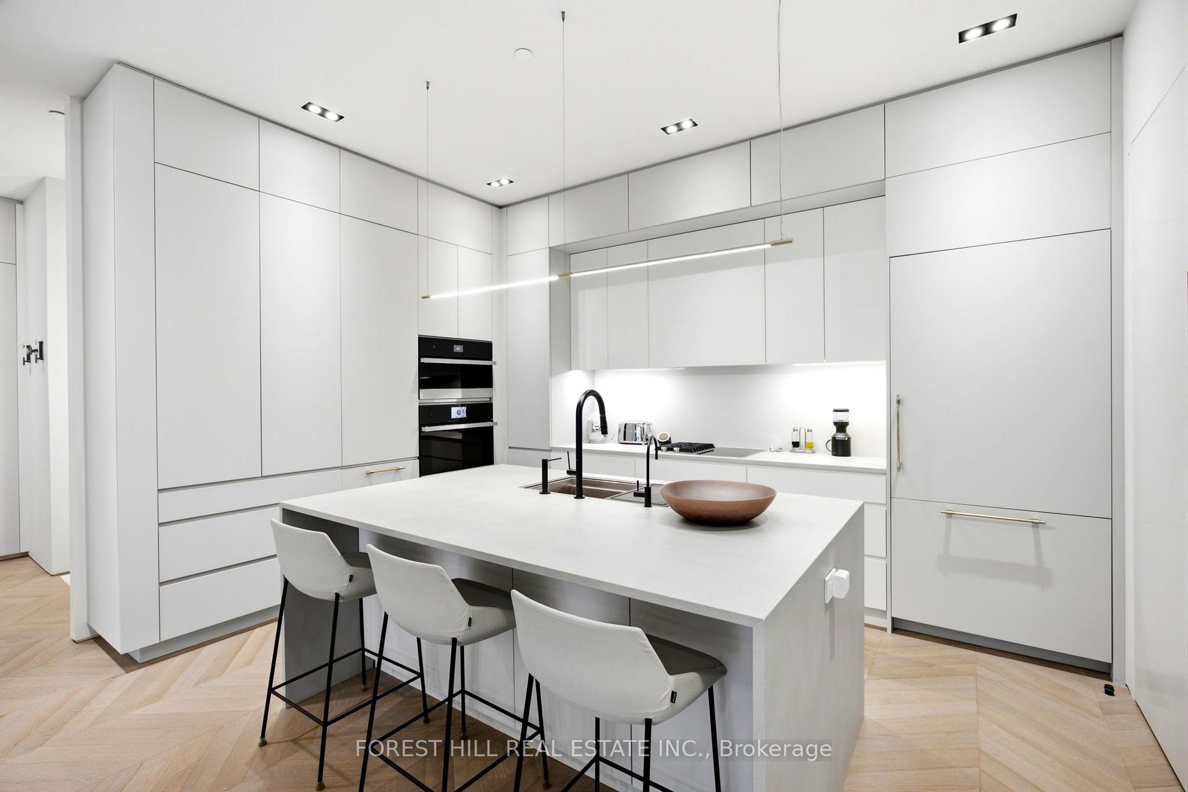
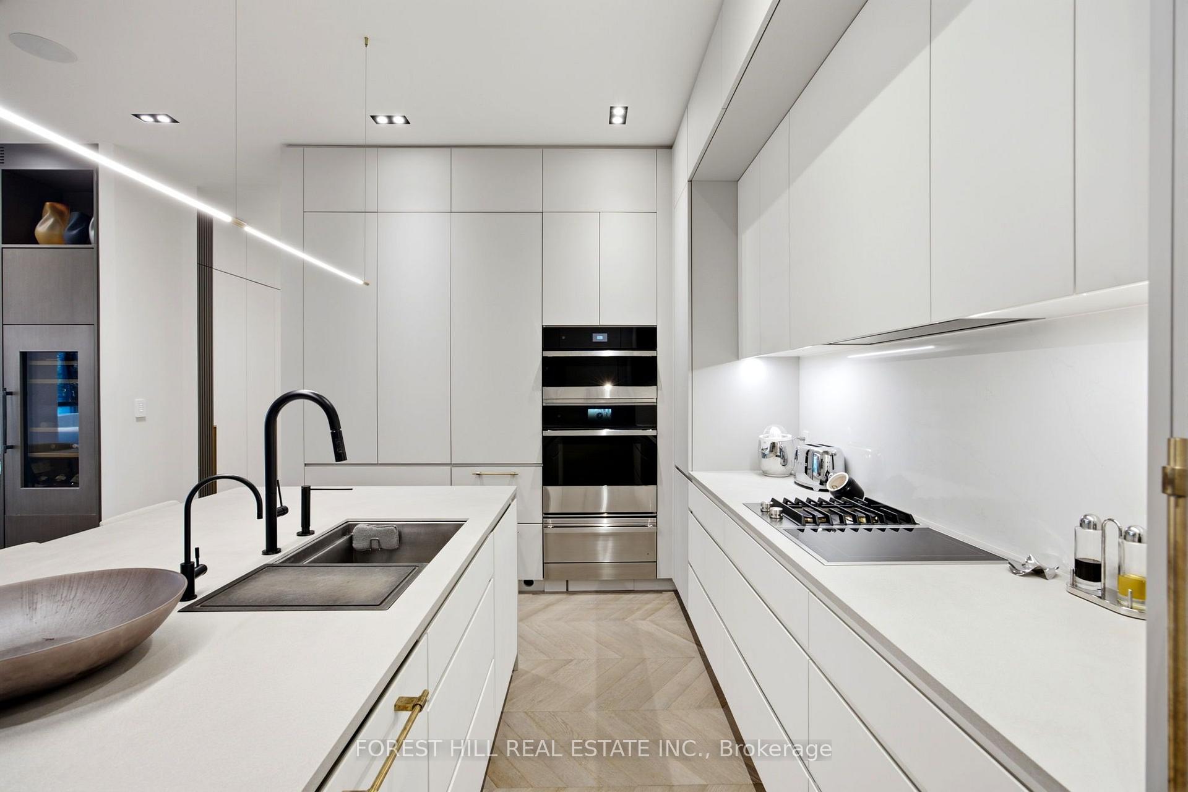
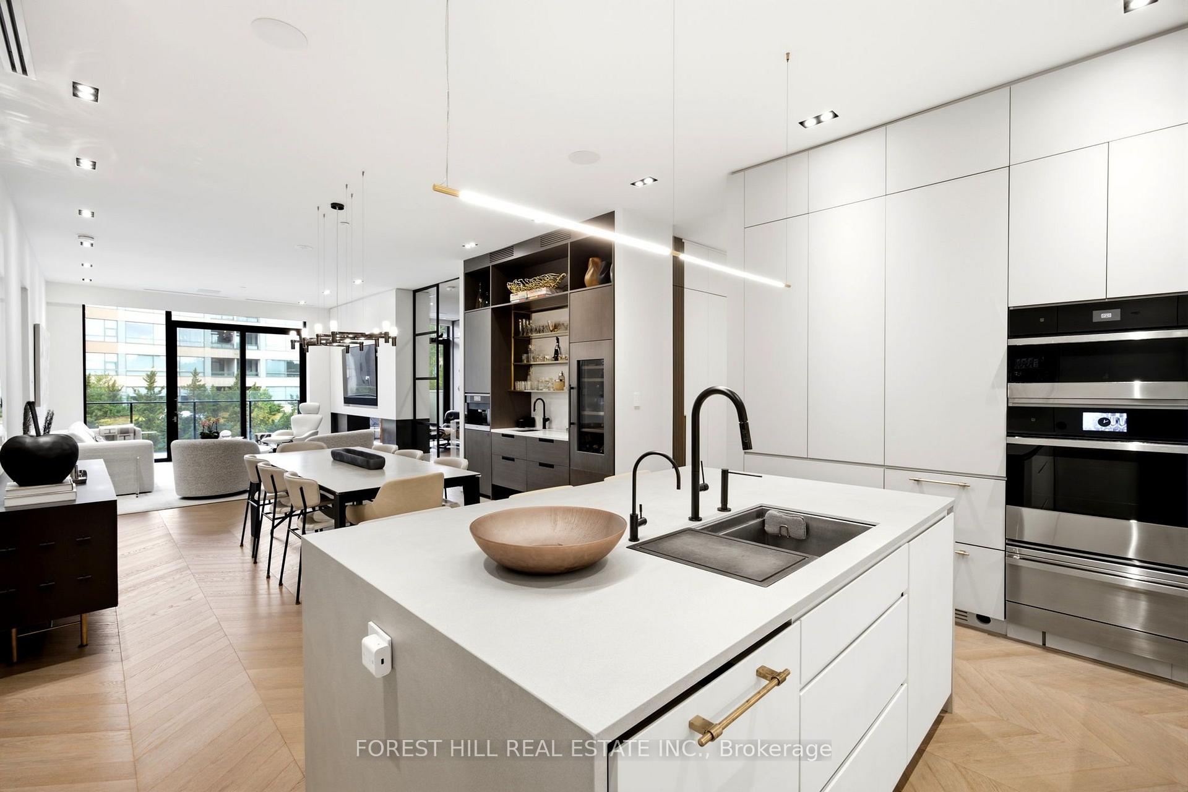
- Open concept chef's kitchen with high-end appliances.
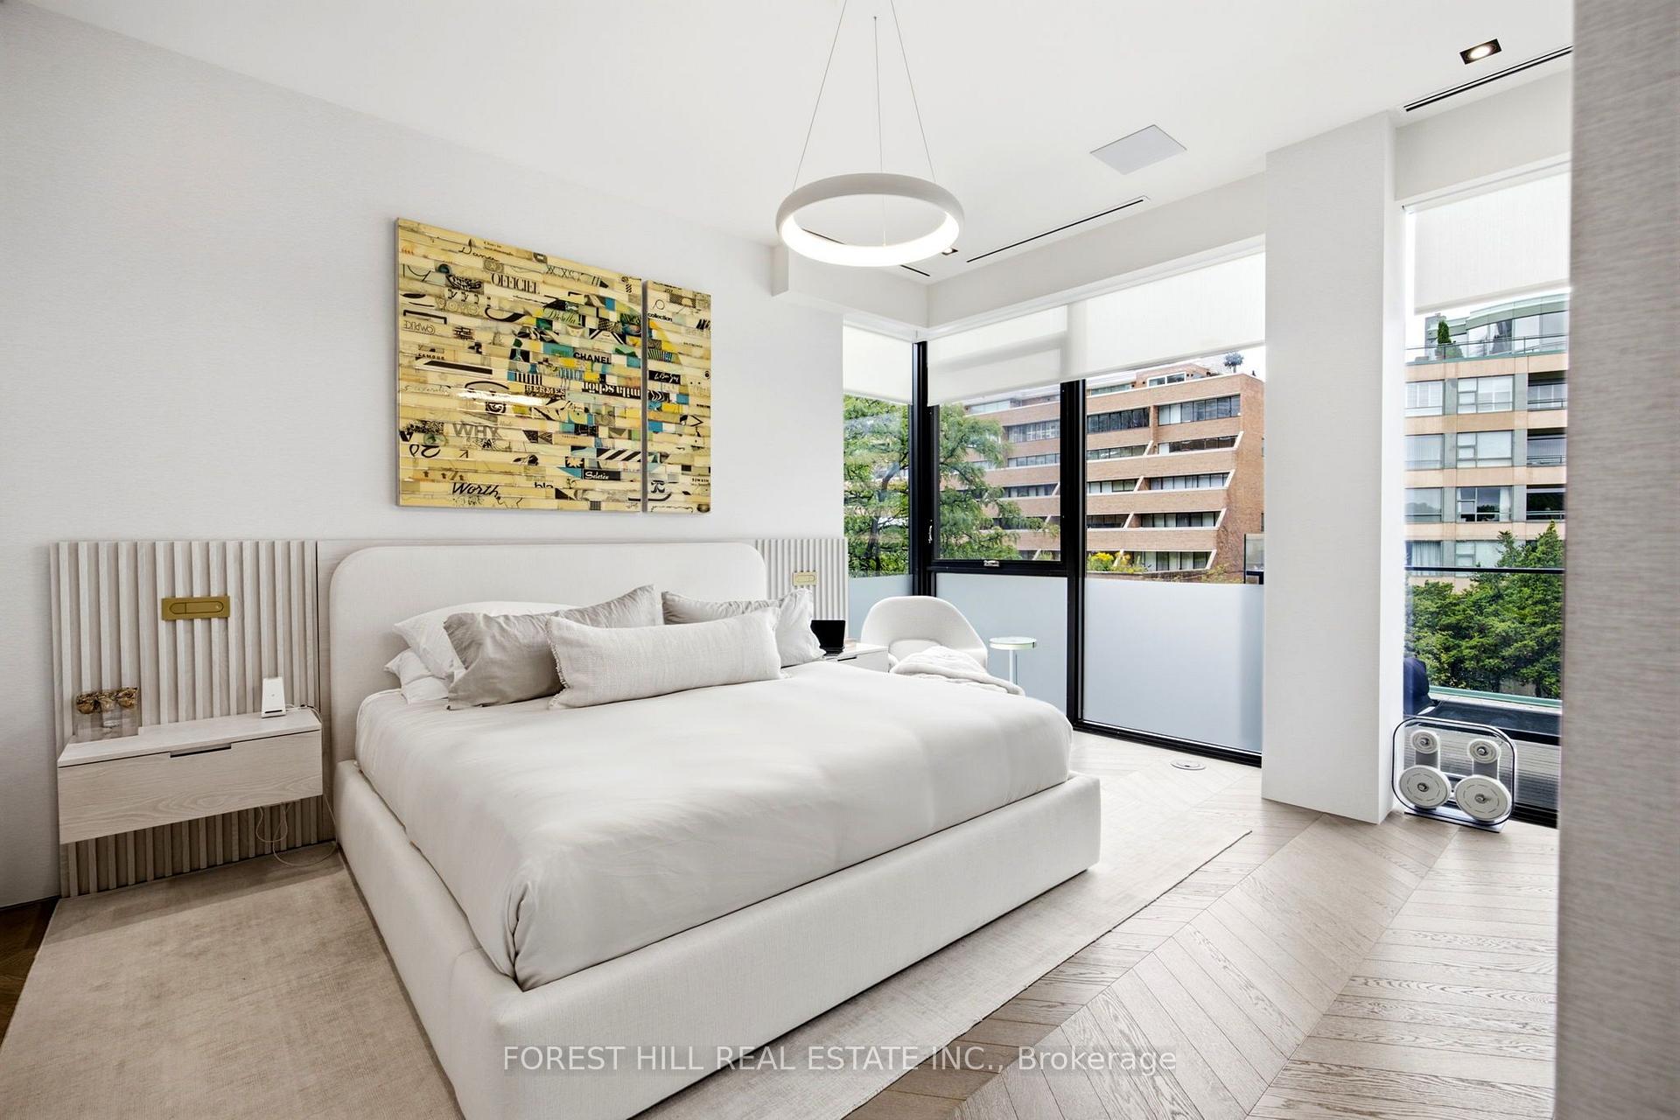
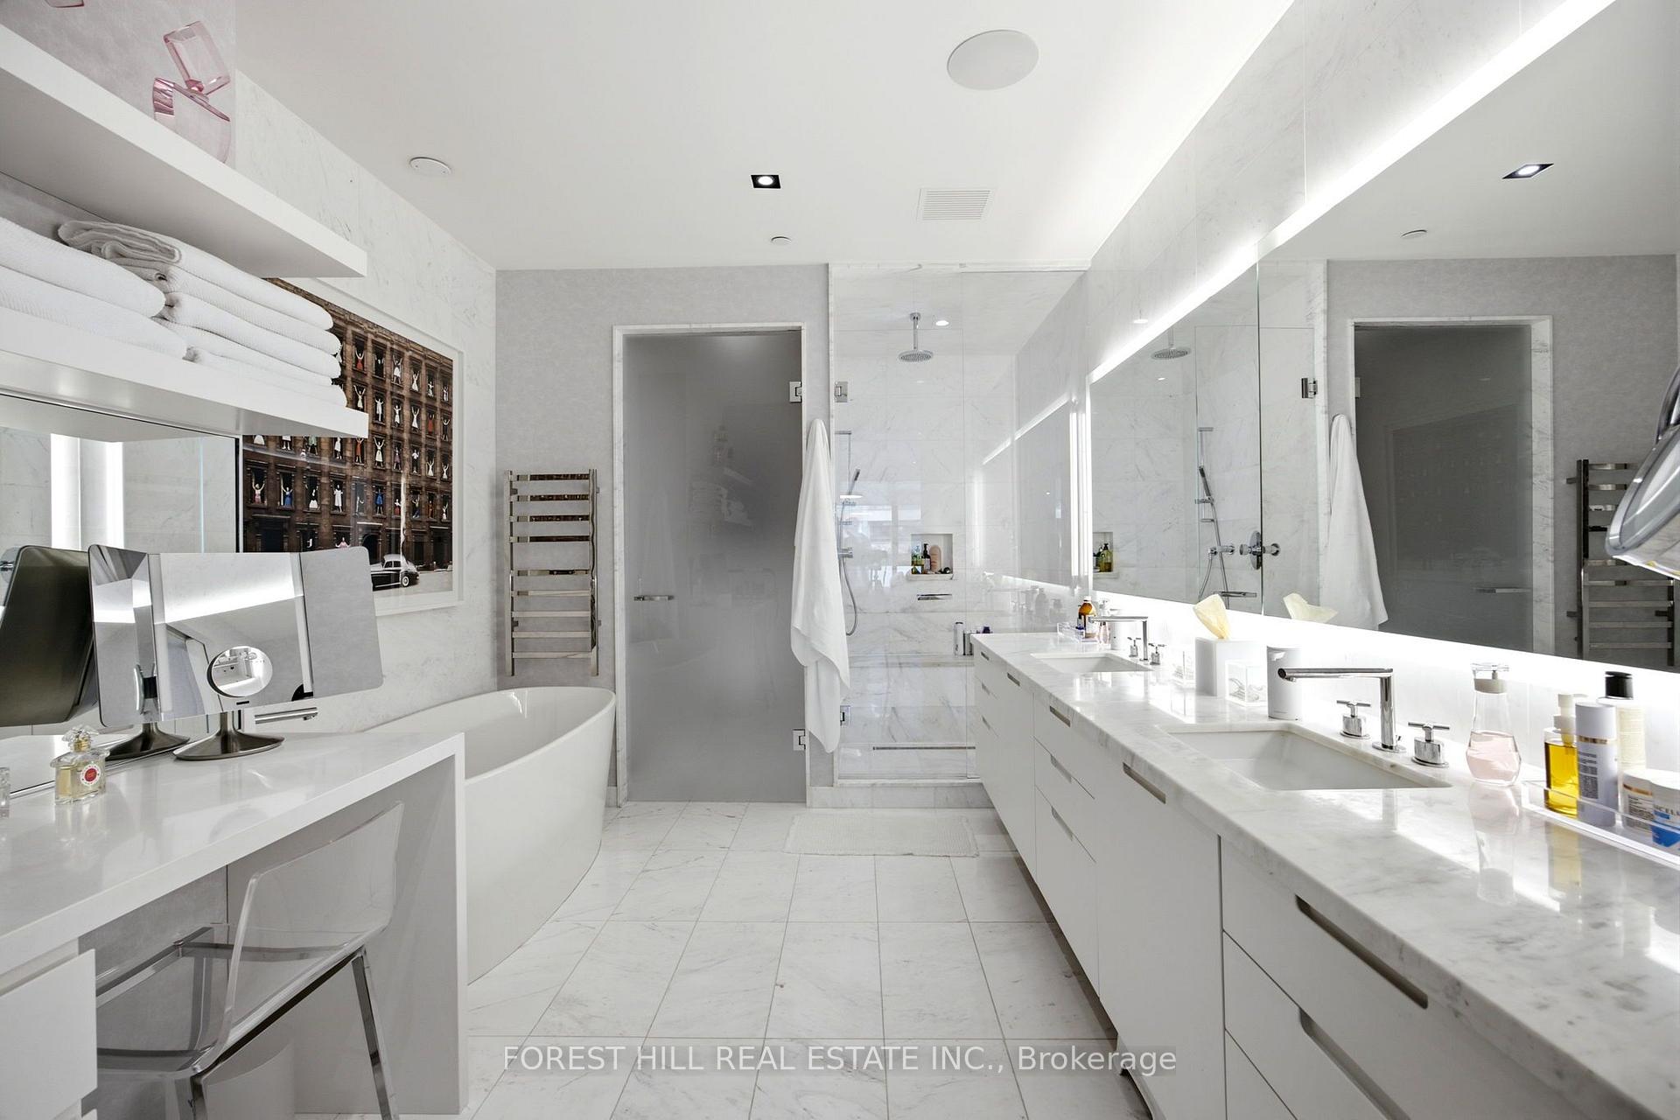
- Spa-like ensuite with heated floors and freestanding tub.
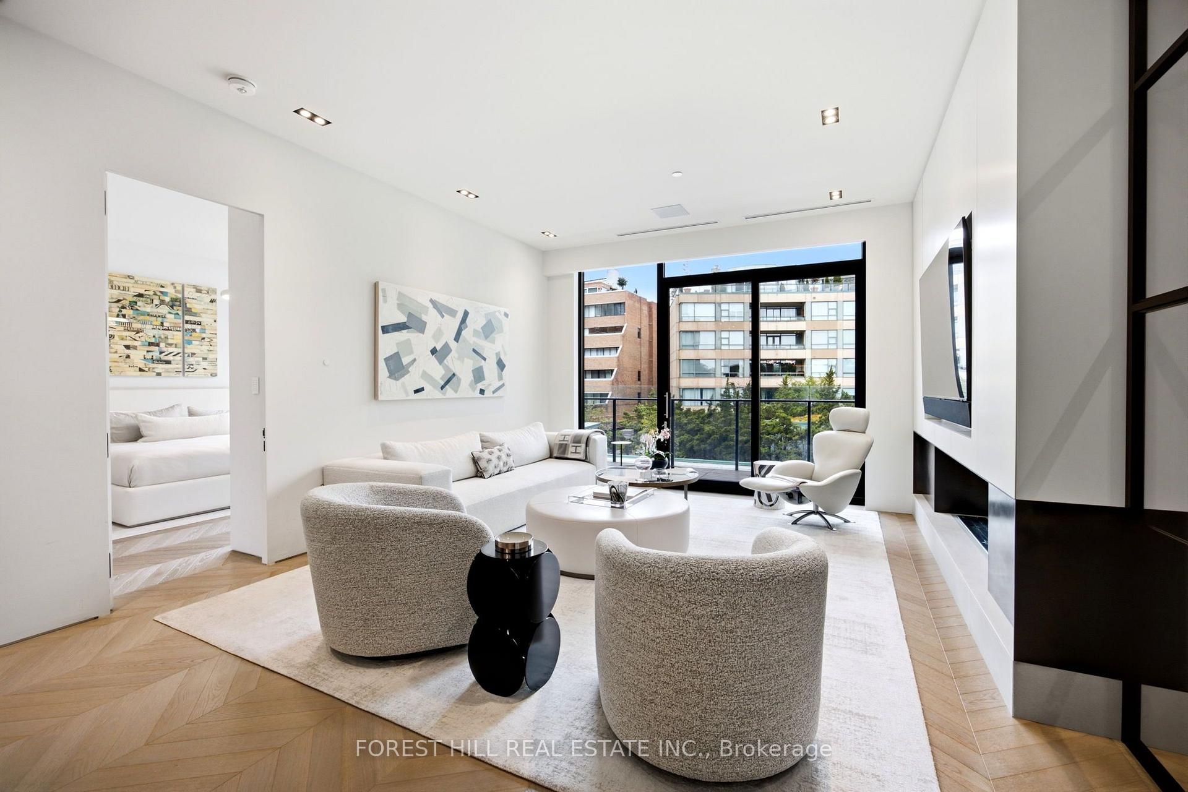
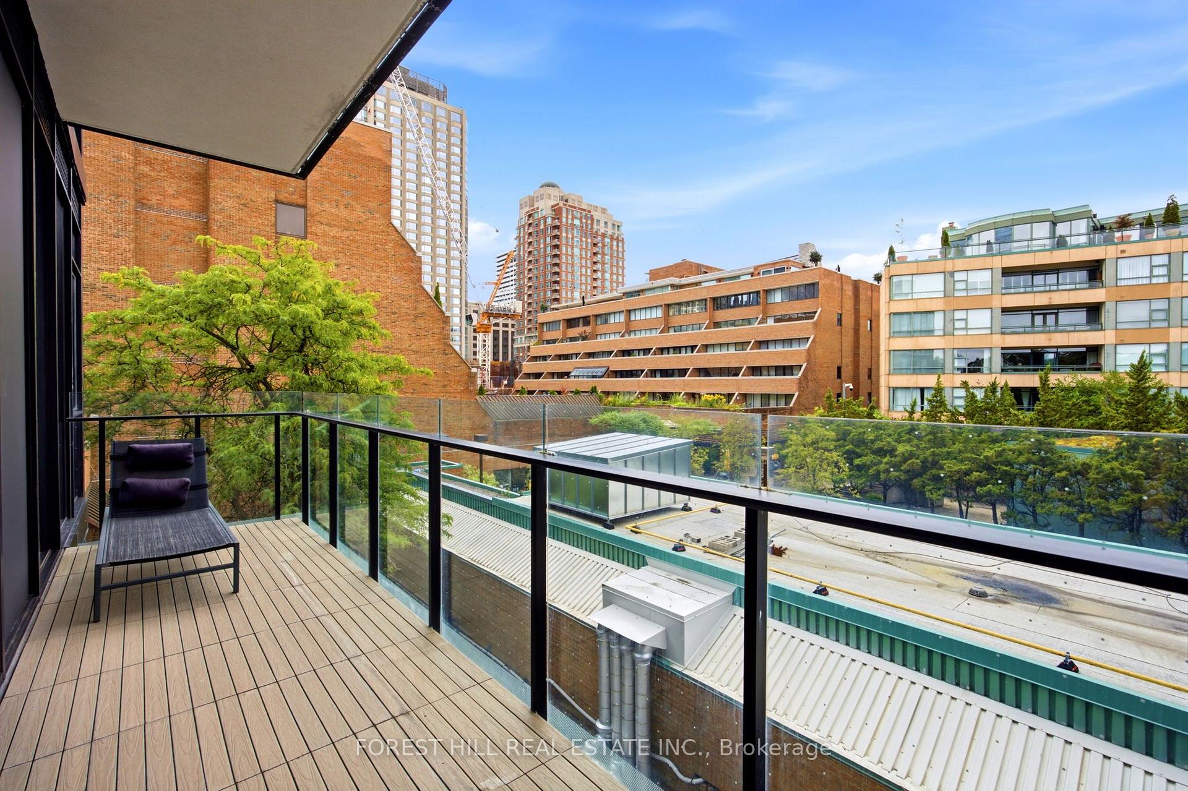
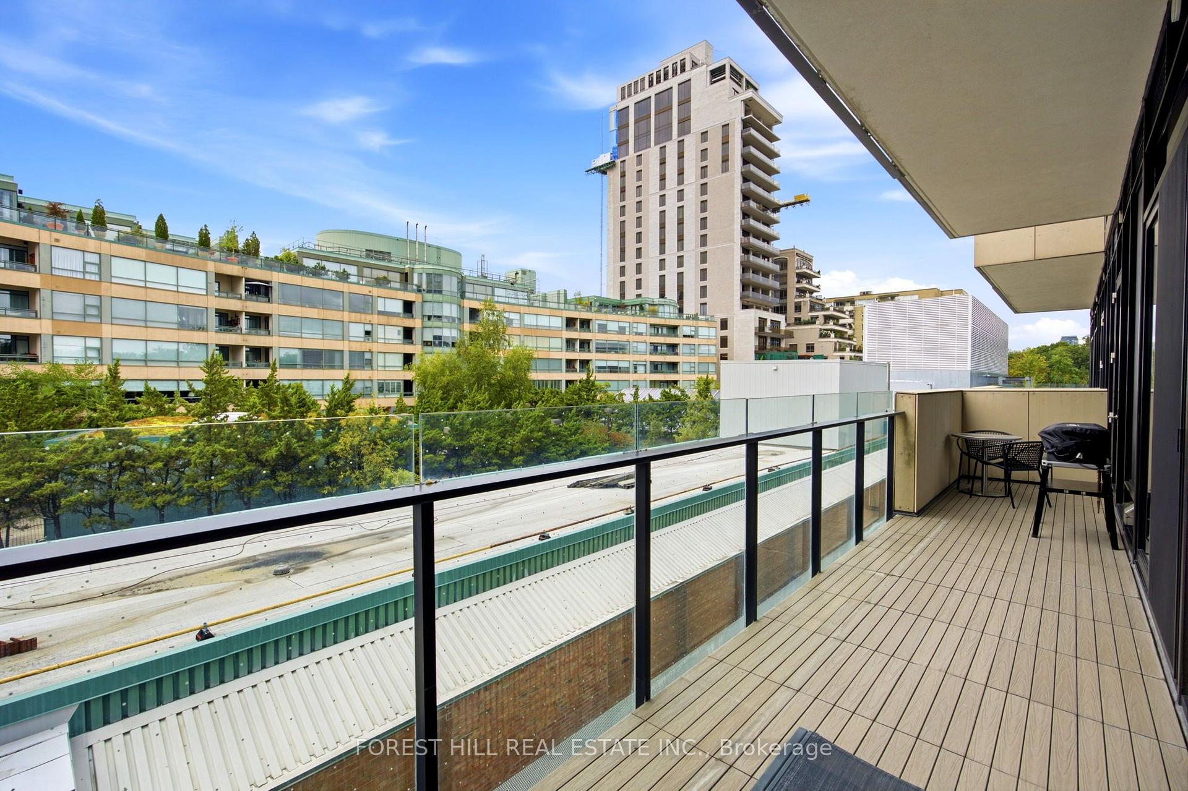
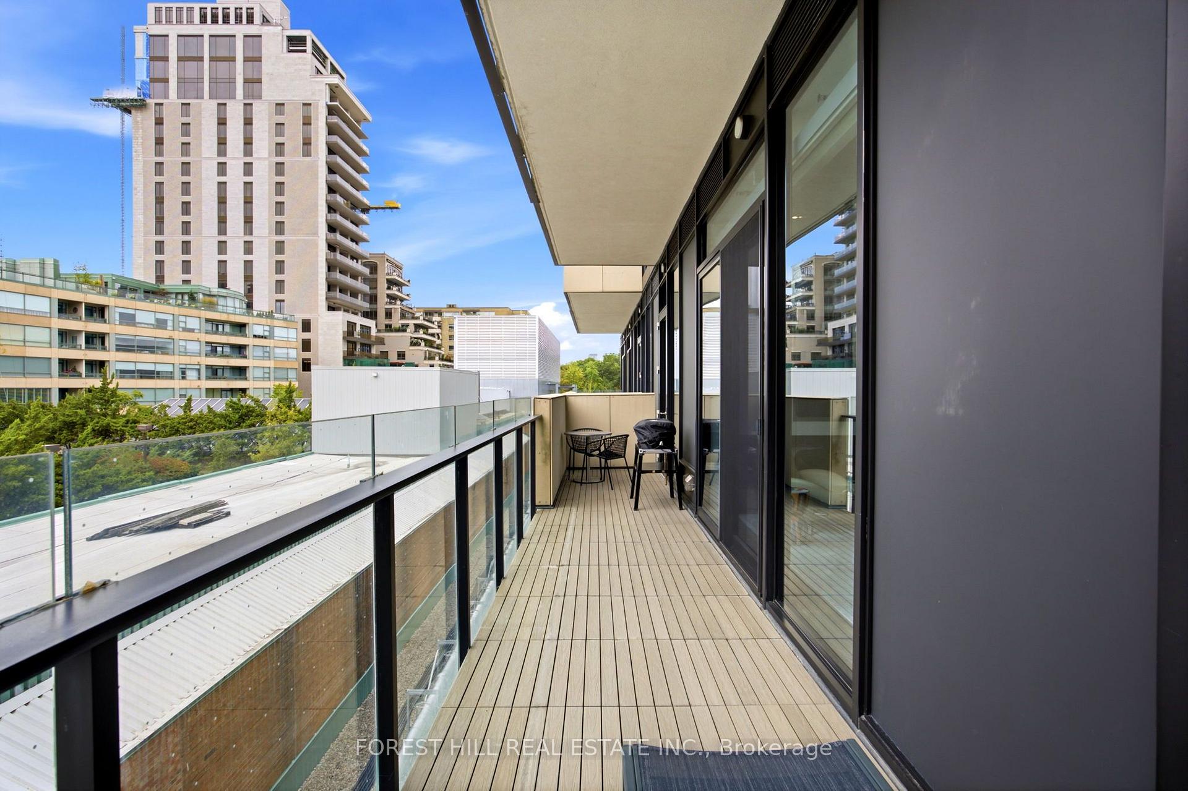
- Private balconies from living room and second bedroom.
- Custom built-ins and integrated cabinetry throughout.
- Chevron hardwood floors enhance the elegant design.
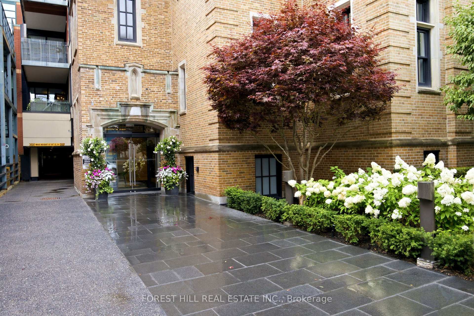
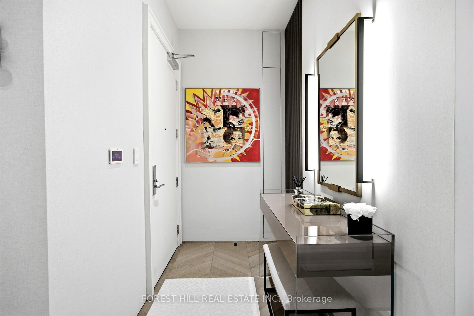
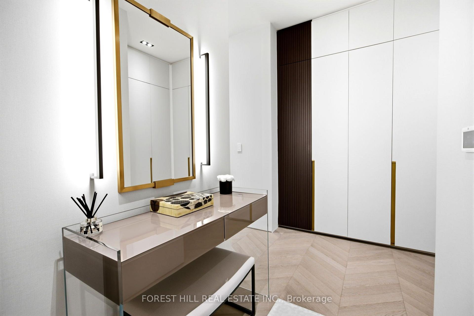
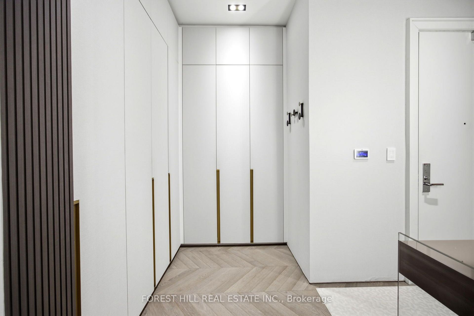
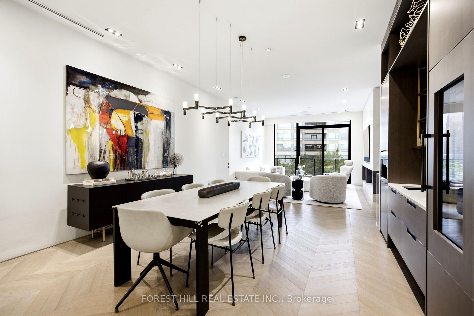
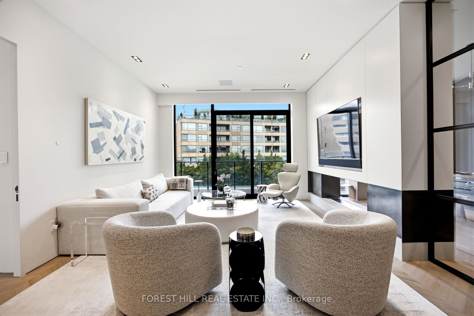
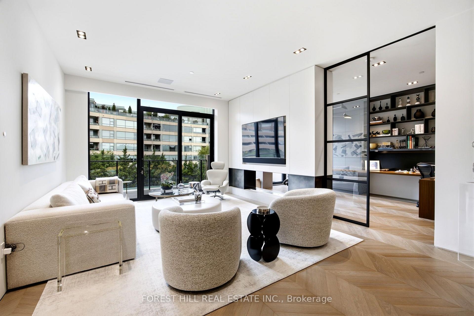
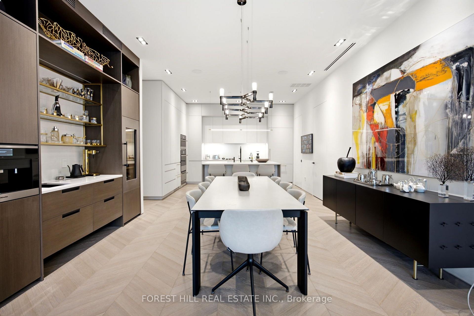
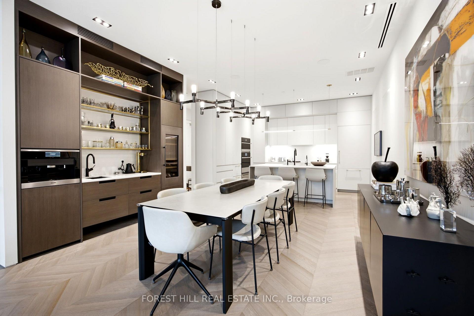
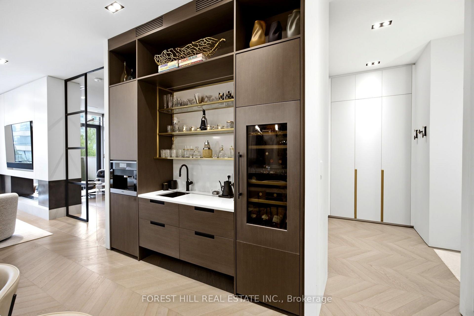
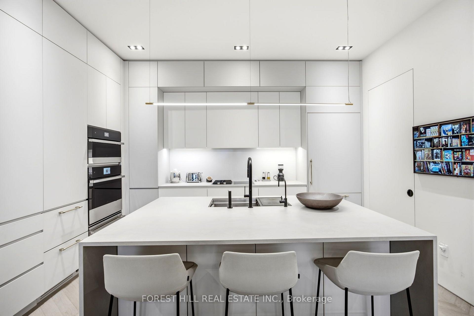
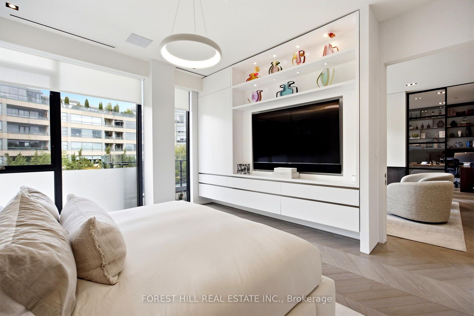
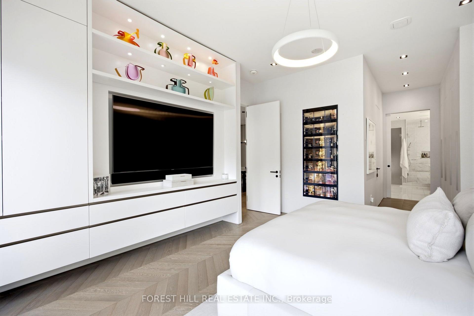
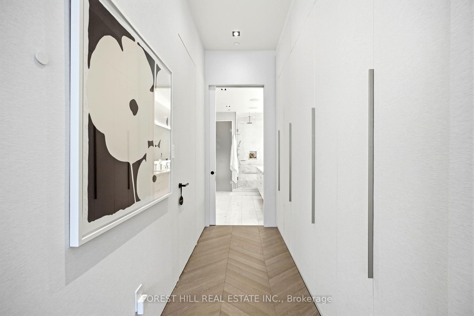
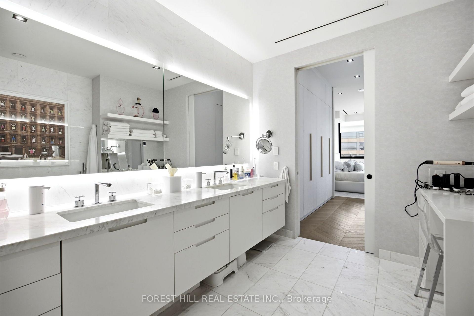
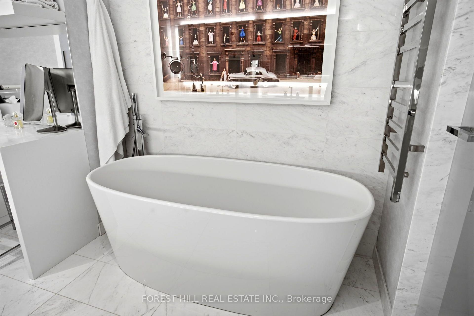
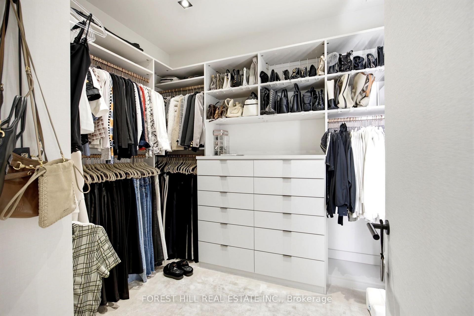
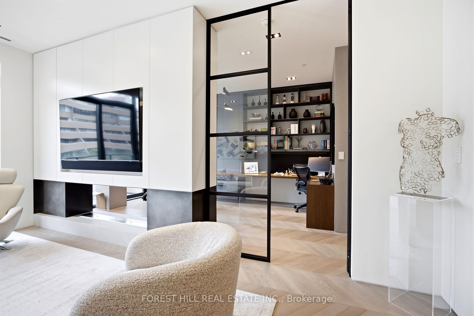
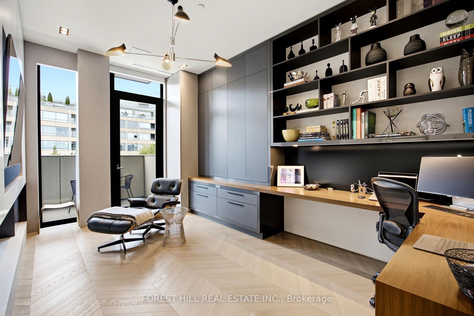
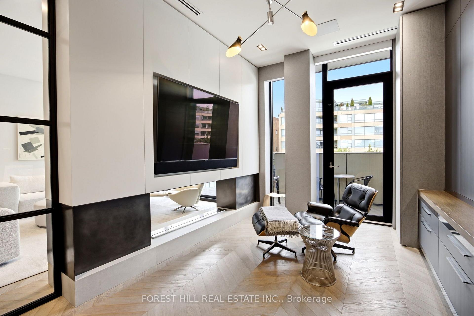
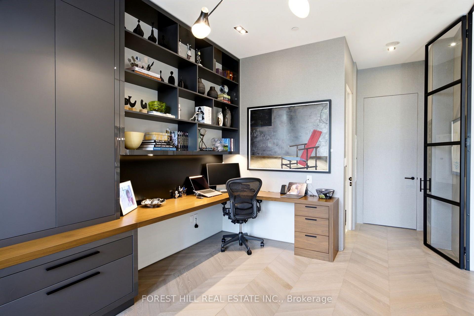
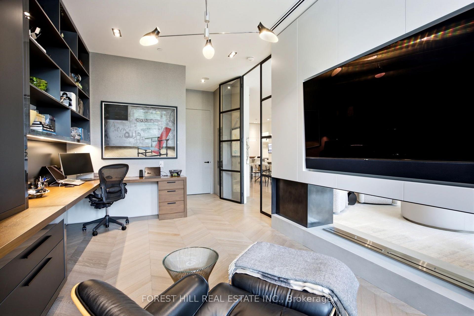
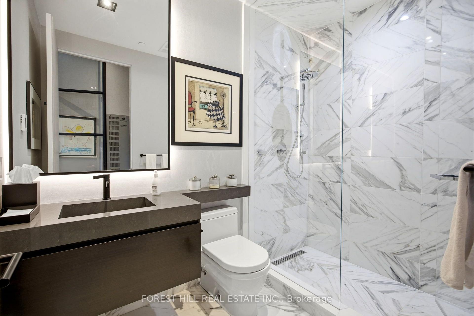
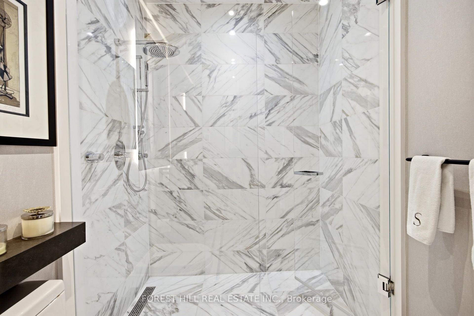
Welcome to one of the most ultra exclusive addresses in Yorkville. This 20 unit boutique building offers refined living with white glove services including 24hr concierge & valet parking. Suite 4C has been almost fully reimagined and rebuilt in 2020 with no detail overlooked. From The moment you enter the suite you are impressed by the Integrated cabinetry throughout which gives it a modern sleek feel. 10 foot ceilings, floor to ceiling windows, chevron hardwood floors, two walkouts to a private balcony from the living room and second bedroom are just some of the outstanding features of this suite. The 4.5' x 7' kitchen Island is the focal point of the open concept chef's kitchen equipped with Integrated Miele and Jennair appliances & breakfast bar for informal gatherings. The large open dining room area features a custom built in bar with open glass shelving, built in wine fridge with two temperature controls and a coffee station with a built in coffee maker. The living room offers the perfect setting to enjoy the large-screen TV while relaxing beside the open fireplace. The primary bedroom offers a retreat with an oversized walk in closet, a wall of custom closets that lead into a 5 piece spa like ensuite with make up table, marble floor and walls, separate water closet, oversized shower, freestanding tub and heated floors. The second bedroom has been converted into an office with custom built-ins, floor to ceiling glass entry doors, open fireplace, 3 piece ensuite and walk out to private balcony.
Key Facts & Features
Property Costs
- Annual Property Tax Amount
- $17,065
- Land Transfer Tax Fee
- $155,950
Condo/Maintenance Fee
- Maintenance Fee
- $4,709 /month
Included In Maintenance Fee
- Heat Included
- Common Elements Included
- Building Insurance Included
- Water Included
- Parking Included
- CAC Included
- Basement Type
- None
Interior Features
- Pets Permitted
- Yes-with Restrictions
- Laundry Features
- Ensuite
- Interior Extras
- Bar Fridge, Carpet Free, Garburator
- Security Features
- Alarm System
- Fireplace/Stove
- Yes
- Elevator
- No
Exterior Features
- Balcony
- Open
Building Amenities
- BBQs Allowed
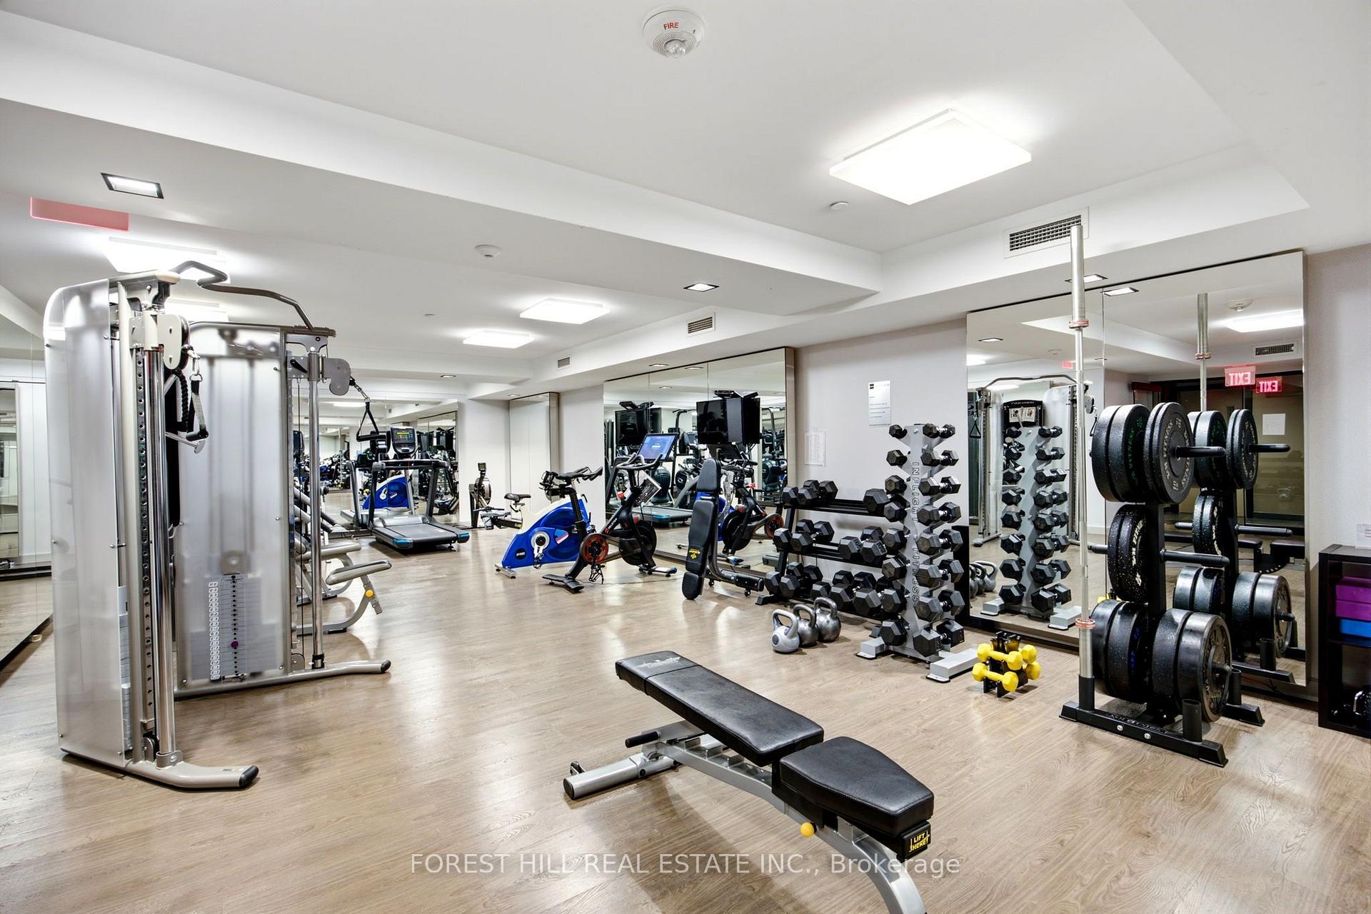
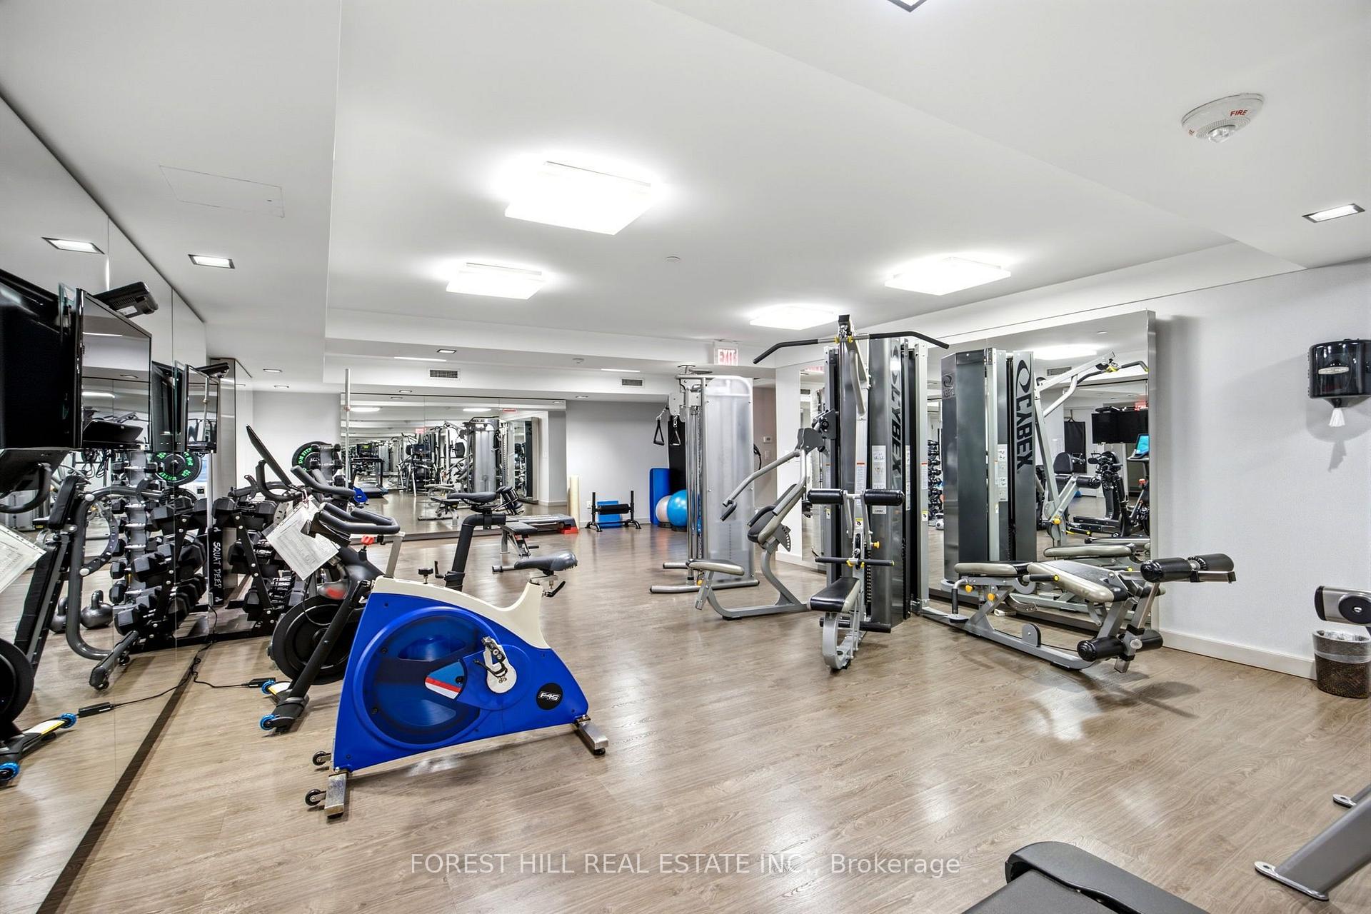
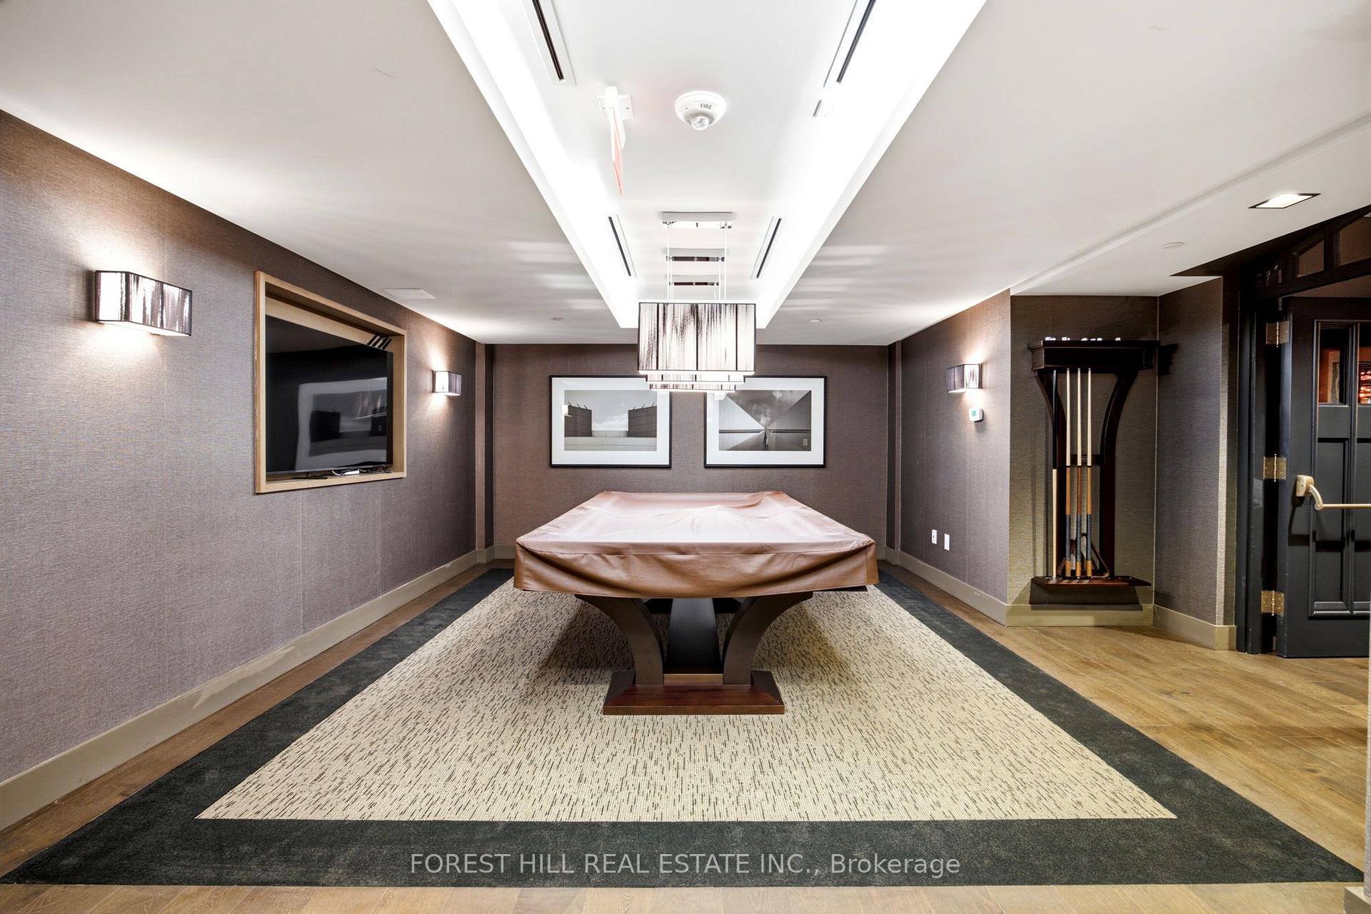
- Exercise Room
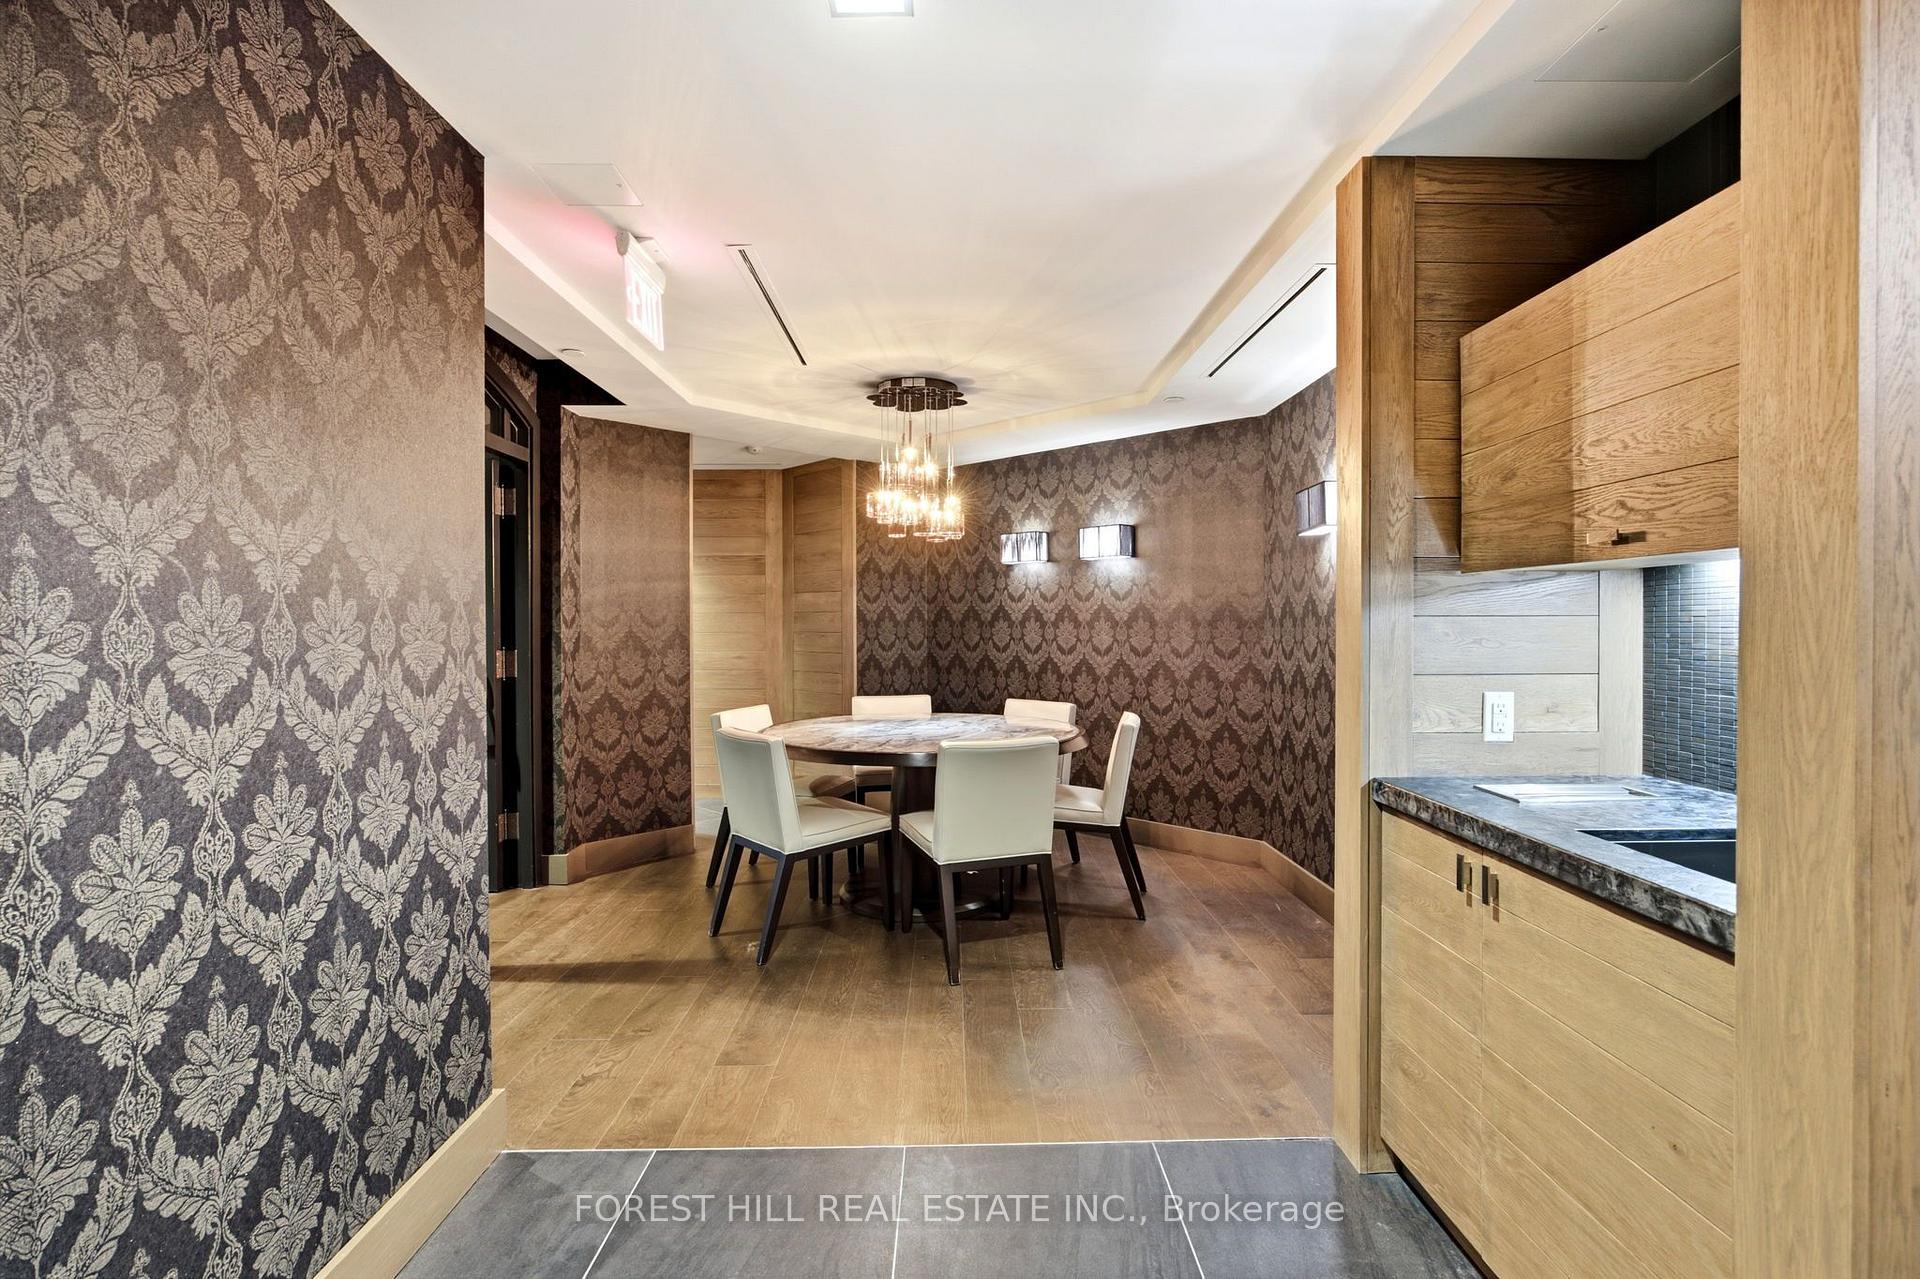
- Party Room/Meeting Room
- Visitor Parking
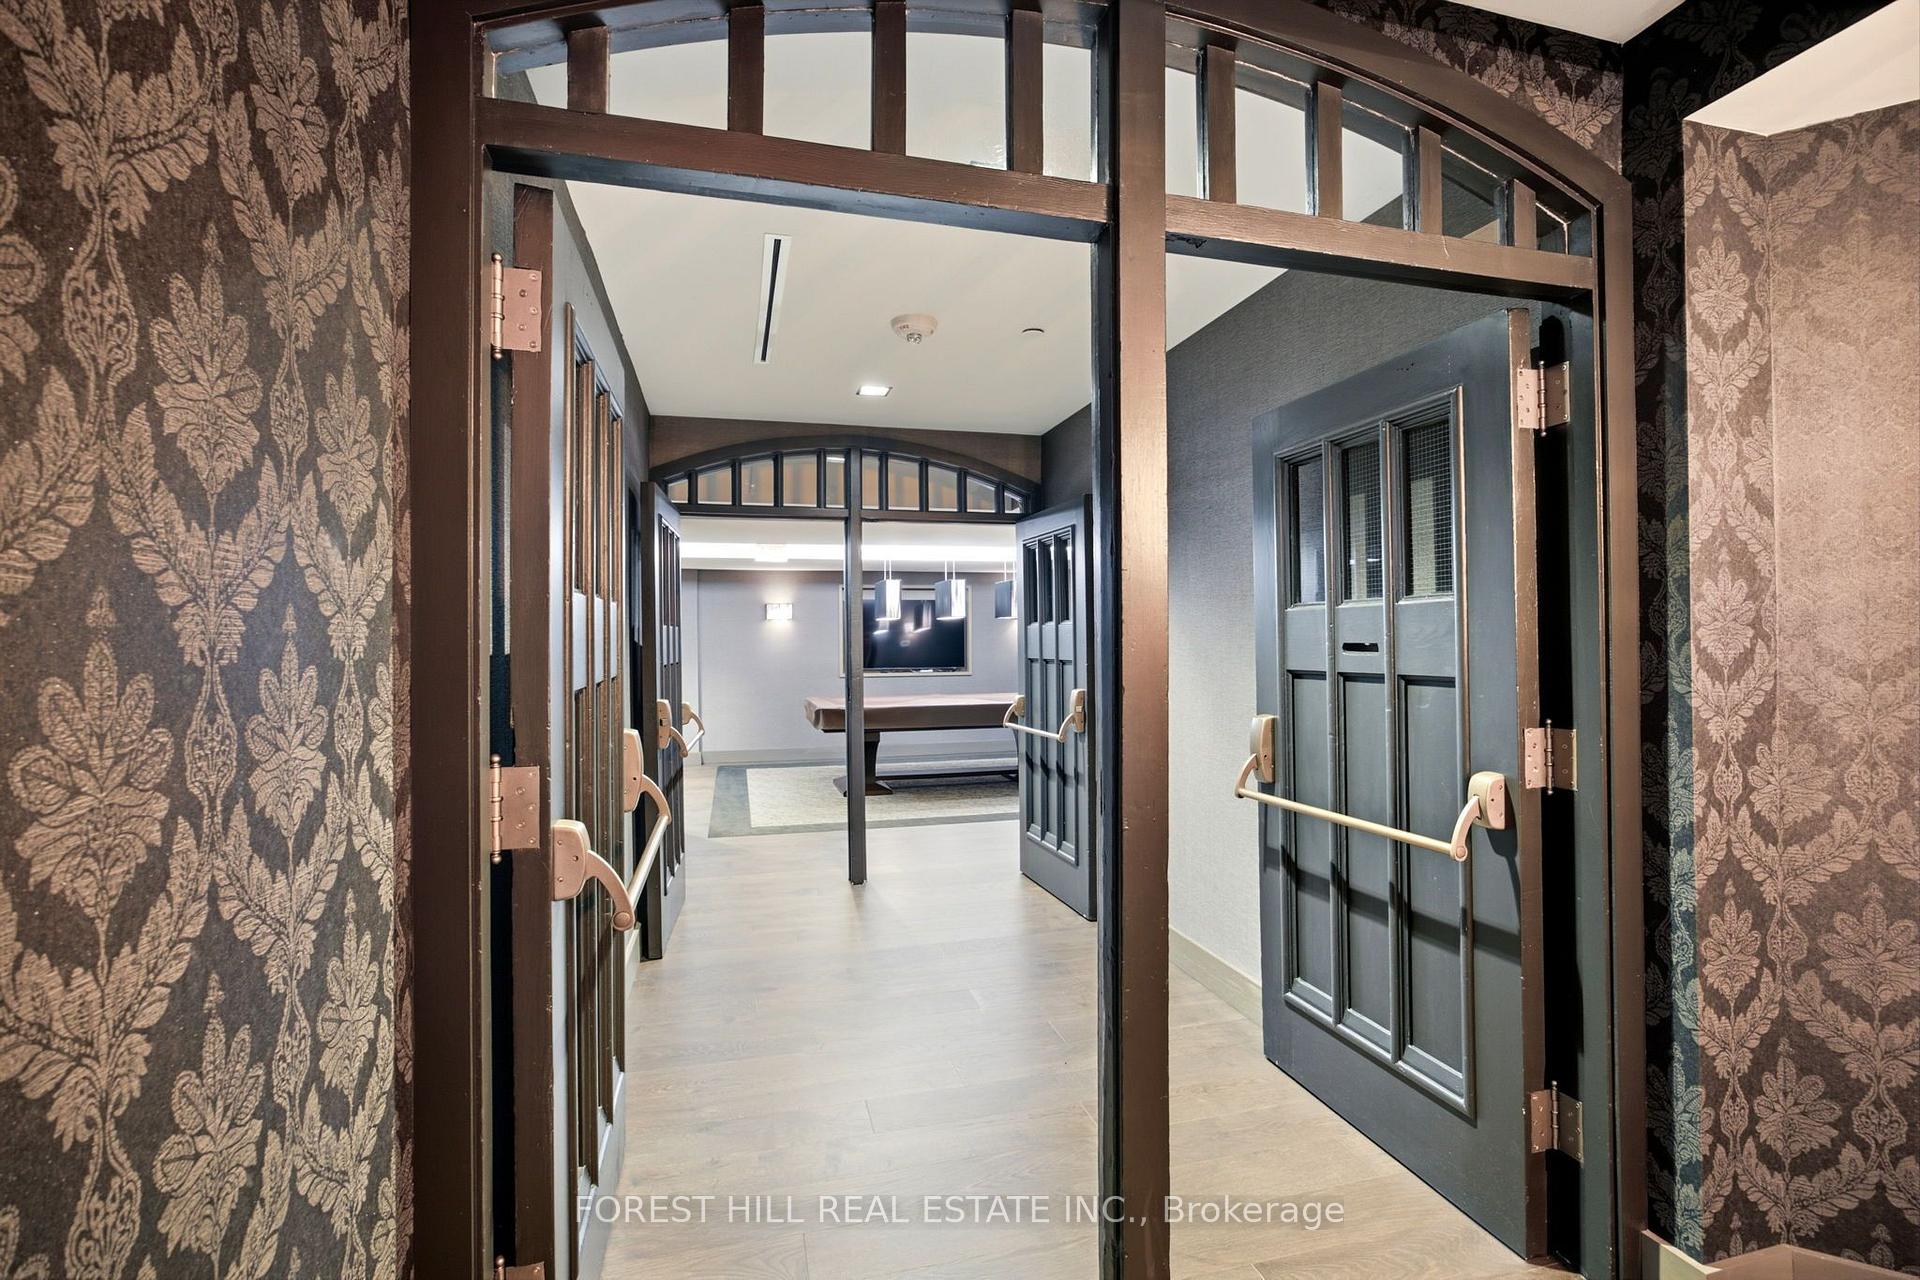
- Game Room
Building
- Building Type
- Condo Apartment
- Building Style
- Apartment
- Building Name
- 36 Hazelton
- Approx Age
- 6-10
- Condo Corp Number
- 2506
Construction
- Exposure
- West
- Exterior Finish
- Brick
- Special Designation
- Heritage
Inclusions
- Inclusions
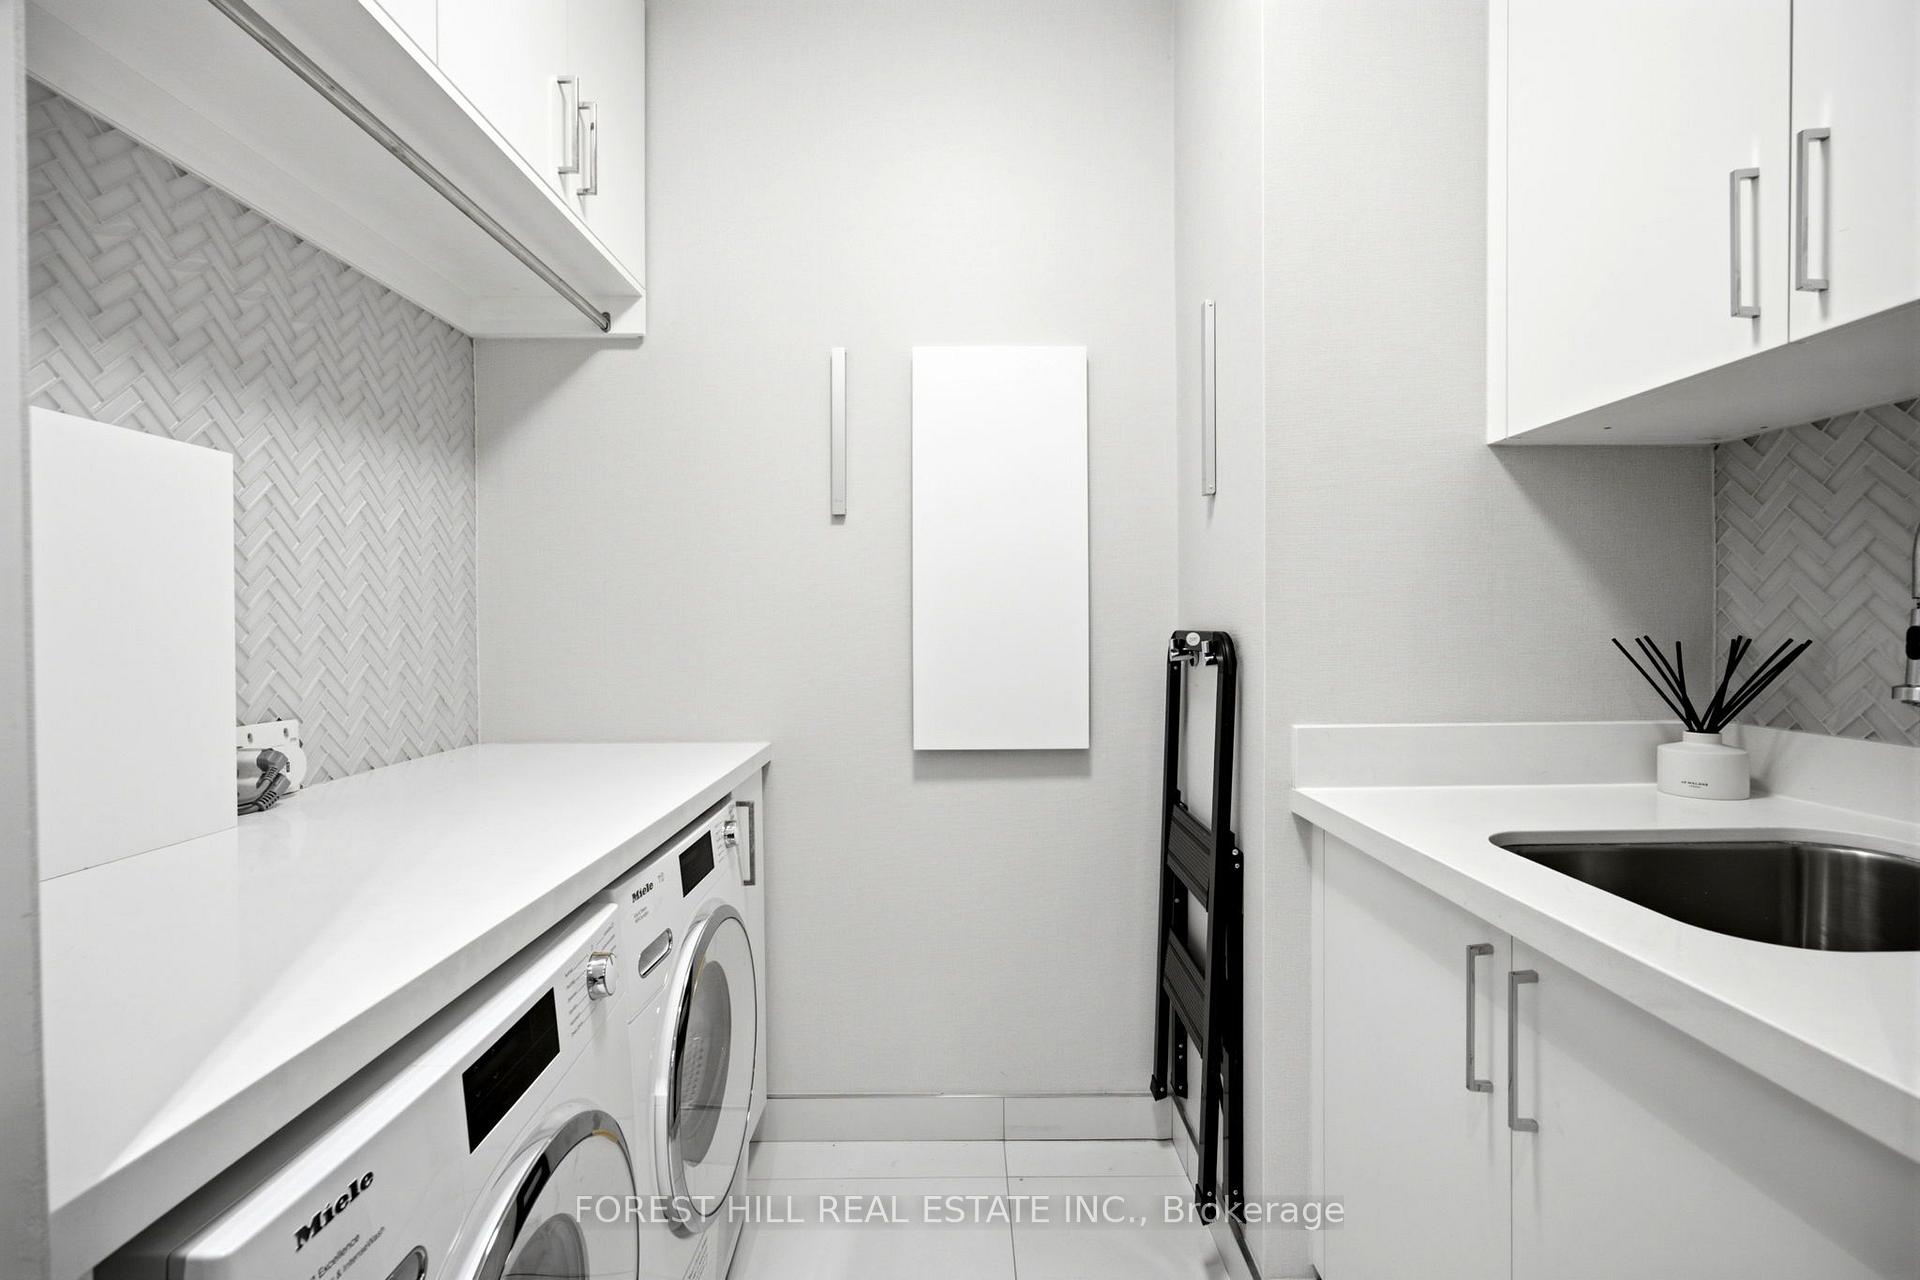
- Miele Integrated fridge, Jennair induction/gas cooktop, Integrated Falmec hood vent, Jennair b/in oven, Jennair b/in microwave/convection oven, integrated Bosch dw, Jennair fridge drawer, Jennair freezer drawer, Jennair warming drawer, b/i Liebherr dual zone wine fridge, Miele b/in coffee maker, Miele washer & dryer, All Electric Light Fixtures (Except as excluded), All window coverings including automatic blinds, Chevron hardwood floors, Crestron integrated lighting, 3 wall mounted televisions, 2 parking spots w/1 EV charging station. Oversized locker and private wine locker.
Exclusions
- Exclusions
- Office light fixture, home automation system, wall mounted tv in kitchen.
Parking & Garages
- Garage Type
- Underground
- Garage Spaces
- 2
- Parking Type
- Owned
- Parking Spaces
- 2
- Total Garage And Parking Spaces
- 2
Lockers
- Locker Type
- Owned
- Locker Number
- 6
- Locker Level
- B
Heating & Cooling
- Heat Source
- Gas
- Heat Type
- Forced Air
- Air Conditioning
- Central Air
- Bedrooms
- 2
- Washrooms
- 2
- Kitchens
- 1
Room sizes
- Foyer—Flat level, Hardwood Floor, Closet, Pot Lights
- Bedroom 2—Flat level, 3 Pc Ensuite, B/I Shelves, W/O To Balcony
- Kitchen—Flat level, Centre Island, Breakfast Bar, Open Concept
- Primary Bedroom—Flat level, 5 Pc Ensuite, Walk-In Closet(s), Window Floor to Ceiling
- Dining Room—Flat level, Overlooks Living, B/I Bar, Hardwood Floor
- Laundry—Flat level, Tile Floor, Laundry Sink, Corian Counter
- Living Room—Flat level, Open Concept, Fireplace, W/O To Balcony
Washrooms
- 3-piece, Flat
- 5-piece, Flat
- Municipality
- Toronto
- Neighbourhood
- The Annex
- Main cross streets
- Yorkville/Scollard
- Directions
- Yorkville/Scollard
- MLS® number
- C13735362
- Data source
- Toronto Regional Real Estate Board
- Listed on
- 2026-09-01
- Updated on
- 2026-09-02
- Days on market
- 45 days
- Possession type
- 90+ days
- Co-op commission
- 2.5%
- Seller
- Listed by
- FOREST HILL REAL ESTATE INC.
Home Market Value
Current home valuation for Unit 4C, 36 Hazelton Avenue, Toronto, The Annex, Toronto, ON. Listed for $3,550,000
HOMEH Estimate
$3,126,266
Estimated Sales Range
$1,875,760 - $4,376,772
HOMEH Estimate for Unit 4C, 36 Hazelton Avenue, Toronto, The Annex
Calculated with a real agent's CMA method — 45+ years of experience, codified. Not an AI guess.
For the owner
Is this your home? Track its value.
Get this home's HOMEH Estimate by email once a month, with how many homes are for sale around you.
Mortgage Payment Calculator
Compare up to 4 down payment scenarios
20% required for homes $1.5M or more
$710,000
| Scenario 1 | Scenario 2 | Scenario 3 | Scenario 4 | |
|---|---|---|---|---|
−Down payment | % $ | % $ | % $ | % $ |
+CMHC insurance | $0 | $0 | $0 | $0 |
=Total mortgage | $2,840,000 | $2,662,500 | $2,485,000 | $2,307,500 |
Amortization | ||||
Mortgage rate | % | % | % | % |
| Payment frequency | ||||
=Mortgage payment | $13,866monthly | $13,000monthly | $12,133monthly | $11,266monthly |
Land Transfer Tax
$75,225
$80,725
$155,950
Around this home
Data provided by OpenStreetMap & Fraser Institute School Rankings
Ask HOMEH
New!Hi there!
👋Text or call (416) 301-9001
Recommended for you
Based on homes you've looked at.
No recommended properties found.
Nearby similar homes
No nearby properties found.
More real estate resources
Other homes nearby
Explore this area
Nearby neighbourhoods
No nearby listings available.