
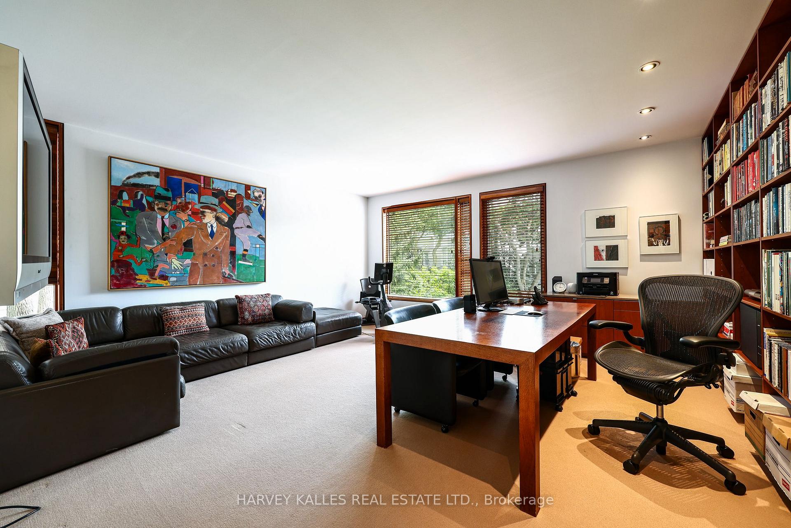
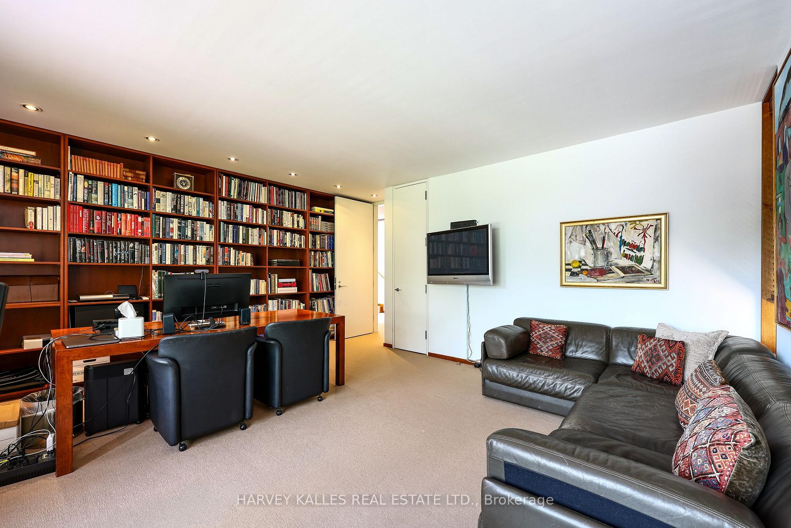
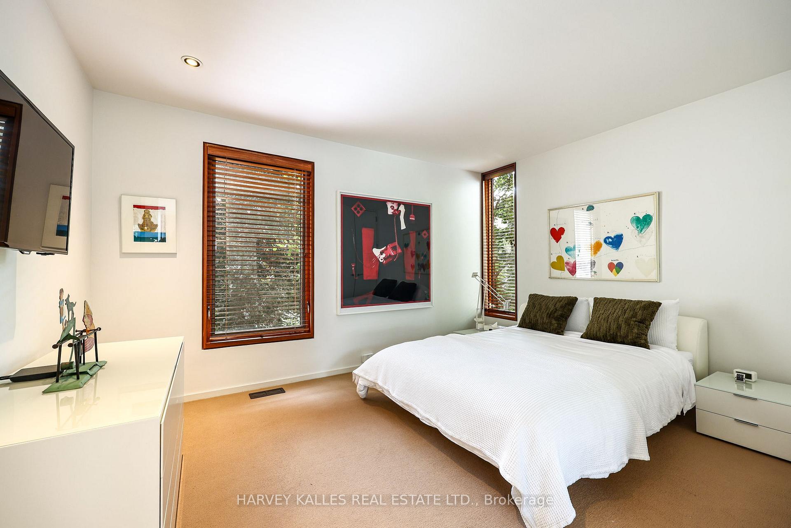
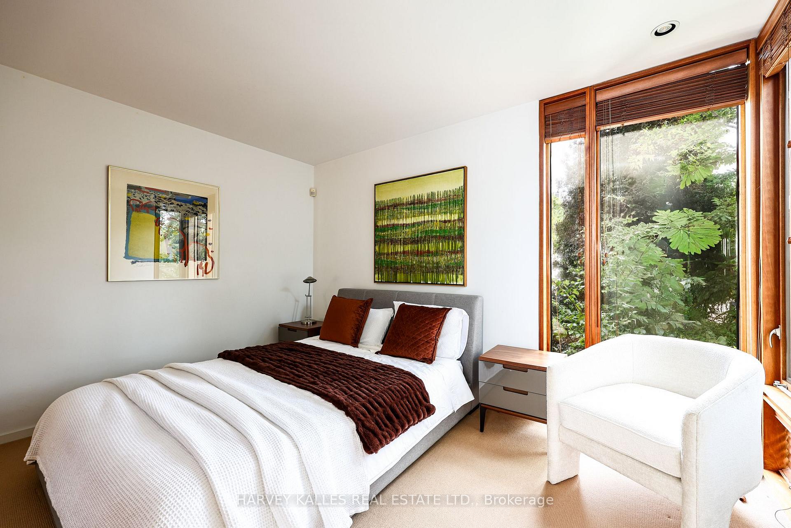
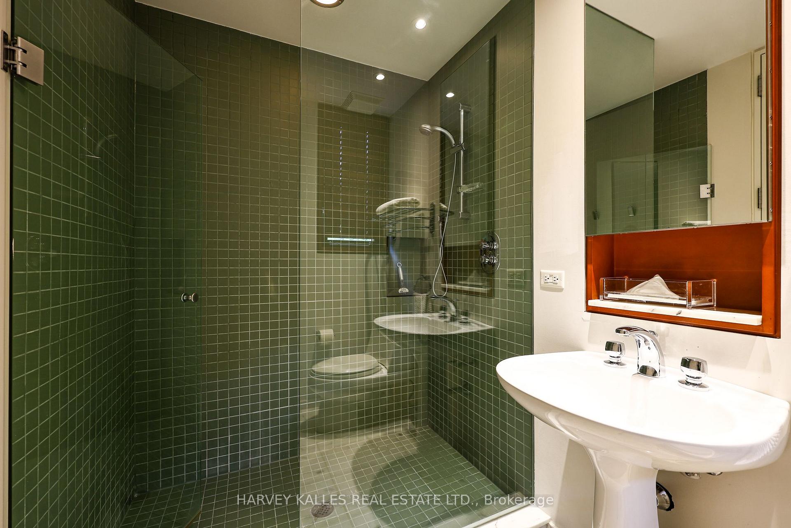
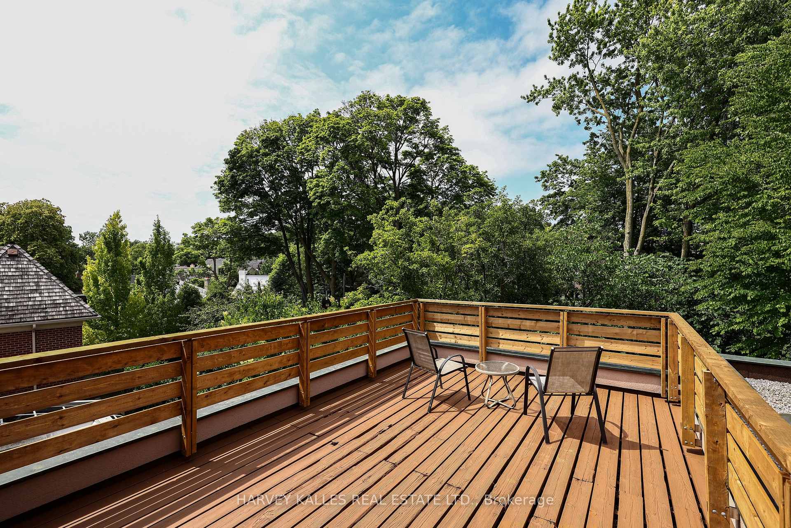
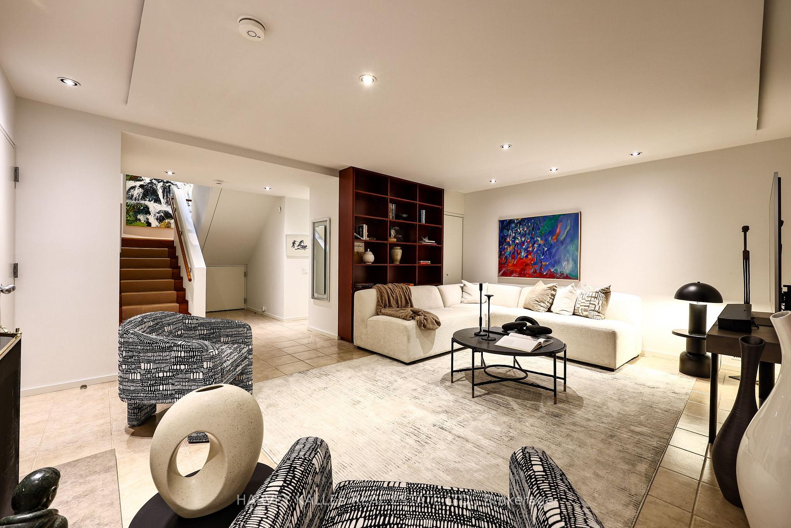
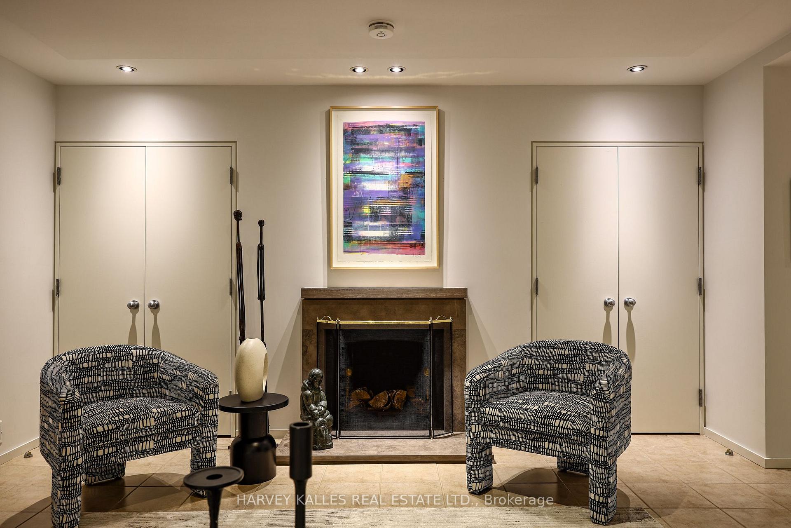
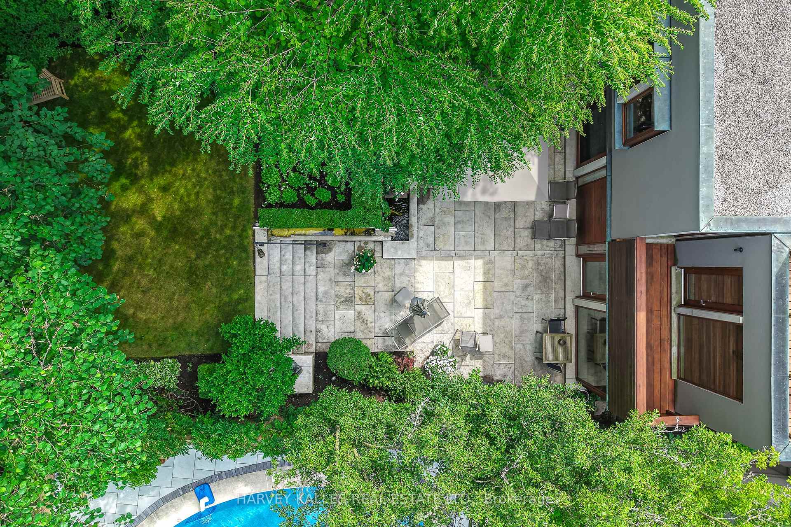
36 Millbank Avenue
Toronto (Forest Hill South), ON M5P 1S5
- 4+1Bedrooms
- 5Bathrooms
- 2Garage
- 3500–5000Sq Ft
- $23,641Tax
- 45×148 ftLot Size
 Estimated Value:$5,010,089See Free Estimate Report

Sale & Price History for 36 Millbank Avenue, Toronto, Forest Hill South
| Start Date | End Date | Price | Event | MLS# |
|---|---|---|---|---|
| No listing history available | ||||
Real estate boards require you to or to see the full details of this property.
*Sold prices and complete sale & price history are regulated data. Under the Trust in Real Estate Services Act, 2002 (TRESA) and the rules of the Real Estate Council of Ontario (RECO), and pursuant to the Multiple Listing Service® rules of the Canadian Real Estate Association (CREA) and the Toronto Regional Real Estate Board (TRREB), this information may be shown only to registered users who have agreed to the applicable terms of use (a Virtual Office Website, or "VOW," arrangement). HOMEH Inc., Brokerage therefore provides it to signed-in members only. Creating an account is free and takes under a minute.
About 36 Millbank Avenue, Toronto, Forest Hill South
Summarized Description
- Custom built by award-winning architect Siamak Hariri.
- Spacious 5,857 square feet with 4 +1 bedrooms.
- Elevator access and central 25-ft high atrium.
- Private terraces overlooking mature trees.
- Designed garden by renowned landscape architect.
- Natural materials create a warm, modern feel.
- Meticulously maintained, unique city sanctuary.
- Close to parks, trails, and schools.
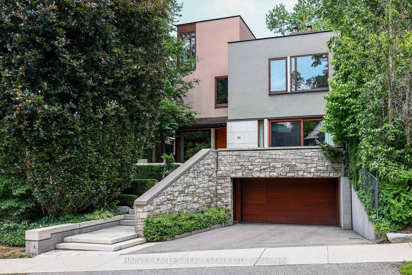
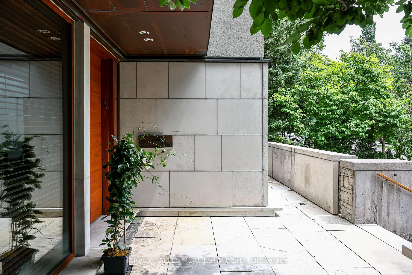
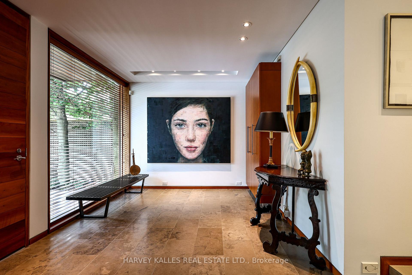
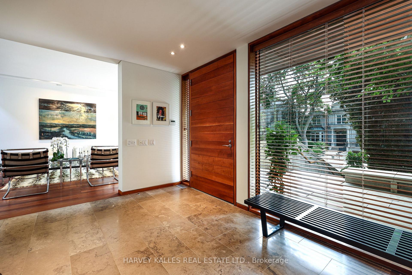
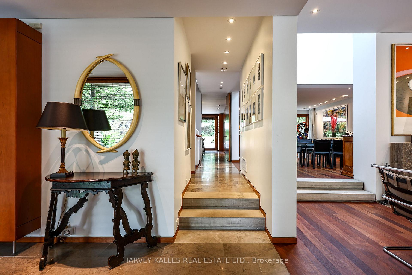
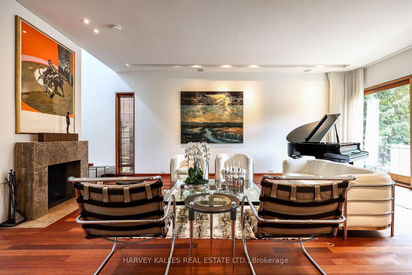
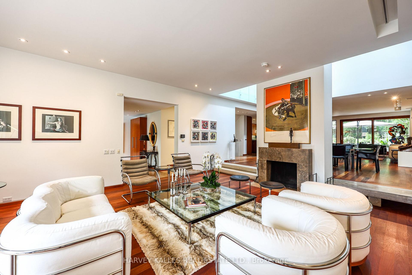
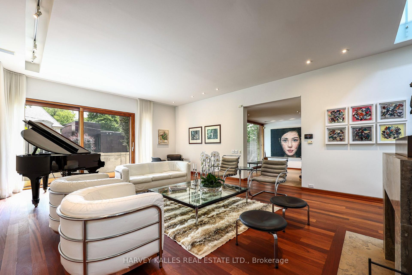
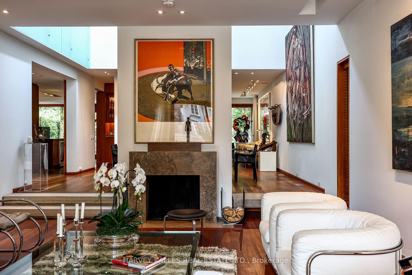
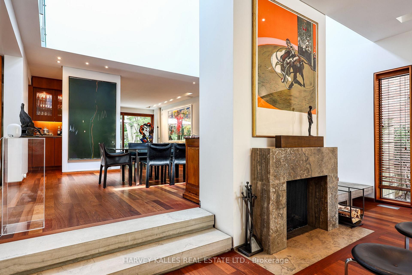
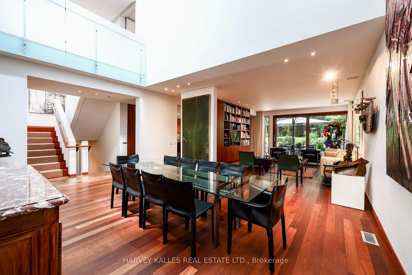
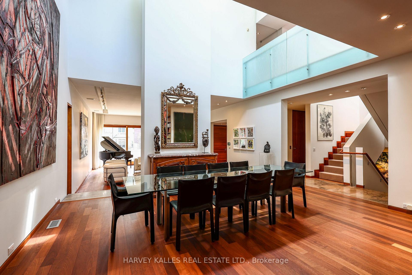
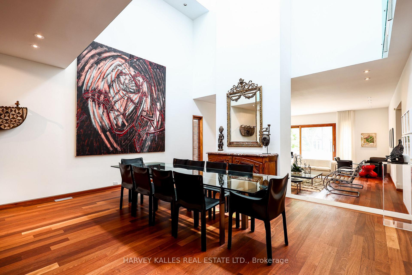
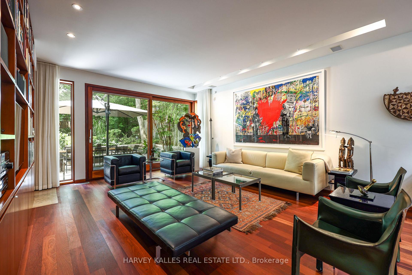
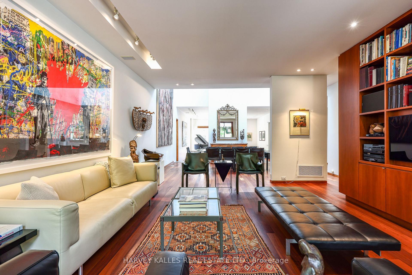
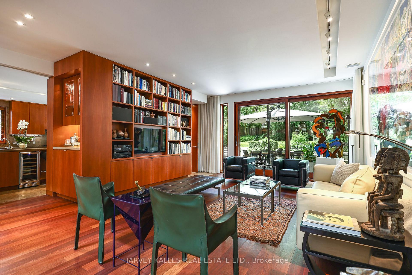
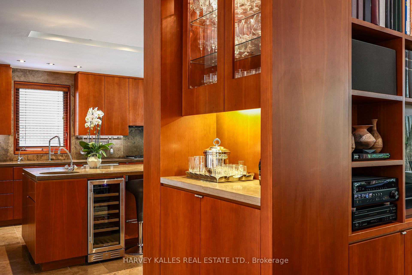
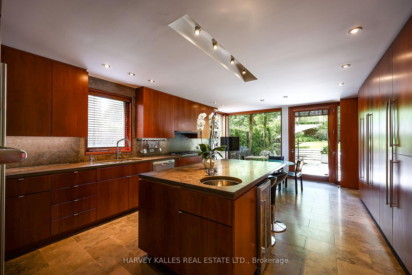
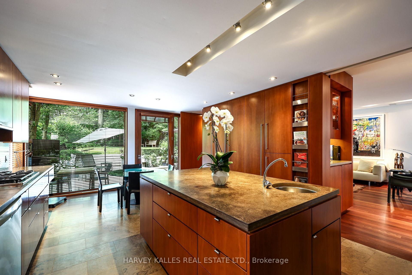
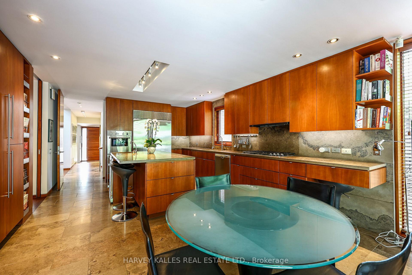
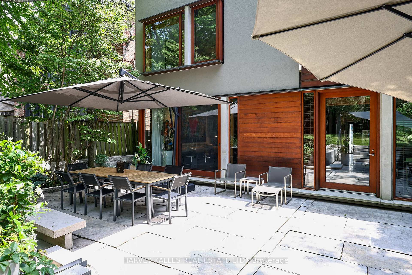
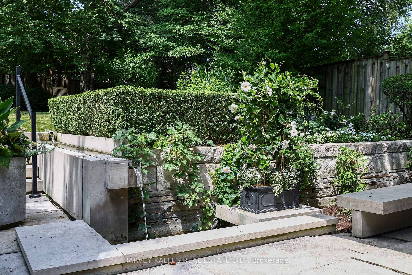
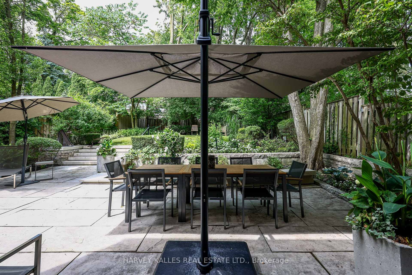
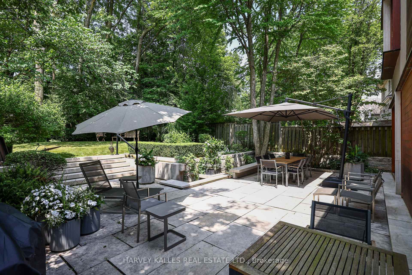
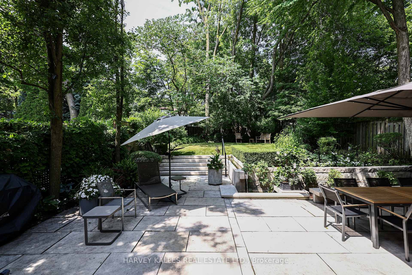
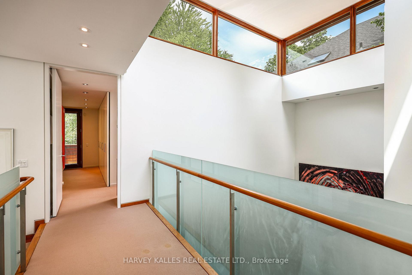
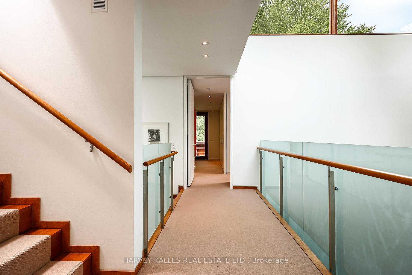
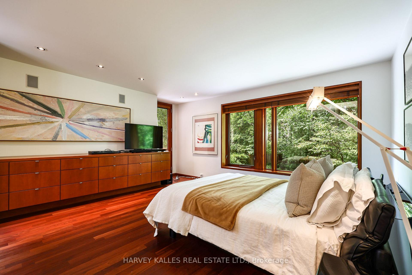
Exceptionally Custom Built in Forest Hill by one of Canada's leading, award-winning architects, Siamak Hariri (Hariri Pontarini), engaged by the owners. Spectacular, custom designed home was magical result of the brilliant collaboration between the genius of Hariri and his sophisticated, family-oriented clients. Total Square Footage: 5,857 (4,287 sq ft above ground), plus an Elevator. 4 +1 Bedrooms and 7 Bathrooms (2 Baths Lower Level). Lot: see Survey. Extra tall walls for remarkable art collection had been a prerequisite, as were flexible multi-use rooms for visiting family and the two active professionals desiring quiet, beautiful spaces both inside and out. Private stone terraces in front and back, and cedar decks above overlook mature trees and nature sanctuary surrounding property. Steps to Ravine trails, Parks, Village Shops, TTC (St Clair W Stn./Heath Exit) & Spadina Bus. UCC & BSS close by. Natural materials -- Algonquin Limestone, Brazilian Cherry hardwood (Jatoba), Rubble Stone, Mahogany doors and windows, and extensive use of copper, teak and cedar -- mix together beautifully in light-filled spaces throughout. Huge glass picture windows, full height sliding glass doors in Front & Back, and the surrounding tall trees outside are viewed everywhere in the home. A central 3-storey 25-ft high Atrium above Dining Room is at the centre of the house, spilling light throughout the main floor's large principal rooms and the centre of the 2nd floor. These elements combine to exude warmth and comfort, and yet are modern, clean and sleek, all at the same time. Magnificent Garden designed by renowned landscape architect, Janet Rosenberg, featuring cut stone, limestone terraces and Owen Sound ledge rock, including for the inspired central water feature, sounding softly like a babbling brook. Meticulously maintained and cared for, and like the finest wine, proves to be more outstanding over time. A stunning and truly unique sanctuary at a brilliant City location!
Key Facts & Features
Property Costs
- Annual Property Tax Amount
- $23,641
- Land Transfer Tax Fee
- $293,890
Rental Items
- Rental Equipment
- Two (2) Hot Water Tanks.
- Basement Type
- Full, Separate Entrance, Finished
Interior Features
- Laundry Level
- Lower Level
- Interior Extras
- Atrium, Generator - Full, Separate Heating Controls, Bar Fridge, Built-In Oven, Central Vacuum, Countertop Range, Garburator, Guest Accommodations, In-Law Capability, In-Law Suite, On Demand Water Heater, Solar Tube, Storage, Water Softener, Water Heater, Sump Pump, Floor Drain, Water Purifier
- Security Features
- Alarm System, Monitored, Carbon Monoxide Detectors, Security System, Smoke Detector
- Fireplace/Stove
- Yes
- Fireplace Features
- Living Room, Rec Room, Wood
- Elevator
- Yes
Exterior Features
- Exterior Extras
- Landscape Lighting, Landscaped, Deck, Lawn Sprinkler System, Lighting, Patio, Privacy
- Pool
- None
- Property Features
- Electric Car Charger, Fenced Yard, Park, Public Transit, Ravine, School
- Accessibility Features
- Elevator, Wheelchair Access
Building
- Building Type
- Detached
- Building Style
- 3-Storey
- Approx Age
- 16-30
Construction
- Exterior Finish
- Stucco (Plaster), Stone
- Roof
- Flat
- Foundation Details
- Poured Concrete
- Special Designation
- Unknown
Lot
- Lot Front
- 45.02 ft
- Lot Depth
- 148.00 ft
Inclusions
- Inclusions
- See Schedule C -- Inclusions & Exclusions.
Exclusions
- Exclusions
- Art and Sculptures, All hung Mirrors (Dining Room, Powder Room, Foyer, etc), All TVs, Piano and all furniture not built-in.
Parking & Garages
- Garage Type
- Built-In
- Garage Spaces
- 2
- Parking Spaces
- 2
- Total Garage And Parking Spaces
- 4
Heating & Cooling
- Heat Source
- Gas
- Heat Type
- Forced Air
- Air Conditioning
- Central Air
- Water
- Municipal
- Sewers
- Sewer
- Bedrooms
- 4 + 1
- Washrooms
- 5
- Kitchens
- 2
- Family / bonus room
- Yes
Room sizes
- Room—Lower level, Access To Garage
- Dining Room—Main level, Clerestory, Combined w/Family, Hardwood Floor
- Kitchen—Lower level, B/I Appliances, Cedar Closet(s), Linen Closet
- Kitchen—Main level, Stone Counters, Window Floor to Ceiling, Centre Island
- Bedroom 2—Second level, B/I Bookcase, Recessed Lighting, Picture Window
- Den—Lower level, Skylight, Broadloom, B/I Shelves
- Living Room—Main level, W/O To Terrace, Sliding Doors, Marble Fireplace
- Bedroom 4—Third level, 3 Pc Ensuite, Double Closet, W/O To Sundeck
- Bedroom 5—Lower level, 4 Pc Ensuite, Broadloom
- Breakfast—Main level, Limestone Flooring, Overlooks Garden, W/O To Terrace
- Family Room—Main level, Glass Doors, B/I Bar, B/I Bookcase
- Laundry—Lower level, 2 Pc Bath, Laundry Sink, B/I Shelves
- Sitting—Second level, W/W Closet, 5 Pc Ensuite, W/O To Sundeck
- Bedroom 3—Second level, Double Closet, Recessed Lighting, SE View
- Recreation—Lower level, Marble Fireplace, B/I Bookcase, B/I Closet
- Primary Bedroom—Second level, Window Floor to Ceiling, 3 Pc Ensuite, W/O To Terrace
- Foyer—Main level, Combined w/Living, Double Closet, Window Floor to Ceiling
Washrooms
- 2-piece, Main
- 3-piece, Second
- 4-piece, Second
- 5-piece, Second
- 3-piece, Third
- Municipality
- Toronto
- Neighbourhood
- Forest Hill South
- Main cross streets
- Spadina Rd & Lonsdale Rd
- Directions
- Spadina Rd & Lonsdale Rd
- MLS® number
- C13882258
- Data source
- Toronto Regional Real Estate Board
- Listed on
- 2026-10-08
- Updated on
- 2026-10-09
- Days on market
- 10 days
- Possession type
- Flexible
- Co-op commission
- 2.5% Plus H.S.T.
- Seller
- Listed by
- HARVEY KALLES REAL ESTATE LTD.
Home Market Value
Current home valuation for 36 Millbank Avenue, Toronto, Forest Hill South, Toronto, ON. Listed for $5,849,000
HOMEH Estimate
$5,010,089
Estimated Sales Range
$3,006,053 - $7,014,125
HOMEH Estimate for 36 Millbank Avenue, Toronto, Forest Hill South
Calculated with a real agent's CMA method — 45+ years of experience, codified. Not an AI guess.
For the owner
Is this your home? Track its value.
Get this home's HOMEH Estimate by email once a month, with how many homes are for sale around you.
Mortgage Payment Calculator
Compare up to 4 down payment scenarios
20% required for homes $1.5M or more
$1,169,800
| Scenario 1 | Scenario 2 | Scenario 3 | Scenario 4 | |
|---|---|---|---|---|
−Down payment | % $ | % $ | % $ | % $ |
+CMHC insurance | $0 | $0 | $0 | $0 |
=Total mortgage | $4,679,200 | $4,386,750 | $4,094,300 | $3,801,850 |
Amortization | ||||
Mortgage rate | % | % | % | % |
| Payment frequency | ||||
=Mortgage payment | $22,846monthly | $21,418monthly | $19,990monthly | $18,563monthly |
Land Transfer Tax
$132,700
$161,190
$293,890
Around this home
Data provided by OpenStreetMap & Fraser Institute School Rankings
Ask HOMEH
New!Hi there!
👋Text or call (416) 301-9001
Recommended for you
Based on homes you've looked at.
No recommended properties found.
Nearby similar homes
No nearby properties found.
More real estate resources
Other homes nearby
Explore this area
Nearby neighbourhoods
No nearby listings available.