
37 Manor Road E
Toronto (Mount Pleasant West), ON M4S 1P9
Included in Rent: Parking
- 4+2Bedrooms
- 4Bathrooms
- 1Garage
- 2000–2500Sq Ft
- FlexibleAvailable
- Laundry RoomLaundry
- OtherFor Lease
- Unfurnished

Property not available for sale or for rent.
Own a place to rent? We list it for maximum MLS exposure.
Free Home EvaluationHow Much Is My Home Worth?Homes for Sale NearbySale & Price History for 37 Manor Road E, Toronto, Mount Pleasant West
| Start Date | End Date | Price | Event | MLS# |
|---|---|---|---|---|
| 2025-10-15 | 2025-10-21 | Login to See Prices | Rented | c12463488 |
Real estate boards require you to or to see the full details of this property.
*Sold prices and complete sale & price history are regulated data. Under the Trust in Real Estate Services Act, 2002 (TRESA) and the rules of the Real Estate Council of Ontario (RECO), and pursuant to the Multiple Listing Service® rules of the Canadian Real Estate Association (CREA) and the Toronto Regional Real Estate Board (TRREB), this information may be shown only to registered users who have agreed to the applicable terms of use (a Virtual Office Website, or "VOW," arrangement). HOMEH Inc., Brokerage therefore provides it to signed-in members only. Creating an account is free and takes under a minute.
About 37 Manor Road E, Toronto, Mount Pleasant West
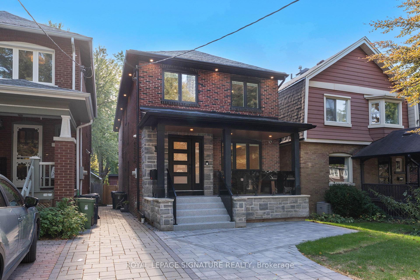
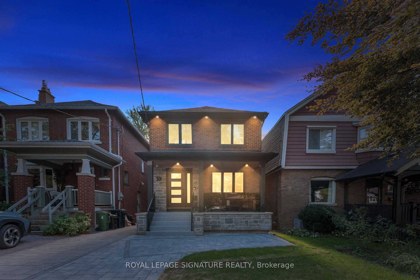
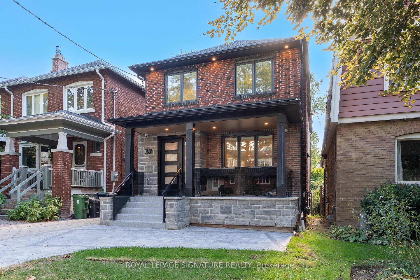
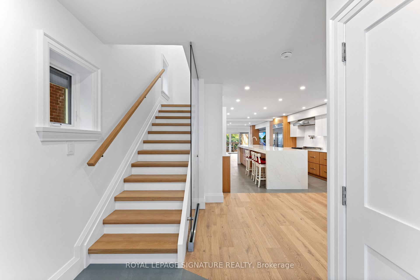
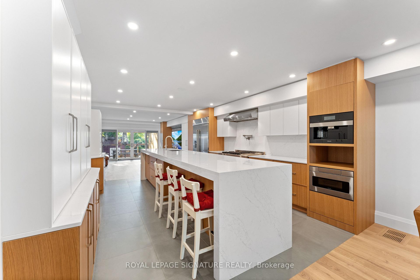
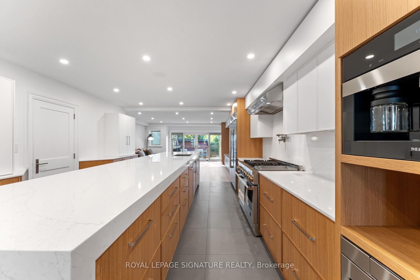
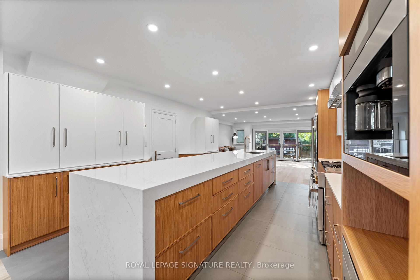
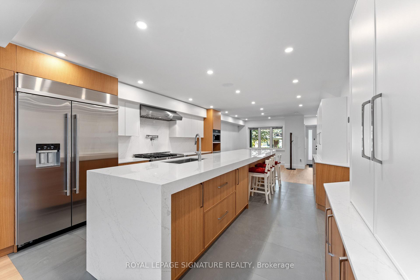
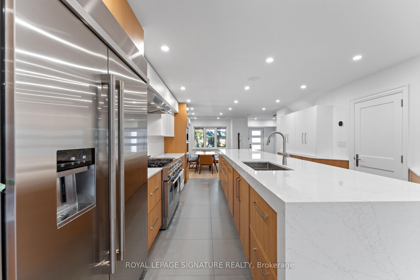
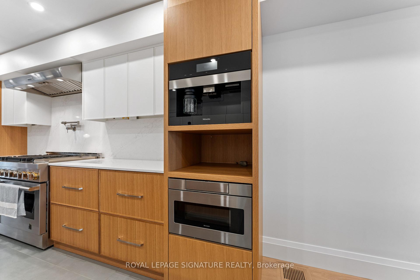
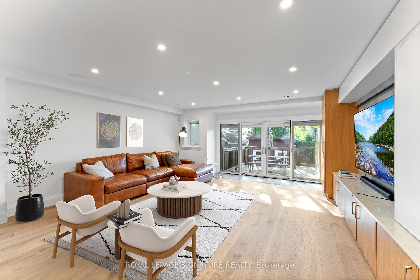
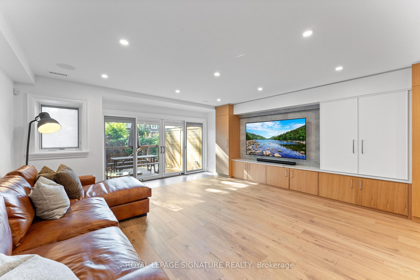
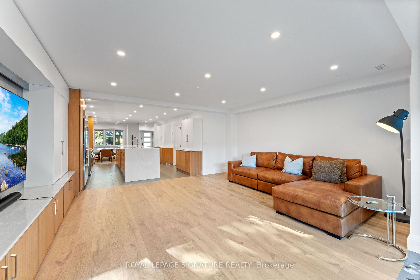
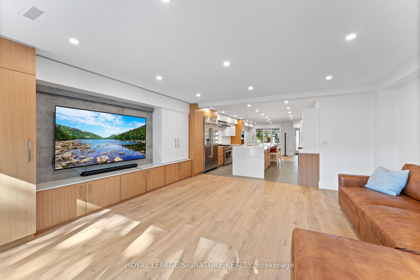
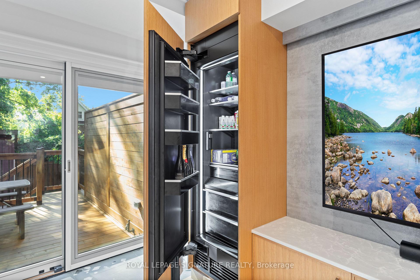
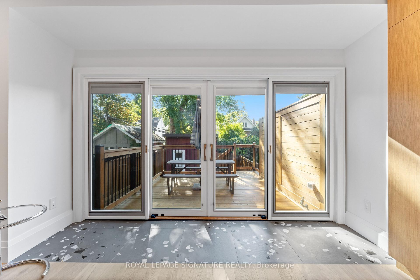
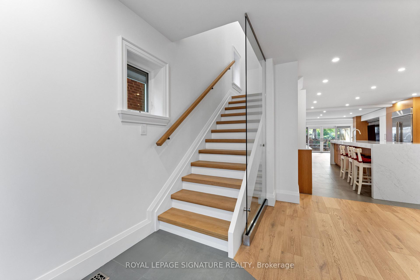
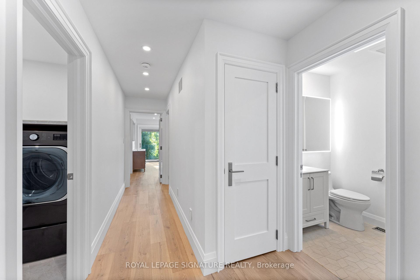
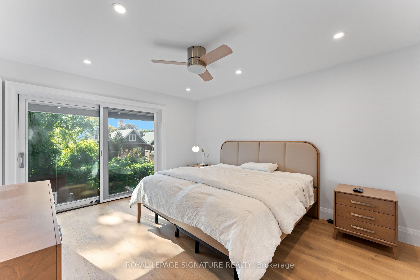
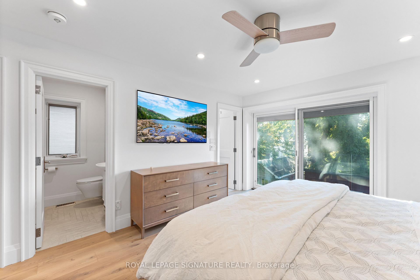
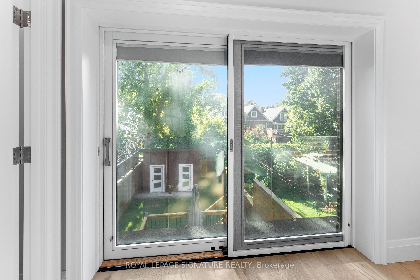
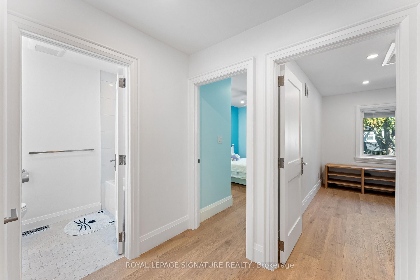
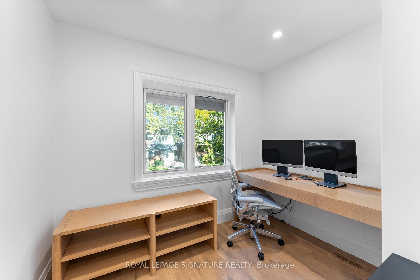
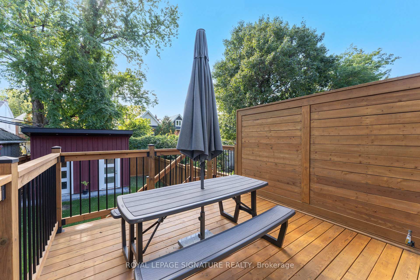
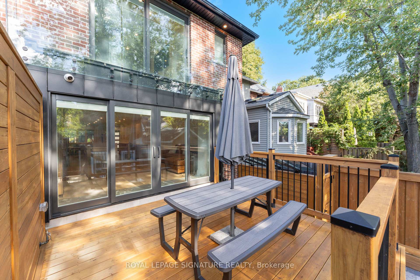
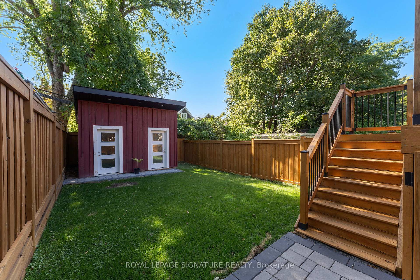
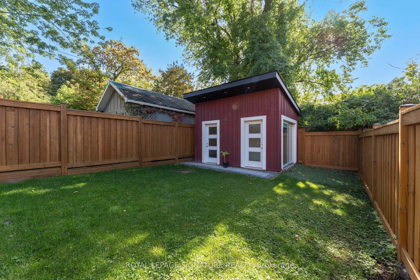
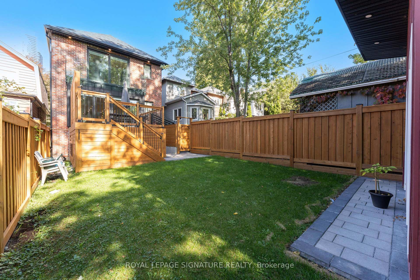
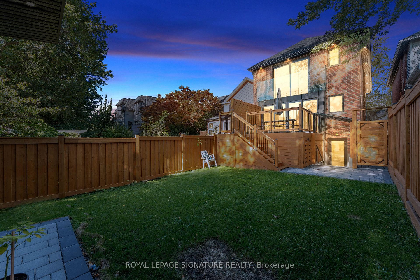
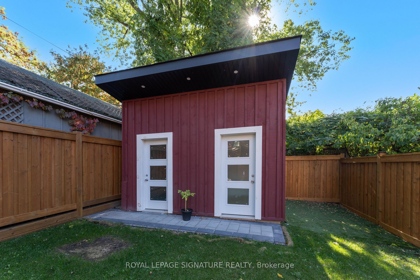
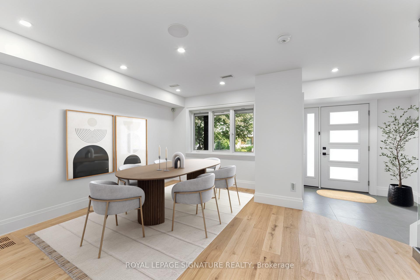
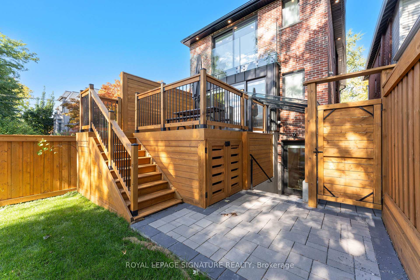
Welcome to an exceptional executive rental in one of Torontos most in-demand neighbourhoods! This fully detached, recently extended and extensively renovated luxury home is now available for lease on prestigious Manor Rd E, just minutes from Yonge & Eglinton. With a Walk Score of 97 and Transit Score of 91, enjoy unmatched access to shops, top schools, restaurants, parks, and transiturban living at its best.This home has been completely reimagined with an uncompromising commitment to quality and design. Every elementfrom layout to materialshas been thoughtfully selected to create a cohesive and luxurious living experience. With exceptional craftsmanship and carefully curated finishes throughout, the home offers both elevated style and everyday comfort in equal measure.The chefs kitchen stuns with top-tier Wolf and JennAir appliances, custom cabinetry, and a spectacular 15.5-foot centre island with bar-height seating and a built-in refreshment fridge. The open-concept living and dining areas are enhanced by custom built-ins, including a hidden full-size fridge seamlessly integrated into the living room.Upstairs offers four spacious bedrooms and a full laundry room. The finished basement provides flexible living space with a walk-up exit for added light and access.The backyard features a large shed, half of which is finished with electric heat, ideal for a home office or studio. The other half provides ample unfinished storage.Private driveway parking includedrare in this central location.A unique opportunity to lease a home of this calibre. It delivers on every level.
Key Facts & Features
Rental Details
- Portion Of Property For Rent
- Other
- Furnished
- Unfurnished
- Rent Term
- 12 Months
- Rental Deposit
- Yes
- Credit Check
- Yes
- Employment Letter
- Yes
- Rental Application
- Yes
- References Required
- Yes
Included In Rent Fee
- Parking
- Basement Type
- Finished, Walk-Up
Interior Features
- Laundry Features
- Laundry Room
- Interior Extras
- Bar Fridge, Built-In Oven, Central Vacuum, In-Law Capability
- Security Features
- Alarm System
- Fireplace/Stove
- No
- Elevator
- No
Exterior Features
- Exterior Extras
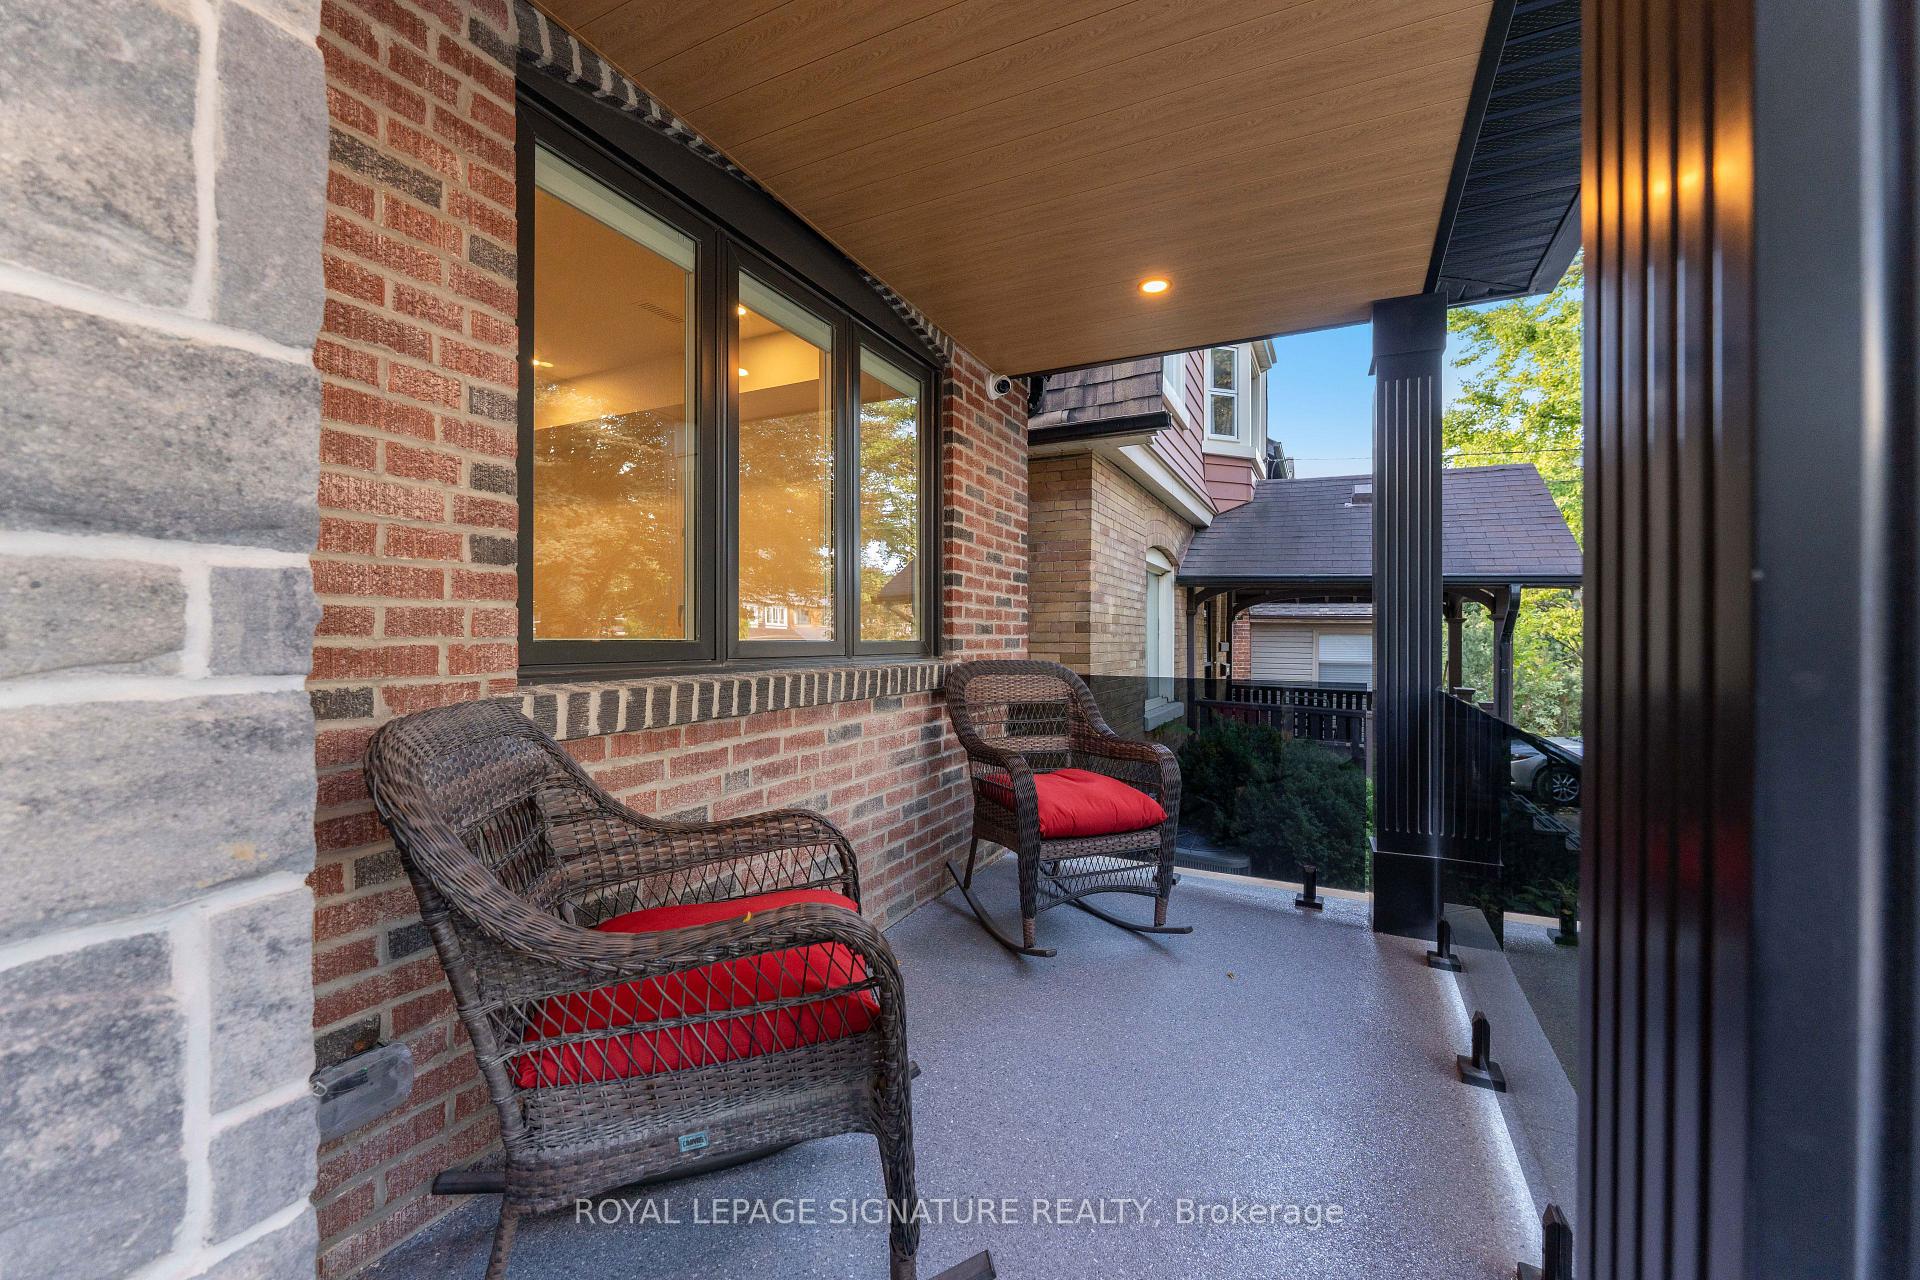
- Lighting, Deck, Porch
- Pool
- None
- Other Structures
- Fence - Full, Shed, Storage
Building
- Building Type
- Detached
- Building Style
- 2-Storey
Construction
- Exterior Finish
- Brick, Stone
- Roof
- Asphalt Shingle
- Foundation Details
- Concrete Block
- Special Designation
- Unknown
Lot
- Lot Front
- 25.00 ft
- Lot Depth
- 125.00 ft
- Lot Size
- 3125
Inclusions
- Inclusions
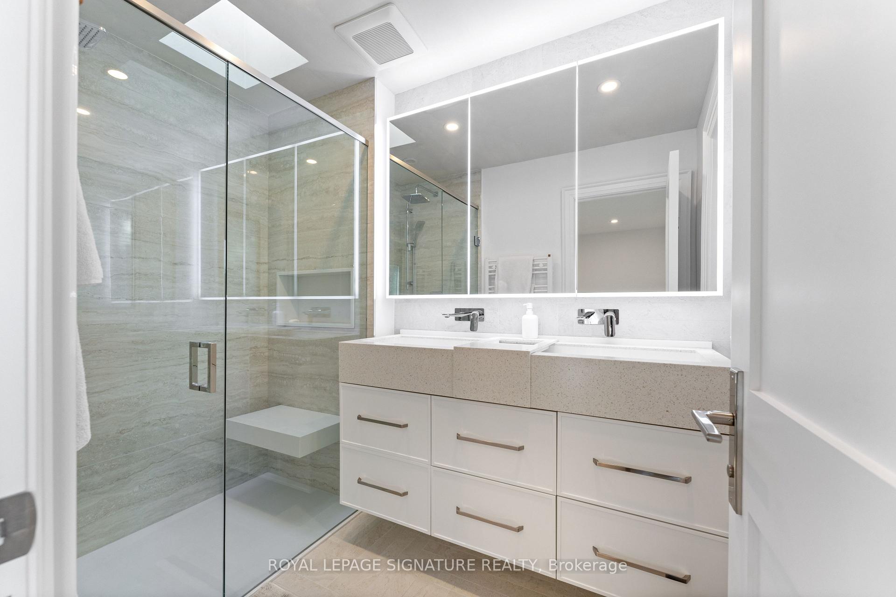
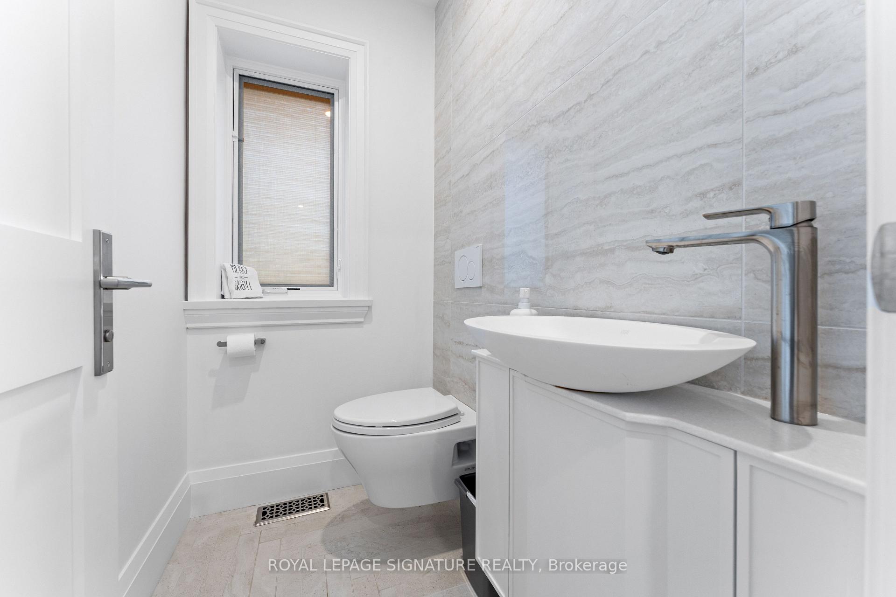
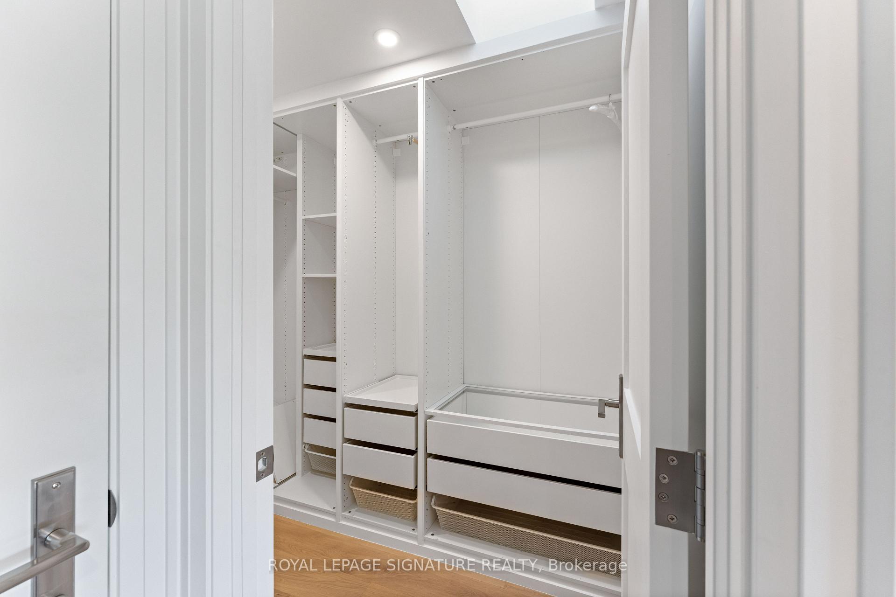
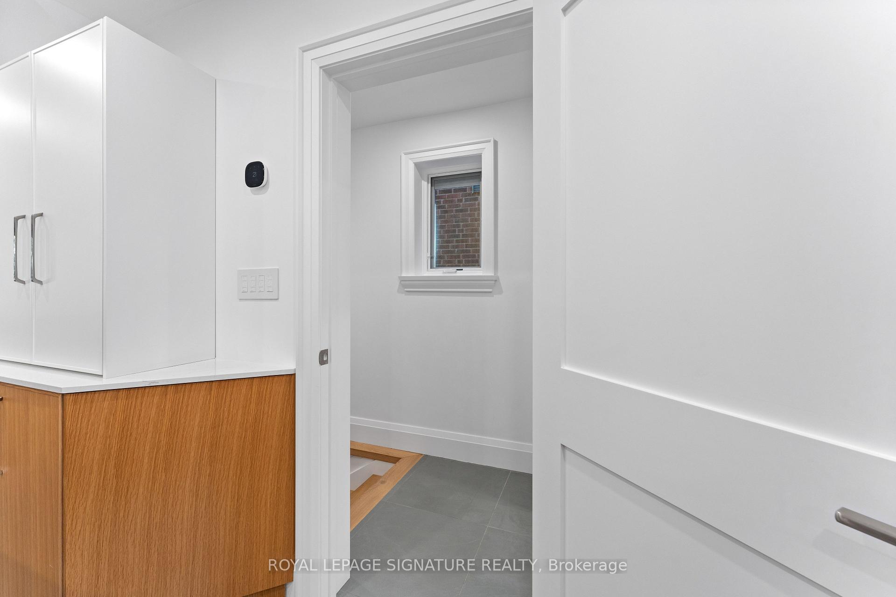
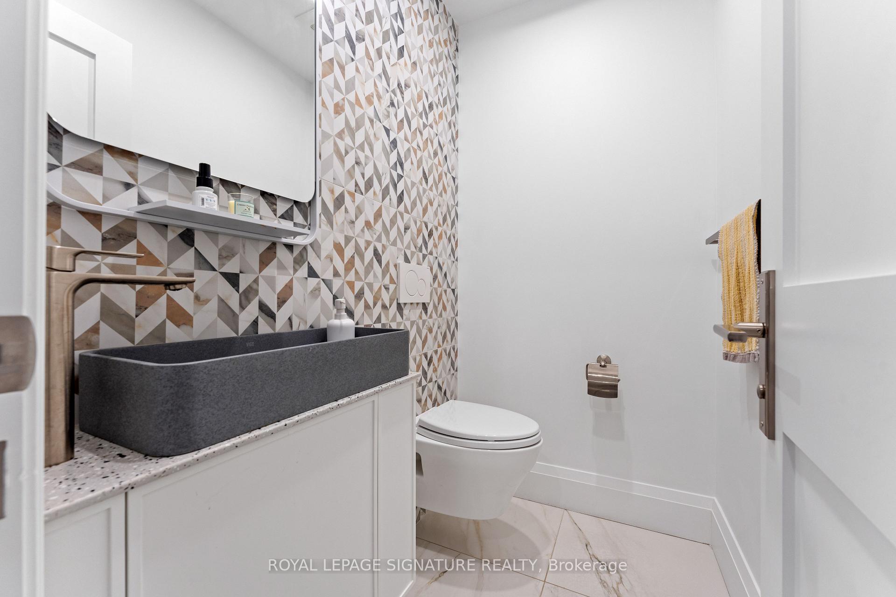
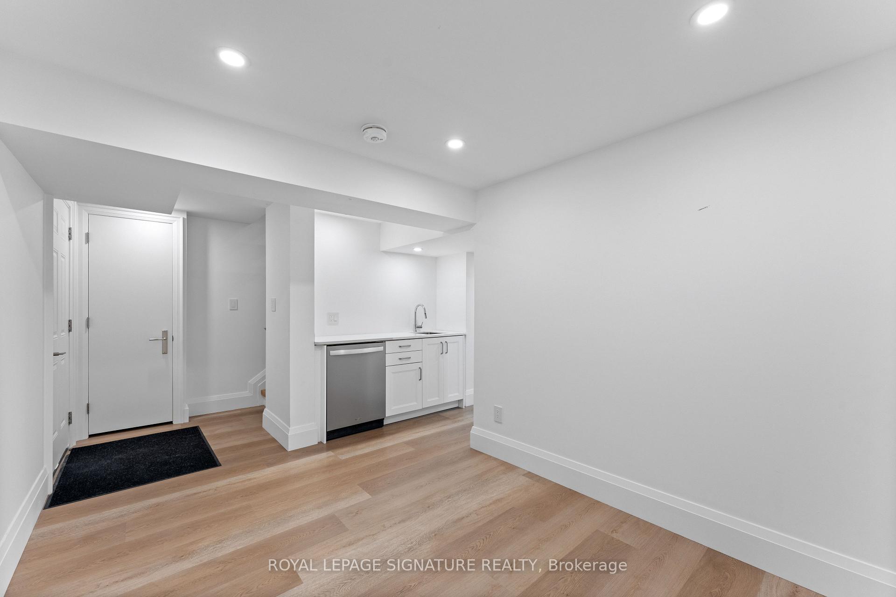
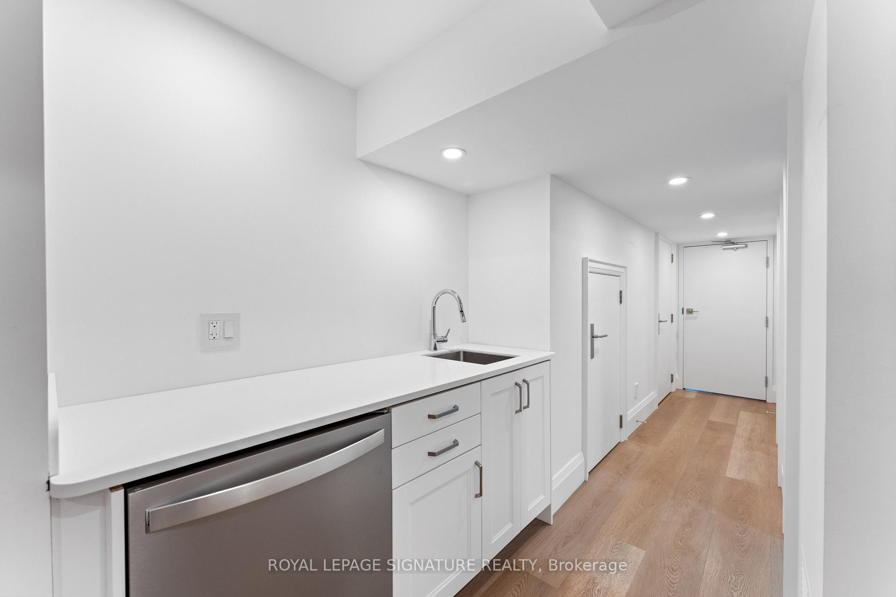
- Jennair NOIR Refrigerator, 48" Jennair Gas Dual Oven Range w Pot Filler, Wolf Hood Fan, Miele B/I Coffee Machine, Miele Dishwasher, B/I Beverage Fridge in Island. Living/Dining Wall-to-Wall Cabinetry W B/I Panel Jennair NOIR Fridge. B/I Speakers Throughout. Prim Bdrm W W/I Closet, 5 Pc Ensuite W Sep Water Closet, Balcony O/L Backyard. Upper Level Laundry. Bsmt Rec w Wet Bar and Dishwasher. Exterior Feat Legal Parking Pad, Large Front Patio, and Brand New Backyard Raised Deck W Privacy Wall, Fence, Storage Shed. All Newly Landscaped. Convenient Side Entrance on East Side of Property to Basement and Powder Room.
Parking & Garages
- Garage Type
- None
- Garage Spaces
- 1
- Parking Spaces
- 1
- Total Garage And Parking Spaces
- 1
Heating & Cooling
- Heat Source
- Gas
- Heat Type
- Forced Air
- Air Conditioning
- Central Air
- Water
- Municipal
- Sewers
- Sewer
- Bedrooms
- 4 + 2
- Washrooms
- 4
- Kitchens
- 1
- Family / bonus room
- Yes
Room sizes
- Living Room—Main level, Hardwood Floor, B/I Fridge, B/I Shelves
- Dining Room—Main level, Hardwood Floor, W/O To Deck, Combined w/Living
- Kitchen—Main level, Centre Island, B/I Appliances, Ceramic Floor
- Breakfast—Main level, Hardwood Floor, Overlooks Frontyard, Pot Lights
- Primary Bedroom—Second level, Walk-In Closet(s), 5 Pc Ensuite, Balcony
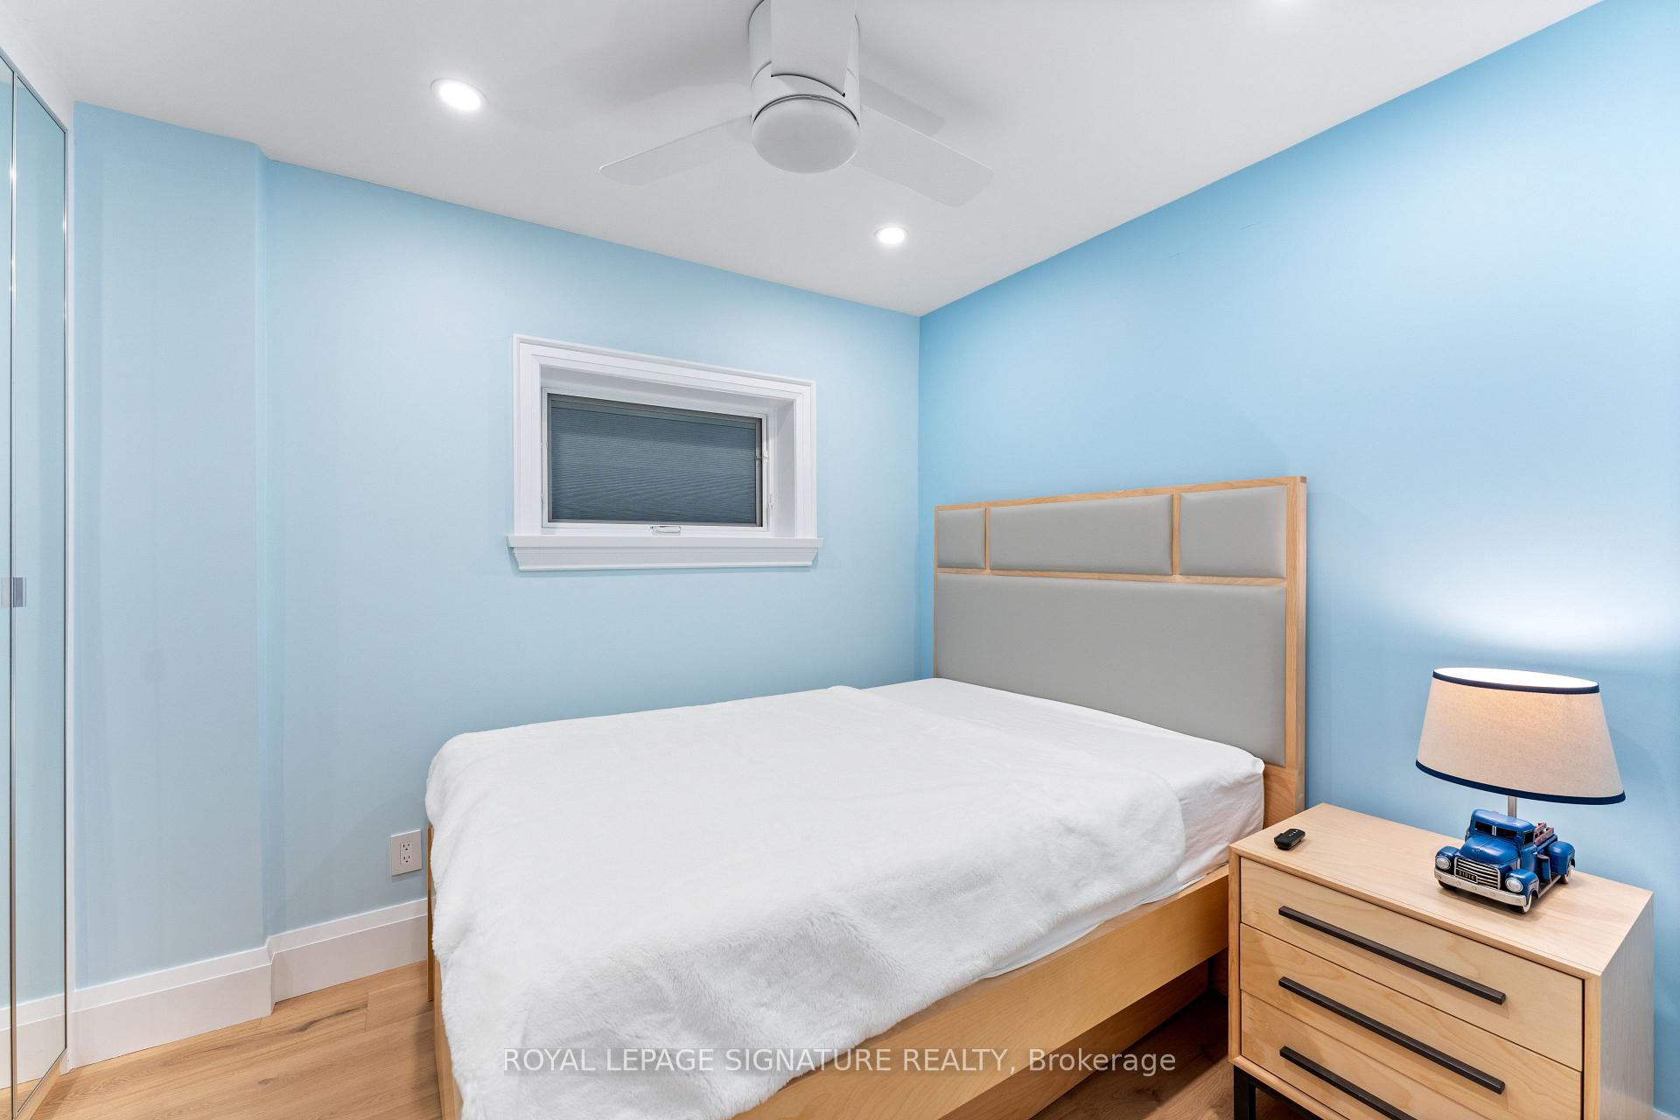
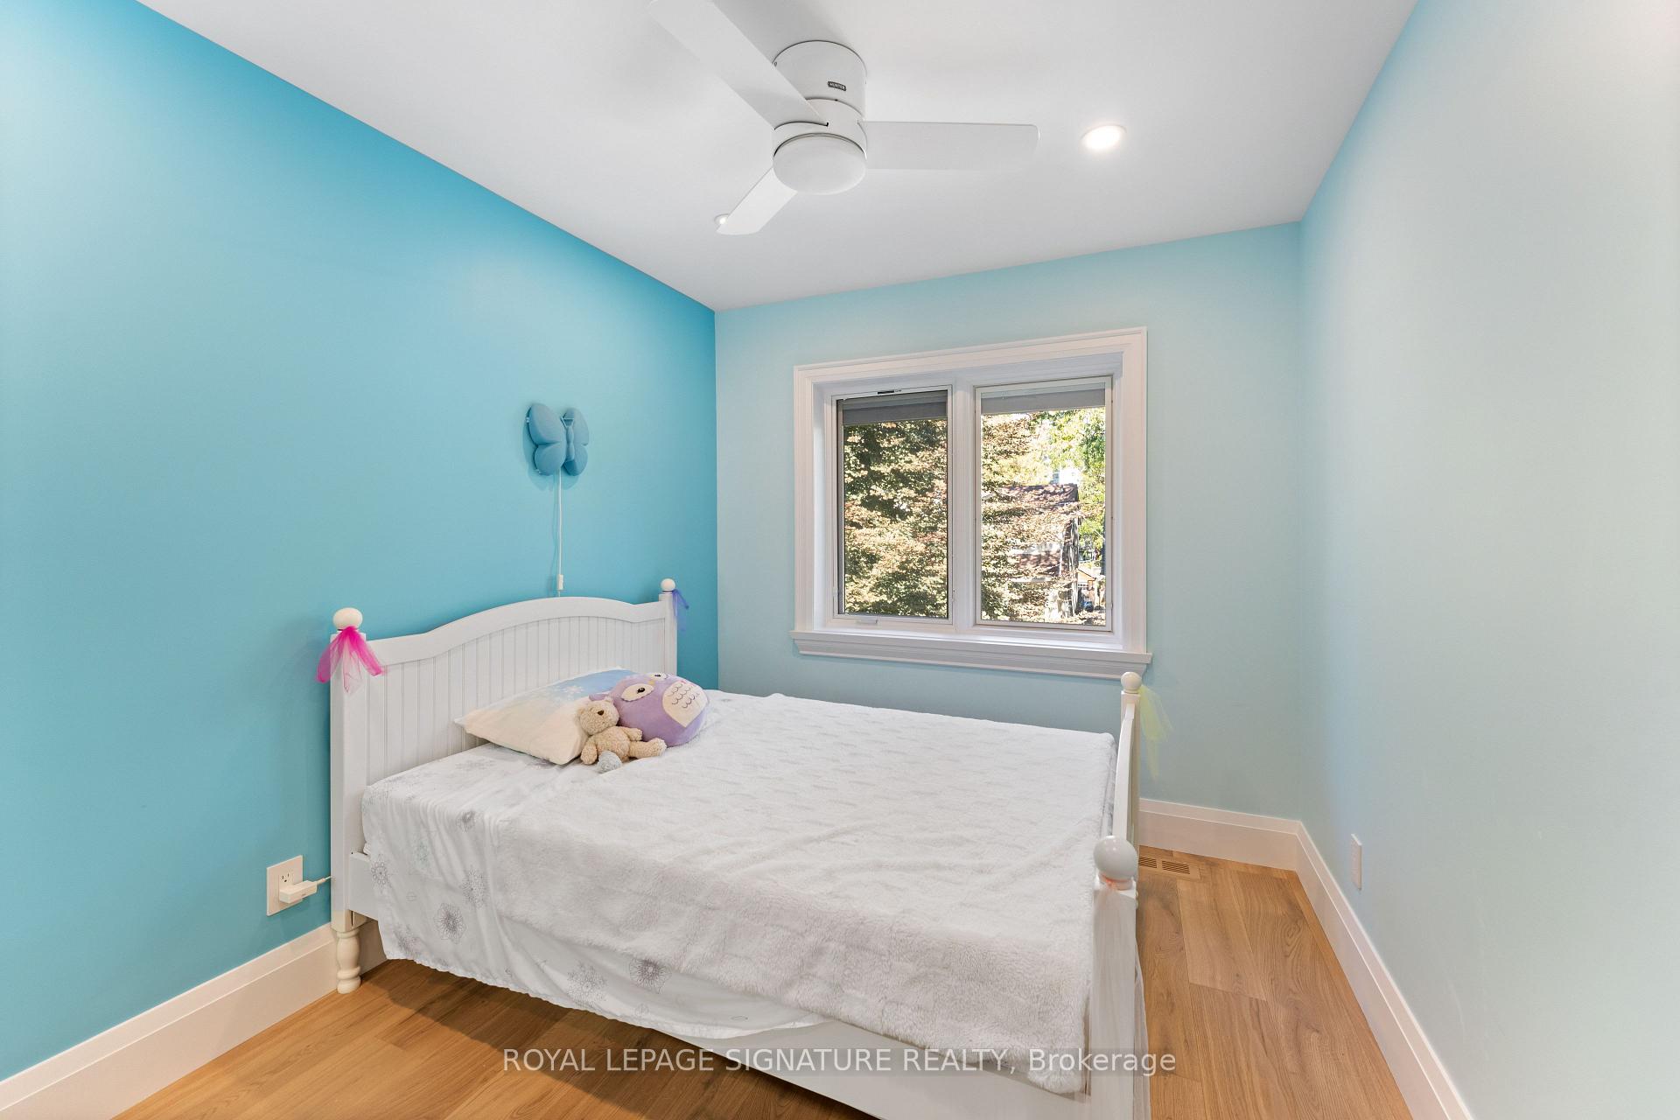
- Bedroom 2—Second level, Hardwood Floor, W/W Closet, Large Window
- Bedroom 3—Second level, Hardwood Floor, Pot Lights, Large Window
- Bedroom 4—Second level, Hardwood Floor, W/W Closet, Pot Lights
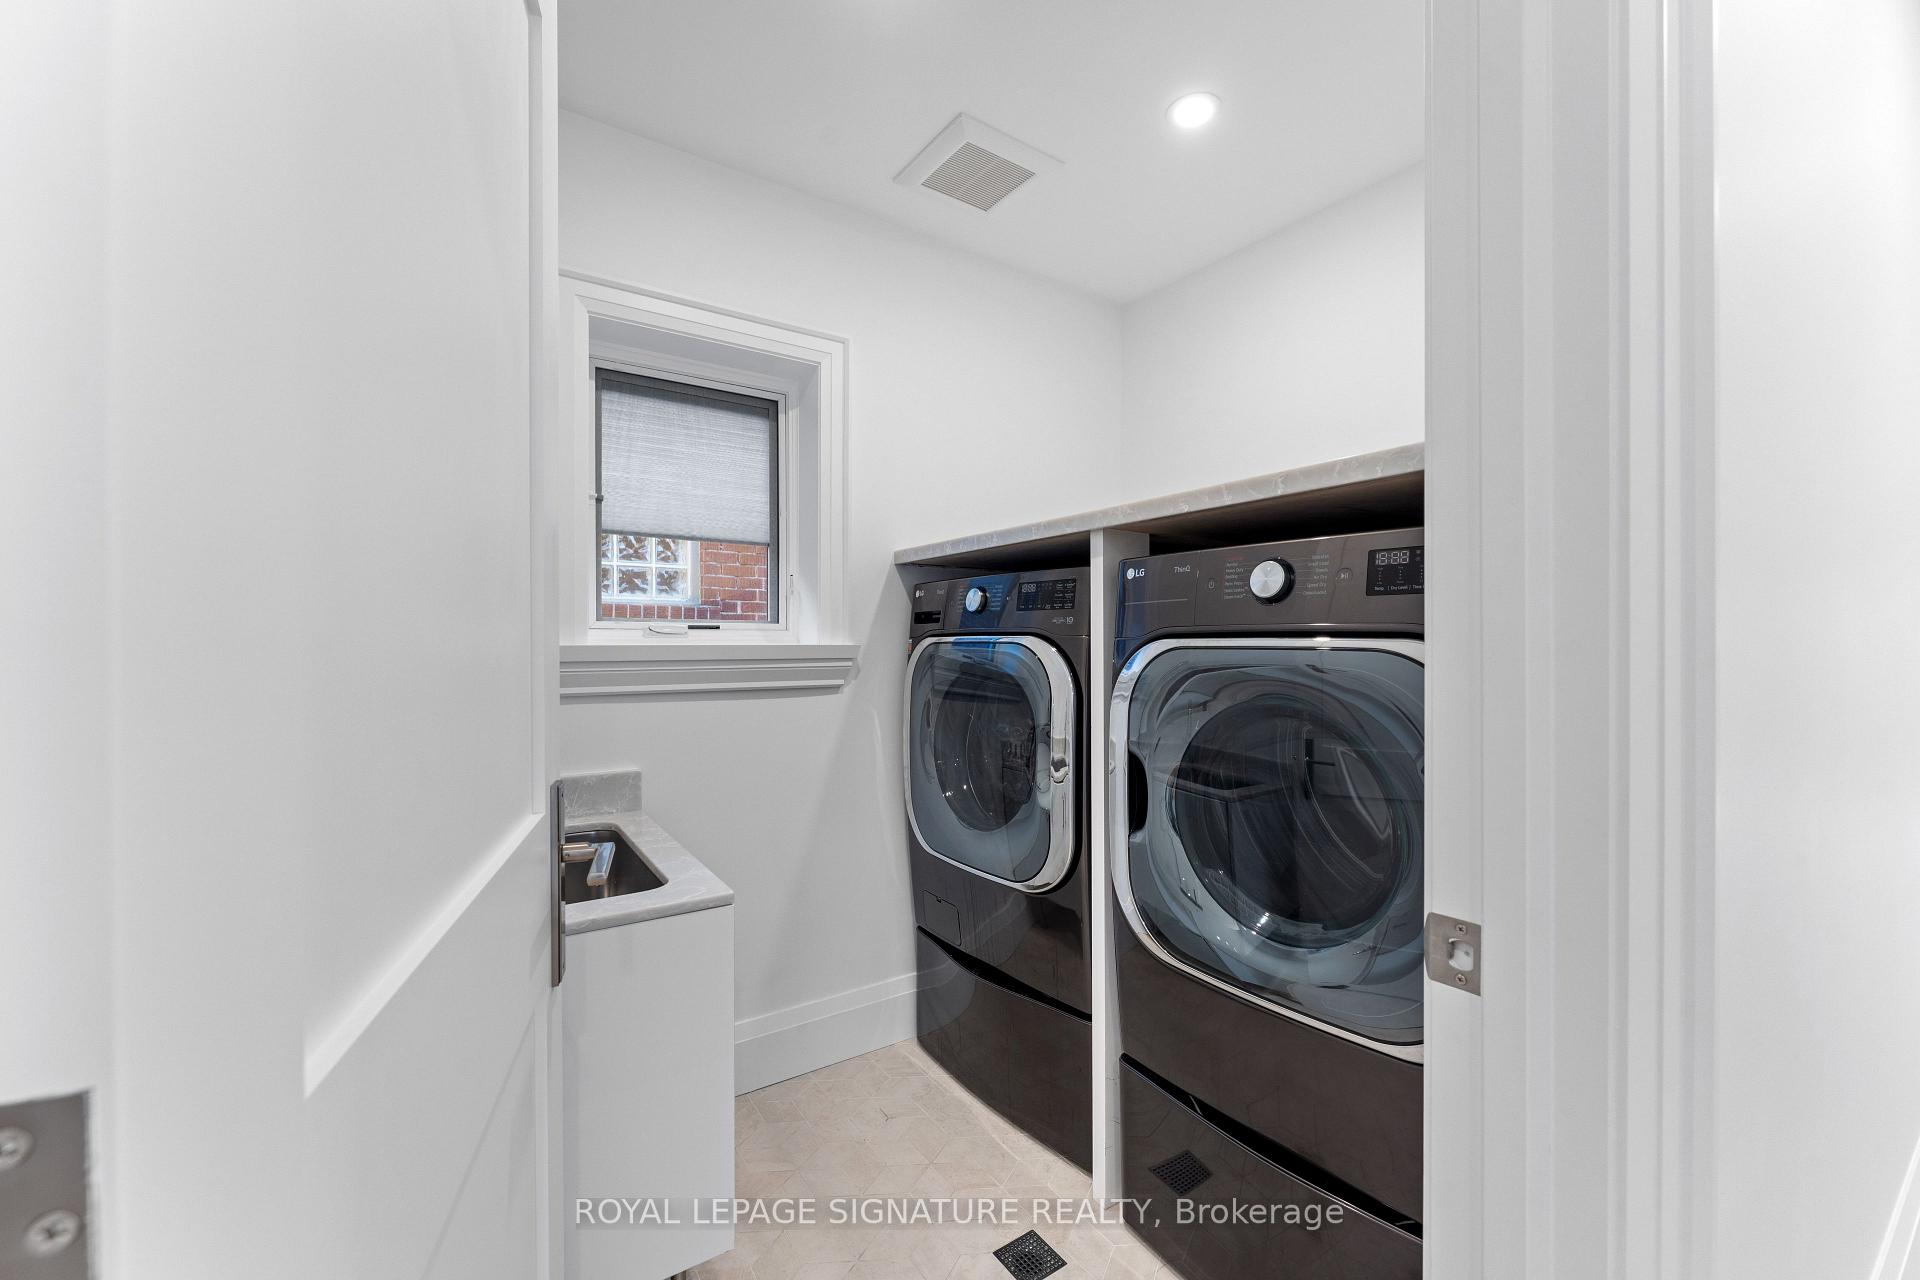
- Laundry—Second level, Laundry Sink
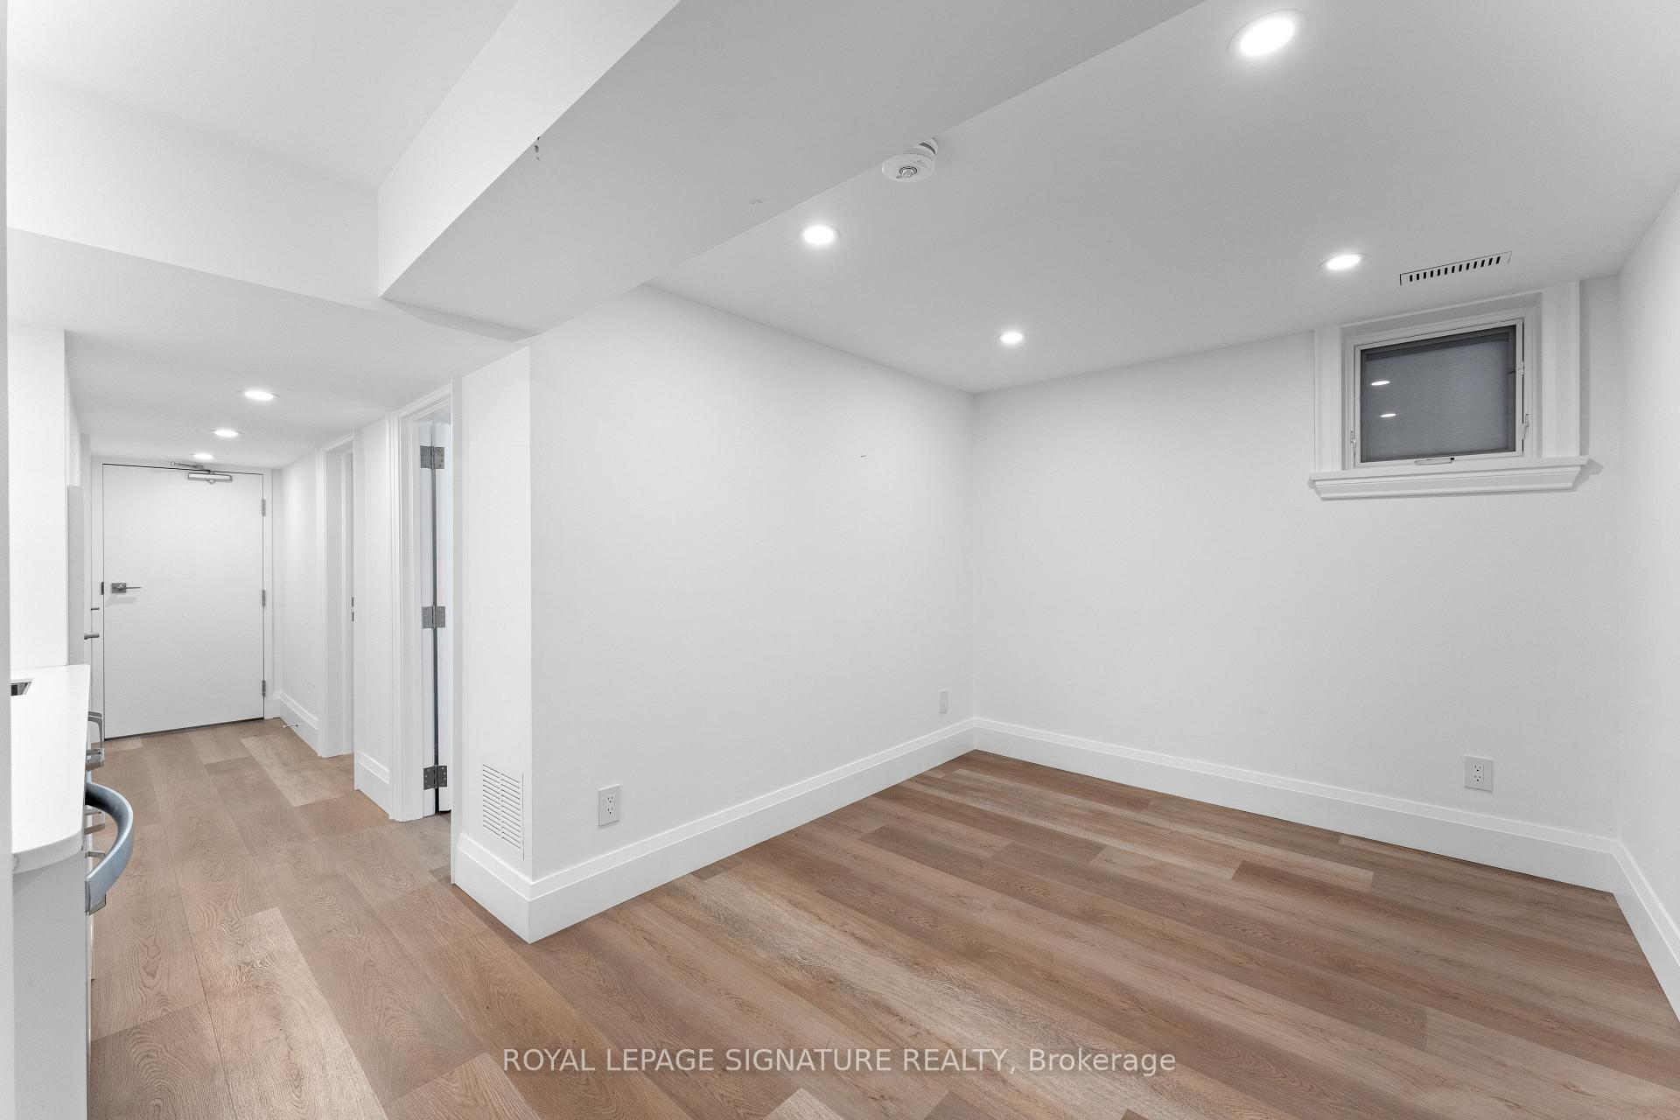
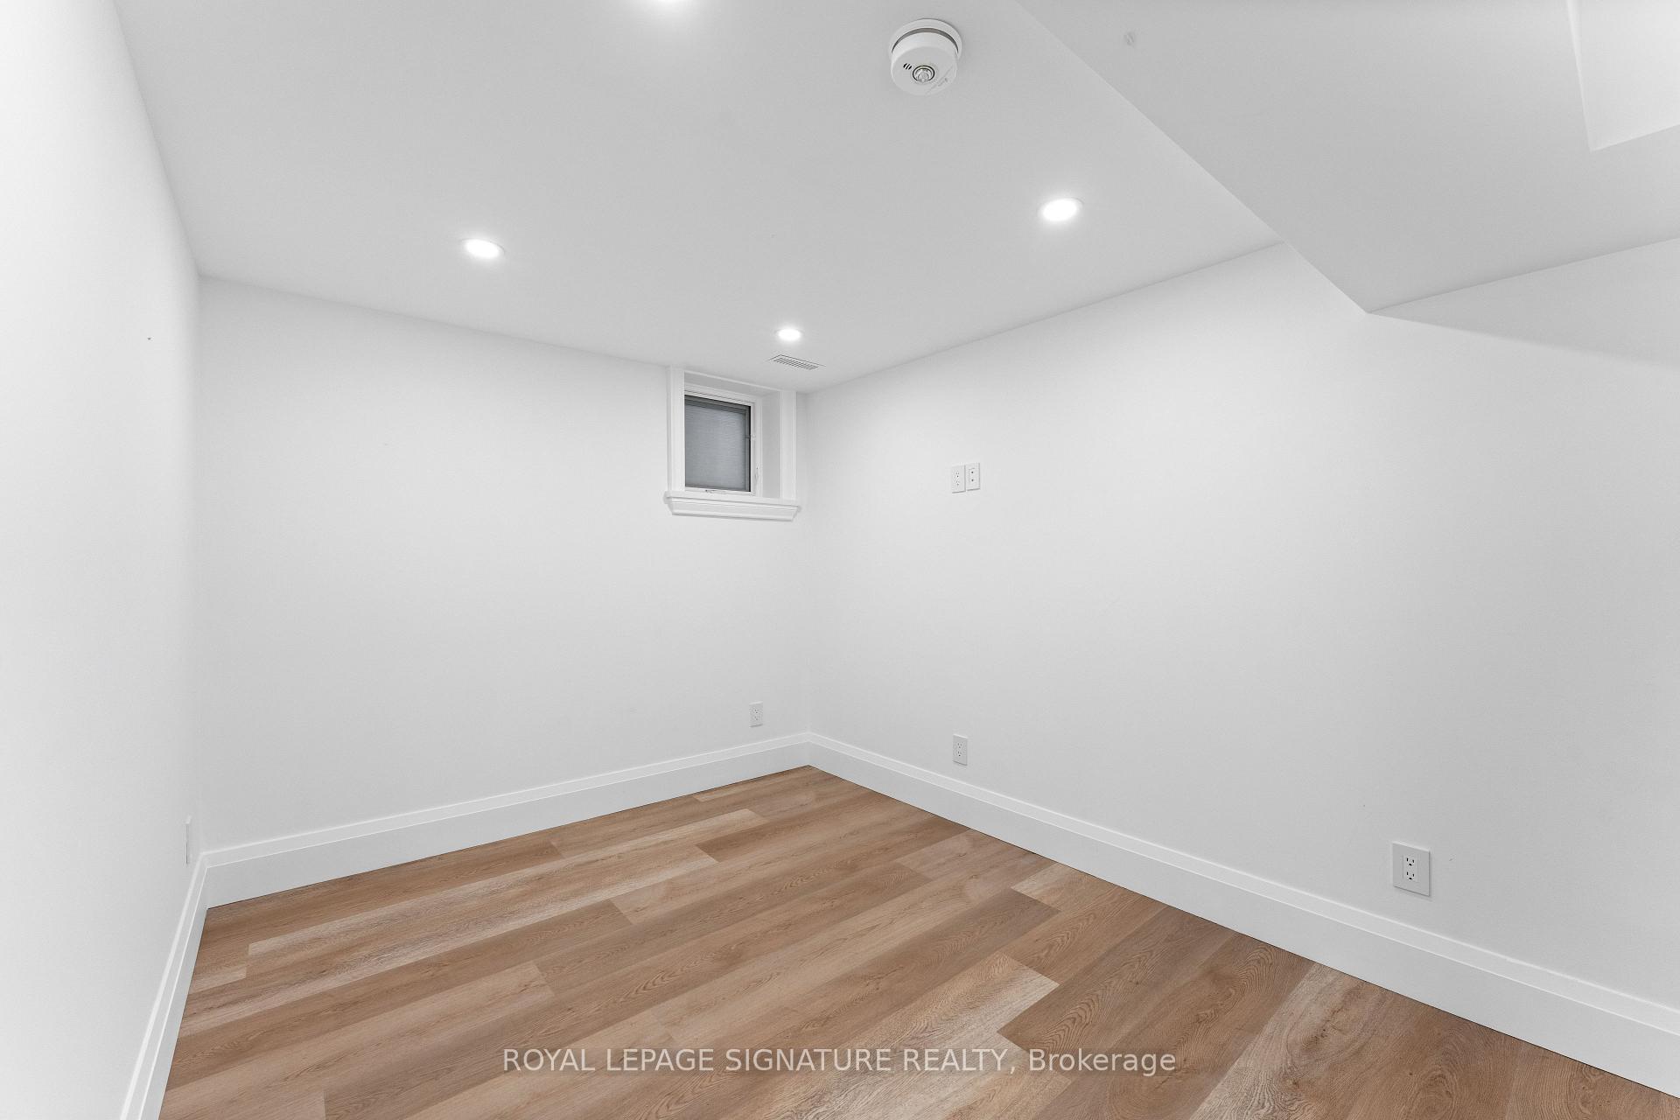
- Recreation—Lower level, Wet Bar, B/I Dishwasher, Vinyl Floor
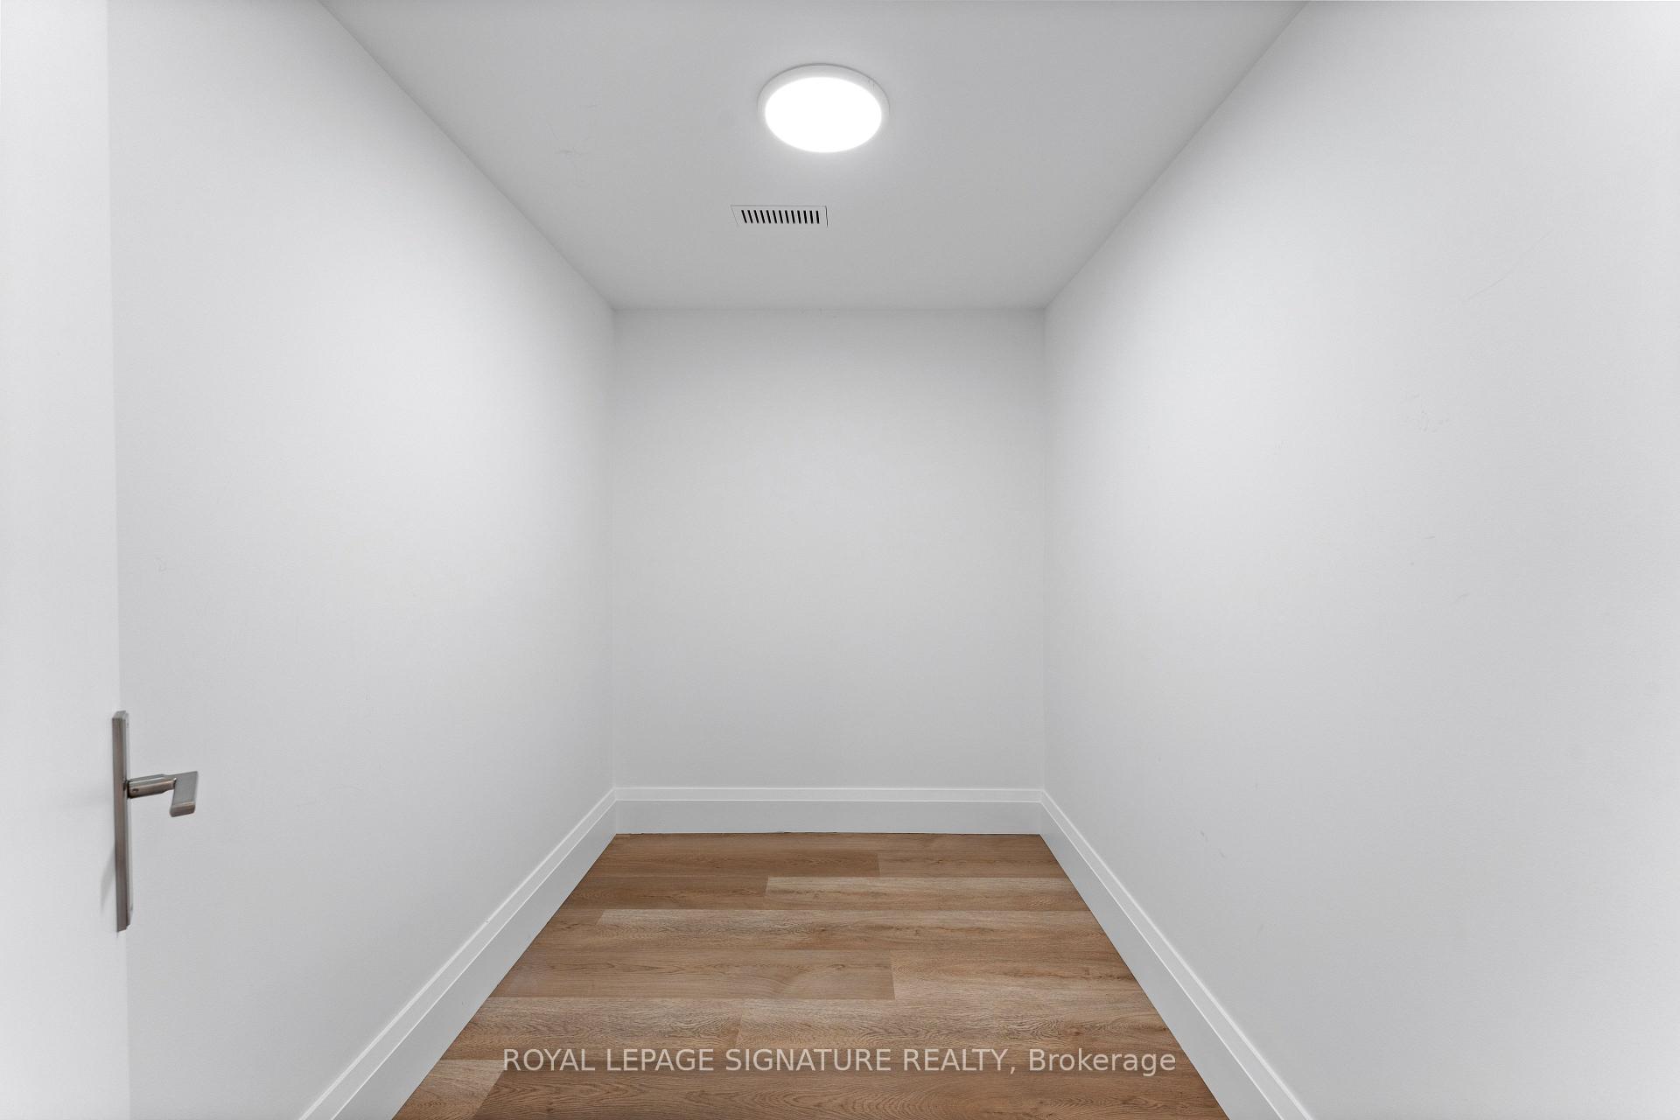
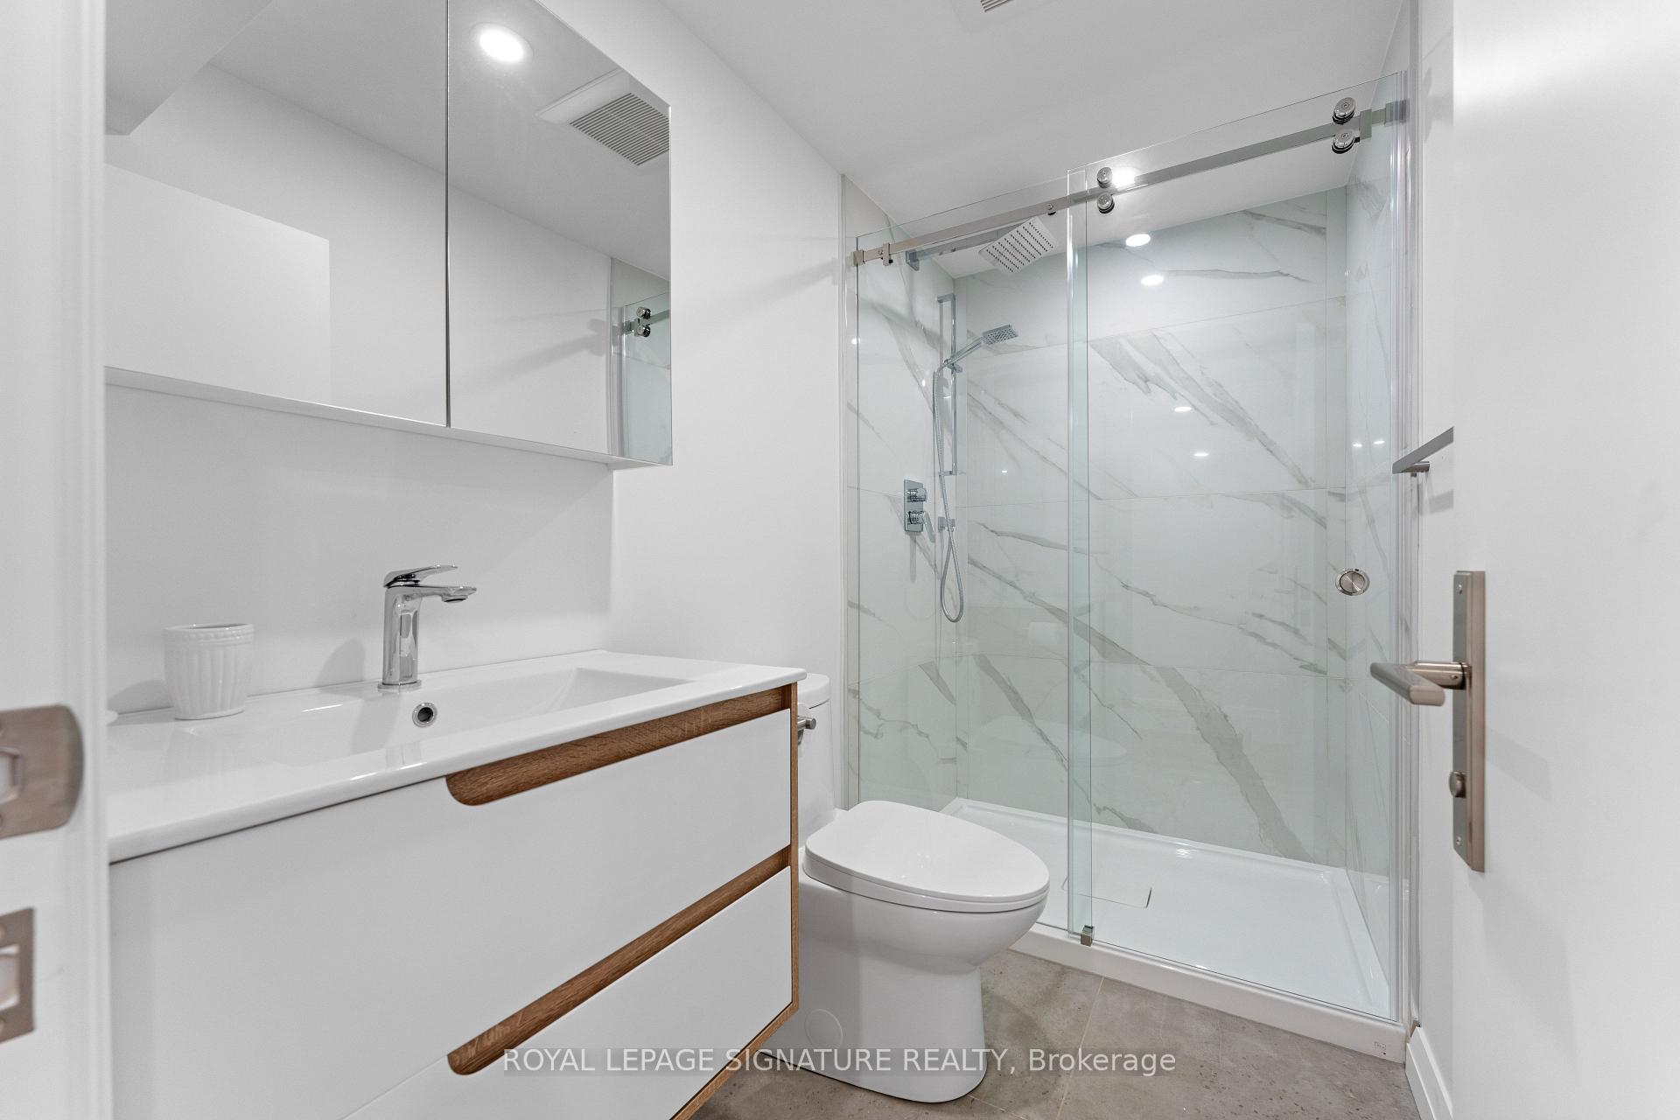
- Office—Lower level, Vinyl Floor, 3 Pc Bath
Washrooms
- 2-piece, Main
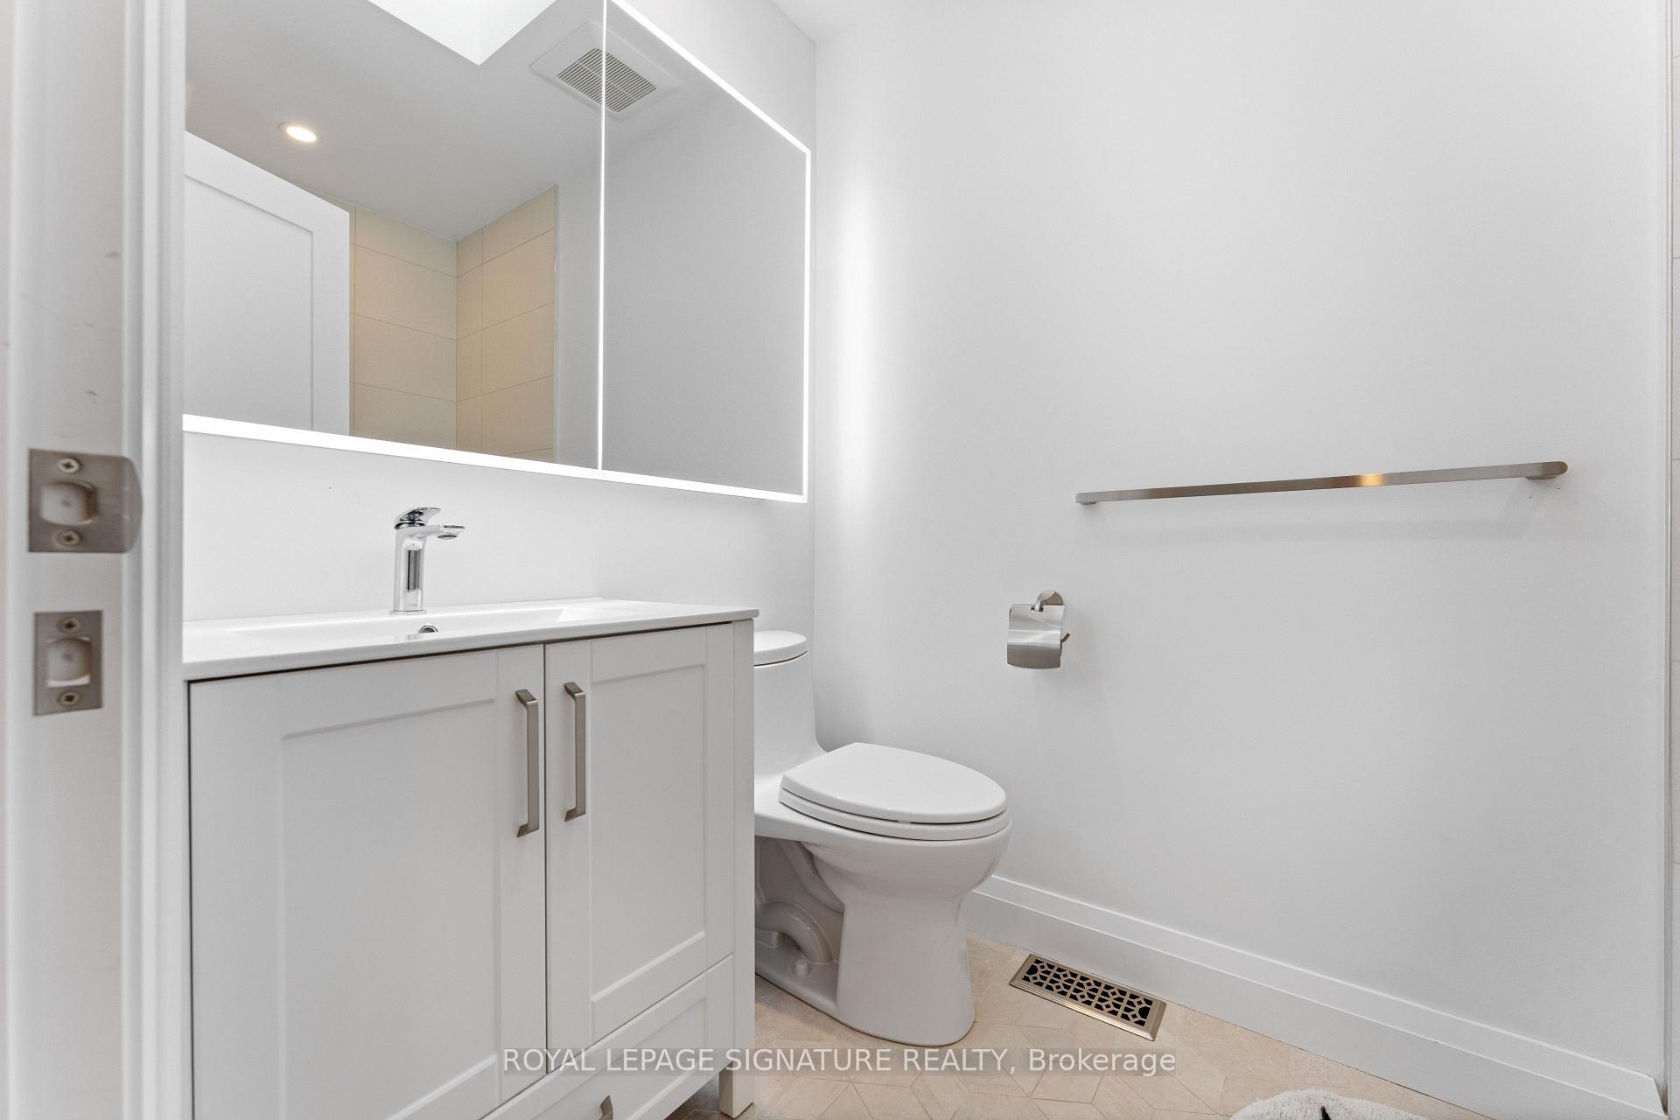
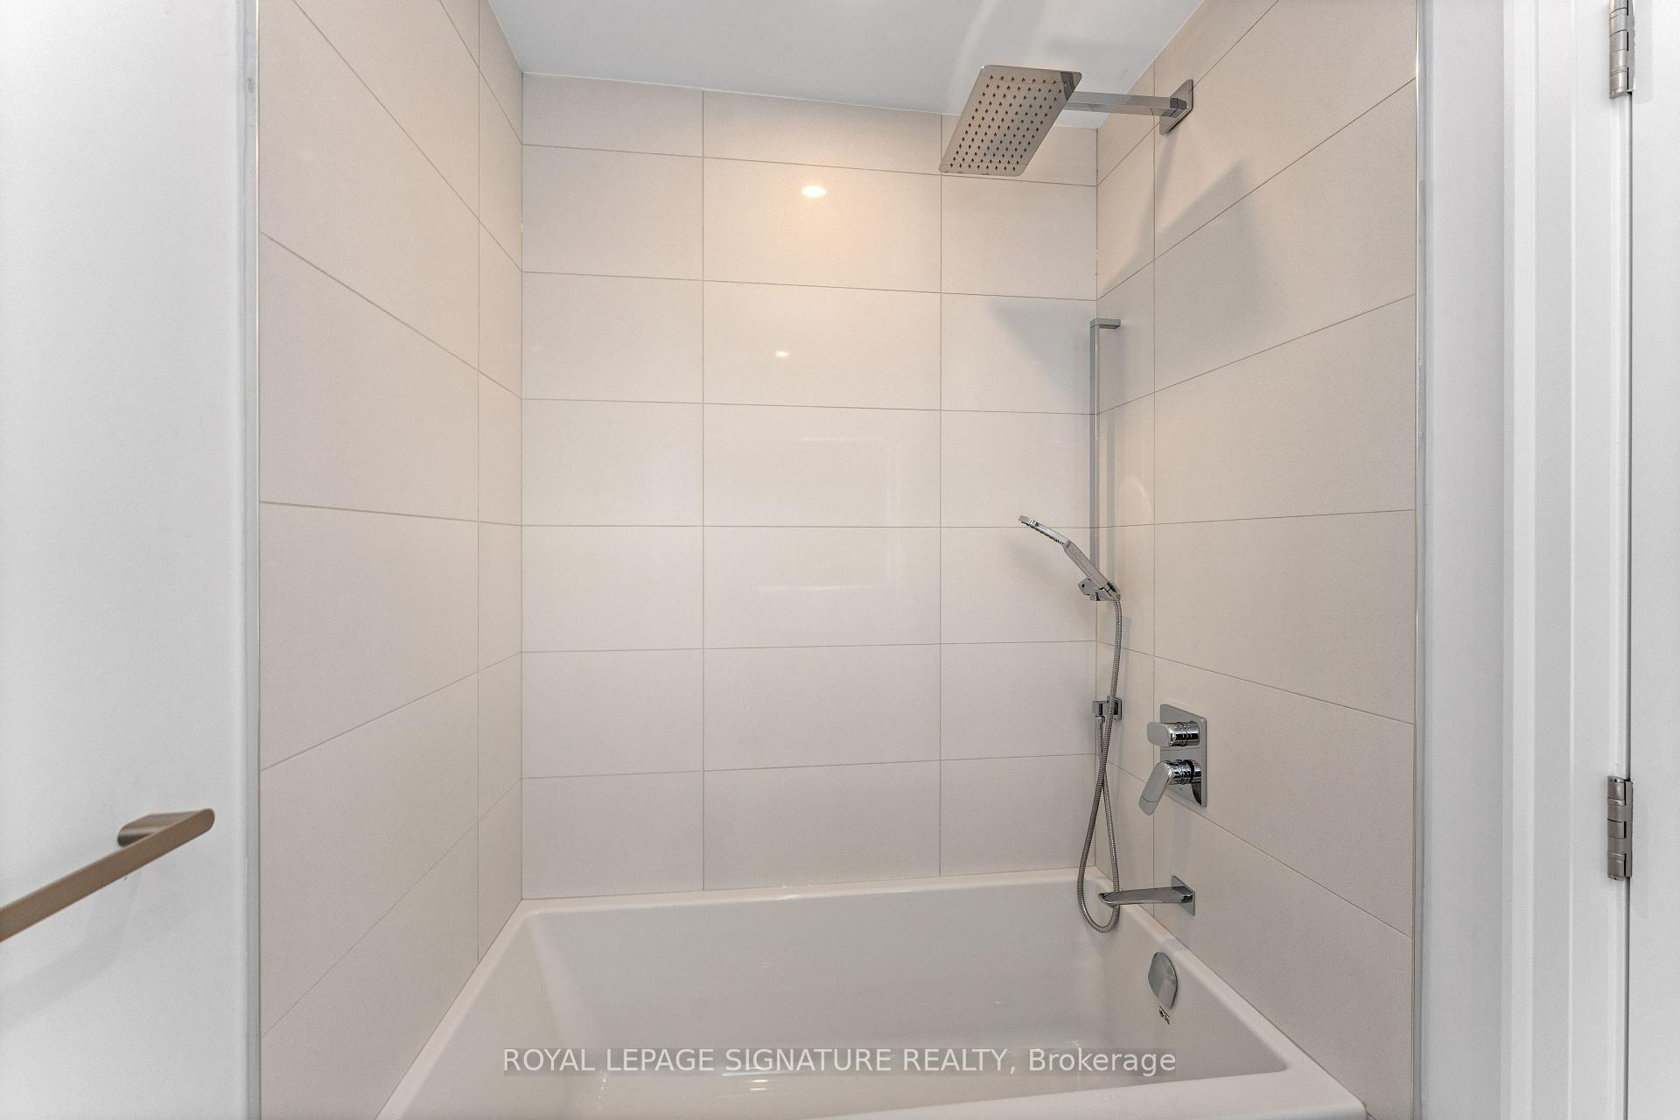
- 3-piece, Second
- 5-piece, Second
- 3-piece, Basement
- Municipality
- Toronto
- Neighbourhood
- Mount Pleasant West
- Main cross streets
- Yonge/Manor E
- Directions
- east on Manor Rd E from Yonge
- MLS® number
- C12463488
- Data source
- Toronto Regional Real Estate Board
- Status change
- 2025-10-21
- Listed on
- 2025-10-15
- Days on market
- 6 days
- Possession type
- Flexible
- Co-op commission
- Half Months Rent
- Listed by
- ROYAL LEPAGE SIGNATURE REALTY
Home Market Value
Current home valuation for 37 Manor Road E, Toronto, Mount Pleasant West, Toronto, ON. Listed for $8,000
HOMEH Estimate
—
Estimated Sales Range
—
HOMEH Estimate for 37 Manor Road E, Toronto, Mount Pleasant West
What this home would sell for today, not its rent
Calculated with a real agent's CMA method — 45+ years of experience, codified. Not an AI guess.
For the owner
Is this your home? Track its value.
Get this home's HOMEH Estimate by email once a month, with how many homes are for sale around you.
Around this home
No schools found nearby
Data provided by OpenStreetMap & Fraser Institute School Rankings
Ask HOMEH
New!Hi there!
👋Text or call (416) 301-9001
Recommended for you
Based on homes you've looked at.
No recommended properties found.
Nearby similar homes
No nearby properties found.
More real estate resources
Other homes nearby
Explore this area
Nearby neighbourhoods
No nearby listings available.