
378 Durie Street
Toronto (Runnymede-Bloor West Village), ON M6S 3G4
- 4Bedrooms
- 2Bathrooms
- 1Garage
- 1100–1500Sq Ft
- $8,533Tax
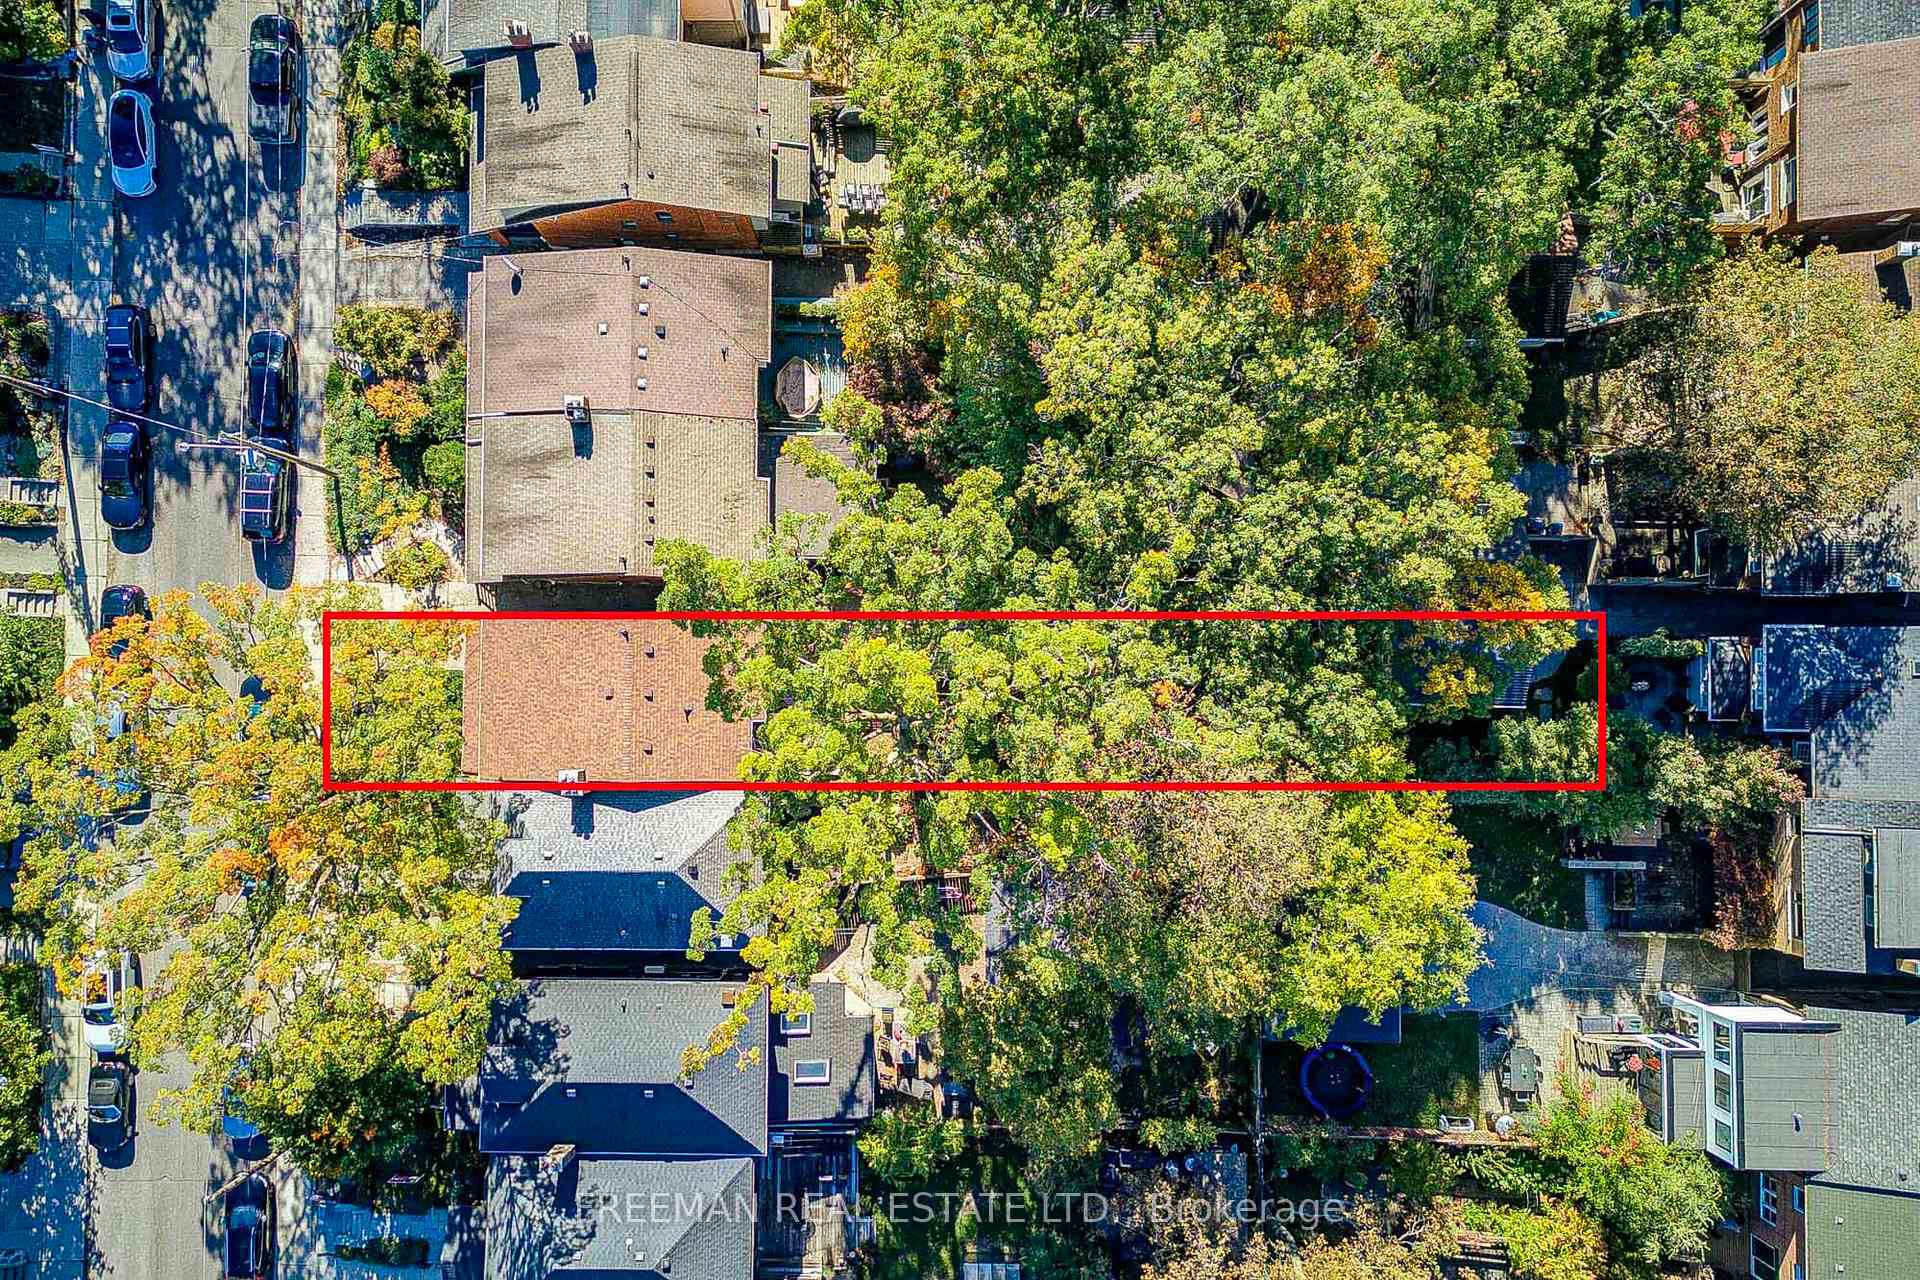
- 25×124 ftLot Size
 Estimated Value:$1,838,292See Free Estimate Report

Sale & Price History for 378 Durie Street, Toronto, Runnymede-Bloor West Village
| Start Date | End Date | Price | Event | MLS# |
|---|---|---|---|---|
| No listing history available | ||||
Real estate boards require you to or to see the full details of this property.
*Sold prices and complete sale & price history are regulated data. Under the Trust in Real Estate Services Act, 2002 (TRESA) and the rules of the Real Estate Council of Ontario (RECO), and pursuant to the Multiple Listing Service® rules of the Canadian Real Estate Association (CREA) and the Toronto Regional Real Estate Board (TRREB), this information may be shown only to registered users who have agreed to the applicable terms of use (a Virtual Office Website, or "VOW," arrangement). HOMEH Inc., Brokerage therefore provides it to signed-in members only. Creating an account is free and takes under a minute.
About 378 Durie Street, Toronto, Runnymede-Bloor West Village
Summarized Description
- Four spacious bedrooms for family flexibility.
- Beautifully renovated and move-in ready.
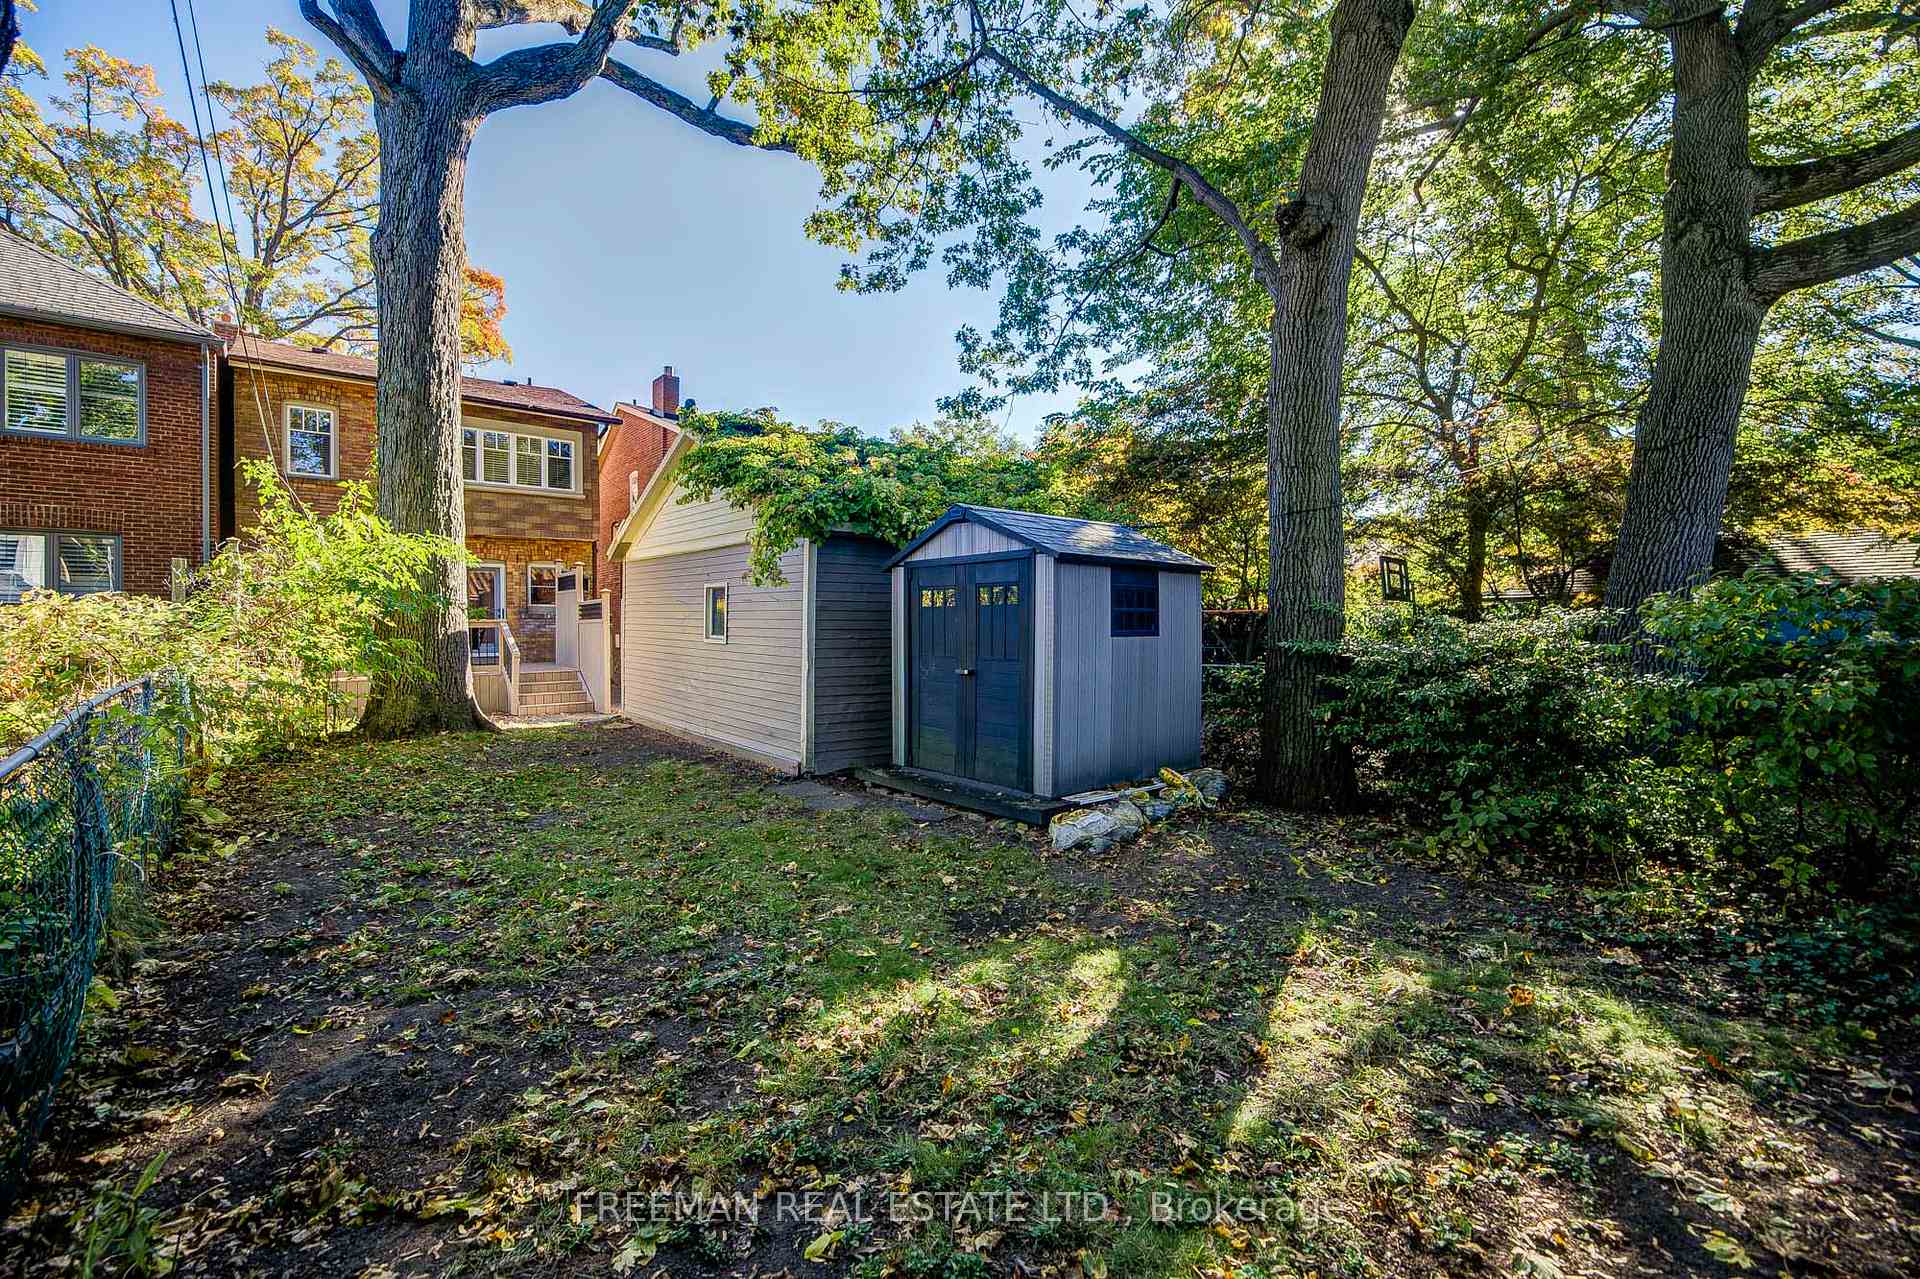
- Private backyard perfect for kids and gatherings.
- Finished lower level adds valuable living space.
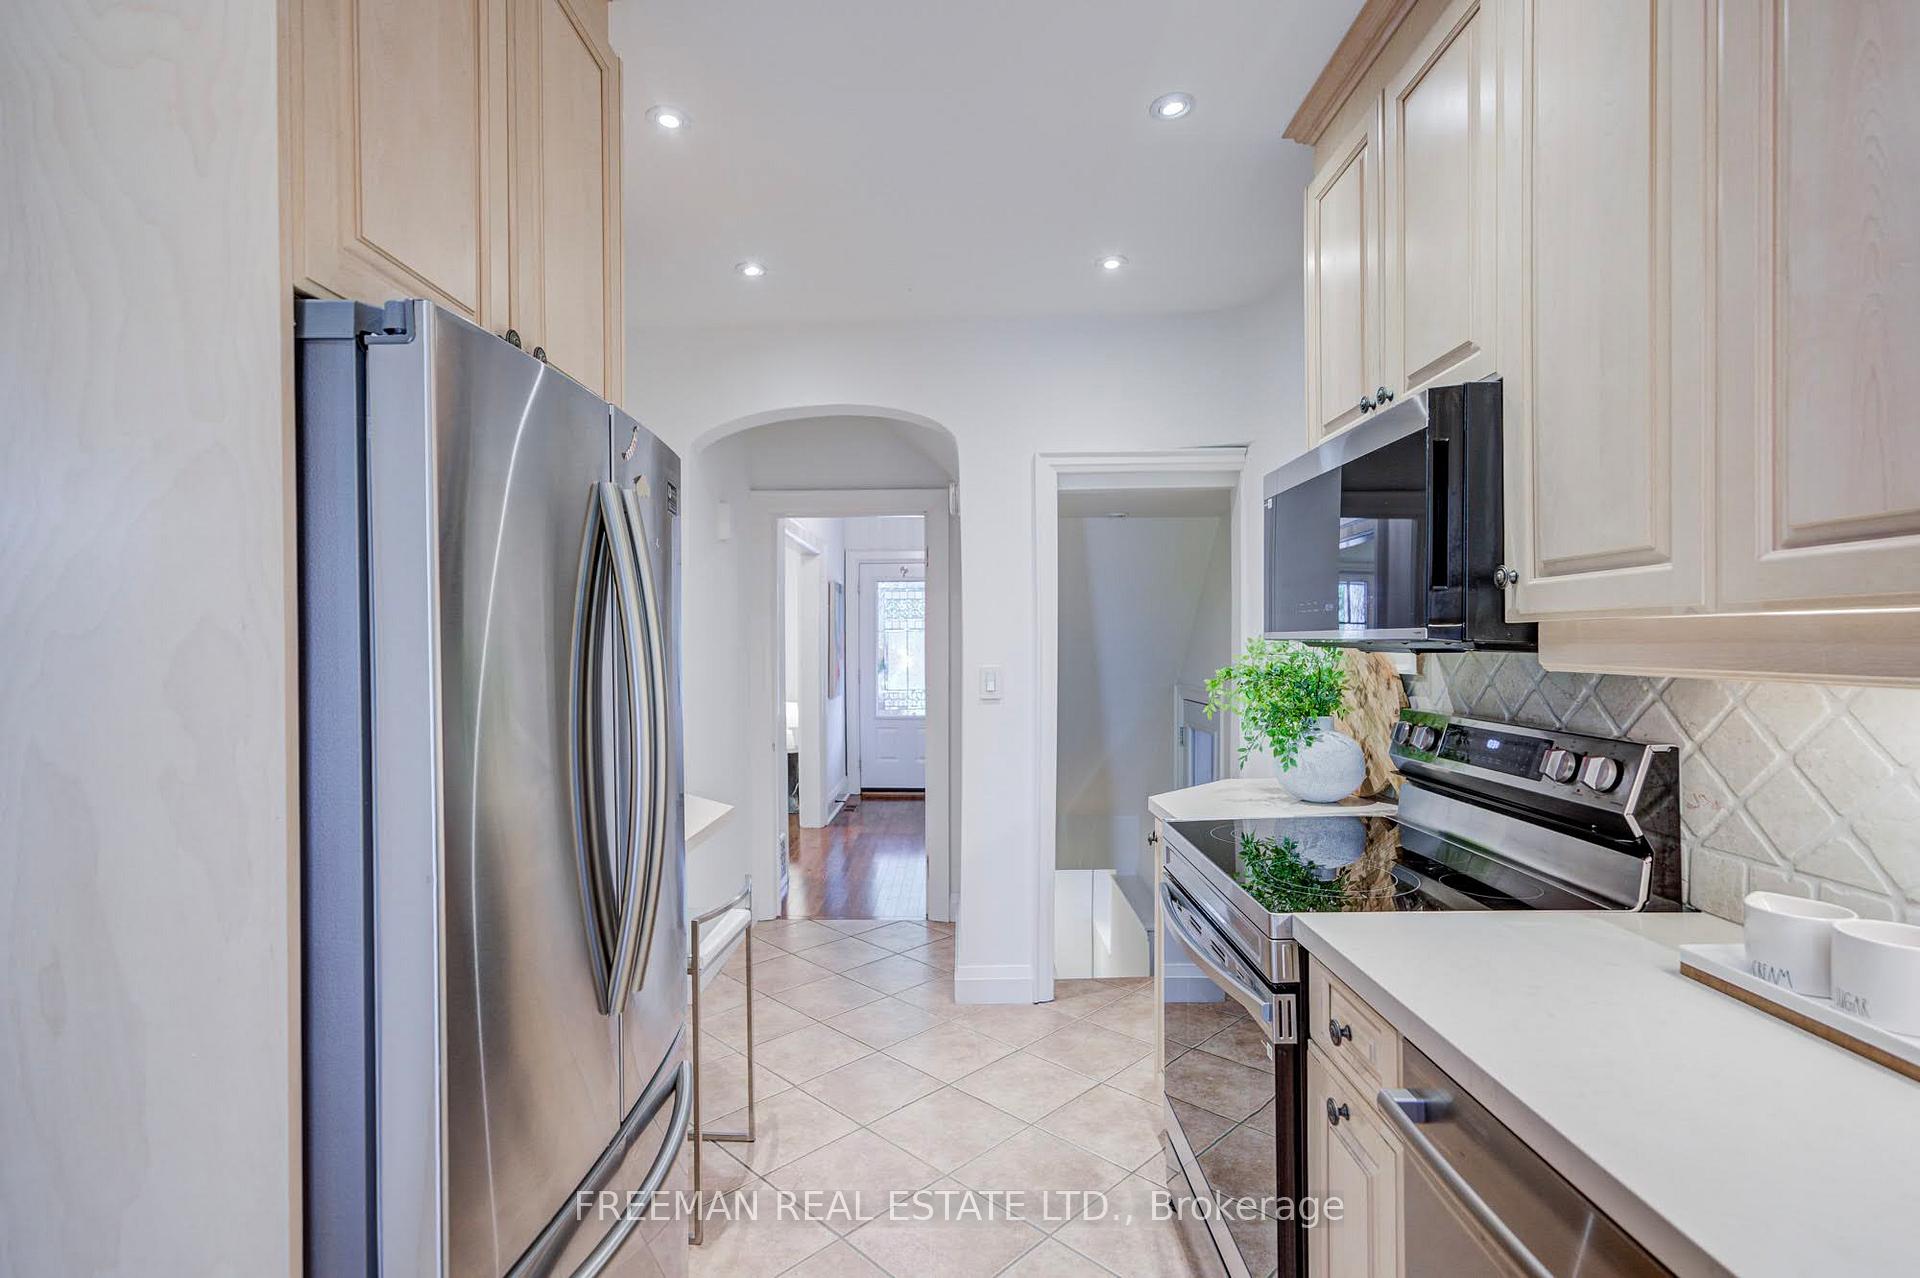
- Renovated kitchen with stone countertops and stainless steel appliances.
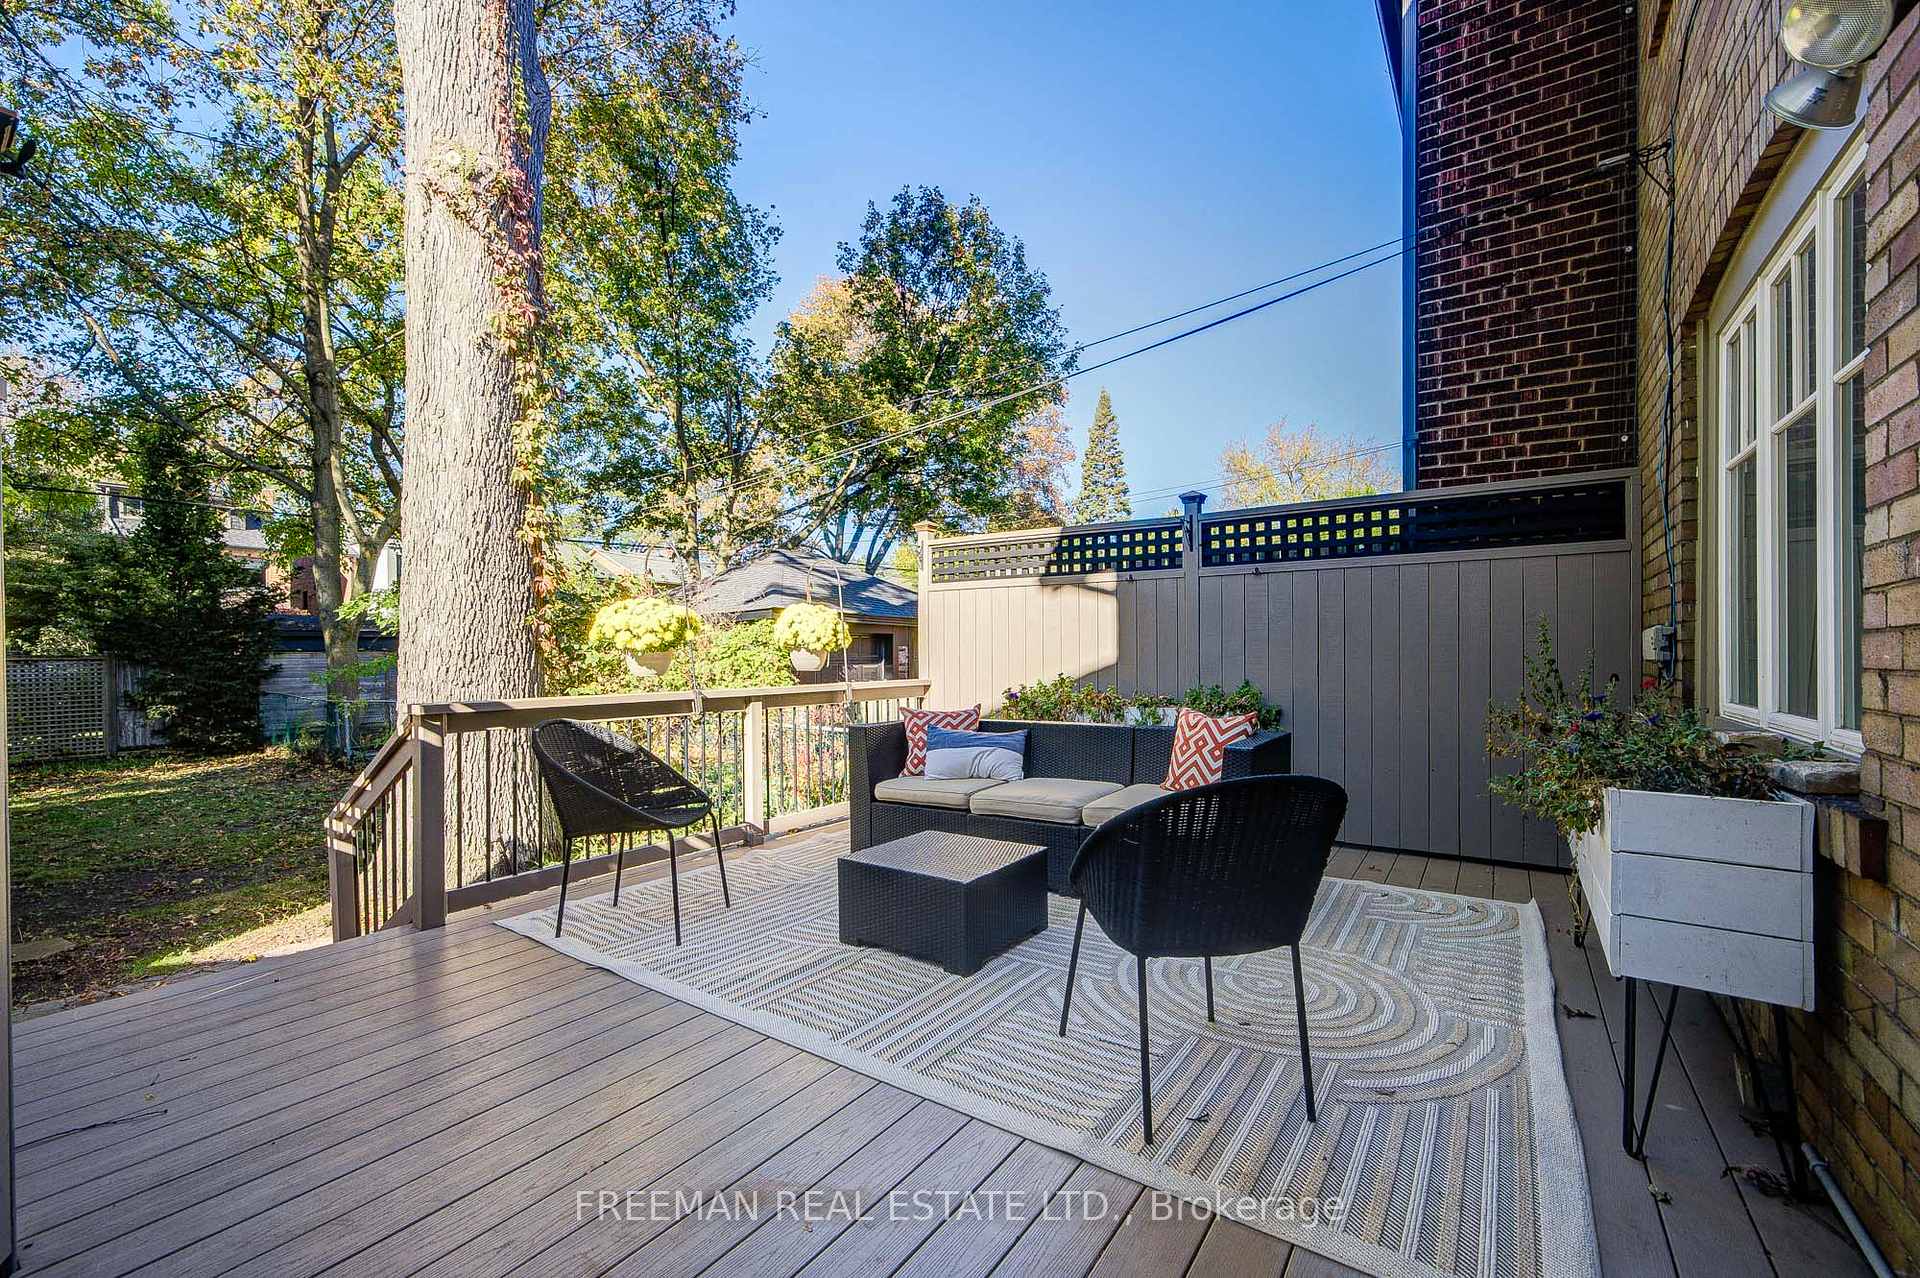
- Expansive composite deck for summer entertaining.
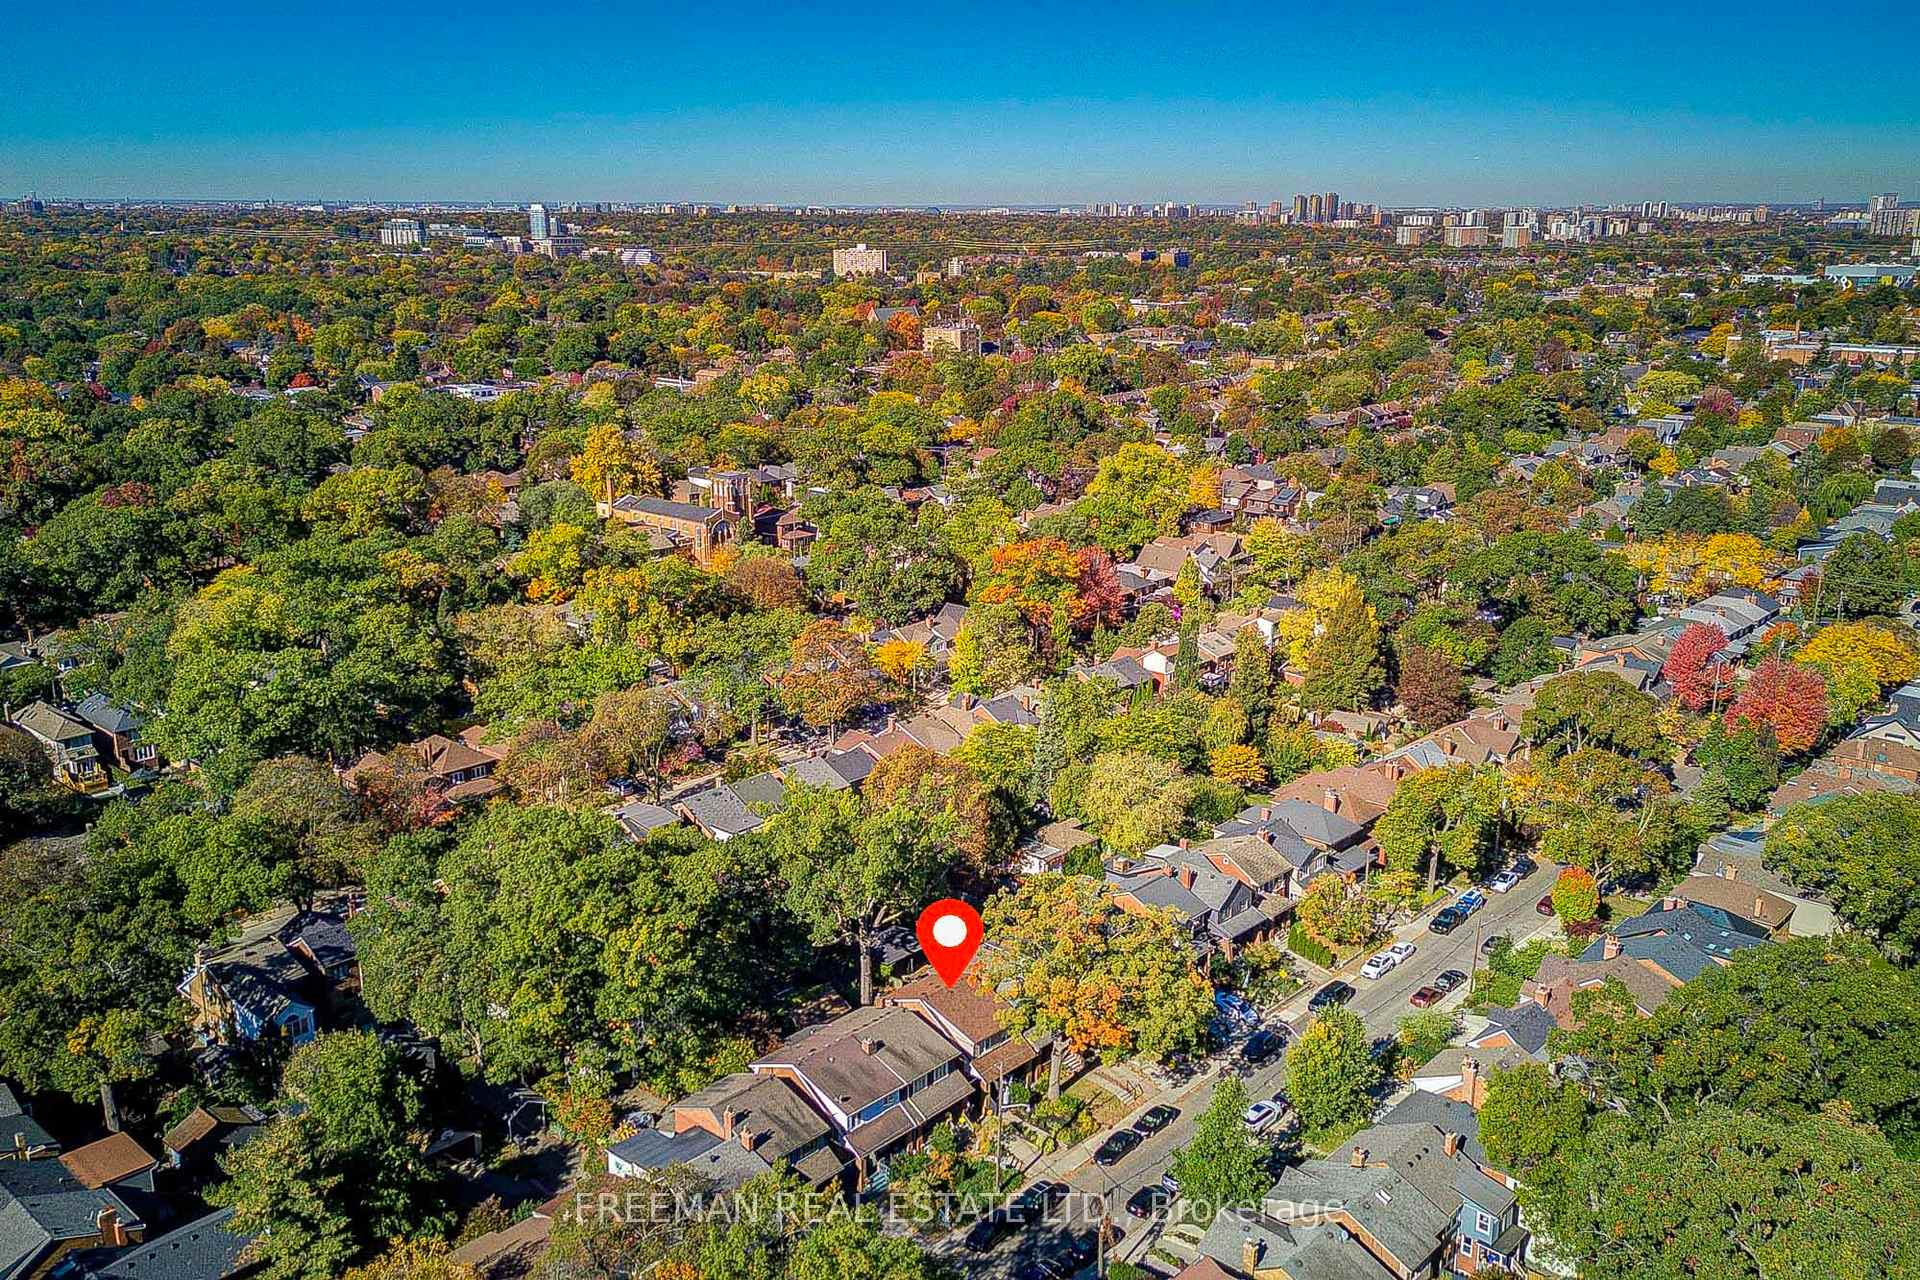
- Located on a quiet residential street near amenities.
- Access to Runnymede and Humberside school communities.
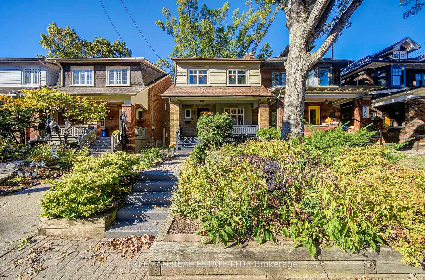
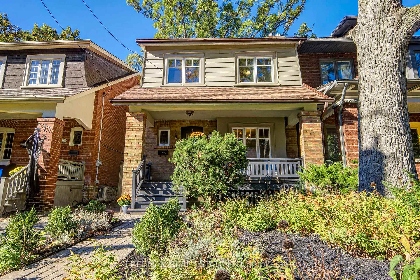
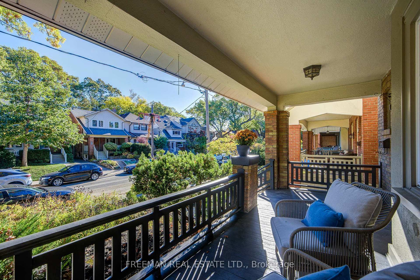
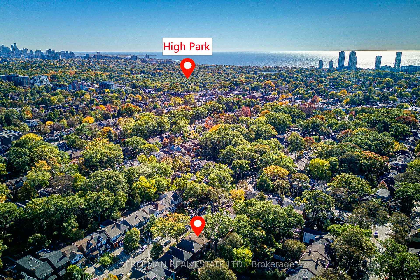
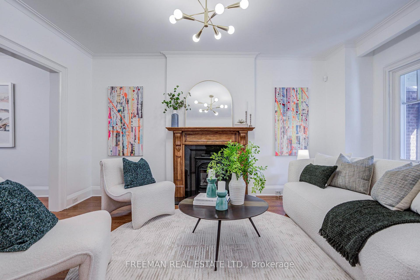
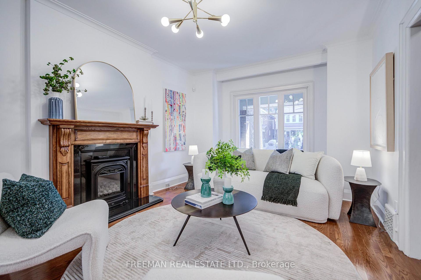
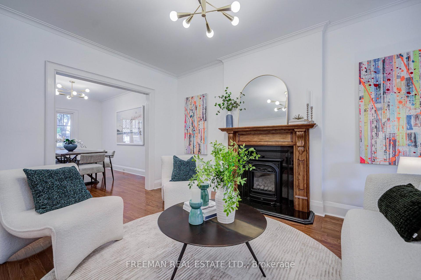
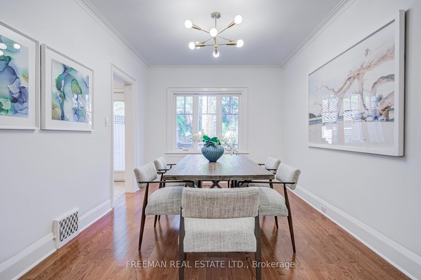
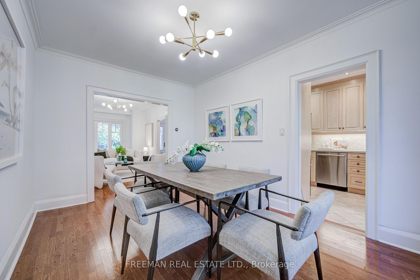
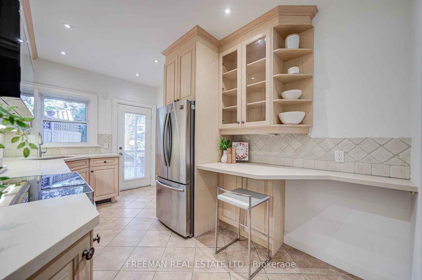
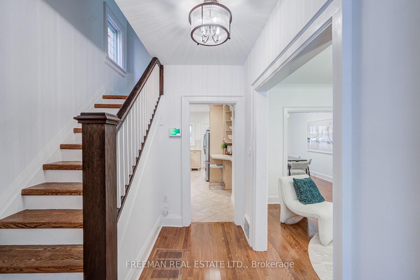
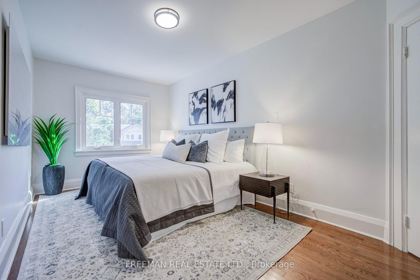
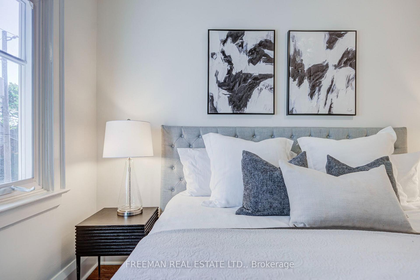
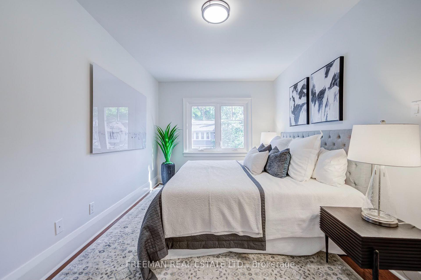
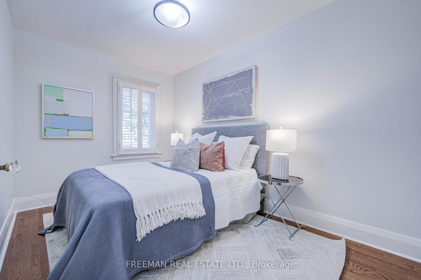
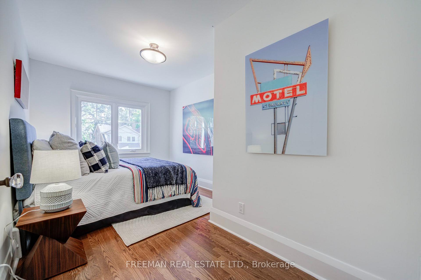
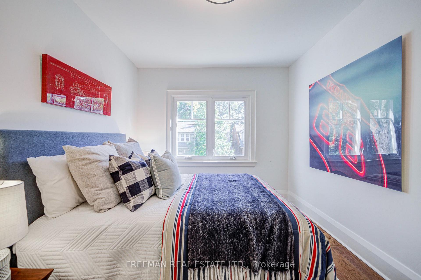
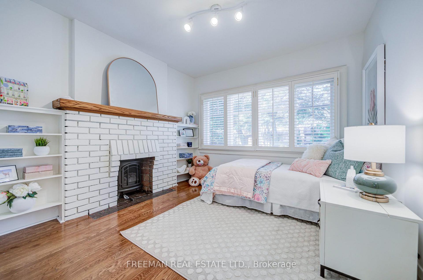
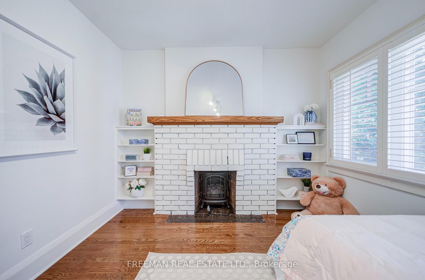
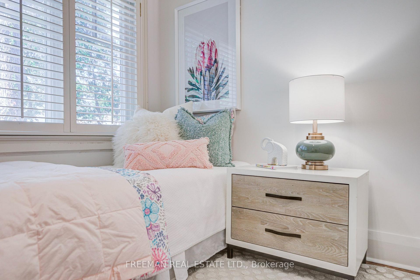
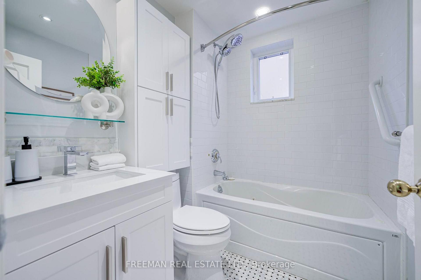
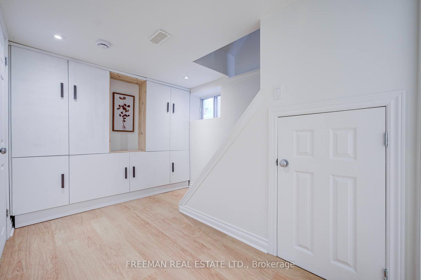
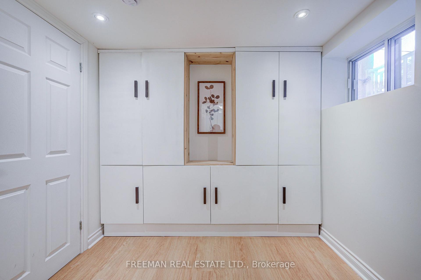
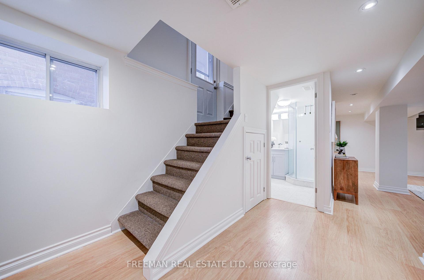
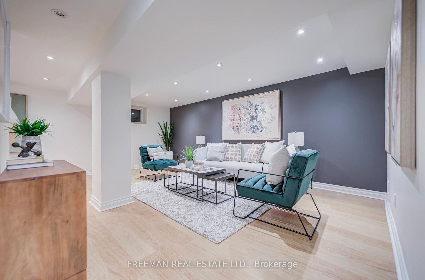
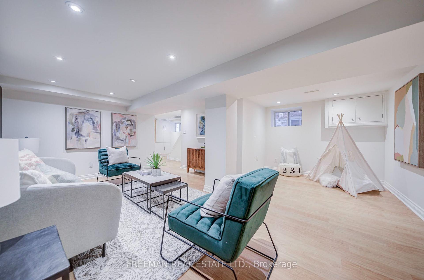
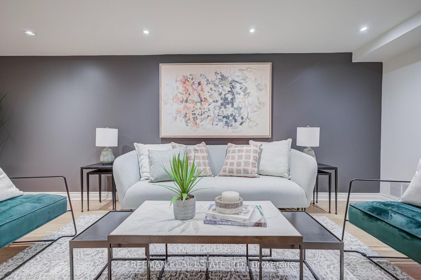
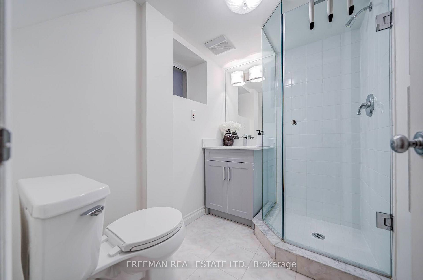
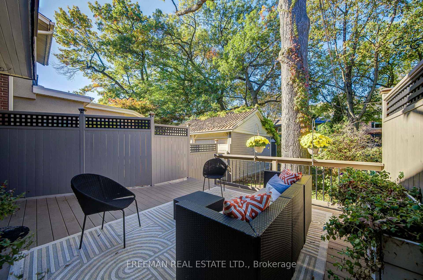
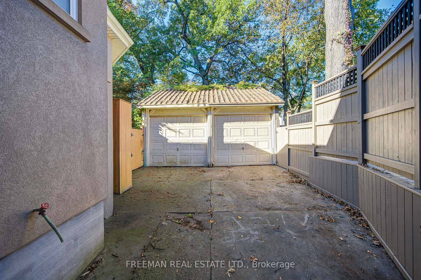
FOUR BEDROOMS, A FABULOUS BACKYARD AND BLOOR WEST VILLAGE AT YOUR DOORSTEP! This beautifully renovated, move-in-ready family home checks all the right boxes, with generous living spaces, a finished lower level and plenty of room for everyone to spread out. Set on a quiet residential stretch of Durie Street, it's an easy stroll to the Village's lively shops, cafes, restaurants and subway, yet removed from the traffic and bustle of Bloor St. The welcoming front porch is the spot for morning coffee or catching up with neighbours. Inside, hardwood floors and a living room fireplace add warmth and personality. The spacious dining room, with three windows overlooking the private backyard, makes meals and entertaining a pleasure. The renovated kitchen features stone countertops, stainless steel appliances, generous cabinetry and a breakfast bar, with a walkout to an expansive composite deck ready for summer parties, BBQ dinners and long evenings with friends. Upstairs, four bedrooms offer welcome flexibility for growing families, including a bright rear bedroom with built-in shelving, a brick fireplace and leafy garden views. The four-piece renovated bathroom features a relaxing jetted tub. Downstairs, the fully finished lower level adds valuable living space with a generous recreation area, above-grade windows, custom storage, a three-piece bathroom and laundry. There's even potential to create an additional windowed bedroom due to the open layout. Outside, the deep private backyard creates a wonderful setting for kids to play and grown-ups to unwind. An attached spacious single-car garage via a shared driveway provides parking and practical storage. And with the appeal of the Runnymede and Humberside school communities, subway access and the best of Bloor West Village close by, the location is every bit as compelling as the home itself. Renovated, Ready to Enjoy and Room for the Whole Family. Pillar to Post Home Inspection Available.
Key Facts & Features
Property Costs
- Annual Property Tax Amount
- $8,533
- Land Transfer Tax Fee
- $56,910
- Basement Type
- Separate Entrance, Finished
Interior Features
- Laundry Level
- Lower Level
- Interior Extras
- None, Carpet Free
- Fireplace/Stove
- Yes
- Fireplace Features
- Natural Gas, Fireplace Insert
- Elevator
- No
Exterior Features
- Exterior Extras
- Deck, Porch
- Pool
- None
- Property Features
- Public Transit, Park, School
- Other Structures
- Shed
Building
- Building Type
- Detached
- Building Style
- 2-Storey
Construction
- Exterior Finish
- Brick
- Roof
- Unknown
- Foundation Details
- Unknown
- Special Designation
- Unknown
Lot
- Lot Front
- 24.95 ft
- Lot Depth
- 123.62 ft
Inclusions
- Inclusions
- All electric light fixtures, fridge, stove, built-in over the range microwave, dishwasher, window shutter, washer, dryer & backyard shed.
Parking & Garages
- Garage Type
- Detached
- Garage Spaces
- 1
- Parking Spaces
- 0
- Total Garage And Parking Spaces
- 1
Heating & Cooling
- Heat Source
- Gas
- Heat Type
- Forced Air
- Air Conditioning
- Central Air
- Water
- Municipal
- Sewers
- Sewer
- Bedrooms
- 4
- Washrooms
- 2
- Kitchens
- 1
Room sizes
- Kitchen—Main level, Stone Counters, Breakfast Bar, W/O To Deck
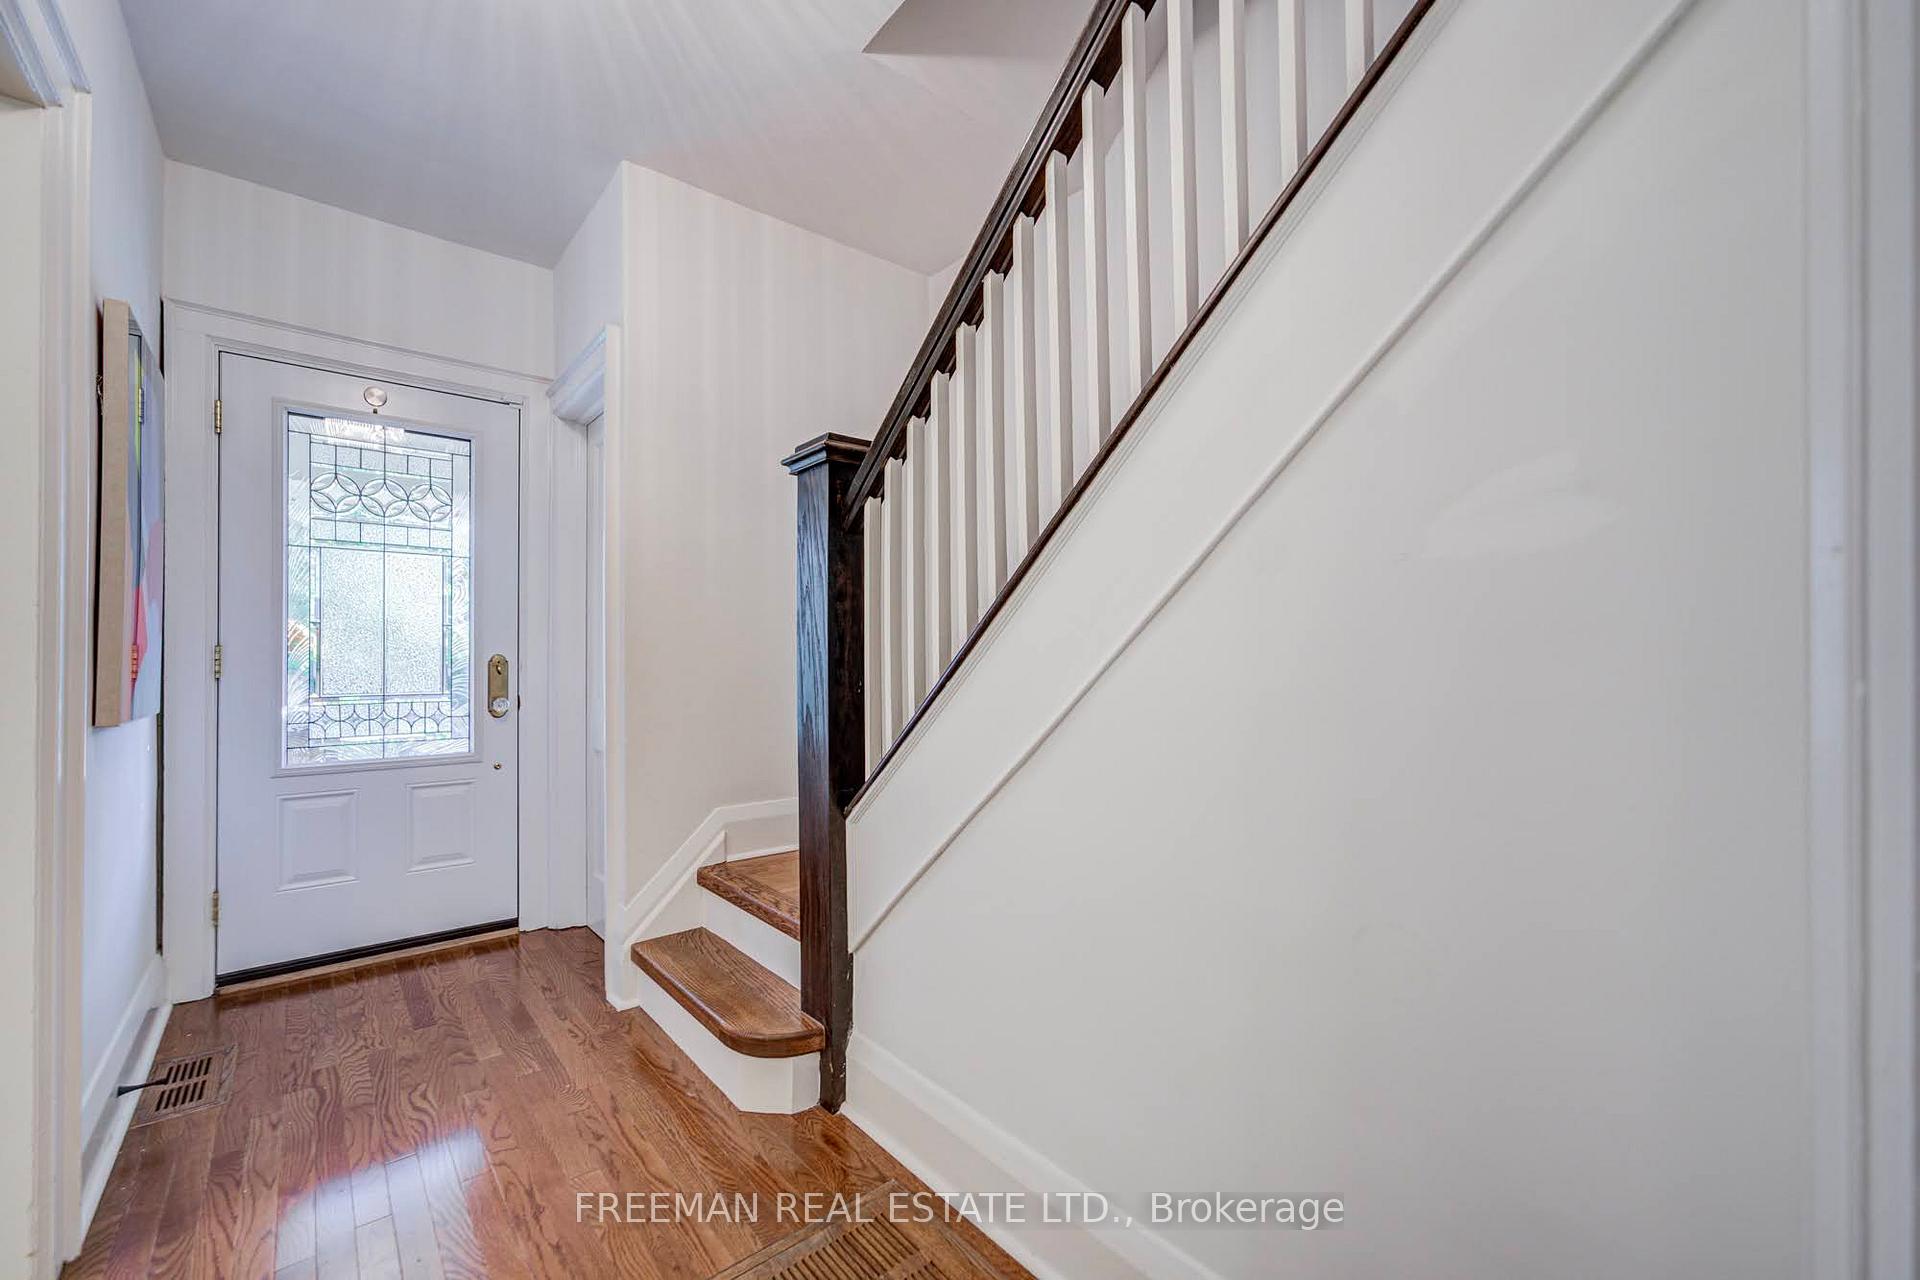
- Foyer—Main level, Hardwood Floor, Closet
- Laundry—Lower level, Tile Floor
- Dining Room—Main level, Hardwood Floor, Crown Moulding, Overlooks Backyard
- Living Room—Main level, Hardwood Floor, Gas Fireplace, Crown Moulding
- Bedroom 4—Second level, Hardwood Floor, Closet, California Shutters
- Bathroom—Second level, B/I Shelves, Soaking Tub, Window
- Primary Bedroom—Second level, Hardwood Floor, Closet, East View
- Recreation—Lower level, B/I Shelves, L-Shaped Room, Pot Lights
- Bathroom—Lower level, 3 Pc Bath, Separate Shower, Window
- Bedroom 2—Second level, Hardwood Floor, Closet
- Bedroom 3—Second level, B/I Shelves, Closed Fireplace, California Shutters
Washrooms
- 4-piece, Second
- 3-piece, Lower
- Municipality
- Toronto
- Neighbourhood
- Runnymede-Bloor West Village
- Main cross streets
- Runnymede & Bloor
- Directions
- North of Bloor West, or Take Colbeck west from Runnymede
- MLS® number
- W14103716
- Data source
- Toronto Regional Real Estate Board
- Listed on
- 2026-10-21
- Updated on
- 2026-10-24
- Days on market
- 4 days
- Possession type
- Flexible
- Co-op commission
- 2.5% + HST
- Seller
- Listed by
- FREEMAN REAL ESTATE LTD.
Home Market Value
Current home valuation for 378 Durie Street, Toronto, Runnymede-Bloor West Village, Toronto, ON. Listed for $1,599,000
HOMEH Estimate
$1,838,292
Estimated Sales Range
$1,452,251 - $2,224,333
HOMEH Estimate for 378 Durie Street, Toronto, Runnymede-Bloor West Village
Calculated with a real agent's CMA method — 45+ years of experience, codified. Not an AI guess.
For the owner
Is this your home? Track its value.
Get this home's HOMEH Estimate by email once a month, with how many homes are for sale around you.
Mortgage Payment Calculator
Compare up to 4 down payment scenarios
20% required for homes $1.5M or more
$319,800
| Scenario 1 | Scenario 2 | Scenario 3 | Scenario 4 | |
|---|---|---|---|---|
−Down payment | % $ | % $ | % $ | % $ |
+CMHC insurance | $0 | $0 | $0 | $0 |
=Total mortgage | $1,279,200 | $1,199,250 | $1,119,300 | $1,039,350 |
Amortization | ||||
Mortgage rate | % | % | % | % |
| Payment frequency | ||||
=Mortgage payment | $6,246monthly | $5,855monthly | $5,465monthly | $5,075monthly |
Land Transfer Tax
$28,455
$28,455
$56,910
Around this home
No schools found nearby
Data provided by OpenStreetMap & Fraser Institute School Rankings
Ask HOMEH
New!Hi there!
👋Text or call (416) 301-9001
Recommended for you
Based on homes you've looked at.
No recommended properties found.
Nearby similar homes
No nearby properties found.
More real estate resources
Other homes nearby
Explore this area
Nearby neighbourhoods
No nearby listings available.