
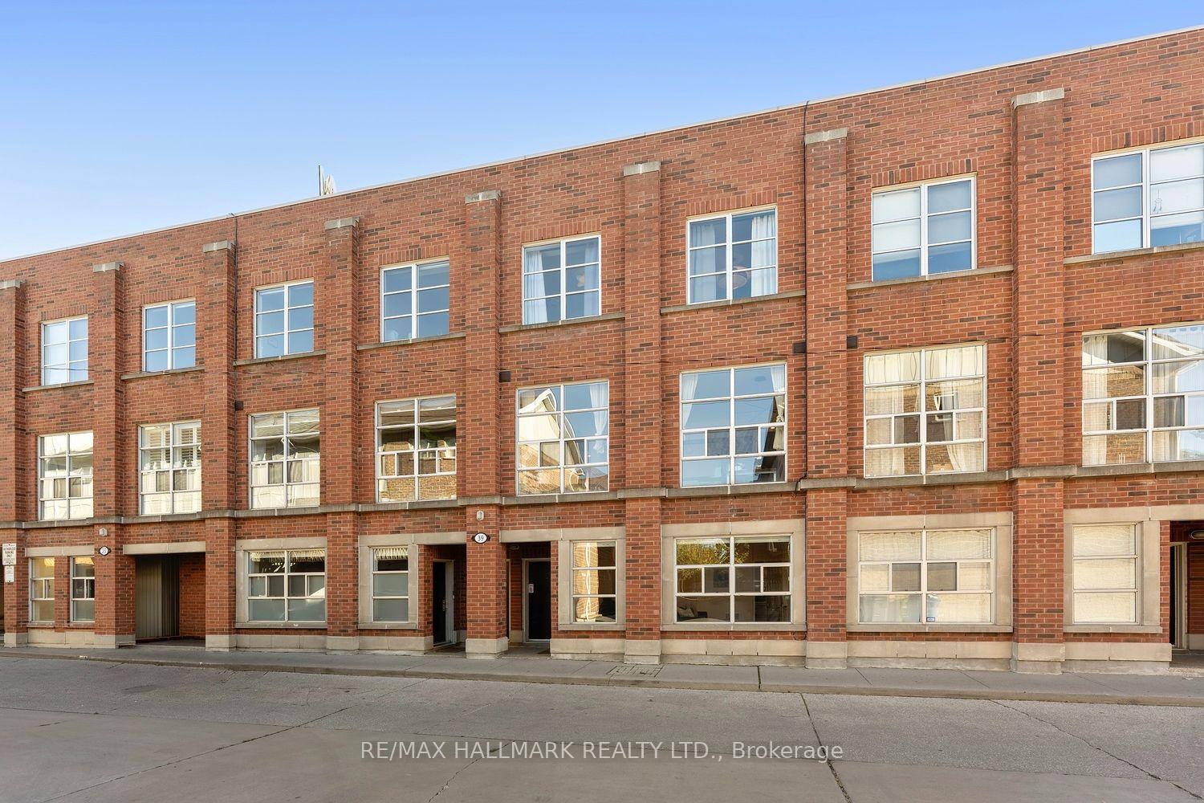
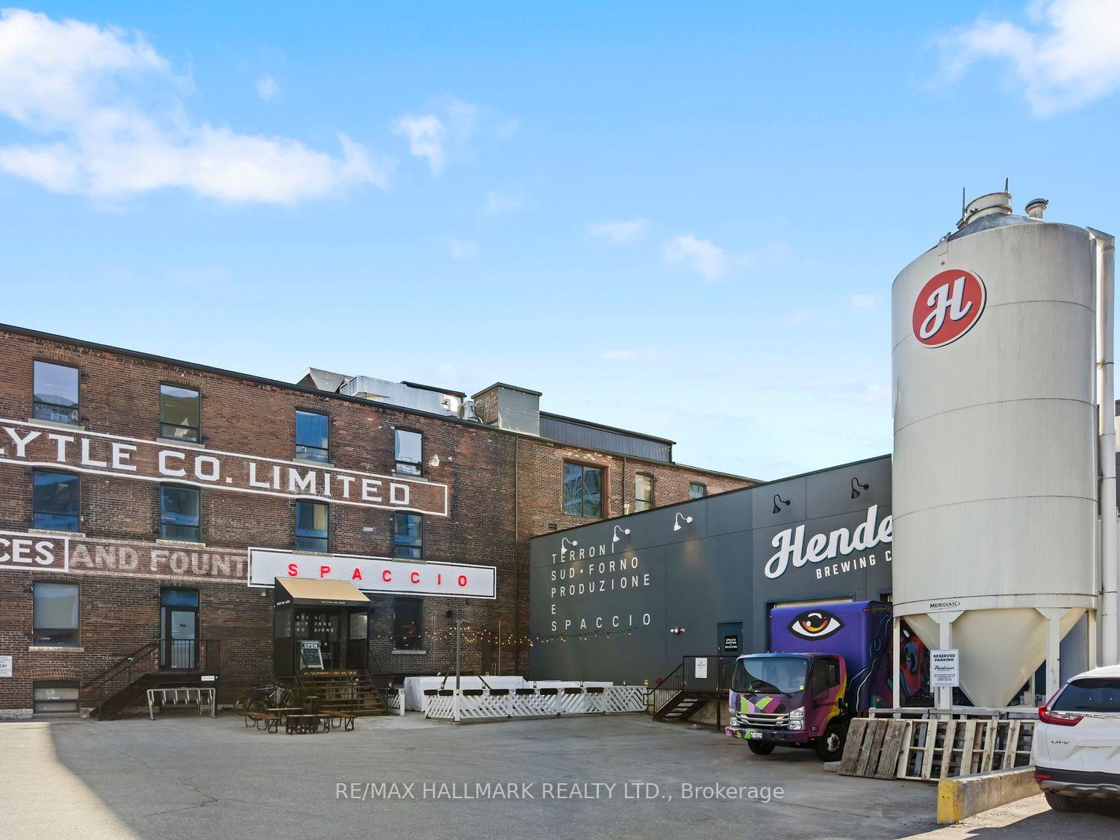

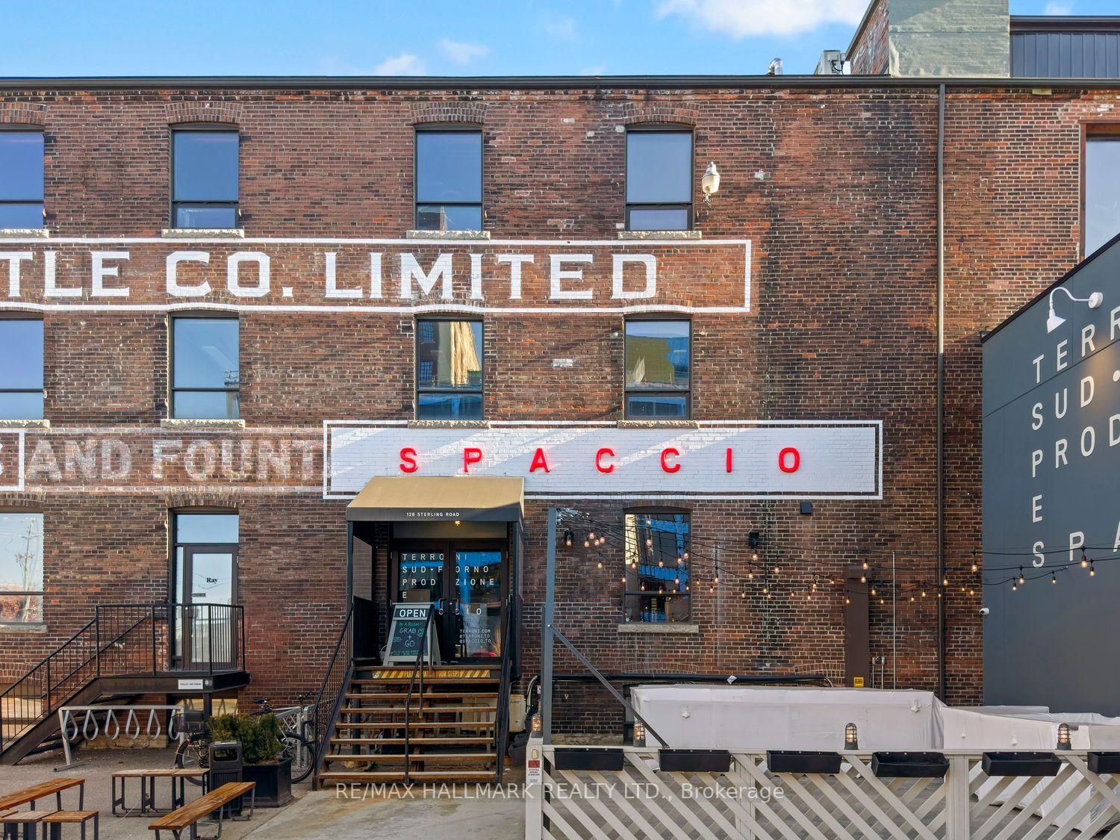
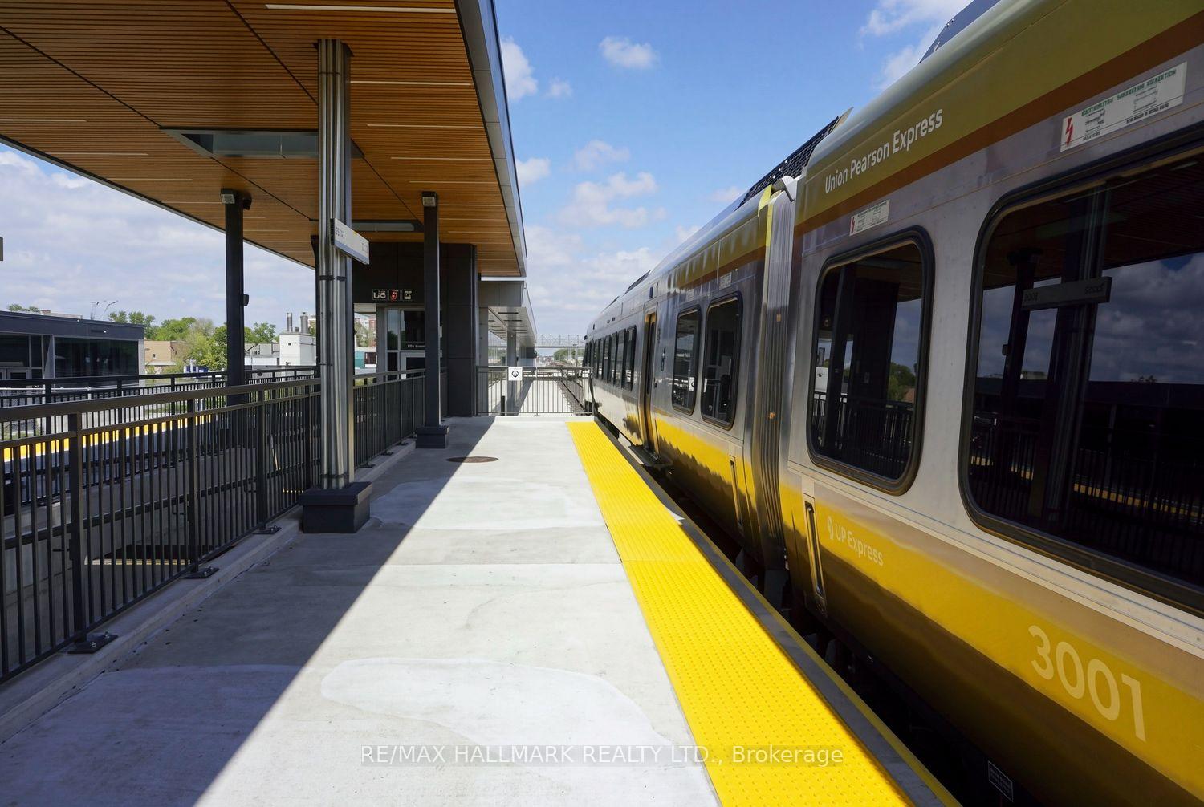
Unit 4, 39 Dekoven Mews
Toronto (Dovercourt-Wallace Emerson-Junction), ON M6P 4H5
- 2+1Bedrooms
- 2Bathrooms
- 1Parking
- 1200–1399Sq Ft
- $3,914Tax
- $559/moCondo Fee
 Estimated Value:$858,838See Free Estimate Report

Sale & Price History for Unit 4, 39 Dekoven Mews, Toronto, Dovercourt-Wallace Emerson-Junction
| Start Date | End Date | Price | Event | MLS# |
|---|---|---|---|---|
| No listing history available | ||||
Real estate boards require you to or to see the full details of this property.
*Sold prices and complete sale & price history are regulated data. Under the Trust in Real Estate Services Act, 2002 (TRESA) and the rules of the Real Estate Council of Ontario (RECO), and pursuant to the Multiple Listing Service® rules of the Canadian Real Estate Association (CREA) and the Toronto Regional Real Estate Board (TRREB), this information may be shown only to registered users who have agreed to the applicable terms of use (a Virtual Office Website, or "VOW," arrangement). HOMEH Inc., Brokerage therefore provides it to signed-in members only. Creating an account is free and takes under a minute.
About Unit 4, 39 Dekoven Mews, Toronto, Dovercourt-Wallace Emerson-Junction
Summarized Description
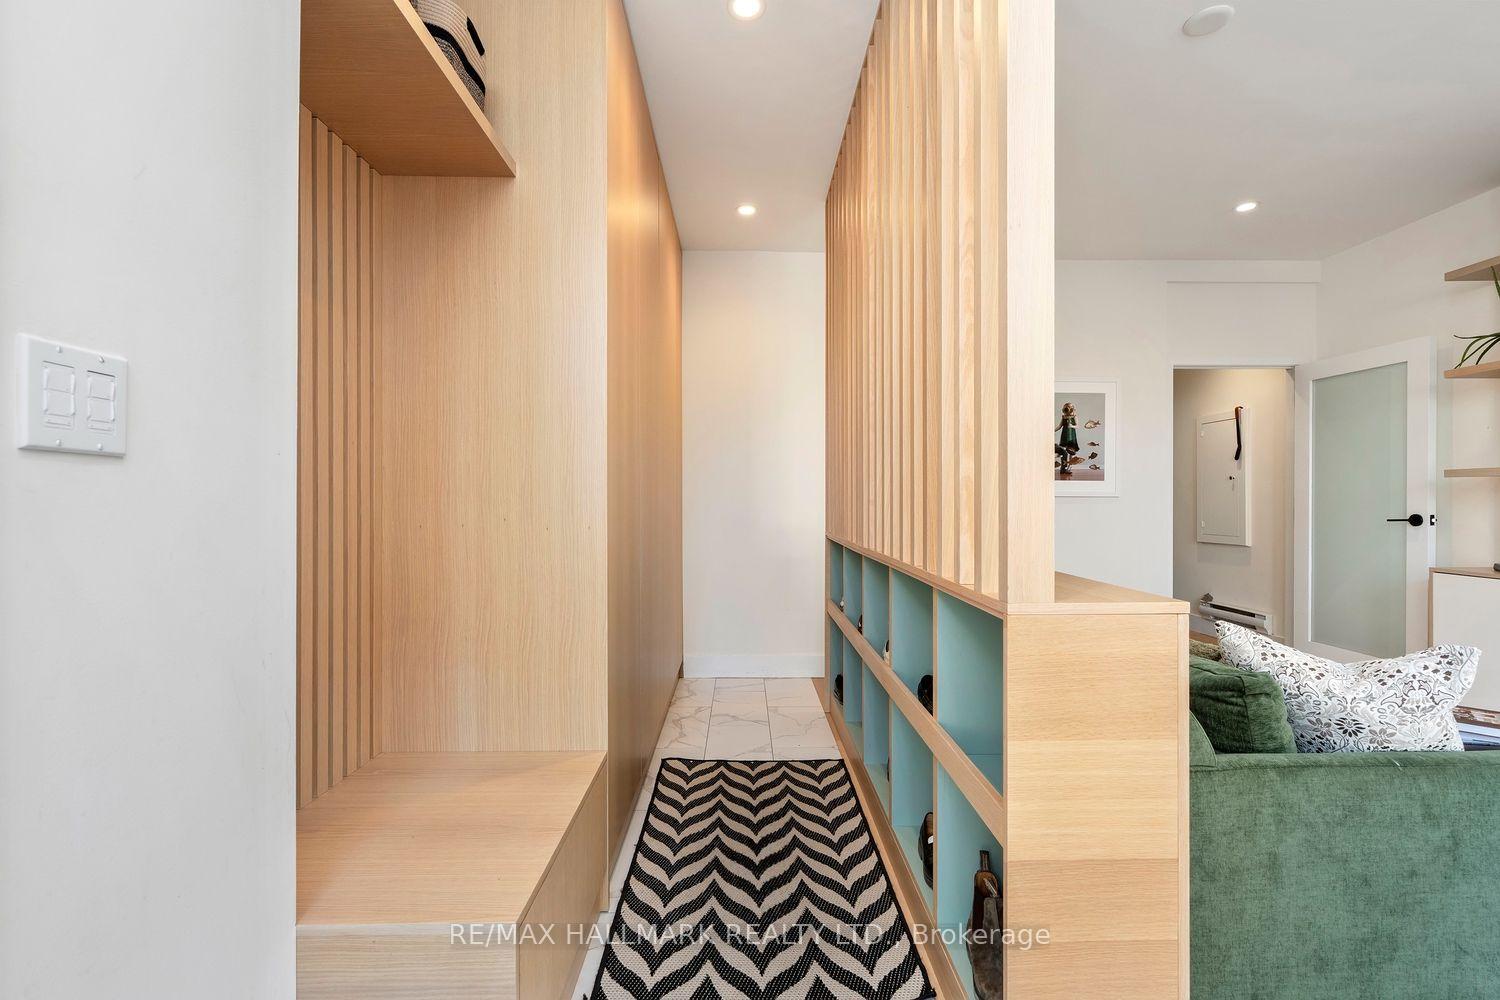
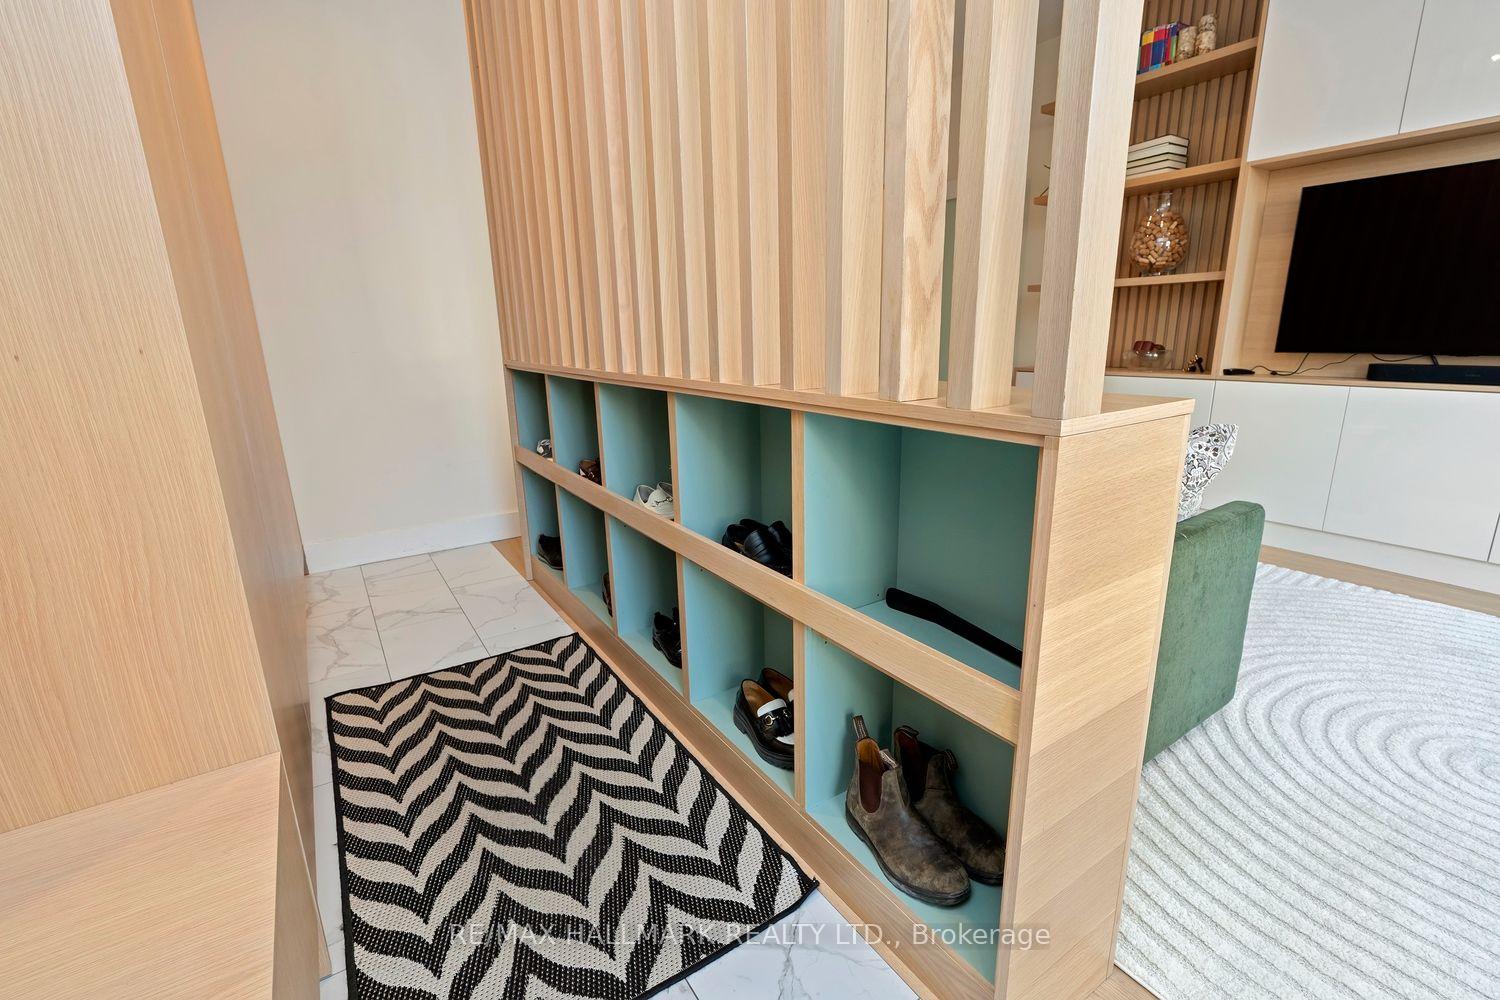
- Custom mudroom with integrated storage.
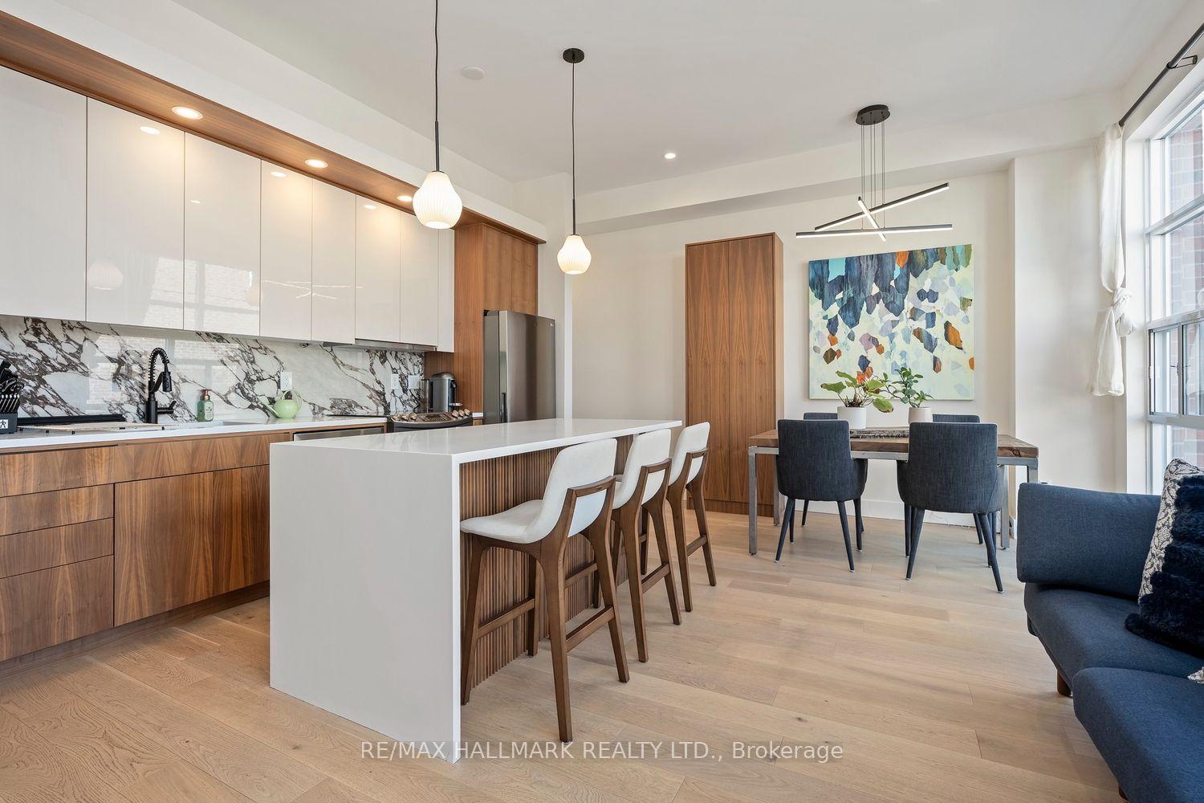
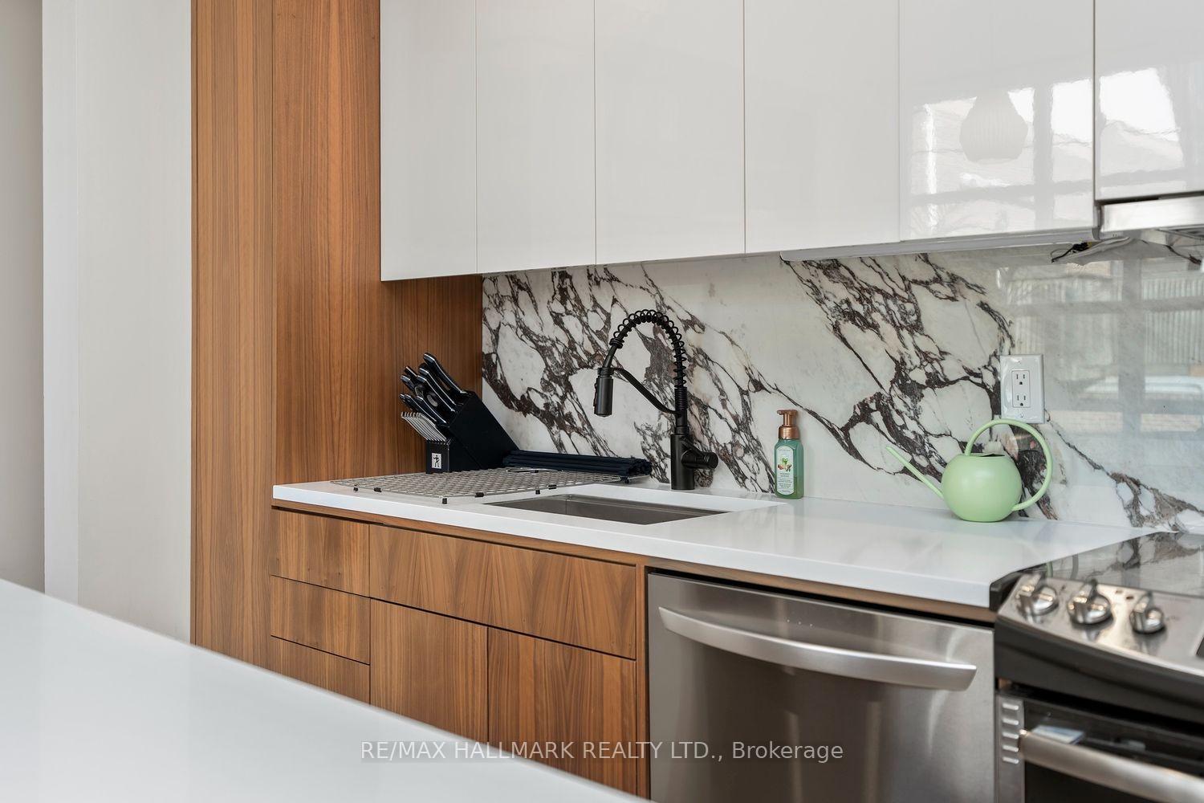
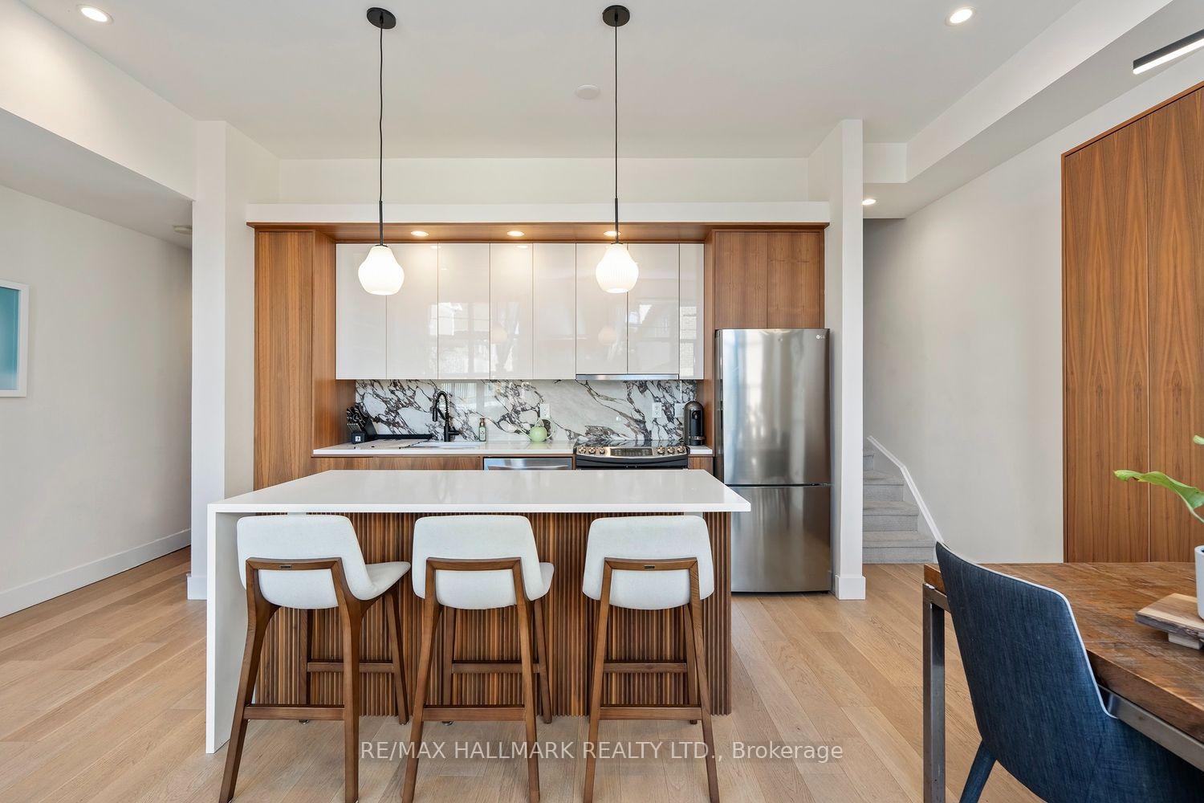
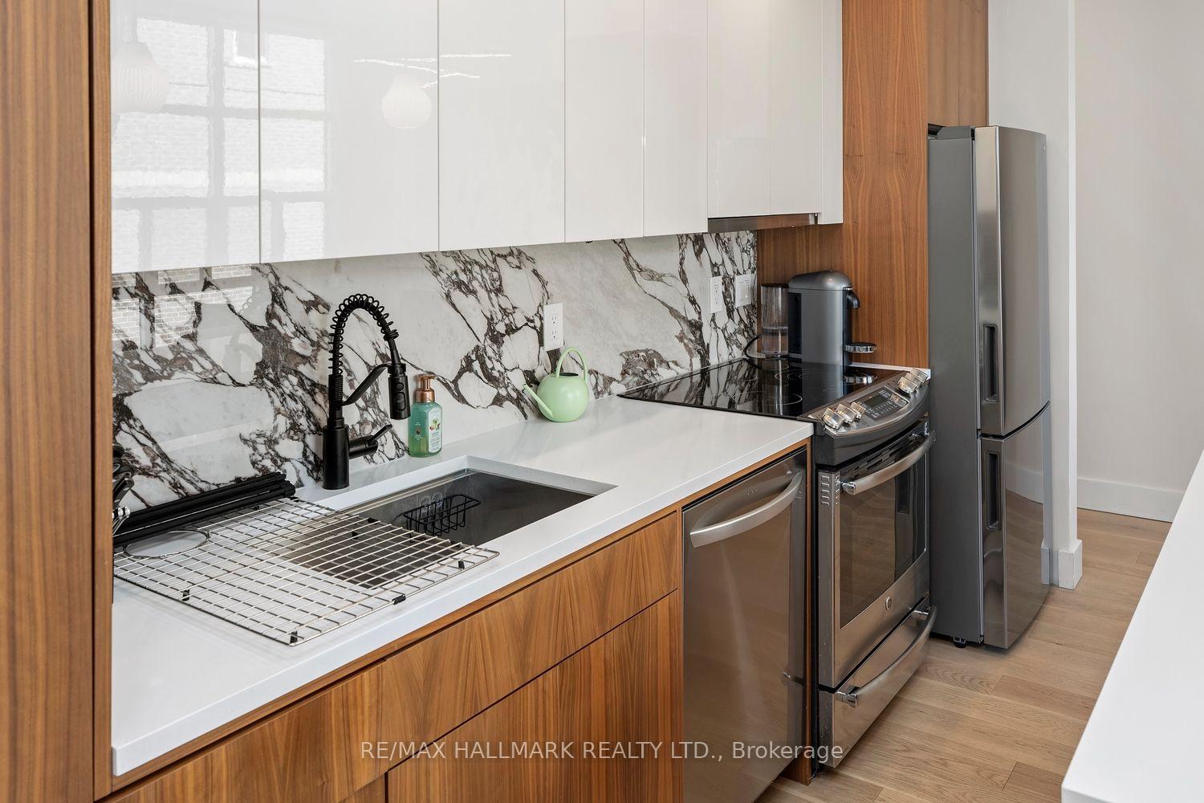
- Spectacularly renovated kitchen with high-end finishes.
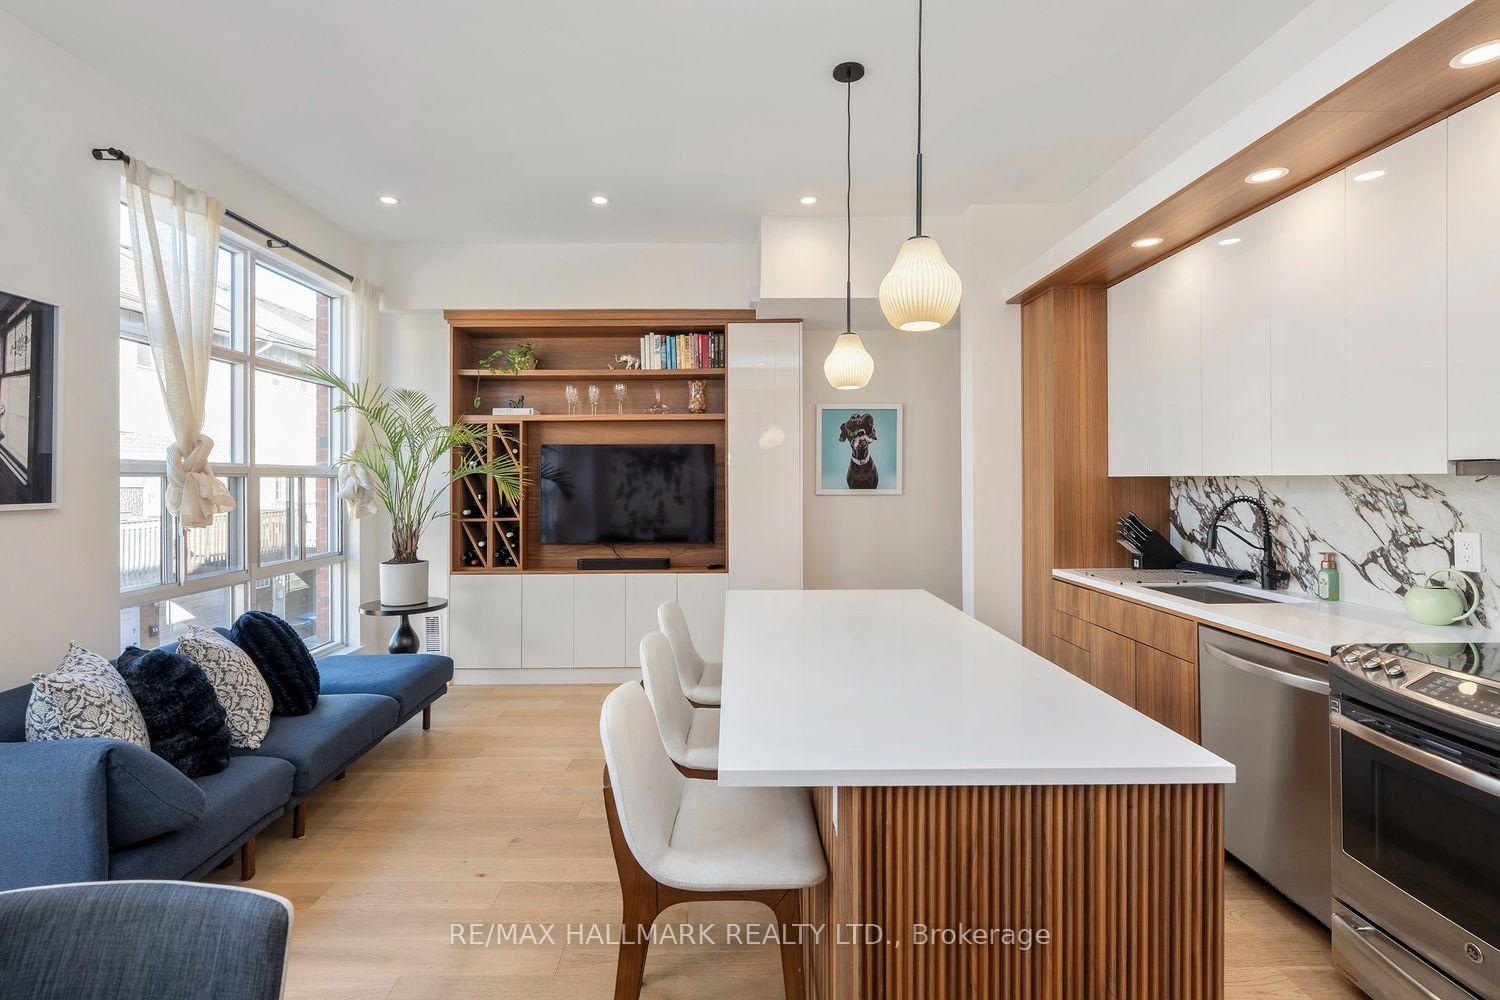
- Open-concept living space with hardwood floors.
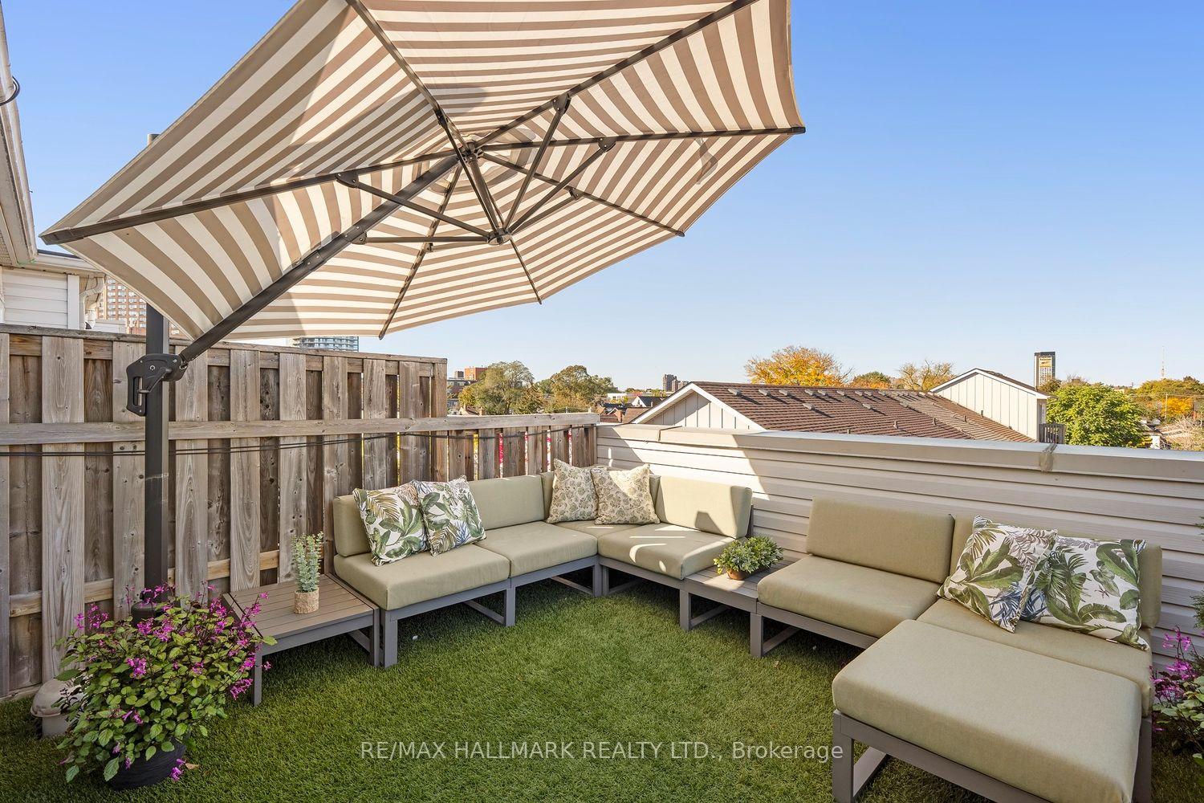
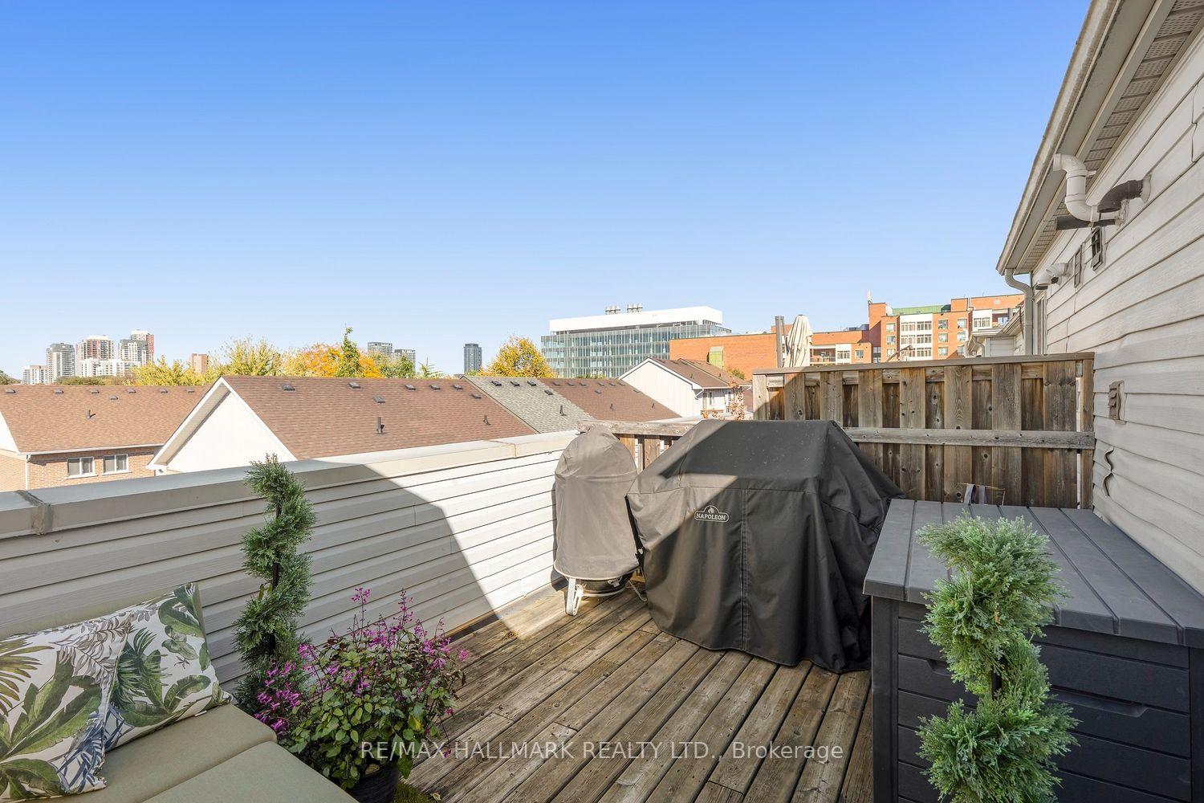
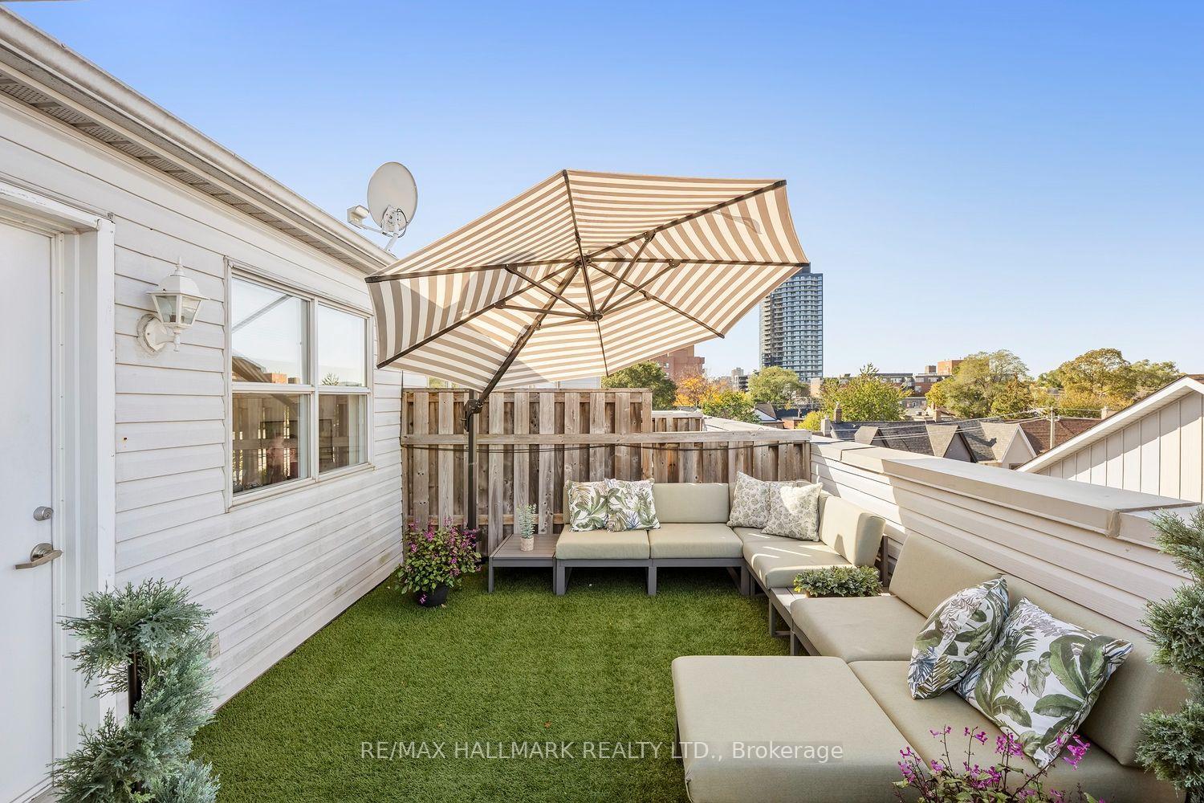
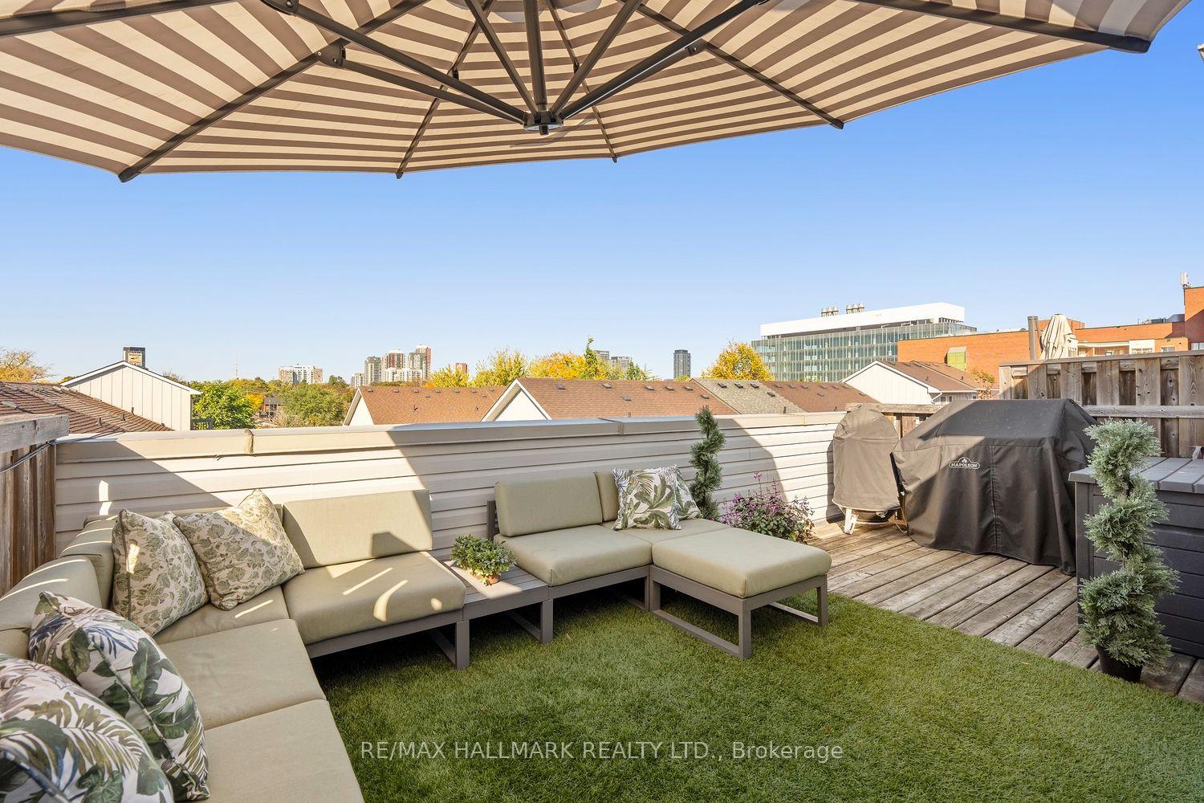
- Private terrace with neighborhood views.
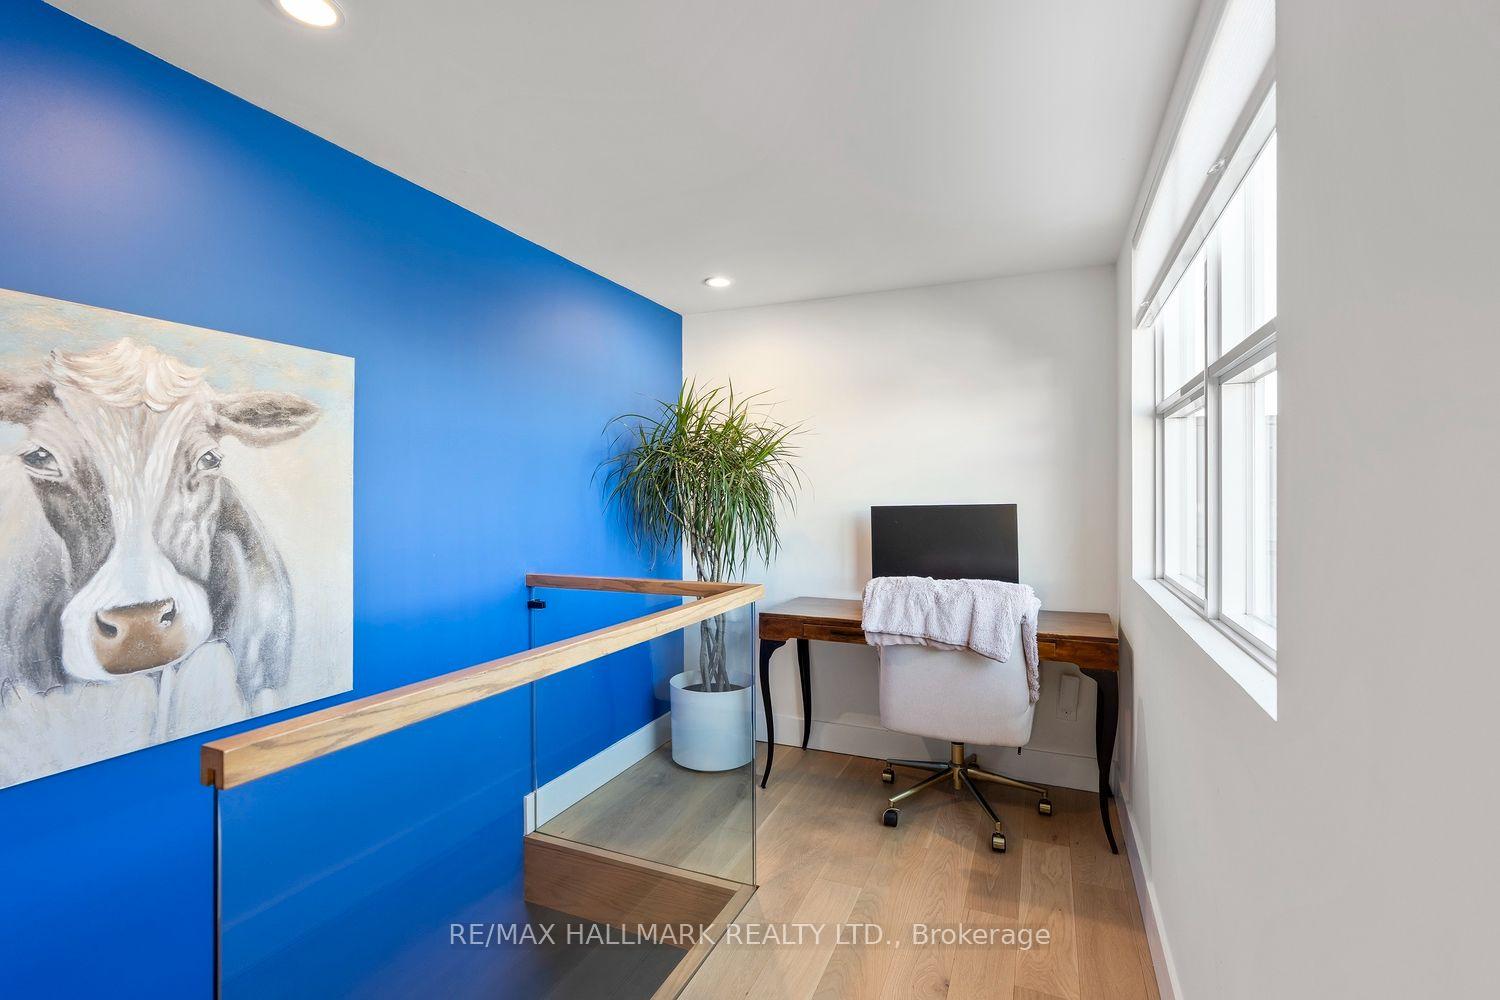
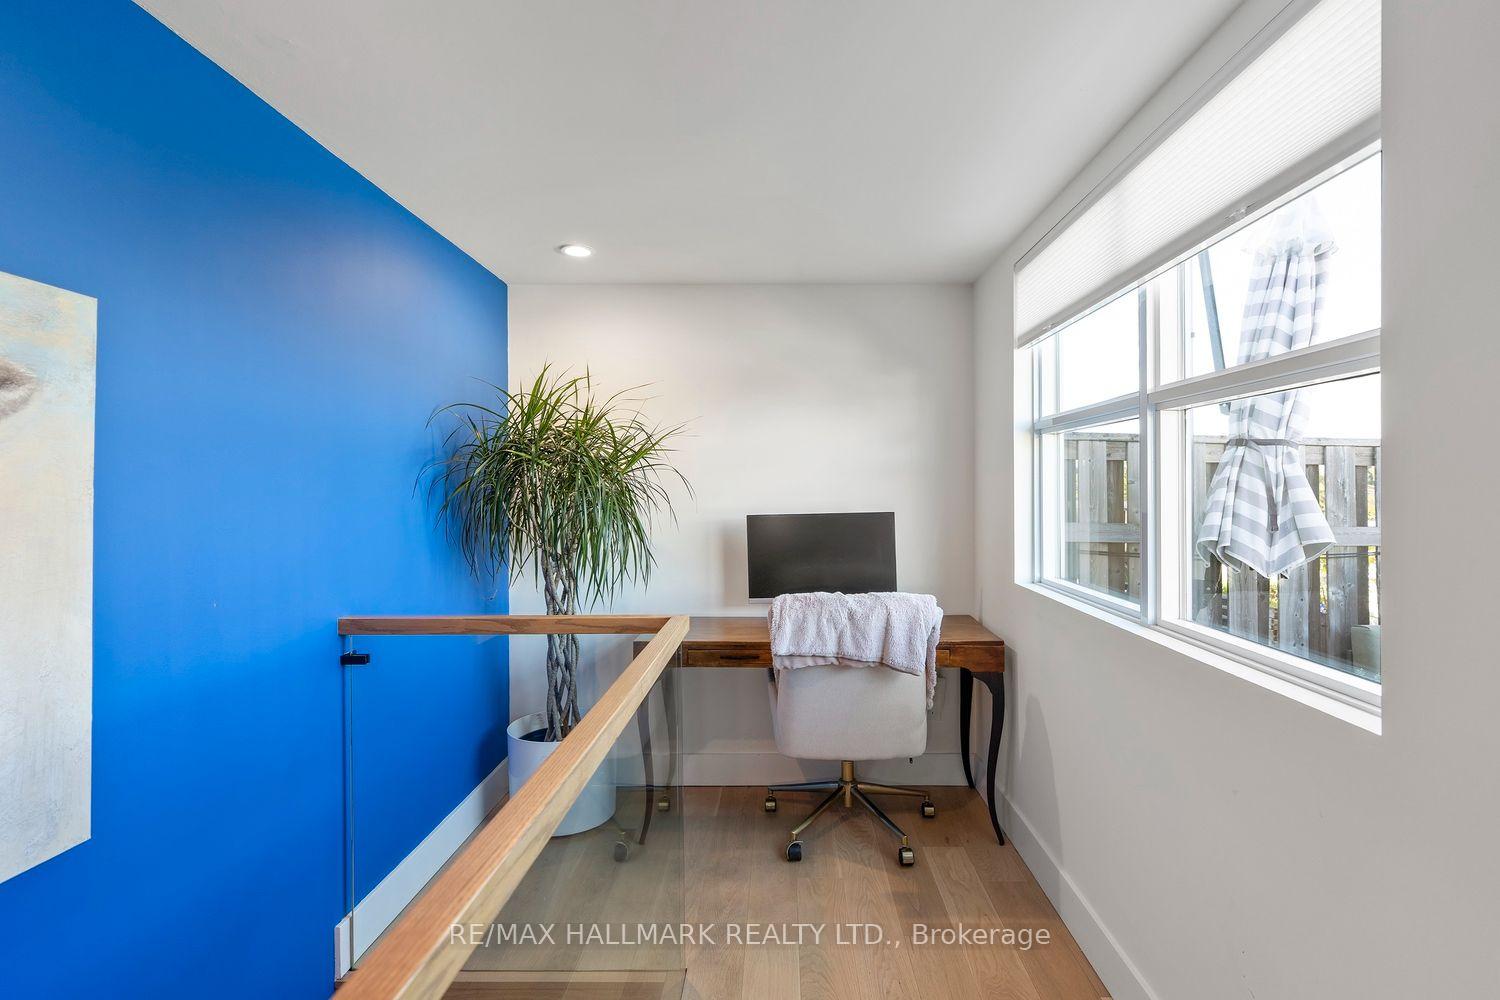
- Versatile den suitable for home office.
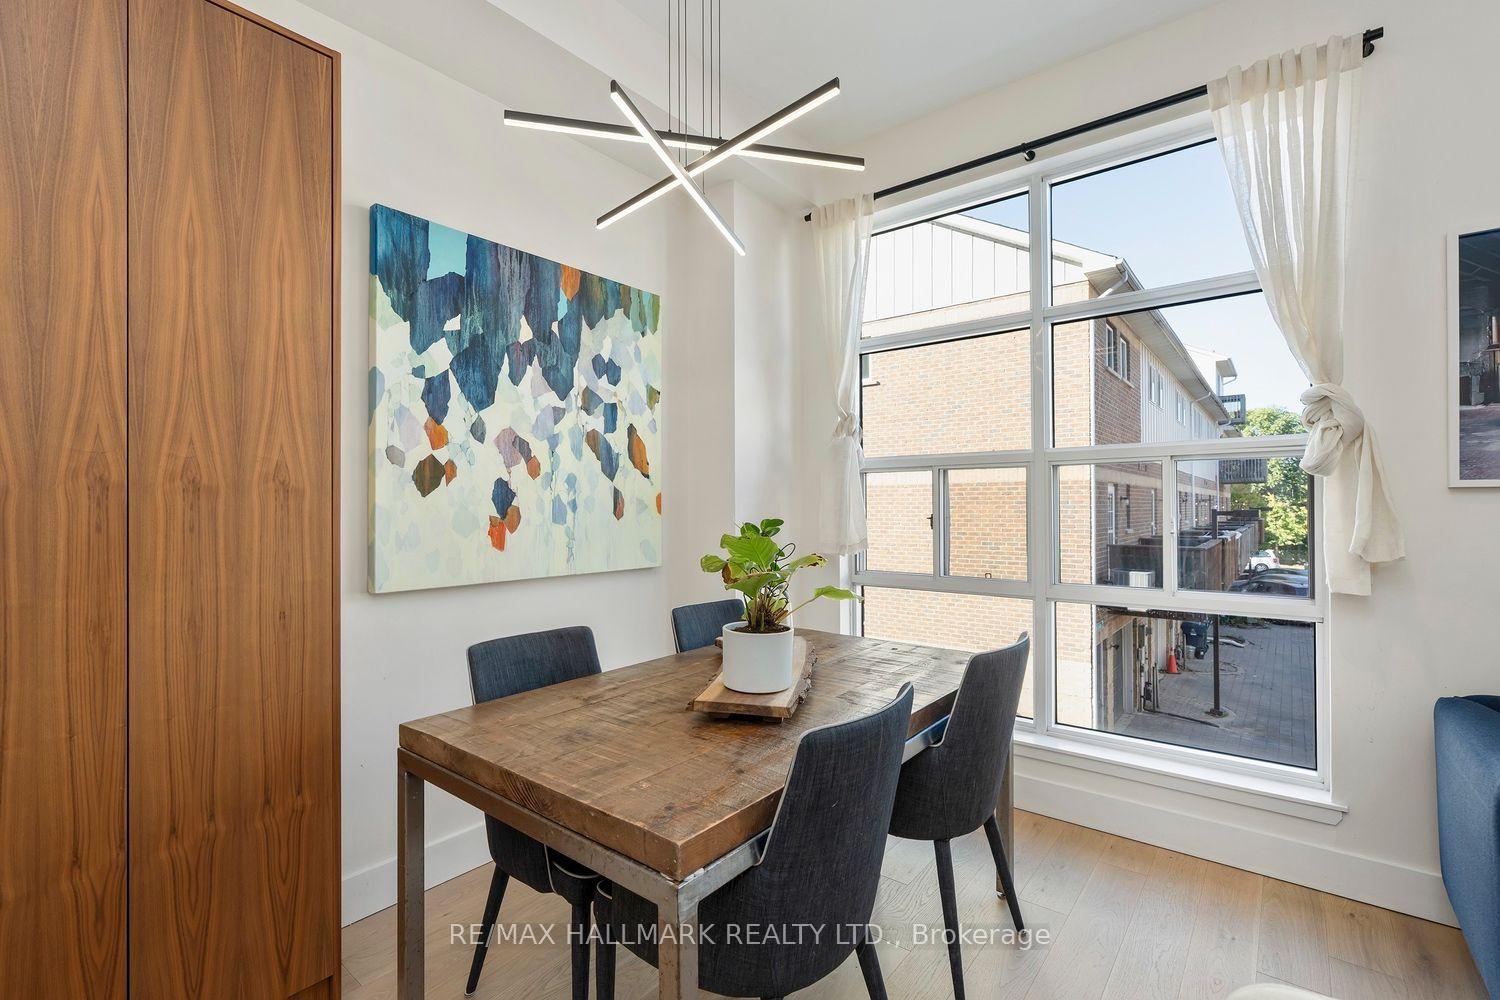
- Floor-to-ceiling windows provide abundant natural light.
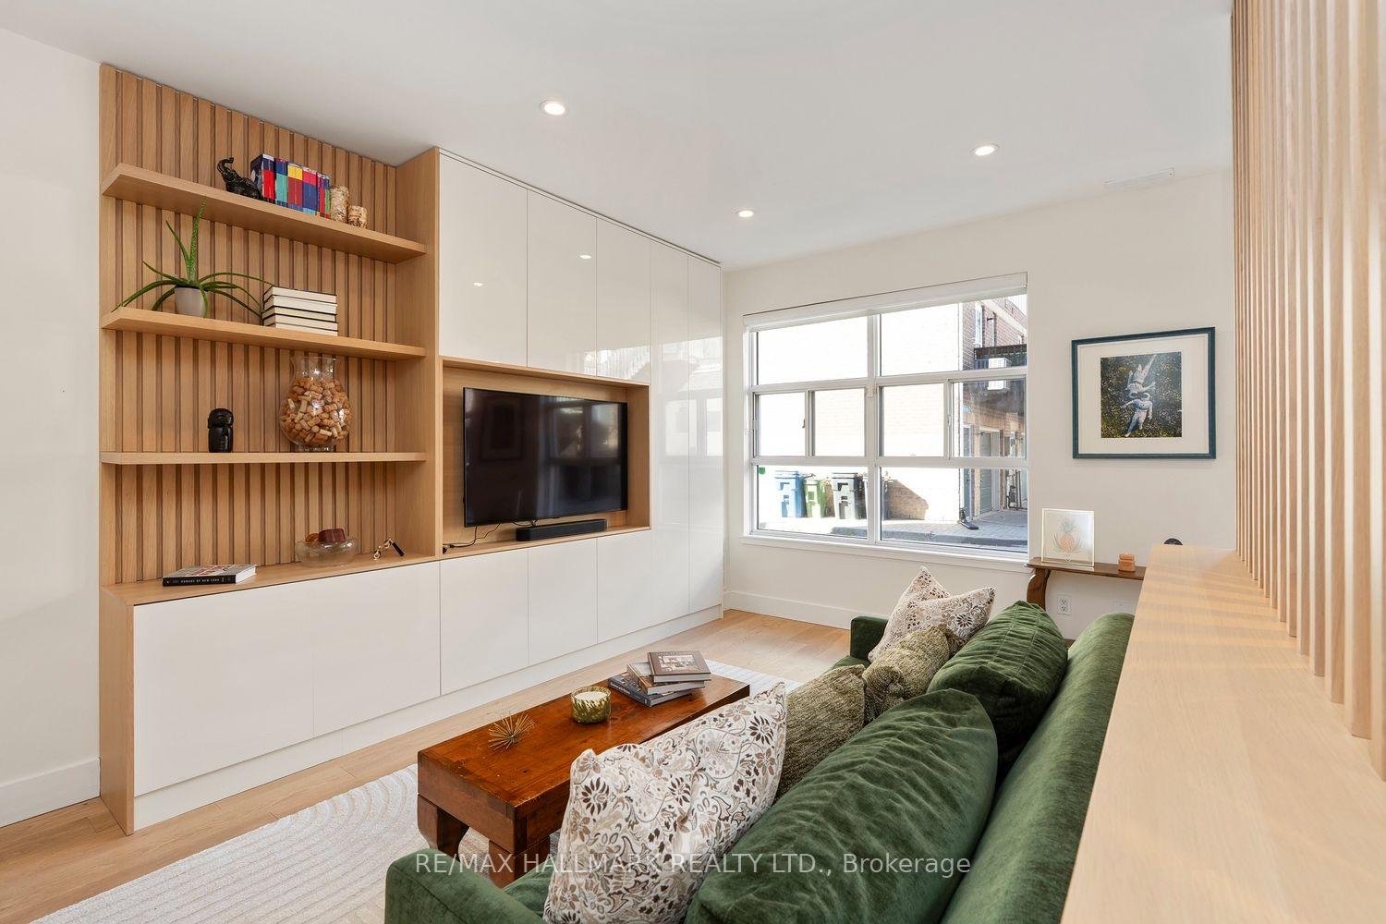
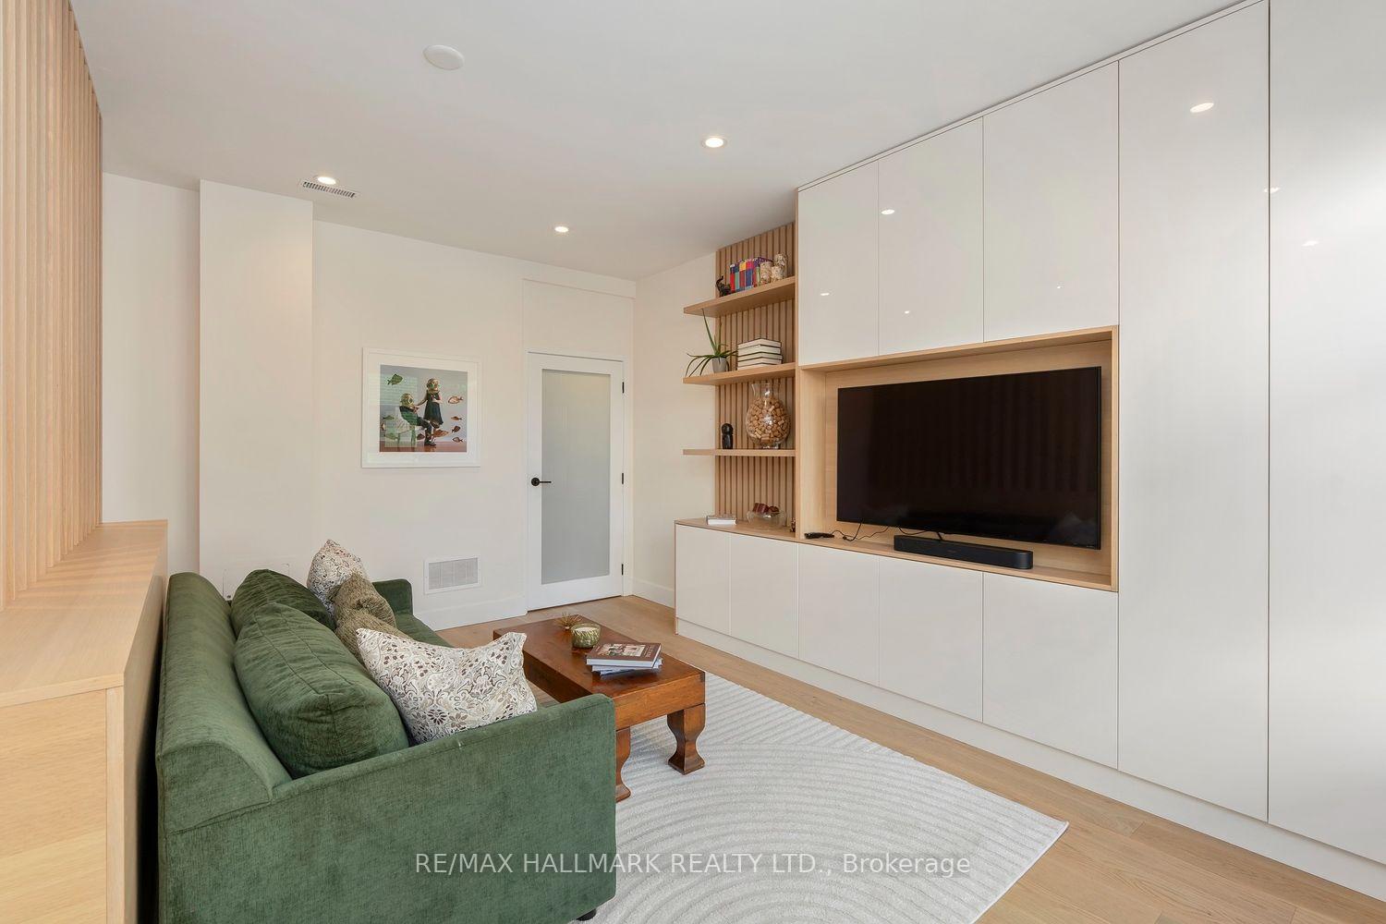
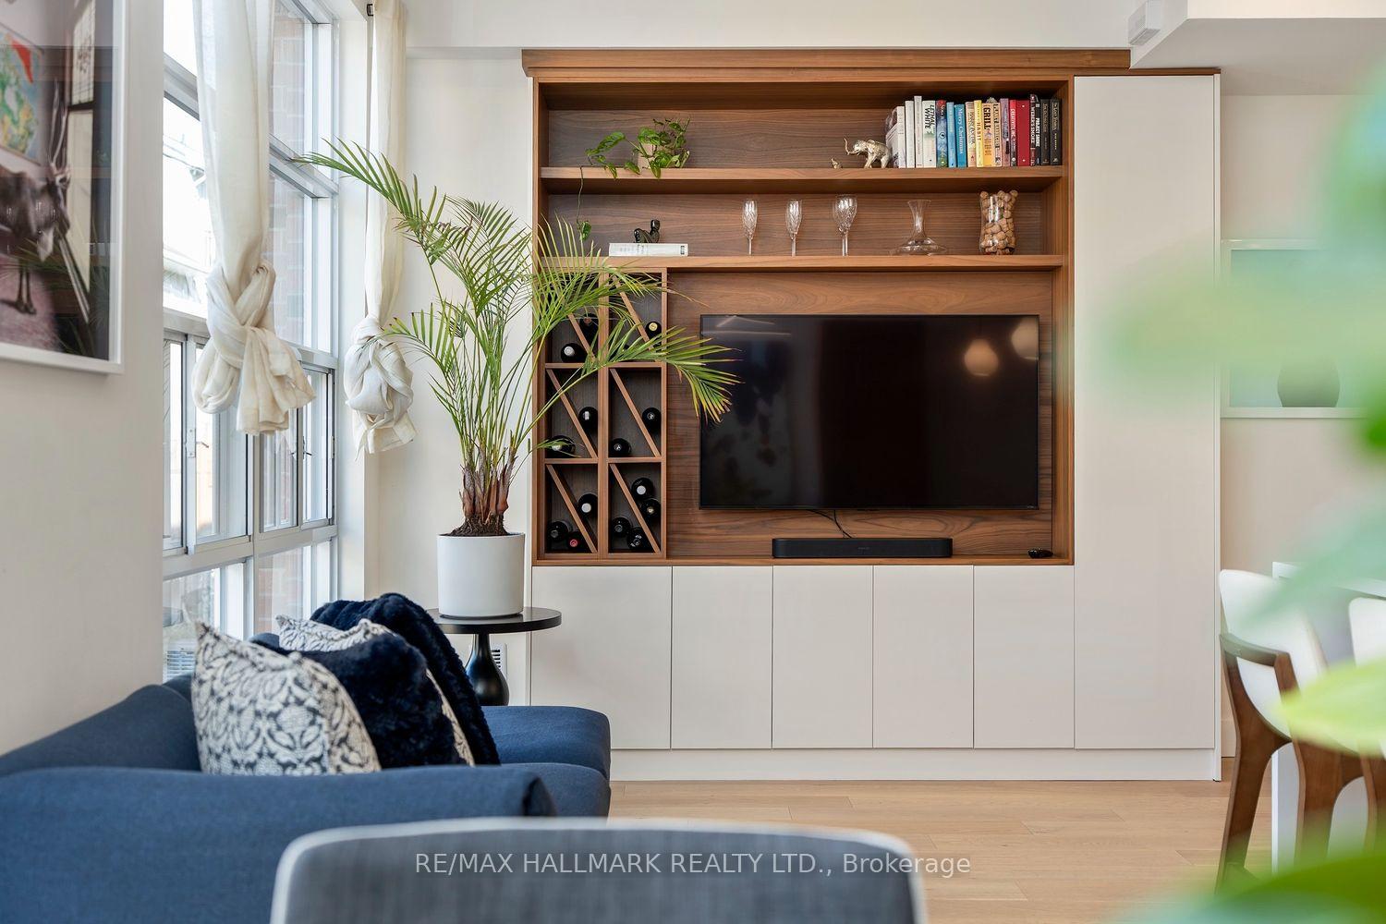
- Stylish built-ins enhance functionality and design.
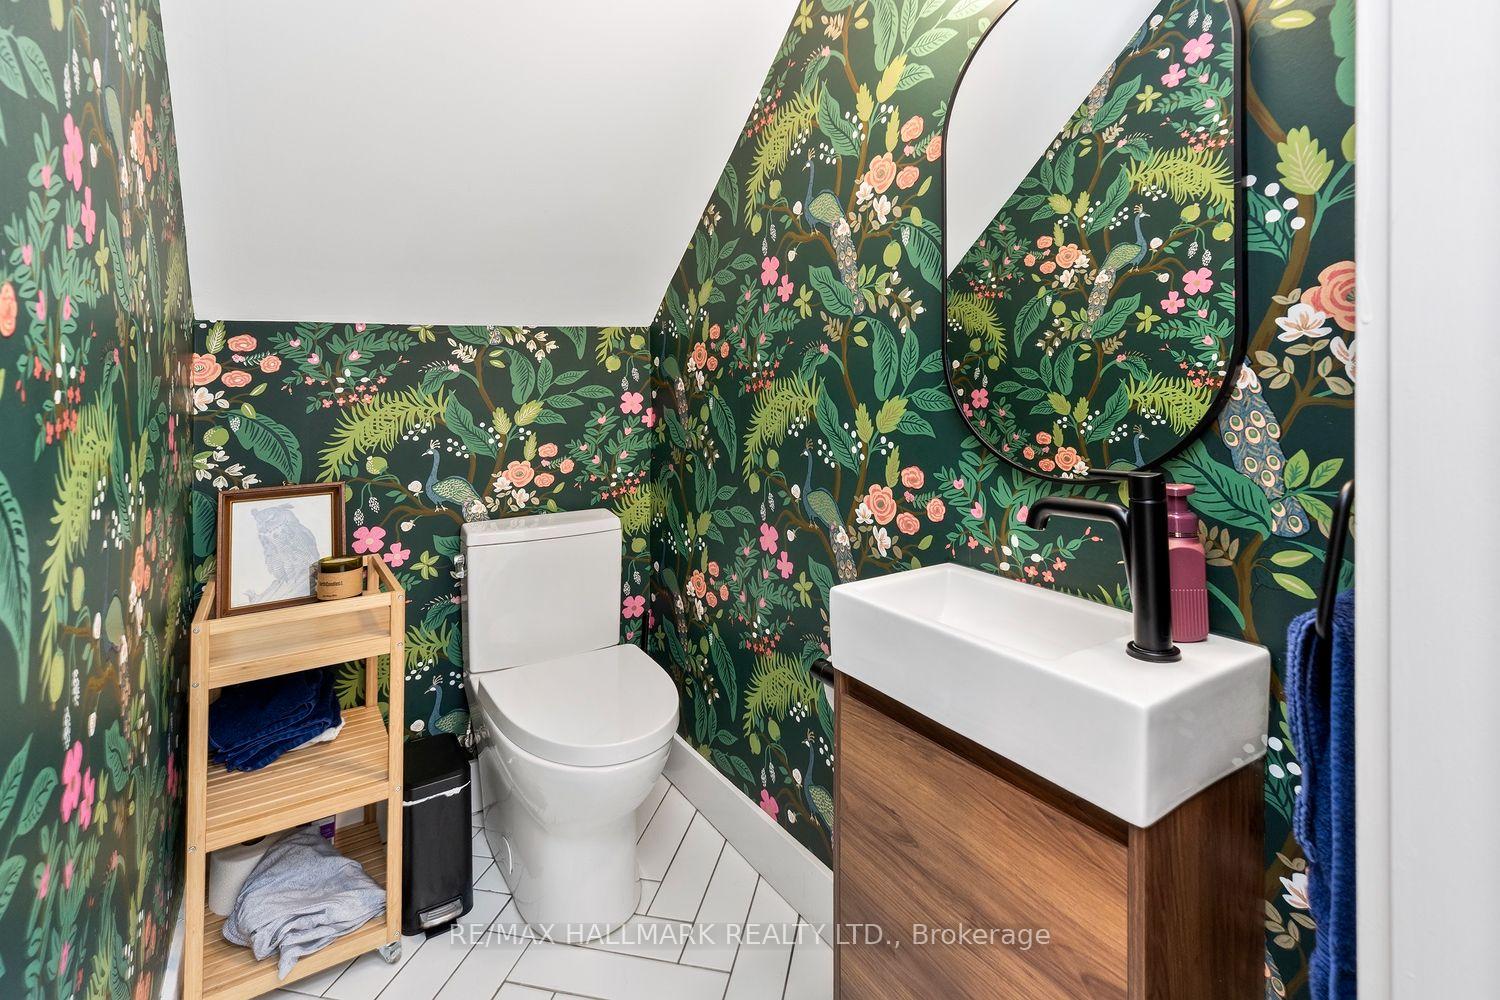
- Convenient two-piece powder room on main floor.
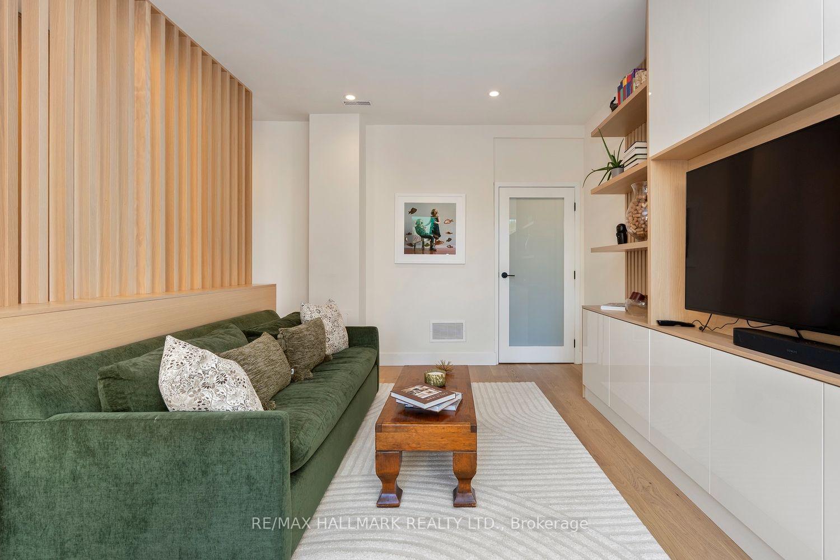
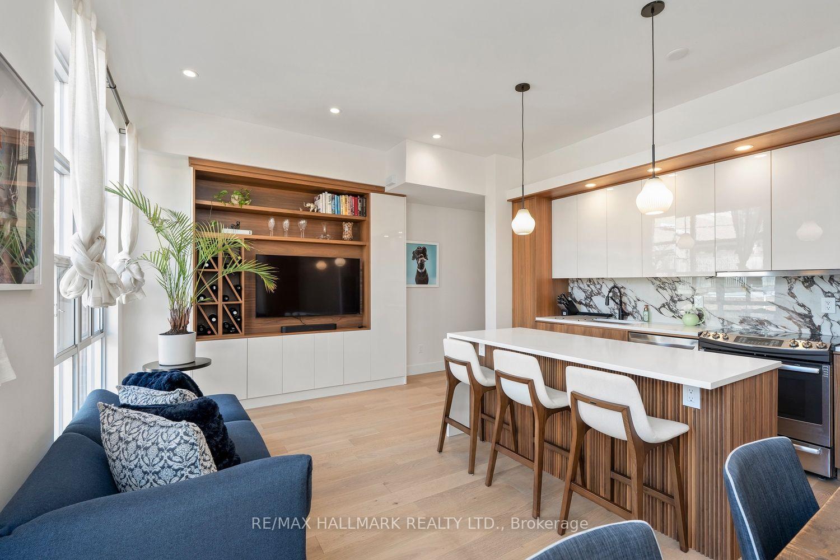
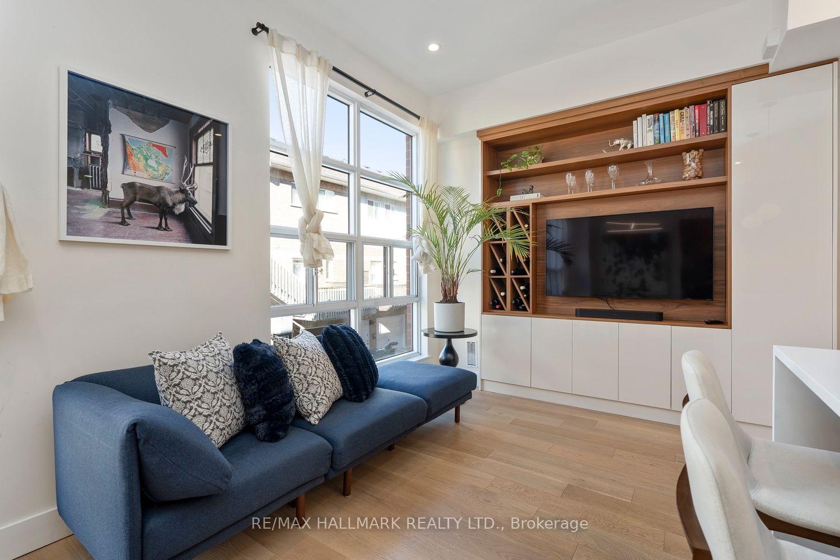
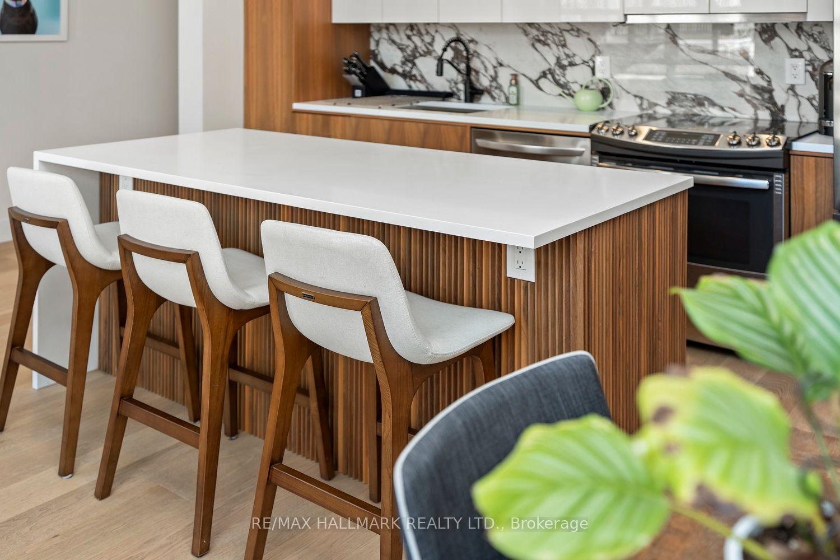
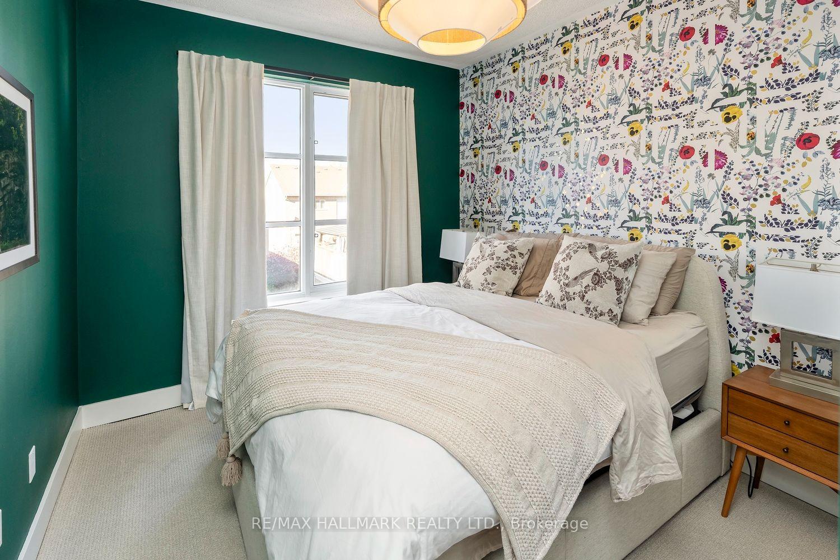
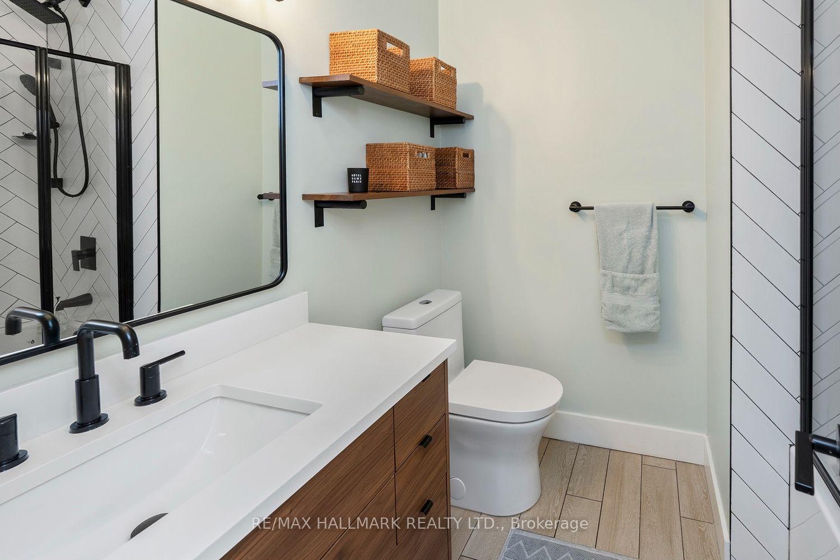
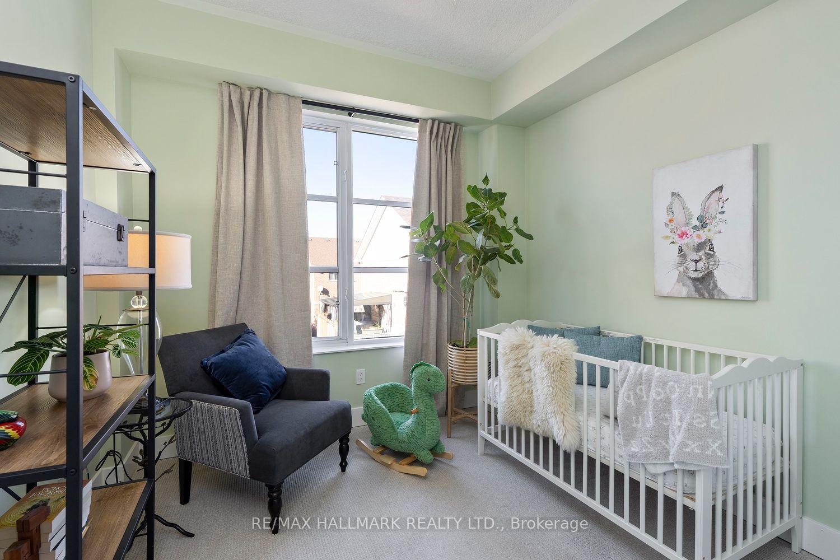
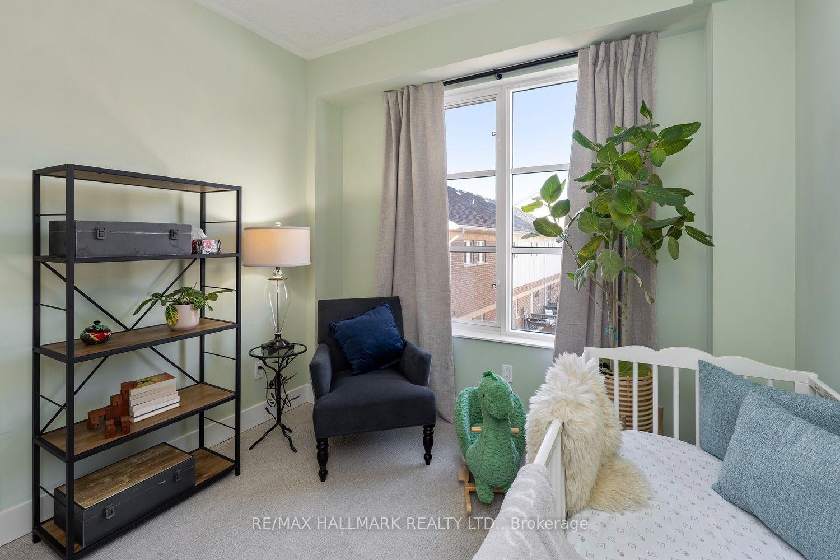
Stylish-Sophisticated-Smart-Absolutely Spectacular! Every once in a while, a home comes along that makes you stop and say, WOW! The owners deserve serious applause for a renovation that masterfully blends designer style, exceptional craftsmanship, and genuinely clever functionality. Every finish has been thoughtfully selected, every inch has been put to work, and the result is one of the most impressive condo townhouses I've seen in years!From the moment you walk in, the attention to detail is undeniable. A stunning custom mudroom with gorgeous tilework, beautiful wood detailing, and an abundance of cleverly integrated storage. Just when you think it couldn't get any better, there's a fabulous main-floor family room -a family room in a condo townhouse? Crazy! It is complete with more custom built-ins, a stylish TV display, and a convenient two-piece powder room. Head upstairs and prepare to be impressed. The spectacularly renovated kitchen is a true showstopper, featuring gleaming stainless steel appliances, gorgeous Caesarstone countertops, and a striking porcelain stoneware backsplash that adds just the right touch of sophistication. Beautiful hardwood floors flow throughout the open-concept living and dining space, with room for a centre island, a proper dining area, and yet another smartly designed built-in offering both display space and extra storage. Floor-to-ceiling windows flood the entire level with natural light. Two generous bedrooms offer double closets, beautiful new doors, and a polished, contemporary feel. The reimagined bathroom is equally impressive, showcasing high-end finishes and gorgeous tilework that bring a touch of luxury to your everyday routine. The next level features a versatile den that's perfectly suited for a home office or quiet retreat. Time for a break-step out to your private terrace with a sprawling neighbourhood view! Summer evenings with friends, a glass of wine, and dinner sizzling on the gas-line BBQ-What more do you need!
Key Facts & Features
Property Costs
- Annual Property Tax Amount
- $3,914
- Land Transfer Tax Fee
- $34,510
Condo/Maintenance Fee
- Maintenance Fee
- $559 /month
Included In Maintenance Fee
- Common Elements Included
- Building Insurance Included
- Parking Included
Rental Items
- Rental Equipment
- See Schedule C
- Basement Type
- None
Interior Features
- Pets Permitted
- Yes-with Restrictions
- Laundry Features
- In-Suite Laundry
- Laundry Level
- Upper Level
- Interior Extras
- Water Heater
- Fireplace/Stove
- No
- Elevator
- No
Exterior Features
- Balcony
- Terrace
Building Amenities
- BBQs Allowed
- Visitor Parking
Building
- Building Type
- Condo Townhouse
- Building Style
- Multi-Level
- Approx Age
- 16-30
- Condo Corp Number
- 1426
Construction
- Exposure
- North
- Exterior Finish
- Brick
- Special Designation
- Unknown
Inclusions
- Inclusions
- See Schedule C
Exclusions
- Exclusions
- See Schedule C - Exclude 3 rd. Floor Hallway Mirror
Parking & Garages
- Garage Type
- Built-In
- Garage Spaces
- 1
- Parking Type
- Owned
- Parking Spaces
- 0
- Total Garage And Parking Spaces
- 1
Lockers
- Locker Type
- None
Heating & Cooling
- Heat Source
- Gas
- Heat Type
- Forced Air
- Air Conditioning
- Central Air
- Bedrooms
- 2 + 1
- Washrooms
- 2
- Kitchens
- 1
- Family / bonus room
- Yes
Room sizes
- Kitchen3.10 x 2.44Second level, Centre Island, Ceramic Backsplash, Stainless Steel Appl
- Living Room6.02 x 2.44Second level, Hardwood Floor, Combined w/Dining, Open Concept
- Other2.51 x 2.24Upper level, North View, NW View, Balcony
- Den2.97 x 2.90Upper level, Hardwood Floor, Large Window, W/O To Terrace
- Dining Room—Second level, Hardwood Floor, Combined w/Living, Window Floor to Ceiling
- Family Room4.88 x 4.88Ground level, W/O To Garage, B/I Closet, Hardwood Floor
- Bedroom 23.18 x 2.97Third level, Broadloom, B/I Closet
- Other6.15 x 3.66Third level, W/O To Deck
- Primary Bedroom—Third level, Broadloom, Double Closet
Washrooms
- 4-piece, Second
- 2-piece, Main
- Area
- Toronto W02
- Municipality
- Toronto
- Neighbourhood
- Dovercourt-Wallace Emerson-Junction
- Main cross streets
- Bloor/Symington
- Directions
- East on Dekoven Mews from Symington behind Bloor
- MLS® number
- W14103708
- Data source
- Toronto Regional Real Estate Board
- Listed on
- 2026-10-21
- Updated on
- 2026-10-22
- Days on market
- 5 days
- Possession type
- 60-89 days
- Co-op commission
- 2.5 % + hst with thanks
- Seller
- Listed by
- RE/MAX HALLMARK REALTY LTD.
Home Market Value
Current home valuation for Unit 4, 39 Dekoven Mews, Toronto, Dovercourt-Wallace Emerson-Junction, Toronto, ON. Listed for $1,039,000
HOMEH Estimate
$858,838
Estimated Sales Range
$678,482 - $1,048,950
HOMEH Estimate for Unit 4, 39 Dekoven Mews, Toronto, Dovercourt-Wallace Emerson-Junction
Calculated with a real agent's CMA method — 45+ years of experience, codified. Not an AI guess.
For the owner
Is this your home? Track its value.
Get this home's HOMEH Estimate by email once a month, with how many homes are for sale around you.
Mortgage Payment Calculator
Compare up to 4 down payment scenarios
5% on first $500K + 10% on $539,000 over $500K
$78,900
| Scenario 1 | Scenario 2 | Scenario 3 | Scenario 4 | |
|---|---|---|---|---|
−Down payment | % $ | % $ | % $ | % $ |
+CMHC insurance | $38,401 | $28,988 | $24,728 | $0 |
=Total mortgage | $998,437 | $964,088 | $907,878 | $831,200 |
Amortization | ||||
Mortgage rate | % | % | % | % |
| Payment frequency | ||||
=Mortgage payment | $4,875monthly | $4,707monthly | $4,433monthly | $4,058monthly |
Land Transfer Tax
$17,255
$17,255
$34,510
Around this home
Data provided by OpenStreetMap & Fraser Institute School Rankings
Ask HOMEH
New!Hi there!
👋Text or call (416) 301-9001
Recommended for you
Based on homes you've looked at.
No recommended properties found.
Nearby similar homes
No nearby properties found.
More real estate resources
Other homes nearby
Nearby neighbourhoods
No nearby listings available.