
Unit 2002, 38 Avenue Road
Toronto (The Annex), ON M5R 2G2
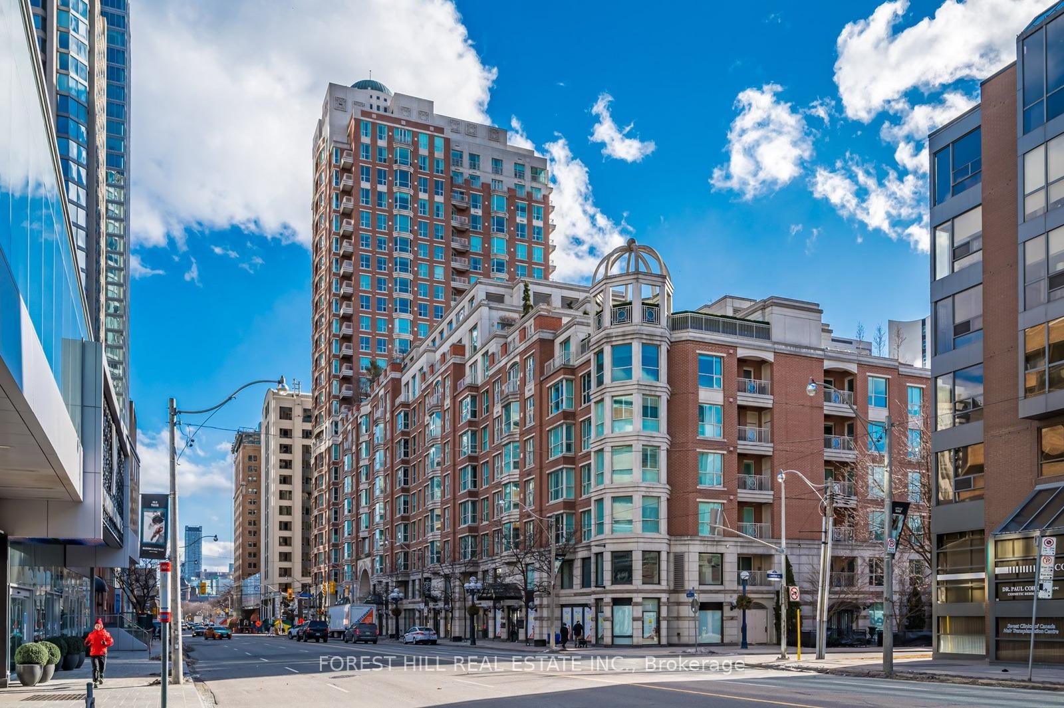
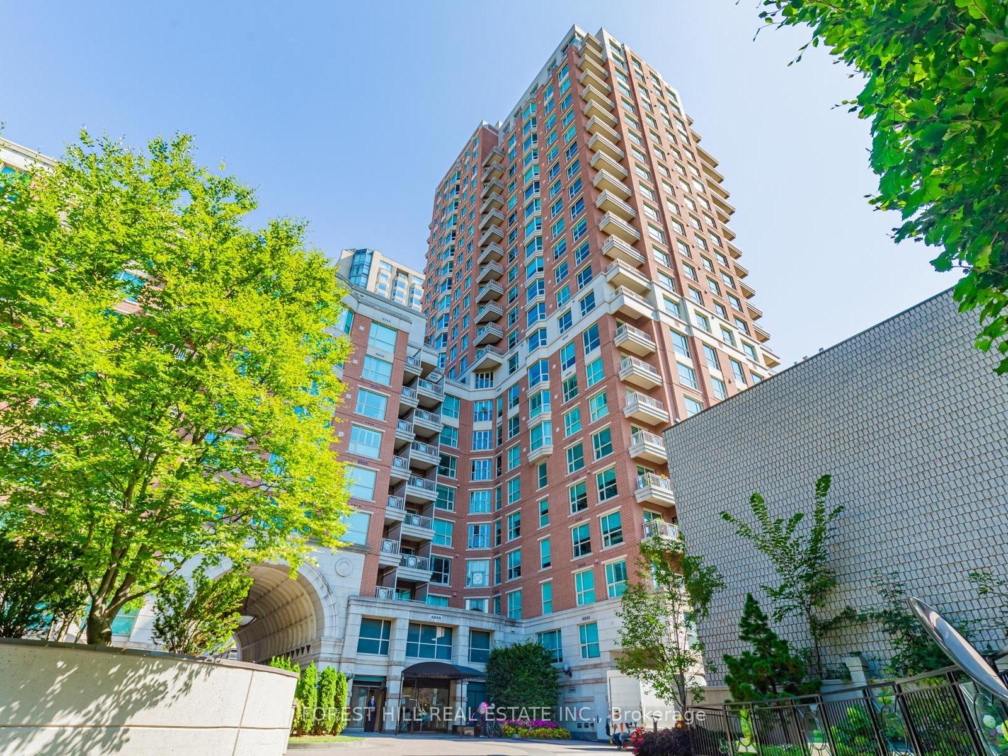
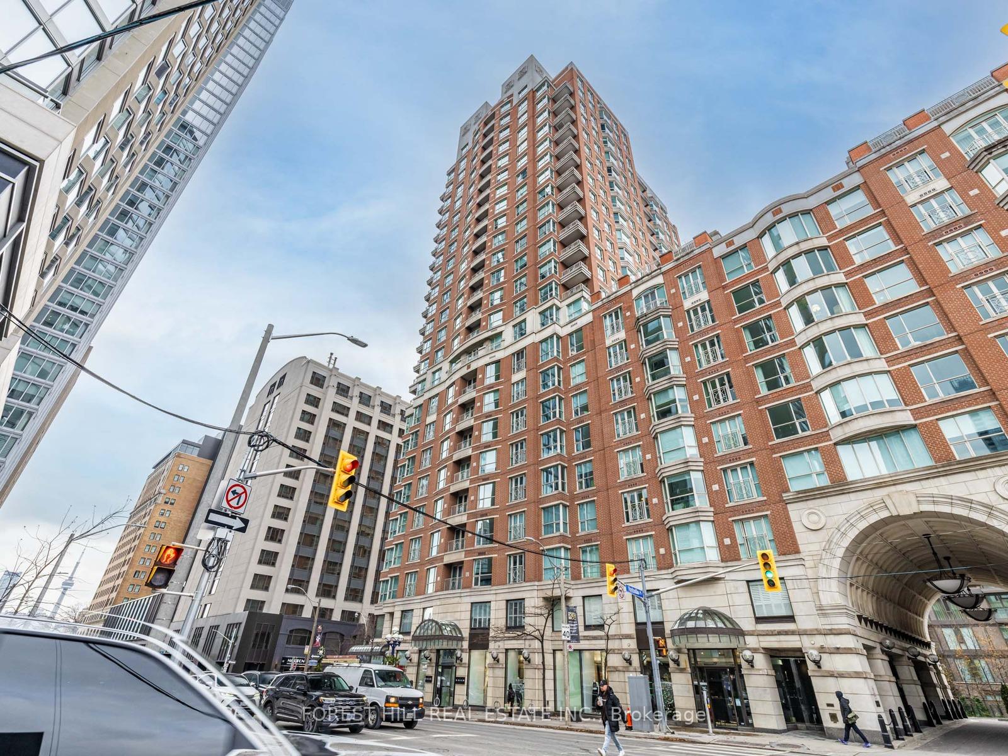
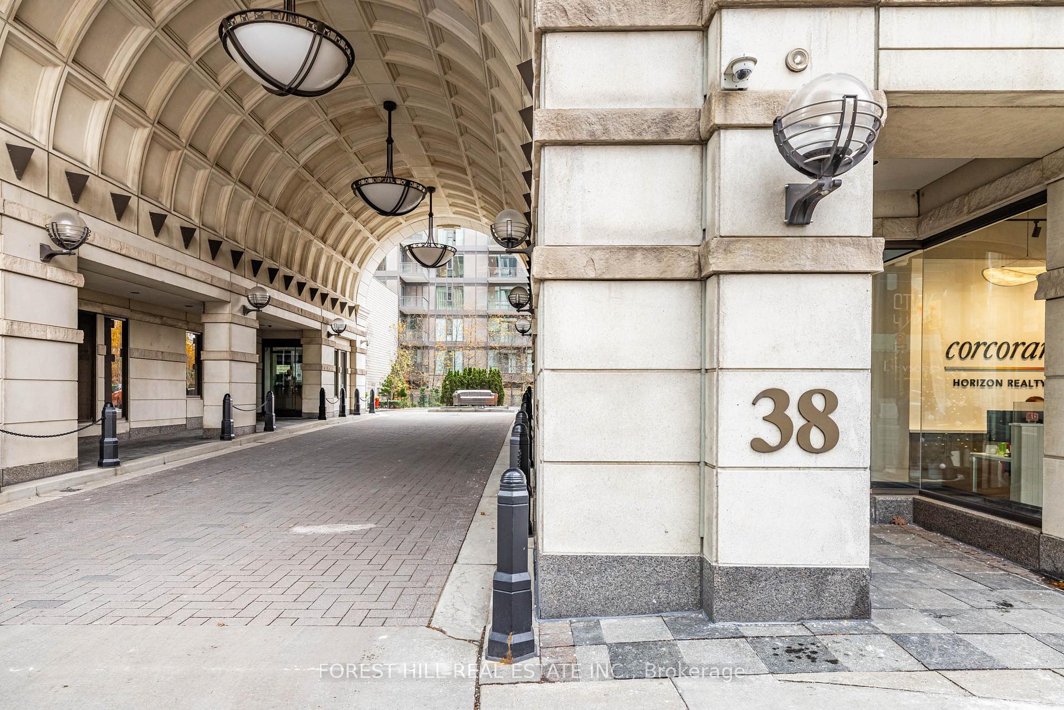
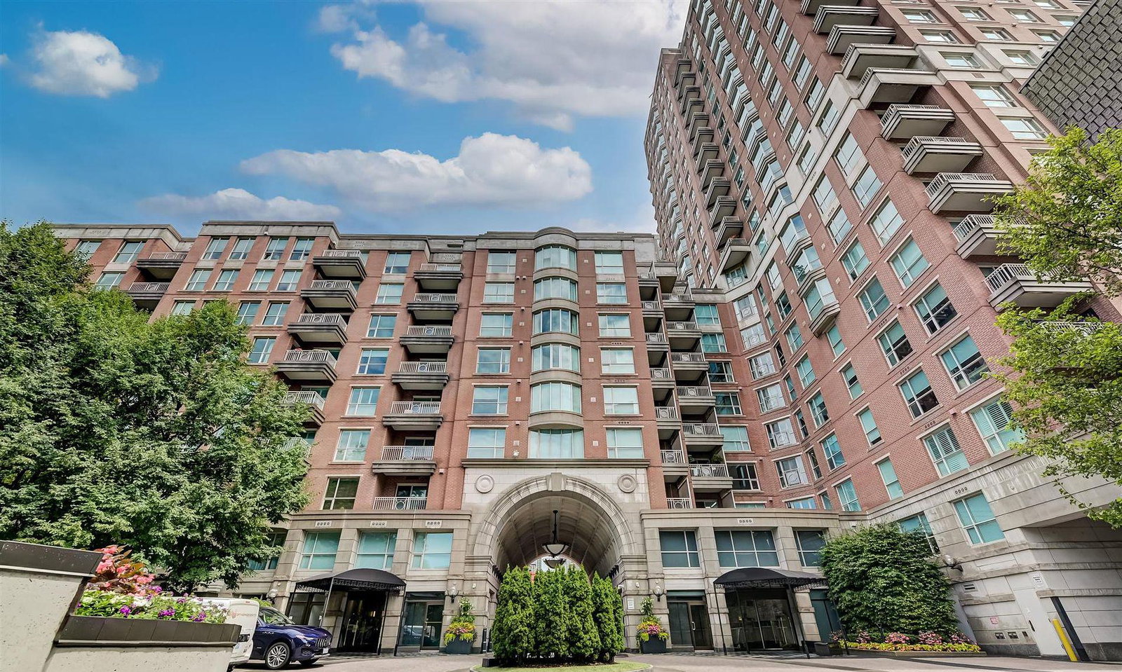 The Prince Arthur24 storeys, 152 suites, built 1999
- 3Bedrooms
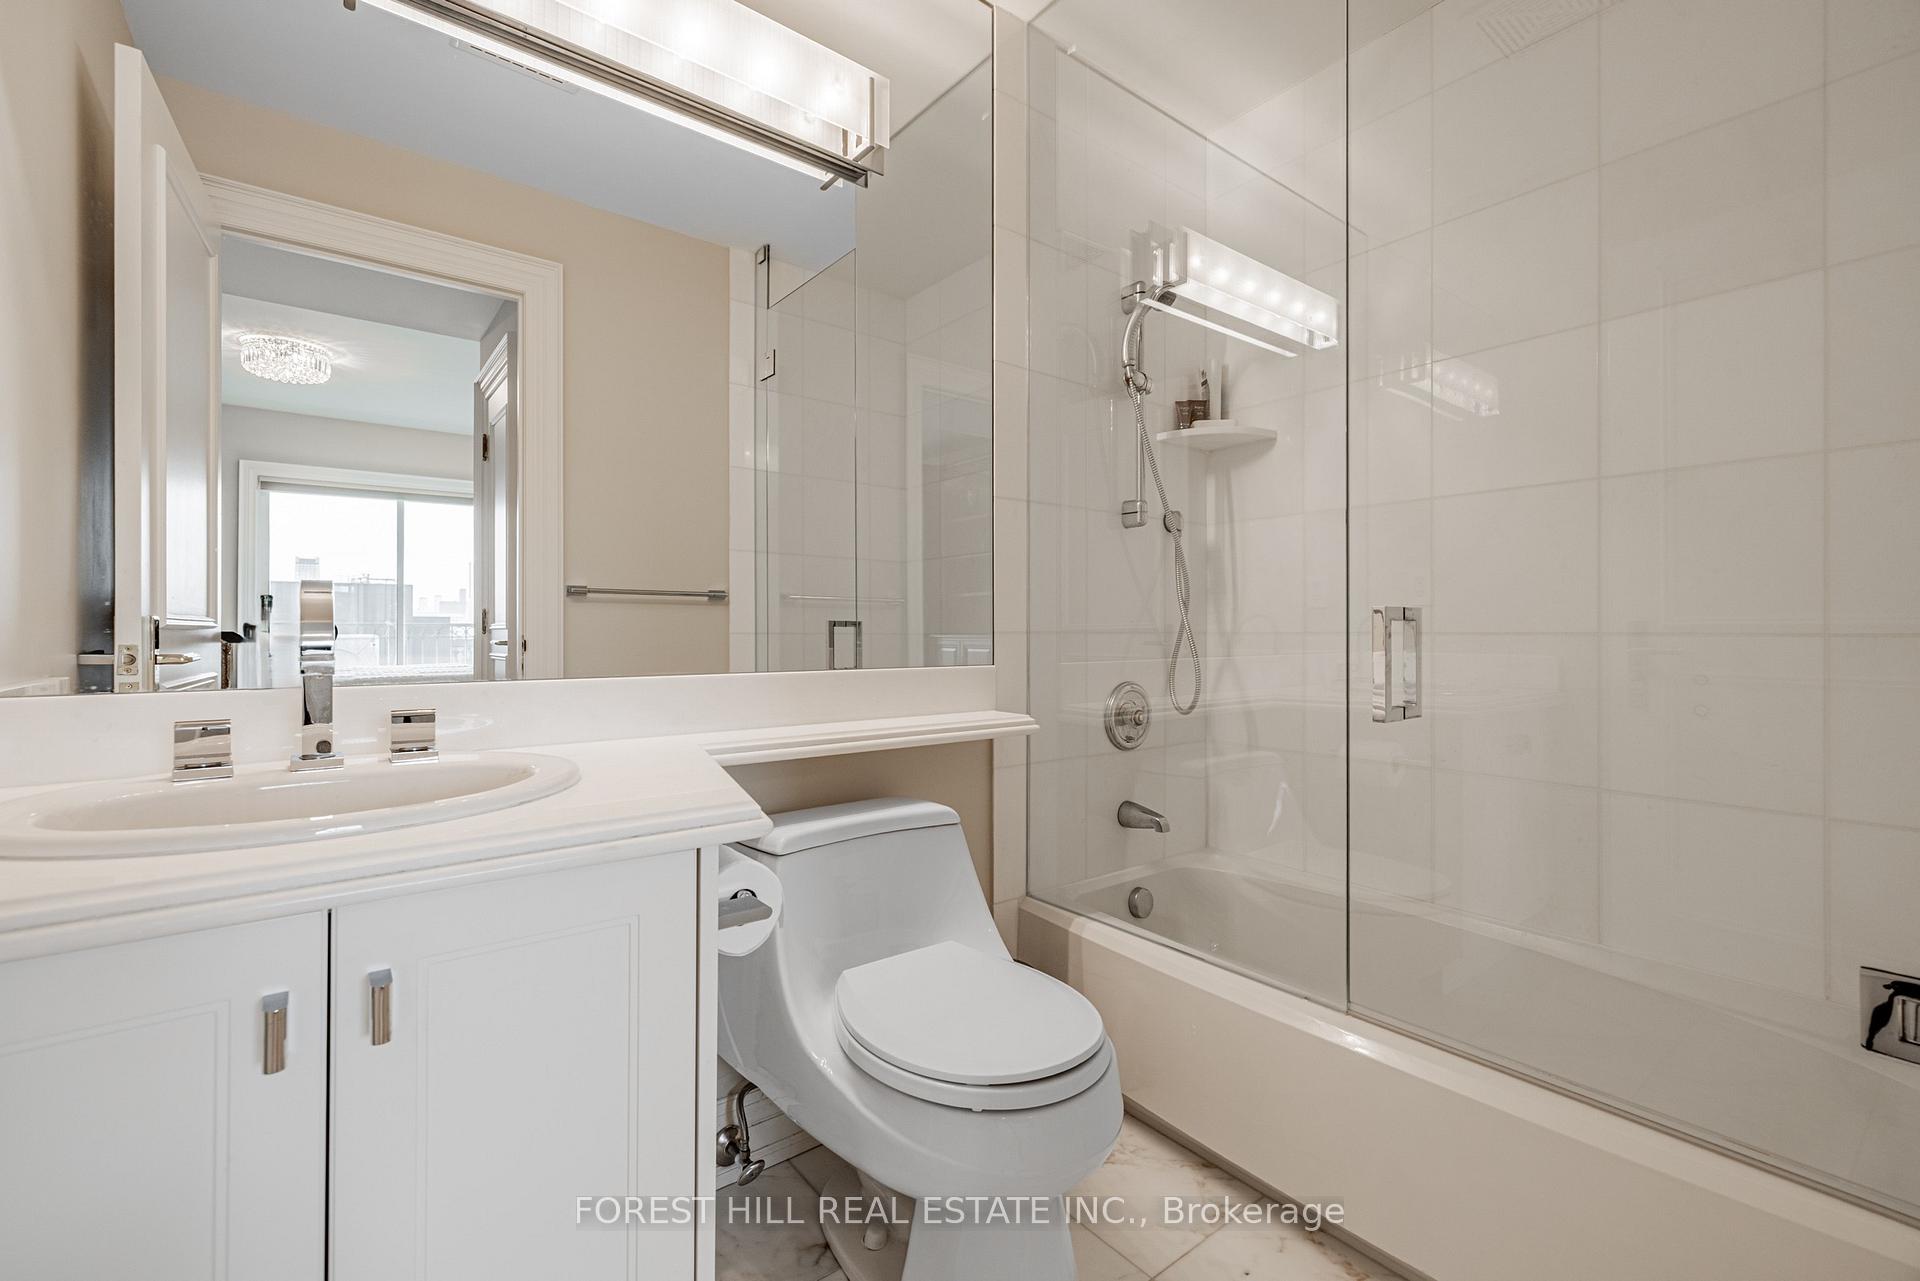
- 5Bathrooms
- 2Parking
- 3000–3249Sq Ft
- $21,424Tax
- $4,919/moCondo Fee
 Estimated Value:$4,731,057See Free Estimate Report

Property not available for sale or for rent.
HOMEH One: full-service selling for a 1% listing fee. The buyer's agent commission is separate.
Free Home EvaluationHow Much Is My Home Worth?Homes for Sale NearbySale & Price History for Unit 2002, 38 Avenue Road, Toronto, The Annex
Real estate boards require you to or to see the full details of this property.
*Sold prices and complete sale & price history are regulated data. Under the Trust in Real Estate Services Act, 2002 (TRESA) and the rules of the Real Estate Council of Ontario (RECO), and pursuant to the Multiple Listing Service® rules of the Canadian Real Estate Association (CREA) and the Toronto Regional Real Estate Board (TRREB), this information may be shown only to registered users who have agreed to the applicable terms of use (a Virtual Office Website, or "VOW," arrangement). HOMEH Inc., Brokerage therefore provides it to signed-in members only. Creating an account is free and takes under a minute.
About Unit 2002, 38 Avenue Road, Toronto, The Annex
Summarized Description
- Exceptional corner residence in Yorkville.
- Three spacious bedrooms and five bathrooms.
- Custom designed kitchen with premium finishes.
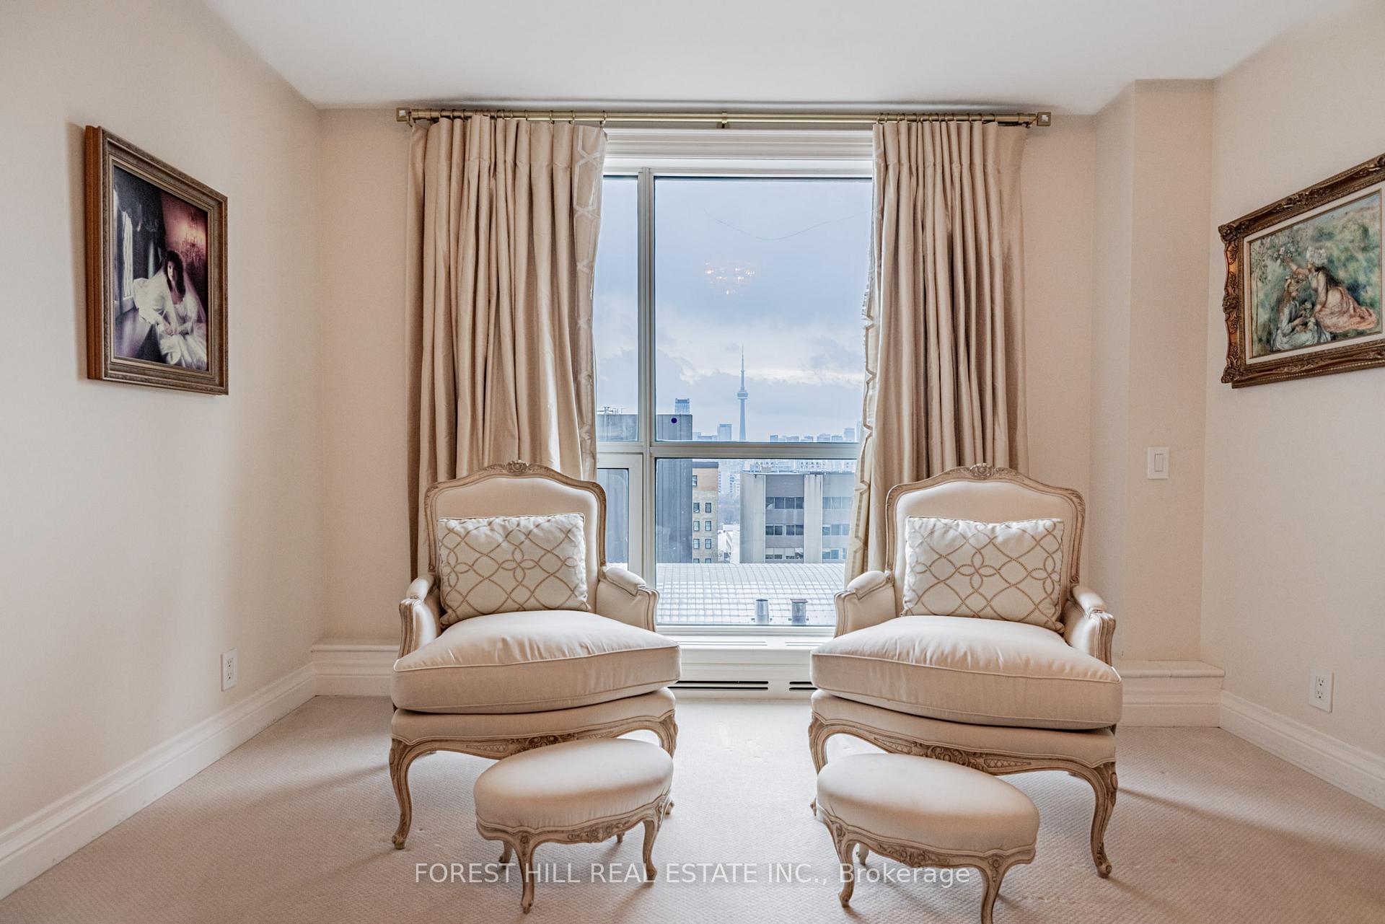
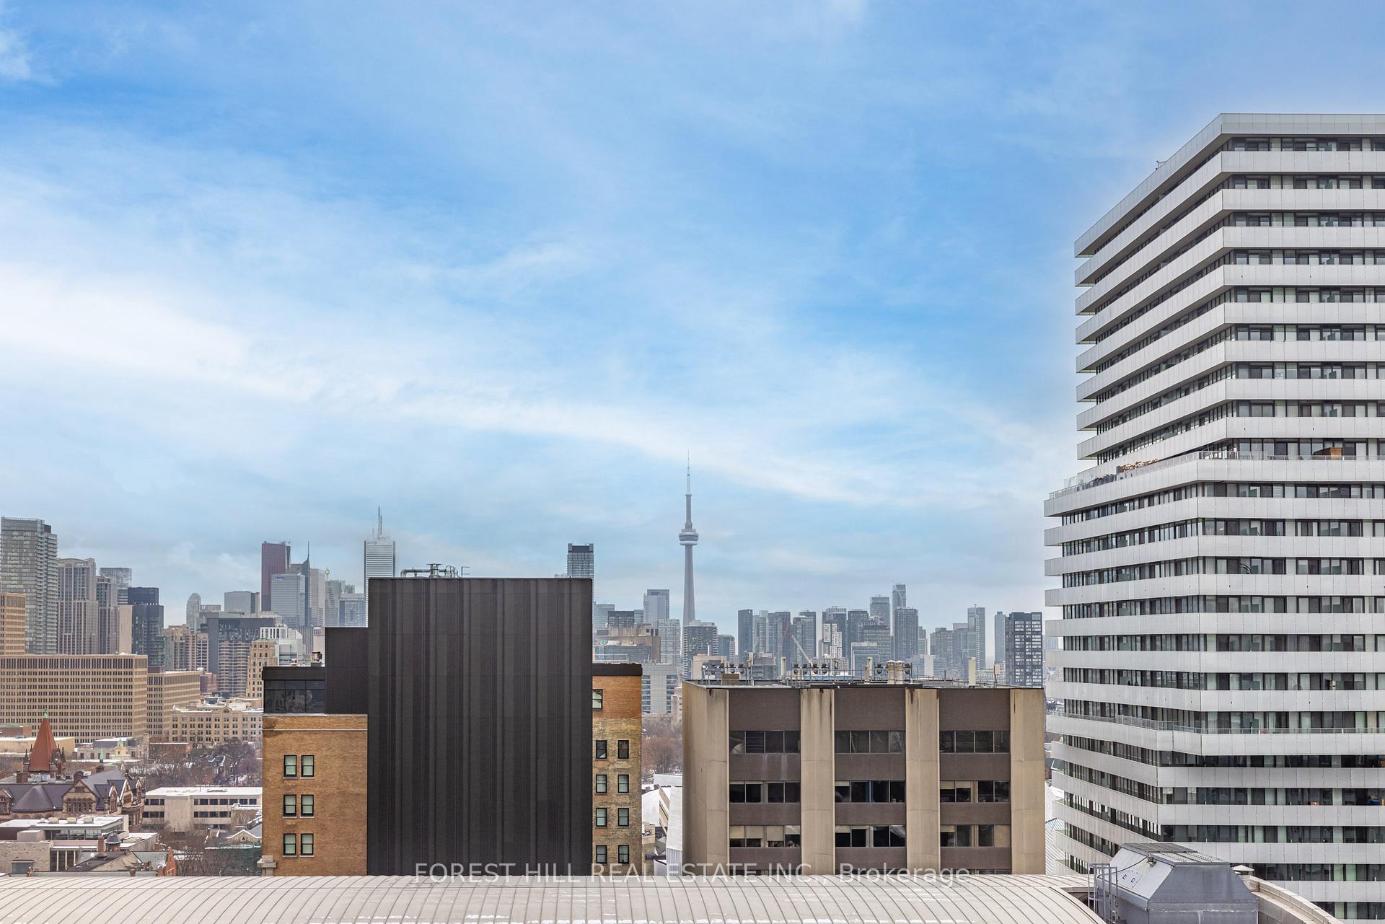
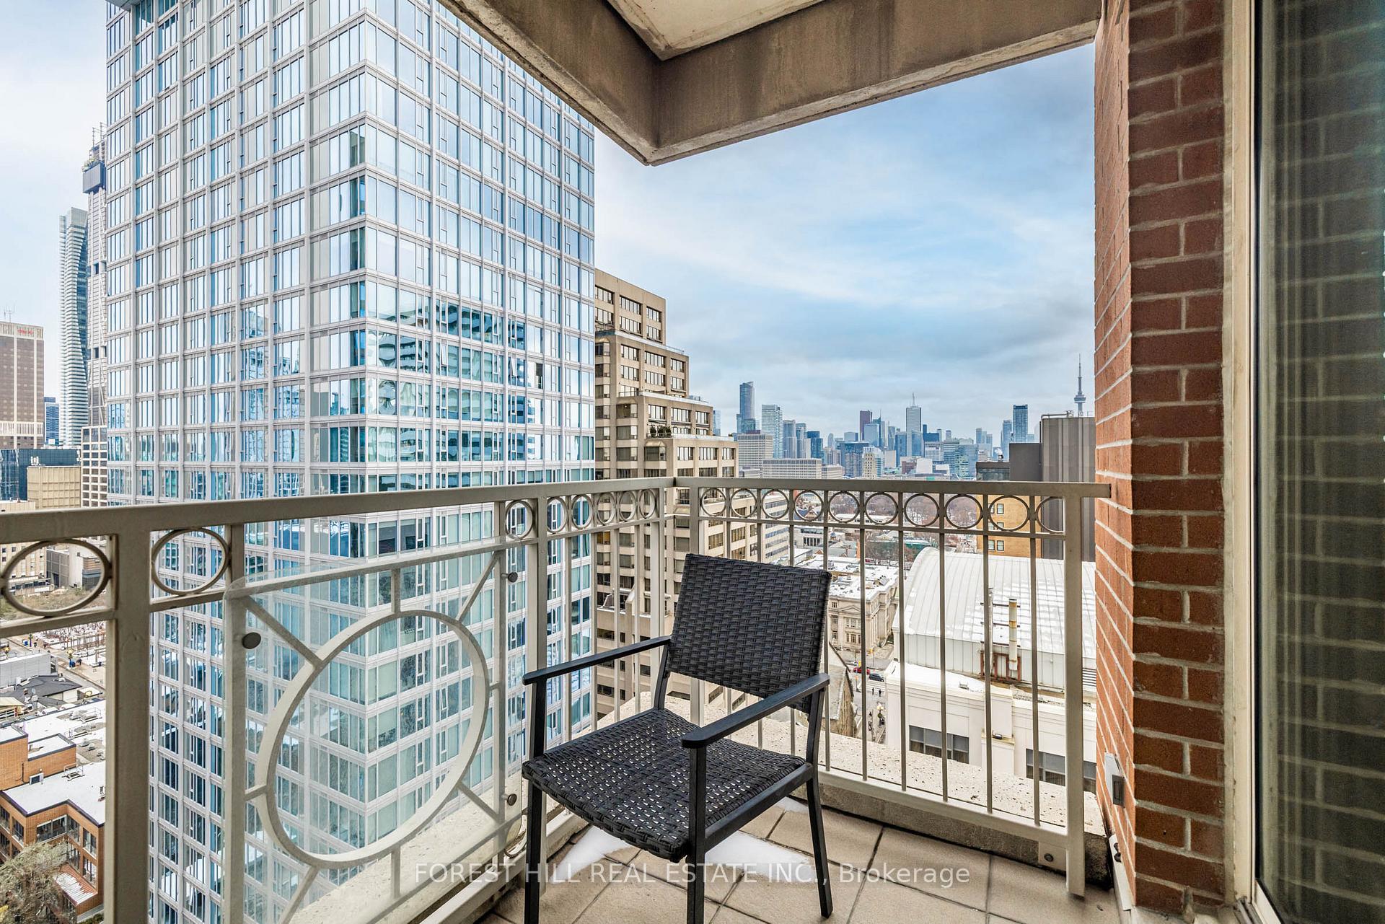
- Unobstructed views of the CN Tower.
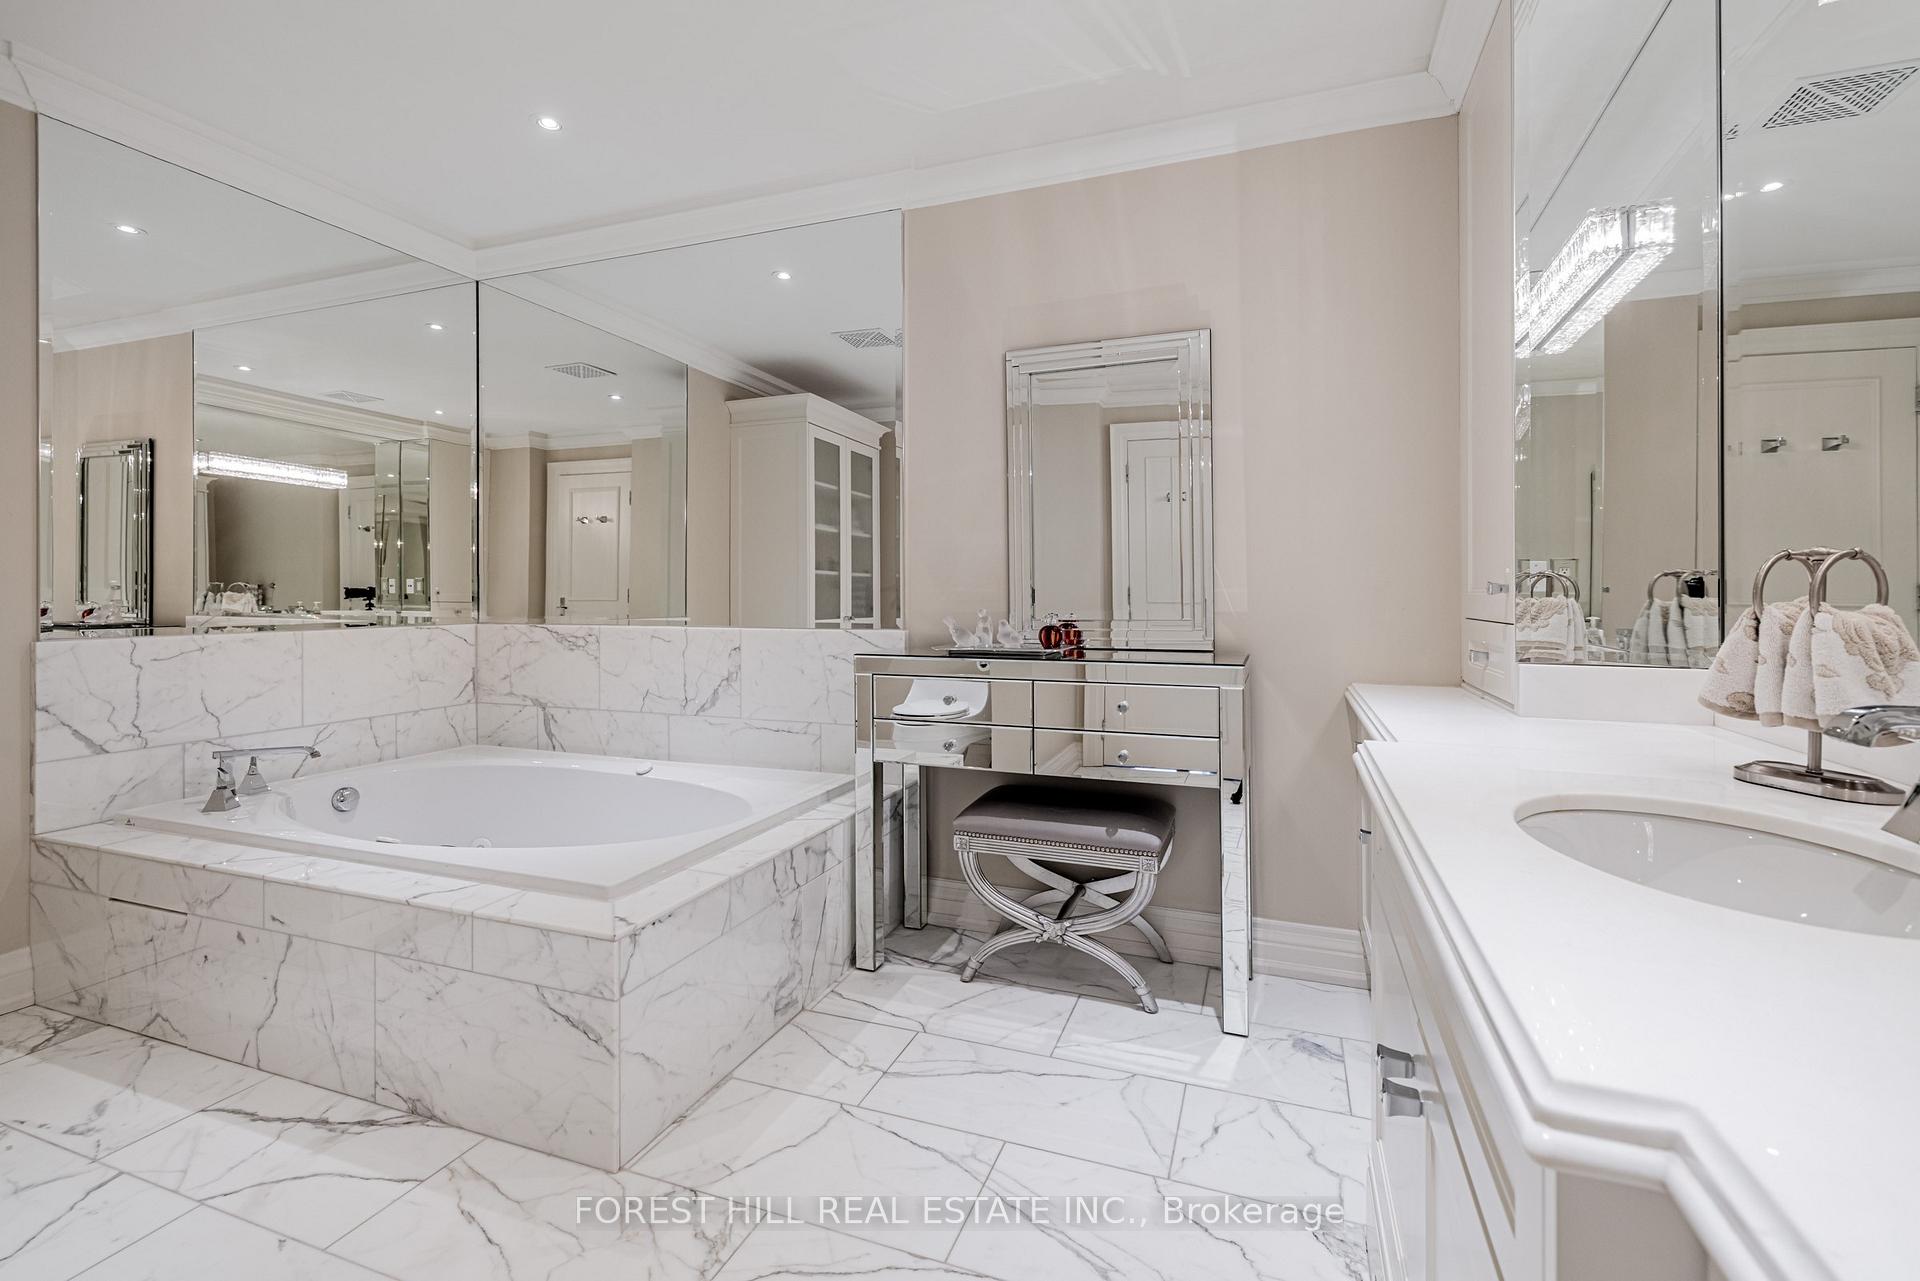
- Luxurious spa-like ensuites in primary suite.
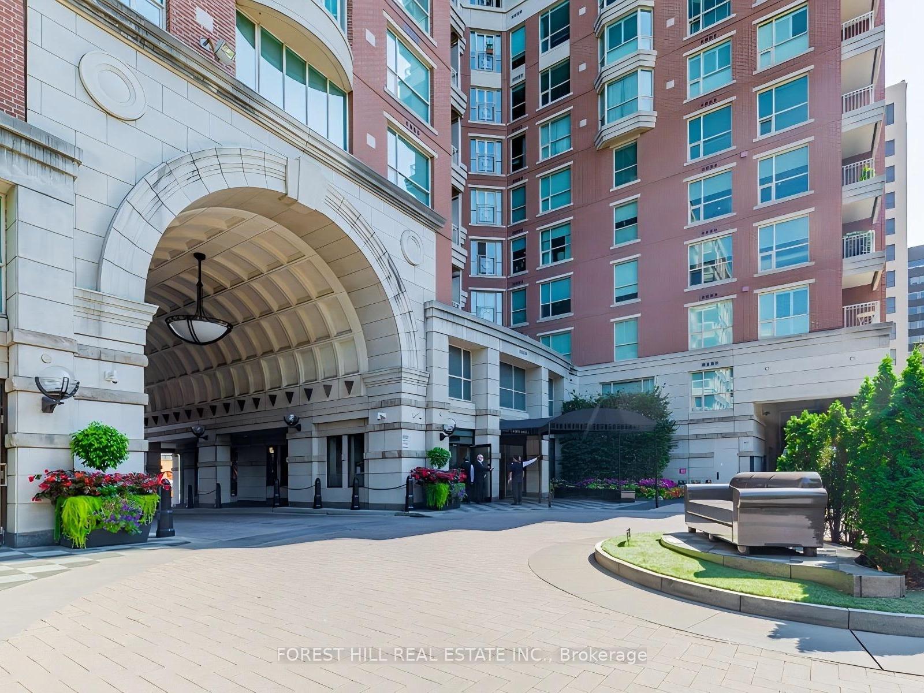
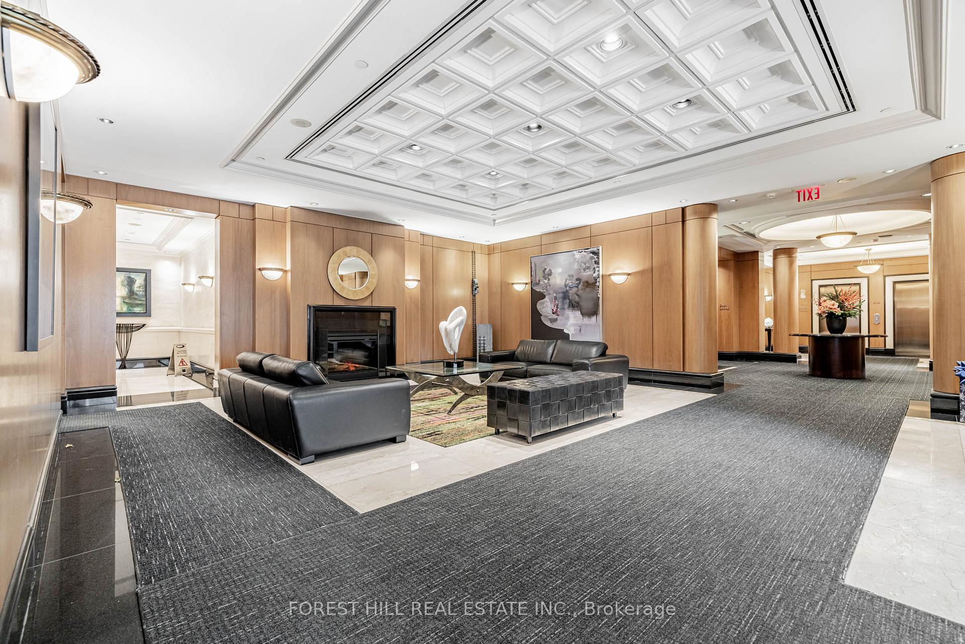
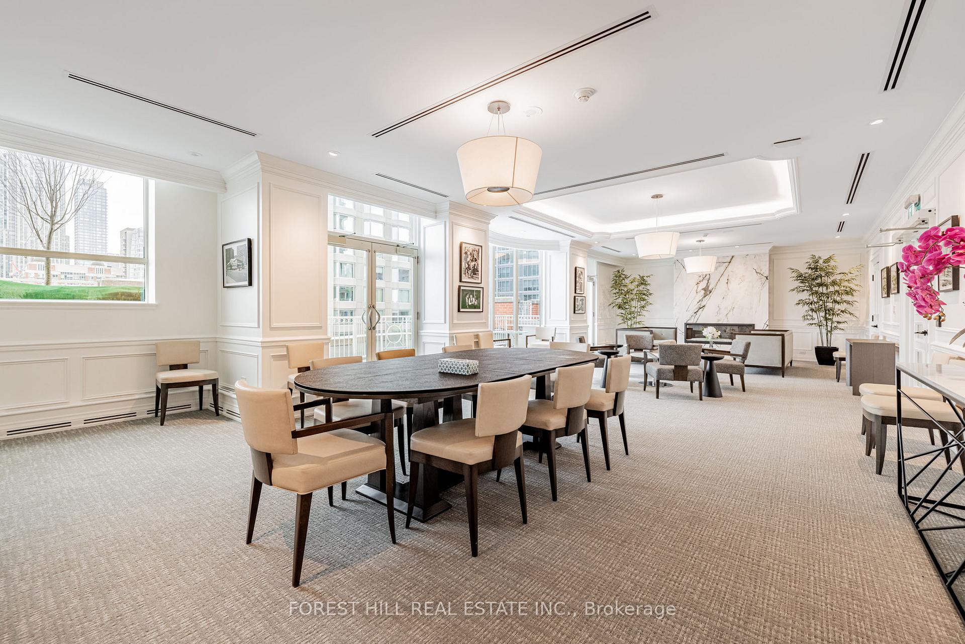
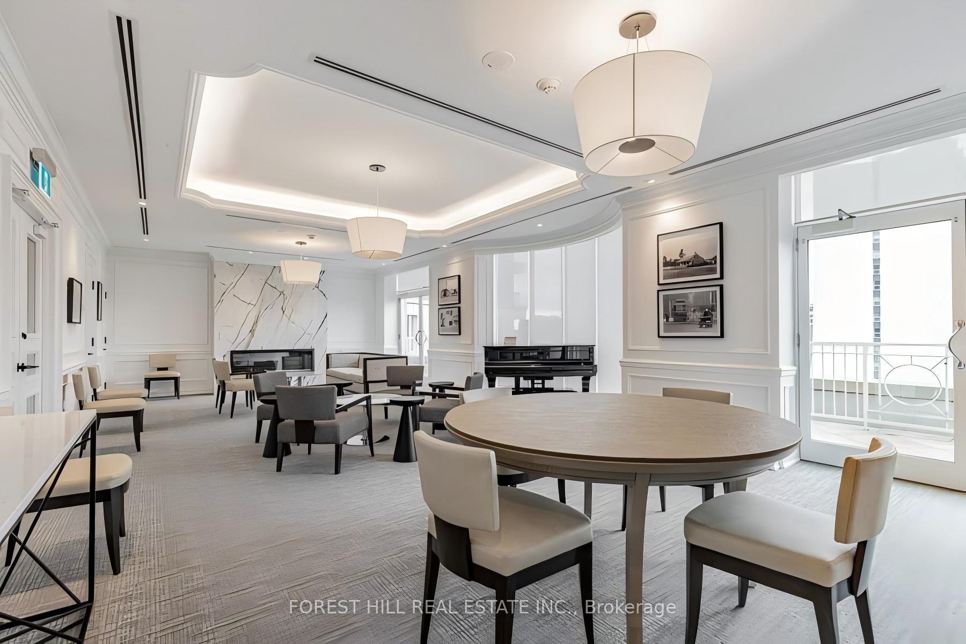
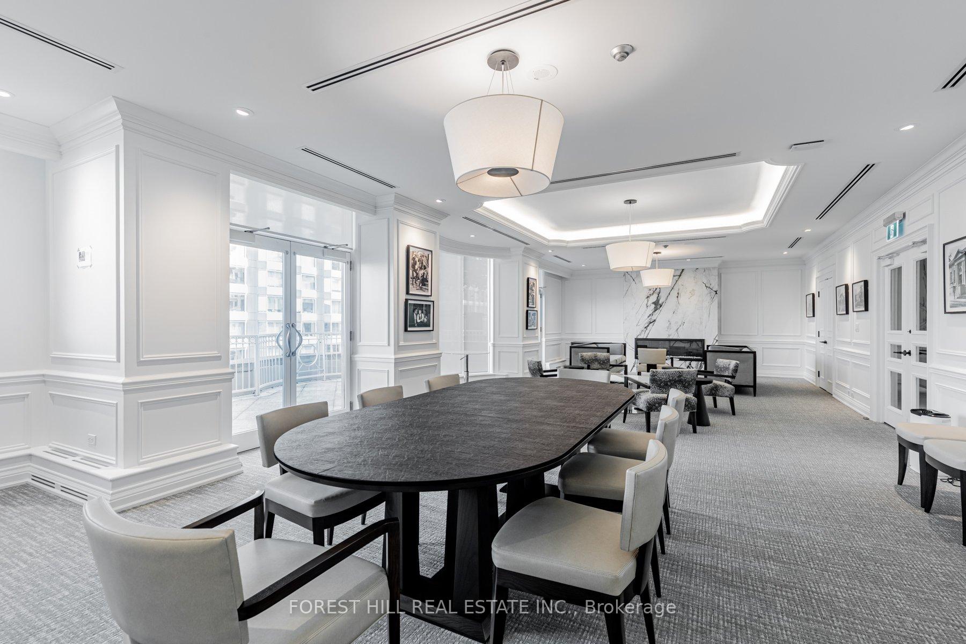
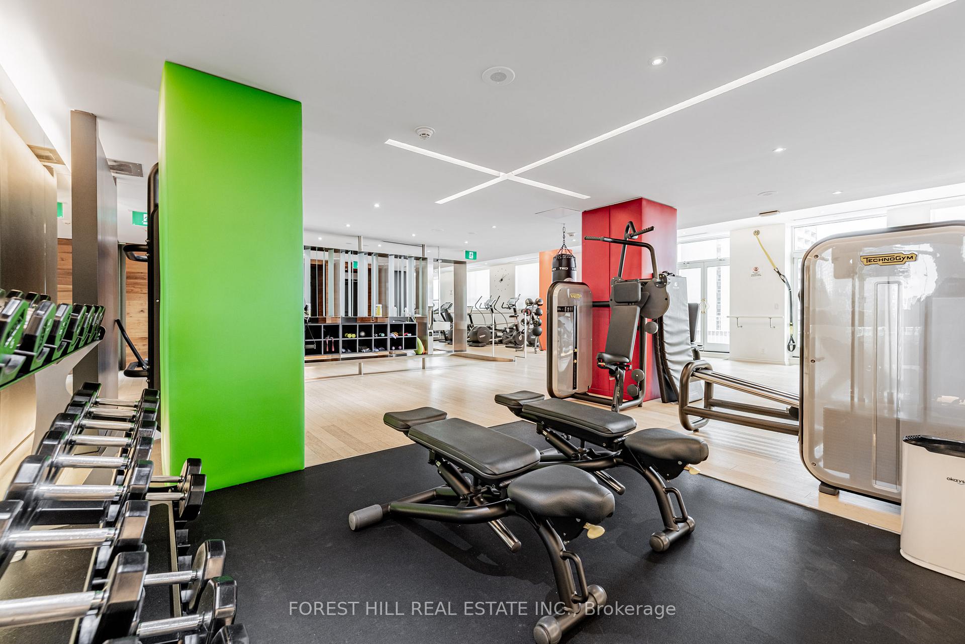
- Five-star concierge service and hotel amenities.
- Steps away from designer shops and dining.
- Close to cultural landmarks and universities.
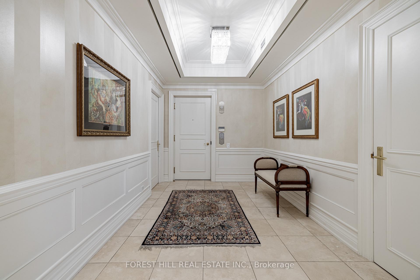
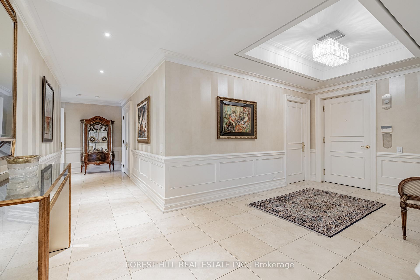
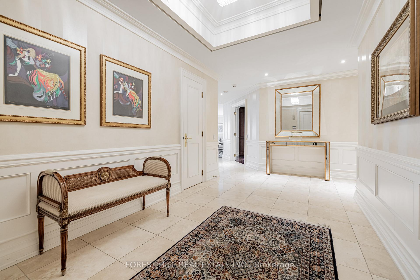
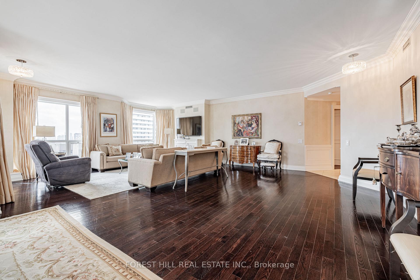
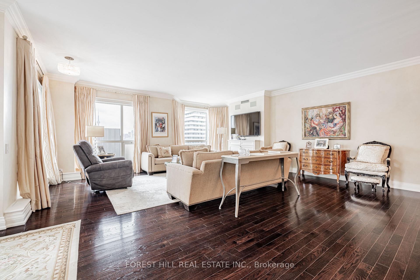
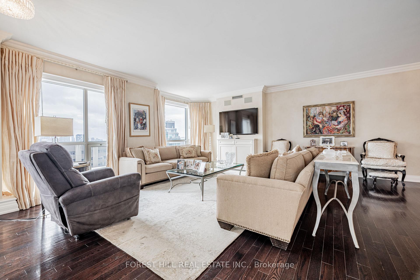
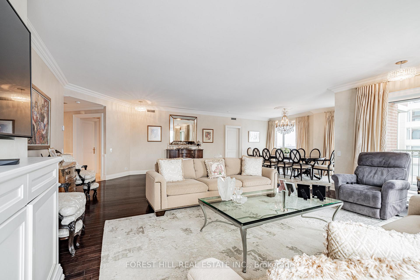
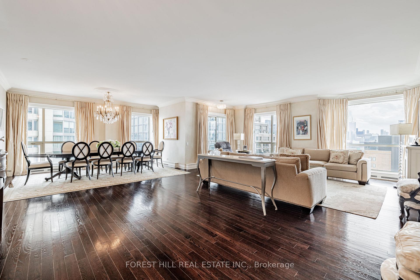
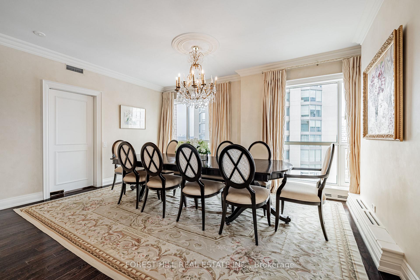
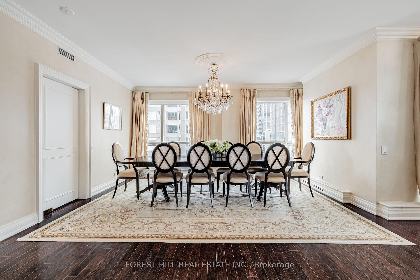
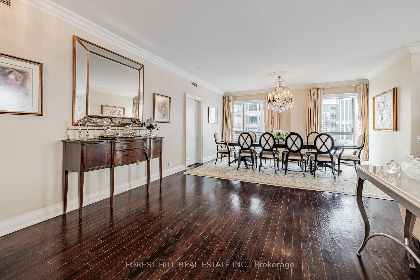
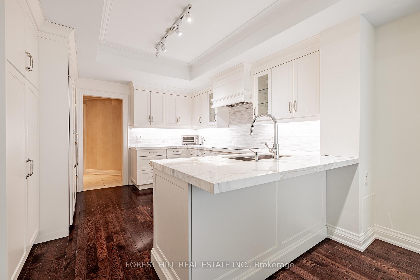
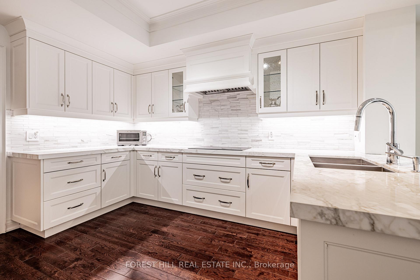
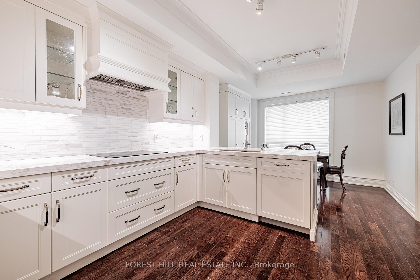
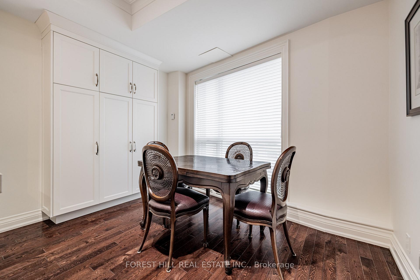
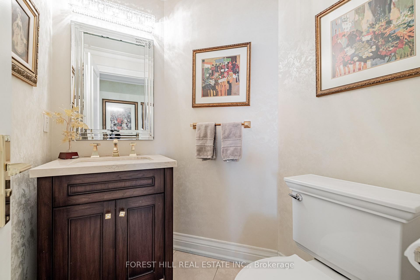
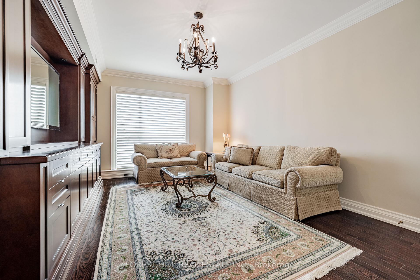
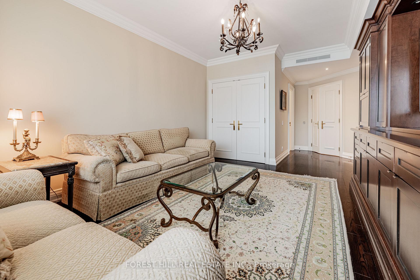
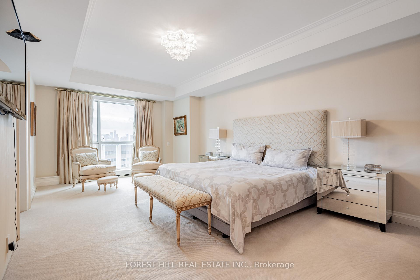
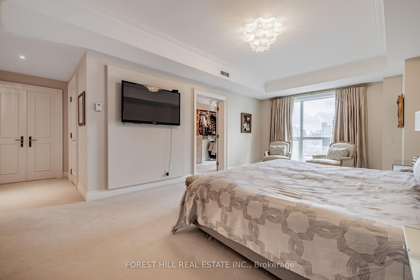
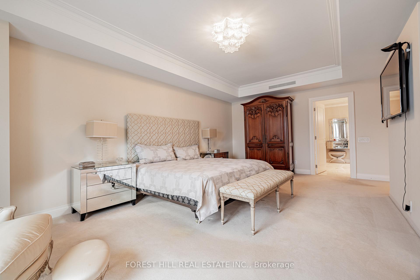
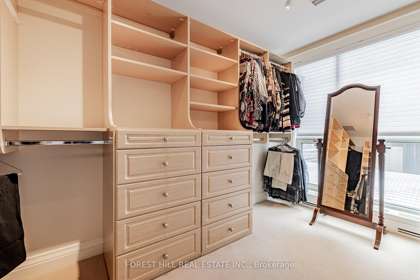
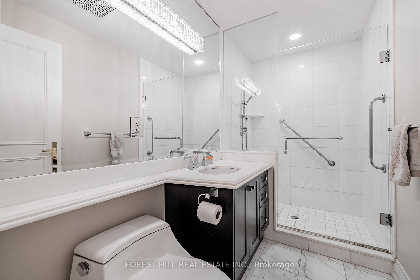
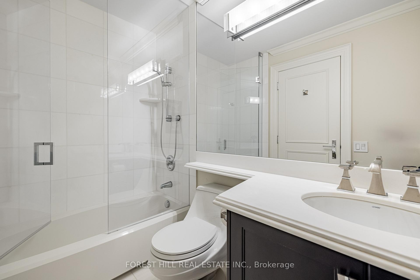
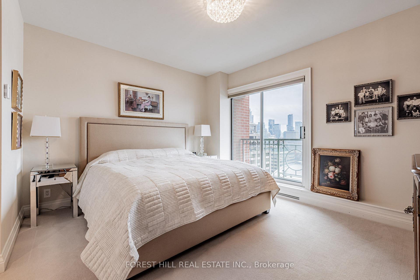
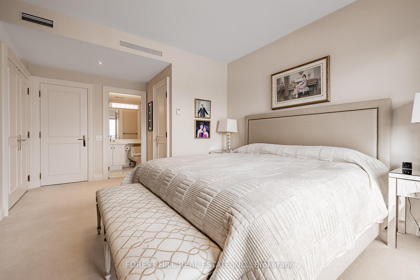
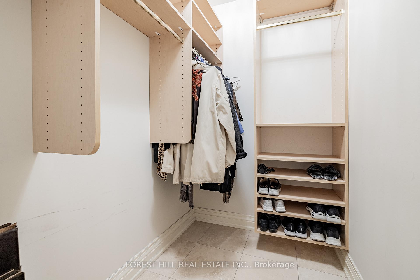
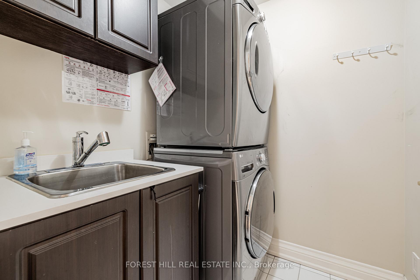
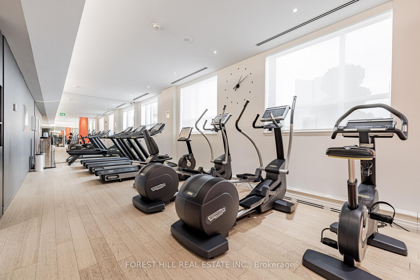
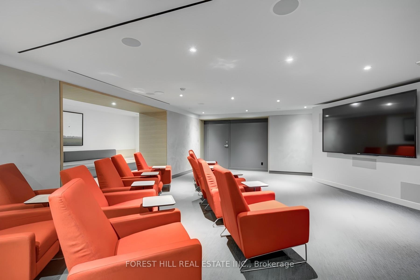
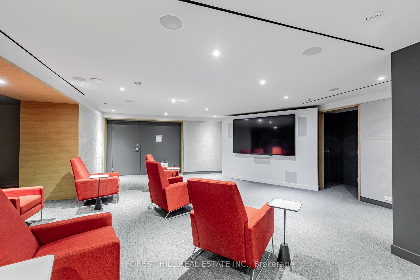
Step into this exceptional corner residence at The Prince Arthur, a rare offering in the heart of Yorkville featuring three bedrooms and five bathrooms. With its southeast exposure, the suite is filled with natural light throughout the day. An inviting foyer with marble floors and classic wainscoting creates a refined first impression, opening into expansive living and dining areas that balance sophisticated entertaining with everyday comfort. A covered private balcony flows seamlessly from the living room. The custom designed kitchen is both stylish and functional, showcasing premium appliances, marble countertops, and a breakfast bar that overlooks a bright breakfast area lined with extensive cabinetry. Tucked just off the kitchen, a discreet hallway leads to a powder room and a laundry room equipped with full-sized machines. The primary suite, entered through double doors, offers a serene retreat with unobstructed views of the iconic CN Tower, along with beautifully crafted his and hers walk-in closets and two luxurious spa-like ensuites. The second bedroom includes a built-in wall unit, a charming south facing Juliette balcony, and its own ensuite. The third bedroom/family room, features custom built-ins, hardwood flooring, and an ensuite, offering flexibility for a variety of needs. Residents benefit from living in a meticulously maintained building known for its discreet, five-star concierge service and an array of hotel inspired amenities, including a fitness centre with sauna, a theatre room, library, two elegant party rooms, and even a car wash. Steps to Yorkville designer shops and fine dining, as well as, close proximity to Bloor St and renowned cultural destinations such as the Royal Ontario Museum, the Royal Conservatory of Music, the University of Toronto, and Queen's Park.
Key Facts & Features
Property Costs
- Annual Property Tax Amount
- $21,424
- Land Transfer Tax Fee
- $212,650
Condo/Maintenance Fee
- Maintenance Fee
- $4,919 /month
Included In Maintenance Fee
- Common Elements Included
- Building Insurance Included
- Water Included
- Parking Included
- Basement Type
- None
Interior Features
- Pets Permitted
- Yes-with Restrictions
- Laundry Features
- In-Suite Laundry
- Interior Extras
- None
- Fireplace/Stove
- No
- Elevator
- No
Exterior Features
- Balcony
- Open
Building Amenities
- Concierge
- Exercise Room
- Media Room
- Party Room/Meeting Room
- Visitor Parking
Building
- Building Type
- Condo Apartment
- Building Style
- Apartment
- Approx Age
- 16-30
- Condo Corp Number
- 1276
Construction
- Exposure
- South East
- Exterior Finish
- Brick
- Special Designation
- Unknown
Inclusions
- Inclusions
- Stainless steel Dacor built-in oven, Stainless steel Dacor built-in microwave, Stainless steel Dacor warming drawer, Sub-Zero panelled refrigerator/freezer, Panelled hood vent, Dacor induction 5 burner stovetop, Asko panelled dishwasher, LG front loading washer and dryer, All electric light fixtures, All window coverings, Broadloom where laid, 3 lockers, 2 parking spots.
Parking & Garages
- Garage Type
- Underground
- Garage Spaces
- 2
- Parking Type
- Owned
- Parking Spaces
- 2
- Total Garage And Parking Spaces
- 2
Lockers
- Locker Type
- Owned
- Locker Level
- B
Heating & Cooling
- Heat Source
- Other
- Heat Type
- Heat Pump
- Air Conditioning
- Central Air
- Bedrooms
- 3
- Washrooms
- 5
- Kitchens
- 1
Room sizes
- Dining Room—Flat level, Hardwood Floor, Crown Moulding, East View
- Living Room—Flat level, Hardwood Floor, Overlooks Dining, W/O To Balcony
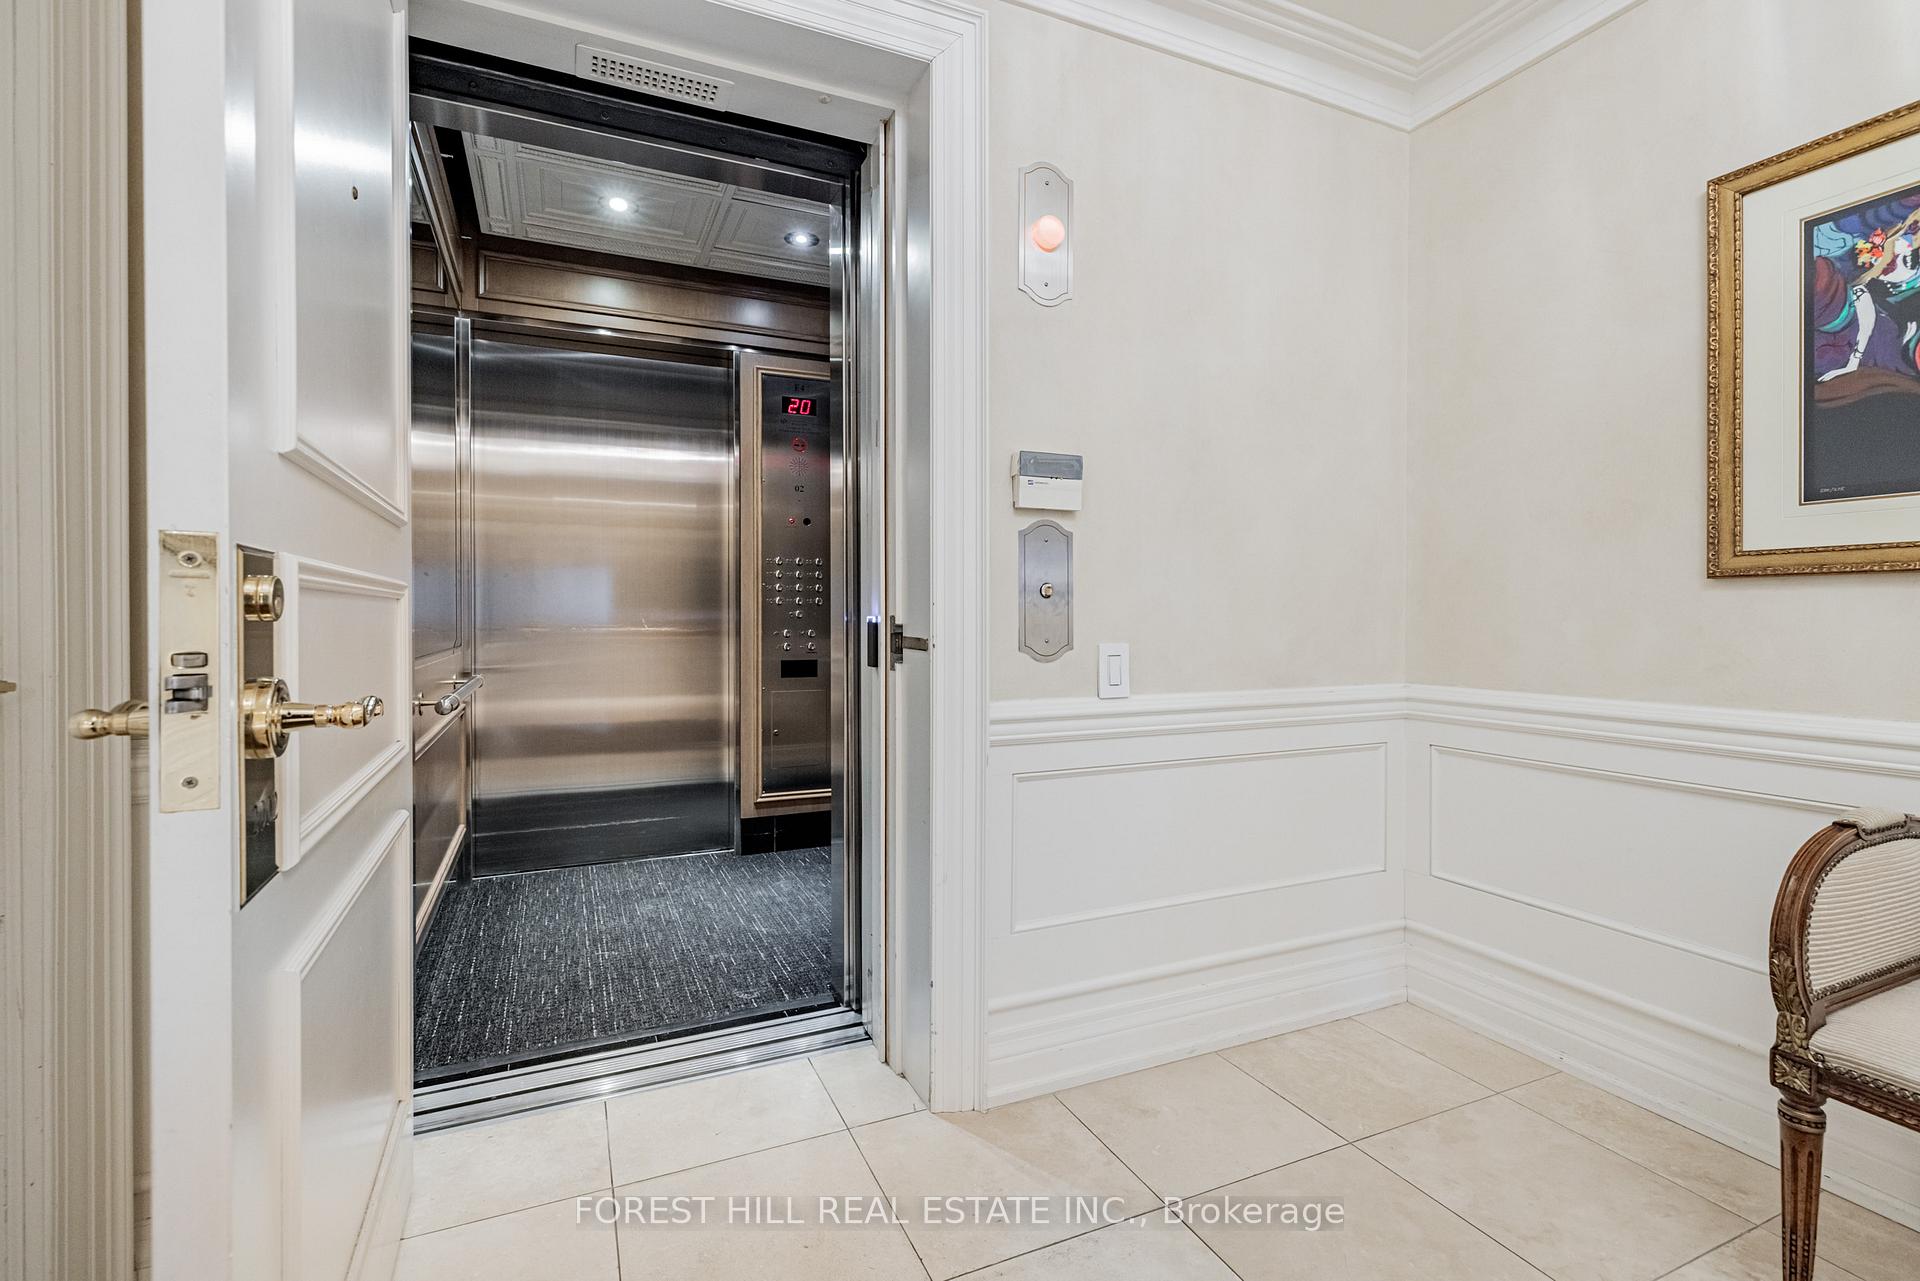
- Foyer—Flat level, Marble Floor, Elevator, Walk-In Closet(s)
- Primary Bedroom—Flat level, 3 Pc Ensuite, 3 Pc Ensuite, Walk-In Closet(s)
- Kitchen—Flat level, Renovated, Marble Counter, Breakfast Bar
- Laundry—Flat level, B/I Shelves, Laundry Sink, Ceramic Floor
- Bedroom 3—Flat level, B/I Bookcase, 4 Pc Ensuite, Closet
- Breakfast—Flat level, Hardwood Floor, East View, Pantry
- Bedroom 2—Flat level, Closet, 4 Pc Ensuite, B/I Bookcase
Washrooms
- 2-piece, Flat
- 3-piece, Flat
- 4-piece, Flat
- Municipality
- Toronto
- Neighbourhood
- The Annex
- Main cross streets
- Bloor St and Avenue Road
- Directions
- Bloor St and Avenue Road
- MLS® number
- C13528824
- Data source
- Toronto Regional Real Estate Board
- Status change
- 2026-09-09
- Listed on
- 2026-07-06
- Days on market
- 65 days
- Possession type
- 30-59 days
- Co-op commission
- 2.5% + HSR
- Seller
- Listed by
- FOREST HILL REAL ESTATE INC.
Home Market Value
Current home valuation for Unit 2002, 38 Avenue Road, Toronto, The Annex, Toronto, ON. Listed for $4,495,000
HOMEH Estimate
$4,731,057
Estimated Sales Range
$3,311,740 - $6,150,374
HOMEH Estimate for Unit 2002, 38 Avenue Road, Toronto, The Annex
Calculated with a real agent's CMA method — 45+ years of experience, codified. Not an AI guess.
For the owner
Is this your home? Track its value.
Get this home's HOMEH Estimate by email once a month, with how many homes are for sale around you.
Mortgage Payment Calculator
Compare up to 4 down payment scenarios
20% required for homes $1.5M or more
$899,000
| Scenario 1 | Scenario 2 | Scenario 3 | Scenario 4 | |
|---|---|---|---|---|
−Down payment | % $ | % $ | % $ | % $ |
+CMHC insurance | $0 | $0 | $0 | $0 |
=Total mortgage | $3,596,000 | $3,371,250 | $3,146,500 | $2,921,750 |
Amortization | ||||
Mortgage rate | % | % | % | % |
| Payment frequency | ||||
=Mortgage payment | $17,557monthly | $16,460monthly | $15,363monthly | $14,265monthly |
Land Transfer Tax
$98,850
$113,800
$212,650
Around this home
Data provided by OpenStreetMap & Fraser Institute School Rankings
Ask HOMEH
New!Hi there!
👋Text or call (416) 301-9001
Recommended for you
Based on homes you've looked at.
No recommended properties found.
Nearby similar homes
No nearby properties found.
More real estate resources
Other homes nearby
Explore this area
Nearby neighbourhoods
No nearby listings available.