
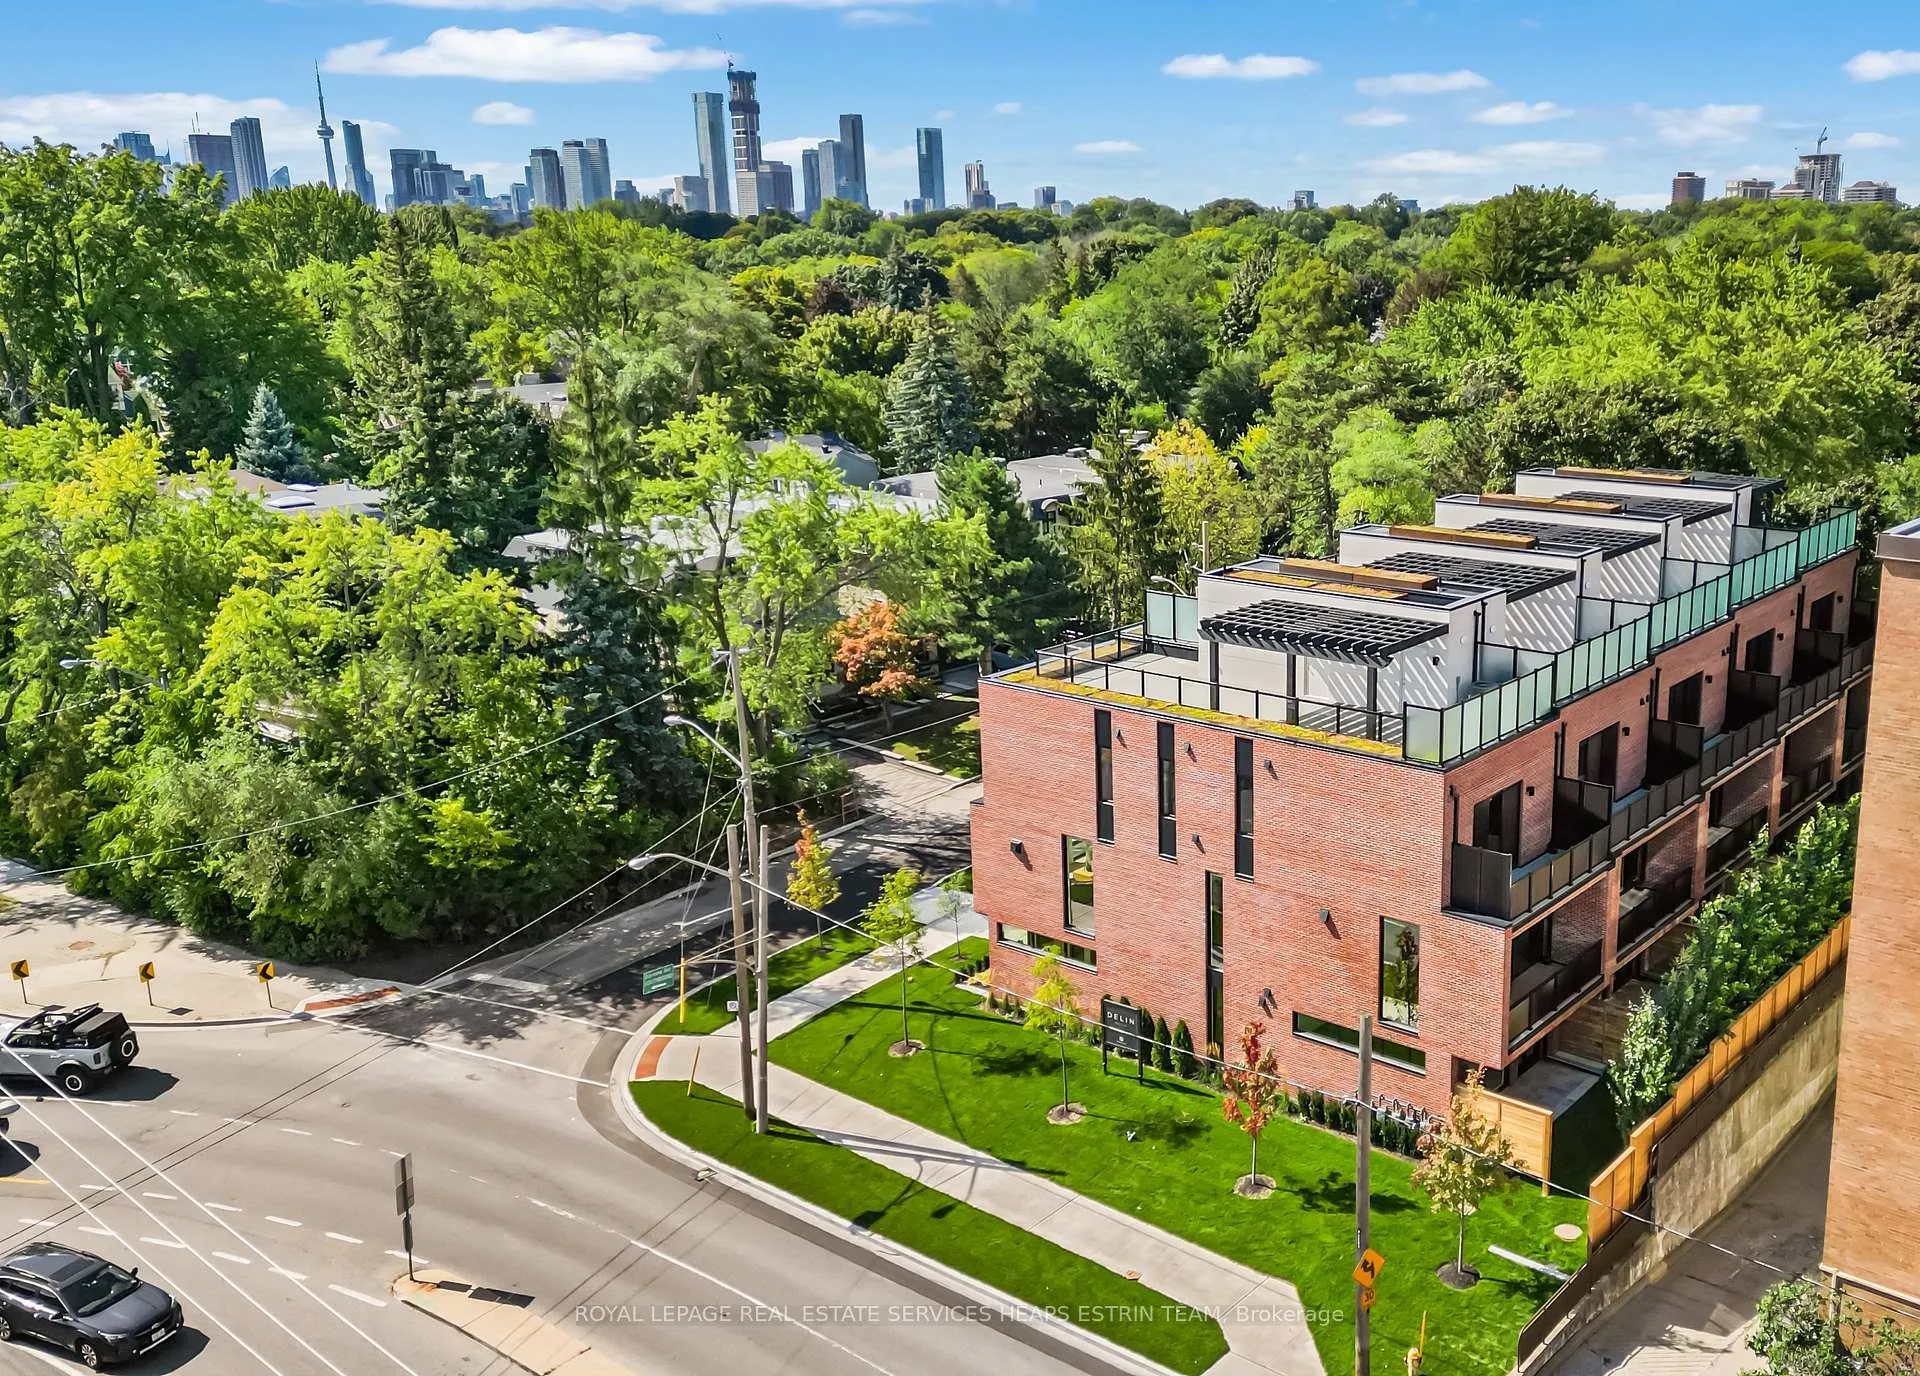
38 Evergreen Gardens
Toronto (Leaside), ON M4G 1C5
- 4+1Bedrooms
- 4Bathrooms
- 1Garage
- 3000–3500Sq Ft
- —Tax
- 21×75 ftLot Size
 Estimated Value:$2,845,000See Free Estimate Report

This home has sold. It is no longer available.
Property not available for sale or for rent.
Sale & Price History for 38 Evergreen Gardens, Toronto, Leaside
Real estate boards require you to or to see the full details of this property.
*Sold prices and complete sale & price history are regulated data. Under the Trust in Real Estate Services Act, 2002 (TRESA) and the rules of the Real Estate Council of Ontario (RECO), and pursuant to the Multiple Listing Service® rules of the Canadian Real Estate Association (CREA) and the Toronto Regional Real Estate Board (TRREB), this information may be shown only to registered users who have agreed to the applicable terms of use (a Virtual Office Website, or "VOW," arrangement). HOMEH Inc., Brokerage therefore provides it to signed-in members only. Creating an account is free and takes under a minute.
About 38 Evergreen Gardens, Toronto, Leaside
Summarized Description
- 3,495 square feet of living space
- Award-winning design in Bennington Heights
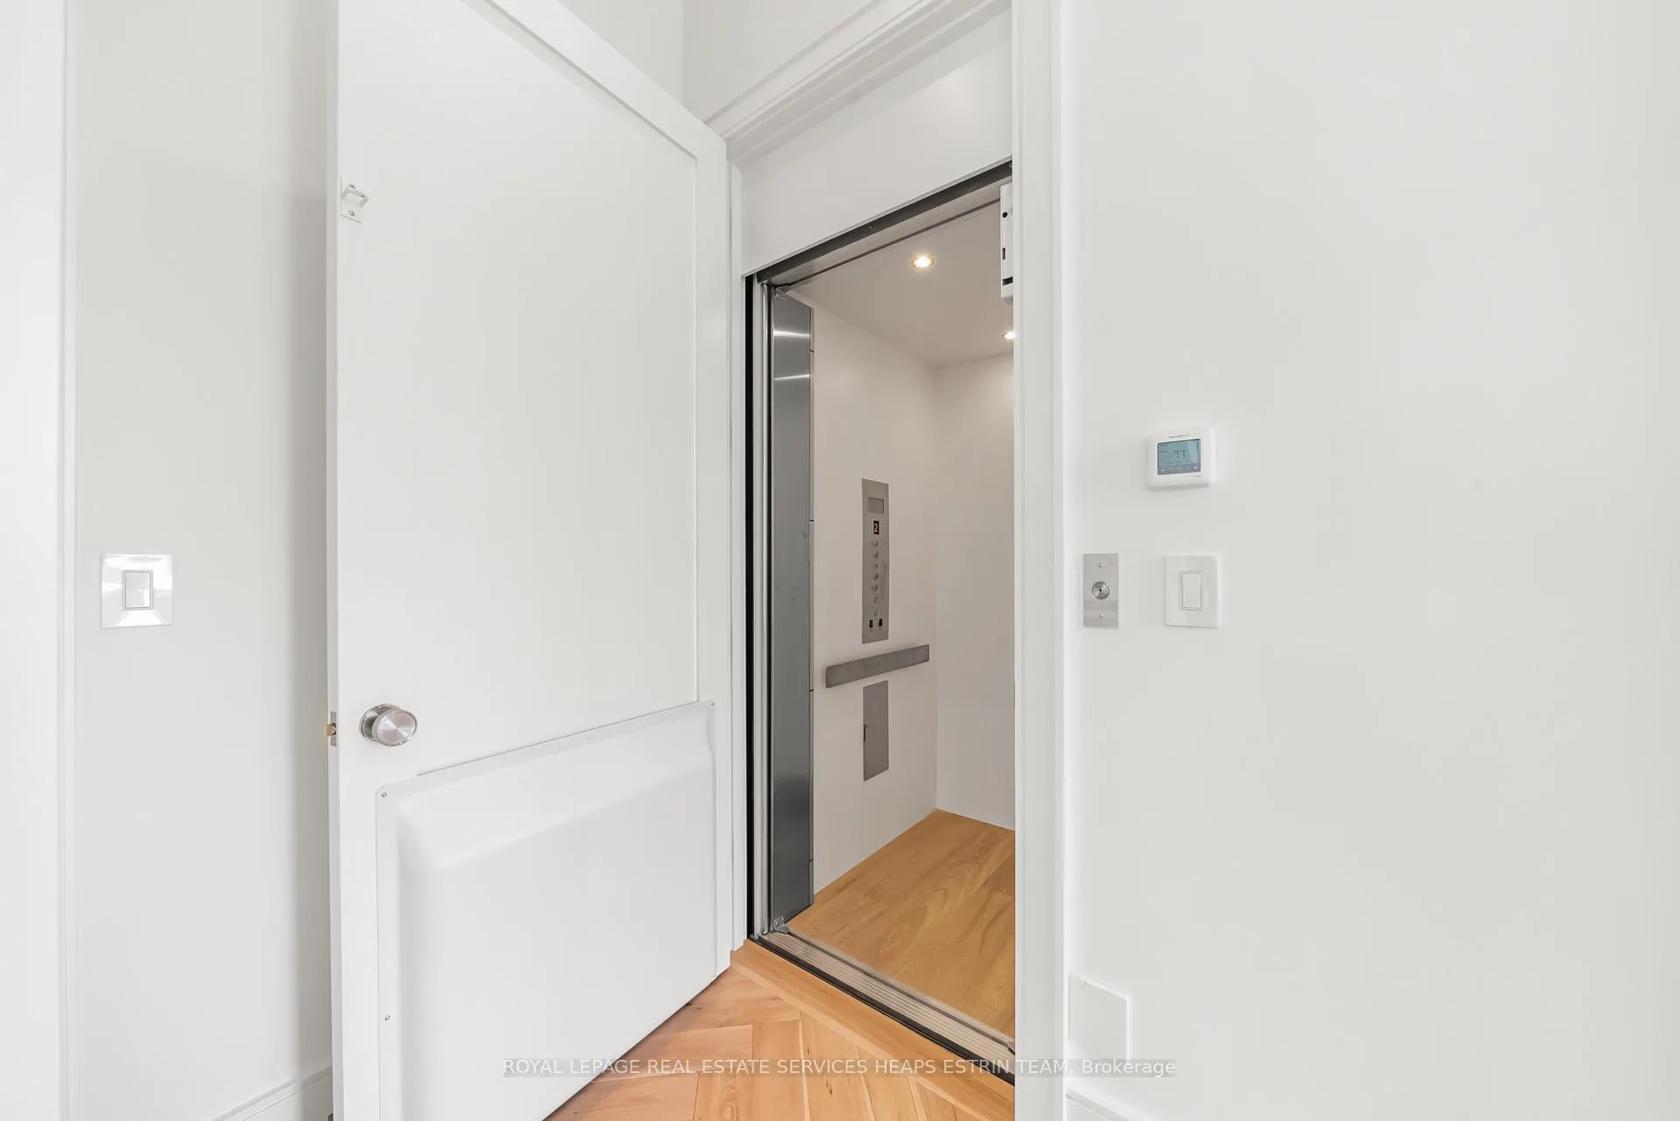
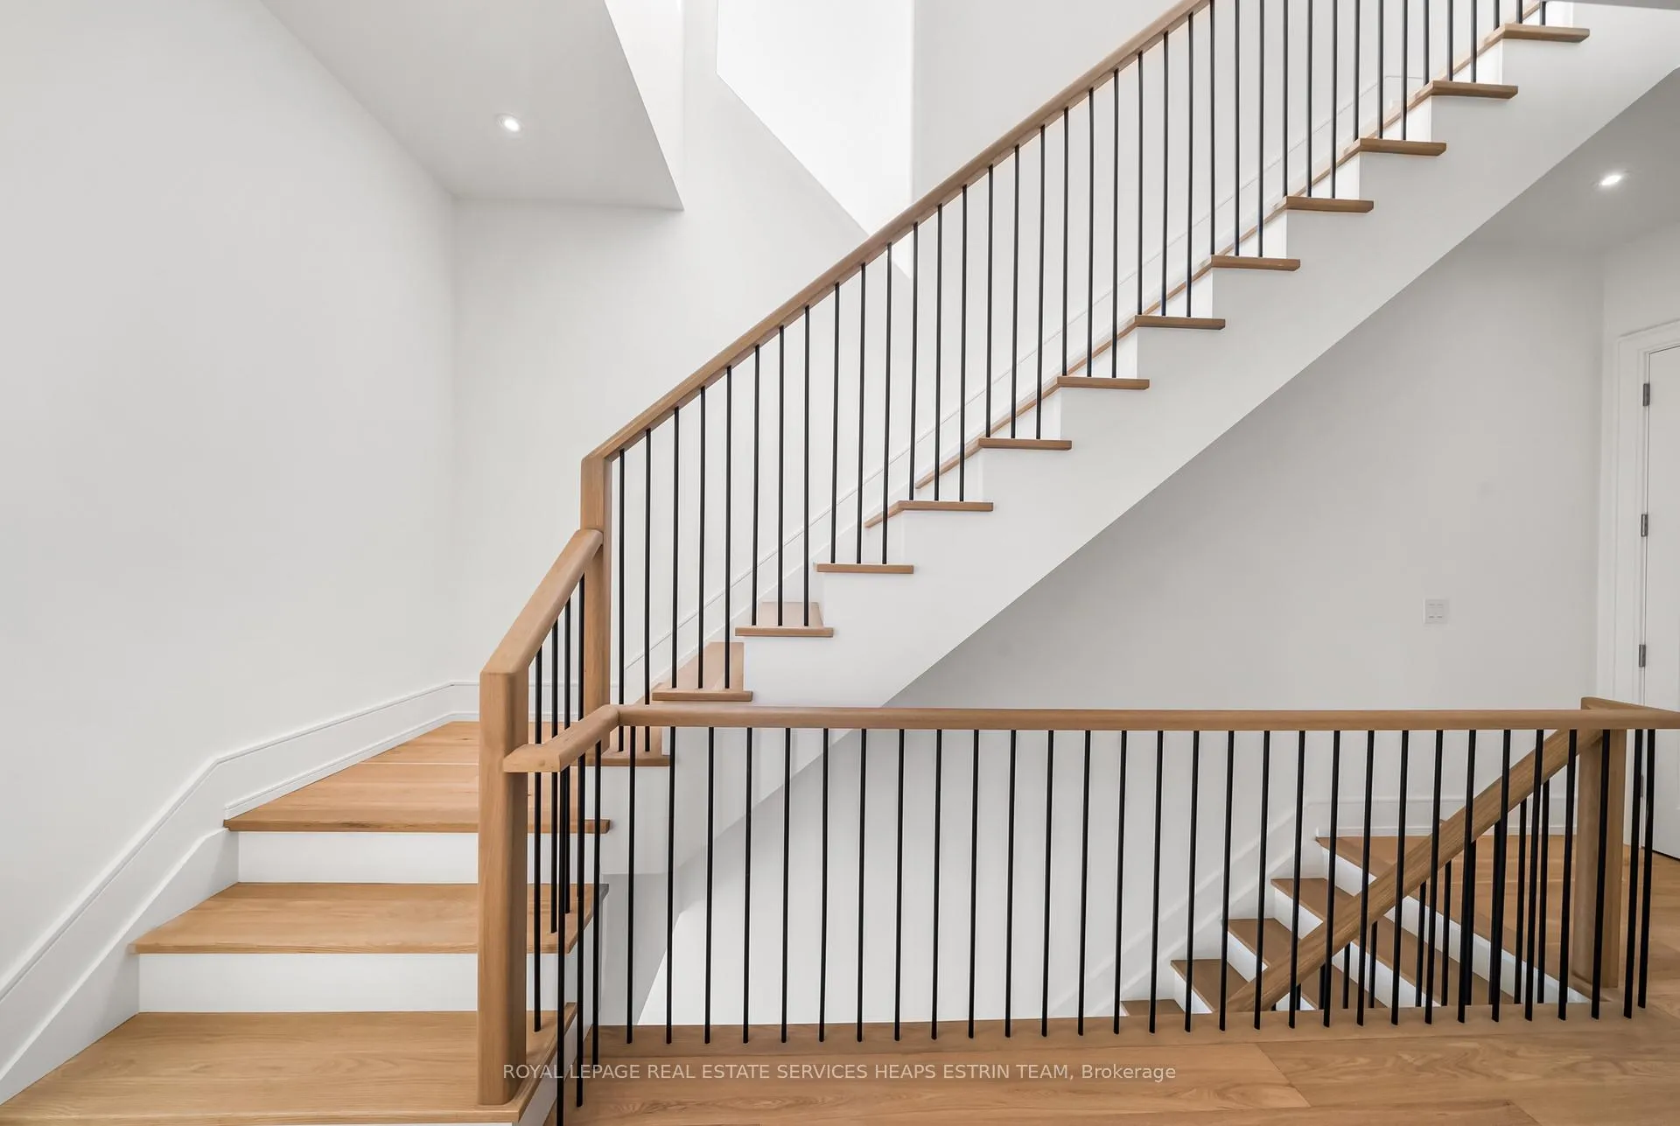
- Private elevator connects all levels
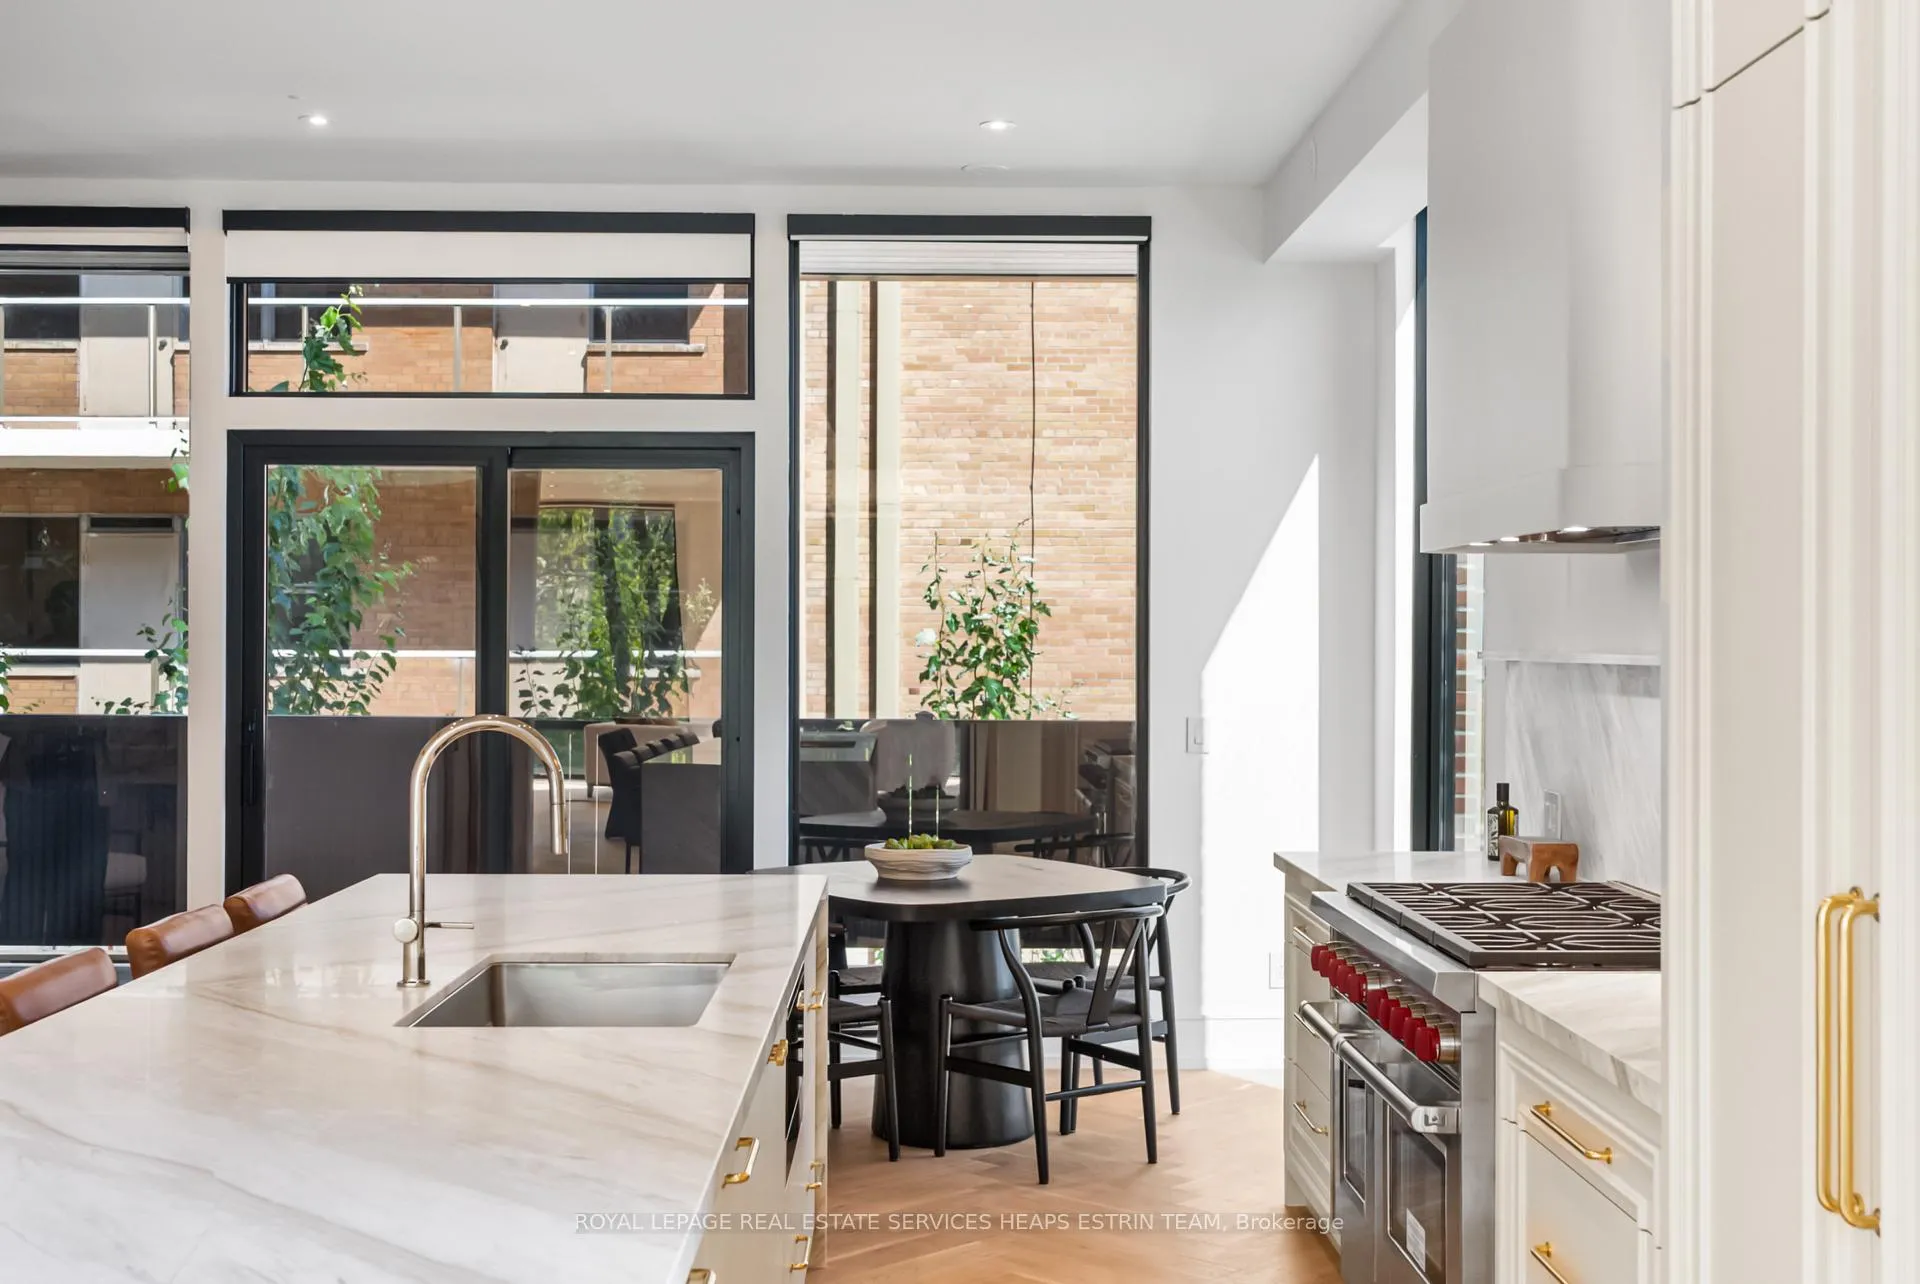
- Custom kitchen with top-tier appliances
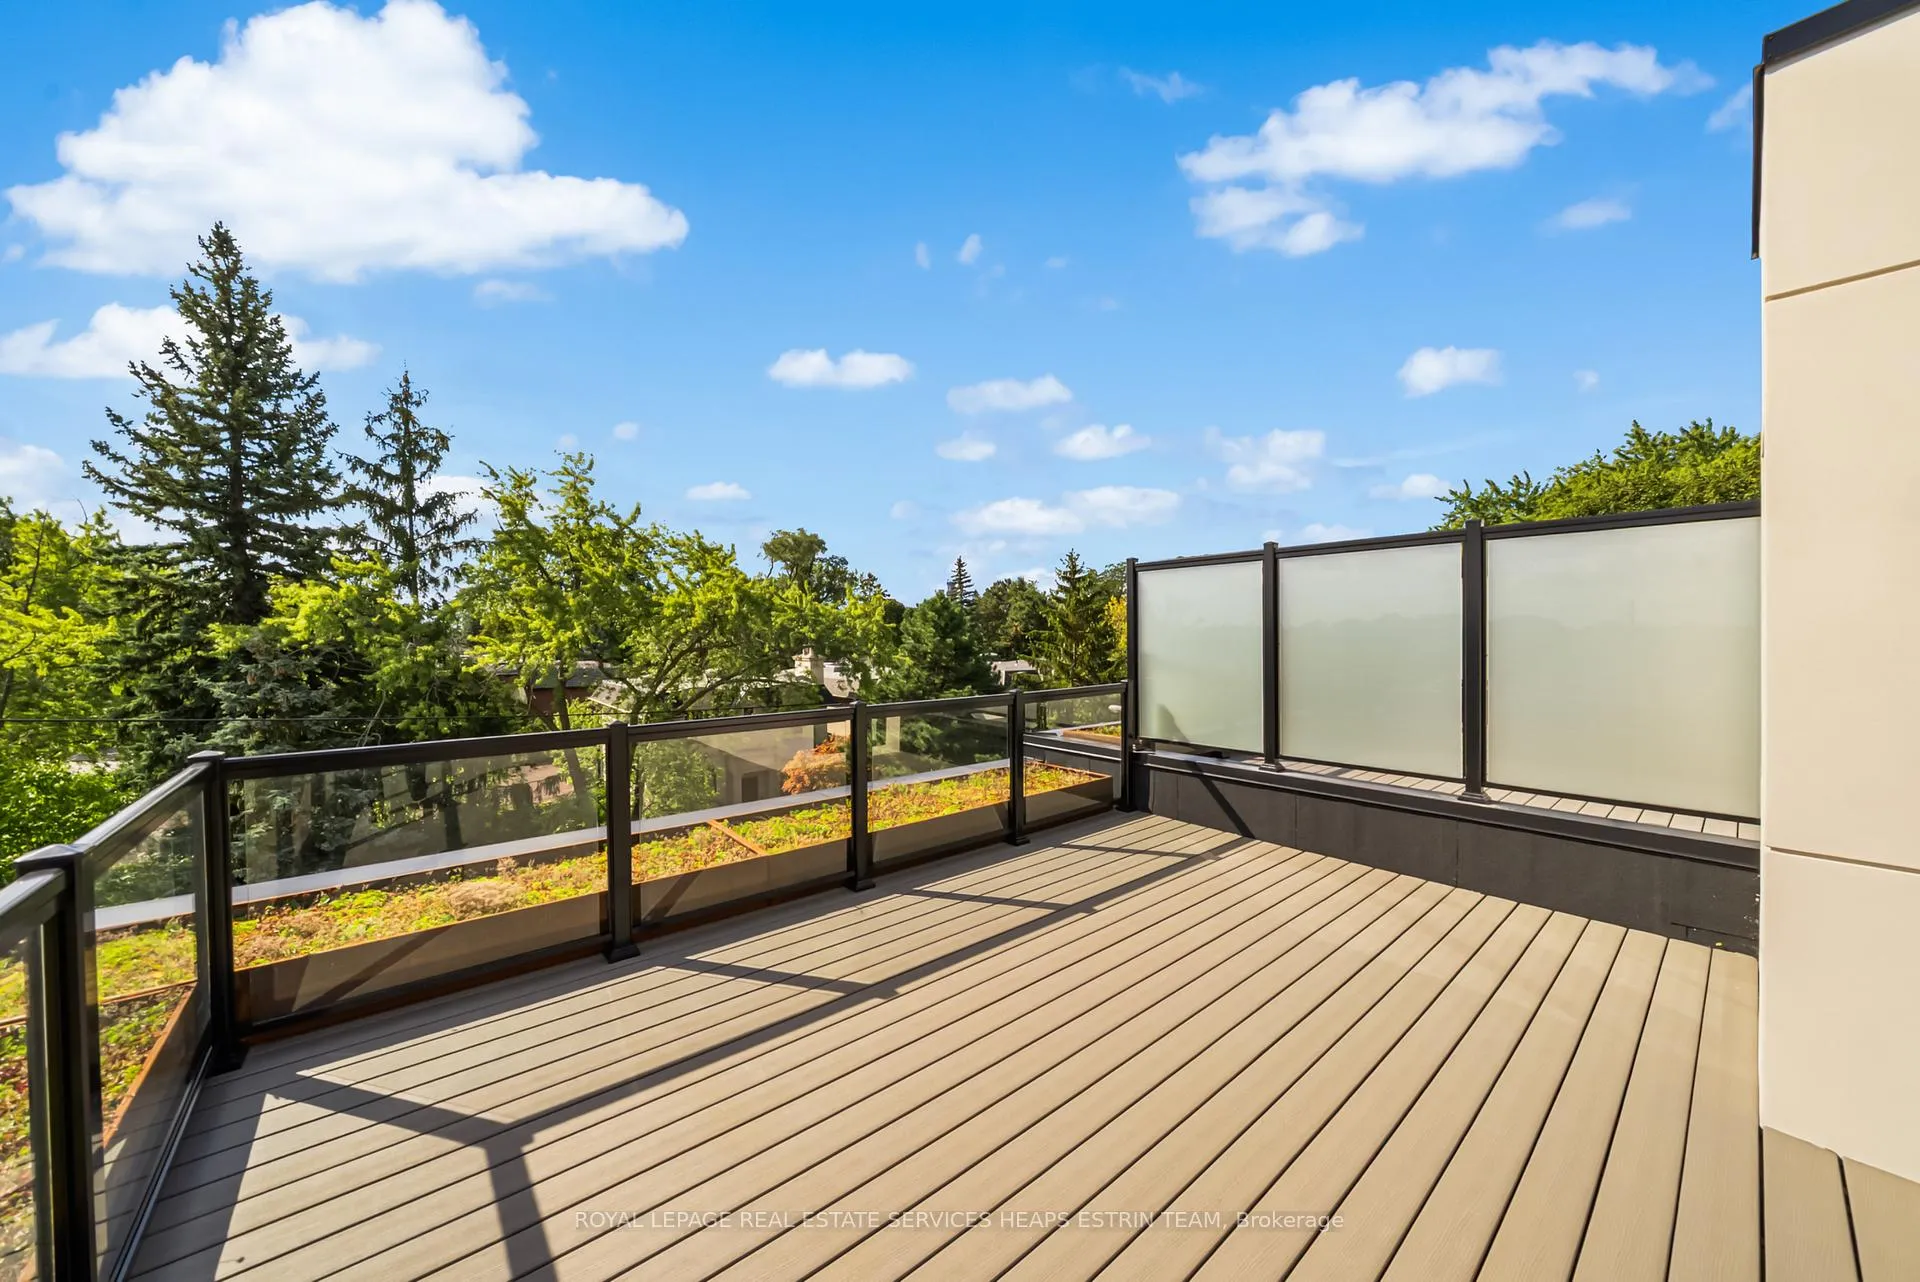
- Expansive rooftop deck for entertaining
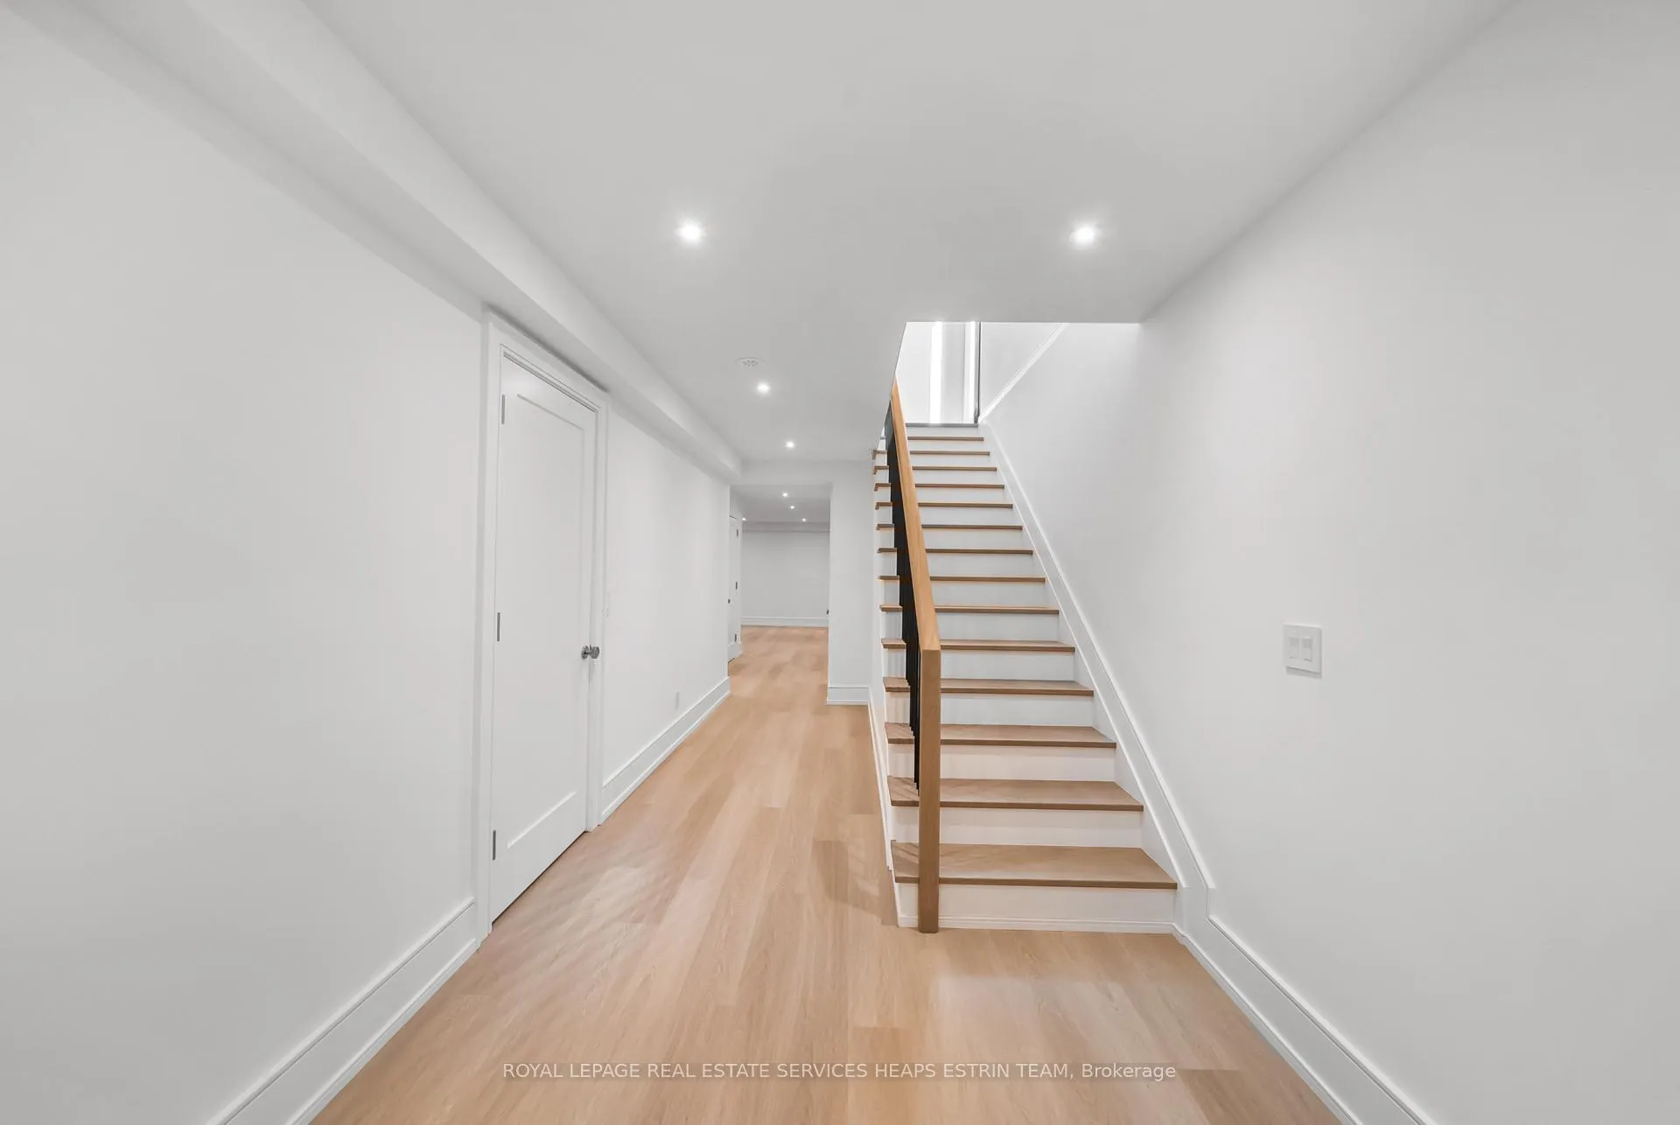
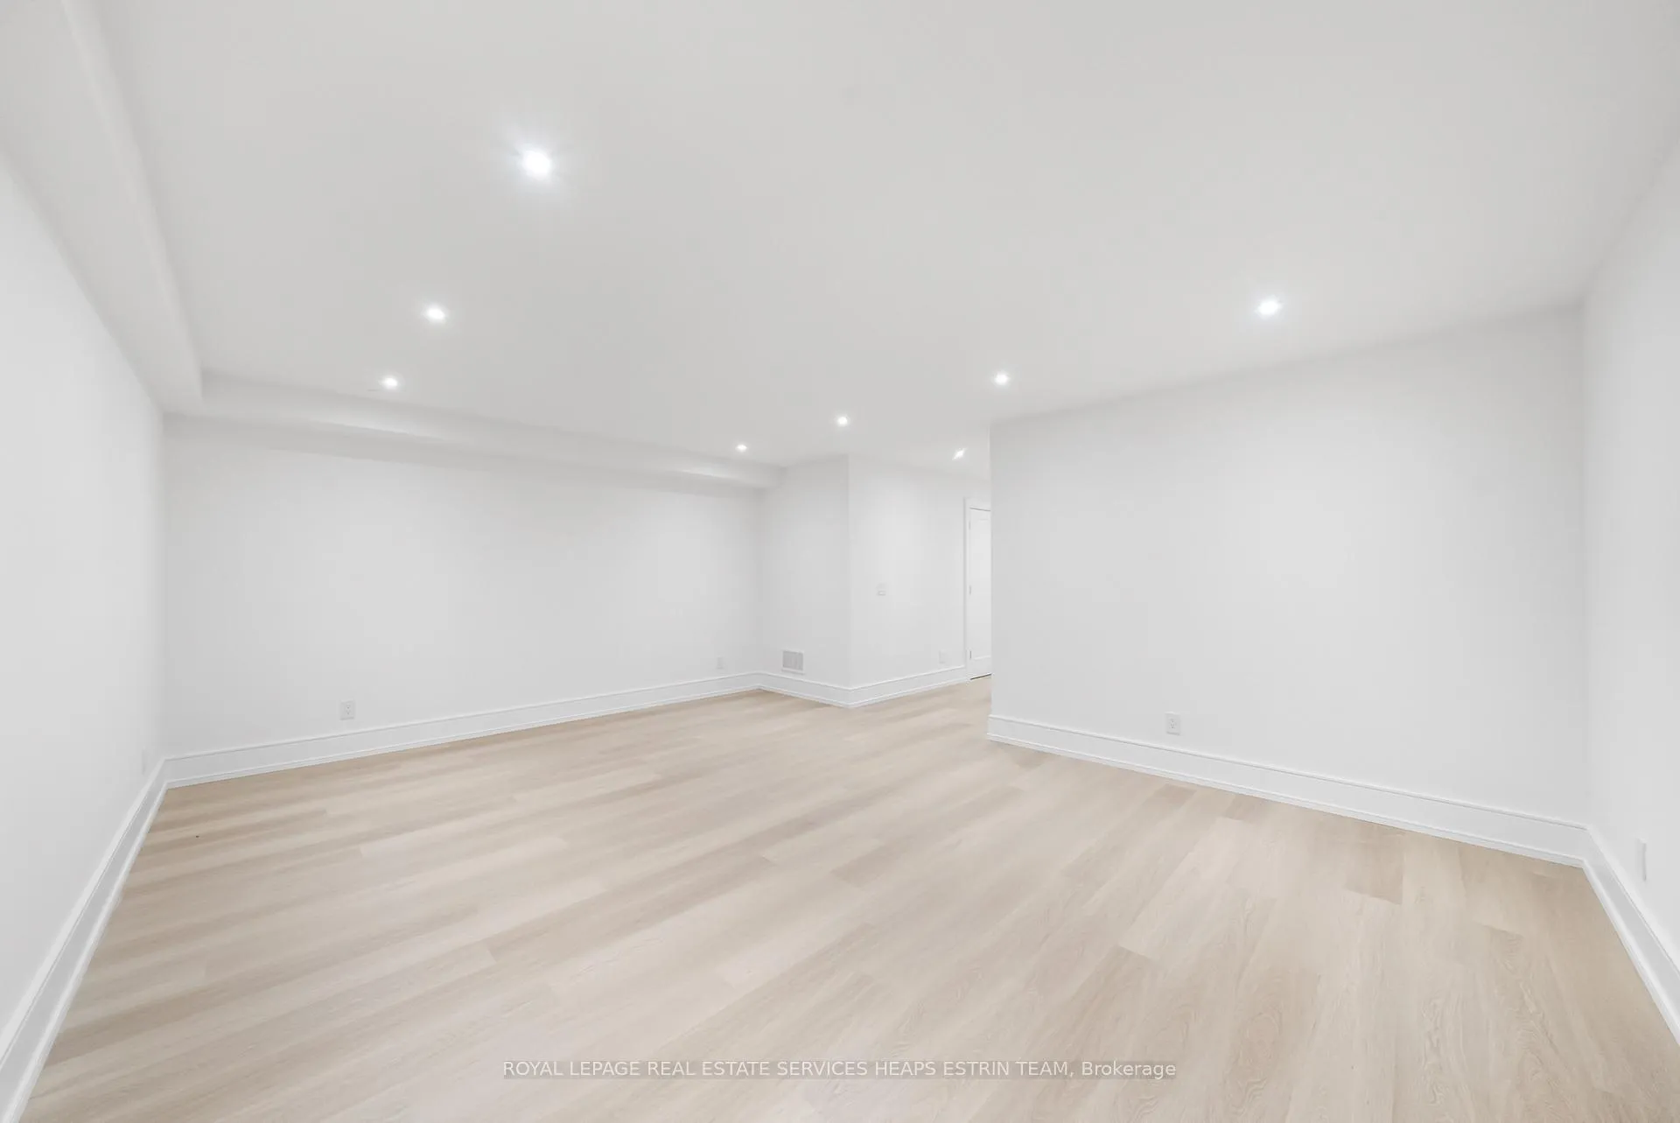
- Finished lower level with recreation room
- Landscaped terrace and built-in garage
- Close to parks, trails, and schools
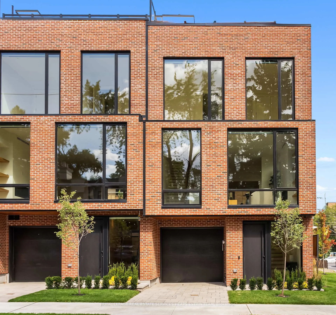
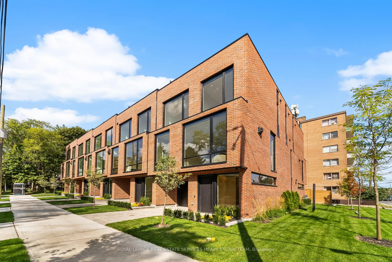
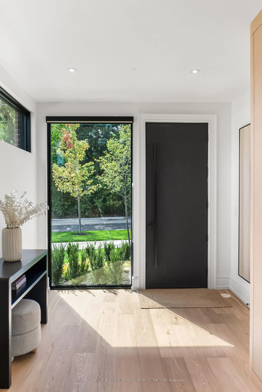
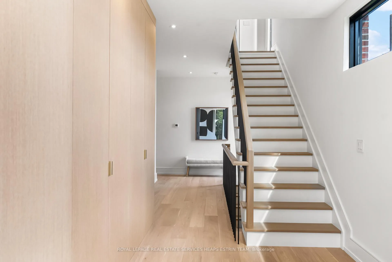
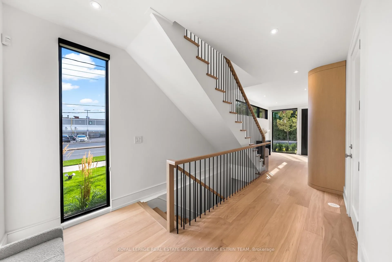
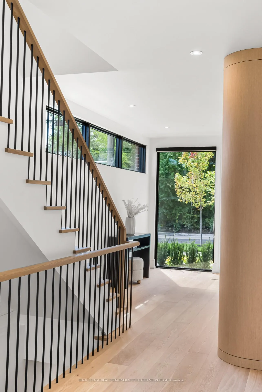
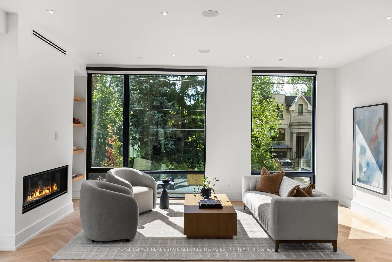
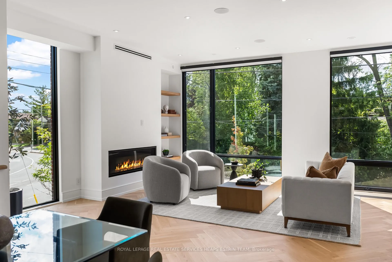
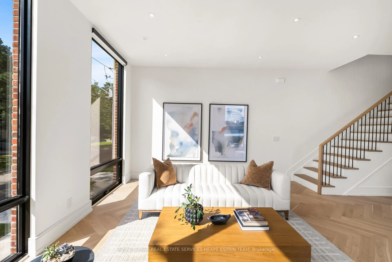
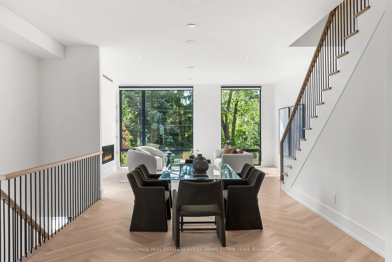
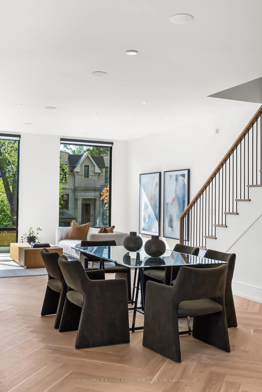
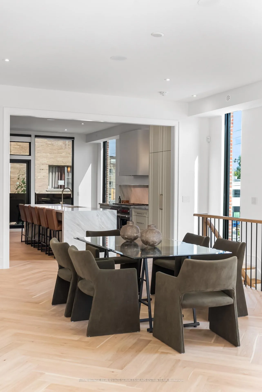
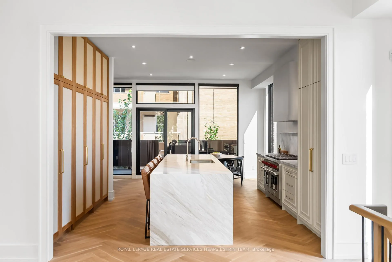
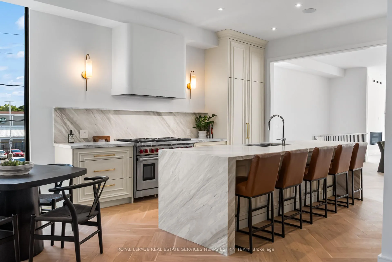
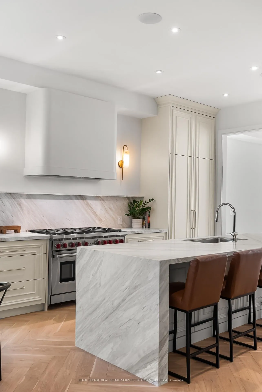
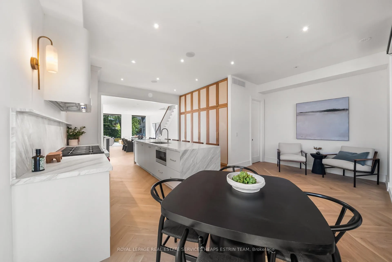
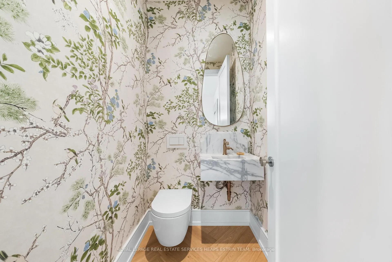
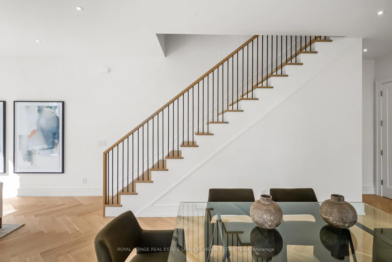
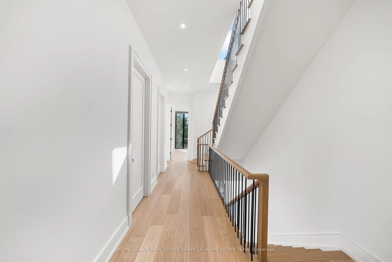
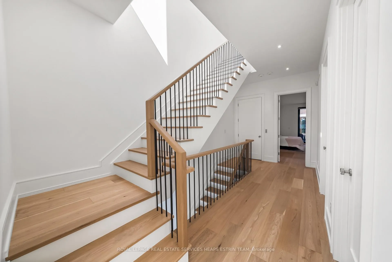
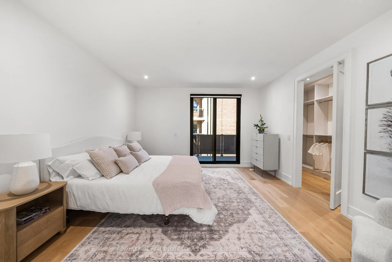
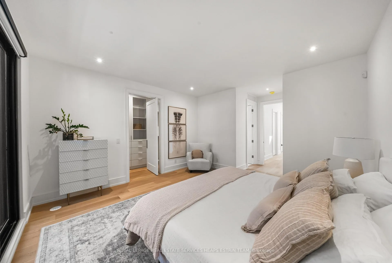
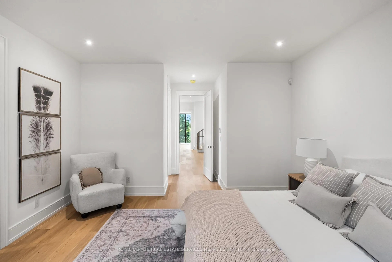
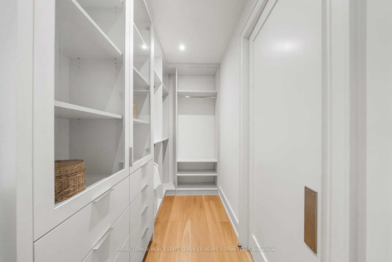
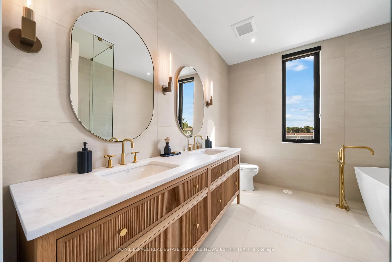
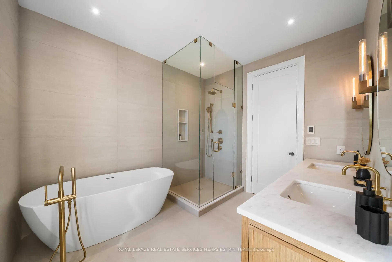
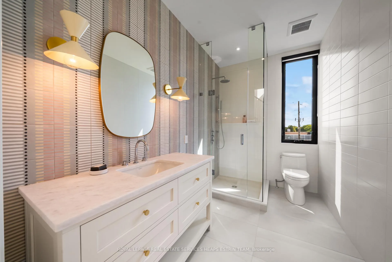
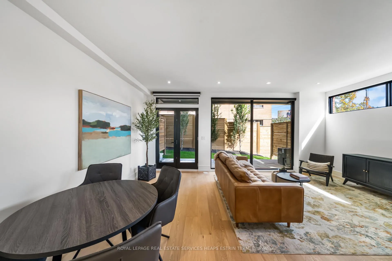
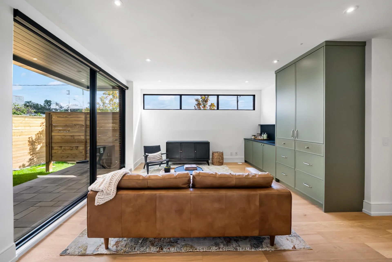
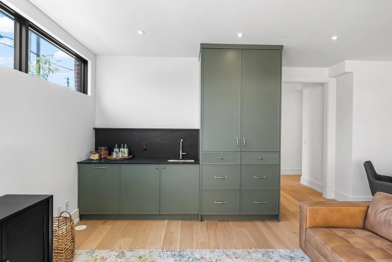
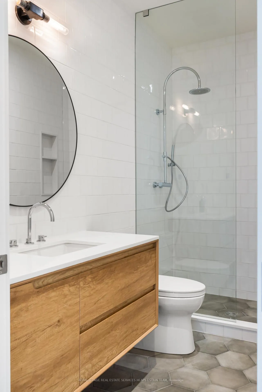
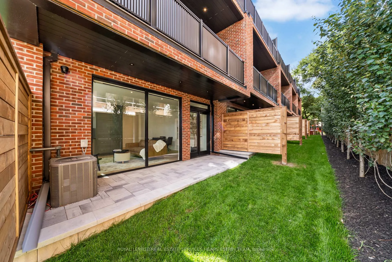
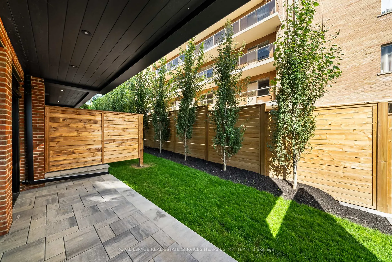
Welcome to 38 Evergreen Gardens, part of an exclusive collection of townhomes in the tree-lined community of Bennington Heights. Designed by an award-winning team, this three-story residence offers 3,495 square feet of thoughtfully planned living space, plus a finished lower level with a spacious recreation room - all connected by private elevator access. Highlights include soaring ceilings, oversized windows, and a custom chef's kitchen with top-tier appliances, abundant storage, and a walk-out to the balcony. High-end curated finishes are found throughout: white oak hardwood floors, natural stone countertops, custom millwork, a living room fireplace, and elegantly appointed bathrooms. An expansive rooftop deck with built-in pergola and garden beds offers sweeping views and an ideal setting for entertaining or quiet retreat. Additional features include a landscaped backyard terrace, built-in garage, and private drive with parking for two cars. Perfectly positioned for those who appreciate a balance of nature and convenience, this home is steps to tranquil trails, surrounding parks, and ravines, while also providing quick access to the Bayview Extension, DVP, and midtown. Nearby amenities include Evergreen Brickworks, Bennington Heights Tennis Club, Evergreen Gardens Park, and the shops and restaurants along Bayview Avenue and Mount Pleasant Road. Excellent proximity to both public and private schools further enhances the appeal. A rare opportunity for every stage of life: downsizers, professional couples, or families seeking sophisticated, modern living in one of Toronto's most desirable neighbourhoods.
Key Facts & Features
Property Costs
- Annual Property Tax Amount
- $0
- Land Transfer Tax Fee
- $122,900
Rental Items
- Rental Equipment
- See Schedule B
- Basement Type
- Finished
Interior Features
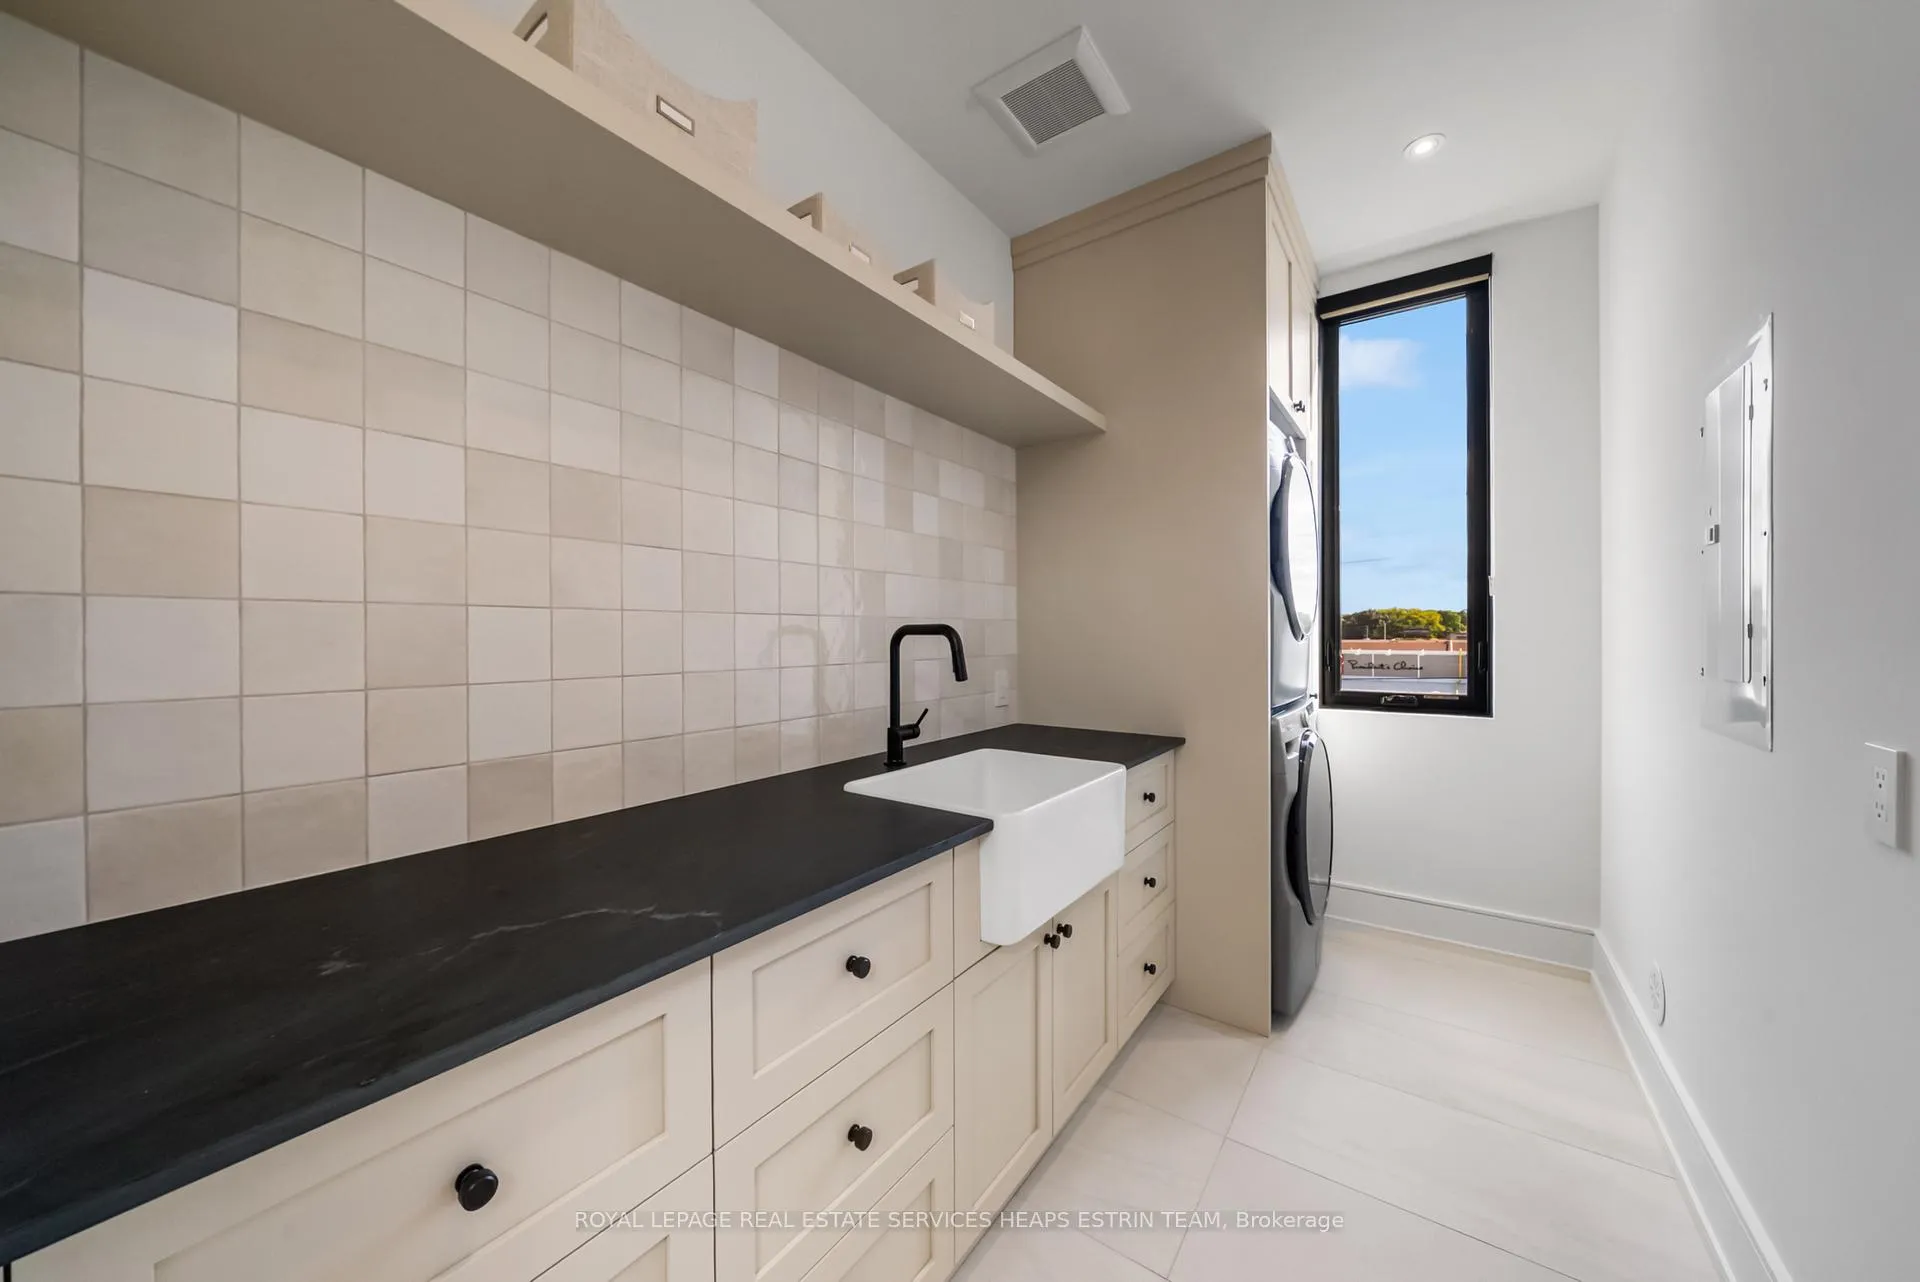
- Laundry Level
- Upper Level
- Interior Extras
- Storage, Sump Pump
- Fireplace/Stove
- Yes
- Elevator
- Yes
Exterior Features
- Pool
- None
Building
- Building Type
- Freehold Townhouse
- Building Style
- 3-Storey
- Approx Age
- New
Construction
- Exterior Finish
- Brick
- Roof
- Flat
- Foundation Details
- Concrete Block
- Special Designation
- Unknown
Lot
- Lot Front
- 21.36 ft
- Lot Depth
- 74.61 ft
- Lot Shape
- Rectangular
Inclusions
- Inclusions
- See Schedule B
Exclusions
- Exclusions
- See Schedule B
Parking & Garages
- Garage Type
- Built-In
- Garage Spaces
- 1
- Parking Spaces
- 1
- Total Garage And Parking Spaces
- 2
Heating & Cooling
- Heat Source
- Gas
- Heat Type
- Forced Air
- Air Conditioning
- Central Air
- Water
- Municipal
- Sewers
- Sewer
- Bedrooms
- 4 + 1
- Washrooms
- 4
- Kitchens
- 1
- Family / bonus room
- Yes
Room sizes
- Foyer—Ground level, Hardwood Floor, B/I Closet, Access To Garage
- Living Room—Second level, Hardwood Floor, Gas Fireplace, Overlooks Dining
- Dining Room—Second level, Hardwood Floor, Overlooks Living, Open Concept
- Kitchen—Second level, Hardwood Floor, Centre Island, Overlooks Dining
- Primary Bedroom—Third level, Hardwood Floor, 5 Pc Ensuite, Walk-In Closet(s)
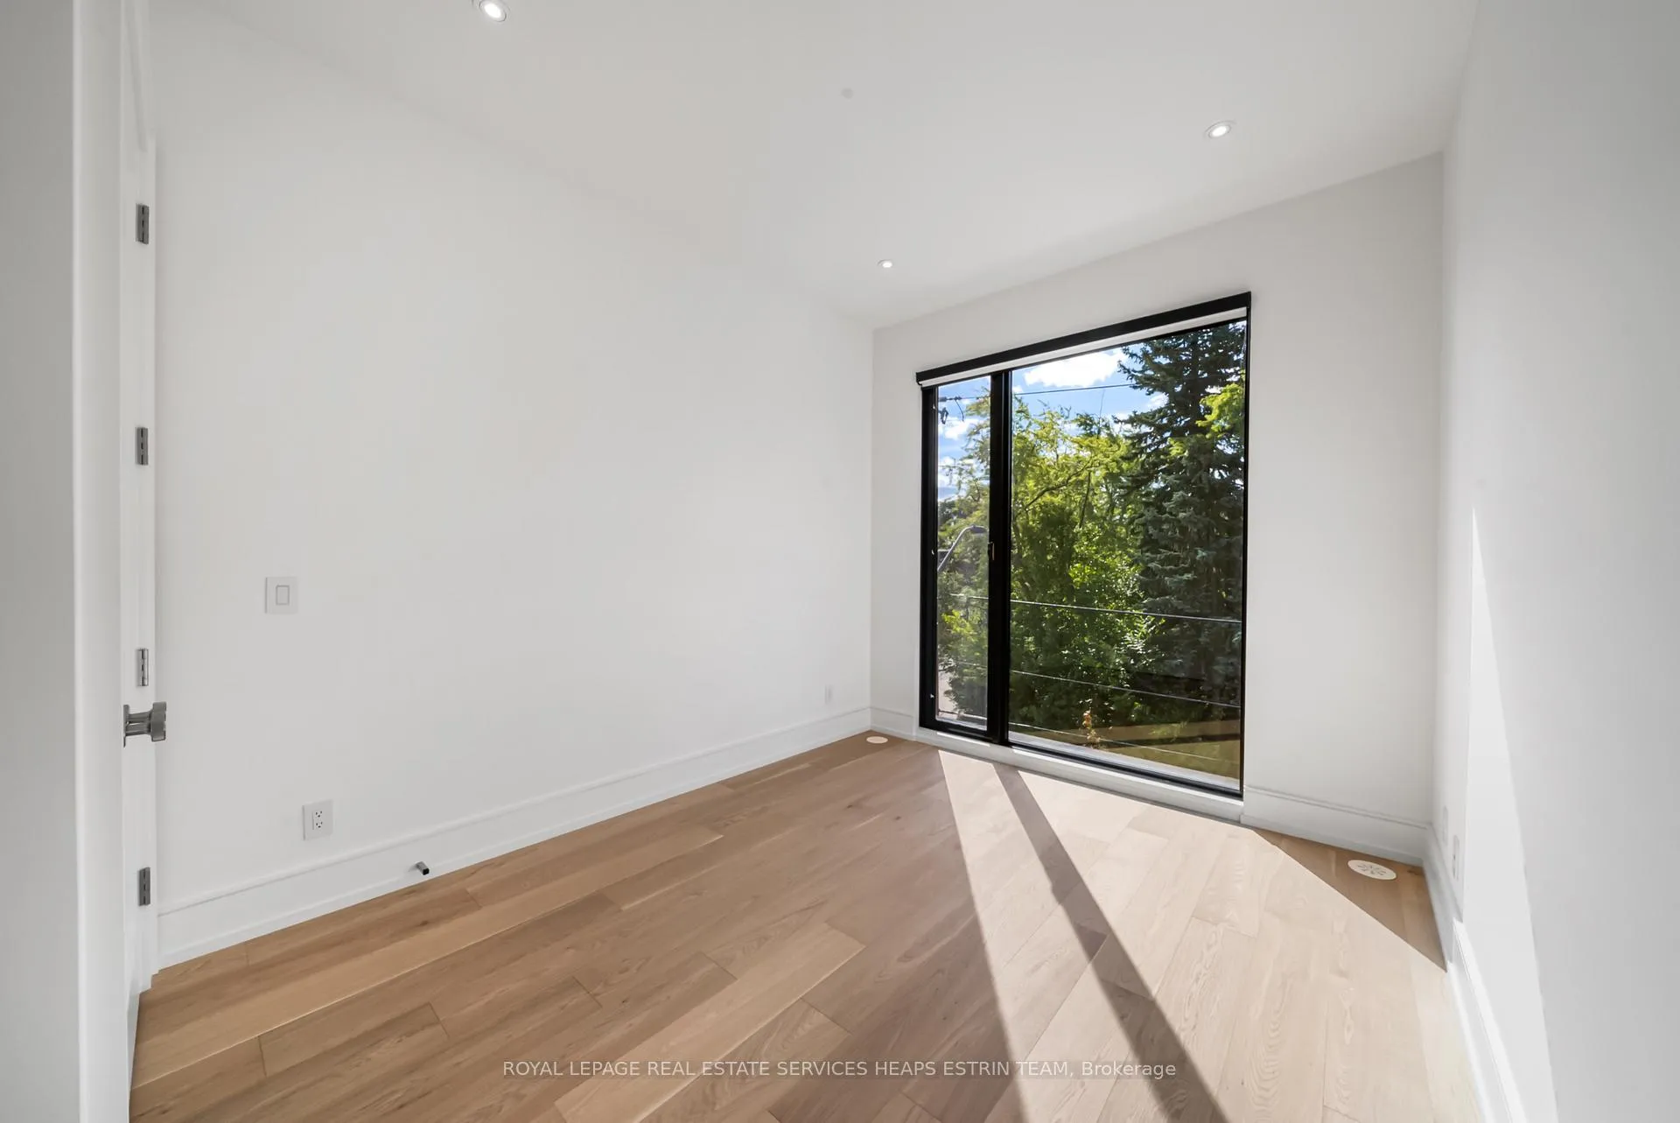
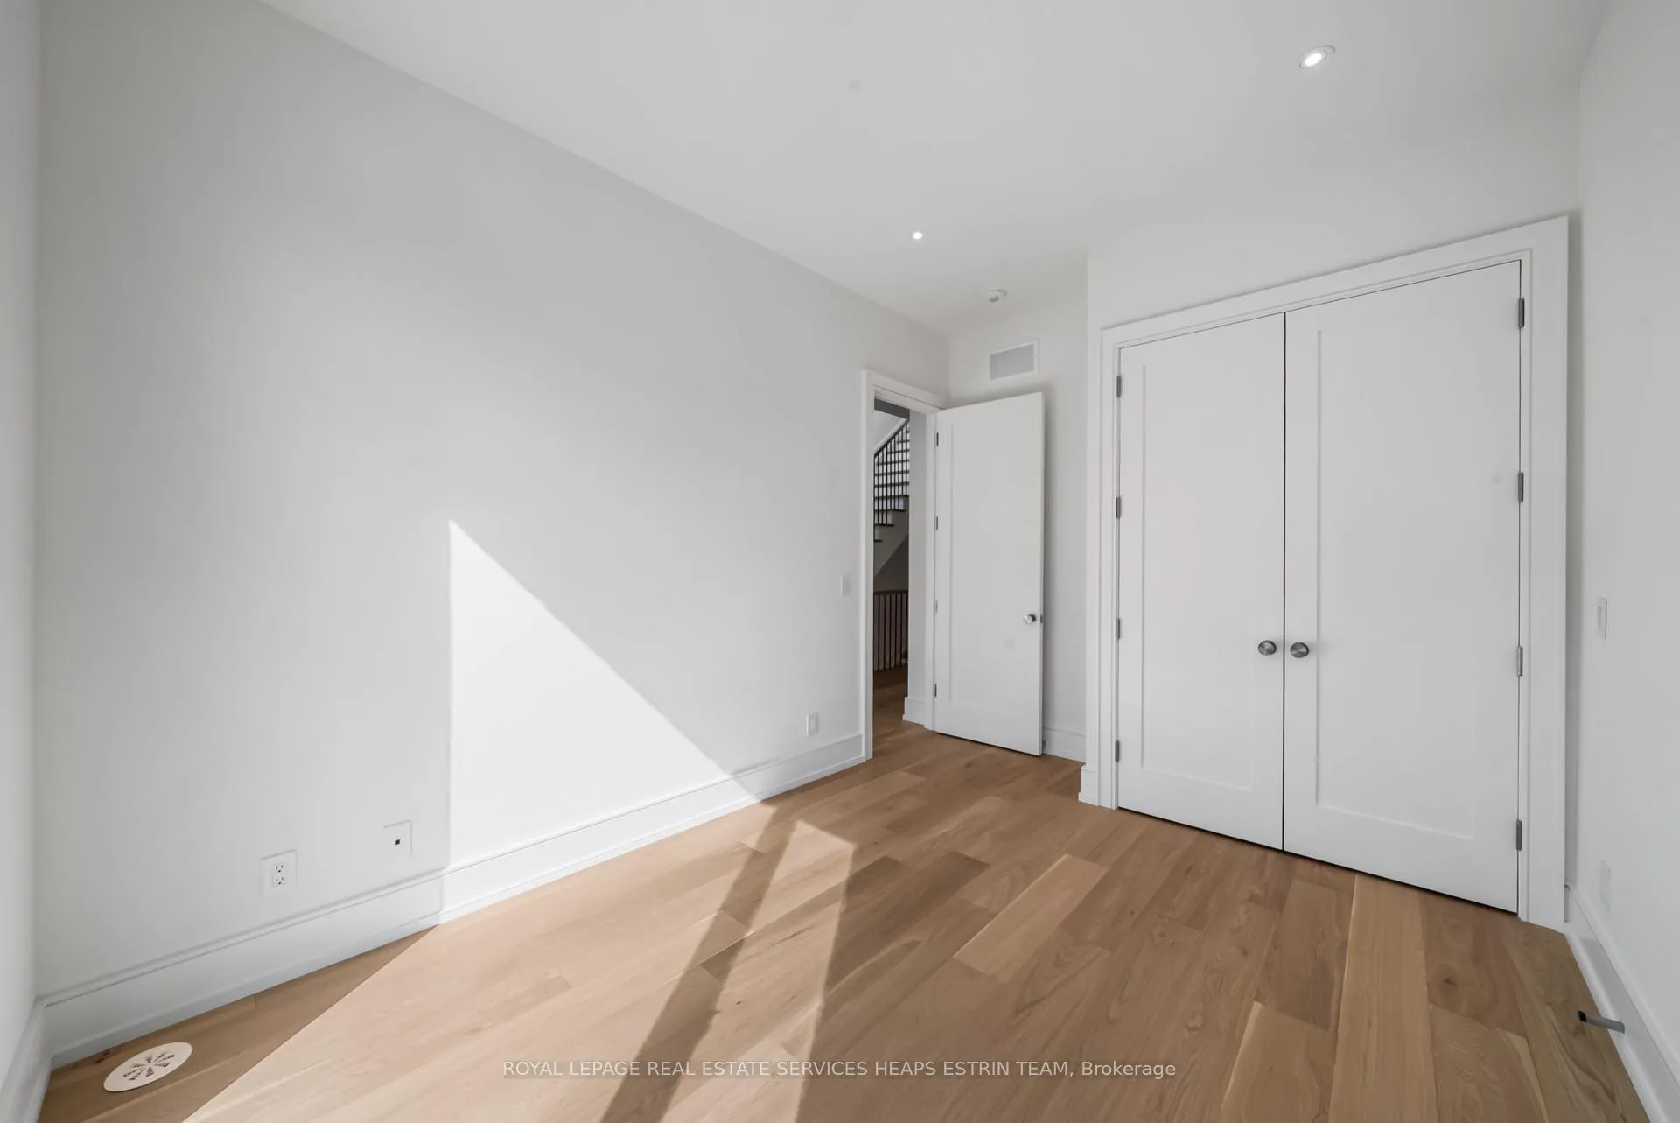
- Bedroom 2—Third level, Hardwood Floor, Picture Window, Double Closet
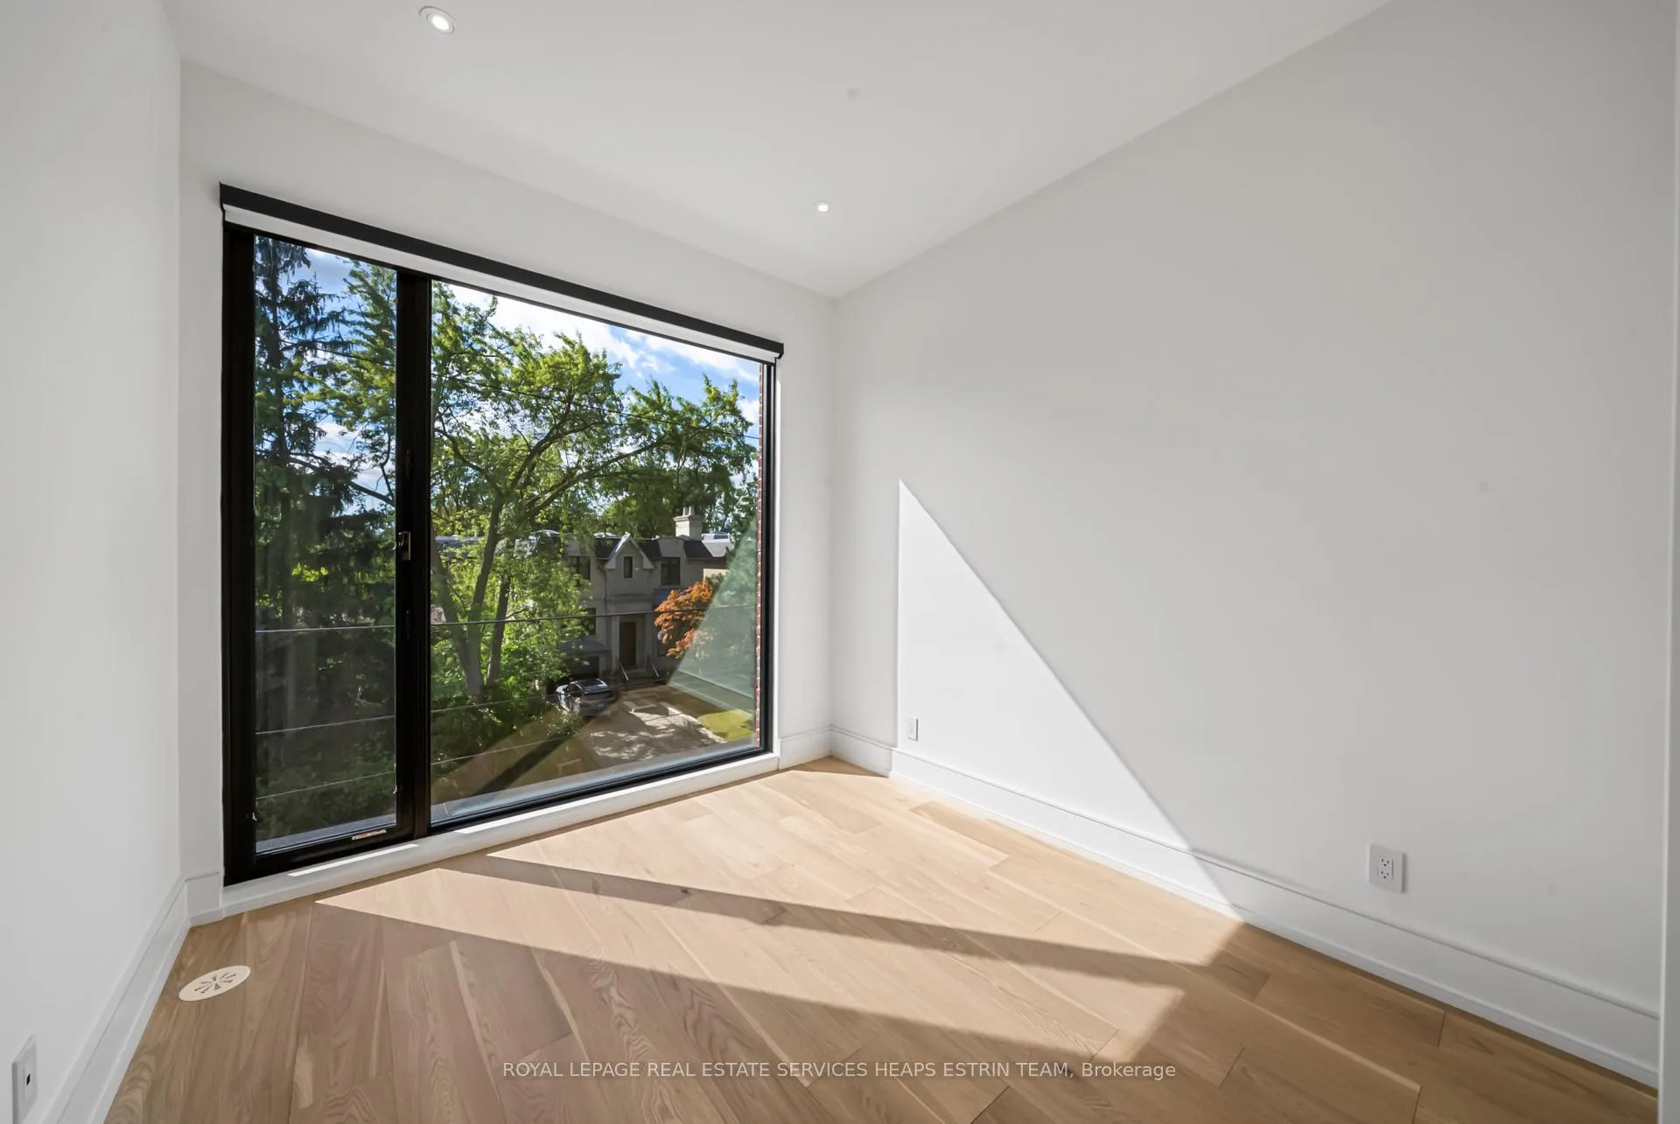
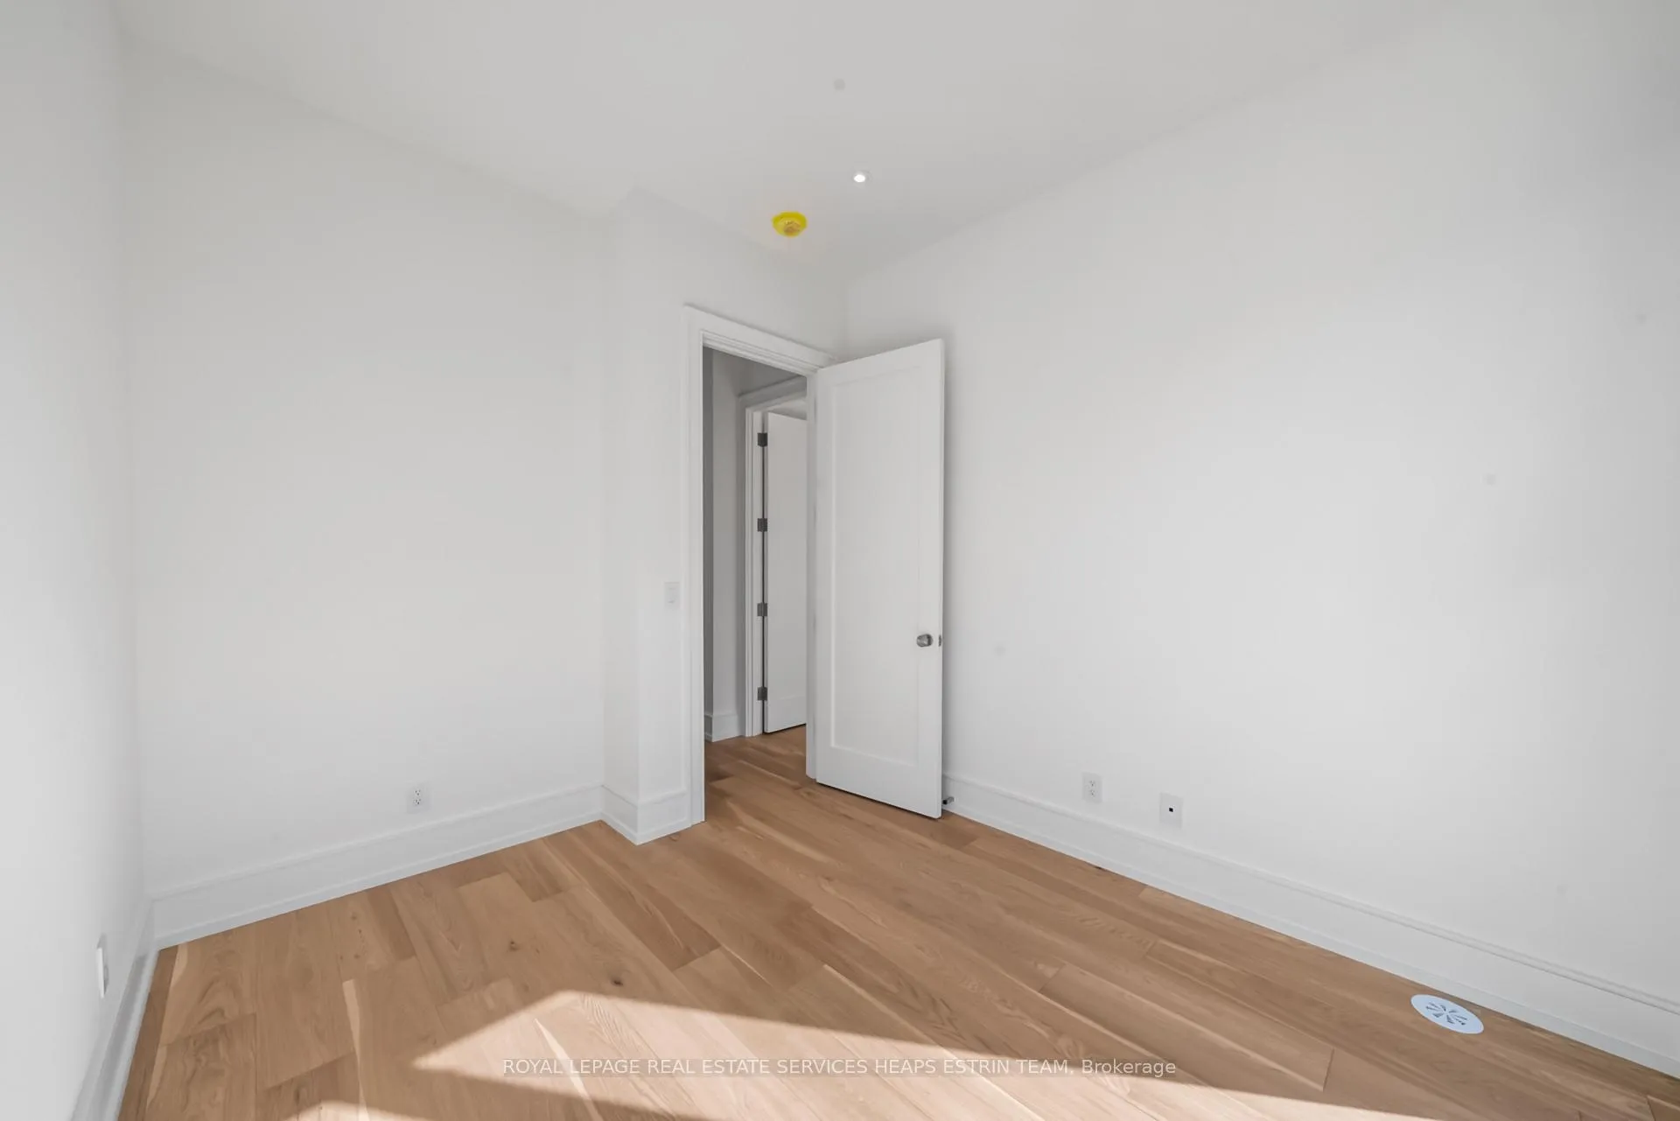
- Bedroom 3—Third level, Hardwood Floor, Picture Window, Overlooks Frontyard
- Bedroom 4—Ground level, Hardwood Floor, Sliding Doors, Wet Bar
- Recreation—Basement level, Hardwood Floor, Pot Lights
- Exercise Room—Basement level, Hardwood Floor, Pot Lights
Washrooms
- 3-piece, Ground
- 2-piece, Second
- 5-piece, Third
- 3-piece, Third
- Municipality
- Toronto
- Neighbourhood
- Leaside
- Main cross streets
- Bayview and Moore
- Directions
- West of Bayview, South of Moore
- MLS® number
- C12709458
- Data source
- Toronto Regional Real Estate Board
- Status change
- 2026-03-24
- Listed on
- 2026-01-19
- Days on market
- 64 days
- Possession type
- Flexible
- Co-op commission
- 2.5% + HST
- Seller
- Listed by
- ROYAL LEPAGE REAL ESTATE SERVICES HEAPS ESTRIN TEAM
Home Market Value
Current home valuation for 38 Evergreen Gardens, Toronto, Leaside, Toronto, ON. Listed for $2,999,000
HOMEH Estimate
$2,845,000
Estimated Sales Range
$2,247,550 - $3,442,450
HOMEH Estimate for 38 Evergreen Gardens, Toronto, Leaside
Calculated with a real agent's CMA method — 45+ years of experience, codified. Not an AI guess.
For the owner
Is this your home? Track its value.
Get this home's HOMEH Estimate by email once a month, with how many homes are for sale around you.
Mortgage Payment Calculator
Compare up to 4 down payment scenarios
20% required for homes $1.5M or more
$599,800
| Scenario 1 | Scenario 2 | Scenario 3 | Scenario 4 | |
|---|---|---|---|---|
−Down payment | % $ | % $ | % $ | % $ |
+CMHC insurance | $0 | $0 | $0 | $0 |
=Total mortgage | $2,399,200 | $2,249,250 | $2,099,300 | $1,949,350 |
Amortization | ||||
Mortgage rate | % | % | % | % |
| Payment frequency | ||||
=Mortgage payment | $11,714monthly | $10,982monthly | $10,250monthly | $9,518monthly |
Land Transfer Tax
$61,450
$61,450
$122,900
Around this home
Data provided by OpenStreetMap & Fraser Institute School Rankings
Ask HOMEH
New!Hi there!
👋Text or call (416) 301-9001
Recommended for you
Based on homes you've looked at.
No recommended properties found.
Nearby similar homes
No nearby properties found.
More real estate resources
Other homes nearby
Explore this area
Nearby neighbourhoods
No nearby listings available.