
380 Glenholme Avenue
Toronto (Oakwood Village), ON M6E 3E5
- 3+1Bedrooms
- 2Bathrooms
- 1Garage
- 1500–2000Sq Ft
- $4,909Tax
- 25×130 ftLot Size
 Estimated Value:$1,434,310See Free Estimate Report

Property not available for sale or for rent.
HOMEH One: full-service selling for a 1% listing fee. The buyer's agent commission is separate.
Free Home EvaluationHow Much Is My Home Worth?Homes for Sale NearbySale & Price History for 380 Glenholme Avenue, Toronto, Oakwood Village
| Start Date | End Date | Price | Event | MLS# |
|---|---|---|---|---|
| 2026-08-21 | 2026-09-14 | Login to See Prices | Sold | c13701986 |
Real estate boards require you to or to see the full details of this property.
*Sold prices and complete sale & price history are regulated data. Under the Trust in Real Estate Services Act, 2002 (TRESA) and the rules of the Real Estate Council of Ontario (RECO), and pursuant to the Multiple Listing Service® rules of the Canadian Real Estate Association (CREA) and the Toronto Regional Real Estate Board (TRREB), this information may be shown only to registered users who have agreed to the applicable terms of use (a Virtual Office Website, or "VOW," arrangement). HOMEH Inc., Brokerage therefore provides it to signed-in members only. Creating an account is free and takes under a minute.
About 380 Glenholme Avenue, Toronto, Oakwood Village
Summarized Description
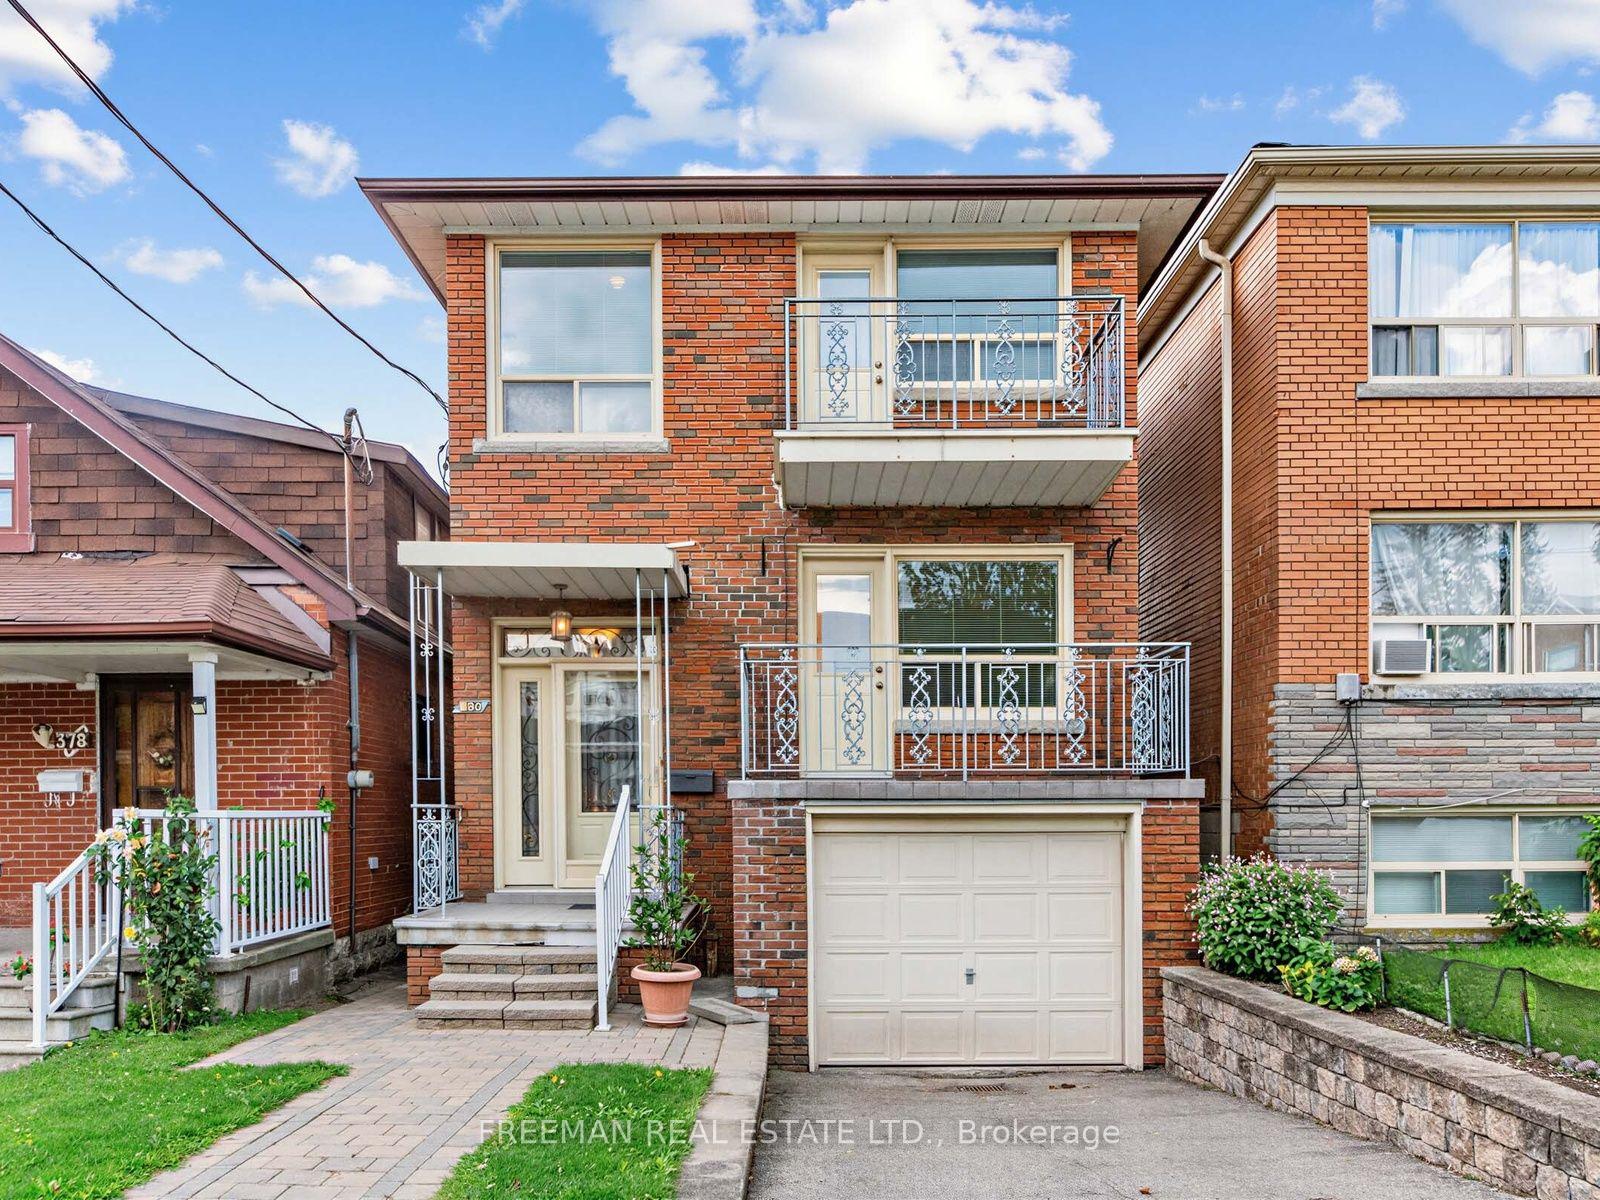
- Rare detached home with private drive and garage.
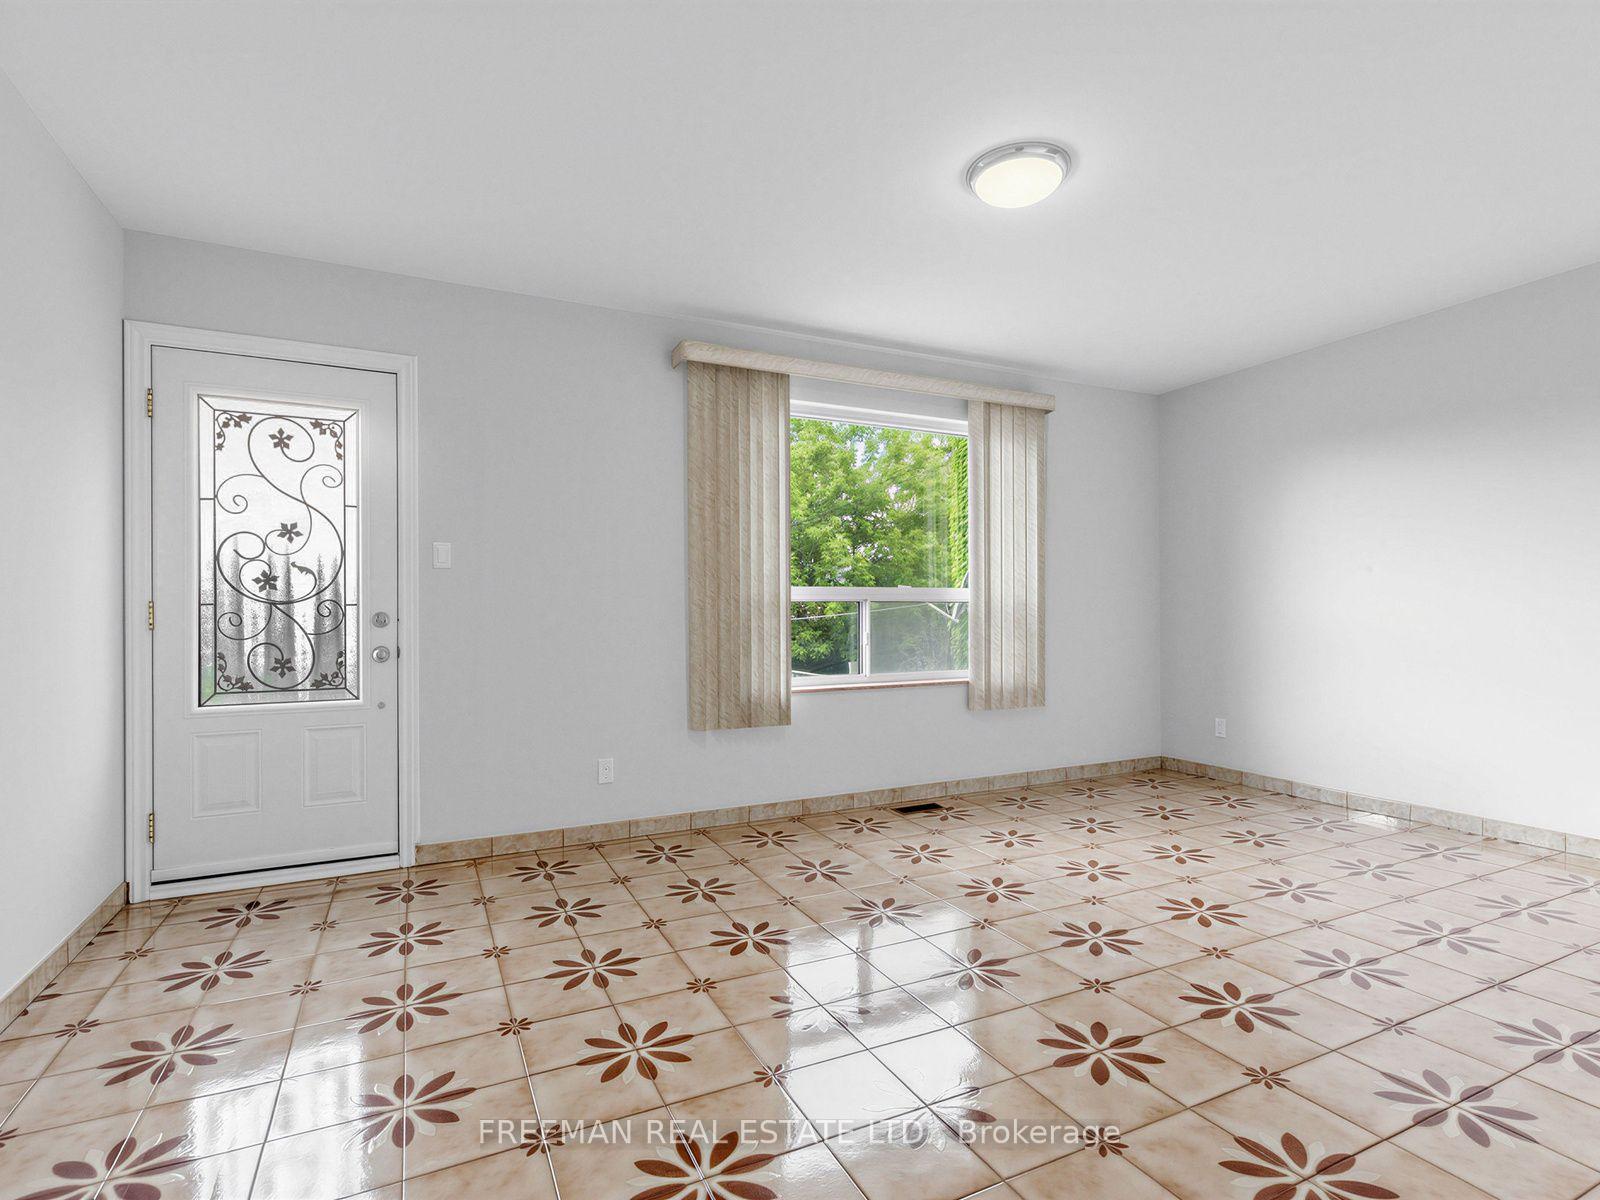
- Oversized family room addition for extra space.
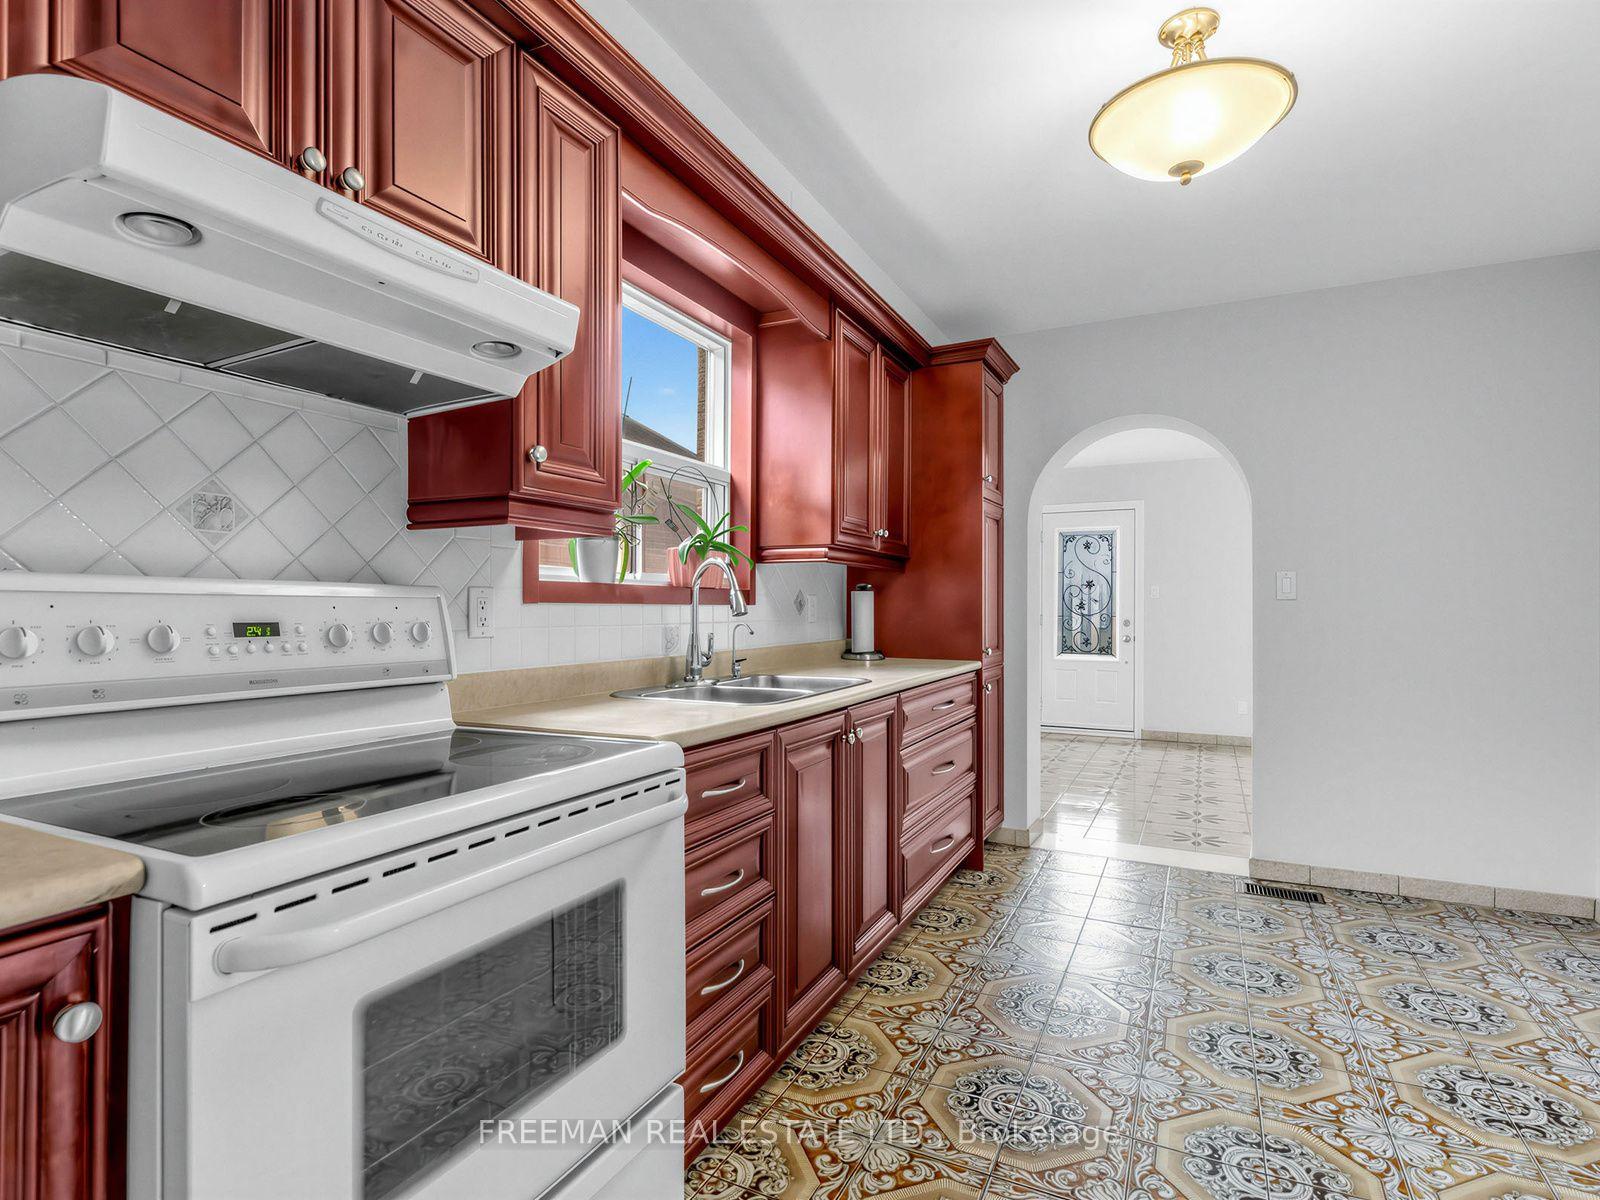
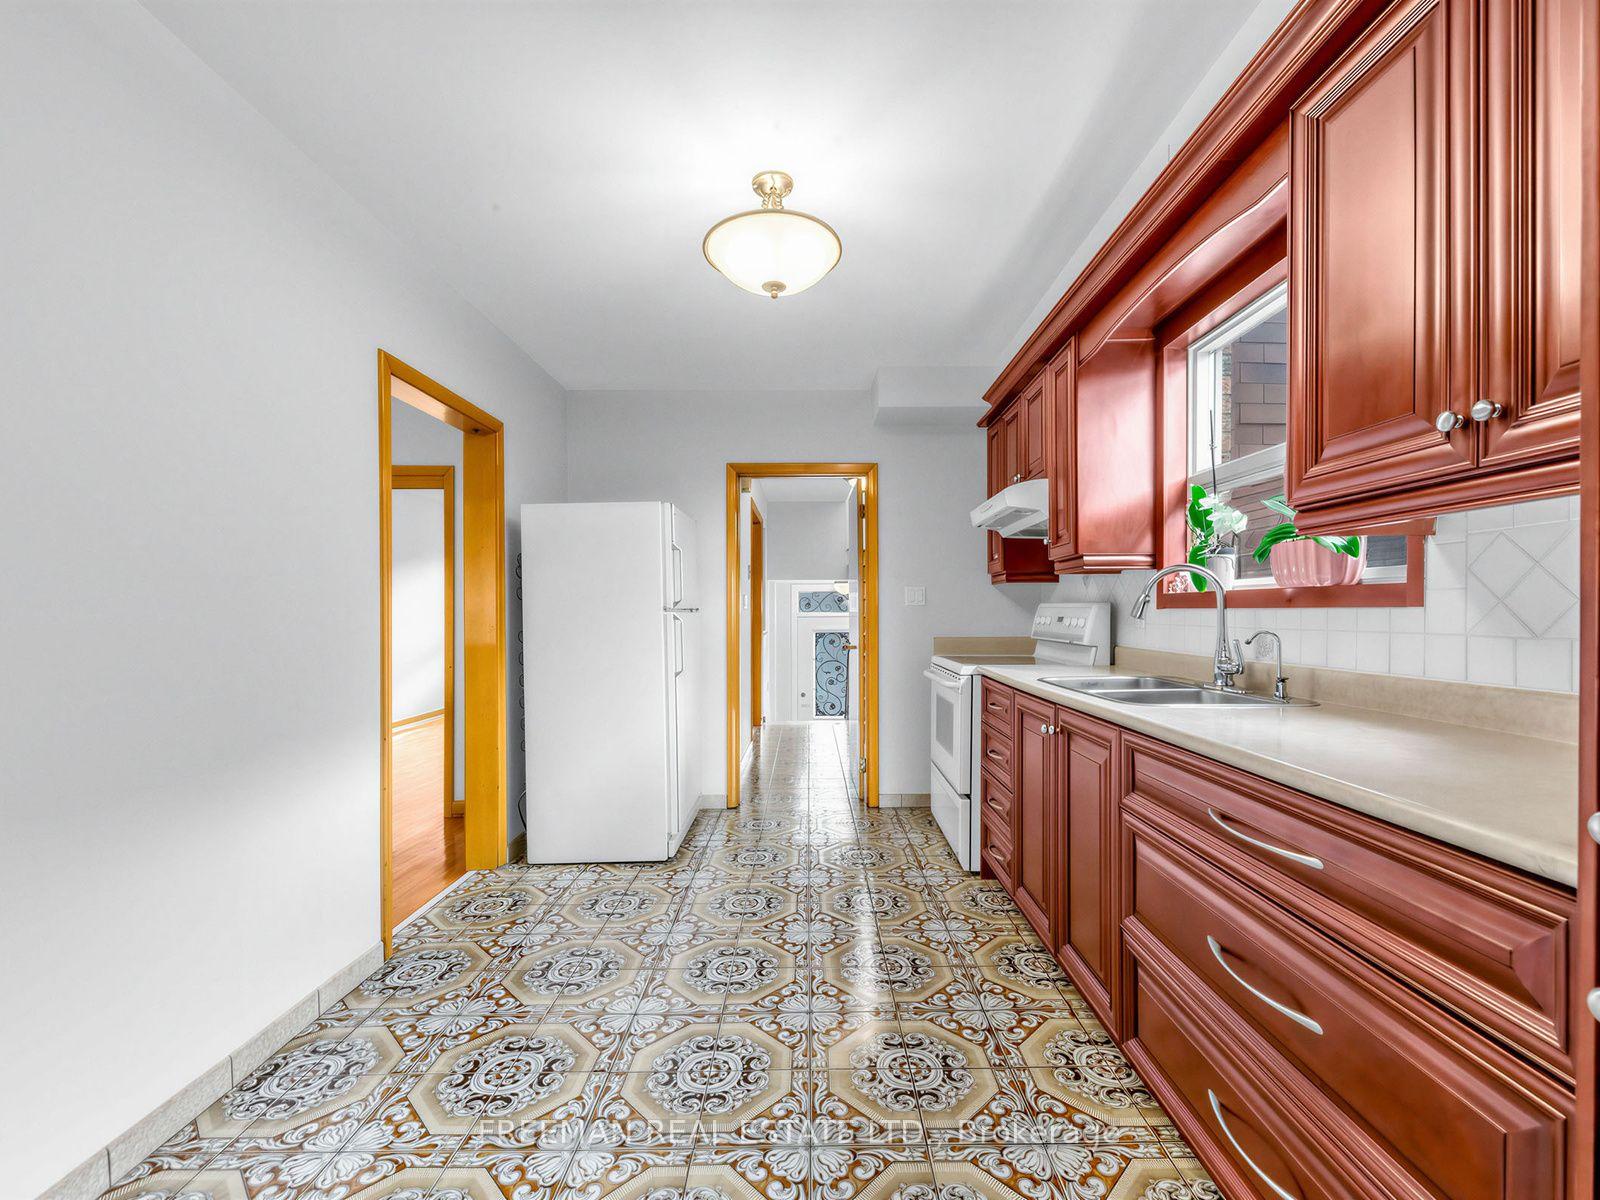
- Updated eat-in kitchen with modern features.
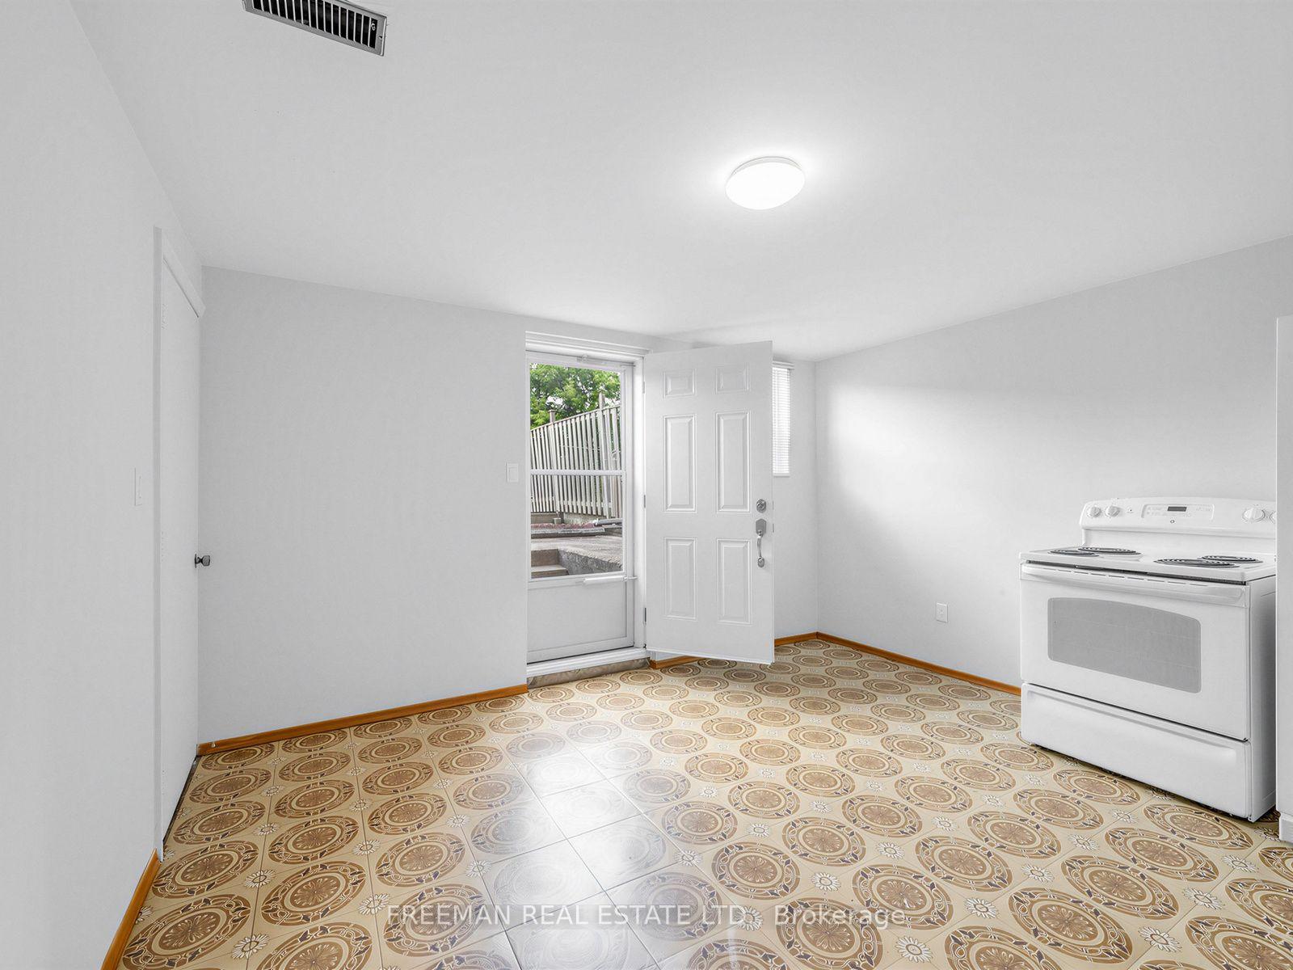
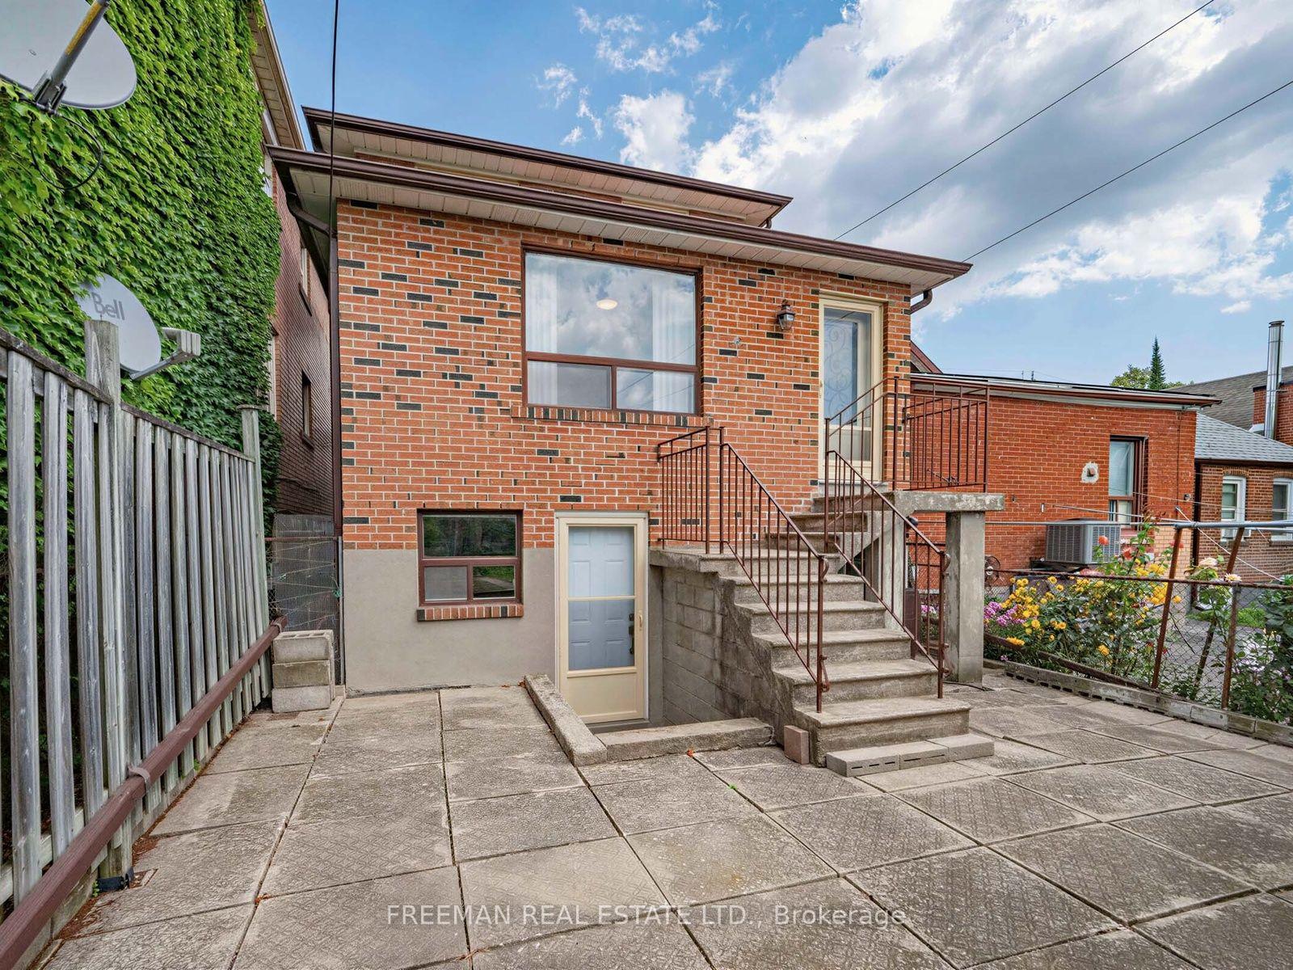
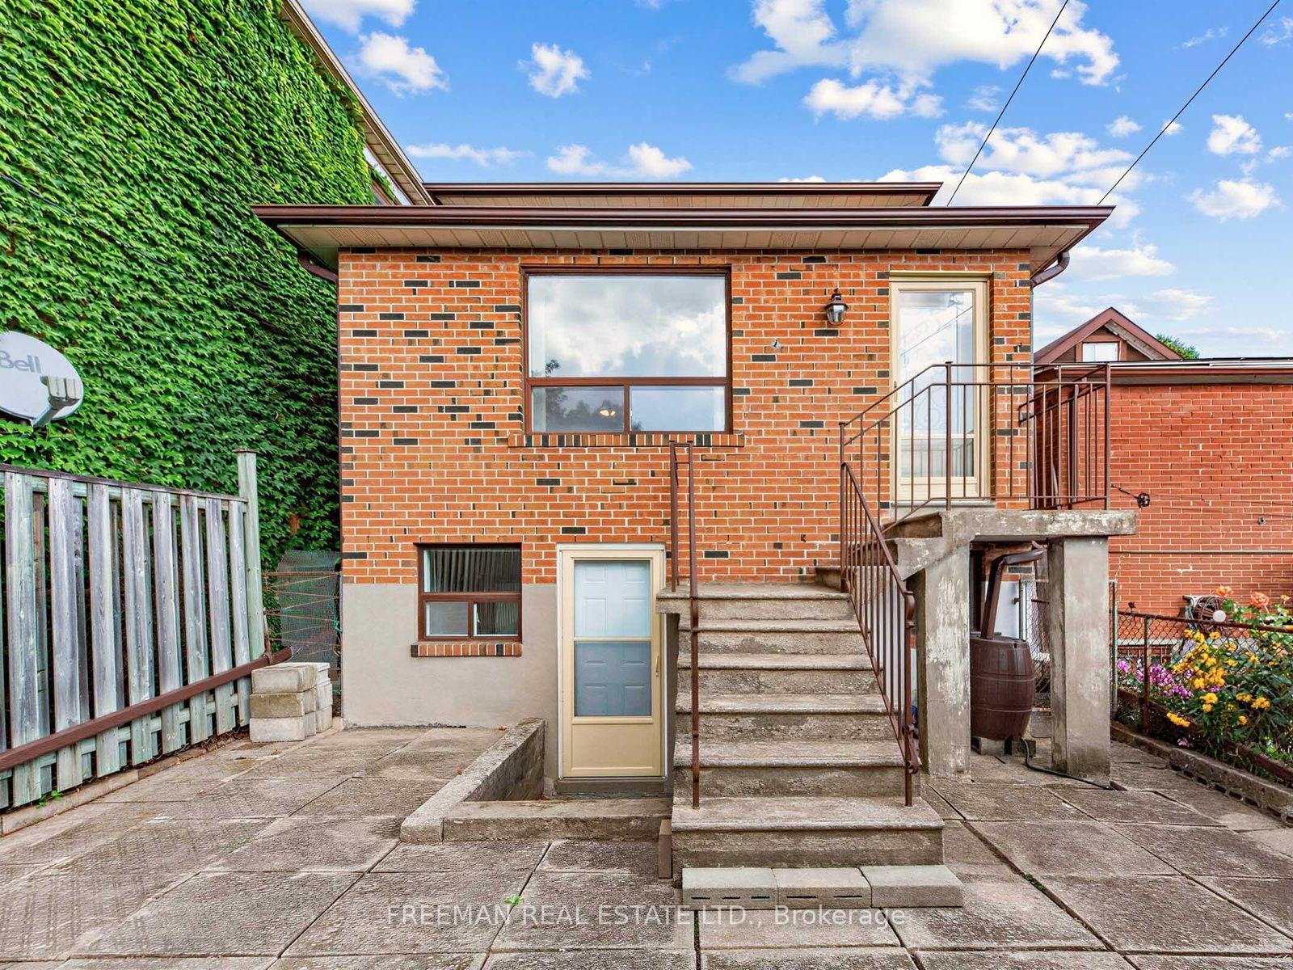
- Walkout basement with above-grade windows.
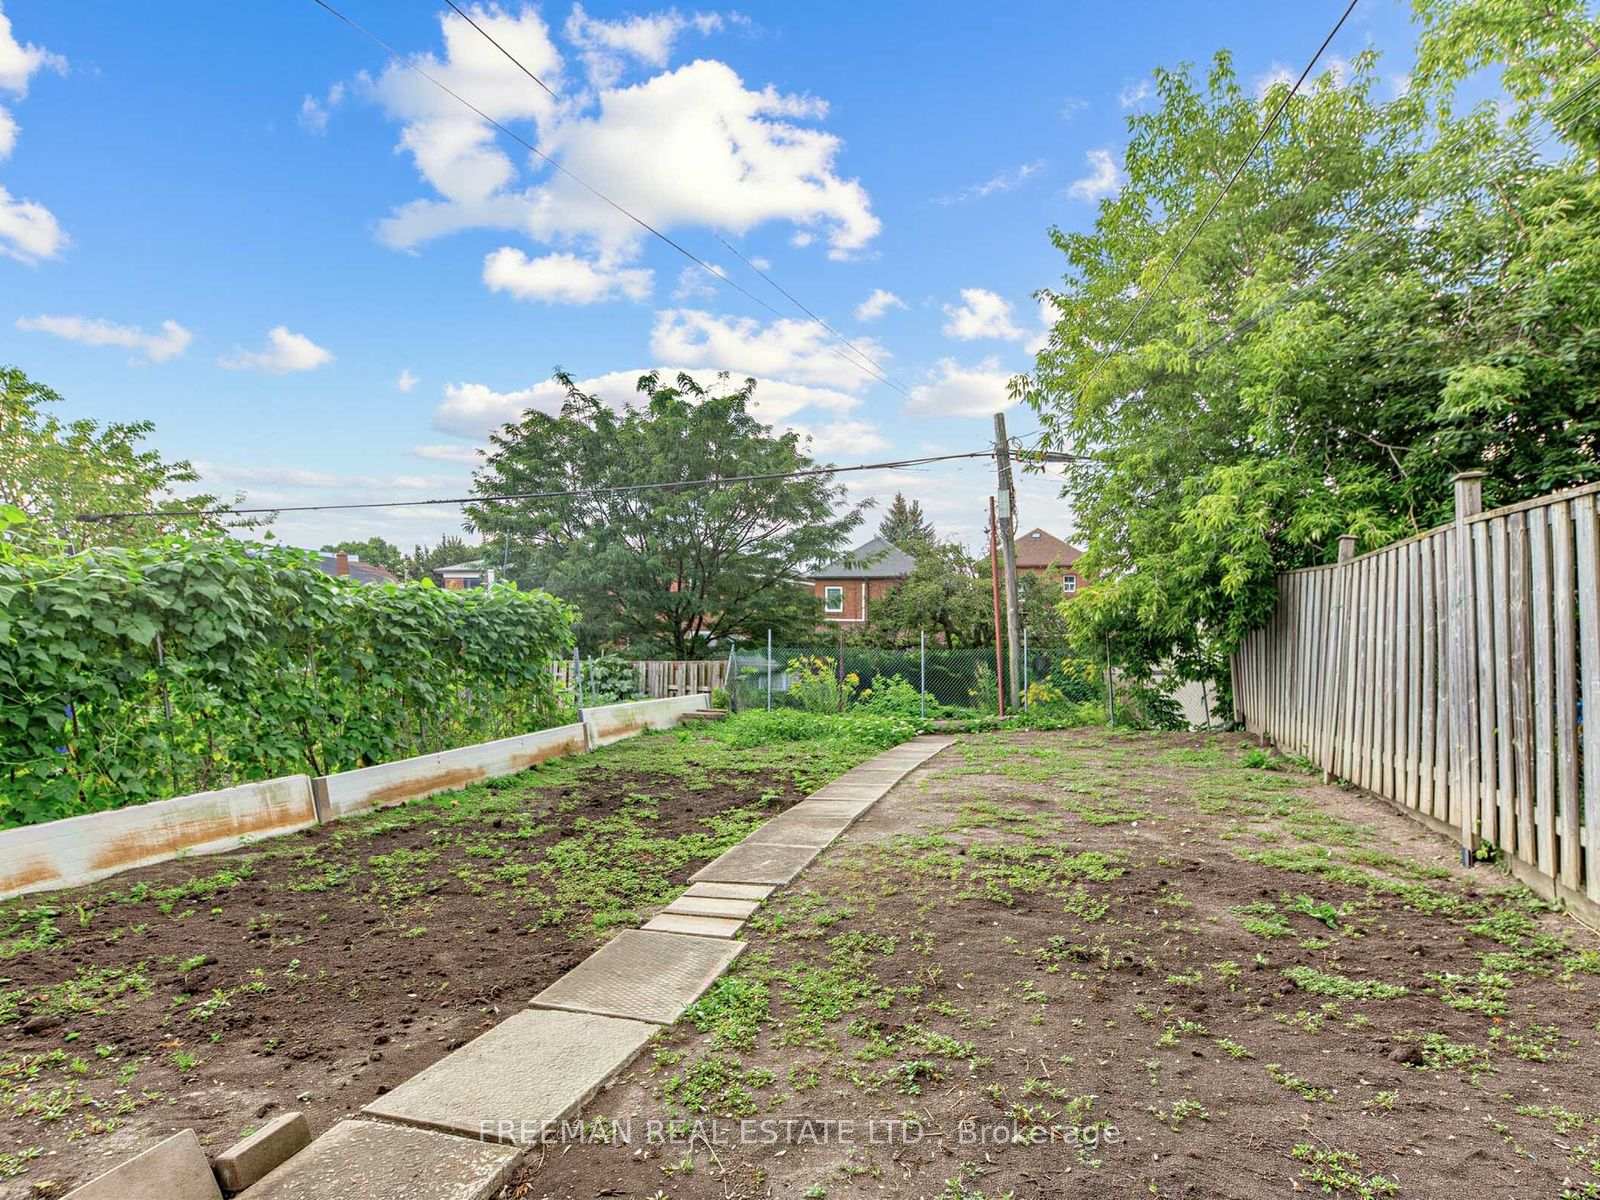
- Deep backyard ideal for gardening or play.
- Located on a quiet street near public transit.
- Vibrant neighborhood with shops and cafes.
- Top-rated schools within walking distance.
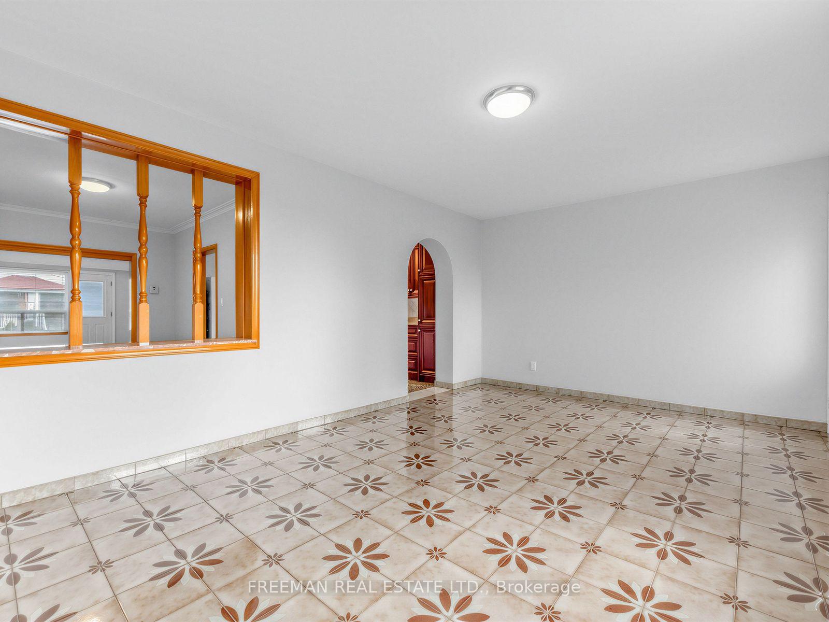
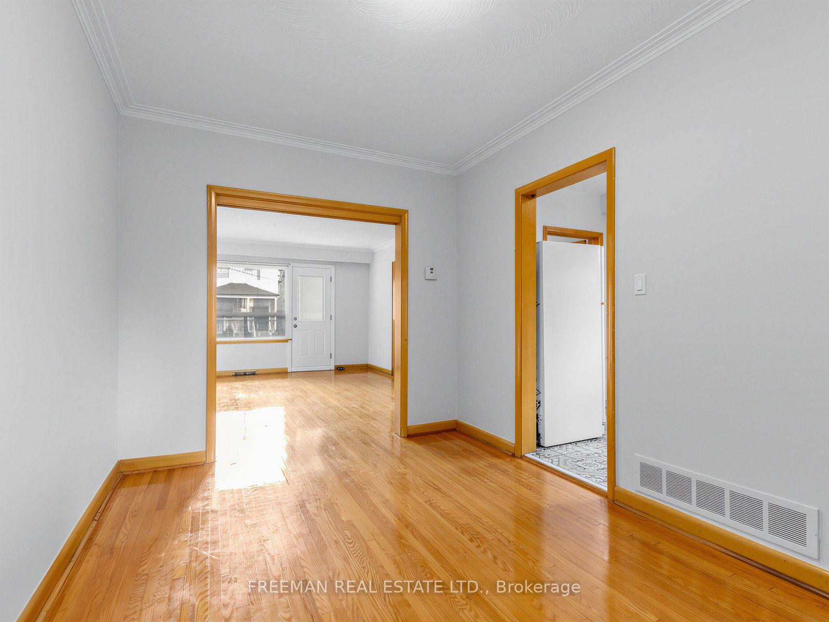
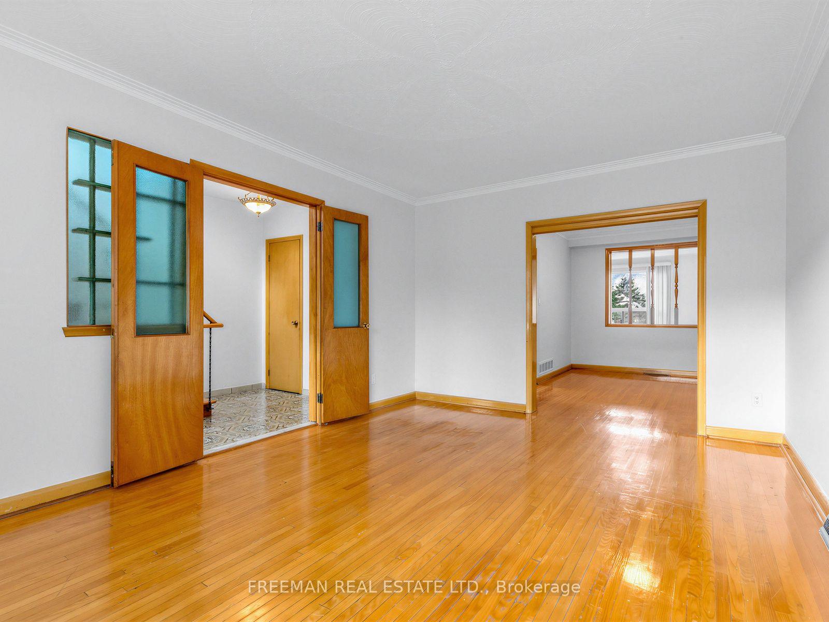
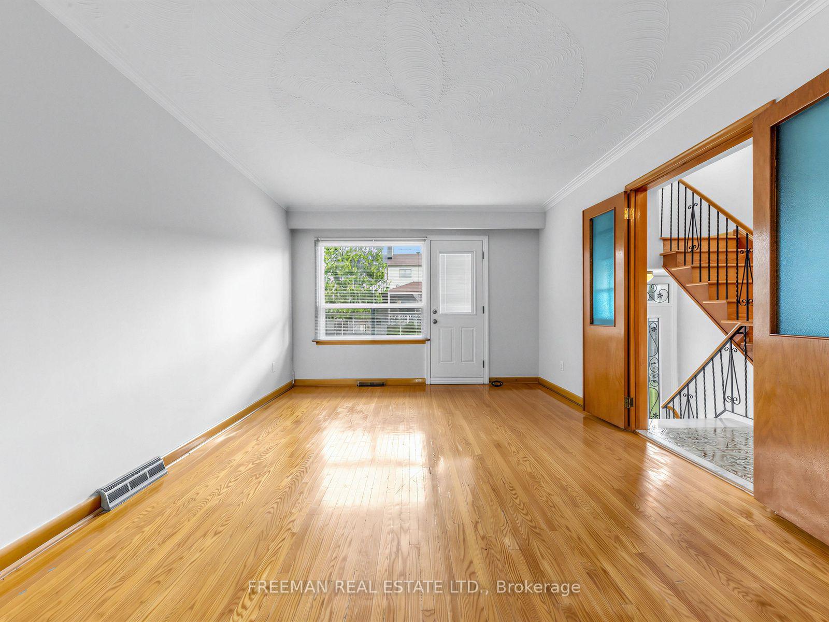
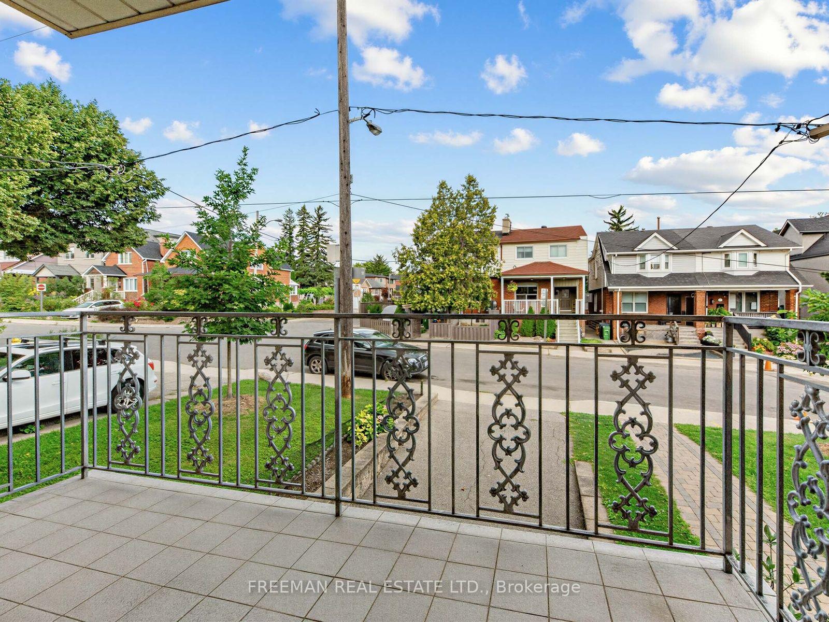
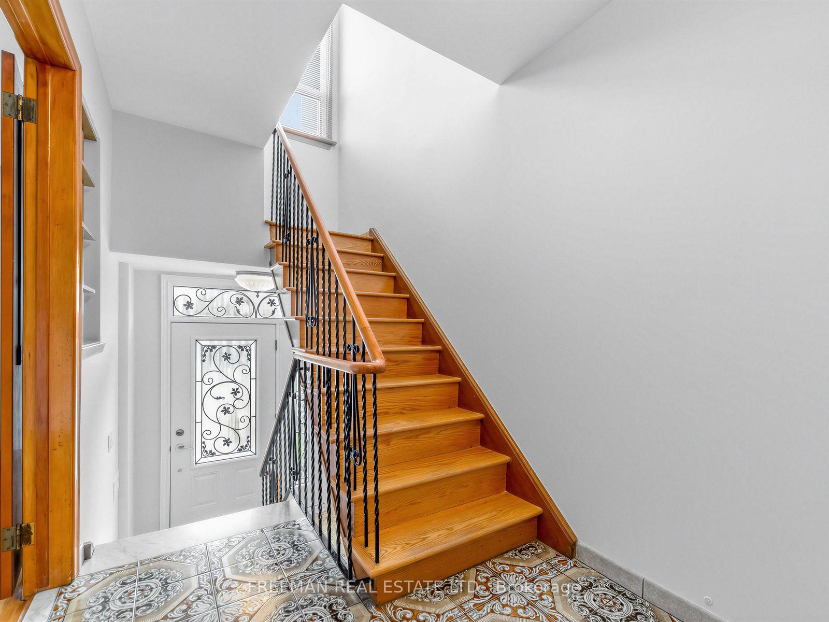
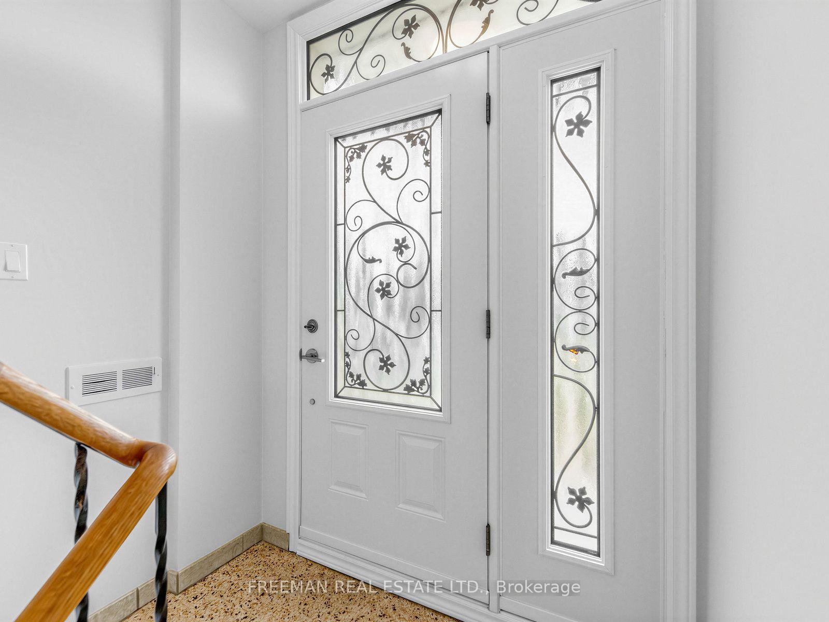
Detached with a huge addition and Perfectly Located on a deep, westerly-facing backyard. Step into this inviting, oversized, fully detached home, featuring the rare luxury of a private drive and a built-in garage with parking for multiple cars. Nestled on a quiet street, you'll enjoy peace and privacy without sacrificing convenience. Just a 2-minute walk to the Ossington bus, offering a quick commute to both Eglinton Rapid Transit and 2 Subway lines. You're also steps away from the vibrant Oakwood and St. Clair area, with its eclectic mix of shops, cafes, and amenities. This home is brimming with potential. It features a generous main floor spanning almost 900SF with a giant family room addition, a basement with a convenient walkout and above-grade windows, and a well-kept, updated eat-in kitchen. Move in and enjoy, or transform the space to suit your style. Sunlight fills this affordable and spacious home, with its extra-large windows, creating a warm and welcoming atmosphere. Whether you're looking for your first family home or a place to put your personal stamp on, 380 Glenholme Ave is a rare find. The deep backyard is ready for play or a working vegetable garden, ready with a custom garden shed. Explore nearby gems like Blue Canoe Yoga, the award-winning Ontario School of Ballet, Northern Karate, and the beloved Wychwood Farmers Market. Top-rated French immersion schools are just a short stroll away, making this the ideal neighbourhood for families. Come and experience this hidden gem for yourself before it's too late.
Key Facts & Features
Property Costs
- Annual Property Tax Amount
- $4,909
- Land Transfer Tax Fee
- $39,550
- Basement Type
- Finished, Walk-Out
Interior Features
- Laundry Level
- Lower Level
- Interior Extras
- Carpet Free, In-Law Capability, Storage
- Fireplace/Stove
- No
- Elevator
- No
Exterior Features
- Pool
- None
- Property Features
- Public Transit
Building
- Building Type
- Detached
- Building Style
- 2-Storey
- Approx Age
- 51-99
Construction
- Exterior Finish
- Brick
- Roof
- Unknown
- Foundation Details
- Brick
- Special Designation
- Unknown
Lot
- Lot Front
- 25.00 ft
- Lot Depth
- 129.50 ft
Inclusions
- Inclusions
- All electric light fixtures, fridge, stove, hood fan, window blinds, basement upfront freezer, washing machine and backyard shed.
Exclusions
- Exclusions
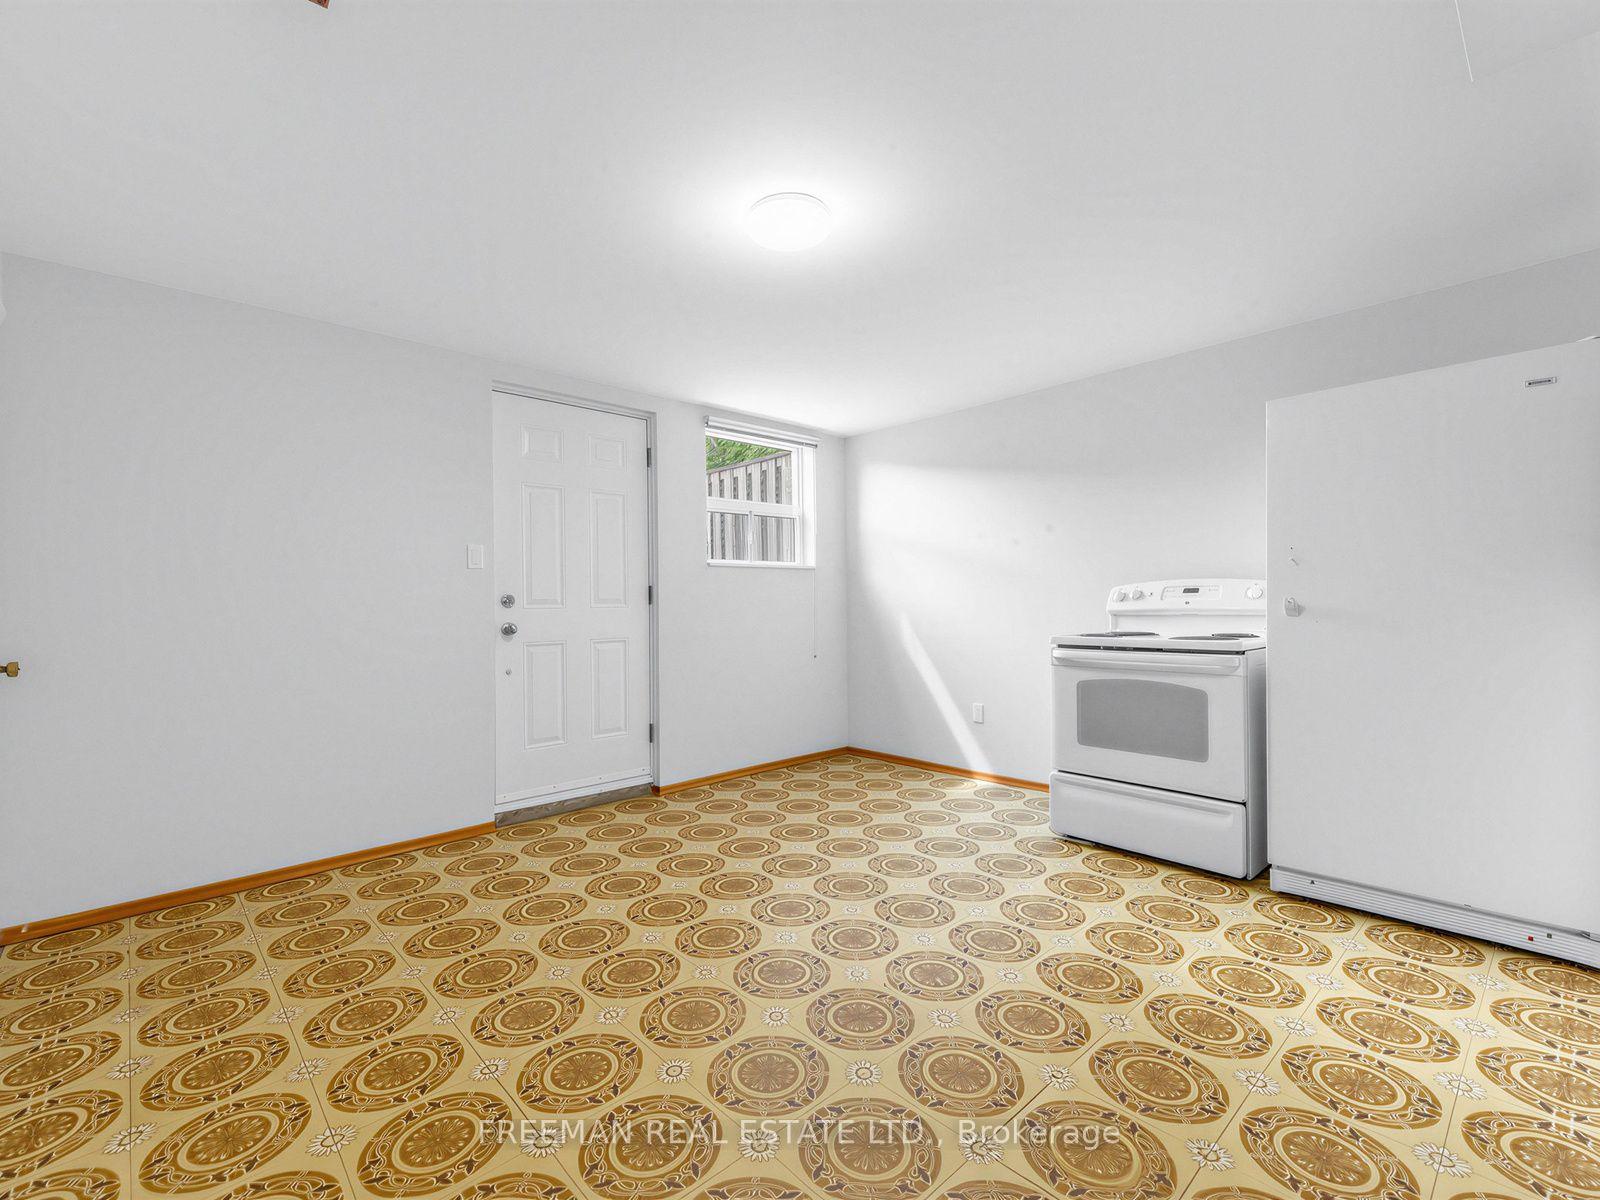
- stove in basement
Parking & Garages
- Garage Type
- Built-In
- Garage Spaces
- 1
- Parking Spaces
- 1
- Total Garage And Parking Spaces
- 2
Heating & Cooling
- Heat Source
- Gas
- Heat Type
- Forced Air
- Air Conditioning
- Central Air
- Water
- Municipal
- Sewers
- Sewer
- Bedrooms
- 3 + 1
- Washrooms
- 2
- Kitchens
- 1
- Family / bonus room
- Yes
Room sizes
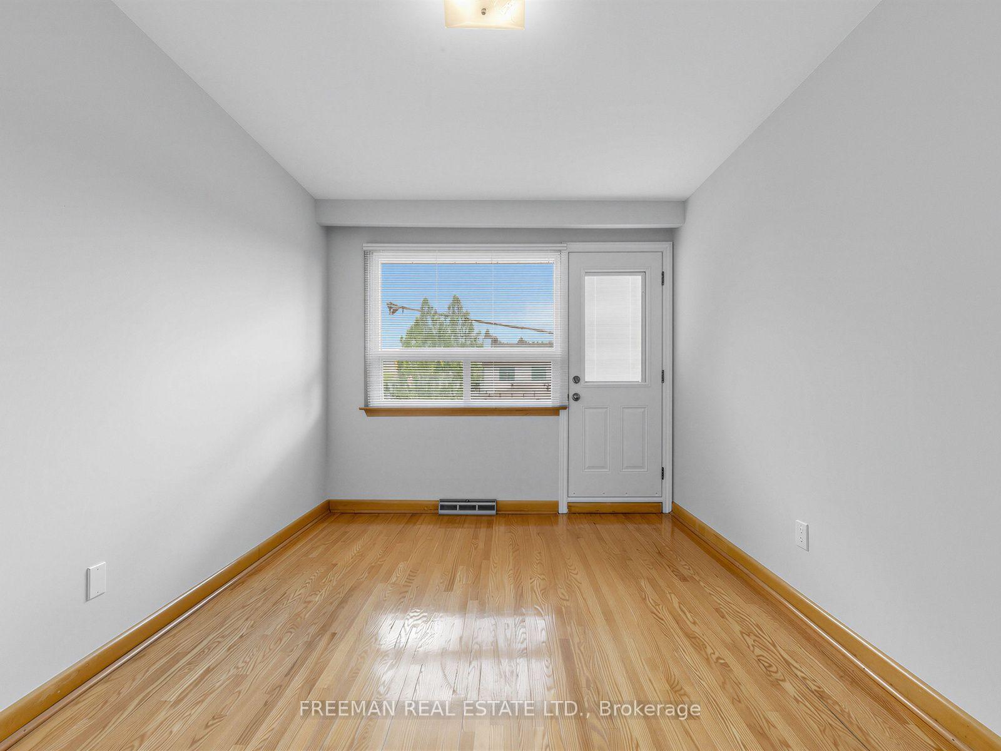
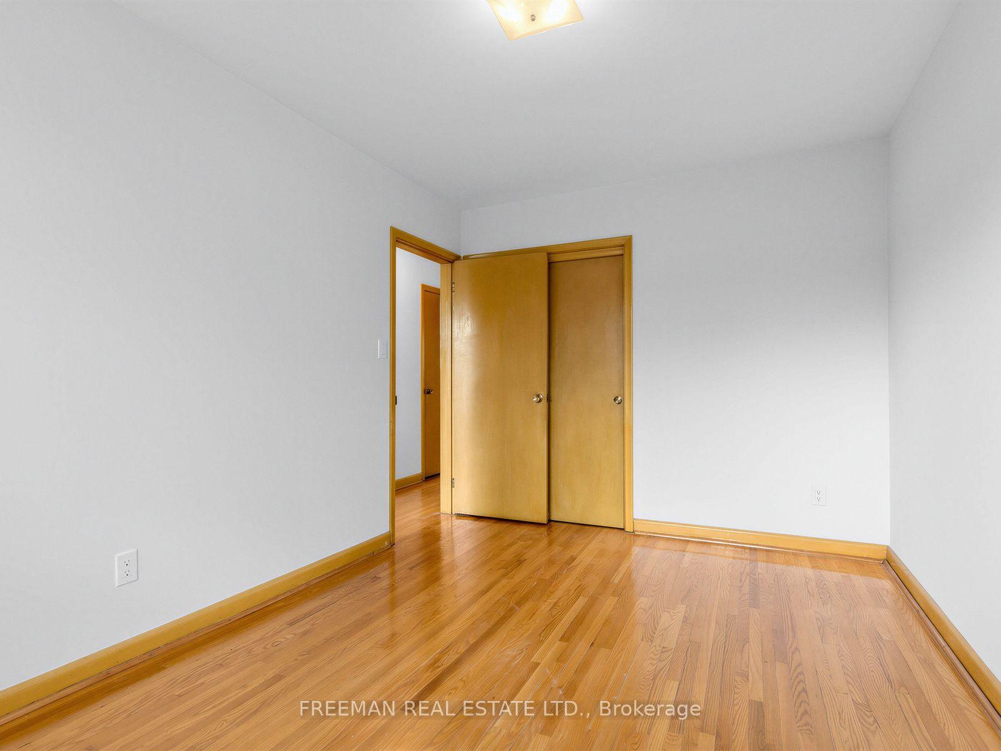
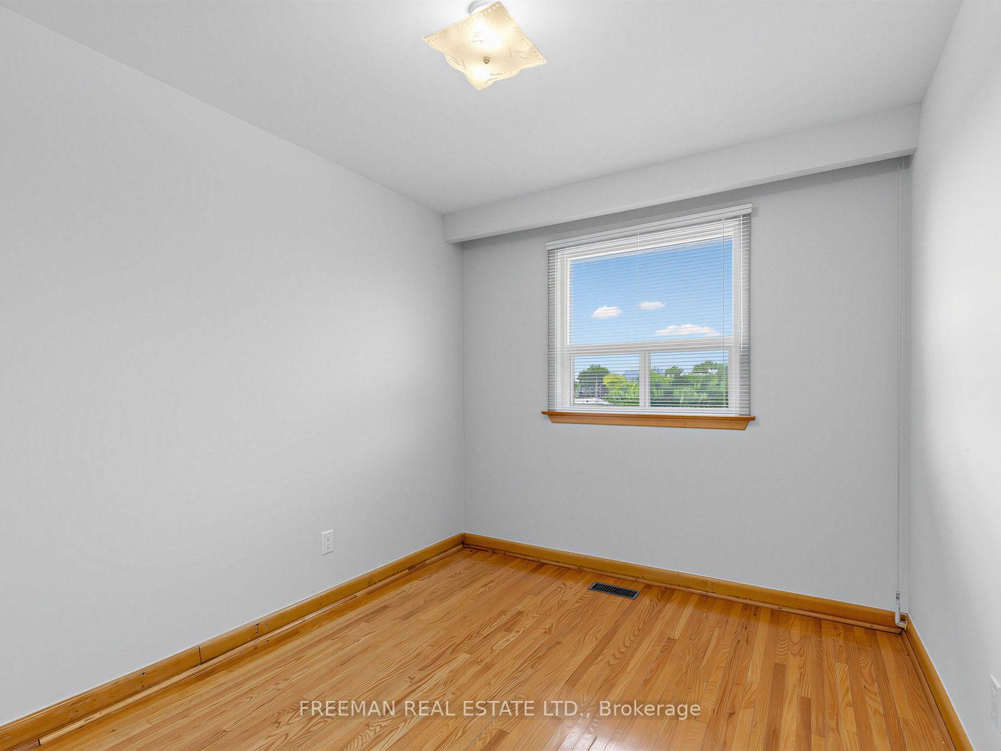
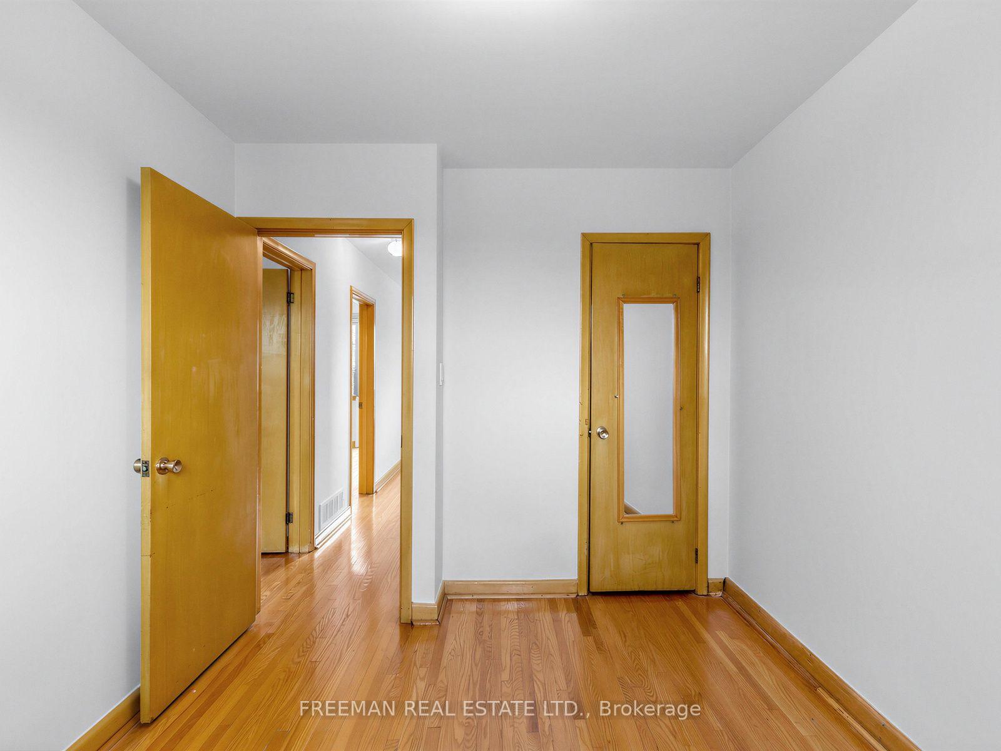
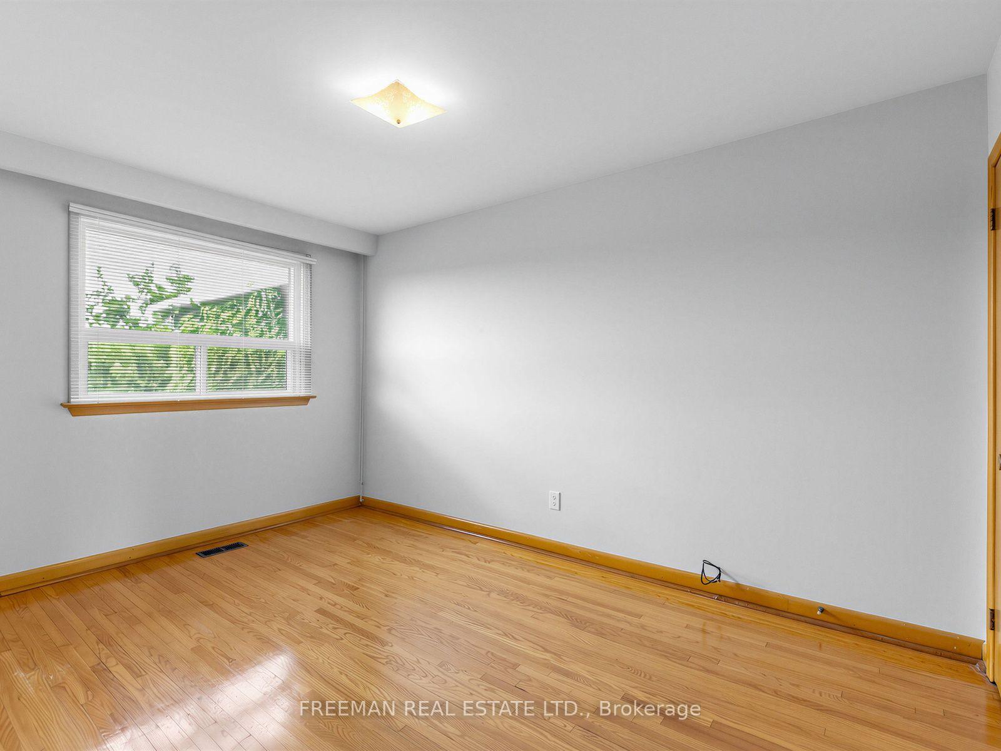
- Bedroom 3—Second level, Hardwood Floor, Closet
- Bedroom 2—Second level, Hardwood Floor, Closet
- Laundry—Lower level, Above Grade Window, Laundry Sink
- Family Room—Main level, Ceramic Floor, W/O To Patio
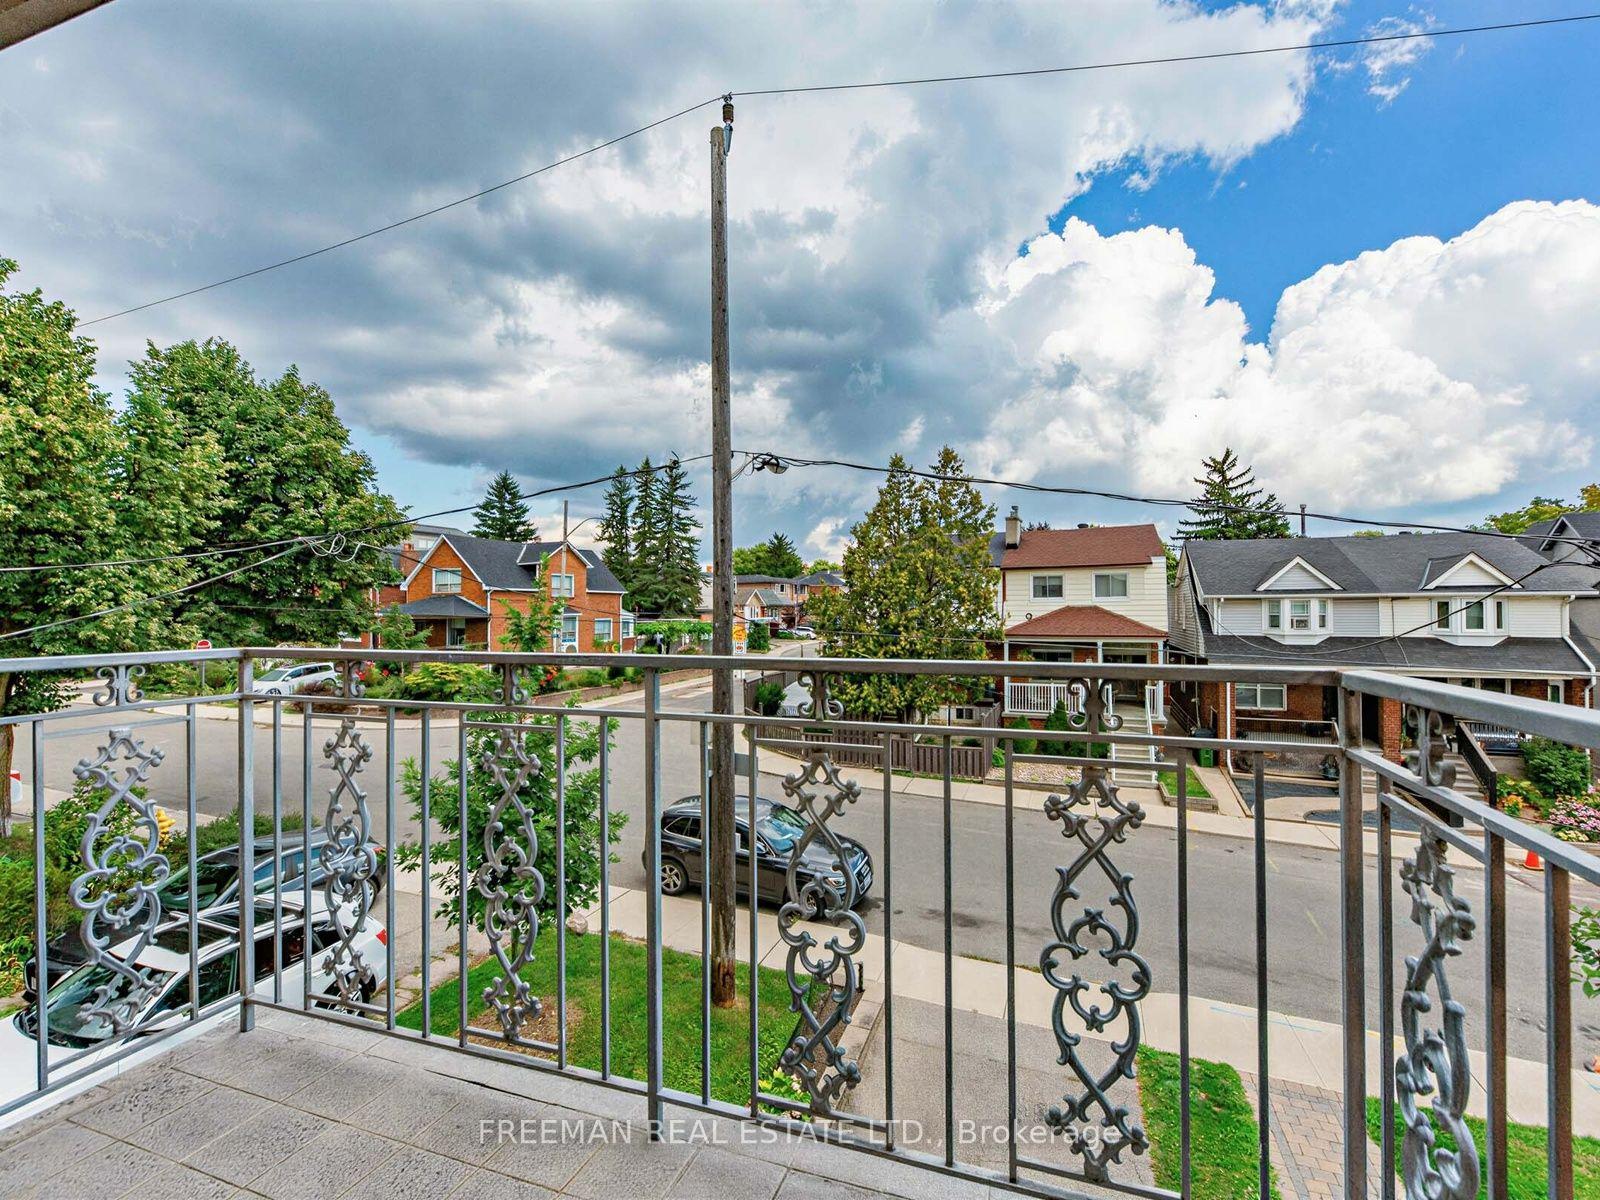
- Living Room—Main level, Hardwood Floor, W/O To Balcony, French Doors
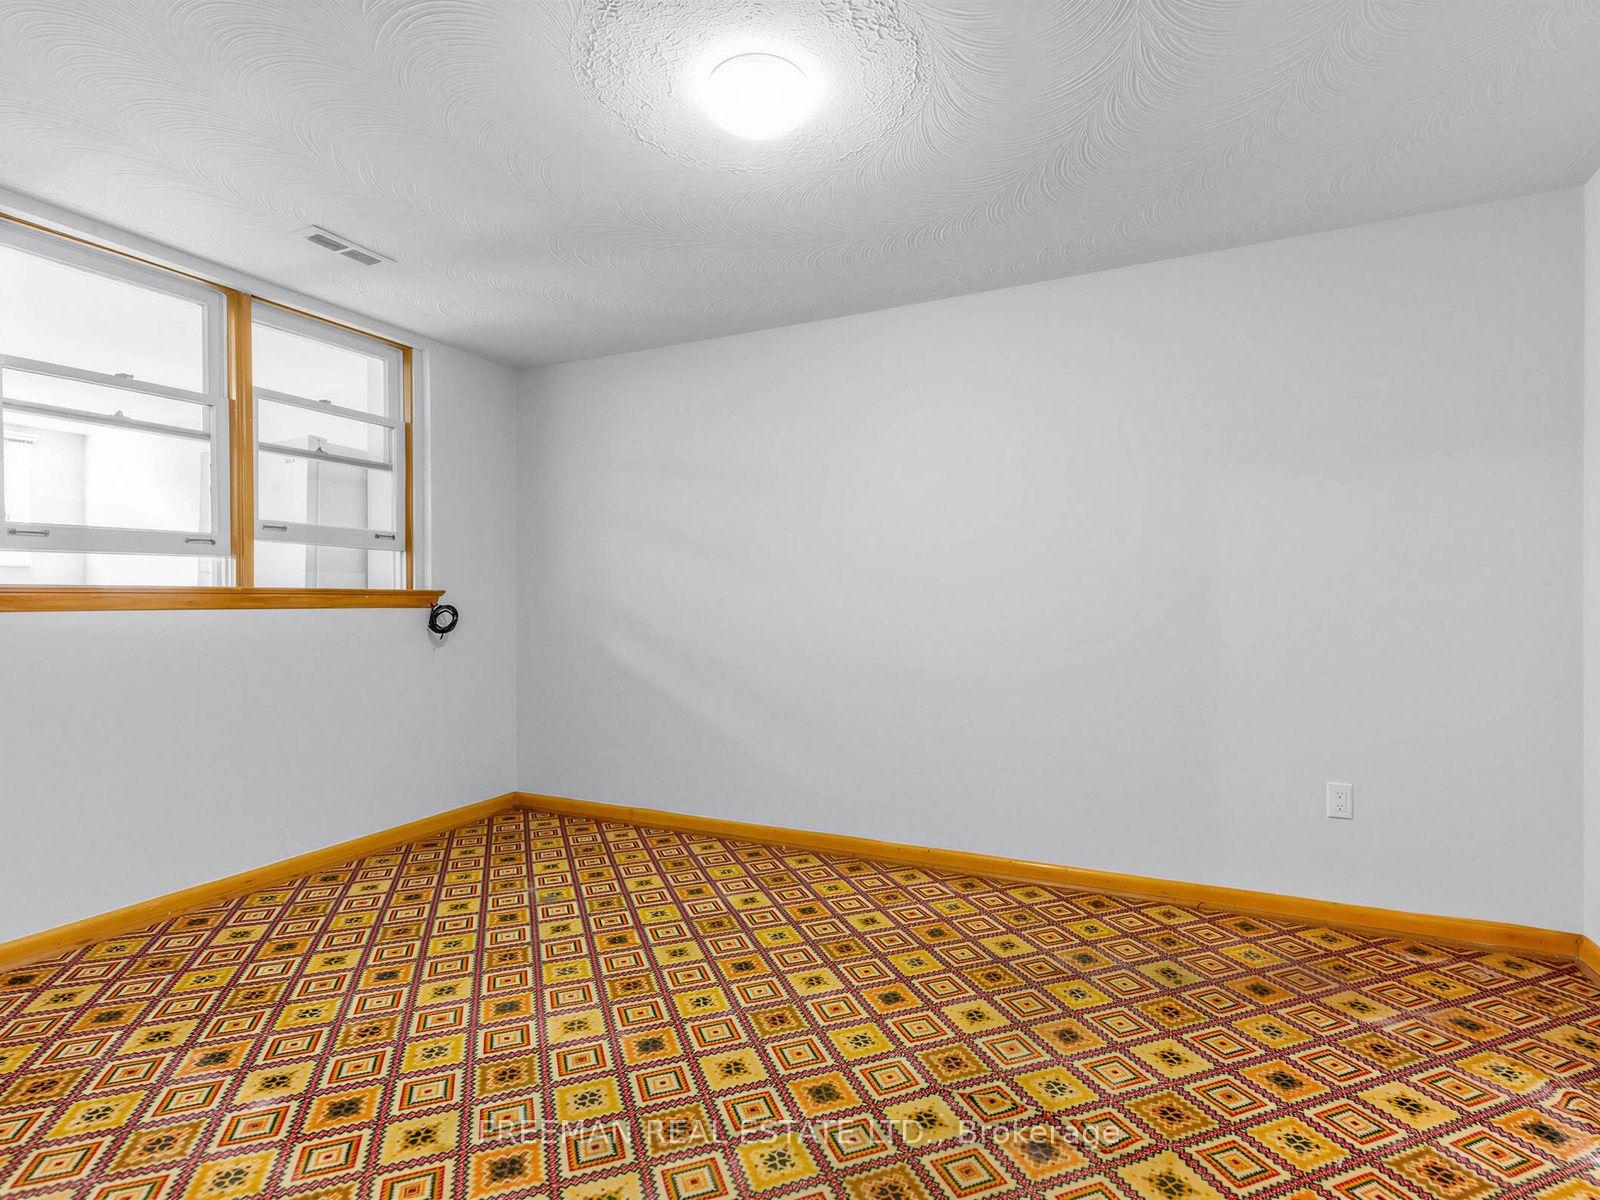
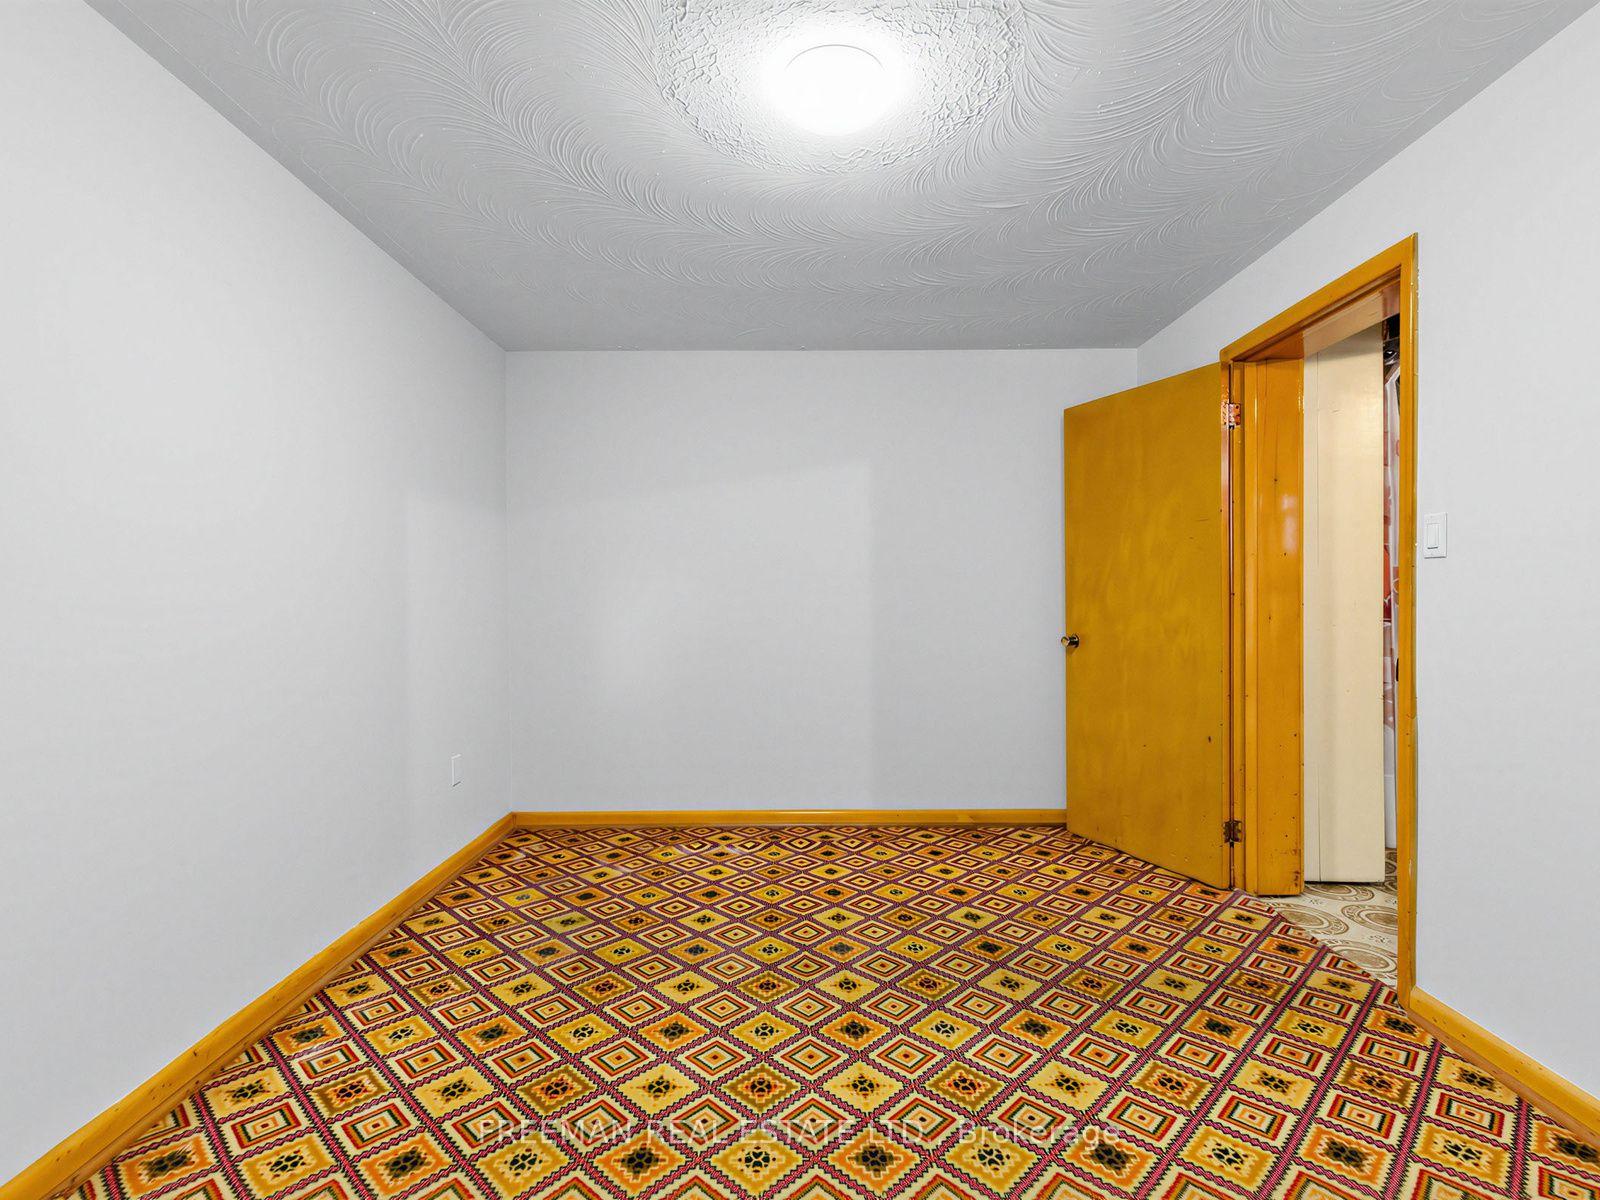
- Bedroom 4—Lower level, Broadloom, Pass Through
- Recreation—Lower level, Tile Floor, W/O To Yard, Large Closet
- Primary Bedroom—Second level, Hardwood Floor, Closet, W/O To Balcony
- Kitchen—Main level, Ceramic Floor, Modern Kitchen, Eat-in Kitchen
- Dining Room—Main level, Hardwood Floor, Pass Through, Crown Moulding
Washrooms
- 4-piece, Second
- 1-piece, Lower
- Municipality
- Toronto
- Neighbourhood
- Oakwood Village
- Main cross streets
- Oakwood and Rogers
- Directions
- 3 Blocks West of Oakwood North of Rogers
- MLS® number
- C13701986
- Data source
- Toronto Regional Real Estate Board
- Status change
- 2026-09-14
- Listed on
- 2026-08-21
- Days on market
- 24 days
- Possession type
- Flexible
- Co-op commission
- 2.5%
- Seller
- Listed by
- FREEMAN REAL ESTATE LTD.
Home Market Value
Current home valuation for 380 Glenholme Avenue, Toronto, Oakwood Village, Toronto, ON. Listed for $1,165,000
HOMEH Estimate
$1,434,310
Estimated Sales Range
$1,004,017 - $1,864,603
HOMEH Estimate for 380 Glenholme Avenue, Toronto, Oakwood Village
Calculated with a real agent's CMA method — 45+ years of experience, codified. Not an AI guess.
For the owner
Is this your home? Track its value.
Get this home's HOMEH Estimate by email once a month, with how many homes are for sale around you.
Mortgage Payment Calculator
Compare up to 4 down payment scenarios
5% on first $500K + 10% on $665,000 over $500K
$91,500
| Scenario 1 | Scenario 2 | Scenario 3 | Scenario 4 | |
|---|---|---|---|---|
−Down payment | % $ | % $ | % $ | % $ |
+CMHC insurance | $42,919 | $32,504 | $27,727 | $0 |
=Total mortgage | $1,115,884 | $1,081,004 | $1,017,977 | $932,000 |
Amortization | ||||
Mortgage rate | % | % | % | % |
| Payment frequency | ||||
=Mortgage payment | $5,448monthly | $5,278monthly | $4,970monthly | $4,550monthly |
Land Transfer Tax
$19,775
$19,775
$39,550
Around this home
Data provided by OpenStreetMap & Fraser Institute School Rankings
Ask HOMEH
New!Hi there!
👋Text or call (416) 301-9001
Recommended for you
Based on homes you've looked at.
No recommended properties found.
Nearby similar homes
No nearby properties found.
More real estate resources
Other homes nearby
Explore this area
Nearby neighbourhoods
No nearby listings available.