
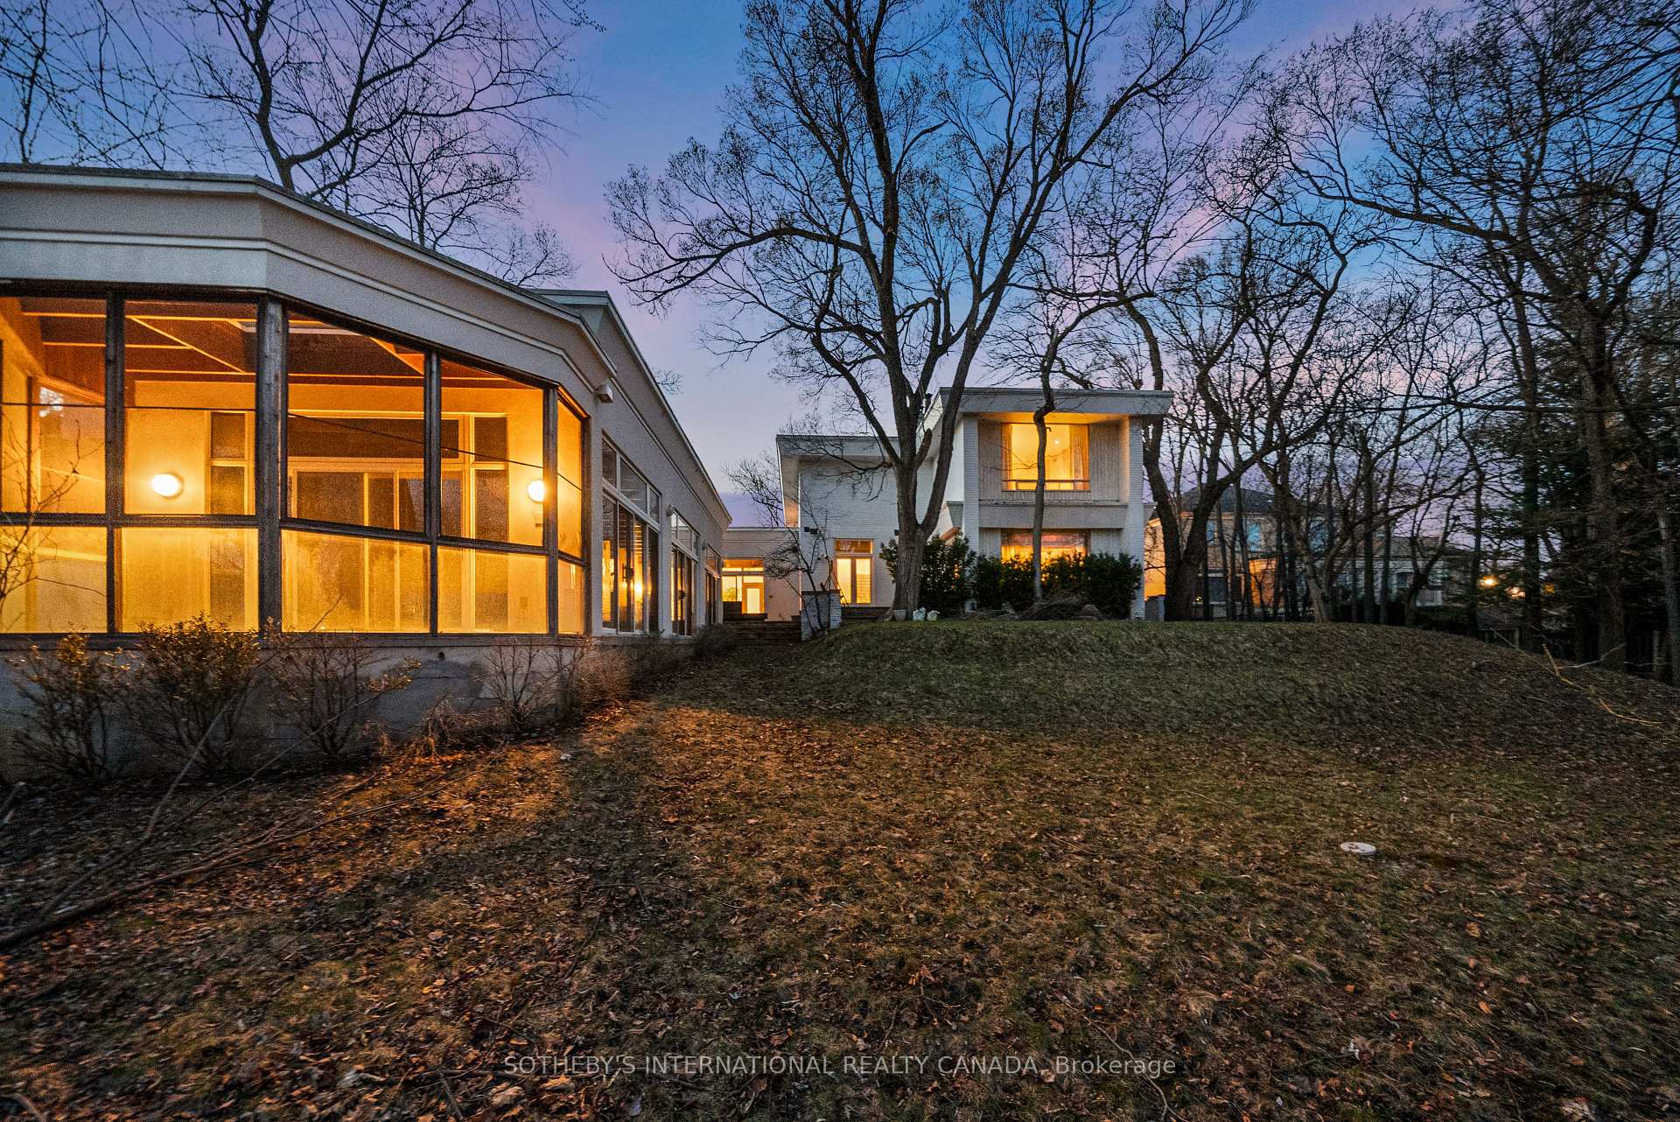
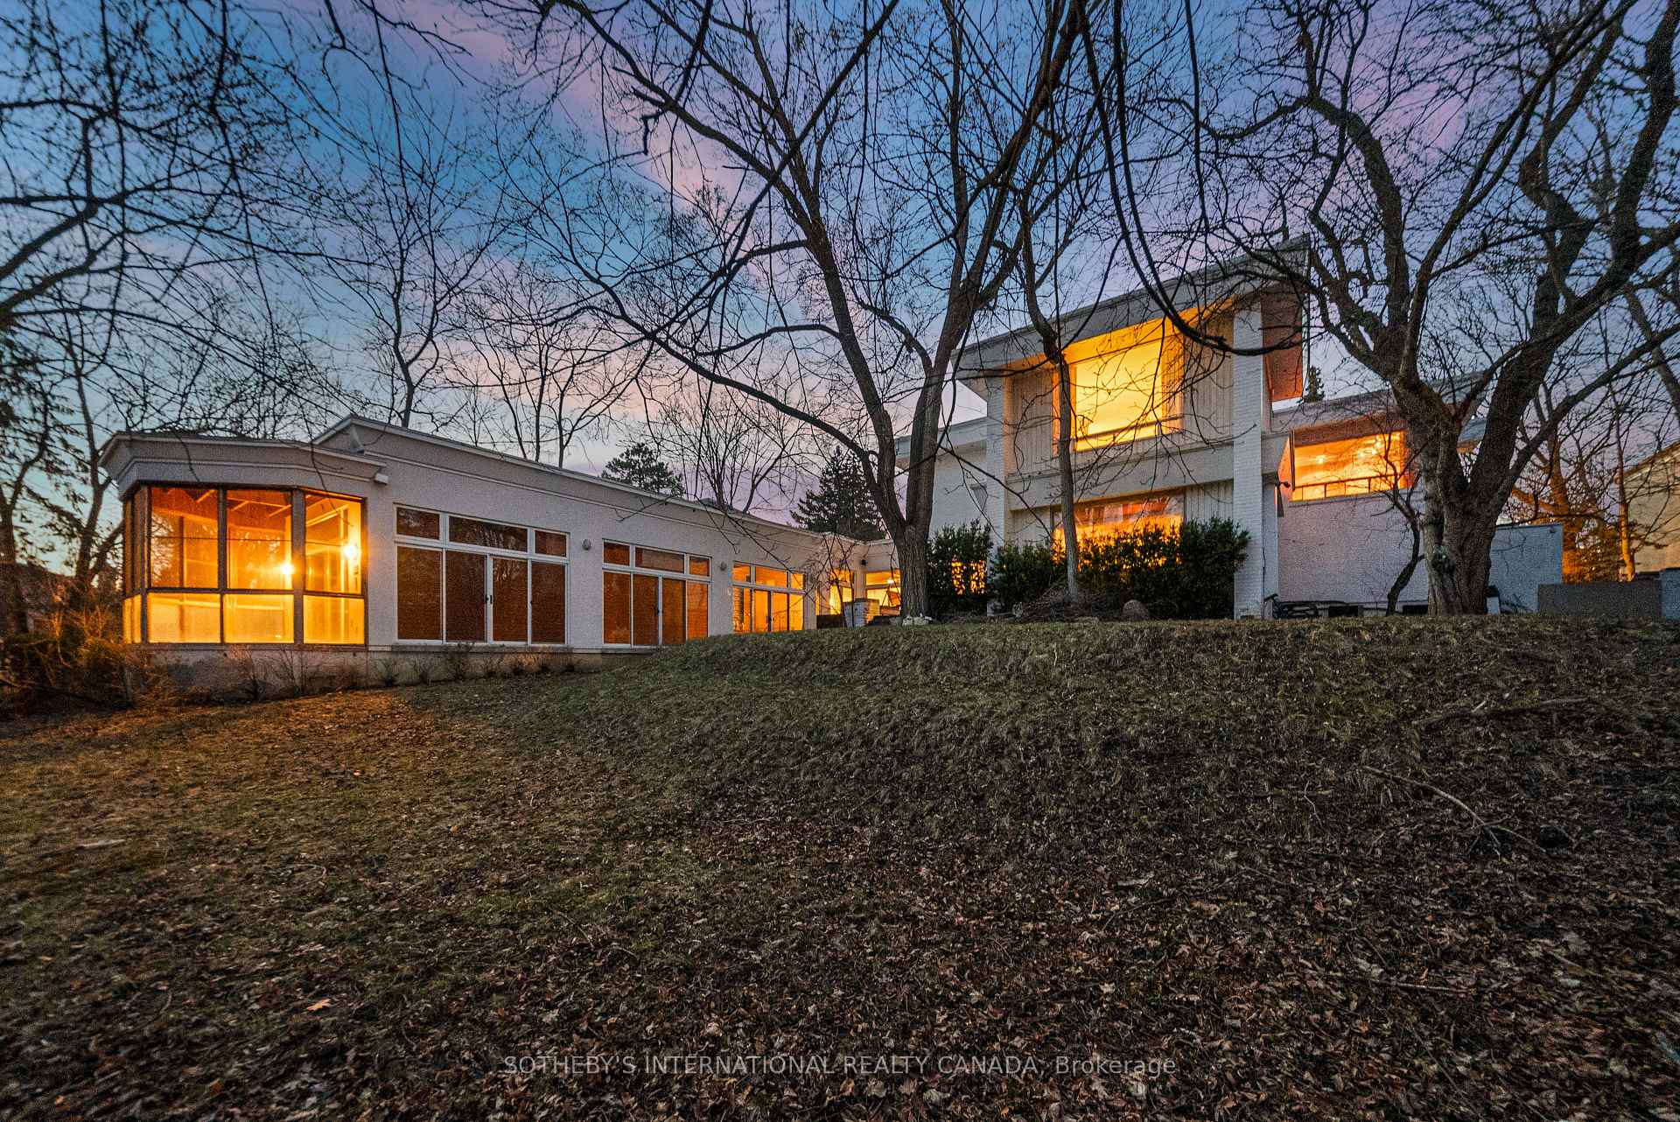
39 Burton Road
Toronto (Forest Hill South), ON M5P 1V1
- 4+1Bedrooms
- 7Bathrooms
- 2Garage
- 5000 +Sq Ft
- $32,944Tax
- 100×171 ftLot Size
 Estimated Value:$8,497,215See Free Estimate Report

Sale & Price History for 39 Burton Road, Toronto, Forest Hill South
| Start Date | End Date | Price | Event | MLS# |
|---|---|---|---|---|
| No listing history available | ||||
Real estate boards require you to or to see the full details of this property.
*Sold prices and complete sale & price history are regulated data. Under the Trust in Real Estate Services Act, 2002 (TRESA) and the rules of the Real Estate Council of Ontario (RECO), and pursuant to the Multiple Listing Service® rules of the Canadian Real Estate Association (CREA) and the Toronto Regional Real Estate Board (TRREB), this information may be shown only to registered users who have agreed to the applicable terms of use (a Virtual Office Website, or "VOW," arrangement). HOMEH Inc., Brokerage therefore provides it to signed-in members only. Creating an account is free and takes under a minute.
About 39 Burton Road, Toronto, Forest Hill South
Summarized Description
- Rare 100x170.5 FT lot in Forest Hill.
- Spacious 5,982 SF above grade living space.
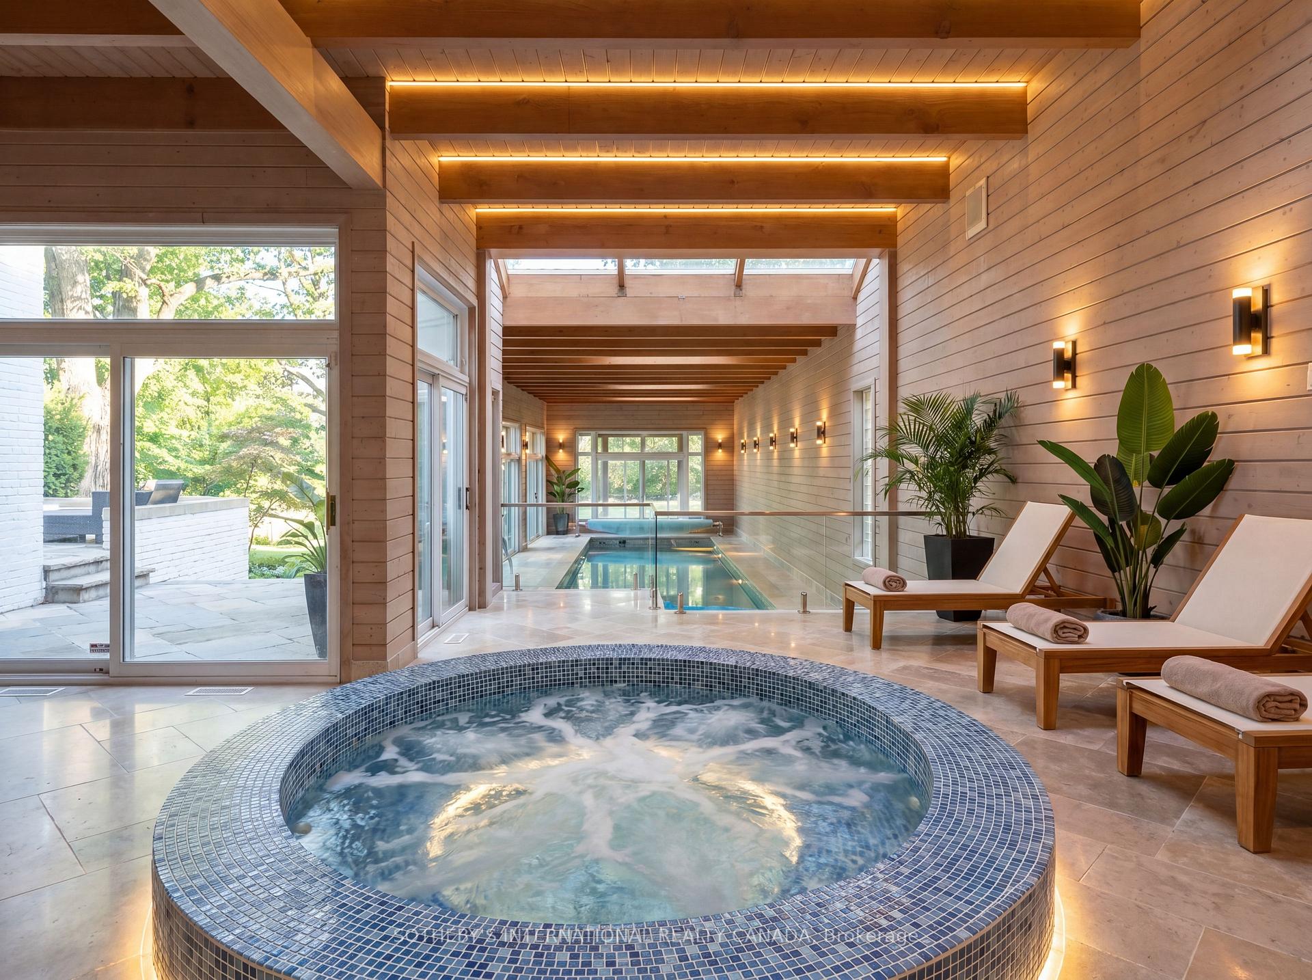
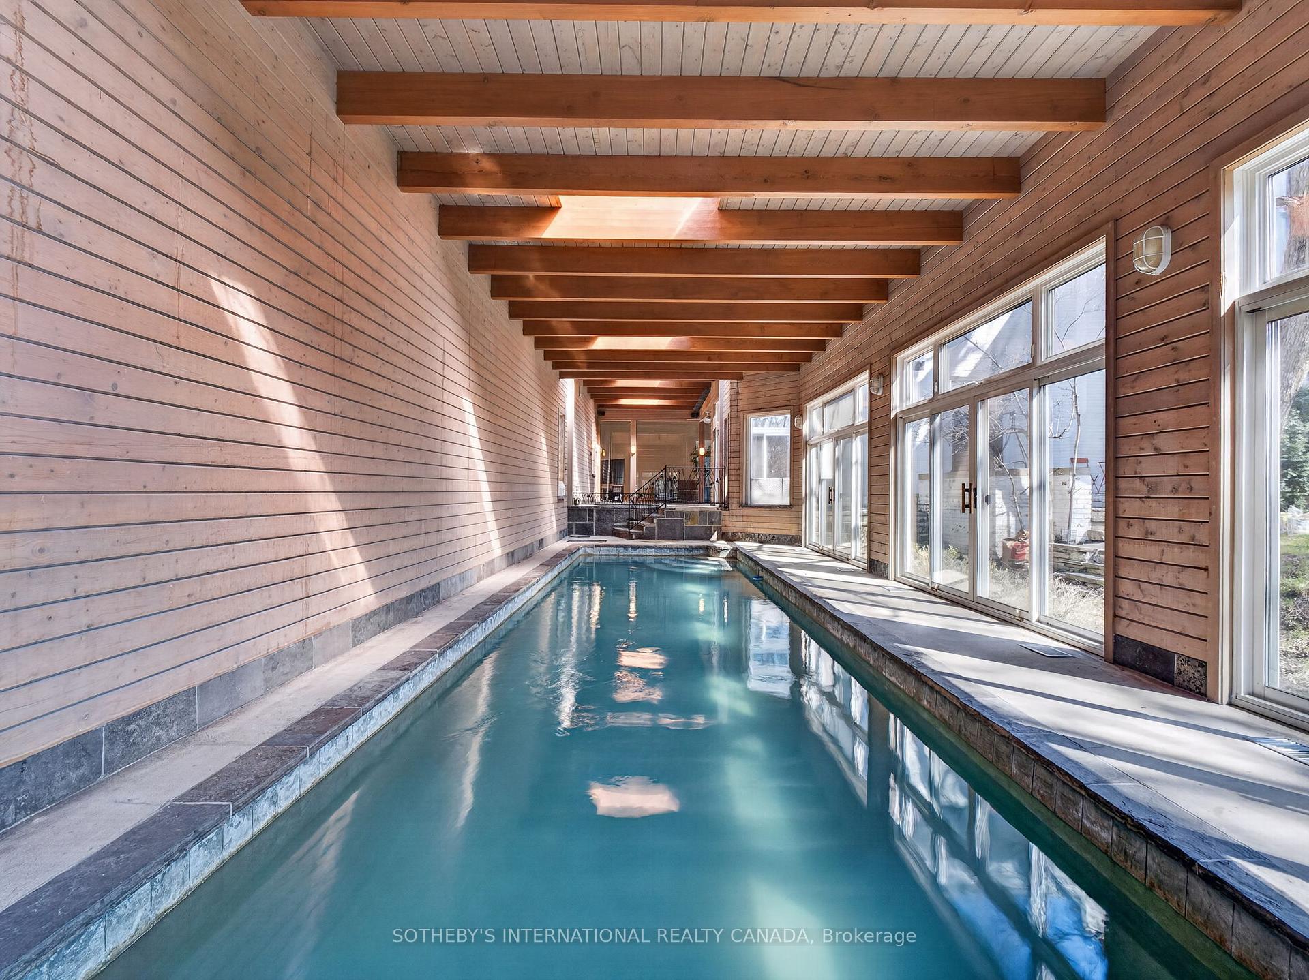
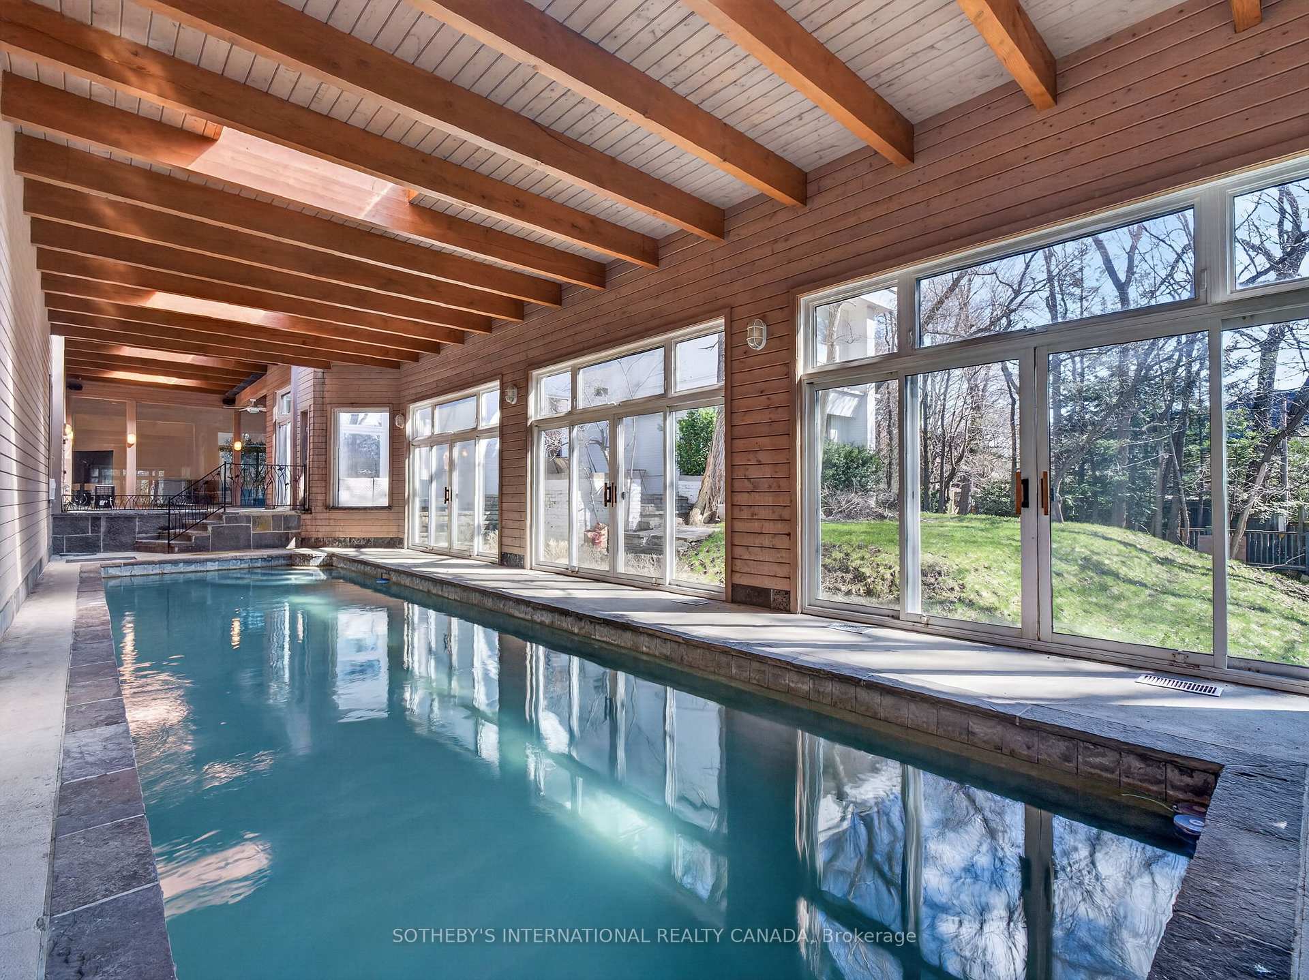
- Indoor saltwater pool and hot tub included.
- Approved severance allows for two premium lots.
- Designed by renowned architect Stanley Shenkman.
- Luxurious lifestyle with landscaped gardens.
- Close to top-tier schools and social hubs.
- Distinctive modernist aesthetic with natural light.
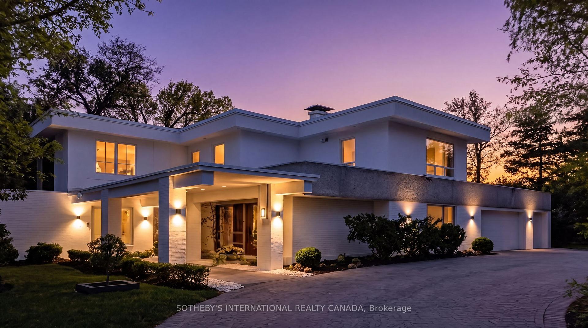
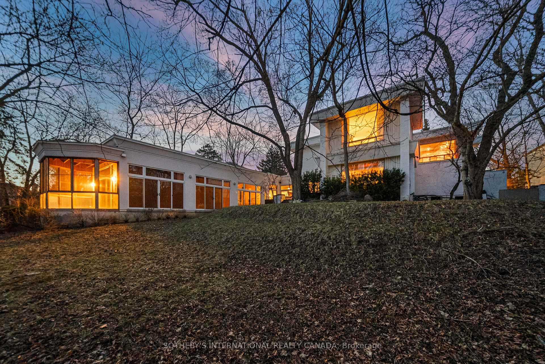
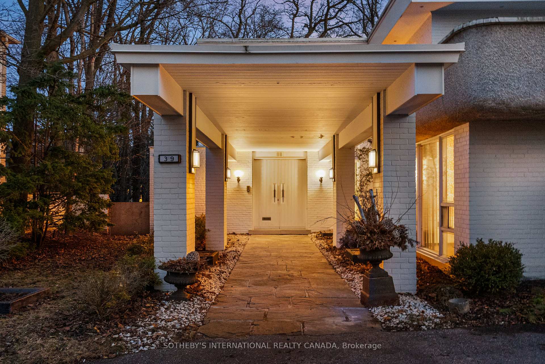
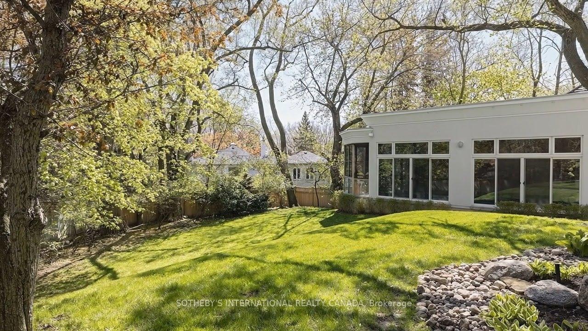
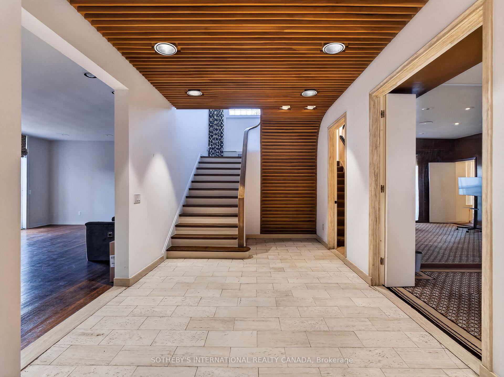
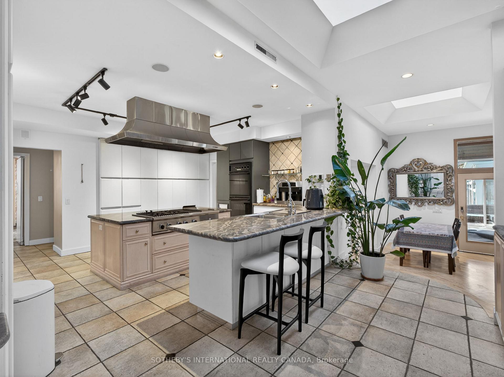
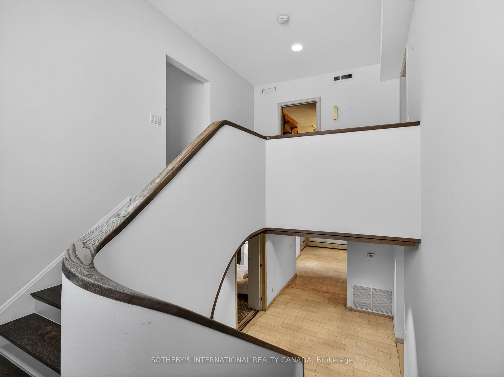
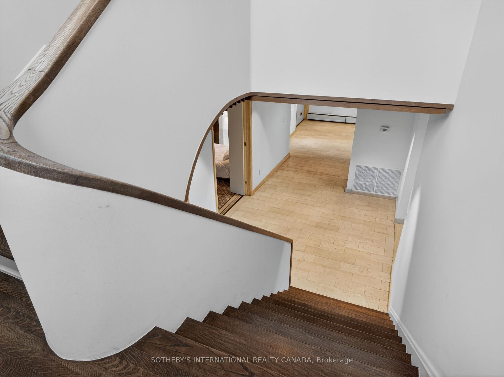
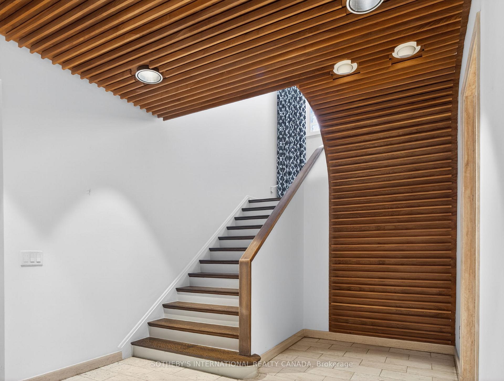
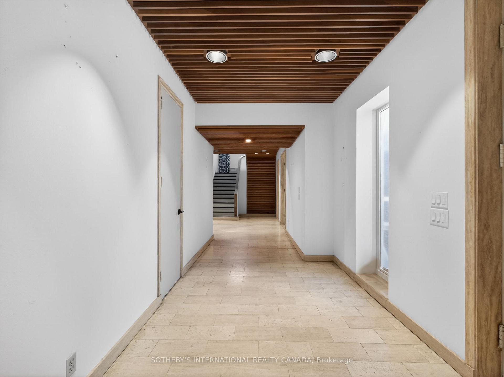
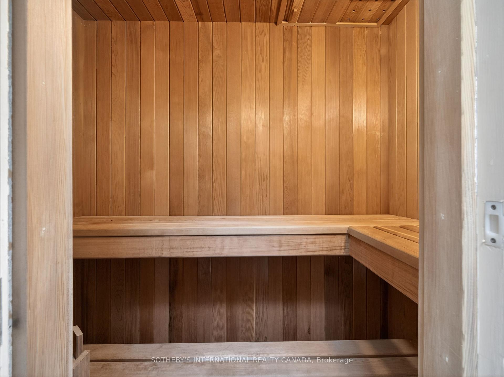
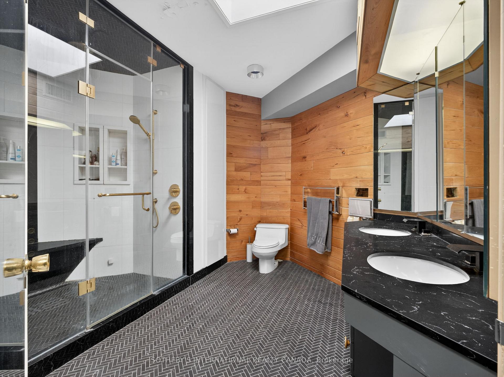
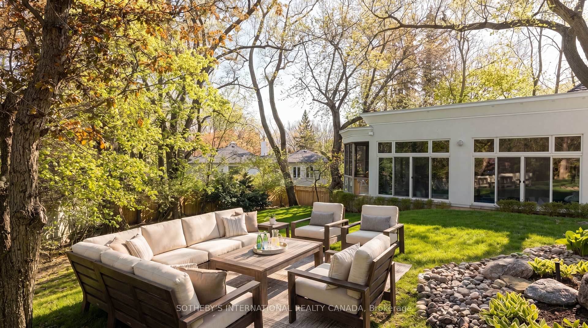
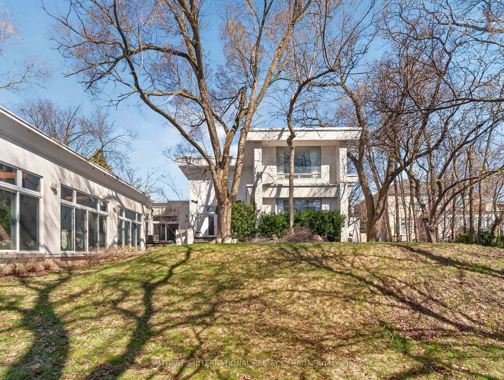
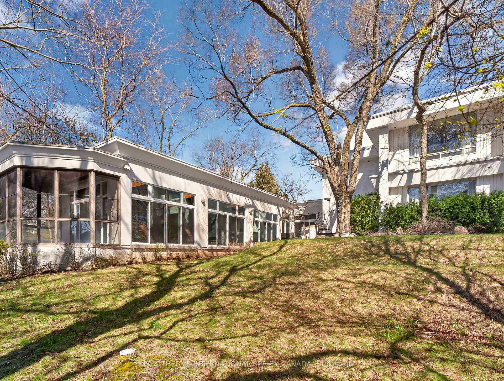
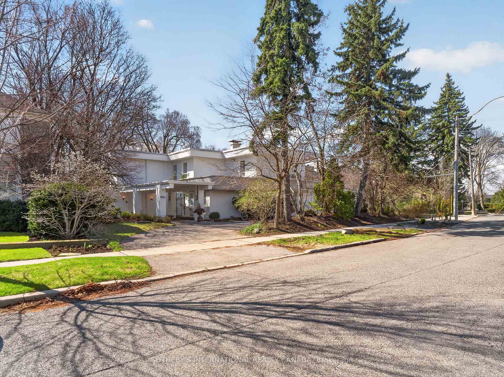
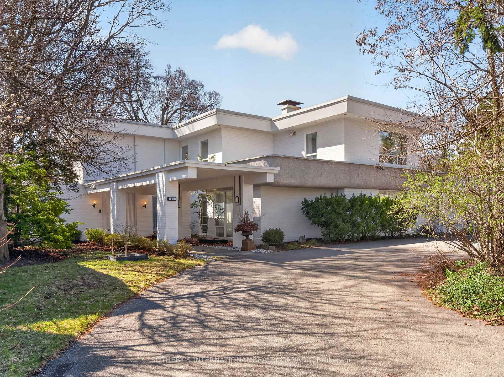
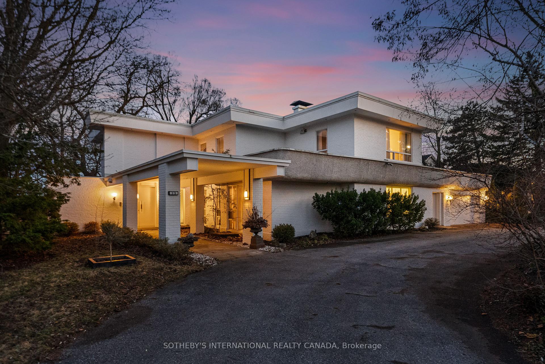
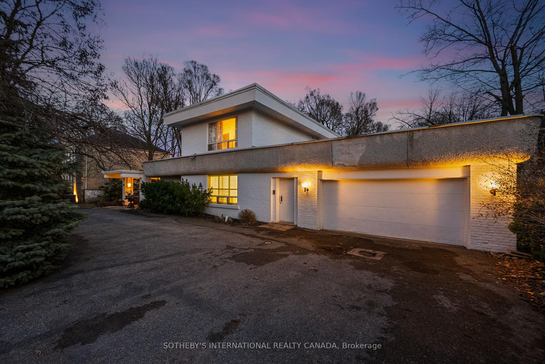
39 Burton Road is a landmark residence, gracefully positioned within one of the most exclusive and prestigious enclaves in Forest Hill. Set on a rare 100x170.5 FT lot, this extraordinary estate offers appx 5,982 SF above grade plus partially renovated lower level, presenting a remarkable opportunity for both luxury living and scarcity investment. The expansive 17,000 SF grounds are nestled with a dense canopy of mature trees and exquisitely landscaped gardens that provide a private and sensational oasis. Approved severance allows two premium lots, effectively transforming one prominent residence into two and maximizing land value on one of the finest streets. The current mansion was built for an exceptional luxurious lifestyle that balances sumptuous entertaining and personal relaxation. Indulgence recreational amenities highlight an indoor saltwater pool, a circular hot tub, and a sauna that opens to a serene alfresco retreat for maximum comfort and wellness. Originally a Georgian, the mansion was reimagined by acclaimed architect Stanley Shenkman and interior designer Robert Dirstein into an epic modernist statement, defined by bold geometry, sweeping curves, and flat rooflines. Recognized for its distinctive aesthetic, once-famous black-changing-to-white exterior, the residence became a design icon after the radical redesign. Today, the home reflects a celebrated eclecticism and modernism, starring a teak paneled foyer, retro mid-century details, wall-to-wall windows and extensive use of skylights that bathed interiors with natural light. This excellent location is also known for its extreme proximity to walkable social hubs, places of worship, and top-tier schools such as UCC, BSS, Holy Rosary, St Michael's, Robbins, Bialik, Leo Baeck, Forest Hill CI and more. Rich in architectural significance and cultural character, the legendary residence is a rarity offering in a highly coveted row renowned for its affluent scale, influential prestige, and enduring grandeur.
Key Facts & Features
Property Costs
- Annual Property Tax Amount
- $32,944
- Land Transfer Tax Fee
- $553,750
- Basement Type
- Finished
Interior Features
- Interior Extras
- None
- Fireplace/Stove
- Yes
- Elevator
- No
Exterior Features
- Pool
- Indoor
- Property Features
- Fenced Yard, Park, School, Rec./Commun.Centre, Place Of Worship, Public Transit
Building
- Building Type
- Detached
- Building Style
- 2-Storey
Construction
- Exterior Finish
- Brick
- Roof
- Unknown
- Foundation Details
- Unknown
- Special Designation
- Unknown
Lot
- Lot Front
- 100.00 ft
- Lot Depth
- 170.50 ft
- Lot Shape
- Irregular
Parking & Garages
- Garage Type
- Built-In
- Garage Spaces
- 2
- Parking Spaces
- 6
- Total Garage And Parking Spaces
- 9
Heating & Cooling
- Heat Source
- Gas
- Heat Type
- Forced Air
- Air Conditioning
- Central Air
- Water
- Municipal
- Sewers
- Sewer
- Natural Gas
- Available
- Hydro
- Available
- Cable
- Available
- Telephone
- Available
- Bedrooms
- 4 + 1
- Washrooms
- 7
- Kitchens
- 1
- Family / bonus room
- Yes
Room sizes
- Living Room—Main level, Hardwood Floor, Fireplace, W/O To Terrace
- Breakfast—Main level, Tile Floor, Picture Window, Open Concept
- Dining Room—Main level, Broadloom, Pot Lights, Mirrored Walls
- Bedroom 3—Second level, Hardwood Floor, Picture Window, Walk-In Closet(s)
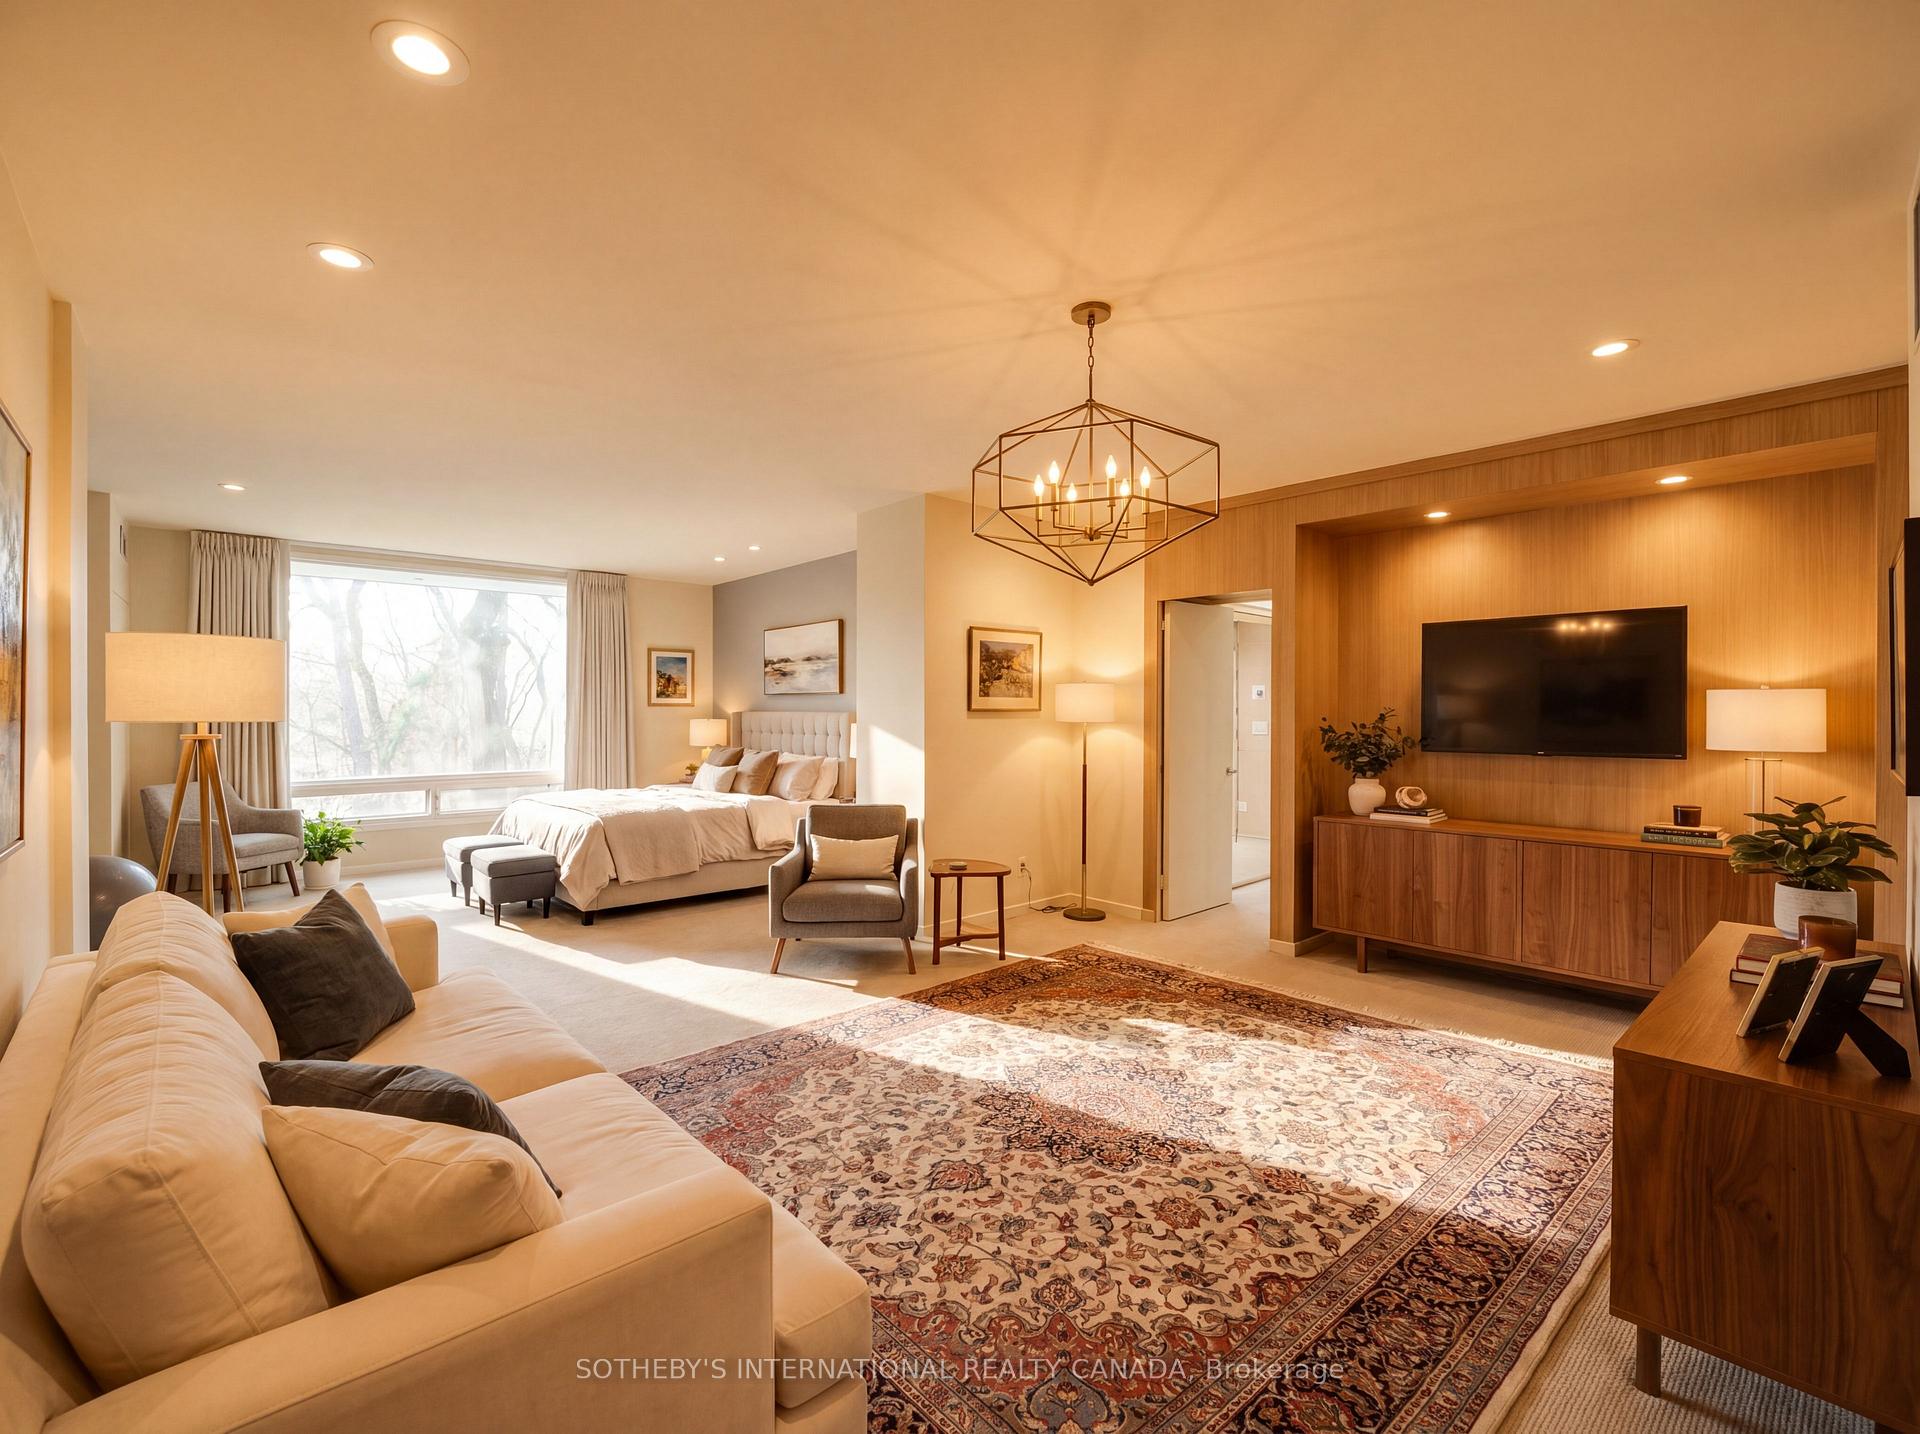
- Primary Bedroom—Second level, Ensuite Bath, Walk-In Closet(s), Sauna
- Kitchen—Main level, Centre Island, Breakfast Bar, Track Lighting
- Office—Main level, Hardwood Floor, Fireplace, Picture Window
- Bedroom 2—Second level, Ensuite Bath, Picture Window, B/I Shelves
- Recreation—Lower level, Fireplace, Pot Lights, Open Concept
- Bedroom 4—Second level, Broadloom, Pot Lights, Picture Window
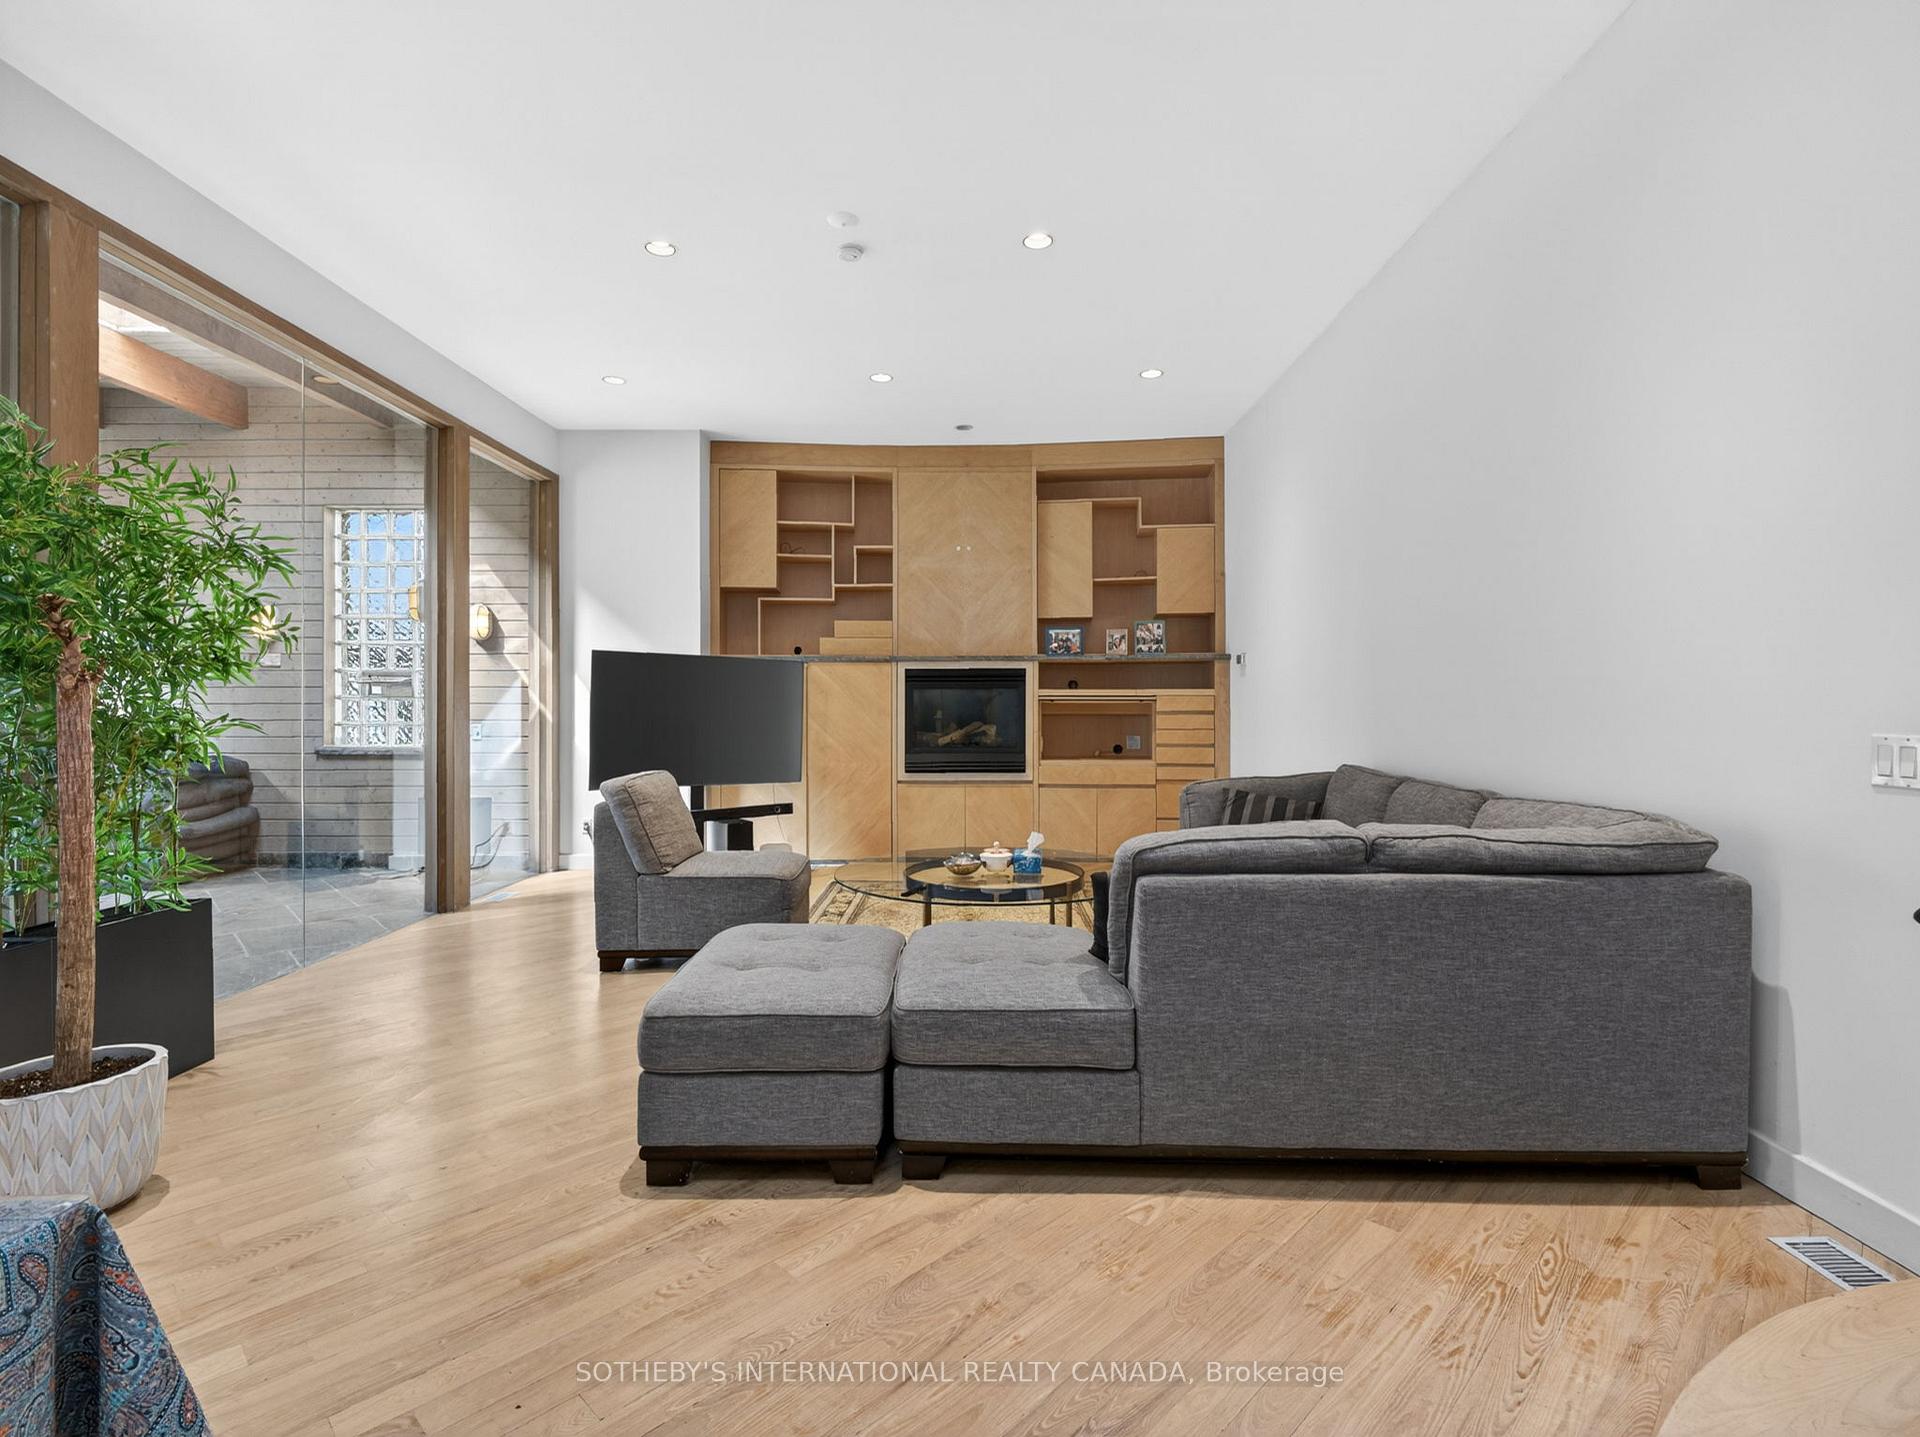
- Family Room—Main level, Hardwood Floor, Picture Window, B/I Shelves
- Bedroom—Lower level, Ensuite Bath, Closet, B/I Shelves
Washrooms
- 2-piece, Main
- 4-piece, Main
- 6-piece, Second
- 3-piece, Second
- 4-piece, Basement
- Municipality
- Toronto
- Neighbourhood
- Forest Hill South
- Main cross streets
- Old Forest Hill/Spadina Rd
- Directions
- Use GPS
- MLS® number
- C13603996
- Data source
- Toronto Regional Real Estate Board
- Listed on
- 2026-07-24
- Updated on
- 2026-10-02
- Days on market
- 88 days
- Possession type
- Immediate
- Co-op commission
- 2.5%+HST
- Seller
- Listed by
- SOTHEBY'S INTERNATIONAL REALTY CANADA
Home Market Value
Current home valuation for 39 Burton Road, Toronto, Forest Hill South, Toronto, ON. Listed for $10,180,000
HOMEH Estimate
$8,497,215
Estimated Sales Range
$5,098,329 - $11,896,101
HOMEH Estimate for 39 Burton Road, Toronto, Forest Hill South
Calculated with a real agent's CMA method — 45+ years of experience, codified. Not an AI guess.
For the owner
Is this your home? Track its value.
Get this home's HOMEH Estimate by email once a month, with how many homes are for sale around you.
Mortgage Payment Calculator
Compare up to 4 down payment scenarios
20% required for homes $1.5M or more
$2,036,000
| Scenario 1 | Scenario 2 | Scenario 3 | Scenario 4 | |
|---|---|---|---|---|
−Down payment | % $ | % $ | % $ | % $ |
+CMHC insurance | $0 | $0 | $0 | $0 |
=Total mortgage | $8,144,000 | $7,635,000 | $7,126,000 | $6,617,000 |
Amortization | ||||
Mortgage rate | % | % | % | % |
| Payment frequency | ||||
=Mortgage payment | $39,763monthly | $37,278monthly | $34,793monthly | $32,308monthly |
Land Transfer Tax
$240,975
$312,775
$553,750
Around this home
Data provided by OpenStreetMap & Fraser Institute School Rankings
Ask HOMEH
New!Hi there!
👋Text or call (416) 301-9001
Recommended for you
Based on homes you've looked at.
No recommended properties found.
Nearby similar homes
No nearby properties found.
More real estate resources
Other homes nearby
Explore this area
Nearby neighbourhoods
No nearby listings available.