
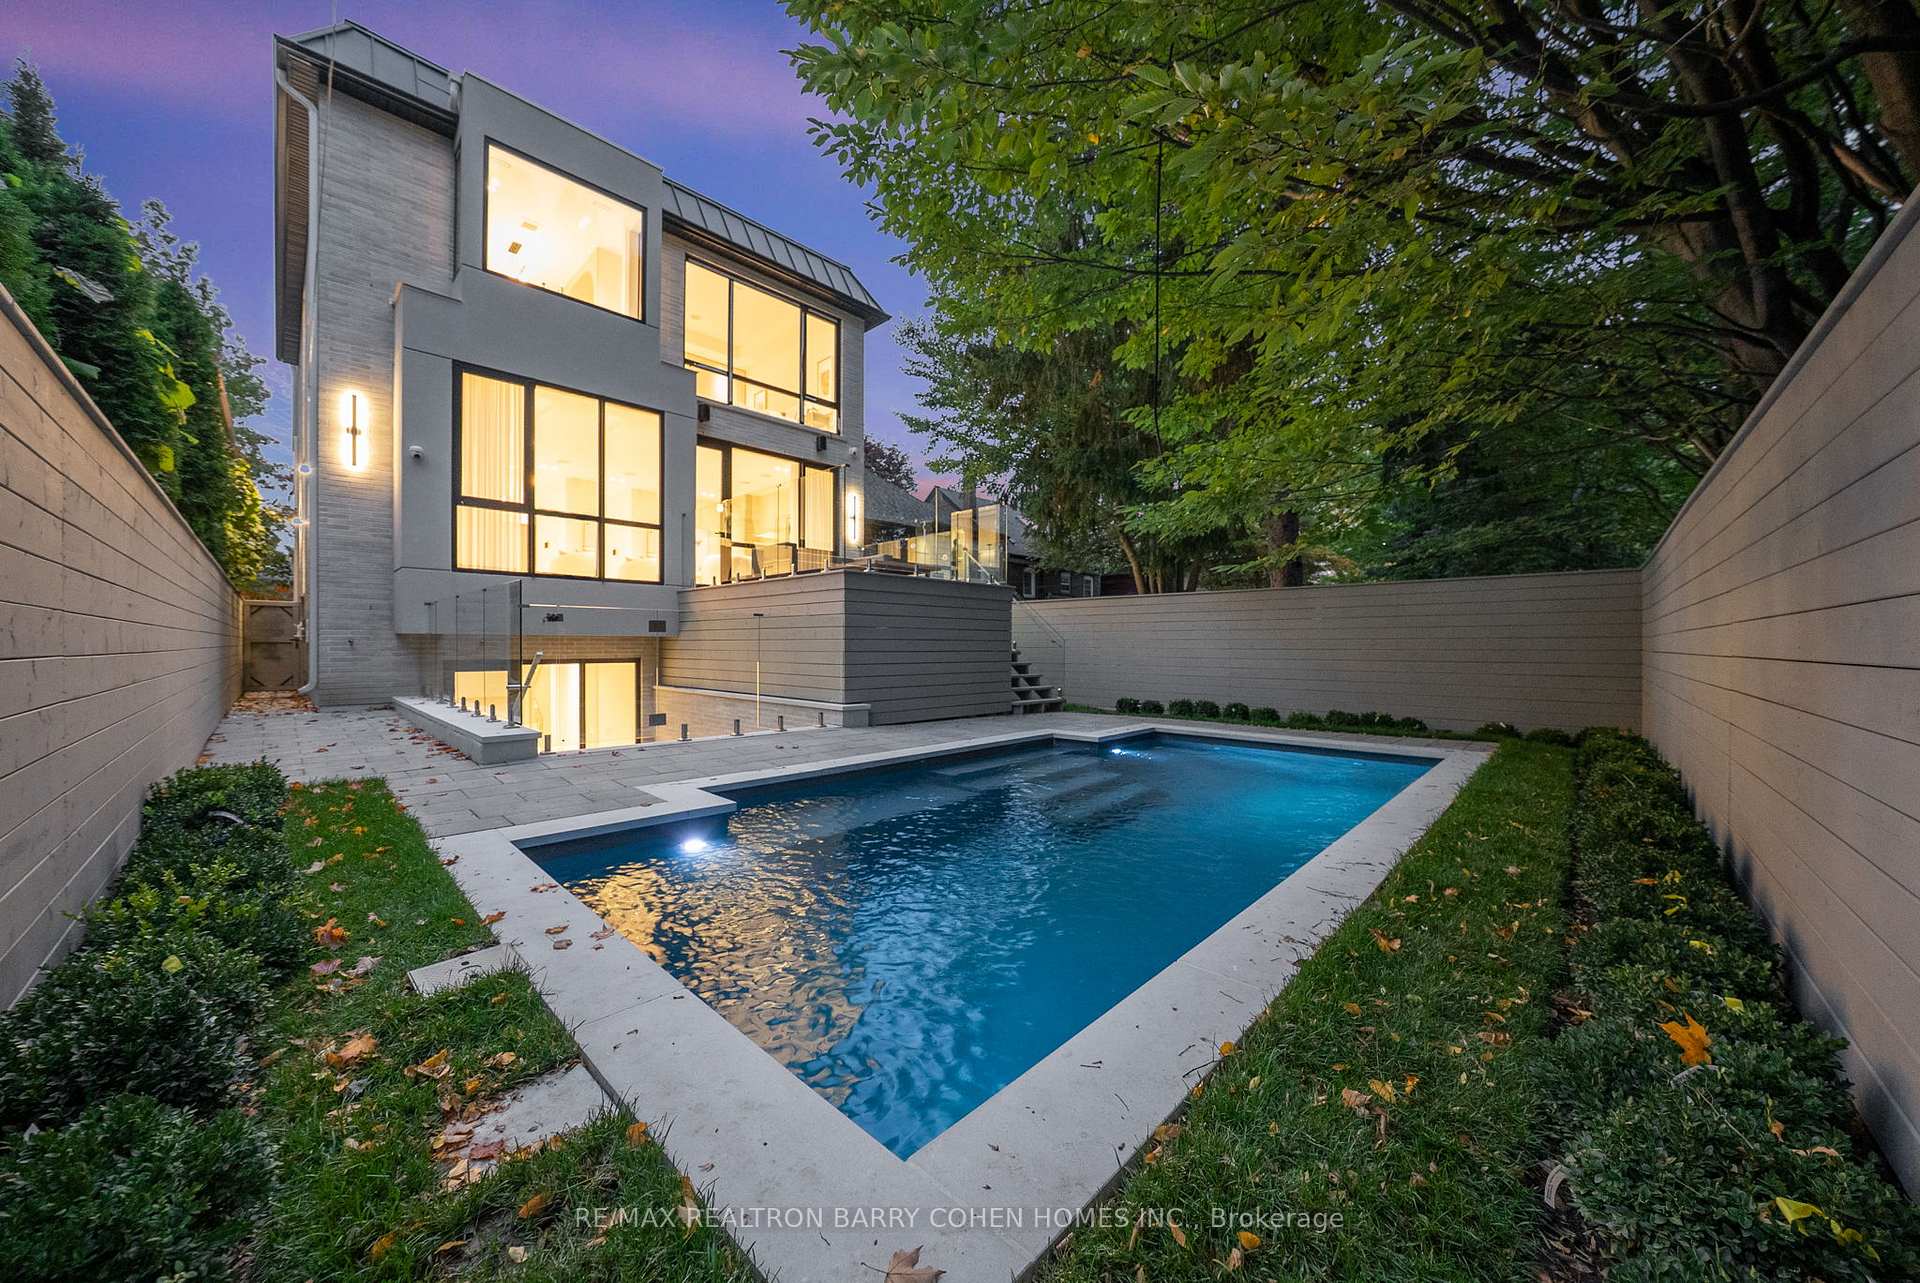
39 Chudleigh Avenue
Toronto (Lawrence Park South), ON M4R 1T1
- 4+1Bedrooms
- 6Bathrooms
- 2Garage
- 3000–3500Sq Ft
- $9,788Tax
- 35×120 ftLot Size
 Estimated Value:$5,174,079See Free Estimate Report

Sale & Price History for 39 Chudleigh Avenue, Toronto, Lawrence Park South
| Start Date | End Date | Price | Event | MLS# |
|---|---|---|---|---|
| No listing history available | ||||
Real estate boards require you to or to see the full details of this property.
*Sold prices and complete sale & price history are regulated data. Under the Trust in Real Estate Services Act, 2002 (TRESA) and the rules of the Real Estate Council of Ontario (RECO), and pursuant to the Multiple Listing Service® rules of the Canadian Real Estate Association (CREA) and the Toronto Regional Real Estate Board (TRREB), this information may be shown only to registered users who have agreed to the applicable terms of use (a Virtual Office Website, or "VOW," arrangement). HOMEH Inc., Brokerage therefore provides it to signed-in members only. Creating an account is free and takes under a minute.
About 39 Chudleigh Avenue, Toronto, Lawrence Park South
Summarized Description
- Custom built residence with modern luxury features.
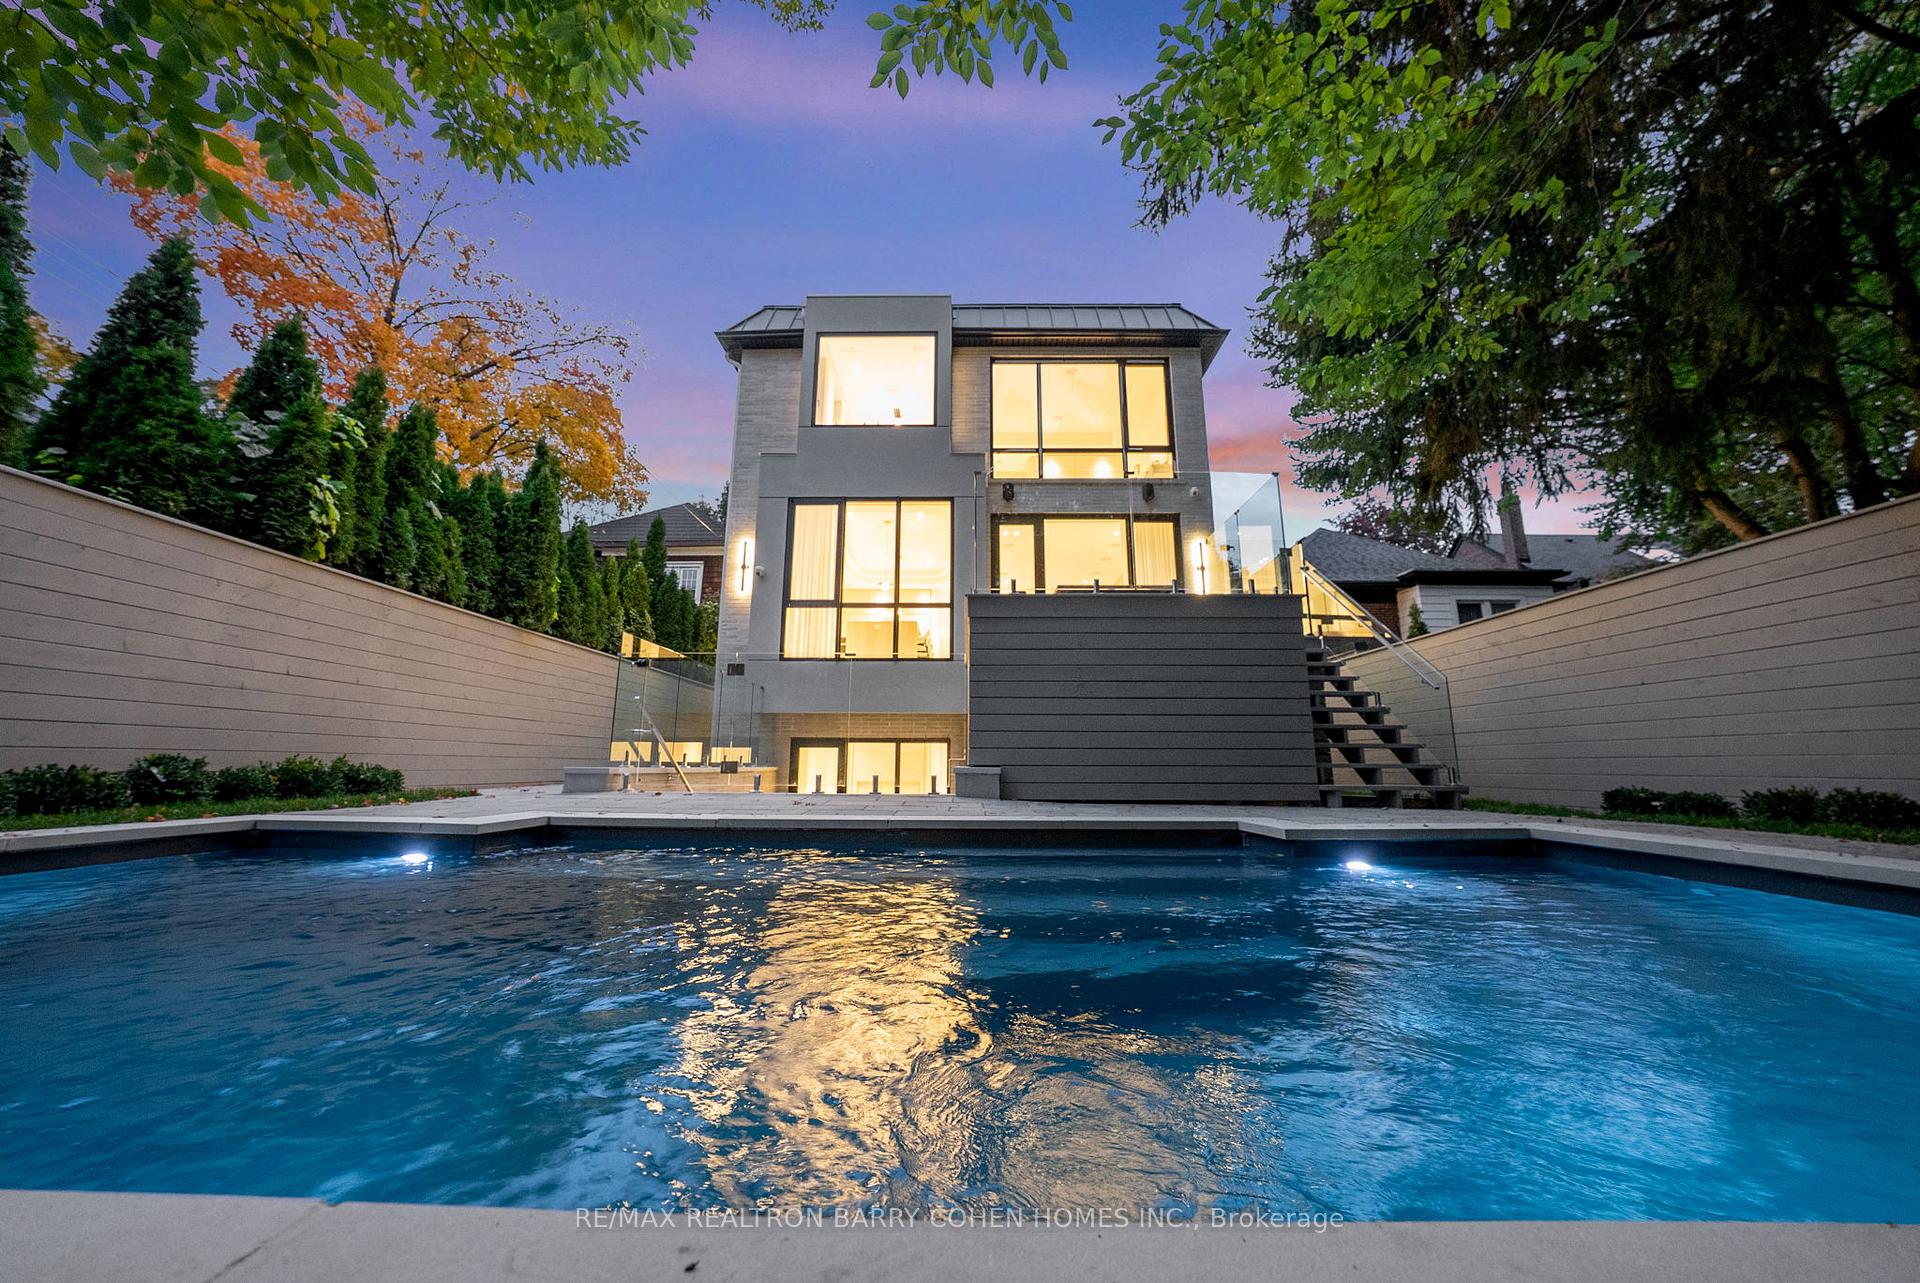
- Heated pool and impeccable landscaping in rear oasis.
- Control4 automation for smart home convenience.
- Open concept living and dining areas.
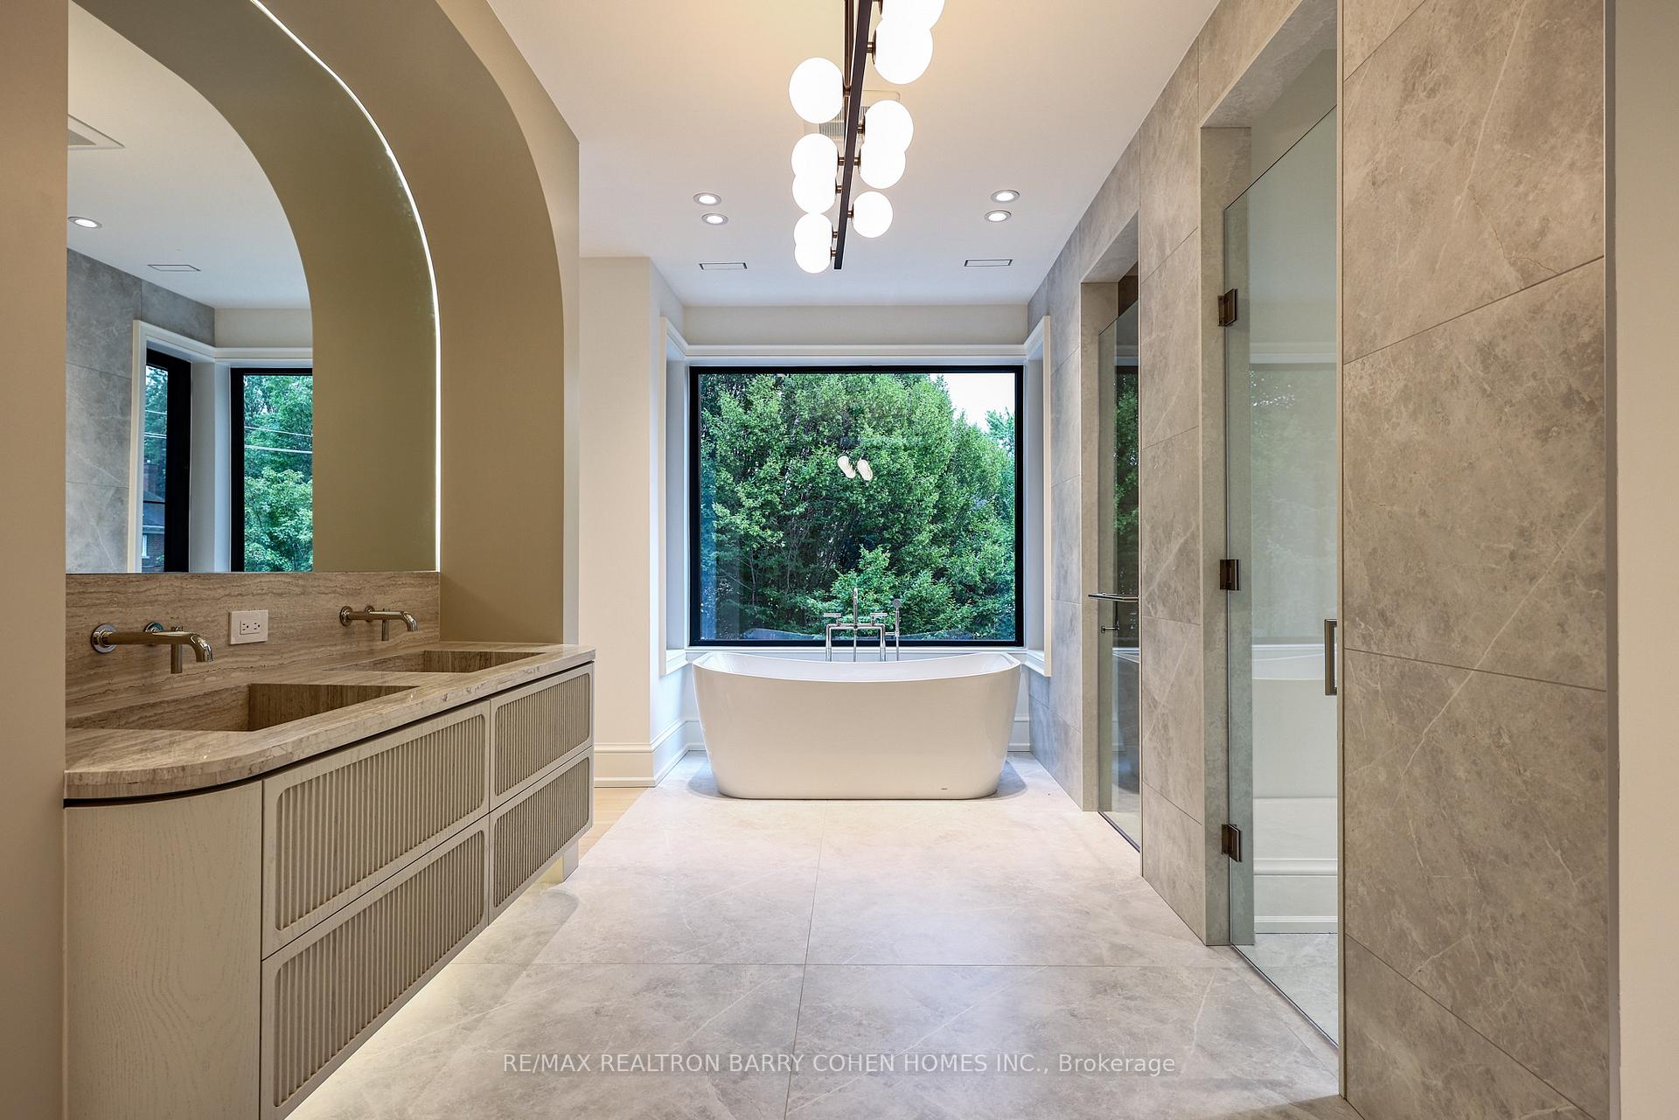
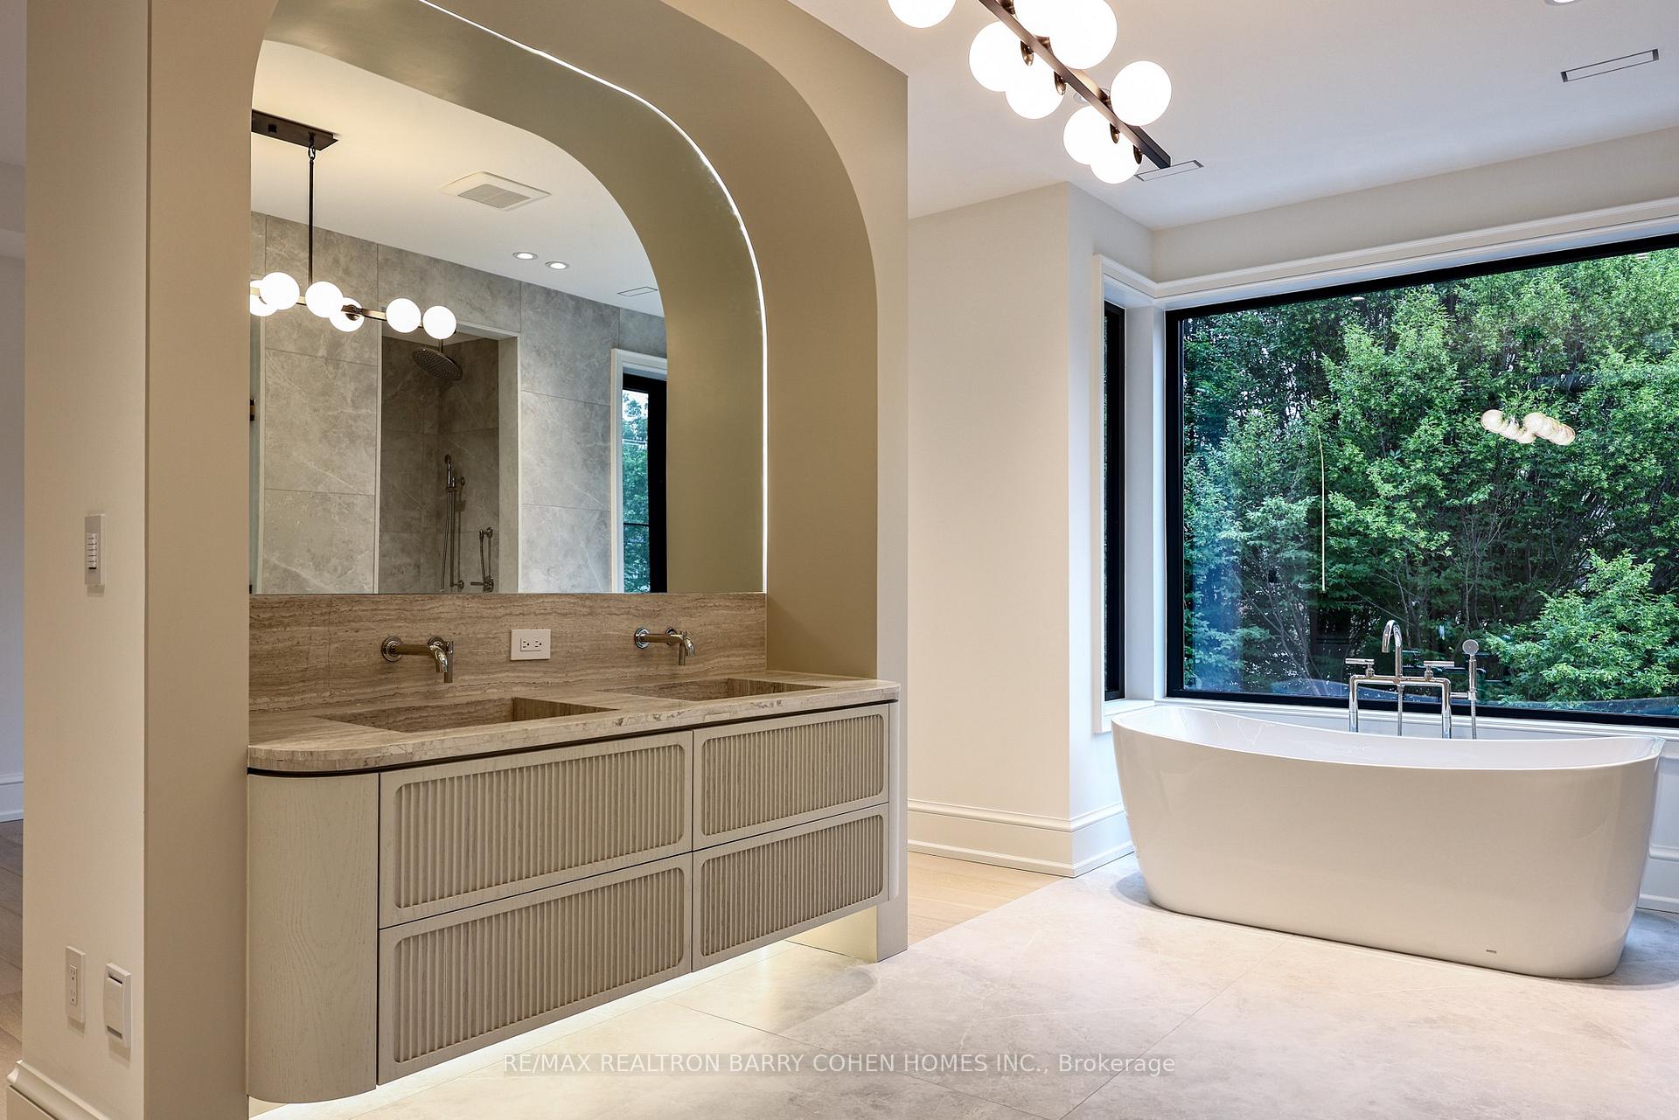
- Luxurious primary suite with spa-like ensuite.
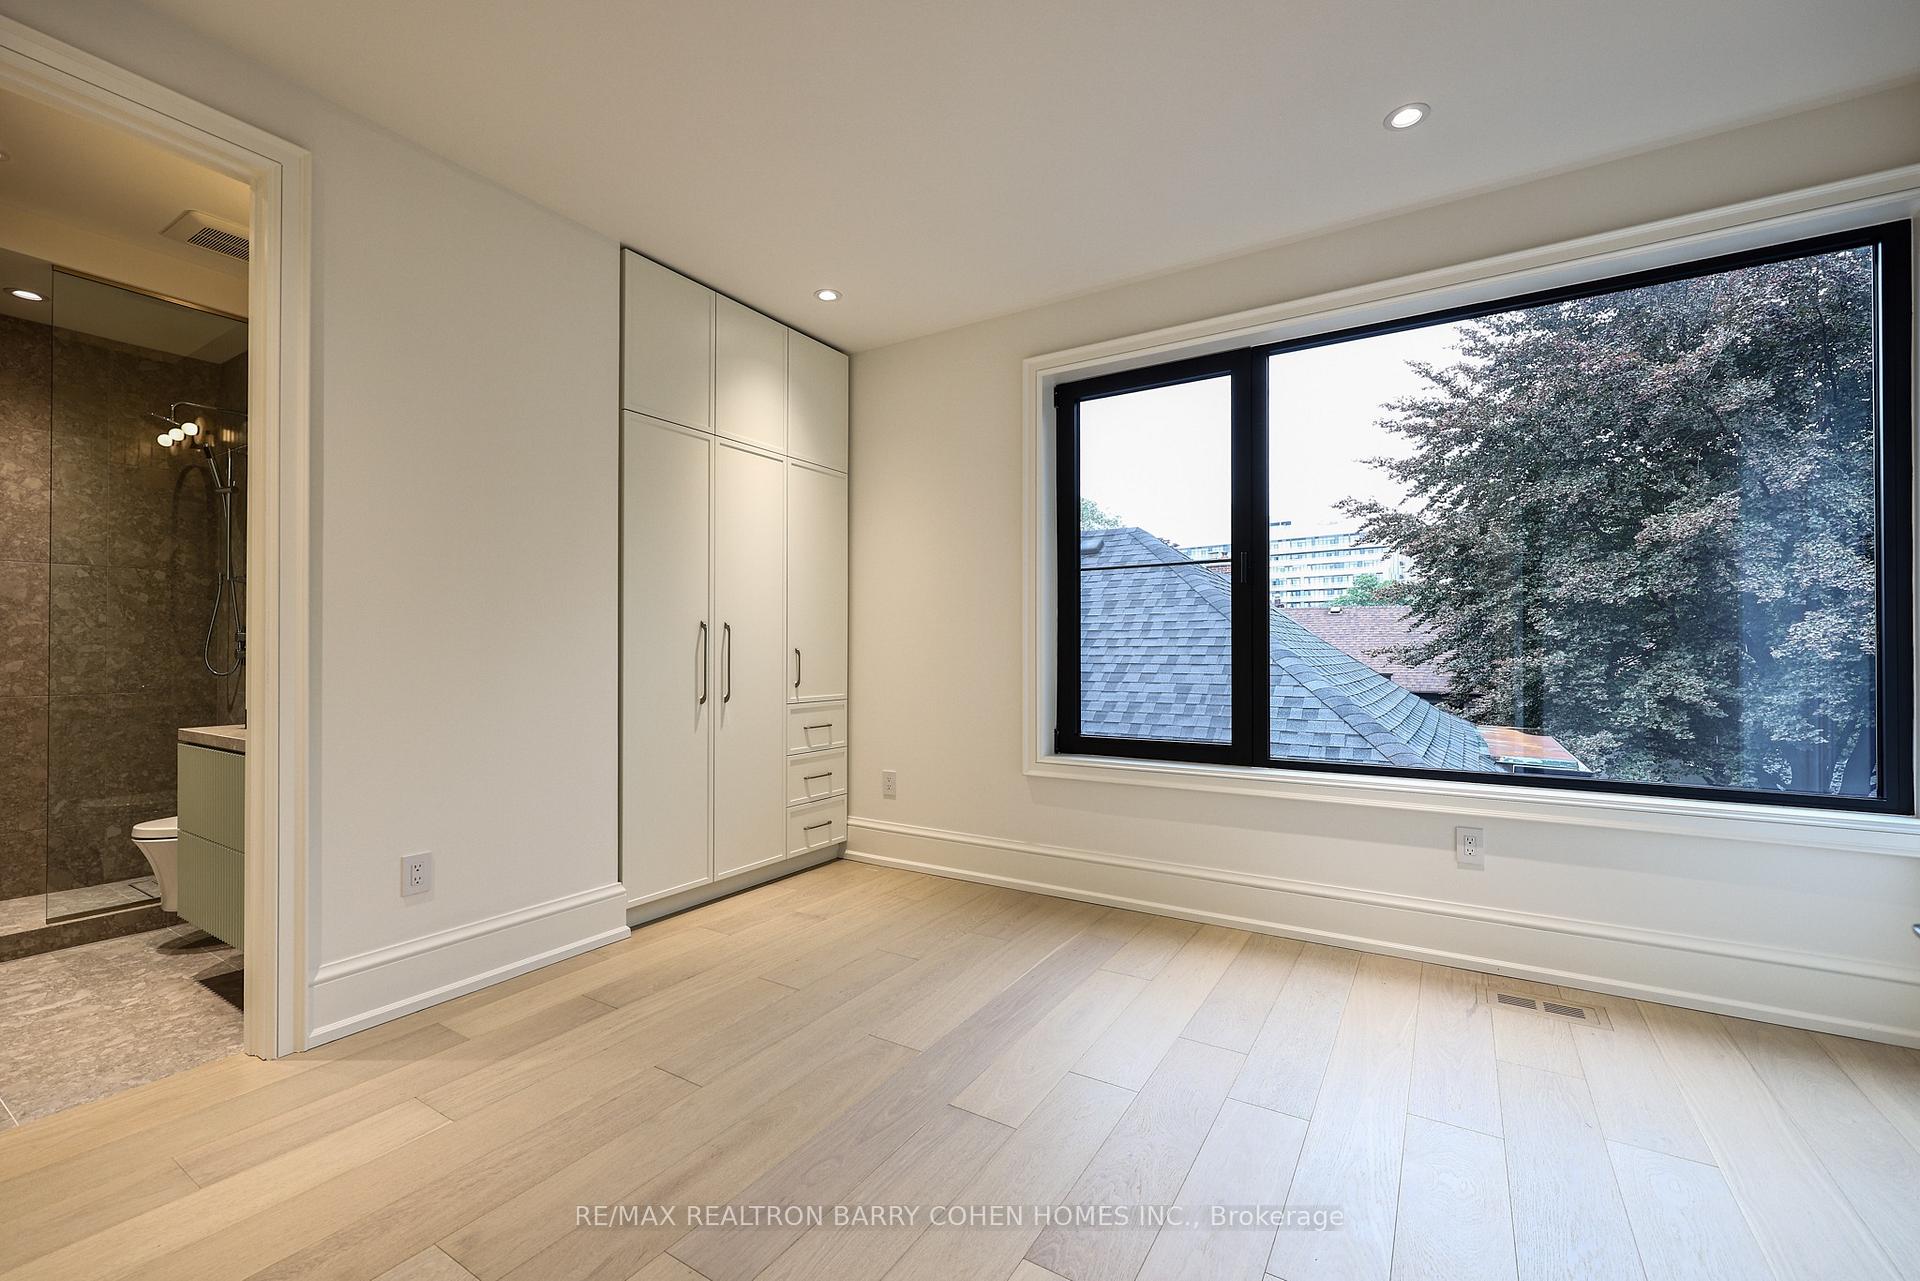
- Three spacious bedrooms, each with ensuites.
- Nanny suite and stunning wet bar in lower level.
- Located in prestigious Lawrence Park South.
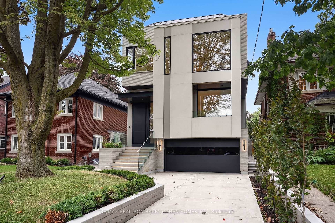
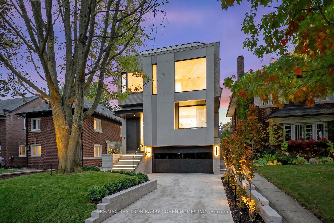
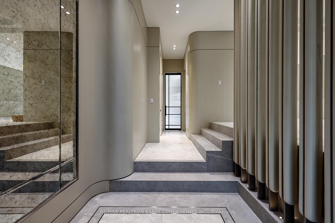
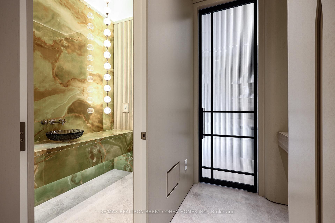
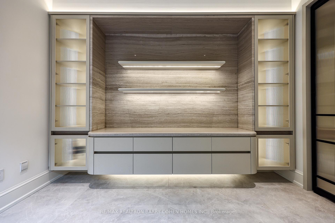
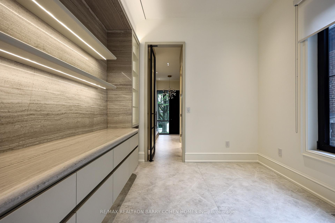
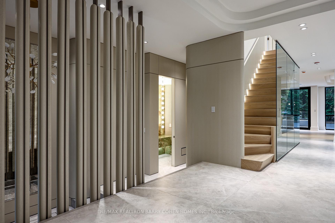
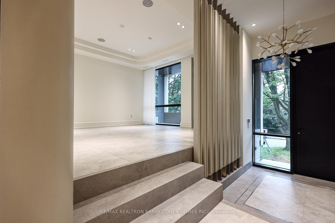
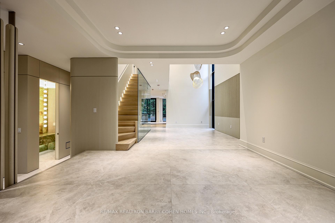
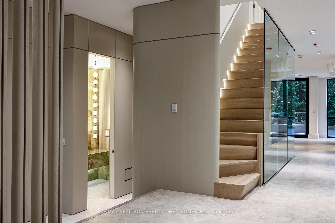
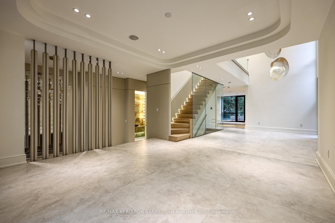
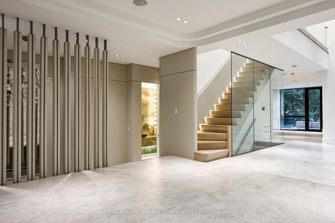
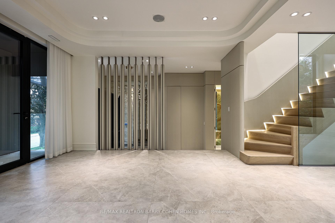
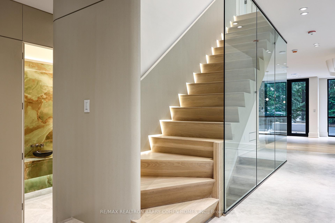
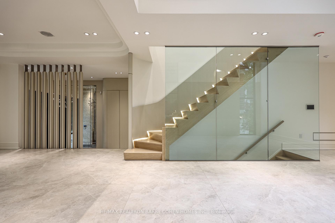
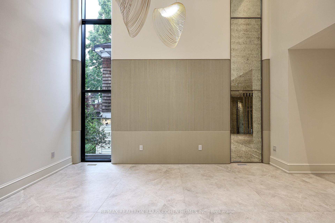
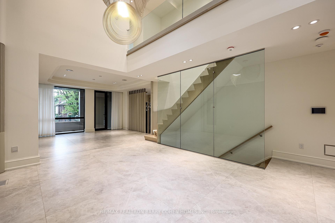
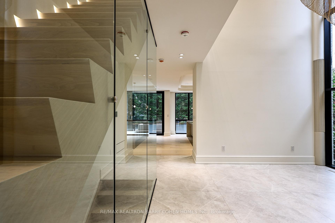
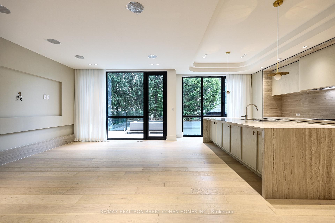
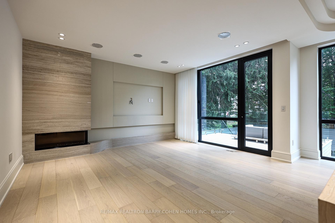
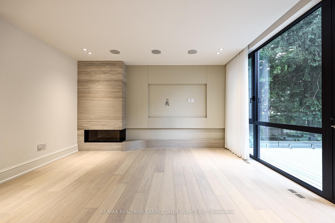
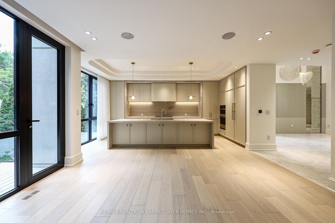
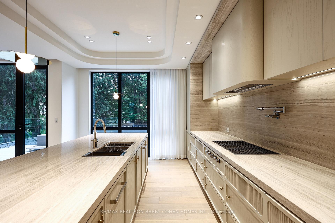
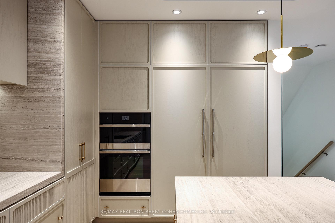
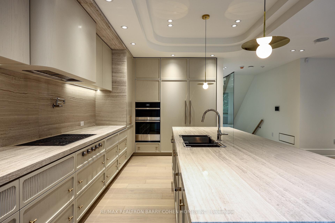
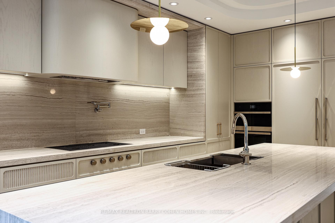
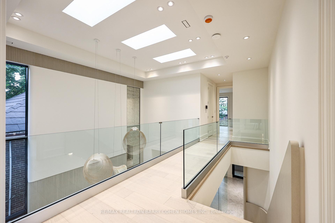
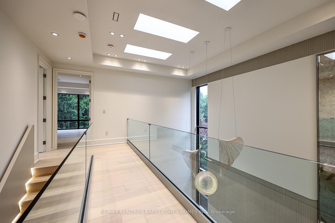
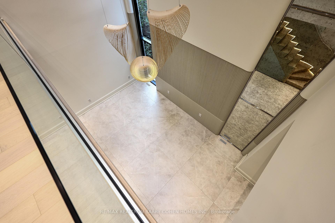
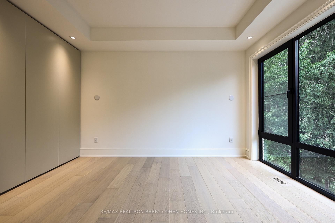
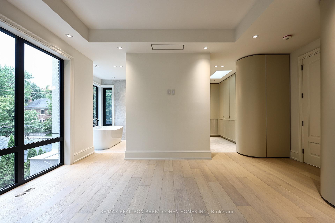
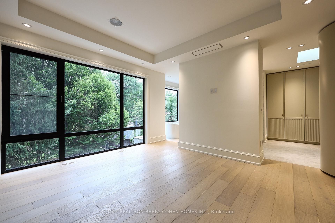
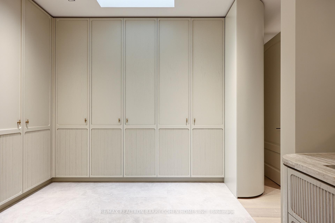
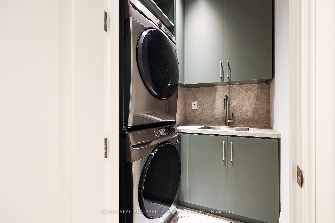
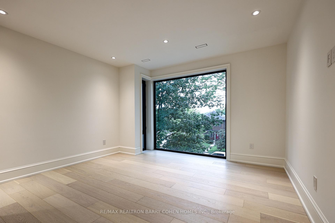
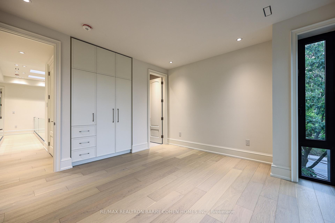
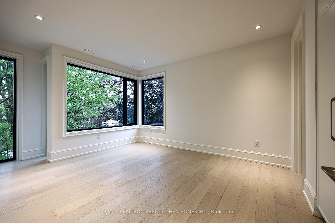
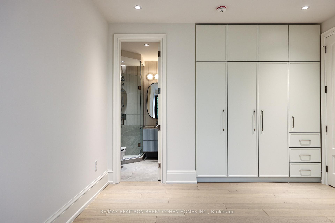
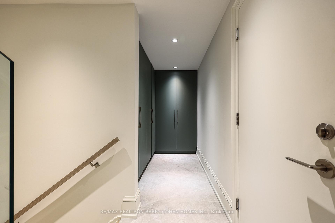
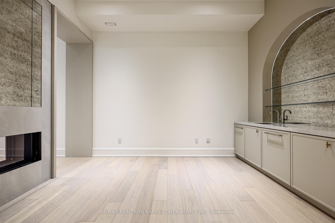
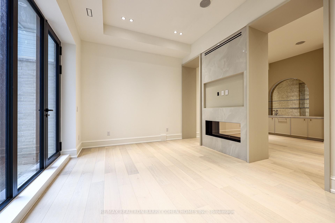
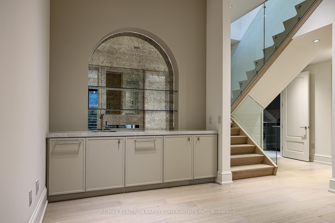
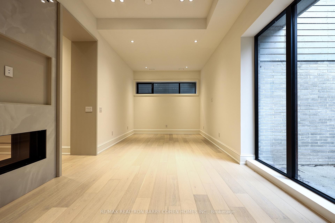
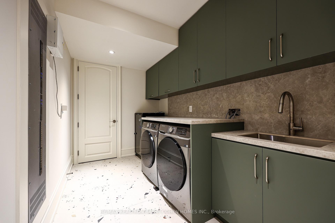
A Breathtaking Two-Story Custom Built Residence, An Incredible Achievement in Modern Luxury. Impeccably Curated Finishes Throughout Combined With Coveted Control4 Automation. Imposing Modern Exterior Includes Snow-Melting 3-Car Private Drive And Custom Floating Concrete Stairway Entrance. Interior Features Soaring Ceilings Complemented by Floor-To-Ceiling Windows Throughout To Flood Every Space In Natural Light, Bespoke Modern Lighting and Custom Built-Ins. Main Floor Boasts Open Concept Living and Dining Room, Office/Library, Stunning Powder Room, Gourmet Kitchen With Walkout To Rear Oasis With Heated Pool and Impeccable Landscaping, Family Room with Gas Fireplace and Sweeping Modern White Oak and Acrylic Staircase With Access to the 2nd Floor and Lower Level. 2nd Floor features 2nd Floor Laundry Room, 3 Spacious Bedrooms With Ensuites Plus A Luxurious Primary Bedroom Suite With Spa-Like 7-Piece Ensuite And Sprawling Open Concept Dressing Room. Lower Mezzanine Level Mudroom Provides Access to Built-In Heated 2-Car Garage and Stairway Down to Lower Level Complete With Stunning Wet Bar With Lounge And 2-Sided Gas Fireplace, Rec Room With Walk-Up To Rear Garden, Nanny Suite, And Lower Level Laundry. A Truly Masterfully Planned Residence Designed For Luxury And Sophisticated Comfort. Ideally Located In The Heart of Prestigious Lawrence Park South Near Top-Ranked Schools And Surrounded By The Best Of Midtown Toronto With The Convenience Of Effortless Commuting.
Key Facts & Features
Property Costs
- Annual Property Tax Amount
- $9,788
- Land Transfer Tax Fee
- $229,750
Rental Items
- Rental Equipment
- TBD
- Basement Type
- Finished with Walk-Out
Interior Features
- Laundry Level
- Upper Level
- Interior Extras
- Auto Garage Door Remote, Built-In Oven, Central Vacuum, ERV/HRV, Sump Pump, Sewage Pump, Water Heater Owned, Bar Fridge
- Security Features
- Alarm System, Carbon Monoxide Detectors, Security System, Smoke Detector, Monitored
- Fireplace/Stove
- Yes
- Elevator
- No
Exterior Features
- Pool
- Inground, Outdoor
- Property Features
- Library, Park, Place Of Worship, Public Transit, School
Building
- Building Type
- Detached
- Building Style
- 2-Storey
Construction
- Exterior Finish
- Brick, Stone
- Roof
- Metal
- Foundation Details
- Concrete, Poured Concrete
- Special Designation
- Unknown
Lot
- Lot Front
- 35.00 ft
- Lot Depth
- 120.00 ft
- Lot Size
- 35.00 x 120.00 Feet
- Lot Size Code
- 35.00 x 120.00 Feet
Inclusions
- Inclusions
- TBD
Exclusions
- Exclusions
- TBD
Parking & Garages
- Garage Type
- Built-In
- Garage Spaces
- 2
- Parking Spaces
- 3
- Total Garage And Parking Spaces
- 5
Heating & Cooling
- Heat Source
- Gas
- Heat Type
- Forced Air
- Air Conditioning
- Central Air
- Water
- Municipal
- Sewers
- Sewer
- Bedrooms
- 4 + 1
- Washrooms
- 6
- Kitchens
- 1
- Family / bonus room
- Yes
Room sizes
- Laundry—Second level, Porcelain Floor, Pot Lights, Stainless Steel Sink
- Primary Bedroom3.40 x 2.60Second level, Hardwood Floor, Coffered Ceiling(s), 7 Pc Ensuite
- Bedroom 5—Basement level, Above Grade Window, Above Grade Window, Pot Lights
- Living Room2.30 x 3.40Main level, B/I Desk, Porcelain Floor, Pot Lights
- Foyer5.20 x 5.10Main level, Porcelain Floor, B/I Closet, Mirrored Walls
- Office4.50 x 3.40Main level
- Recreation—Basement level, Hardwood Floor, Coffered Ceiling(s), W/O To Yard
- Bedroom 32.70 x 3.20Second level, Hardwood Floor, Pot Lights, 4 Pc Ensuite
- Laundry—Basement level, Porcelain Floor, Stainless Steel Sink, Pot Lights
- Powder Room4.30 x 3.40Main level, Porcelain Floor, B/I Vanity, Pot Lights
- Kitchen3.00 x 3.50Main level, Stone Counters, Porcelain Floor, Centre Island
- Bedroom 44.50 x 3.20Second level, Hardwood Floor, Pot Lights, 4 Pc Ensuite
- Dining Room4.30 x 3.90Main level, Open Concept, Porcelain Floor, Pot Lights
- Game Room—Basement level, Wet Bar, 2 Way Fireplace, Hardwood Floor
- Bathroom—Basement level, Semi Ensuite, Hardwood Floor, Pot Lights
- Family Room3.70 x 3.30Main level, Hardwood Floor, Gas Fireplace, W/O To Deck
- Bedroom 2—Second level, Hardwood Floor, Pot Lights, 4 Pc Ensuite
Washrooms
- 2-piece, Main
- 4-piece, Basement
- 7-piece, Second
- 4-piece, Second
- Area
- Toronto C04
- Municipality
- Toronto
- Neighbourhood
- Lawrence Park South
- Main cross streets
- Yonge St And Lawrence Ave W
- Directions
- Yonge St And Lawrence Ave W
- MLS® number
- C13868458
- Data source
- Toronto Regional Real Estate Board
- Listed on
- 2026-10-06
- Updated on
- 2026-10-06
- Days on market
- 12 days
- Possession type
- Flexible
- Co-op commission
- 2.5%
- Seller
- Listed by
- RE/MAX REALTRON BARRY COHEN HOMES INC.
Home Market Value
Current home valuation for 39 Chudleigh Avenue, Toronto, Lawrence Park South, Toronto, ON. Listed for $4,780,000
HOMEH Estimate
$5,174,079
Estimated Sales Range
$4,087,522 - $6,260,636
HOMEH Estimate for 39 Chudleigh Avenue, Toronto, Lawrence Park South
Calculated with a real agent's CMA method — 45+ years of experience, codified. Not an AI guess.
For the owner
Is this your home? Track its value.
Get this home's HOMEH Estimate by email once a month, with how many homes are for sale around you.
Mortgage Payment Calculator
Compare up to 4 down payment scenarios
20% required for homes $1.5M or more
$956,000
| Scenario 1 | Scenario 2 | Scenario 3 | Scenario 4 | |
|---|---|---|---|---|
−Down payment | % $ | % $ | % $ | % $ |
+CMHC insurance | $0 | $0 | $0 | $0 |
=Total mortgage | $3,824,000 | $3,585,000 | $3,346,000 | $3,107,000 |
Amortization | ||||
Mortgage rate | % | % | % | % |
| Payment frequency | ||||
=Mortgage payment | $18,671monthly | $17,504monthly | $16,337monthly | $15,170monthly |
Land Transfer Tax
$105,975
$123,775
$229,750
Around this home
Data provided by OpenStreetMap & Fraser Institute School Rankings
Ask HOMEH
New!Hi there!
👋Text or call (416) 301-9001
Recommended for you
Based on homes you've looked at.
No recommended properties found.
Nearby similar homes
No nearby properties found.
More real estate resources
Other homes nearby
Explore this area
Nearby neighbourhoods
No nearby listings available.