

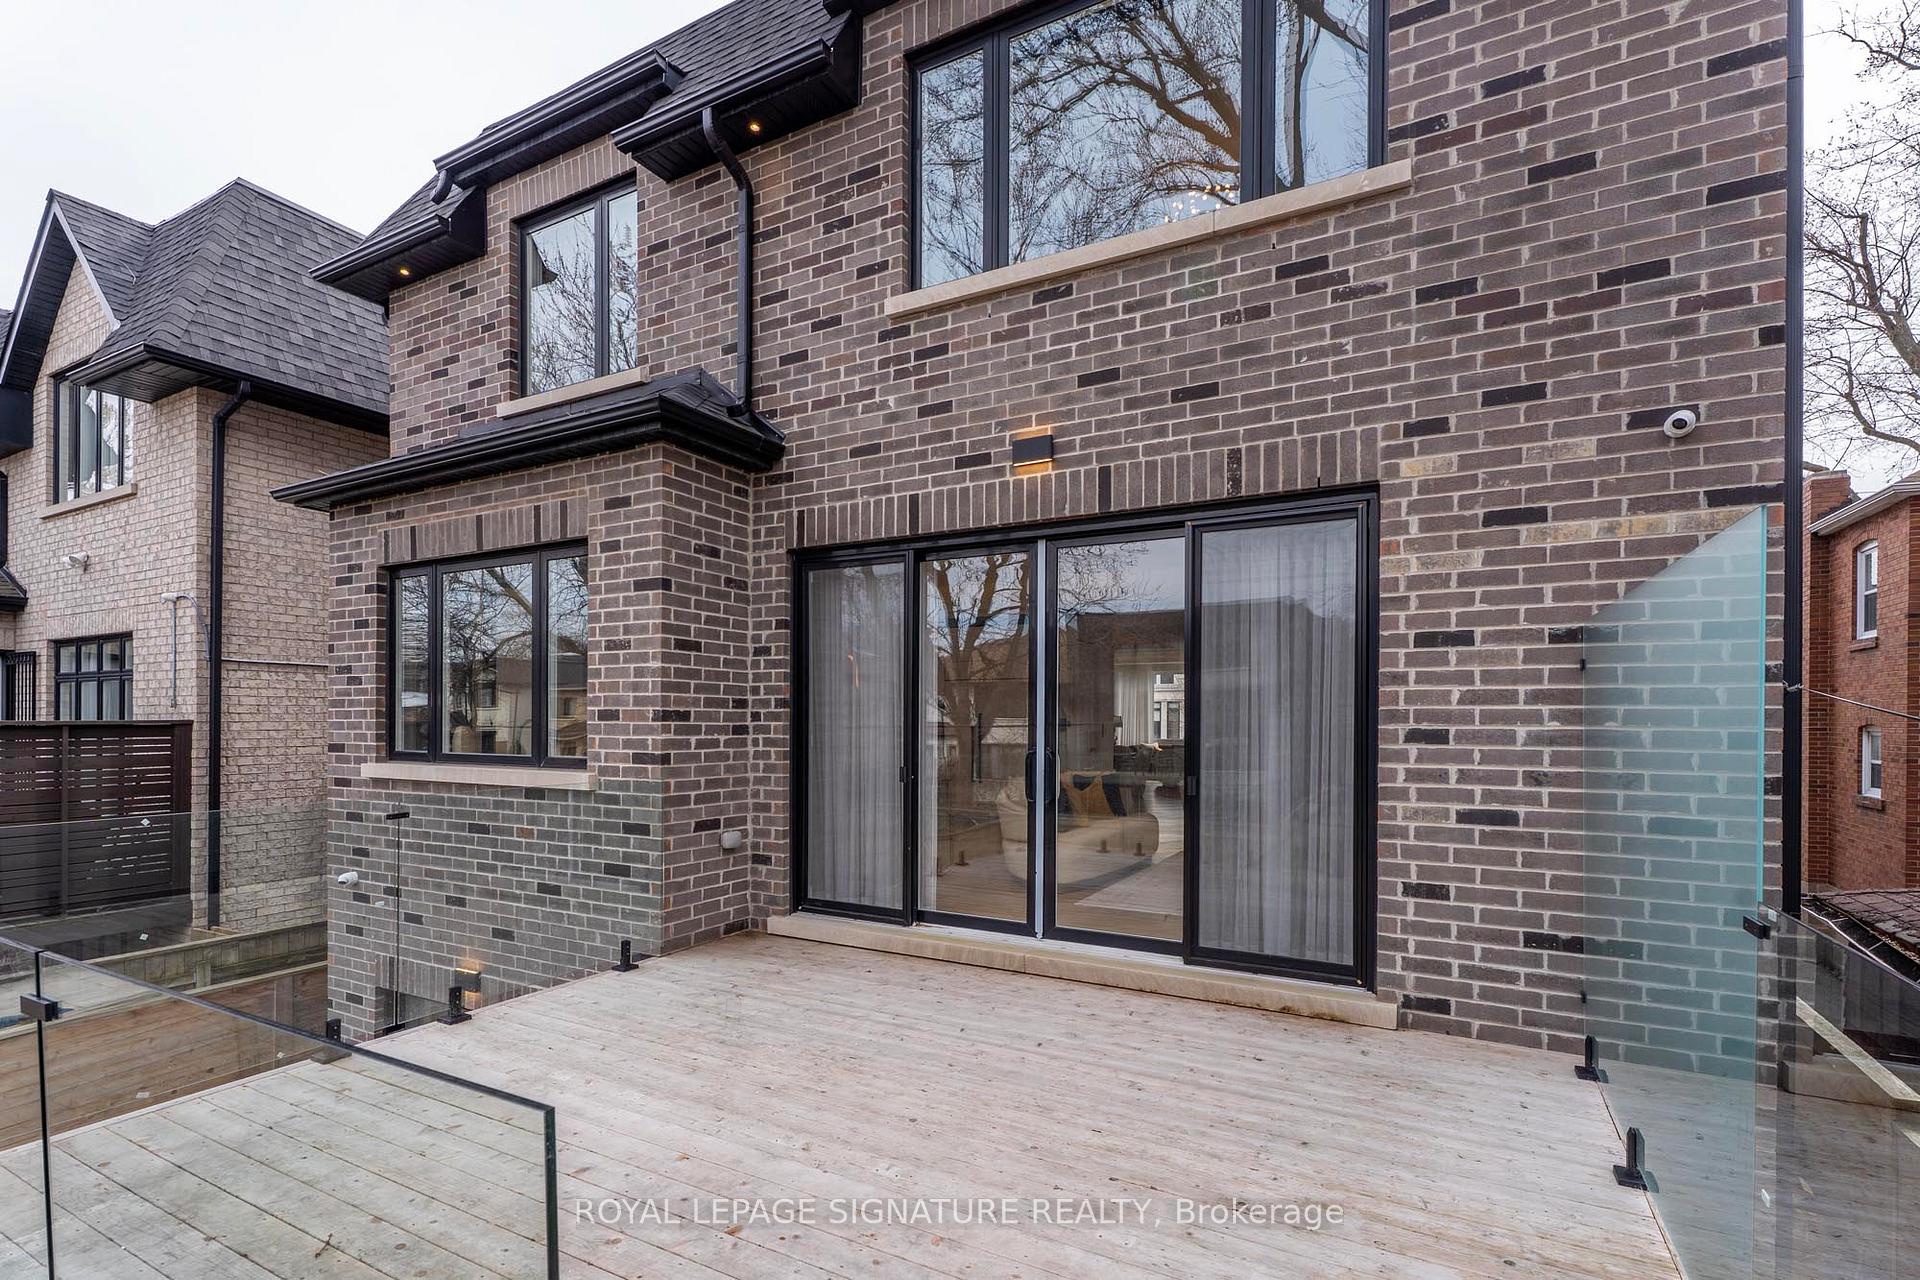
658 Bedford Pk Avenue
Toronto (Bedford Park-Nortown), ON M5M 1K3
- 4+2Bedrooms
- 7Bathrooms
- 2Garage
- 3500–5000Sq Ft
- $20,694Tax
- 40×133 ftLot Size
 Estimated Value:$3,668,944See Free Estimate Report

Sale & Price History for 658 Bedford Pk Avenue, Toronto, Bedford Park-Nortown
| Start Date | End Date | Price | Event | MLS# |
|---|---|---|---|---|
| No listing history available | ||||
Real estate boards require you to or to see the full details of this property.
*Sold prices and complete sale & price history are regulated data. Under the Trust in Real Estate Services Act, 2002 (TRESA) and the rules of the Real Estate Council of Ontario (RECO), and pursuant to the Multiple Listing Service® rules of the Canadian Real Estate Association (CREA) and the Toronto Regional Real Estate Board (TRREB), this information may be shown only to registered users who have agreed to the applicable terms of use (a Virtual Office Website, or "VOW," arrangement). HOMEH Inc., Brokerage therefore provides it to signed-in members only. Creating an account is free and takes under a minute.
About 658 Bedford Pk Avenue, Toronto, Bedford Park-Nortown
Summarized Description
- Located in prestigious Bedford Park neighbourhood
- Heated driveway and smart home system
- Custom kitchen with Patagonia marble island
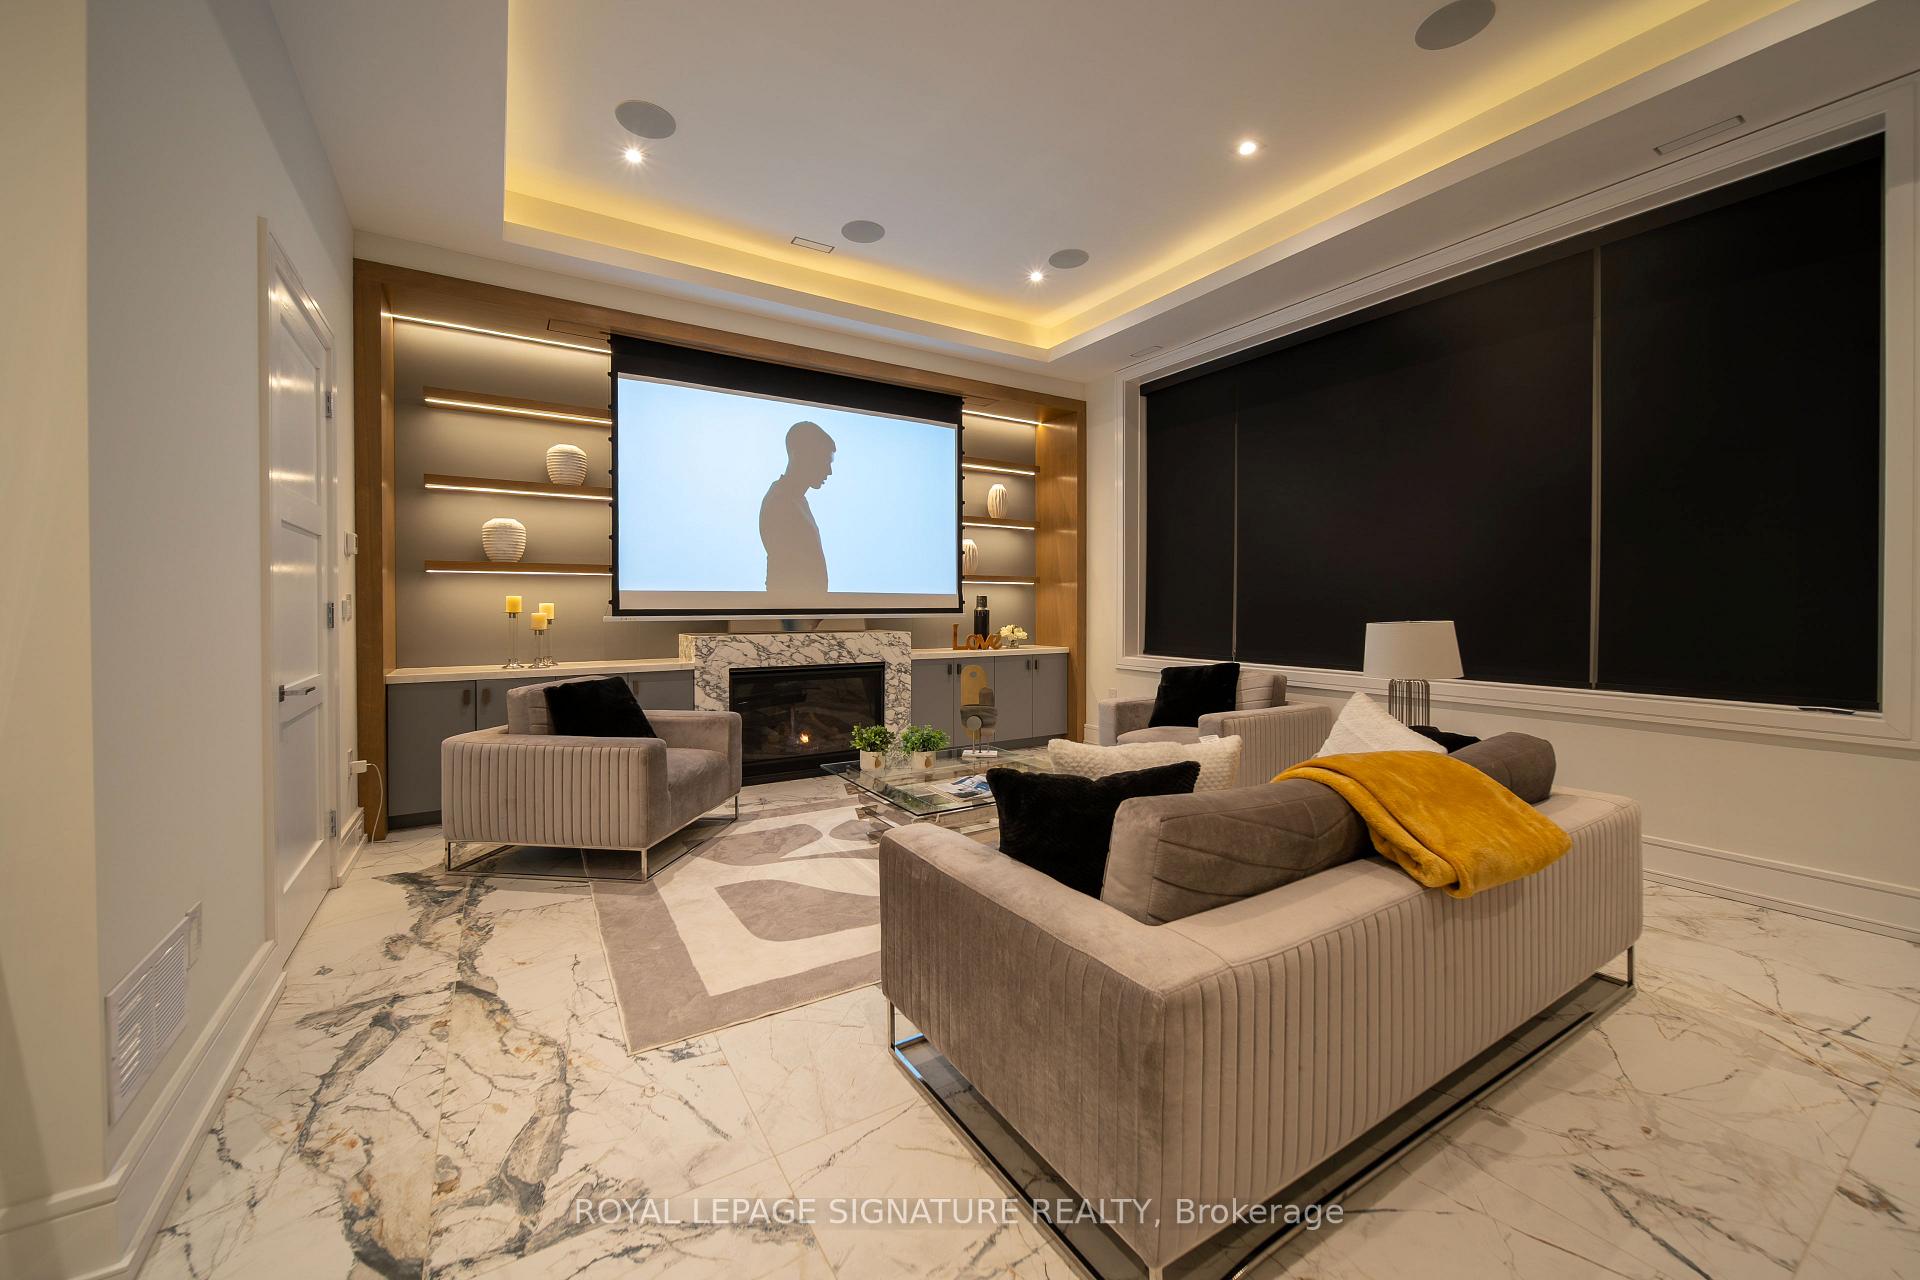
- Home cinema and cedar sauna for entertainment
- Principal suite features heated spa-like ensuite
- Spacious deck with gas fireplace for gatherings
- Elevator provides easy access to all levels
- Floor-to-ceiling windows enhance natural light
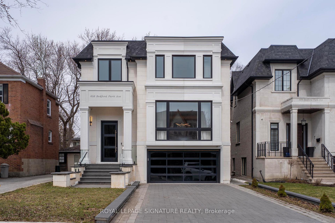
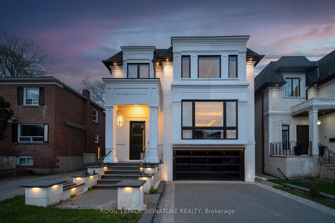
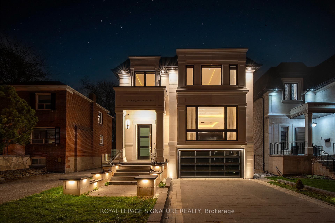
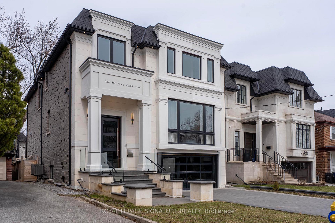
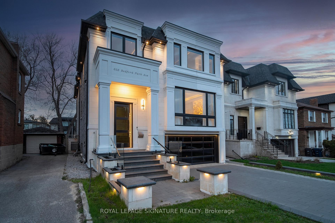
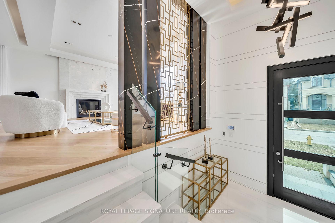
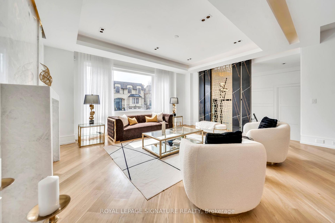
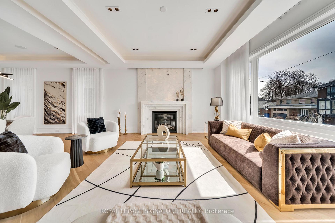
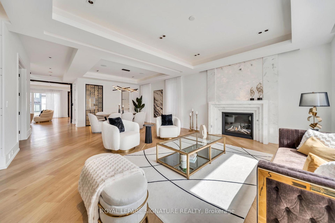
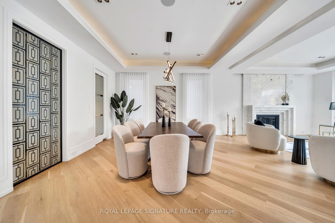
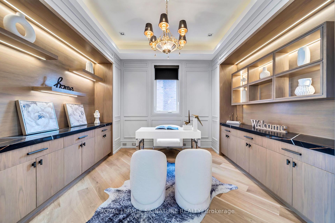
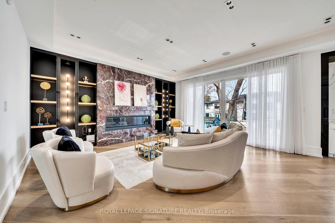
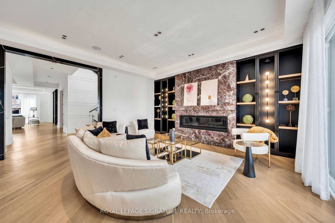
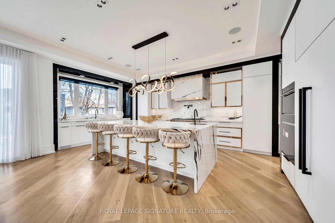
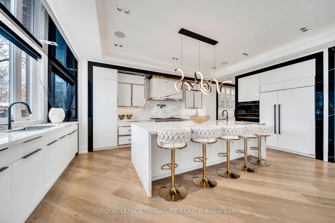
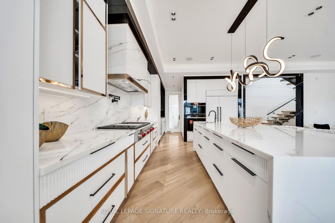
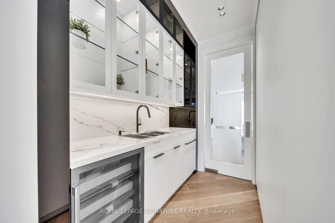
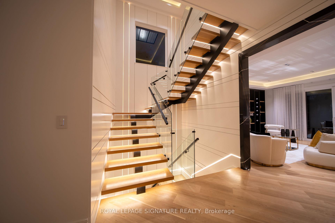
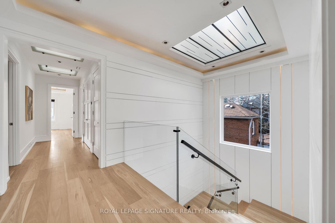
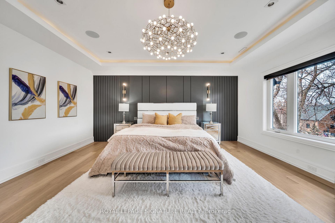
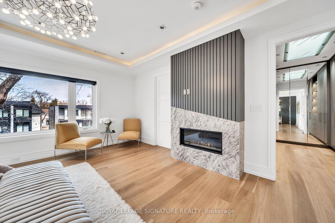
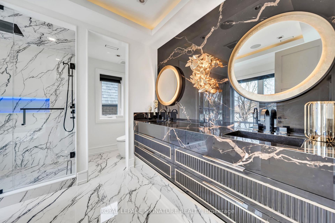
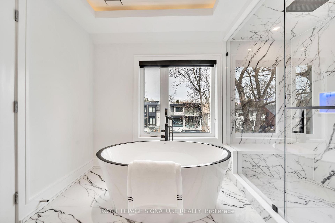
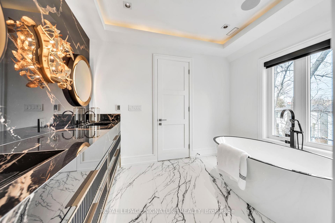
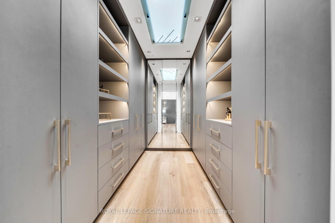
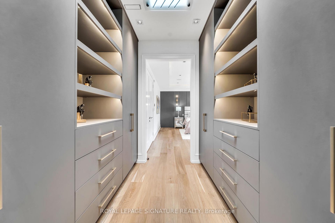
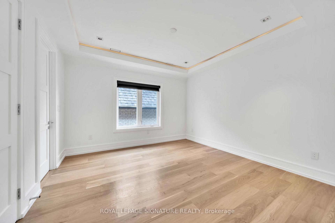
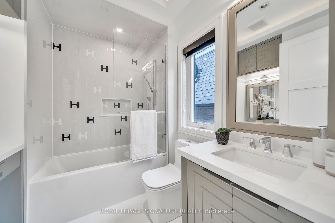
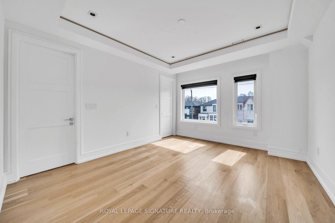
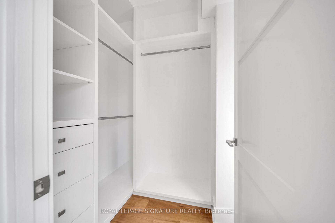
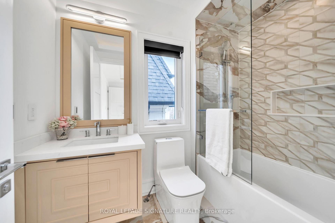
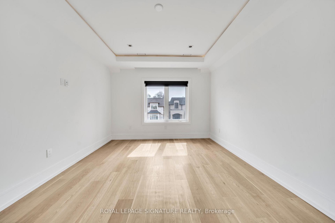
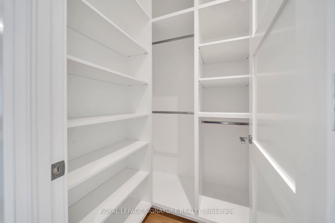
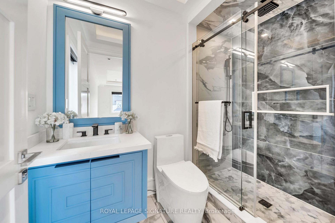
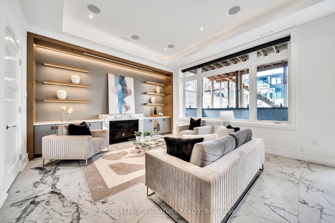
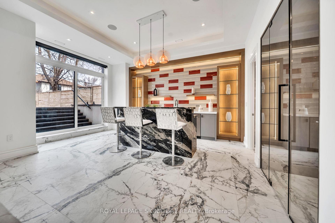
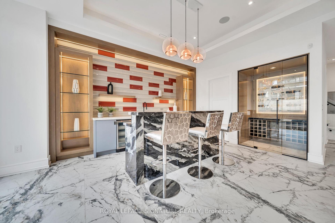
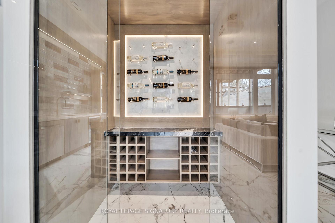
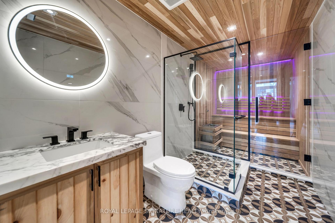
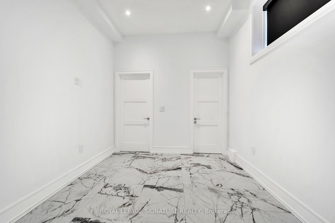
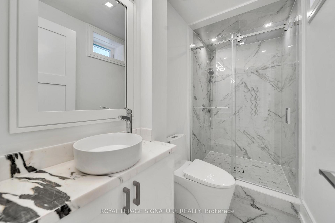
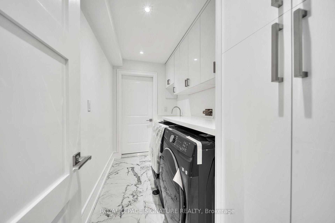
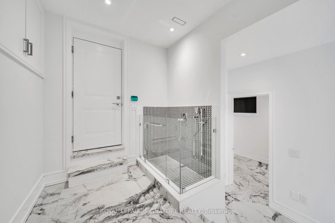
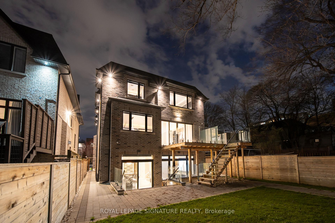
In the prestigious Bedford Park neighbourhood, this home instantly caught your eye with a striking exterior, blending modern design, comfort, style.Heated driveway highlights attention to detail.This home offers more than just a place to live; it promises a lifestyle. Step through the solid mahogany door onto gleaming porcelain slab floors, softly lit by led vertical chandelier. Heated floors provide gentle warmth, while a Control4 smart home system ensures seamless connectivity.main floor living area boasts 10' ceilings, double door frosted glass office, floor/ceiling windows flood the space with natural light. A gas fireplace wrapped in floor-to-ceiling backlit marble, creates a stunning focal point for cozy evenings. A laser-cut wall panel, a decorative white painted glass wall,4-stop elevator ensures effortless access to every level of the home." white oak plank hardwood with a Diagonal pattern.The kitchen is a showstopper, featuring custom cabinetry,Huge Patagonia marble waterfall island adds charm and functionality.High-end wolf and an oversized double fridge/freezer sub-zero, ensure culinary excellence, 3 sinks,Double dishwashers make entertaining effortless.The inviting family area designed as a cozy area with sliding floor-to-ceiling glass windows seamlessly opening onto a spacious deck perfect for entertaining with gas fireplace wrapped in Roso lepanto marble,A stunning floating oak stairs with glass railing elegantly illuminated with sleek wall- mounted strip lighting and lit stairs. Upstairs, frosted glass skylights brighten the space.The principal suite is a true retreat, with heated floor spa-like ensuite, dressing space with quite huge spaces with shelves and drawers.3bedrooms quite similar,w/own ensuite, dressing spaces. Heated floors lower level designed for ultimate lifestyle and entertainment offer Home Cinema for the ultimate cinematic escape, cedar sauna with showers, Gym,A bar and glass door wine cellar, pet wash station for added convenience.
Key Facts & Features
Property Costs
- Annual Property Tax Amount
- $20,694
- Land Transfer Tax Fee
- $230,950
- Basement Type
- Finished, Walk-Up
Interior Features
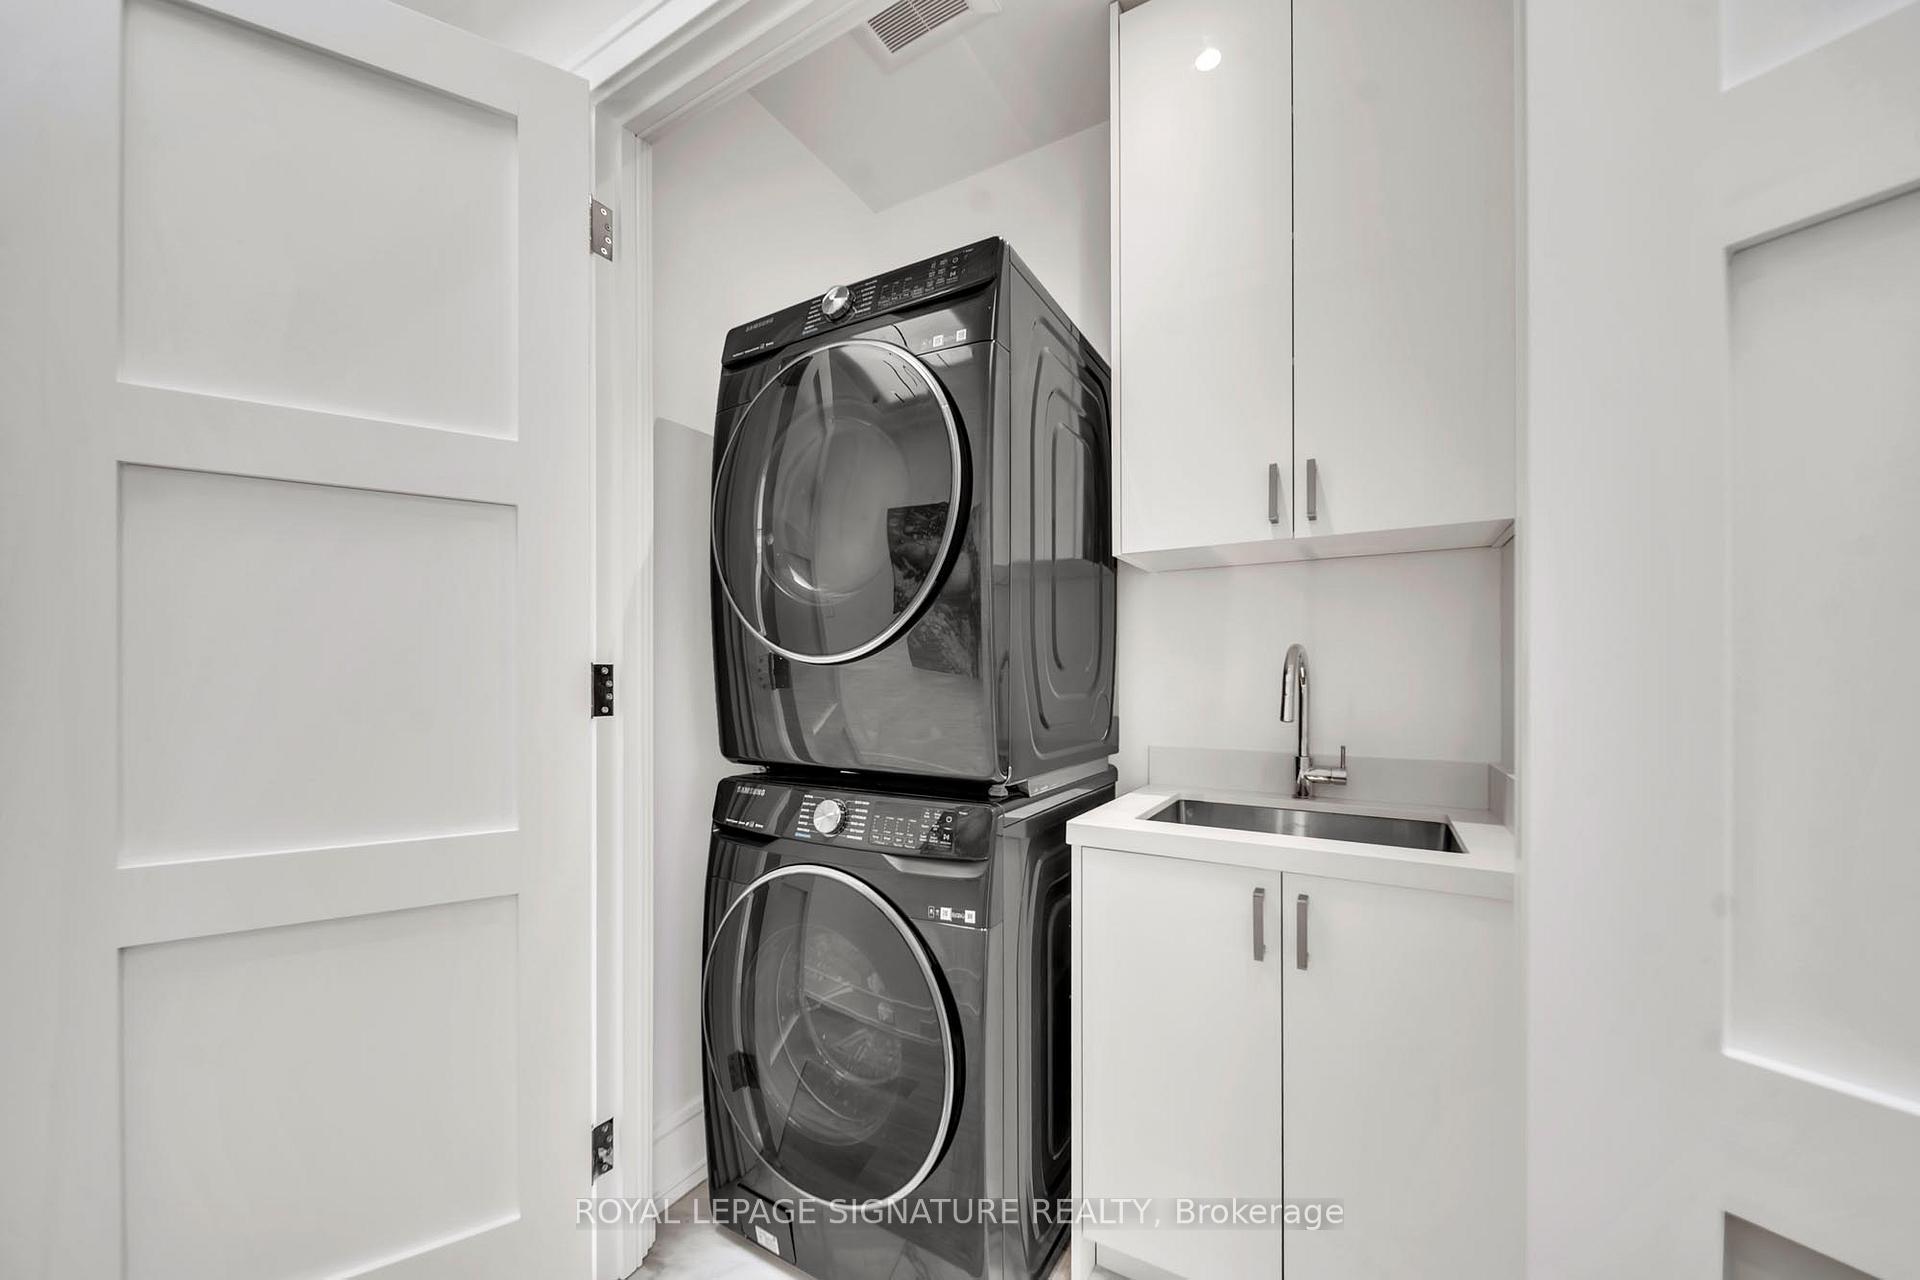
- Laundry Level
- Upper Level
- Interior Extras
- Auto Garage Door Remote, Bar Fridge, Built-In Oven, Carpet Free, Central Vacuum, Countertop Range, In-Law Suite, Sauna, Sewage Pump, Storage, Sump Pump, Water Heater, Water Meter
- View
- Clear
- Security Features
- Alarm System, Carbon Monoxide Detectors, Security System, Smoke Detector
- Fireplace/Stove
- Yes
- Fireplace Features
- Family Room, Living Room, Natural Gas, Other
- Elevator
- Yes
Exterior Features
- Exterior Extras
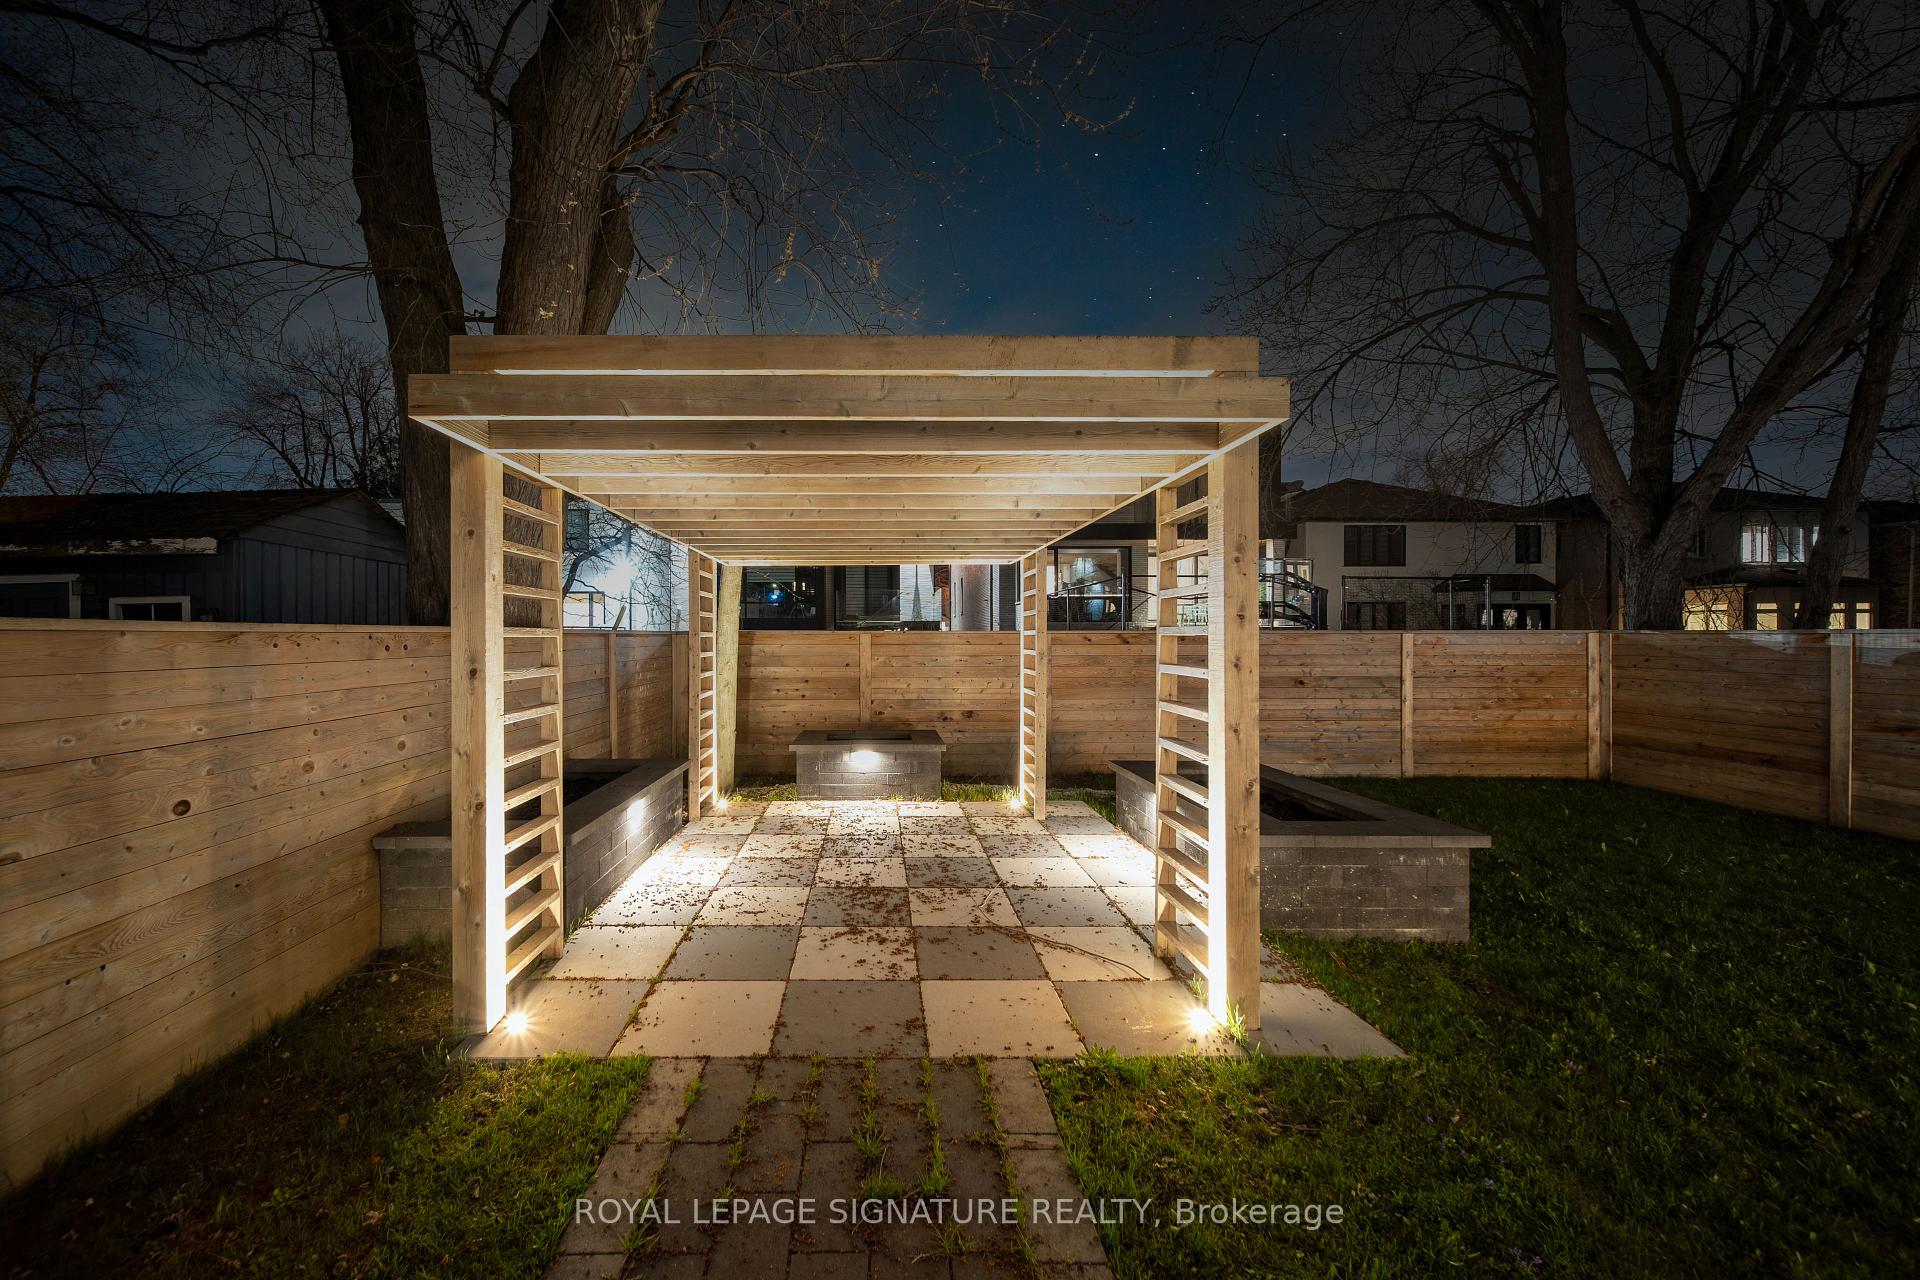
- Built-In-BBQ, Deck, Landscaped, Lawn Sprinkler System, Patio, Porch Enclosed, Lighting, Landscape Lighting
- Pool
- None
- Accessibility Features
- Elevator, Accessible Public Transit Nearby, Remote Devices, Open Floor Plan
- Other Structures
- Gazebo, Sauna, Fence - Full
Building
- Building Type
- Detached
- Building Style
- 2-Storey
- Approx Age
- 0-5
Construction
- Exterior Finish
- Concrete, Brick
- Roof
- Asphalt Shingle
- Foundation Details
- Poured Concrete
- Special Designation
- Unknown
Lot
- Lot Front
- 40.00 ft
- Lot Depth
- 133.00 ft
- Lot Size
- 5000
- Lot Shape
- Rectangular
Inclusions
- Inclusions
- Wolf 48" Sealed Burner Rangetop - 6 Burners and Infrared Griddle, Sub-Zero Refrigerator, Sub-Zero Freezer, Wolf Built-In Ovens, Wolf speed Oven, Hood Fan, Cove Dishwasher, 2 BOSCH dishwasher, 2 Washer and dryer( samsung ), Control4 Home Automation System, Built-In Speakers Where Applicable, Private Residential 4 level Elevator, All Light Fixtures, High-Efficiency Boiler, 2 LYNEX High-Efficiency Furnace, CONDIAR Whole-Home Humidifier, Fantech HRV Ventilation System, 2 Air Condition System, IBC boiler in-floor heating, Epson Home Cinema ceiling mounted.Motorized blinds.
Parking & Garages
- Garage Type
- Built-In
- Garage Spaces
- 2
- Parking Spaces
- 4
- Total Garage And Parking Spaces
- 6
Heating & Cooling
- Heat Source
- Gas
- Heat Type
- Forced Air
- Air Conditioning
- Central Air
- Water
- Municipal
- Sewers
- Sewer
- Natural Gas
- Yes
- Hydro
- Yes
- Cable
- Yes
- Bedrooms
- 4 + 2
- Washrooms
- 7
- Kitchens
- 2
- Family / bonus room
- Yes
Room sizes
- Family Room—Main level, Sliding Doors, Gas Fireplace, Hardwood Floor
- Primary Bedroom—Second level, Gas Fireplace, 5 Pc Ensuite, W/W Closet
- Foyer—Ground level, Porcelain Floor, B/I Closet, Closet Organizers
- Bedroom—Lower level, Porcelain Floor, 3 Pc Ensuite, W/W Closet
- Office—Main level, B/I Bookcase, Double Doors, Hardwood Floor
- Living Room—Main level, Marble Fireplace, Window Floor to Ceiling, Hardwood Floor
- Bedroom 4—Second level, Walk-In Closet(s), 3 Pc Ensuite, Hardwood Floor
- Bedroom 2—Second level, Walk-In Closet(s), 4 Pc Ensuite, Hardwood Floor
- Dining Room—Main level, Elevator, Stained Glass, Hardwood Floor
- Kitchen—Main level, Marble Counter, B/I Appliances, Pantry
- Recreation—Lower level, Porcelain Floor, 3 Pc Bath, B/I Bar
- Bedroom 3—Second level, Walk-In Closet(s), 3 Pc Ensuite, Hardwood Floor
Washrooms
- 5-piece, Second
- 4-piece, Second
- 3-piece, Second
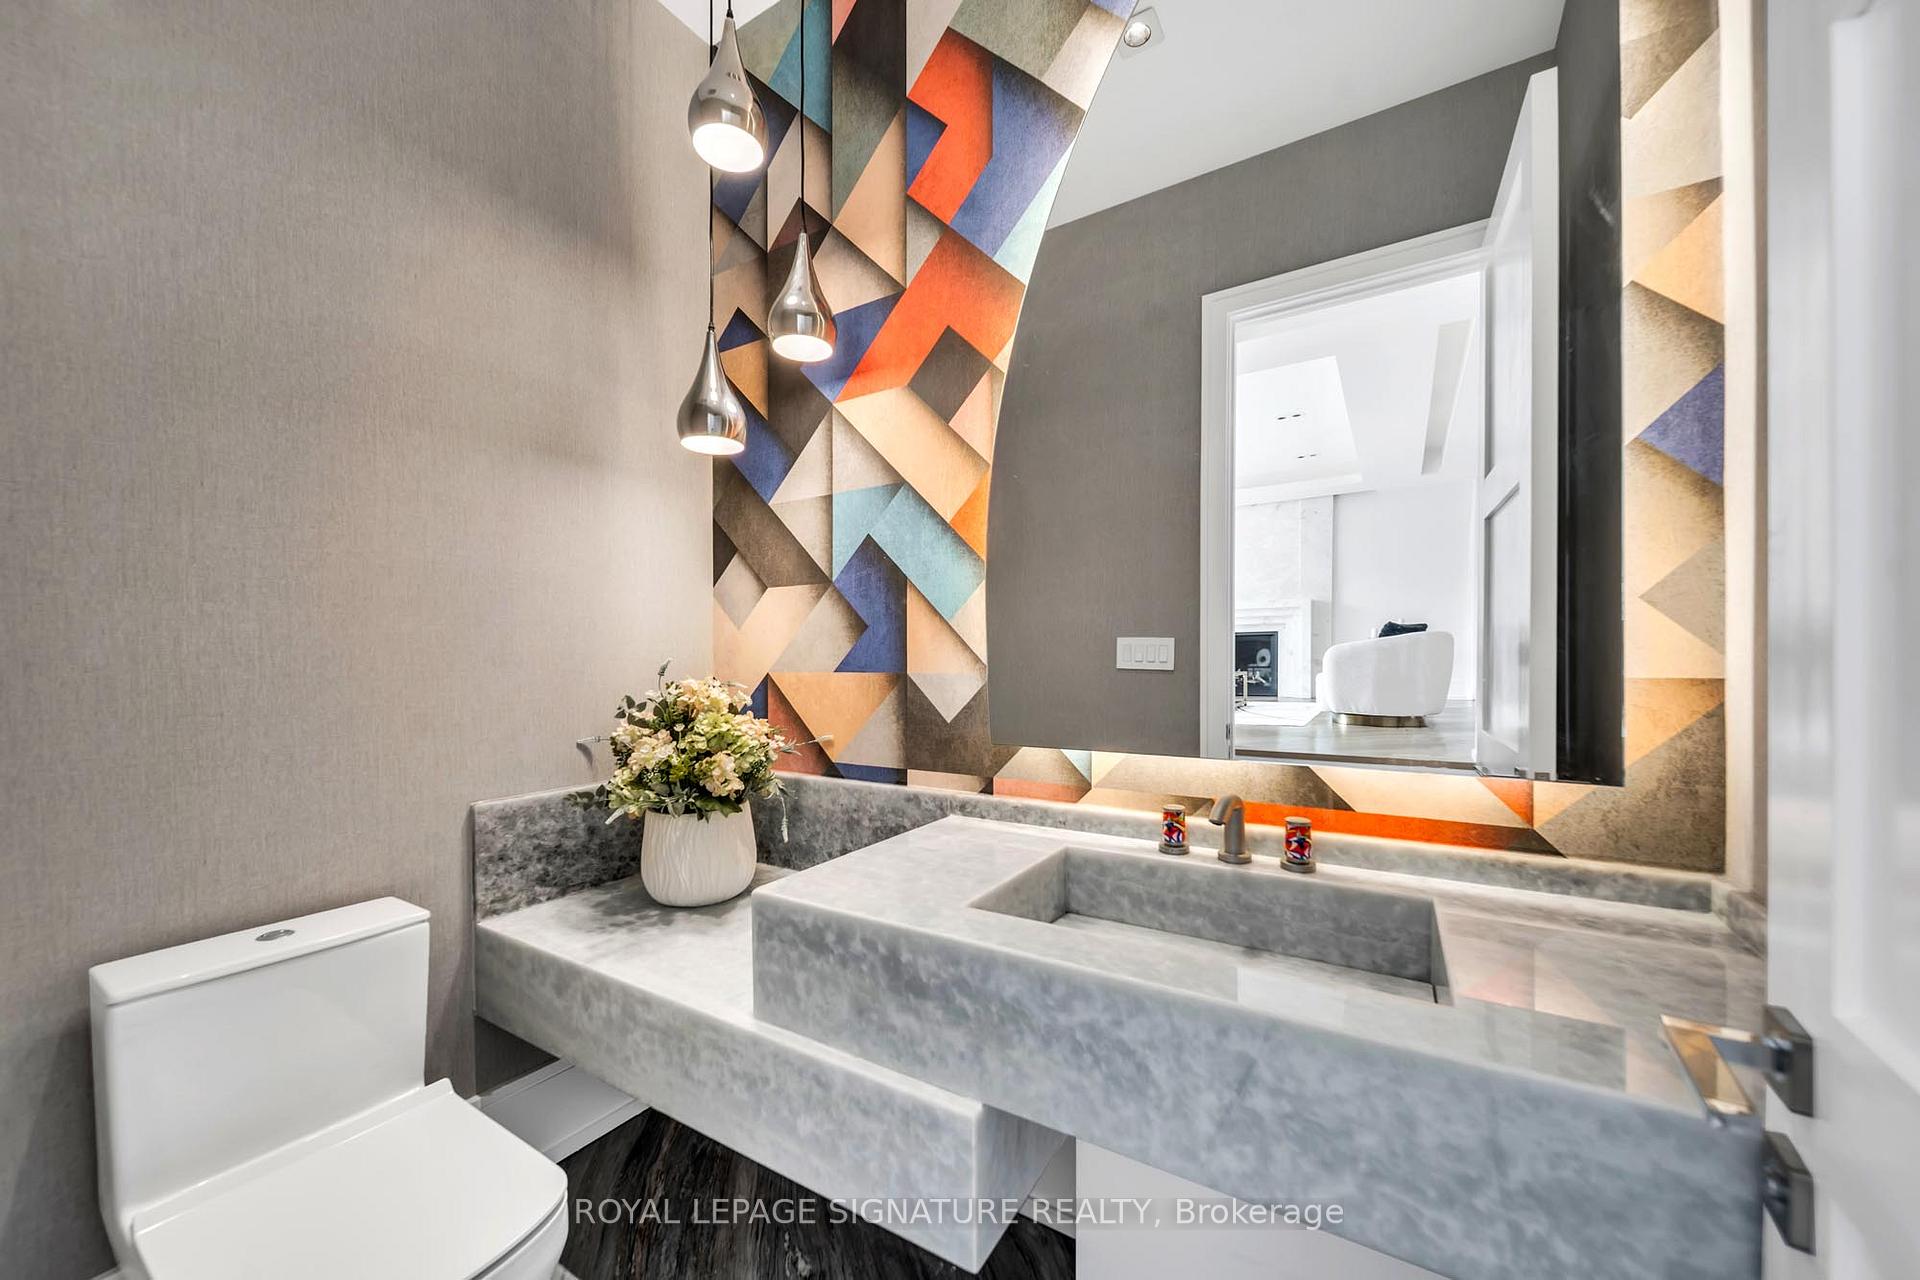
- 2-piece, Main
- 3-piece, Lower
- Municipality
- Toronto
- Neighbourhood
- Bedford Park-Nortown
- Main cross streets
- Bathurst/Lawrence
- Directions
- Bathurst/Lawrence
- MLS® number
- C13868426
- Data source
- Toronto Regional Real Estate Board
- Listed on
- 2026-10-06
- Updated on
- 2026-10-13
- Days on market
- 9 days
- Possession type
- Immediate
- Co-op commission
- 2.5% + MANY THANKS.
- Seller
- Listed by
- ROYAL LEPAGE SIGNATURE REALTY
Home Market Value
Current home valuation for 658 Bedford Pk Avenue, Toronto, Bedford Park-Nortown, Toronto, ON. Listed for $4,800,000
HOMEH Estimate
$3,668,944
Estimated Sales Range
$3,228,712 - $4,874,640
HOMEH Estimate for 658 Bedford Pk Avenue, Toronto, Bedford Park-Nortown
Calculated with a real agent's CMA method — 45+ years of experience, codified. Not an AI guess.
Mortgage Payment Calculator
Compare up to 4 down payment scenarios
20% required for homes $1.5M or more
$960,000
| Scenario 1 | Scenario 2 | Scenario 3 | Scenario 4 | |
|---|---|---|---|---|
−Down payment | % $ | % $ | % $ | % $ |
+CMHC insurance | $0 | $0 | $0 | $0 |
=Total mortgage | $3,840,000 | $3,600,000 | $3,360,000 | $3,120,000 |
Amortization | ||||
Mortgage rate | % | % | % | % |
| Payment frequency | ||||
=Mortgage payment | $18,749monthly | $17,577monthly | $16,405monthly | $15,233monthly |
Land Transfer Tax
$106,475
$124,475
$230,950
Around this home
Data provided by OpenStreetMap & Fraser Institute School Rankings
Ask HOMEH
New!Hi there!
👋Text or call (416) 301-9001
Recommended for you
Based on homes you've looked at.
No recommended properties found.
Nearby similar homes
No nearby properties found.
More real estate resources
Other homes nearby
Explore this area
Nearby neighbourhoods
No nearby listings available.