
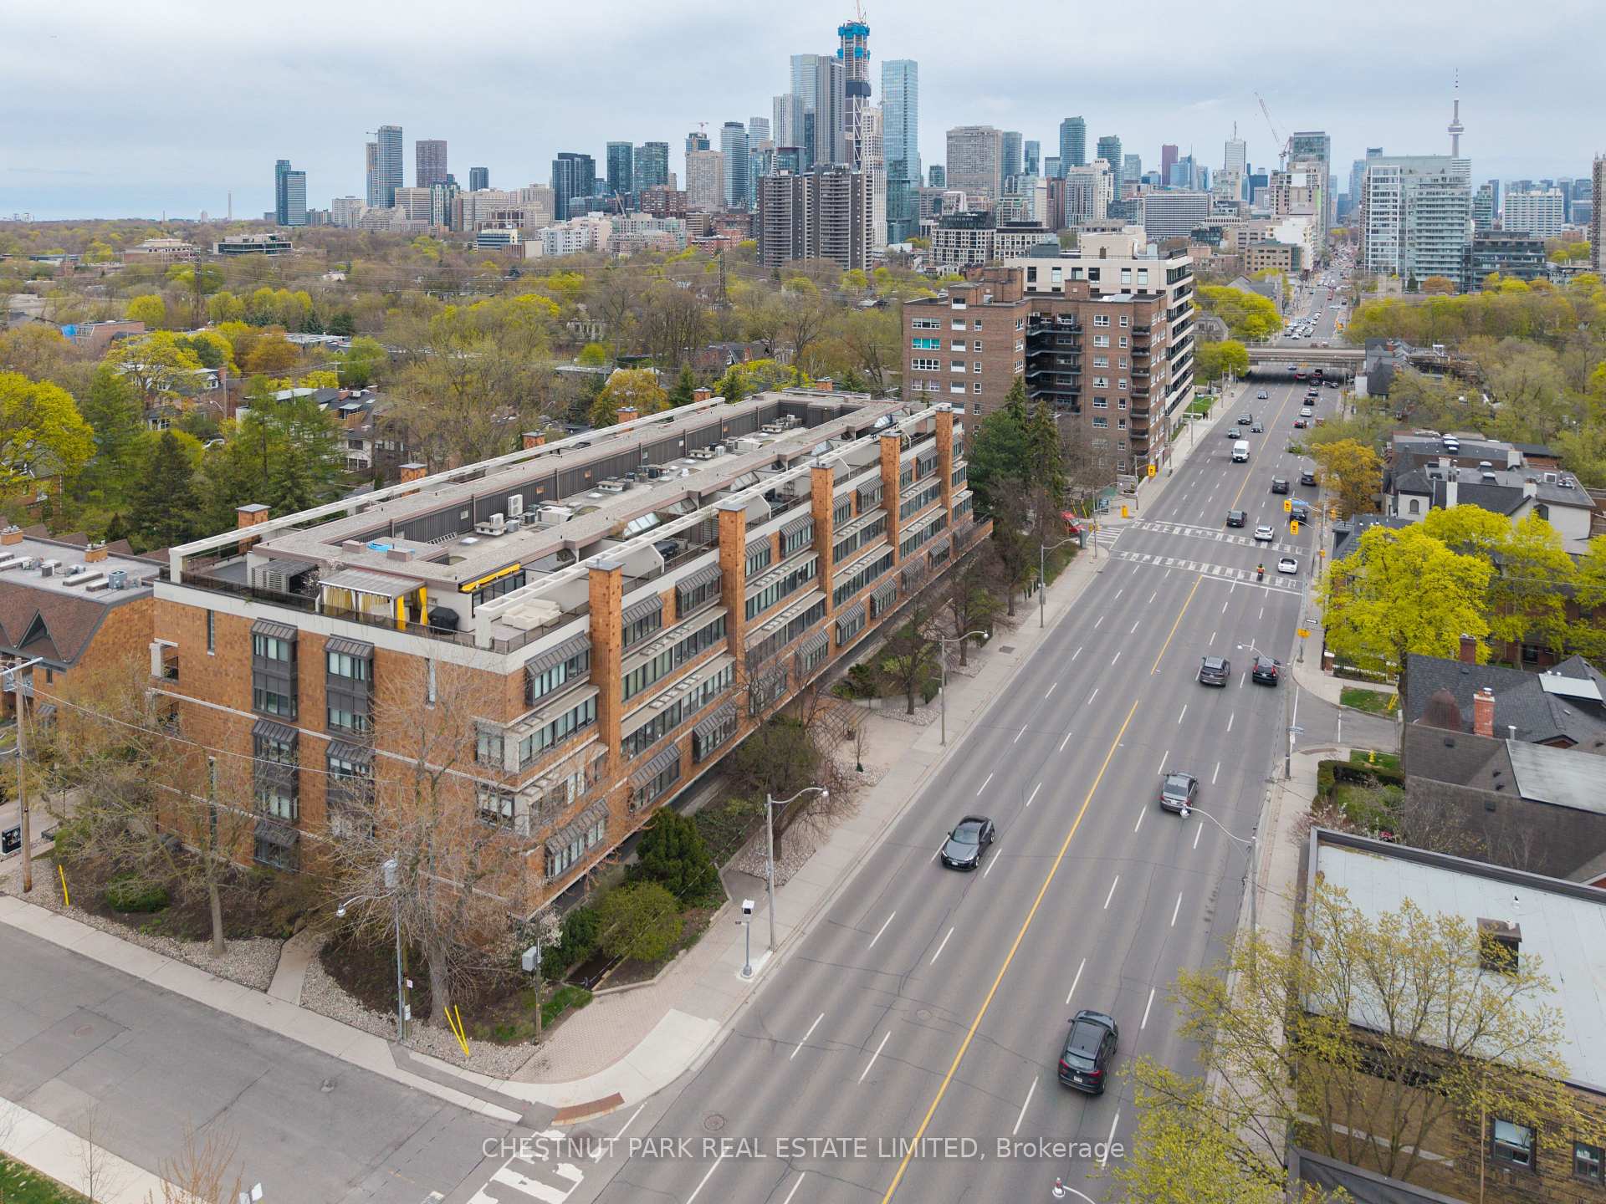
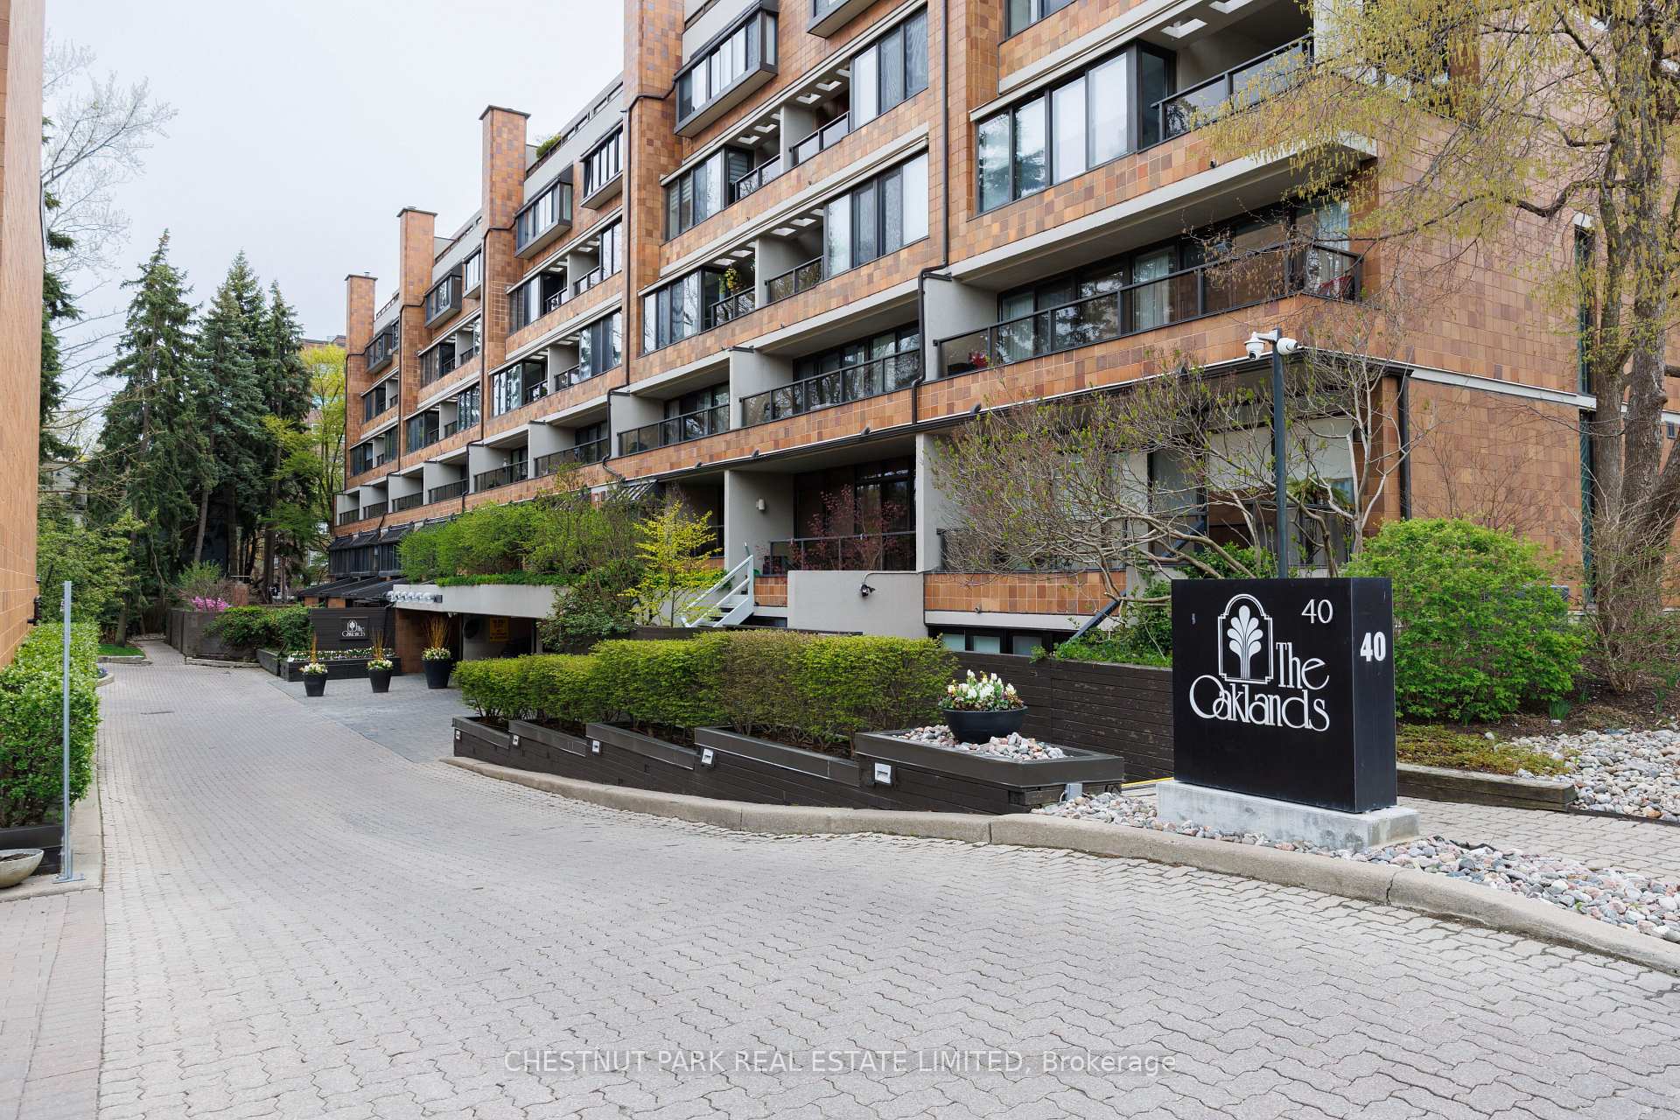
Unit 203, 40 Oaklands Avenue
Toronto (Yonge-St. Clair), ON M4V 2Z3
Included in Rent: Common Elements, Cable TV, Water
 The OaklandsSee every listing here
- 1Bedroom
- 1Bathroom
- 1Parking
- 700~799Sq.Ft.
- Oct 1Available
- EnsuiteLaundry
- Entire PropertyFor Lease
- Unfurnished
Sale & price history
- Login to See Prices
Terminated2026-08-11 – 2026-09-21
- Login to See Prices
Rented2026-09-08 – 2026-09-17
MLS® c13756878
- Login to See Prices
Expired2026-03-24 – 2026-07-24
- Login to See Prices
Terminated2025-08-26 – 2025-09-30
- Login to See Prices
Terminated2025-06-13 – 2025-08-26
- Login to See Prices
Terminated2025-05-06 – 2025-06-14
Real estate boards require you to or to see the full details of this property.
*Sold prices and complete sale & price history are regulated data. Under the Trust in Real Estate Services Act, 2002 (TRESA) and the rules of the Real Estate Council of Ontario (RECO), and pursuant to the Multiple Listing Service® rules of the Canadian Real Estate Association (CREA) and the Toronto Regional Real Estate Board (TRREB), this information may be shown only to registered users who have agreed to the applicable terms of use (a Virtual Office Website, or "VOW," arrangement). HOMEH Inc., Brokerage therefore provides it to signed-in members only. Creating an account is free and takes under a minute.
Unit 203, 40 Oaklands Avenue, Toronto(opens Google Maps in a new tab)
Summarized Description
- Rare one-bedroom suite in Summerhill area
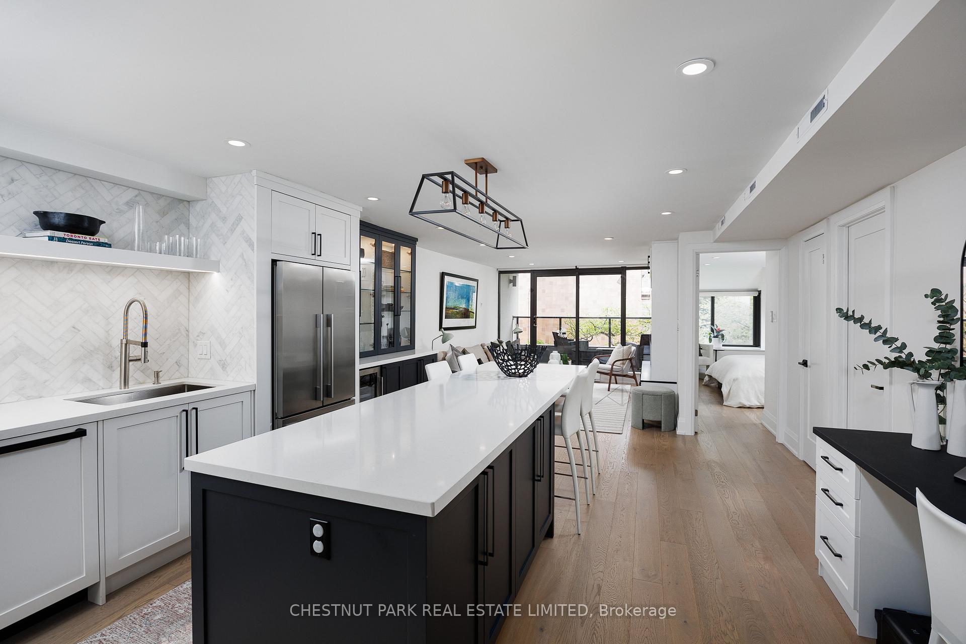
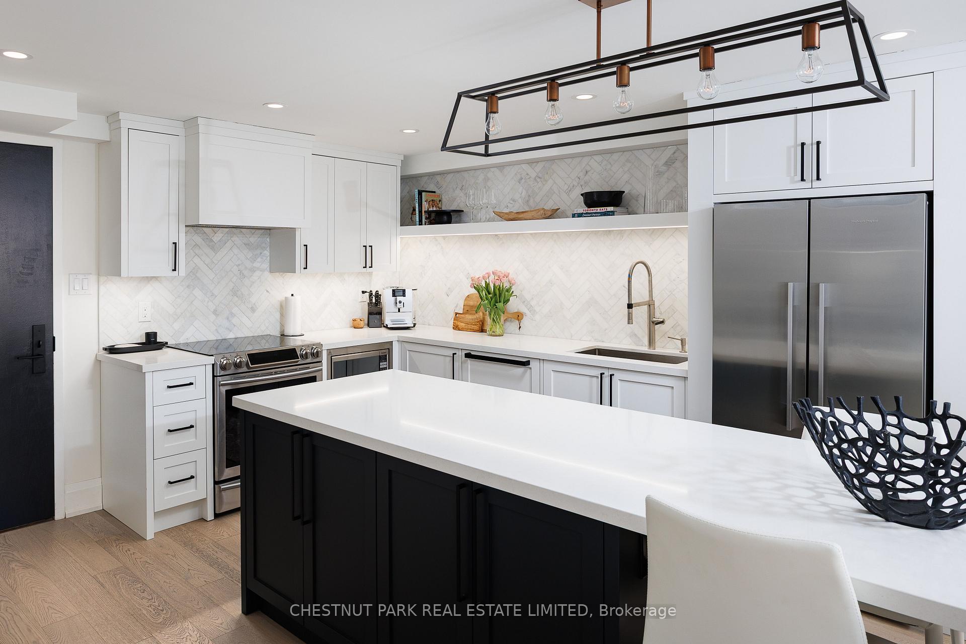
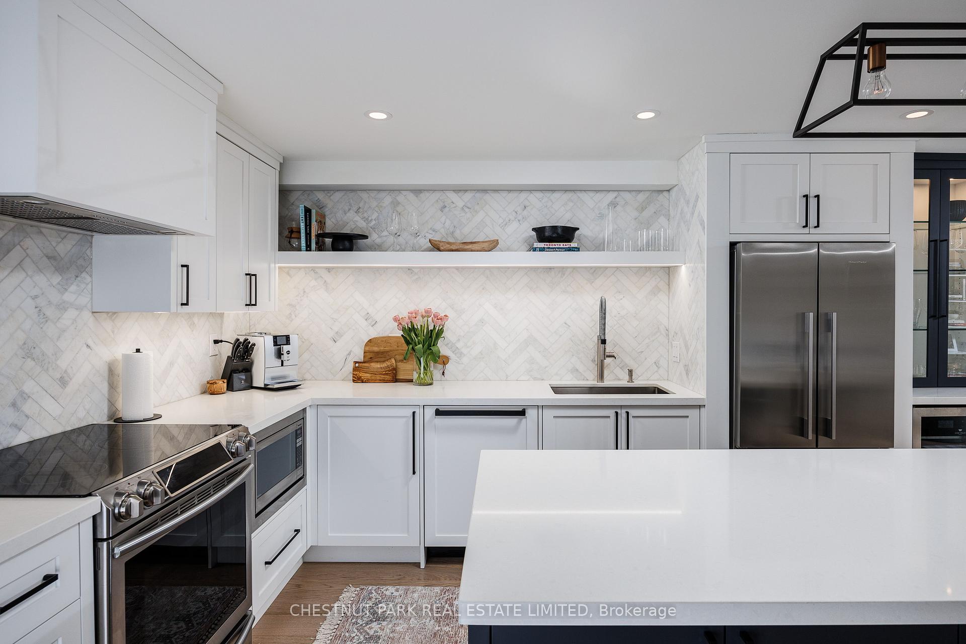
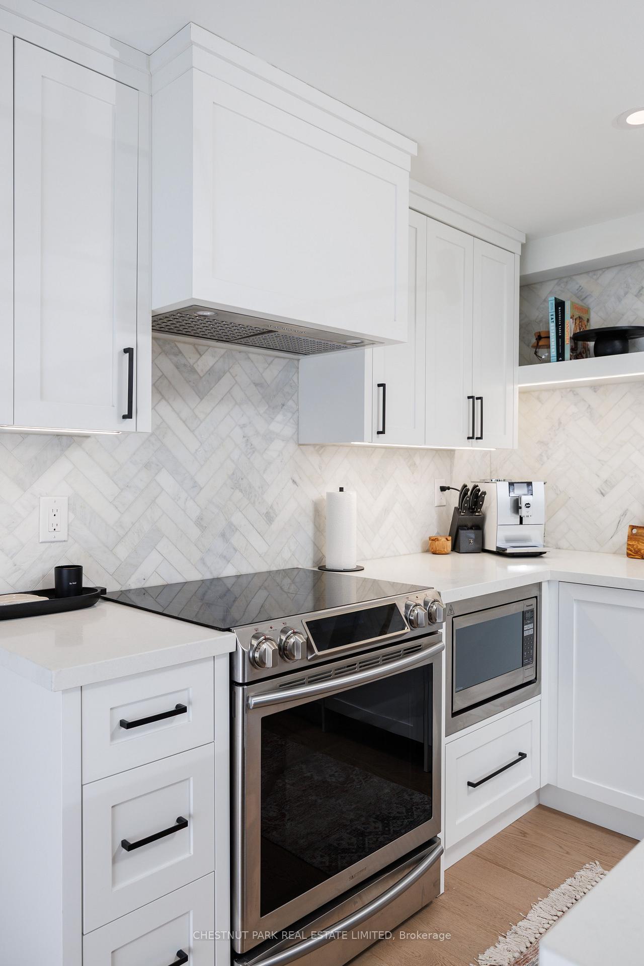
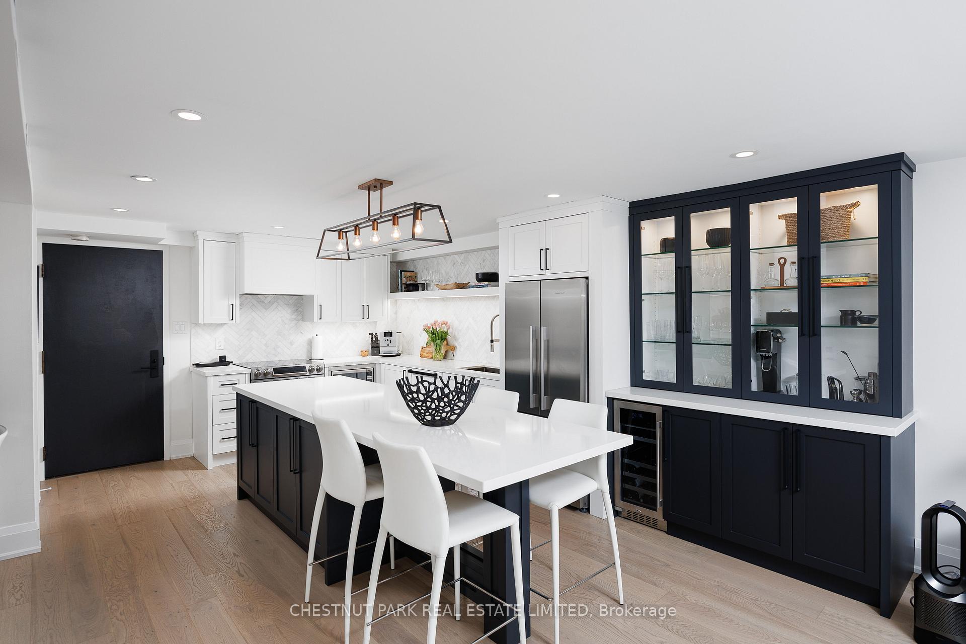
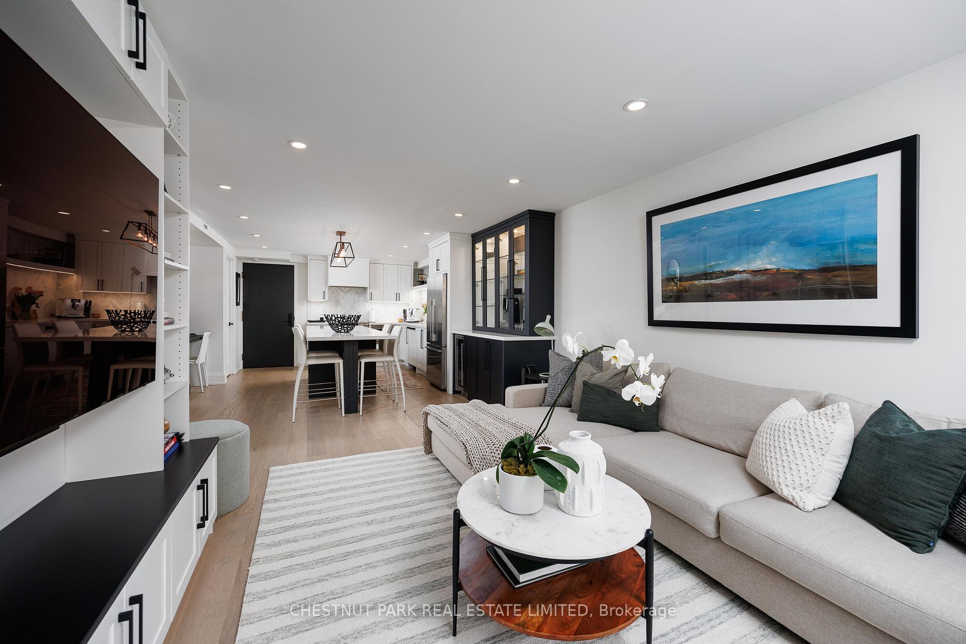
- Custom kitchen with oversized island
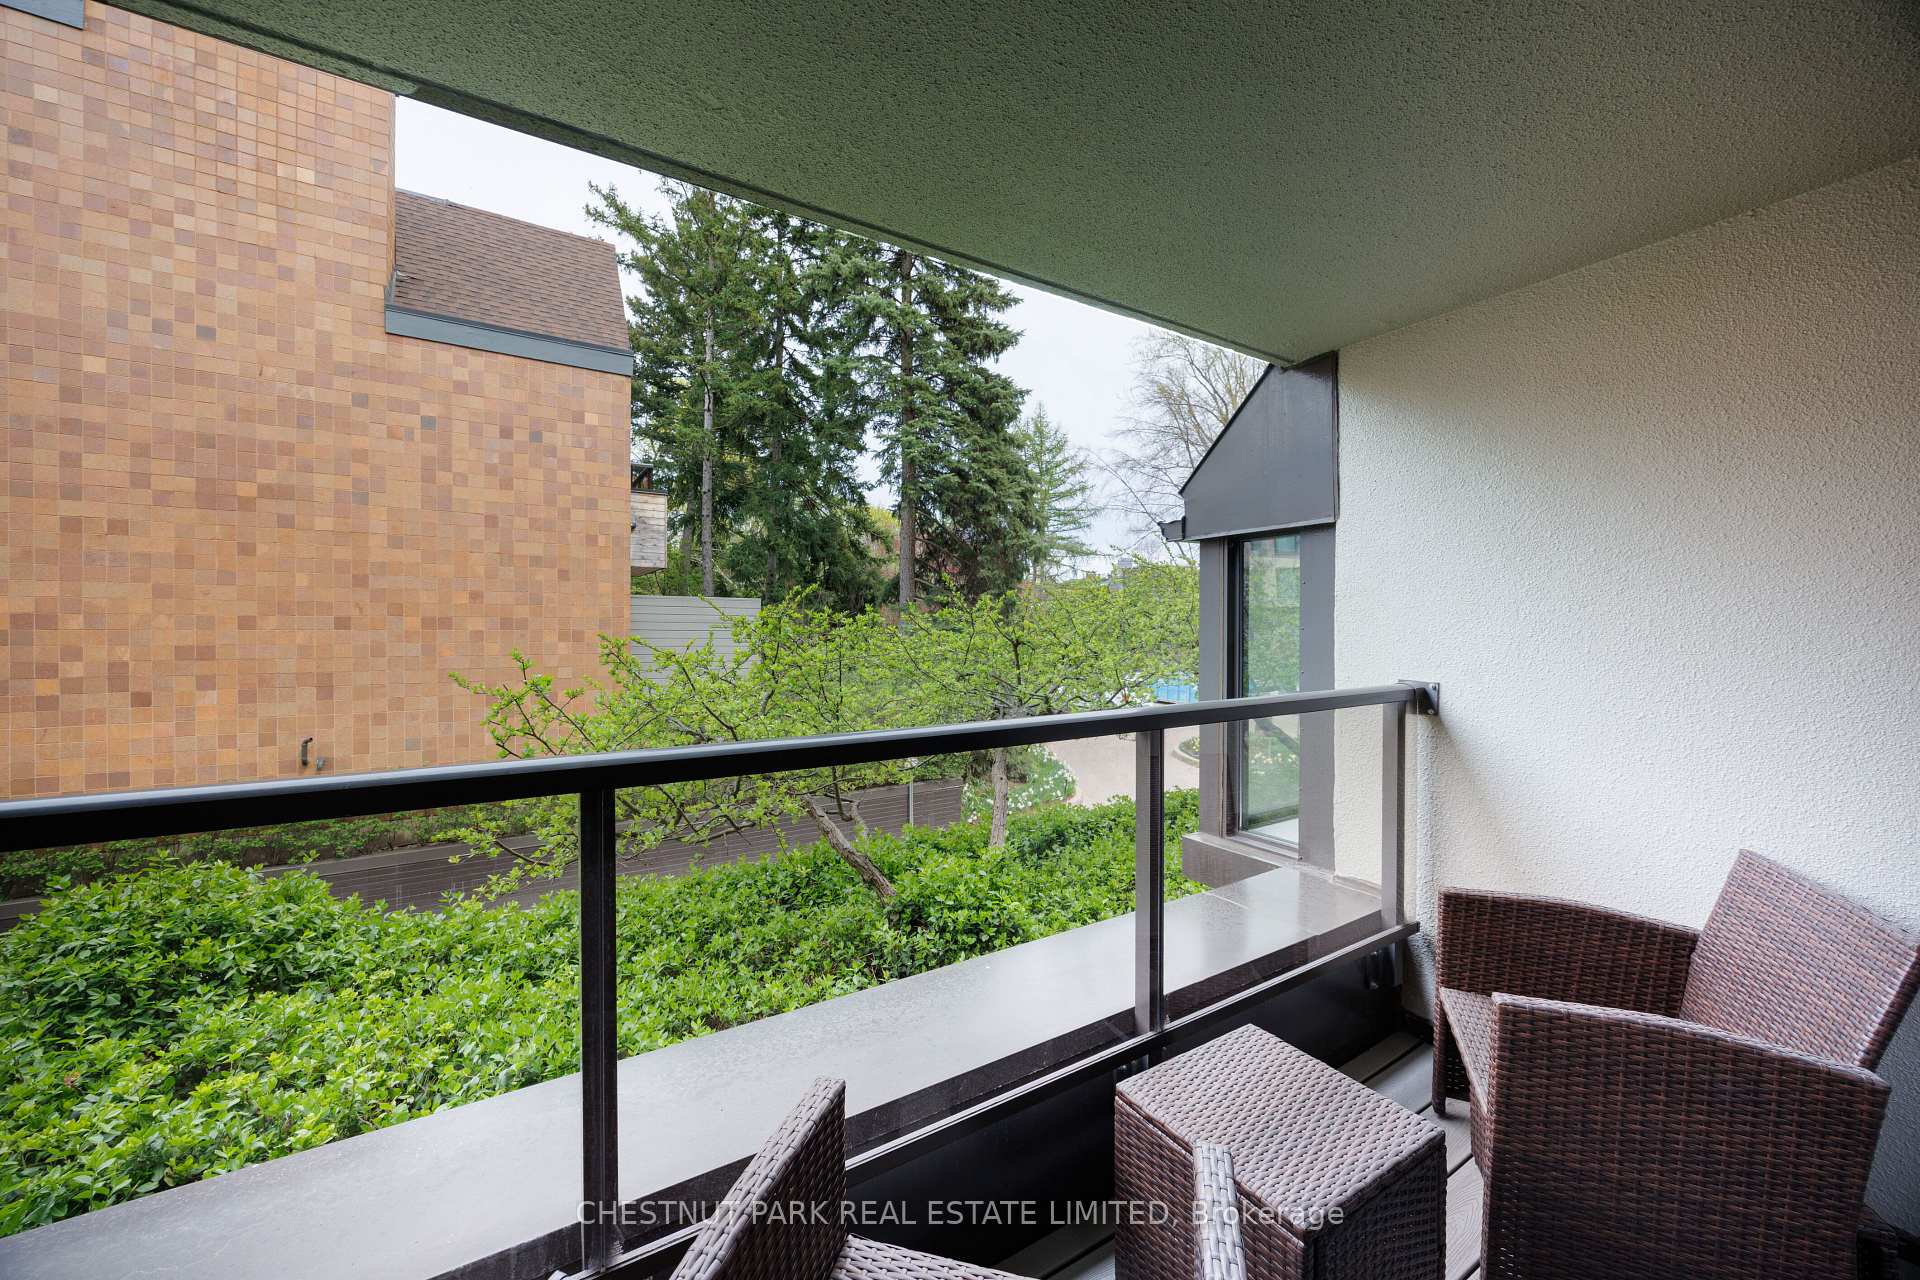
- Private east-facing balcony among trees
- Beautifully renovated with modern finishes
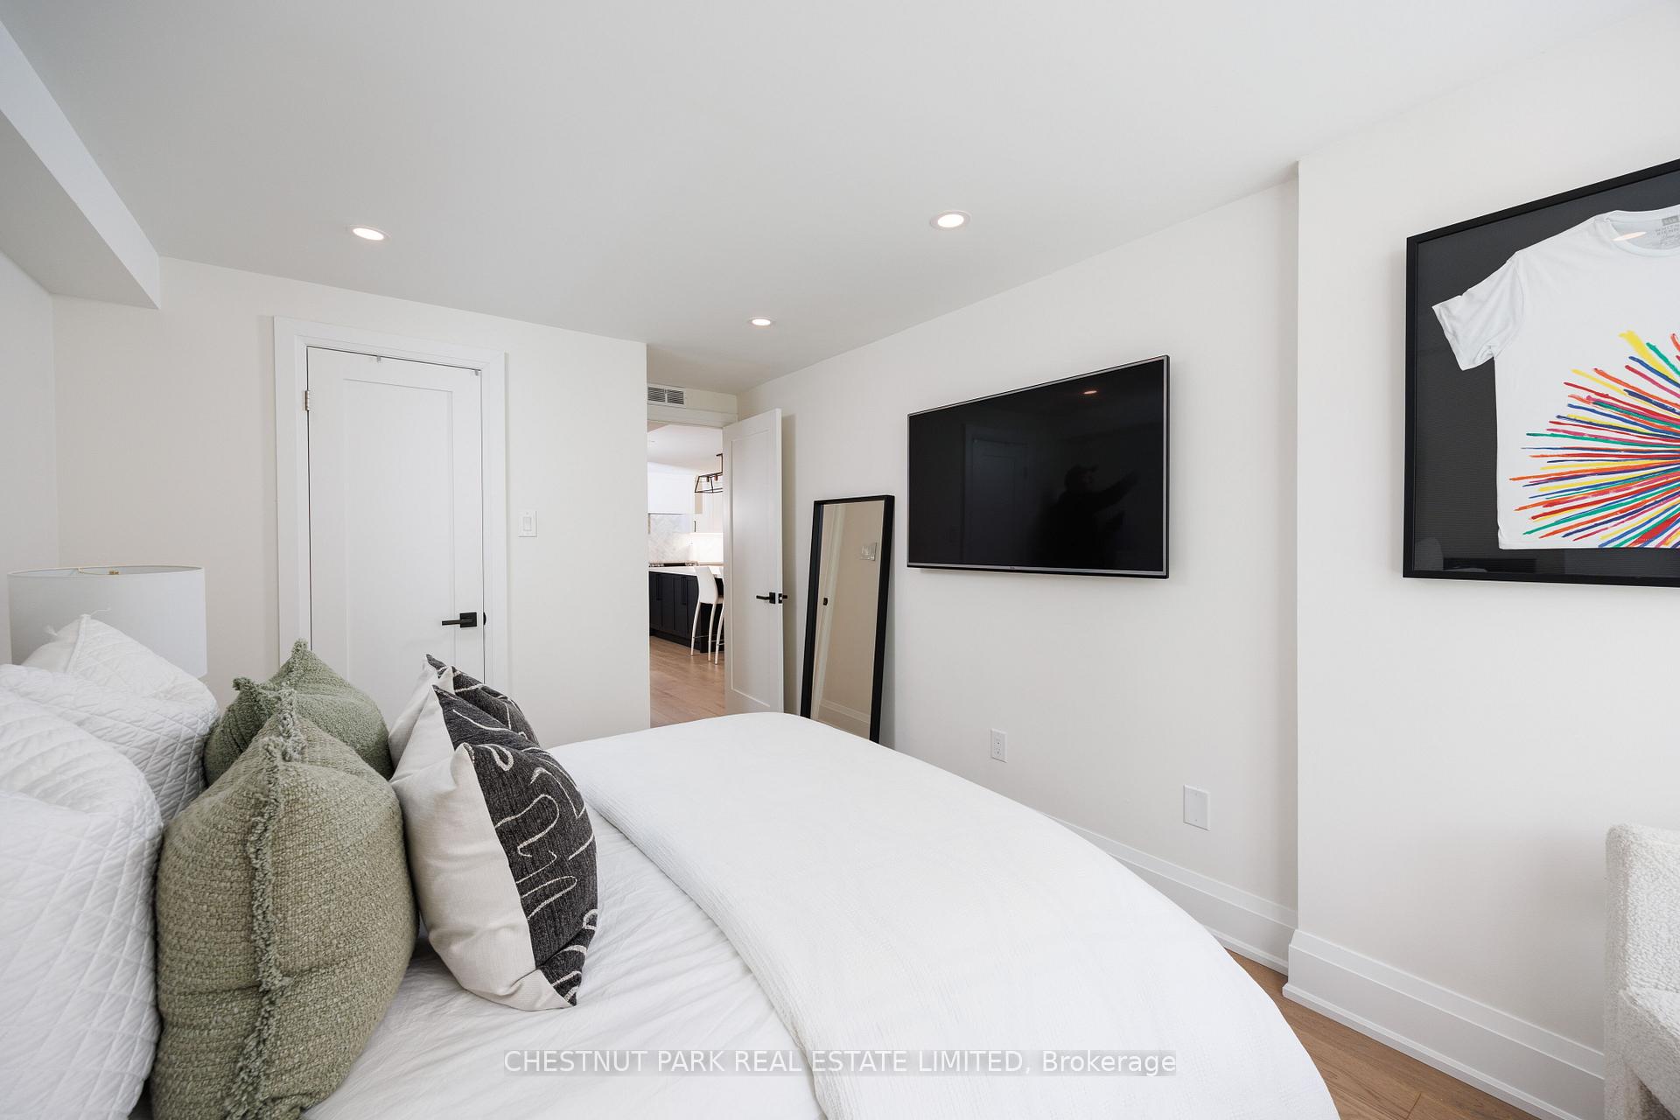
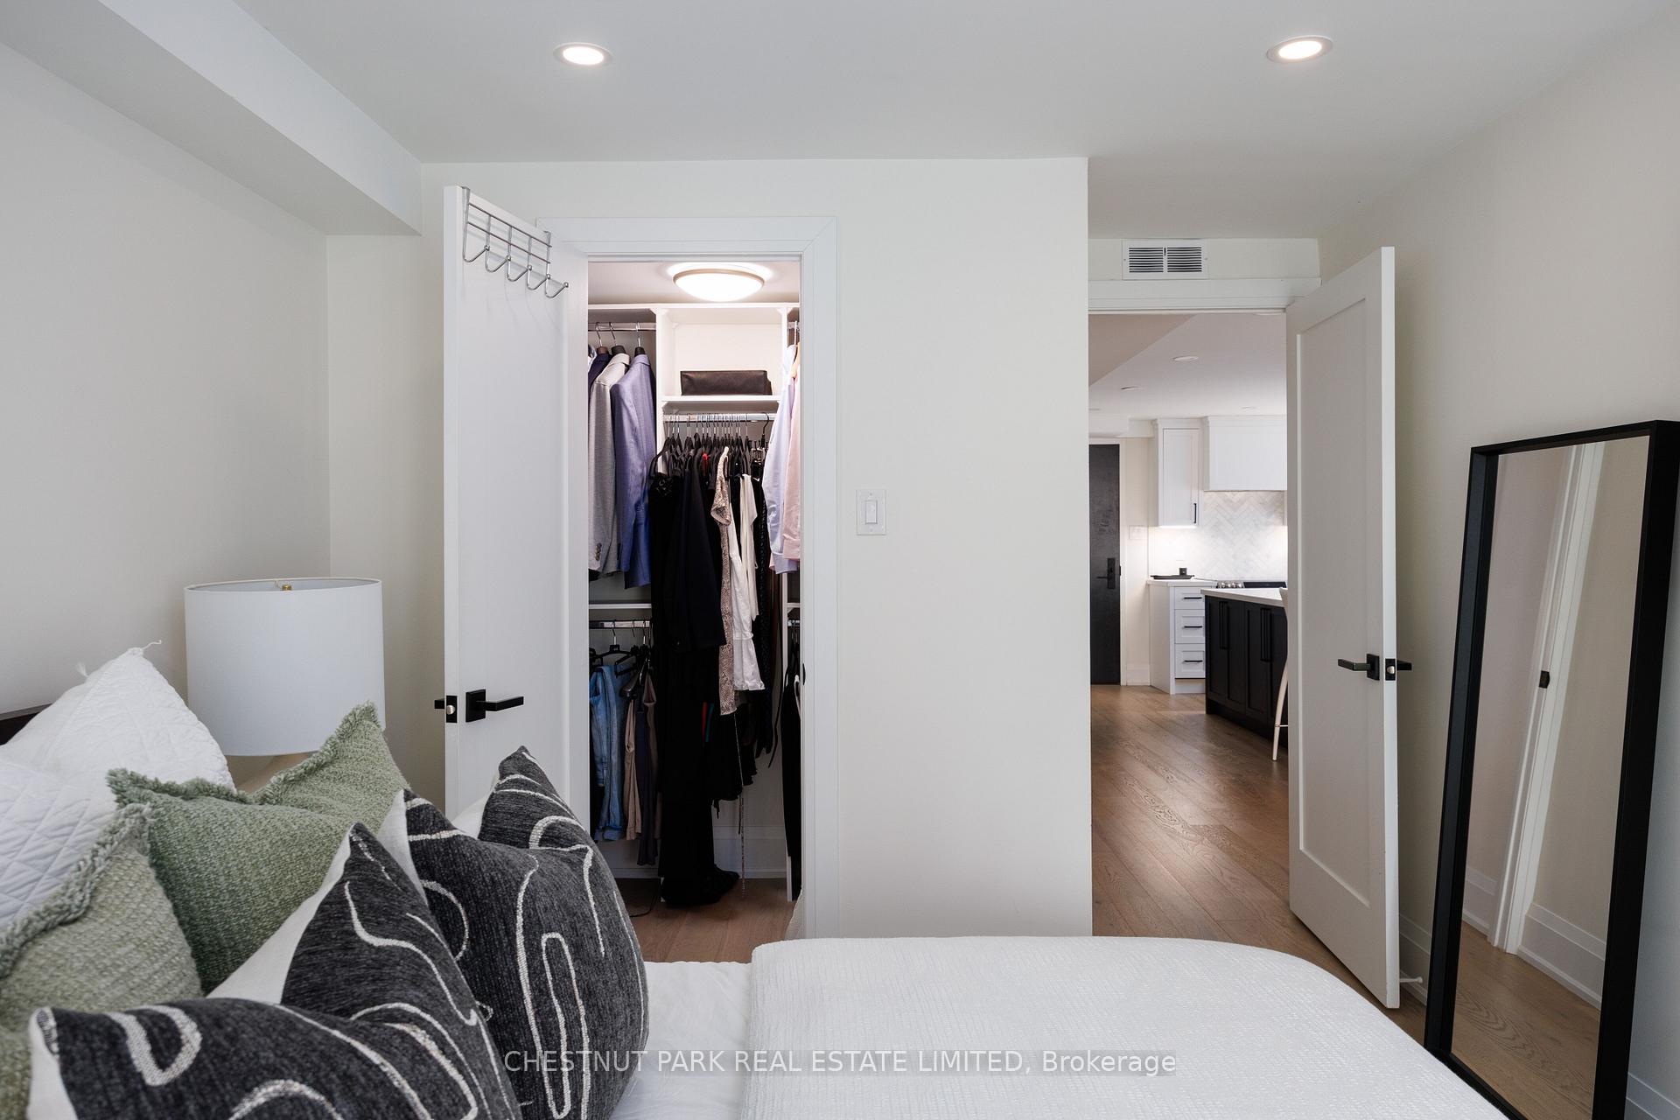
- Spacious bedroom with walk-in closet
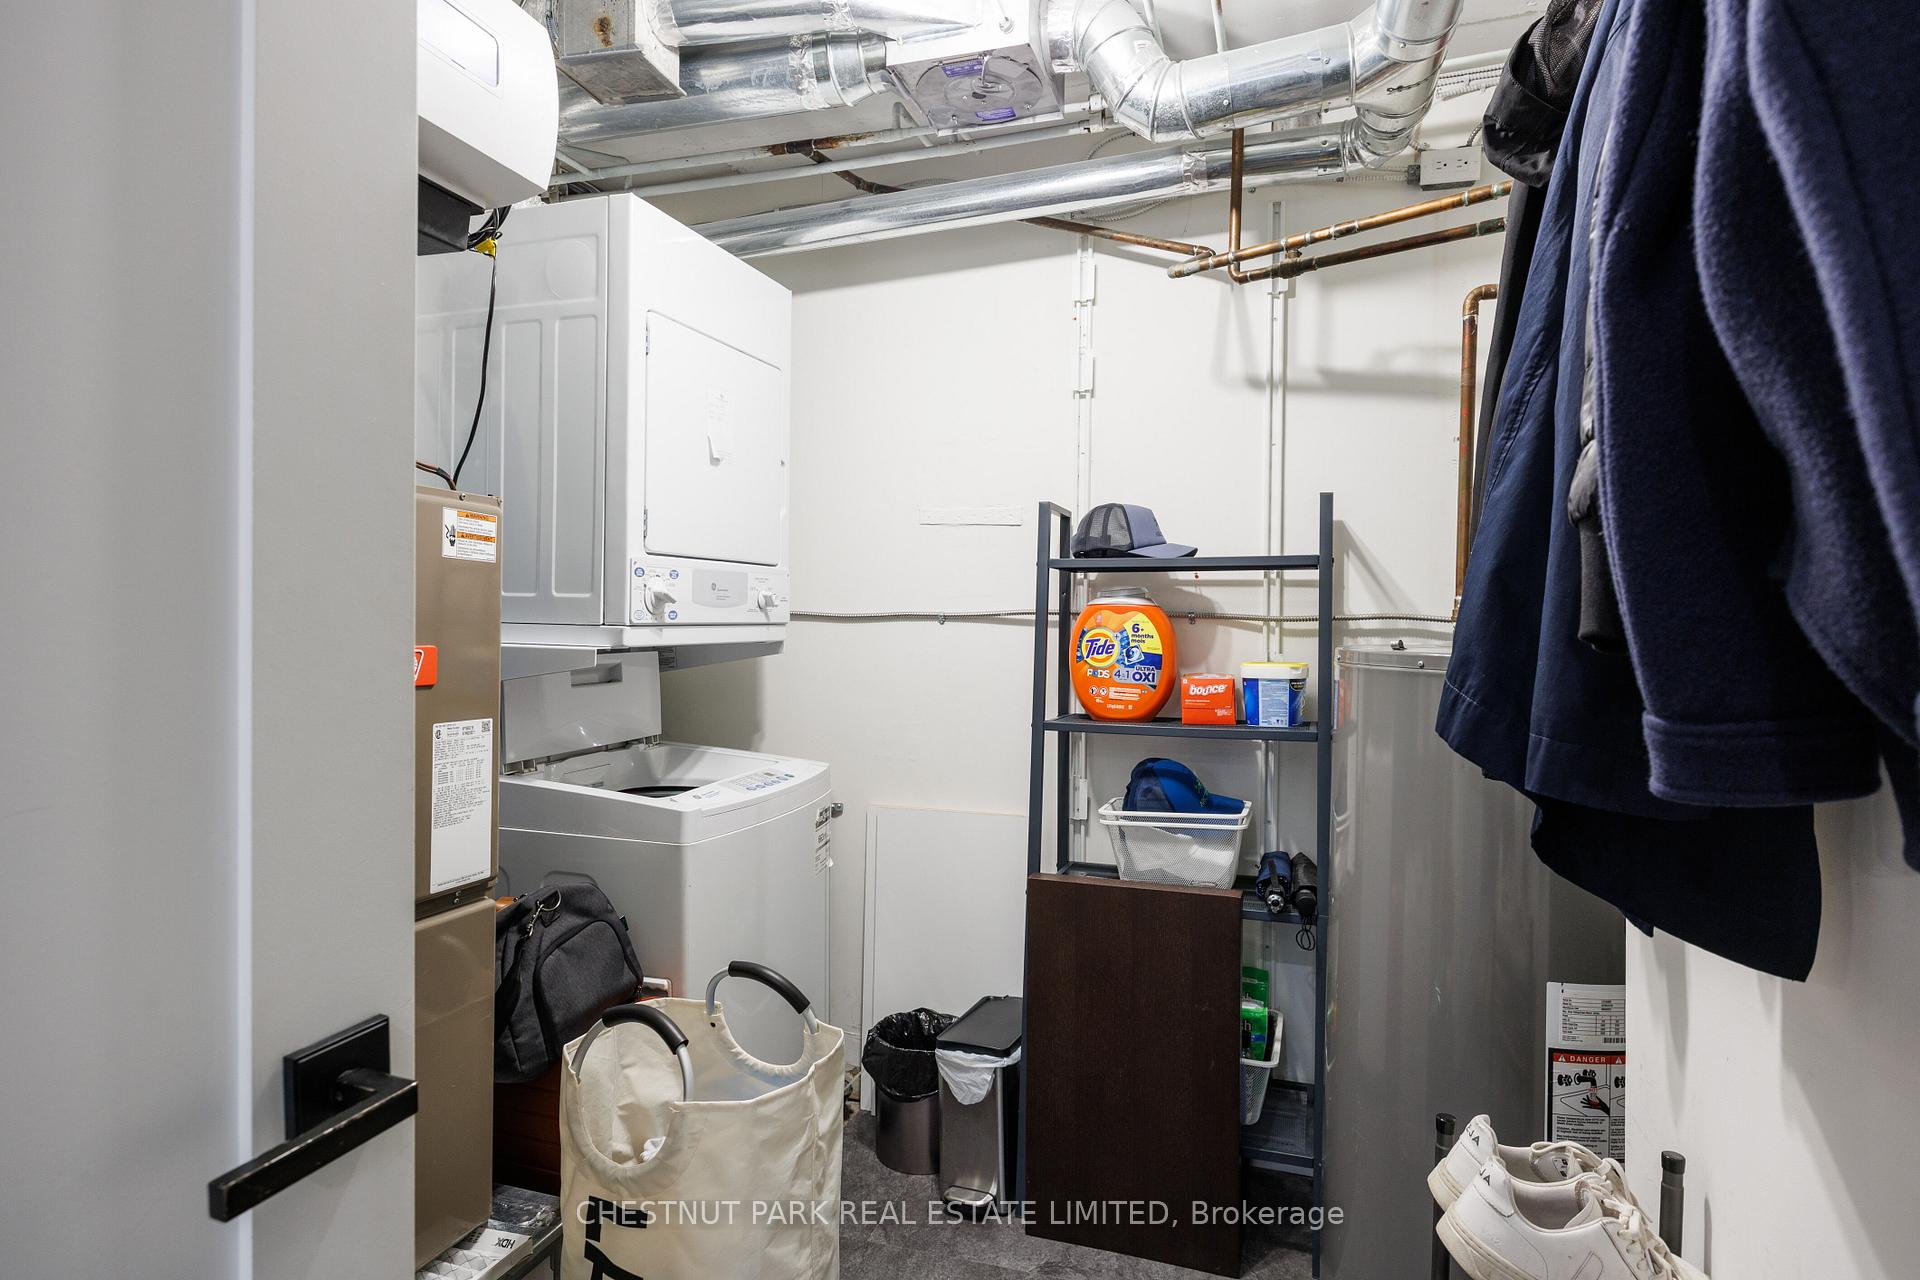
- Convenient laundry and storage room
- Pet-friendly building with community feel
- Low maintenance fees and property taxes
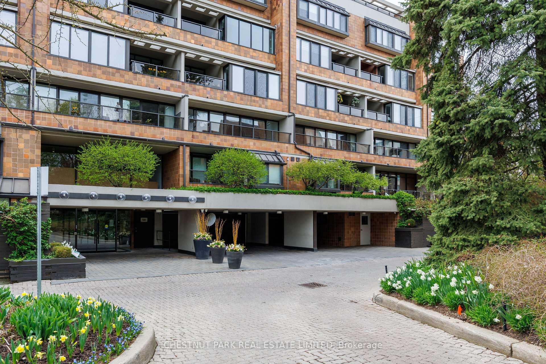
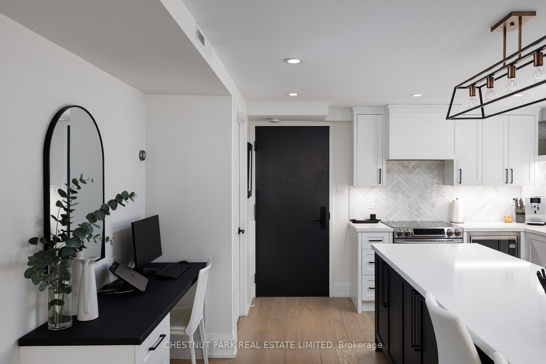
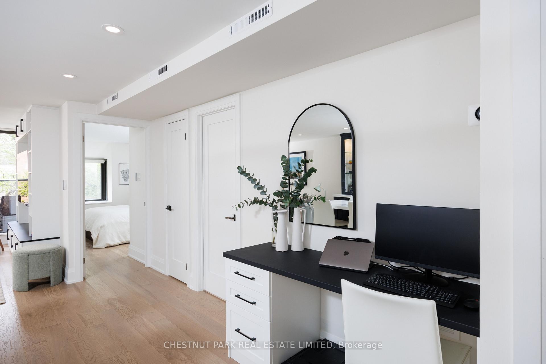
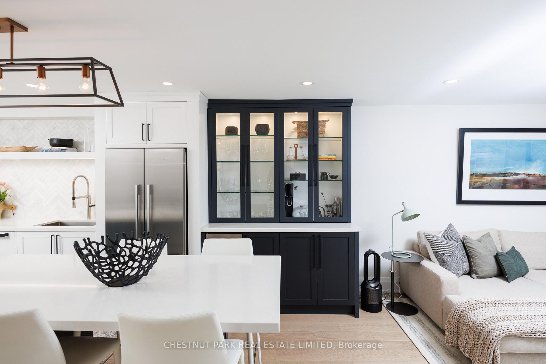
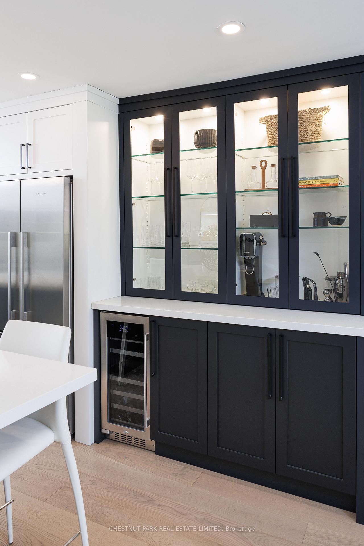
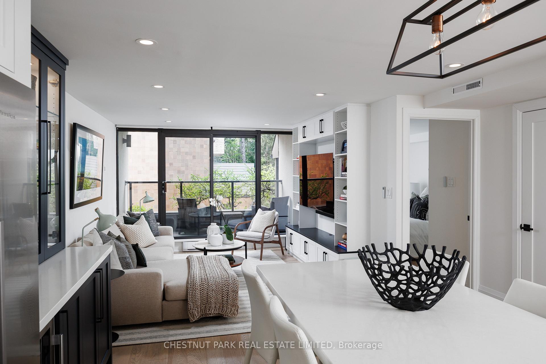
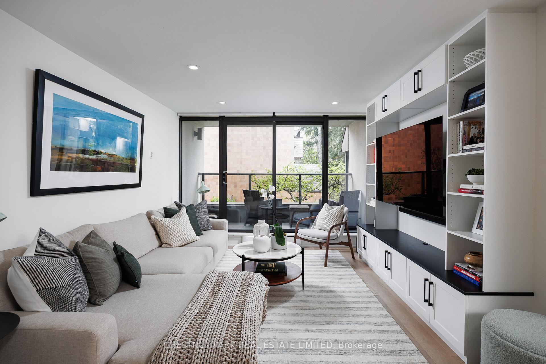
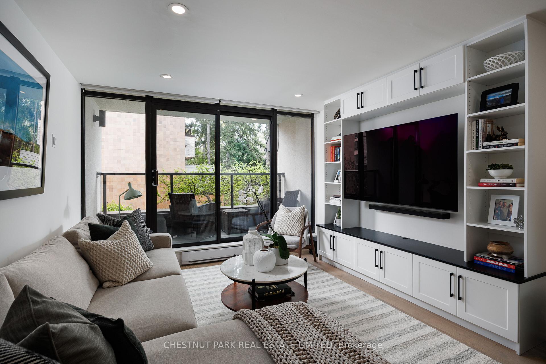
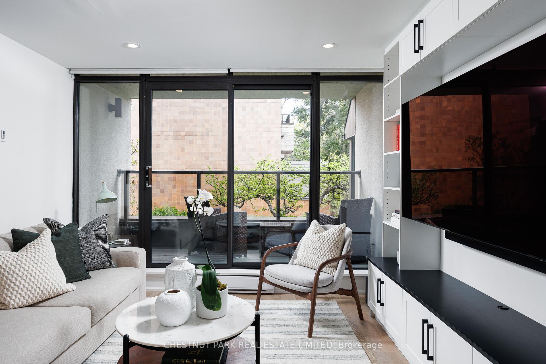
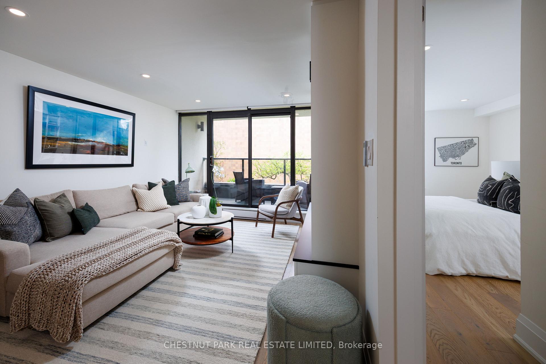
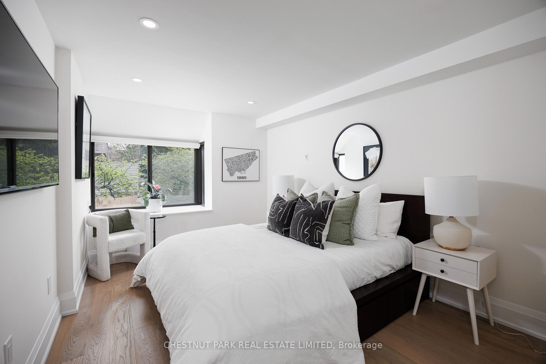
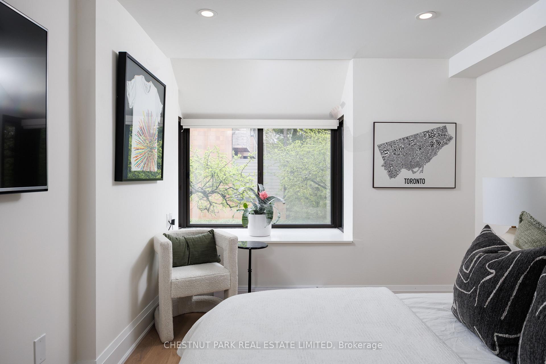
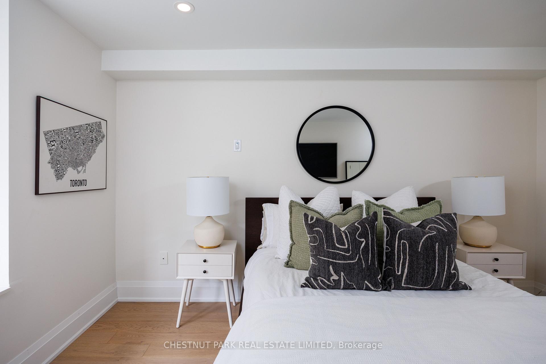
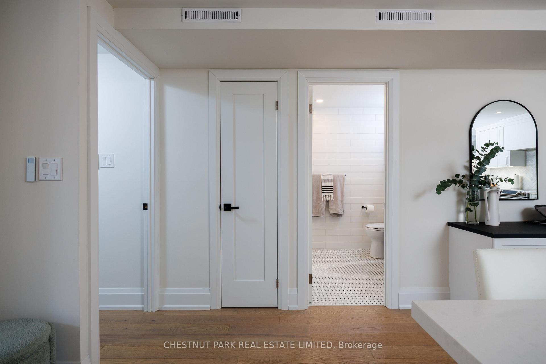
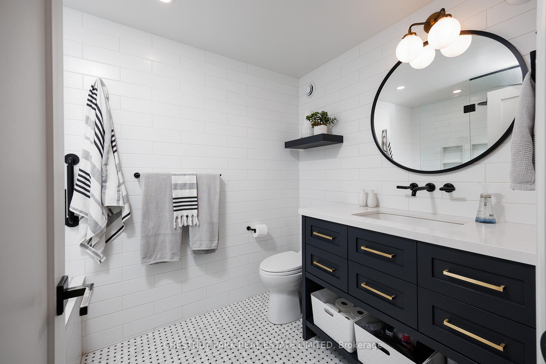
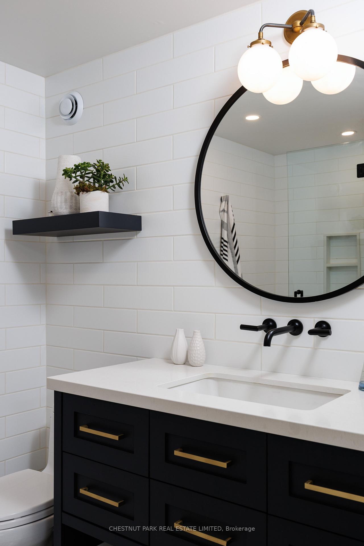
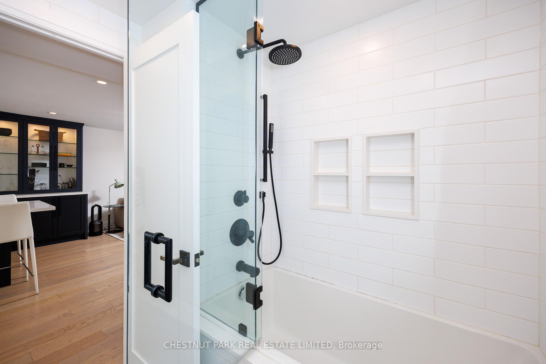
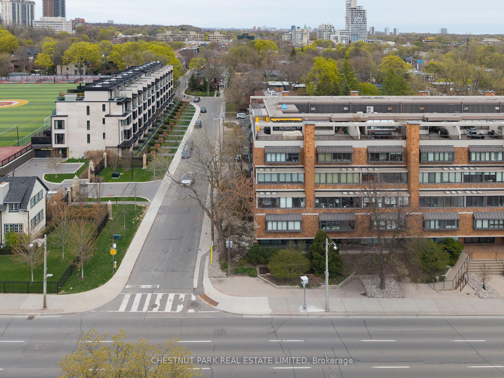
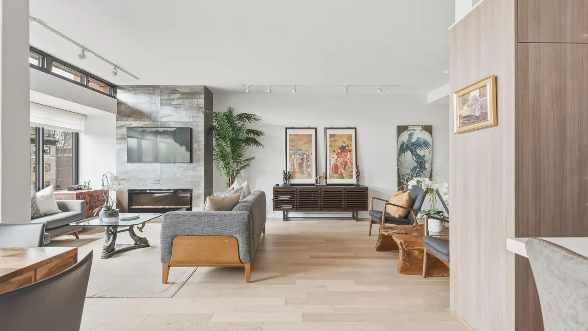
40 Oaklands is a quietly admired boutique building in the heart of Summerhill-known for its strong sense of community, exceptional walkability, and discreet, secure atmosphere. One-bedroom suites here are seldom available, and true single-level living with no interior stairs is especially rare. Beautifully renovated by RTG Designs in 2017, this thoughtfully designed suite centres on a custom kitchen with an oversized island and integrated dining extension, opening to a bright living area with tailored built-ins and a walk-out to a private east-facing balcony set among the trees. Custom millwork continues throughout, including a built-in sideboard with wine fridge, media centre, and bookshelves. The spacious bedroom features a walk-in closet and access to a carefully finished bathroom with heated marble basketweave floors and classic white subway tile. Wide-plank white oak floors run throughout. A generous laundry and storage room adds everyday practicality rarely found in suites of this scale. Includes parking and locker. Easily accessed from the lobby yet quietly positioned within the building-an ideal combination of convenience and privacy. The Oaklands is a well-managed, pet-friendly boutique residence with part-time concierge (1-9 pm), visitor parking, bike storage, and car wash. EV charging installation permitted. Maintenance fees include cable and internet. Low property taxes.A calm, turnkey home steps to Summerhill's shops, restaurants, parks, and transit-within one of the neighbourhood's
- Carpet Free
- Primary Bedroom - Main Floor
- Storage Area Lockers
- Clear
- Clear View
- Park
- Public Transit
- School
- Landscaped
- Privacy
- Bike Storage
- Car Wash
- Concierge
- Elevator
- Visitor Parking
Key Facts & Features
Rental Details
- Portion Of Property For Rent
- Entire Property
- Furnished
- Unfurnished
- Rent Term
- 12 Months
- Payment Frequency
- Monthly
- Rental Deposit
- Yes
- Credit Check
- Yes
- Employment Letter
- Yes
- Rental Application
- Yes
- References Required
- Yes
Included In Rent Fee
- Common Elements
- Cable TV
- Water
- Basement Type
- None
Interior Features
- Pets Permitted
- Yes-with Restrictions
- Laundry Features
- Ensuite
- Interior Extras
- Carpet Free, Primary Bedroom - Main Floor, Storage Area Lockers
- View
- Clear
- Security Features
- Concierge/Security
- Fireplace/Stove
- No
- Elevator
- No
Exterior Features
- Balcony
- Open
- Exterior Extras
- Landscaped, Privacy
- Accessibility Features
- Open Floor Plan
Building Amenities
- Bike Storage
- Car Wash
- Concierge
- Elevator
- Visitor Parking
Building
- Building Type
- Condo Apartment
- Building Style
- Apartment
- Approx Age
- 31-50
- Condo Corp Number
- 542
Construction
- Exposure
- East
- Exterior Finish
- Concrete
- Special Designation
- Unknown
Parking & Garages
- Garage Type
- Underground
- Garage Spaces
- 1
- Parking Type
- Owned
- Parking Spaces
- 0
- Total Garage And Parking Spaces
- 1
Lockers
- Locker Type
- Owned
Heating & Cooling
- Heat Source
- Gas
- Heat Type
- Forced Air
- Air Conditioning
- Central Air
- Municipality
- Toronto
- Neighbourhood
- Yonge-St. Clair
- Main cross streets
- Avenue Rd/Cottingham St.
- Directions
- Avenue Rd/Cottingham St.
Ask about this home
A HOMEH agent will answer your questions about this home.

Around this home
Cottingham
Public · elementary · 240 m
10.0/10Brown
Public · elementary · 550 m
8.0/10Jesse Ketchum
Public · elementary · 980 m
7.8/10Huron Street
Public · elementary · 1.1 km
7.2/10Deer Park
Public · elementary · 1.2 km
8.0/10Holy Rosary
Private · elementary · 1.3 km
8.7/10Hillcrest
Public · elementary · 1.4 km
8.8/10Rosedale
Public · elementary · 1.4 km
10.0/10Our Lady of Perpetual Help
Private · elementary · 1.4 km
9.8/10Whitney
Public · elementary · 1.8 km
9.2/10Palmerston Avenue
Public · elementary · 1.9 km
8.5/10St. Joseph's
Private · secondary · 1.9 km
7.2/10Forest Hill
Public · elementary · 2.1 km
7.3/10Davisville
Public · elementary · 2.1 km
8.0/10Central
Public · secondary · 2.2 km
4.2/10
Data provided by OpenStreetMap & Fraser Institute School Rankings
For the owner
Is this your home? Track its value.
Get this home's HOMEH Estimate by email once a month, with how many homes are for sale around you.
- MLS® number
- C13756878
- Data source
- Toronto Regional Real Estate Board
- Status change
- 2026-09-17
- Listed on
- 2026-09-08
- Days on market
- 9 days
- Possession date
- 2026-10-01
- Possession type
- 30-59 days
- Co-op commission
- 1/2 months rent + HST
- Listed by
- CHESTNUT PARK REAL ESTATE LIMITED
Recommended for you
Based on homes you've looked at.
No recommended properties found.
Nearby similar homes
No nearby properties found.
More real estate resources
Other homes nearby
Explore this area
Nearby neighbourhoods
No nearby listings available.
Ask HOMEH about this home
Price, neighbourhood, monthly cost. Ask anything.
HOMEH Intelligent Agent is an AI, not a licensed representative. Check anything important with your agent.