

Unit 116, 40 Sylvan Valley Way
Toronto (Bedford Park-Nortown), ON M5M 4M3
 Bedford GlenSee every listing here
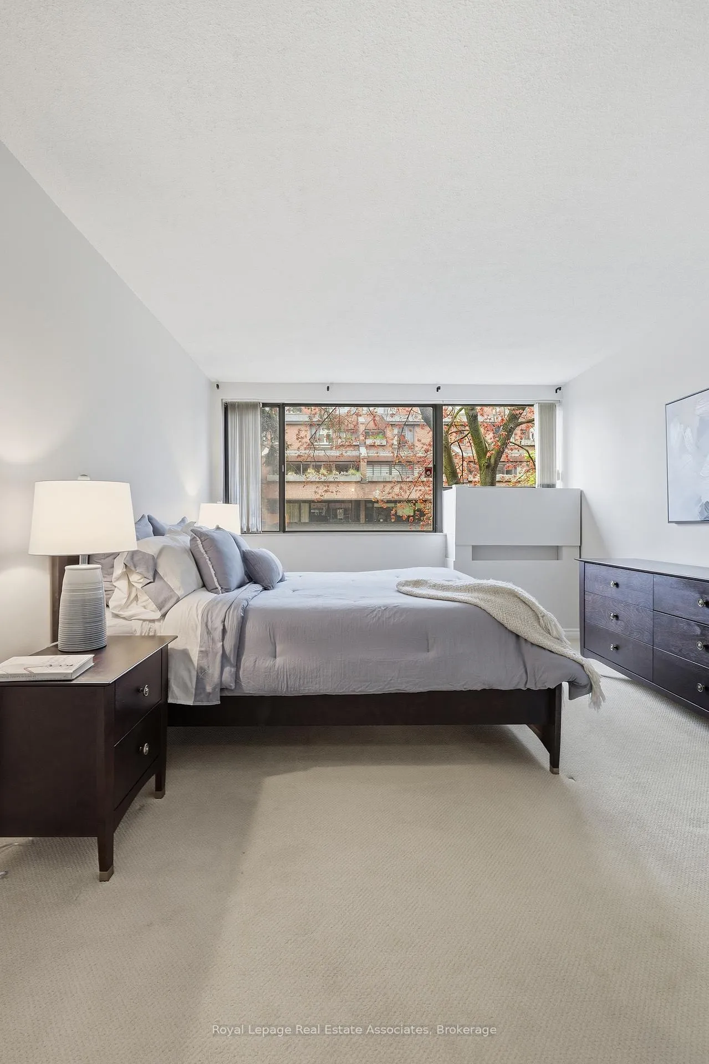
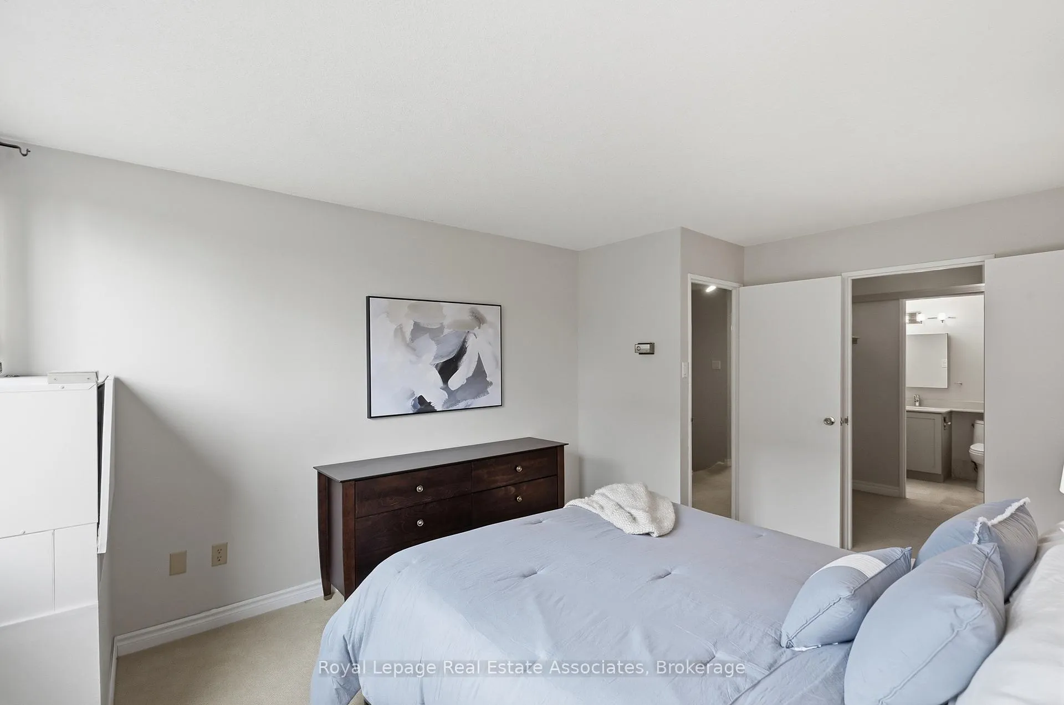
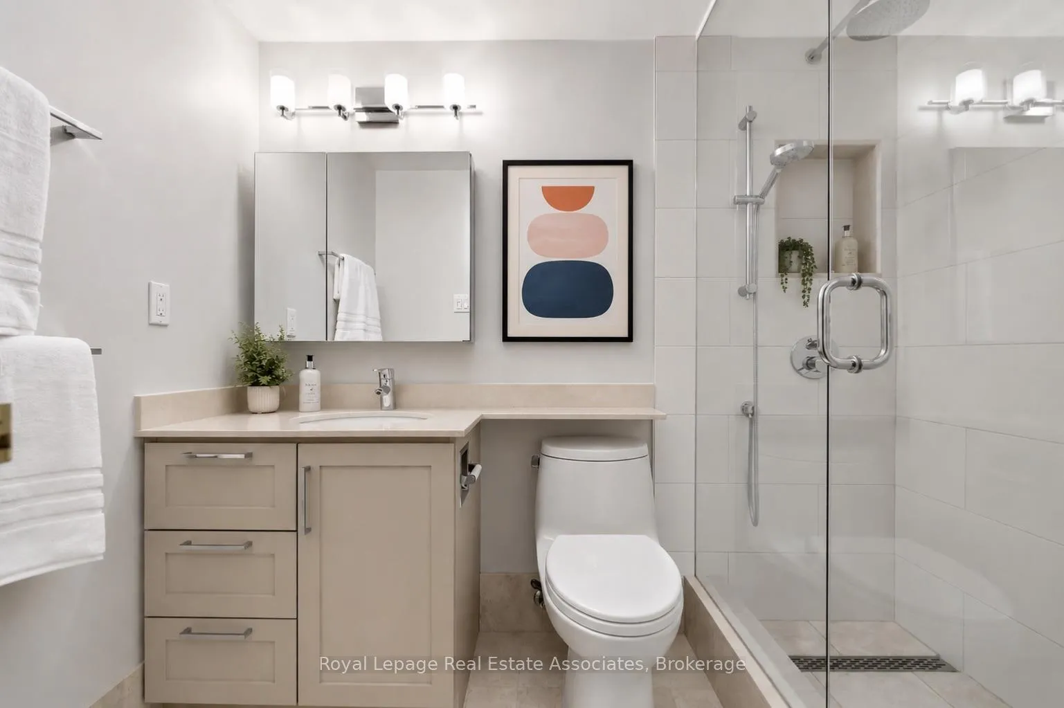
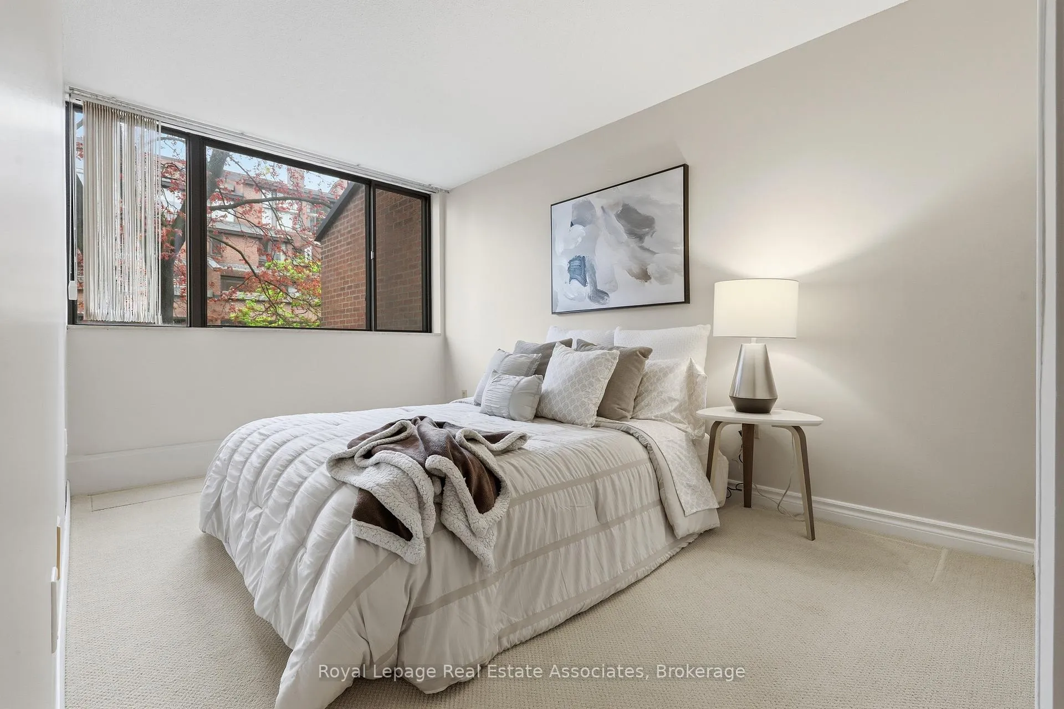
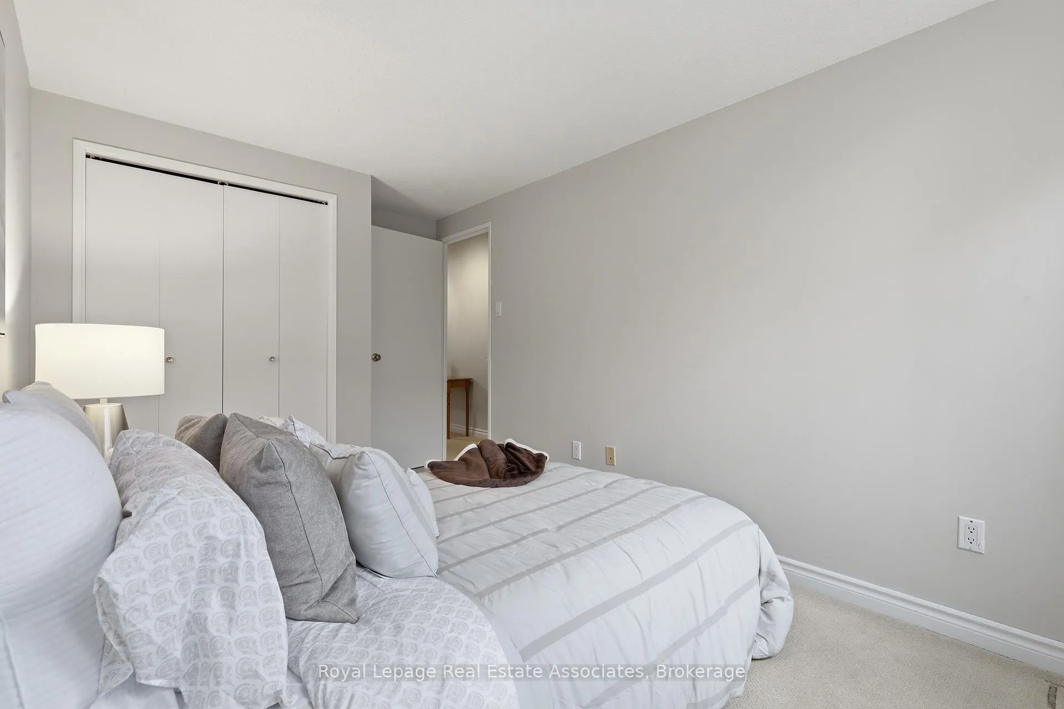
- 2Bedrooms
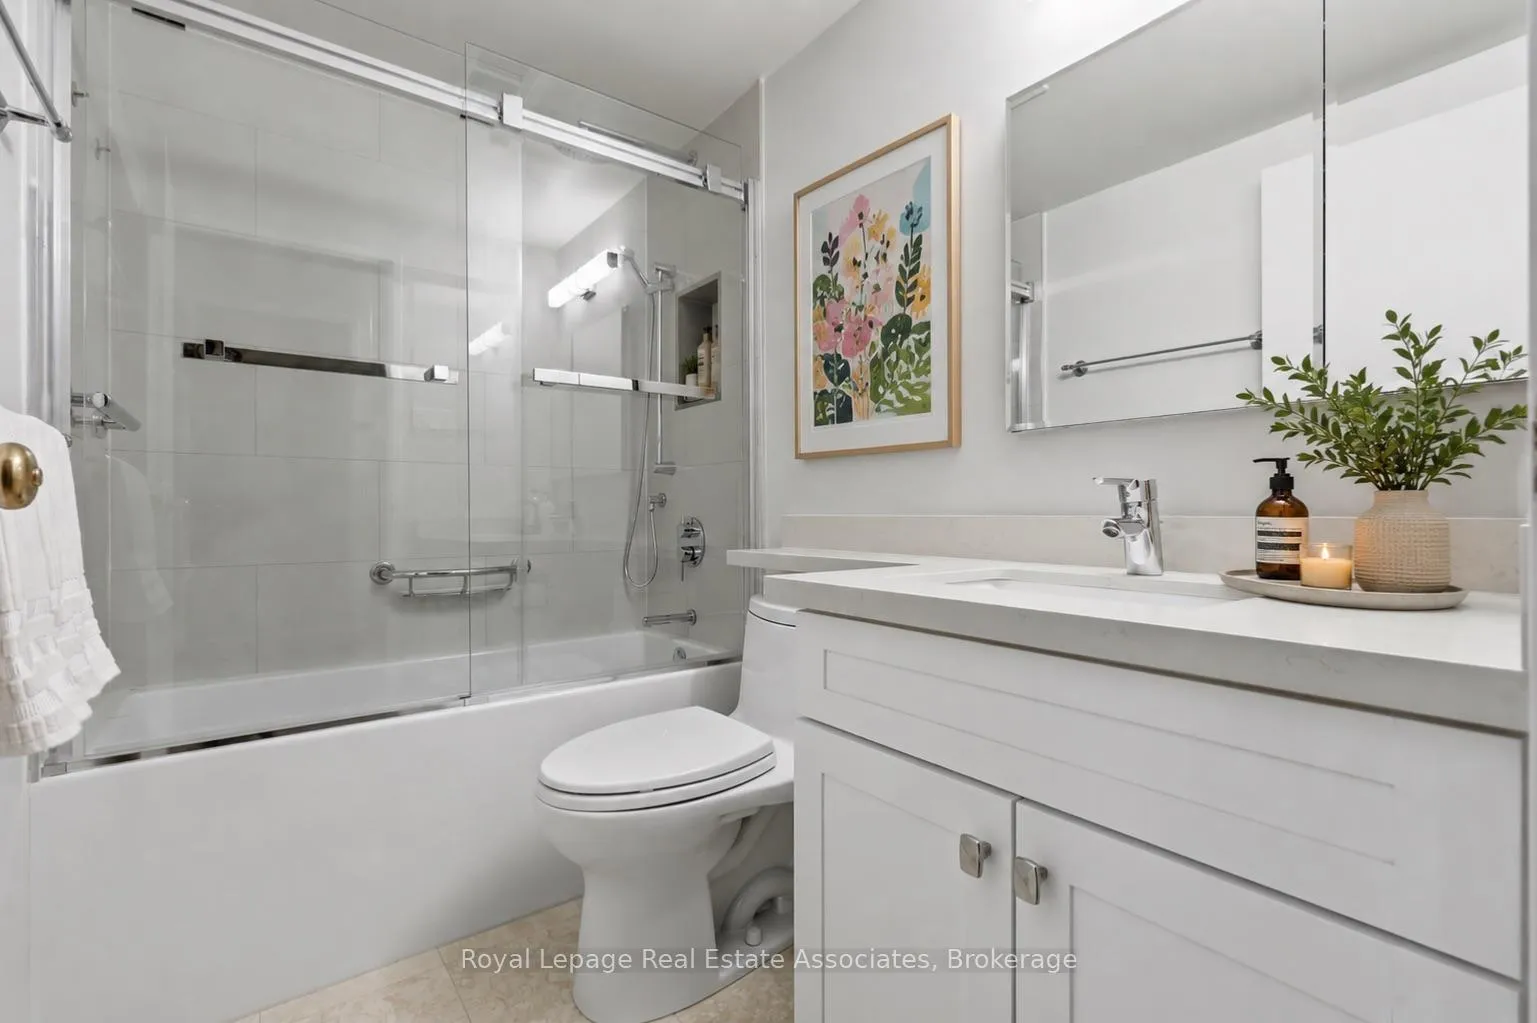
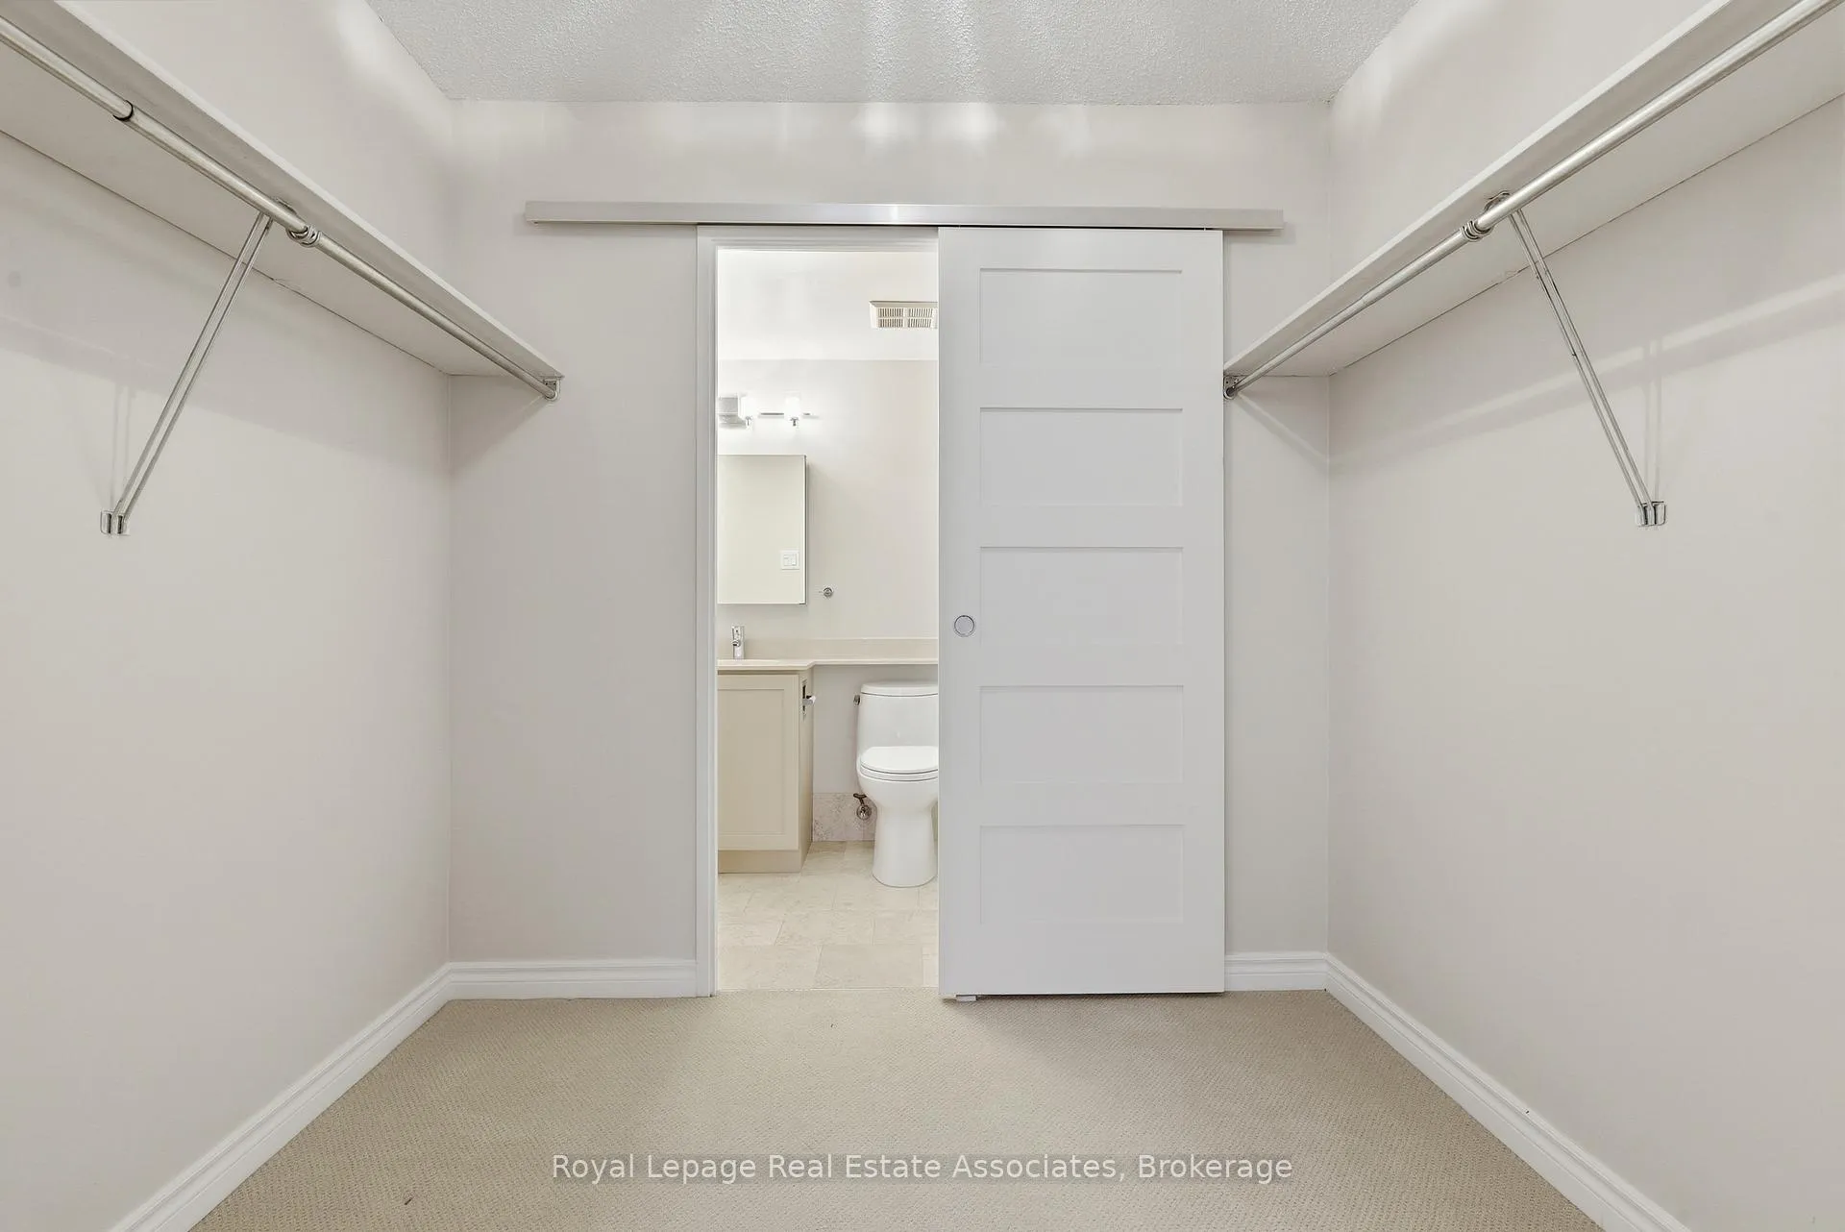
- 3Bathrooms
- 1Parking
- 1.4K~1.6KSq.Ft.
- $5,060Tax
- $2,587/monthCondo Fee
Sale & price history
- Login to See Prices
Sold2026-05-15 – 2026-07-01
MLS® c13135542
Real estate boards require you to or to see the full details of this property.
*Sold prices and complete sale & price history are regulated data. Under the Trust in Real Estate Services Act, 2002 (TRESA) and the rules of the Real Estate Council of Ontario (RECO), and pursuant to the Multiple Listing Service® rules of the Canadian Real Estate Association (CREA) and the Toronto Regional Real Estate Board (TRREB), this information may be shown only to registered users who have agreed to the applicable terms of use (a Virtual Office Website, or "VOW," arrangement). HOMEH Inc., Brokerage therefore provides it to signed-in members only. Creating an account is free and takes under a minute.
Unit 116, 40 Sylvan Valley Way, Toronto(opens Google Maps in a new tab)
Summarized Description
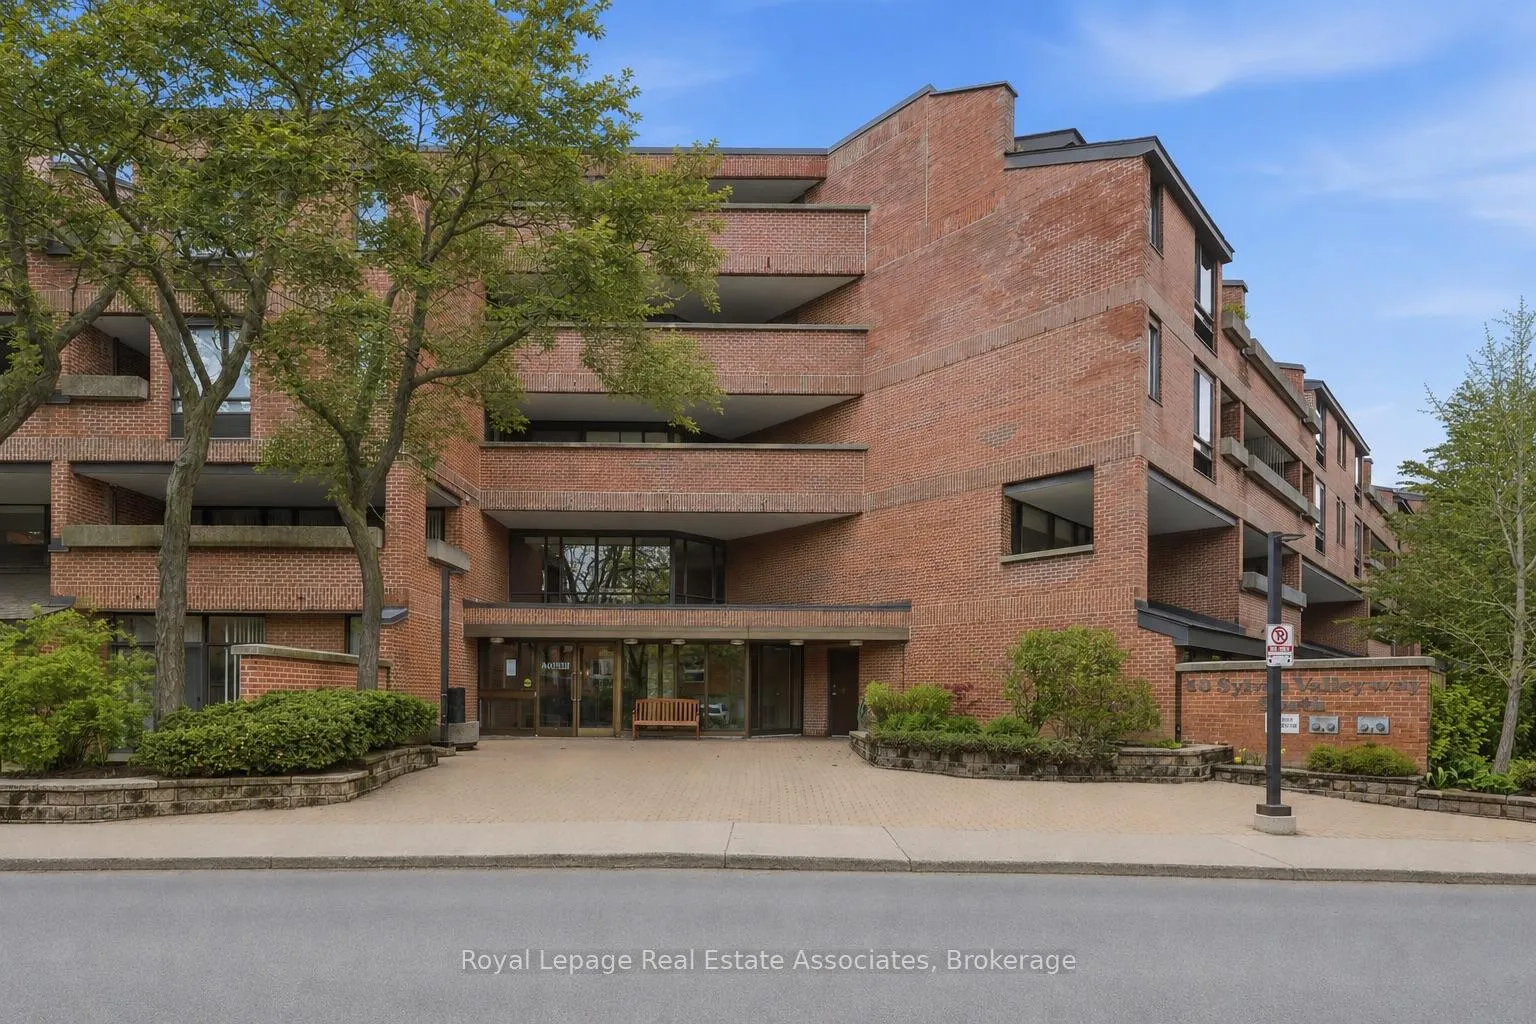
- Exceptional two-storey suite in Bedford Park.
- Private patio for outdoor enjoyment.
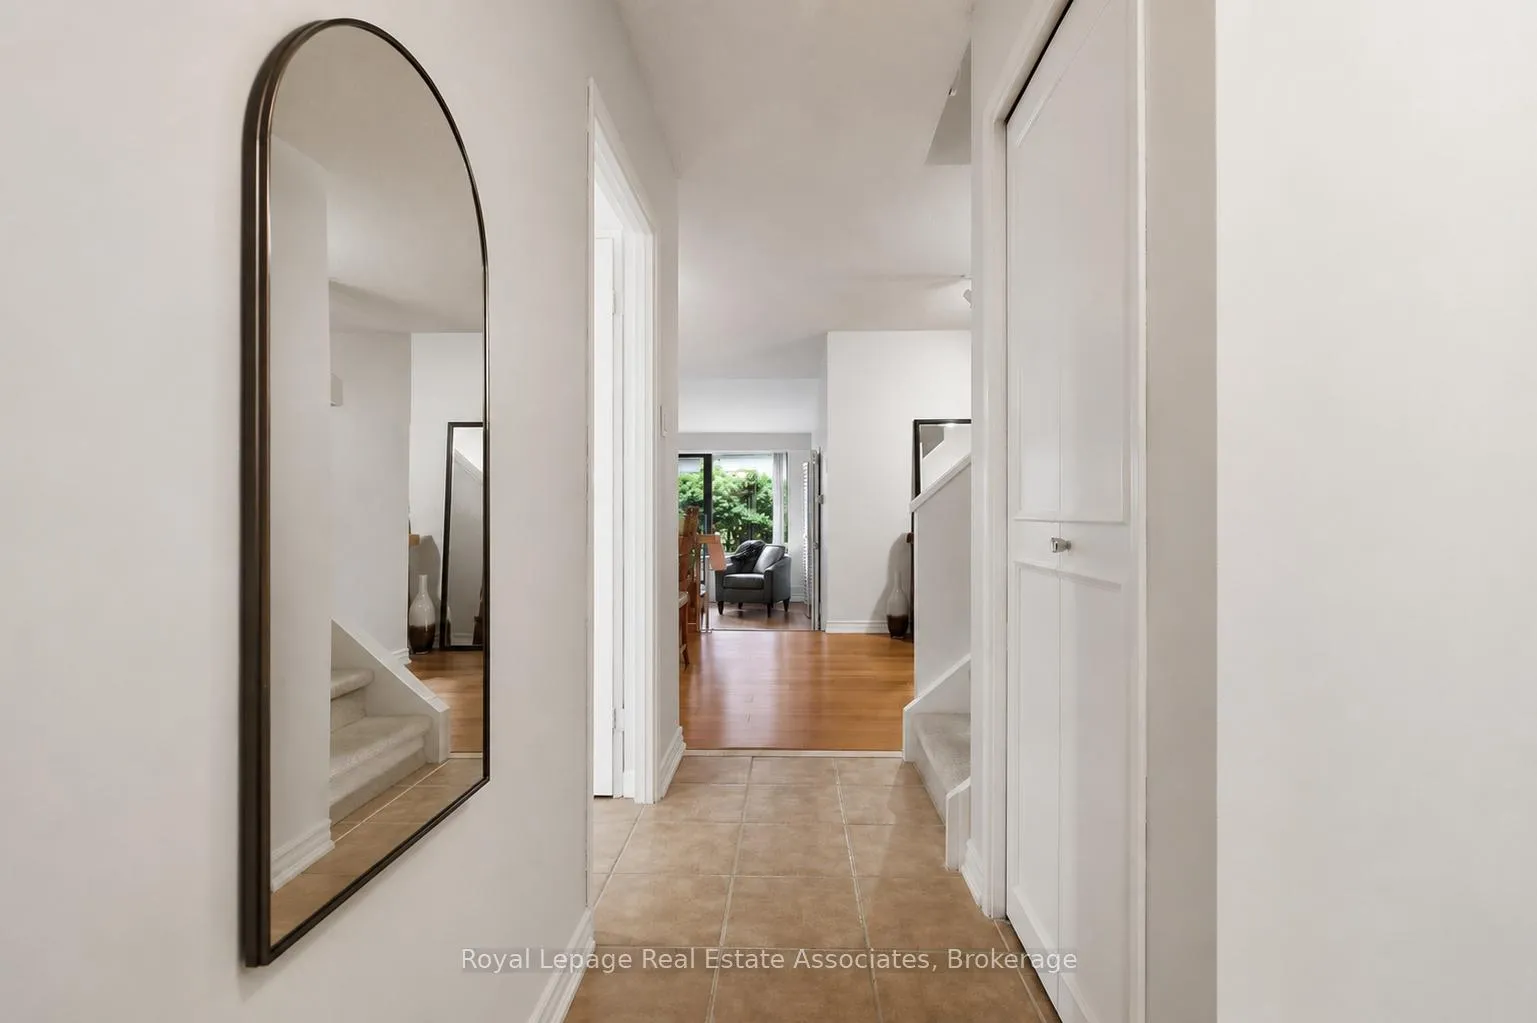
- Move-in ready with fresh paint.
- Located on an exclusive cul-de-sac.
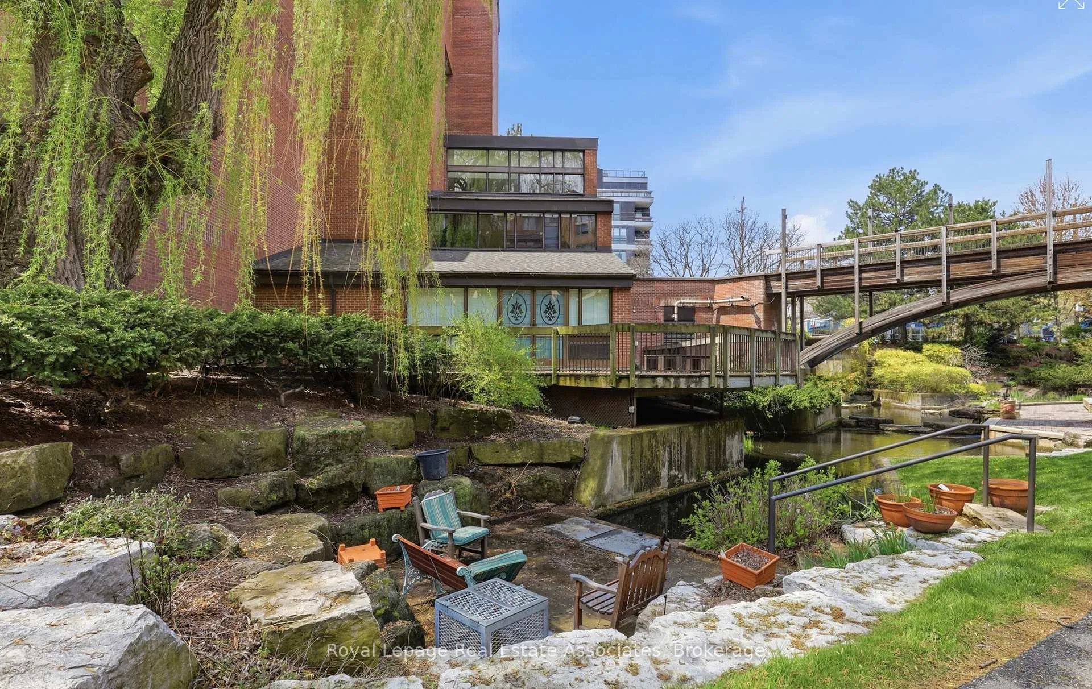
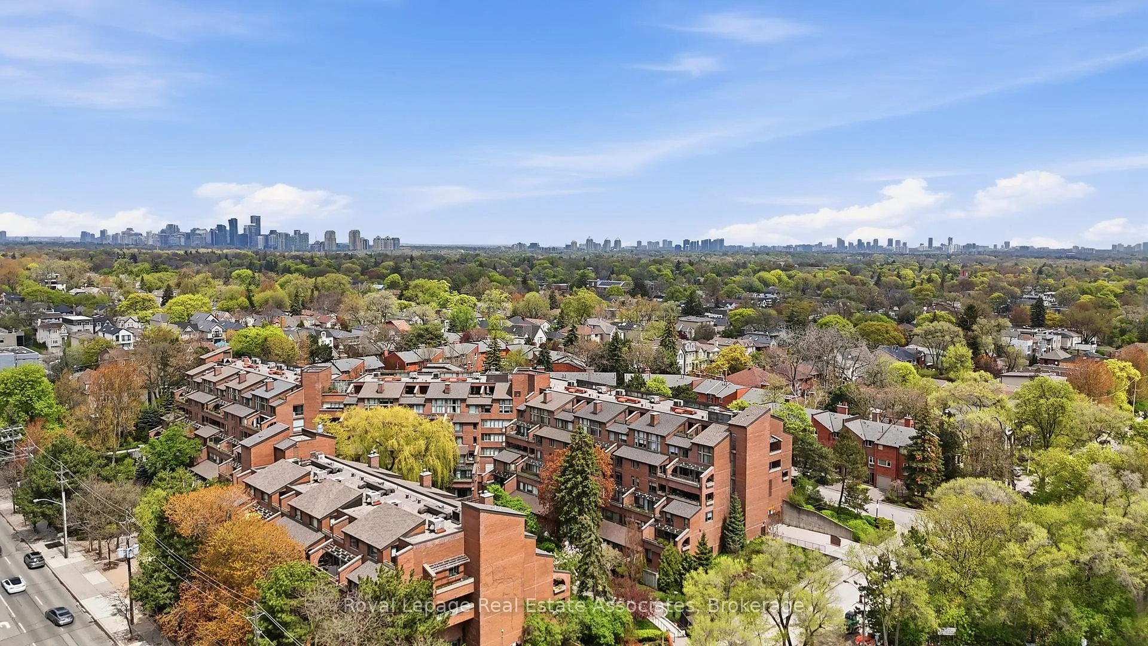
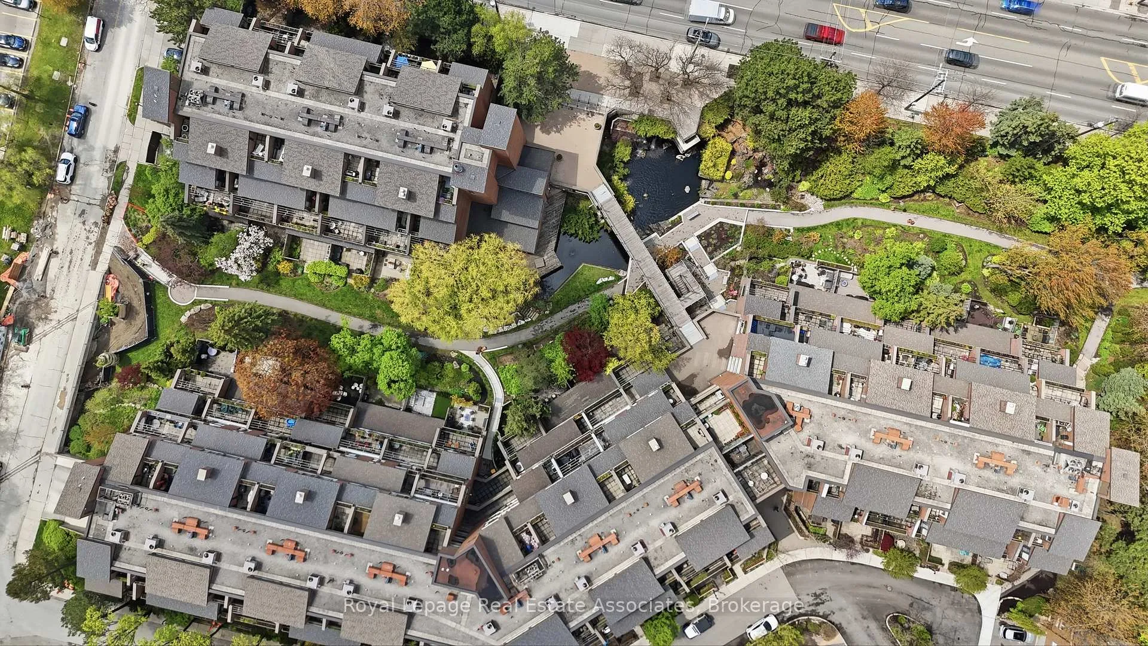
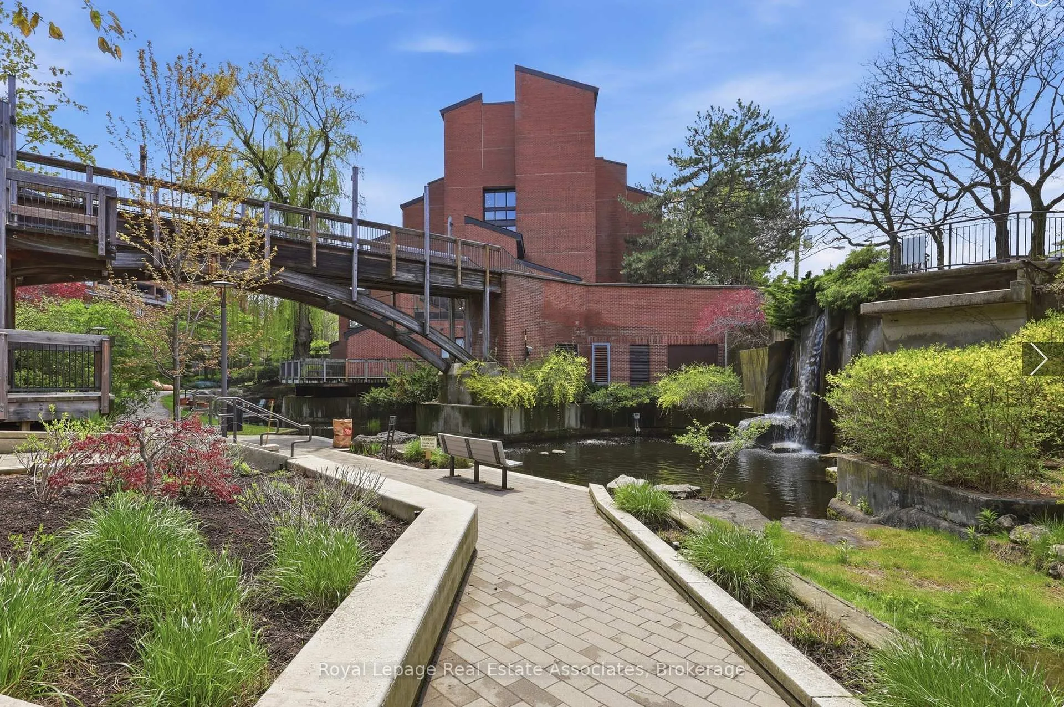
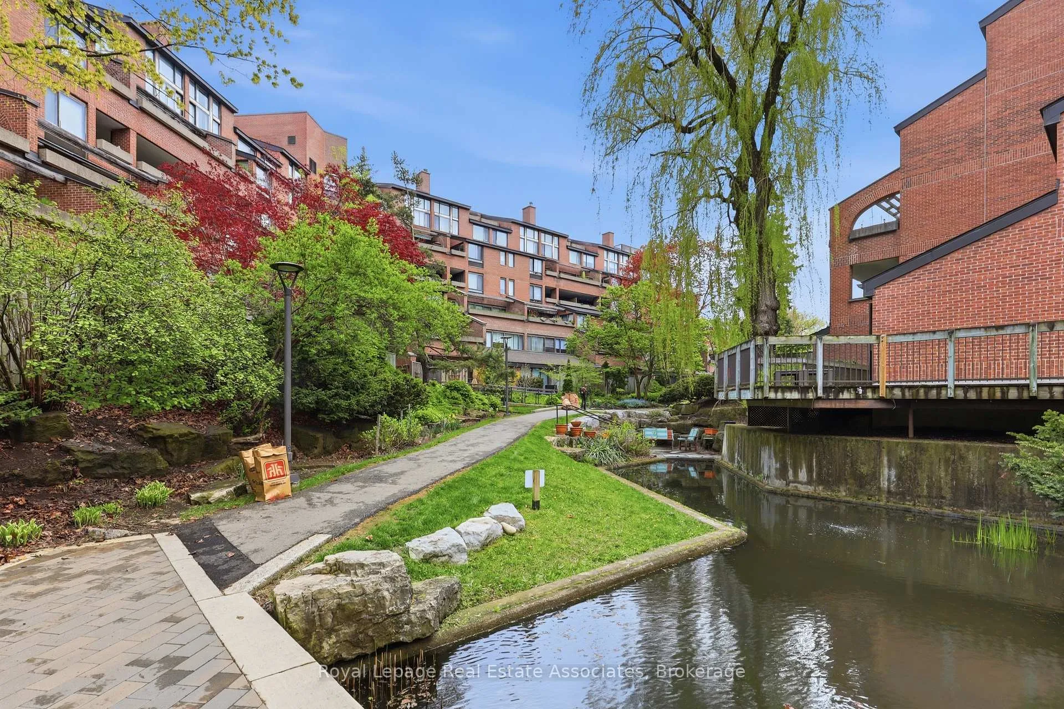
- Seven acres of landscaped gardens.
- Community with organized events.
- All-inclusive maintenance for predictable costs.
- Close to shops and cafes.
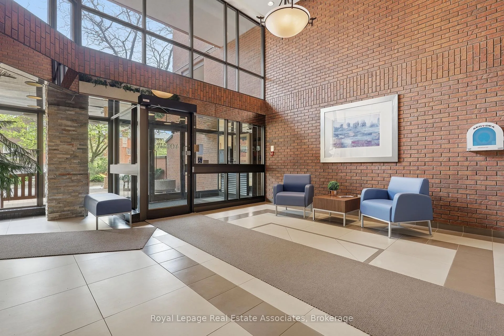
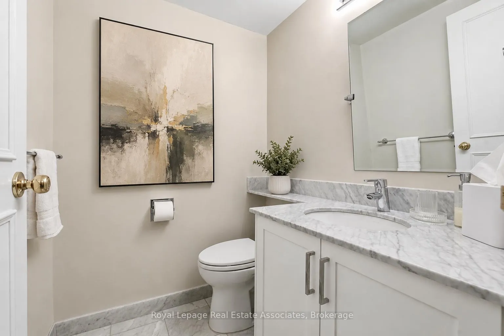
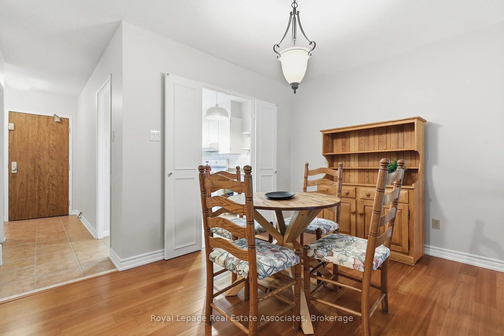
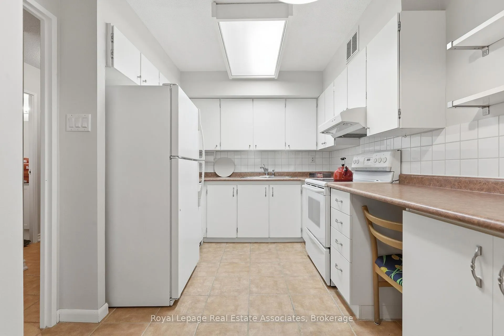
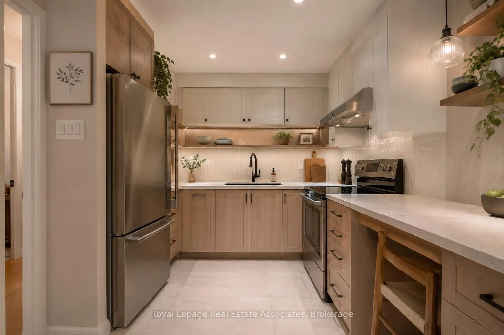
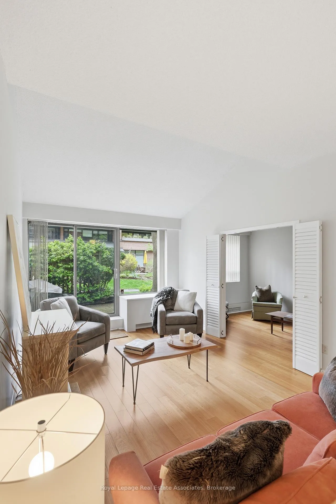
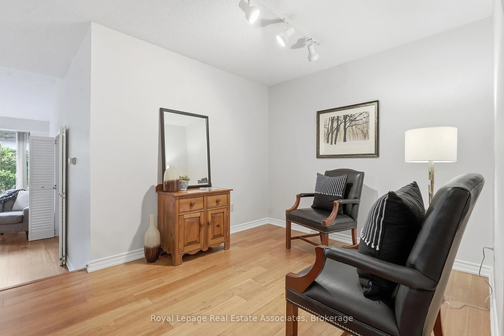
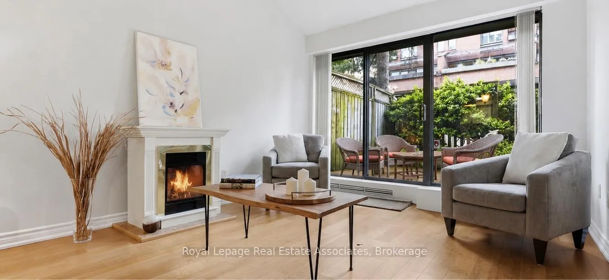
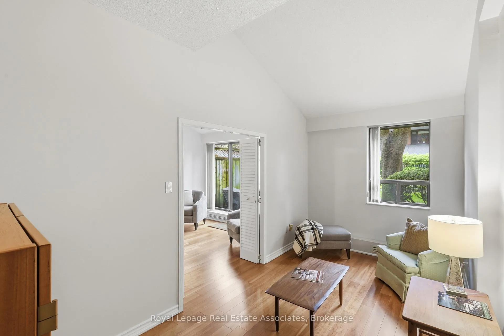
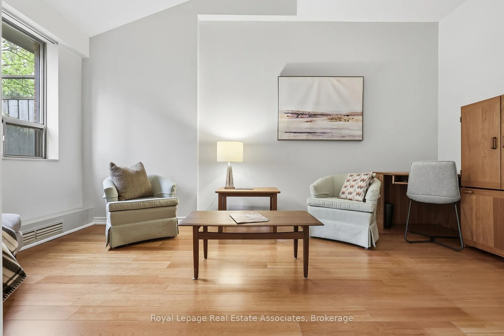
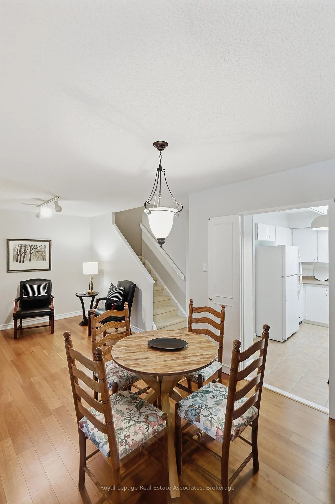
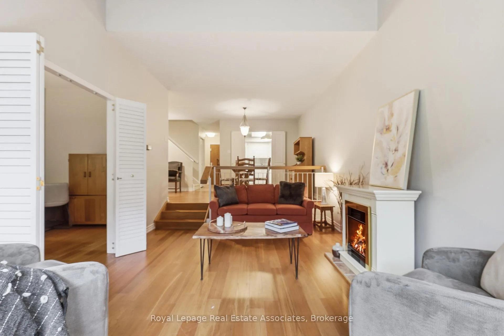
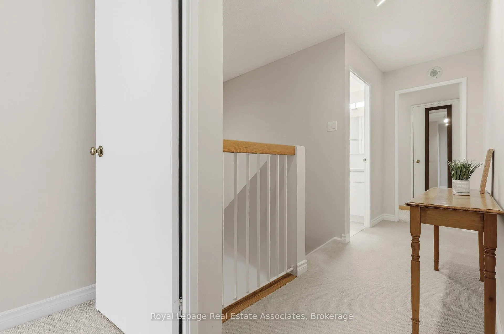
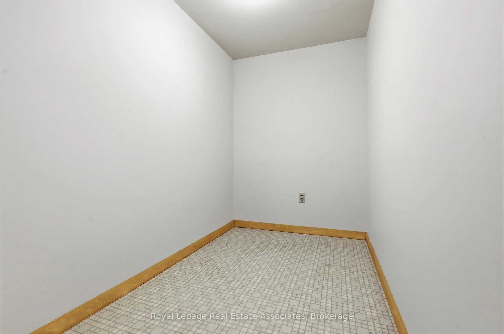
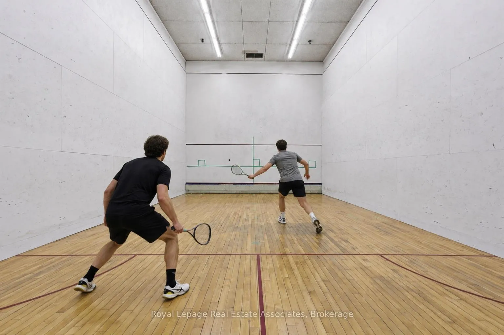
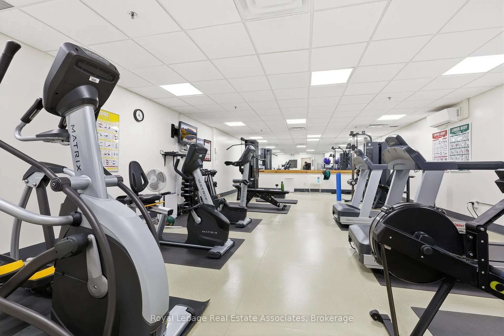
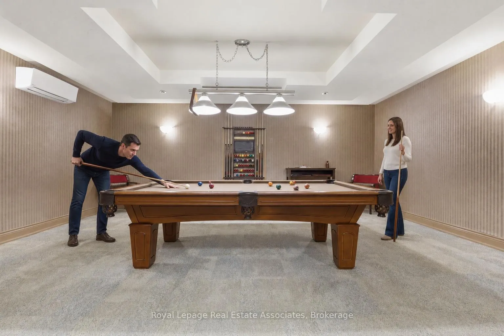
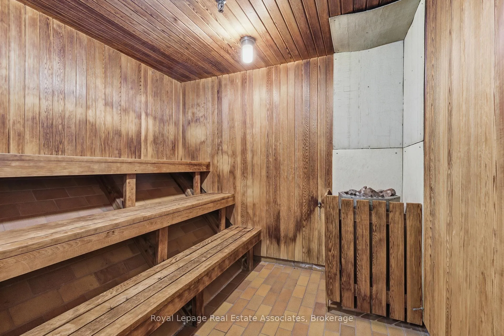
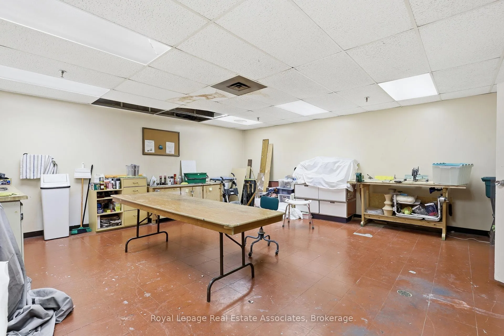
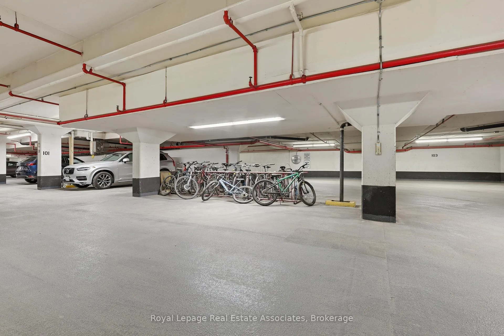
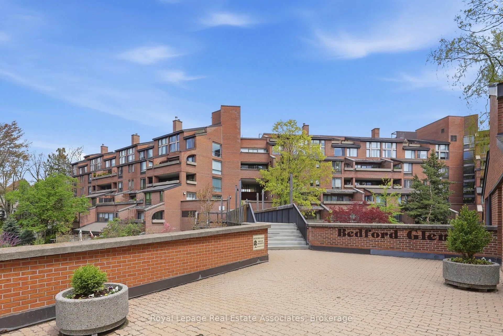
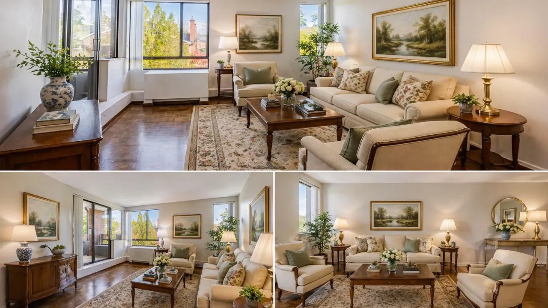
Welcome to Bedford Glen - one of Toronto's best-kept secrets, tucked away on an exclusive cul-de-sac in the heart of prestigious Bedford Park. Unit 116 at 40 Sylvan Way is not your average condominium. This exceptional two-storey, ground-level suite offers the space, privacy, and lifestyle of a home - without any of the work that comes with one. Freshly painted throughout and move-in ready, this generous 2-bedroom plus den layout spans two full levels, offering a rare sense of separation and true livability. Step outside to your own private patio - an exclusive outdoor retreat perfect for morning coffee, evening entertaining, or simply enjoying the tranquil surroundings that define life at Bedford Glen. Set on seven meticulously landscaped acres, the property is a genuine urban sanctuary. Stroll through manicured gardens, cross charming footbridges, and discover a serene ravine complete with a waterfall and koi pond - all steps from your back door. This is outdoor living on a scale rarely found within the city. Inside the building, a warm and welcoming community awaits. Bedford Glen is known for its exceptional sense of belonging - residents enjoy organized book clubs, garden gatherings, and a full suite of amenities including a fitness centre, sauna, squash court, and golf practice range. This is a building where neighbours become friends.The maintenance fee is truly all-inclusive: heat, hydro, air conditioning, water, Rogers Infinite cable package, and one exclusive-use parking space and locker are all covered. Simply add your internet package and move in - your carrying costs are predictable, protected, and frankly, remarkable for what you receive. Ideally situated at Avenue Road and Lawrence, the location is second to none. Walk to Pusateri's Fine Foods, independent cafes, and boutique shops along Avenue Road. Whether you are rightsizing from a larger home or seeking a sophisticated urban lifestyle without compromise this is a the condo life to consider.
- Patio
- Landscaped
- BBQs Allowed
- Party Room/Meeting Room
- Elevator
- Exercise Room
- Visitor Parking
Key Facts & Features
Property Costs
- Annual Property Tax Amount
- $5,060
- Land Transfer Tax Fee
- $30,950
Condo/Maintenance Fee
- Maintenance Fee
- $2,587 /month
Included In Maintenance Fee
- Heat Included
- Hydro Included
- Water Included
- CAC Included
- Common Elements Included
- Parking Included
- Cable TV Included
- Basement Type
- None
Interior Features
- Pets Permitted
- Yes-with Restrictions
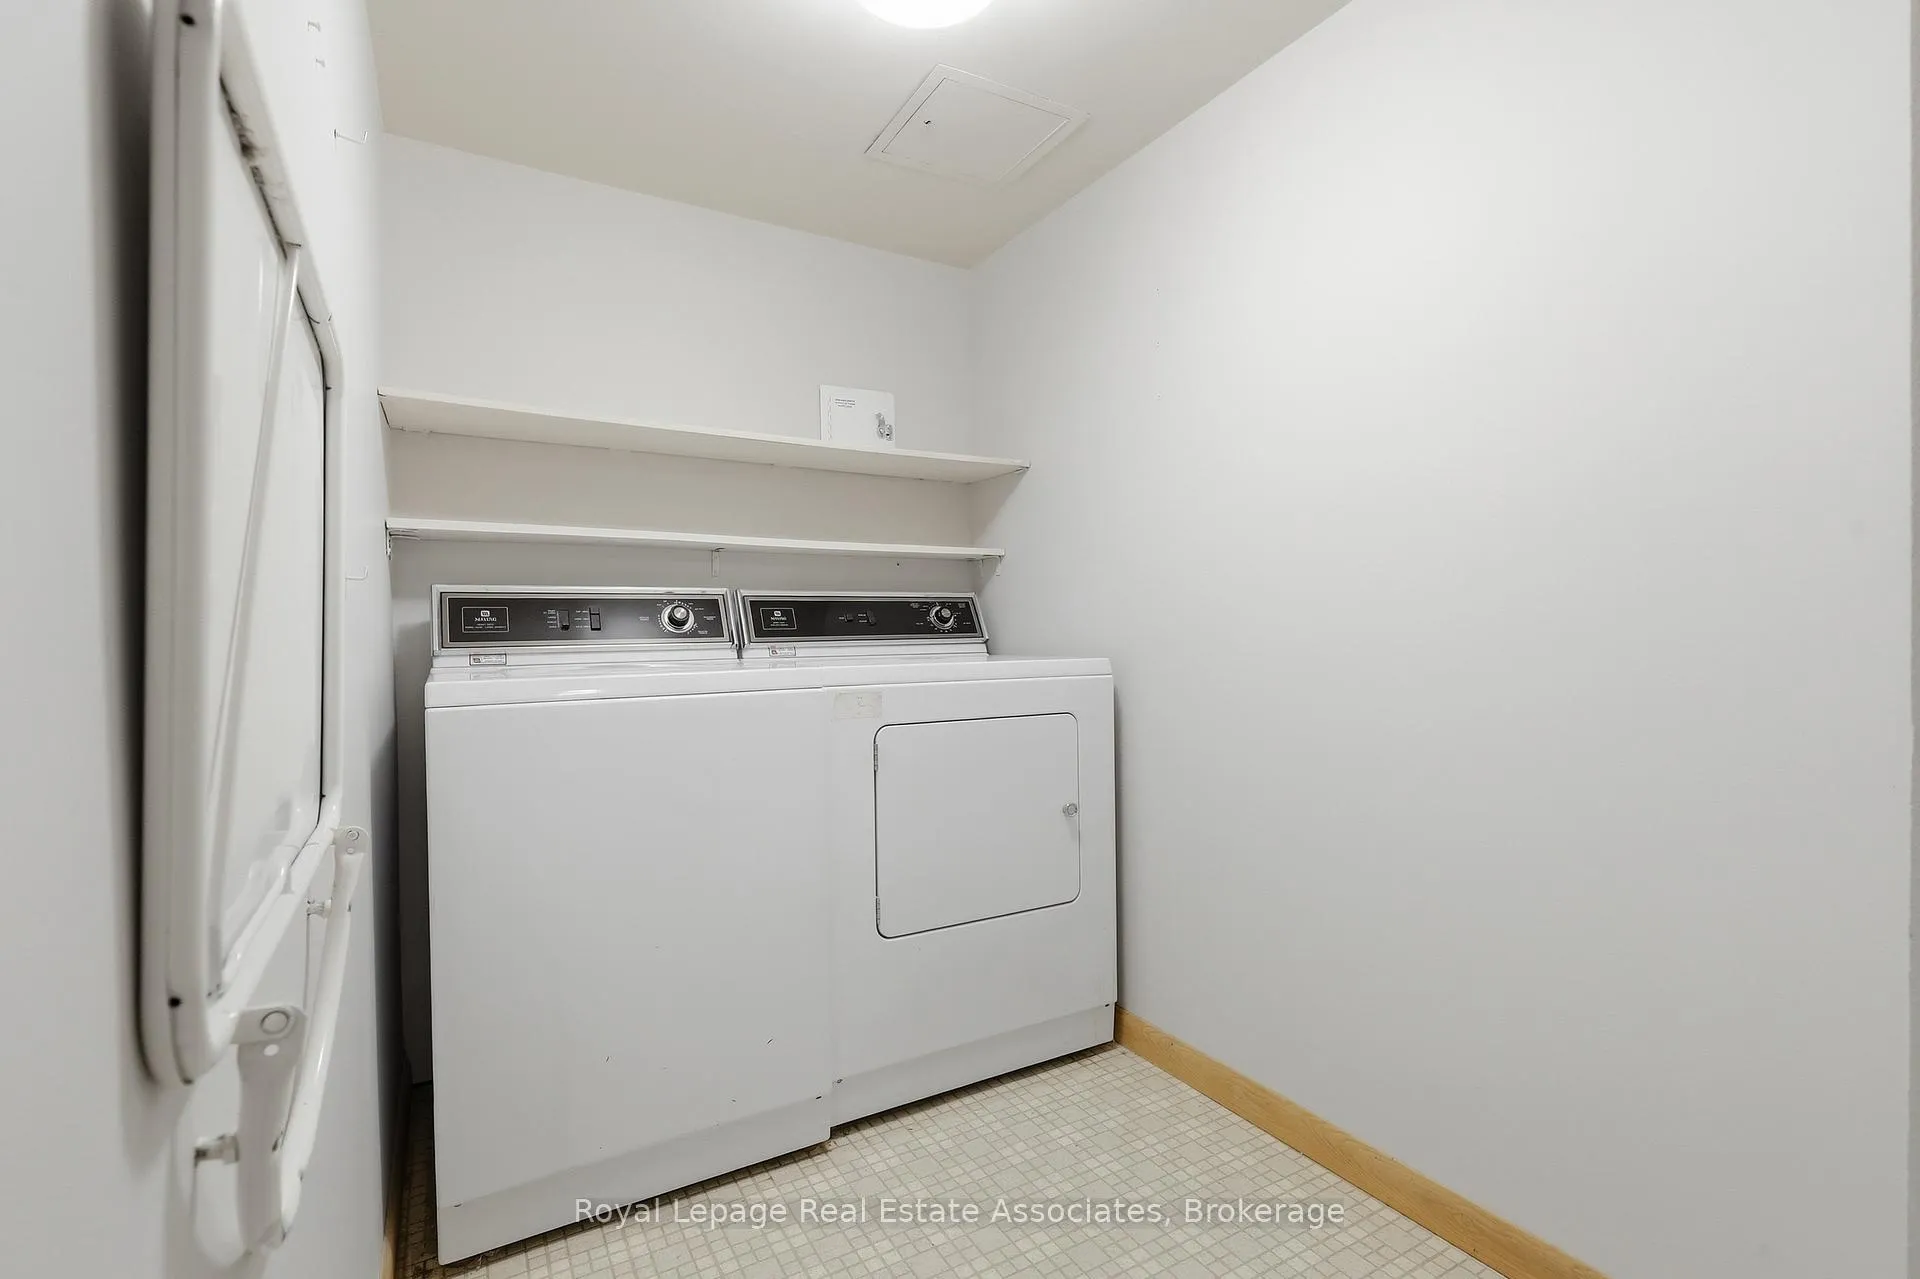
- Laundry Features
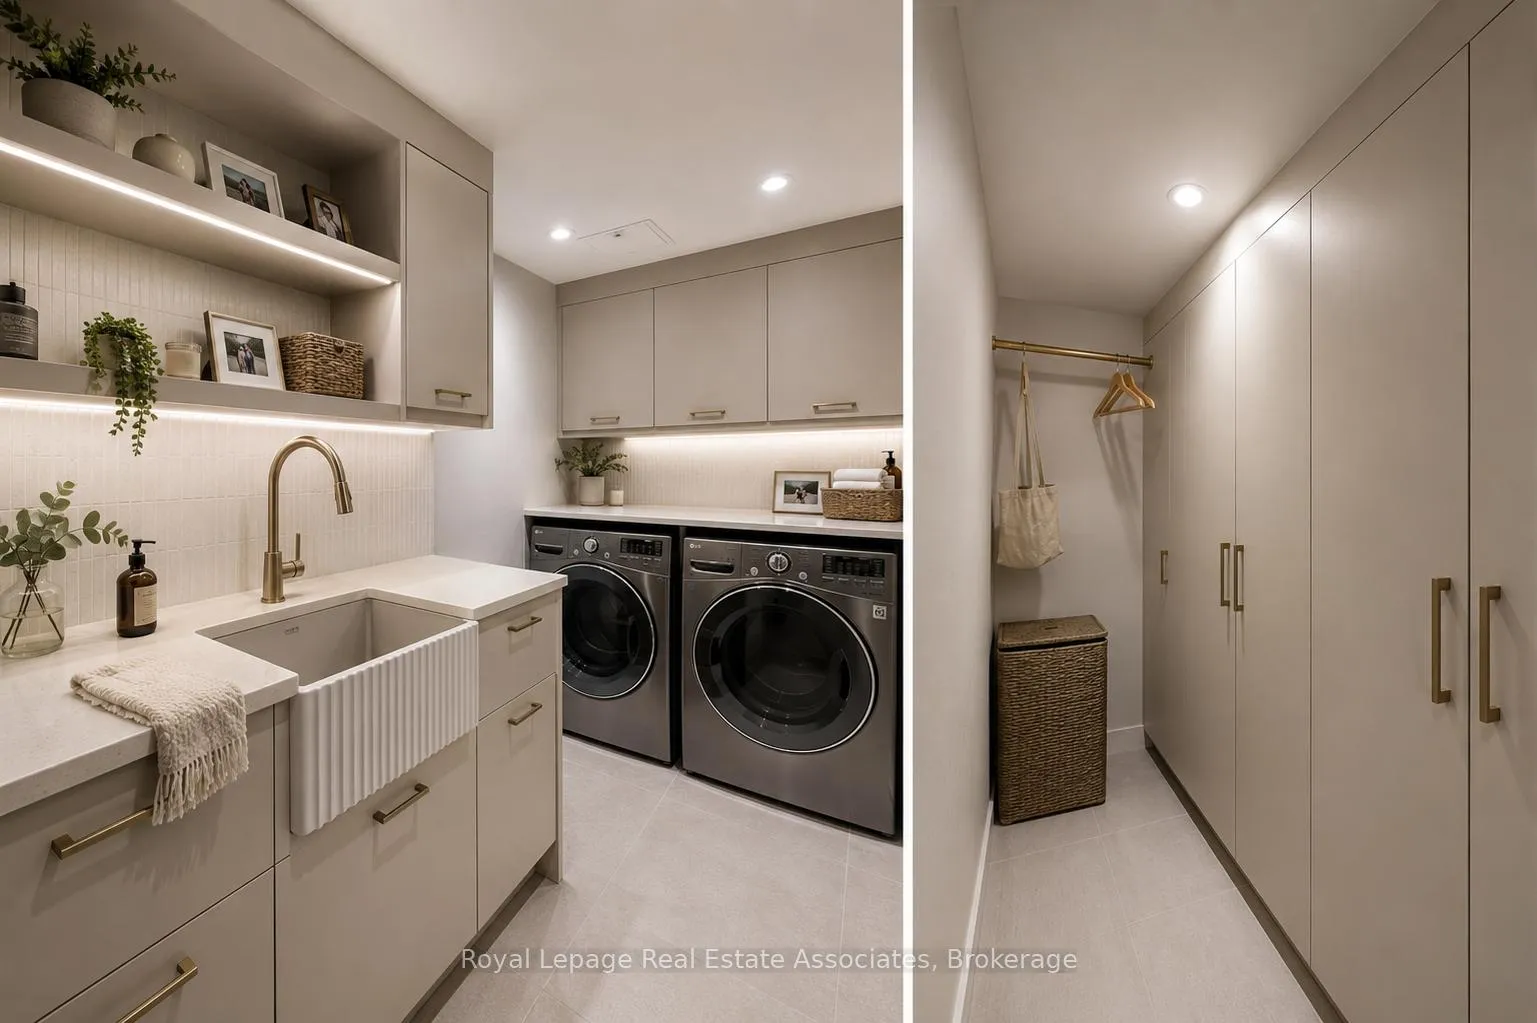
- In-Suite Laundry
- Laundry Level
- Upper Level
- Interior Extras
- None
- Fireplace/Stove
- No
- Elevator
- No
Exterior Features
- Balcony
- Terrace
- Exterior Extras
- Patio, Landscaped
Building Amenities
- BBQs Allowed
- Party Room/Meeting Room
- Elevator
- Exercise Room
- Visitor Parking
Building
- Building Type
- Condo Apartment
- Building Style
- 2-Storey
- Building Name
- Bedford Glen
- Condo Corp Number
- 503
Construction
- Exposure
- South West
- Exterior Finish
- Brick
- Special Designation
- Unknown
Inclusions
- Inclusions
- Fridge, Stove, Dishwasher, Washer, Dryer
Parking & Garages
- Garage Type
- Underground
- Garage Spaces
- 1
- Parking Type
- Exclusive
- Parking Spaces
- 0
- Total Garage And Parking Spaces
- 1
Lockers
- Locker Type
- Exclusive
- Locker Unit
- Room 9 #78
Heating & Cooling
- Heat Source
- Electric
- Heat Type
- Other
- Air Conditioning
- Central Air
- Municipality
- Toronto
- Neighbourhood
- Bedford Park-Nortown
- Main cross streets
- Avenue Rd and Lawrence
- Directions
- Turn on Douglas off Avenue Rd.
Ask about this home
A HOMEH agent will answer your questions about this home.

Around this home
John Wanless
Public · elementary · 490 m
8.3/10Lawrence Park
Public · secondary · 530 m
9.1/10John Ross Robertson
Public · elementary · 940 m
9.3/10Blessed Sacrament
Private · elementary · 960 m
8.5/10Ledbury Park
Public · elementary · 970 m
8.6/10Bedford Park
Public · elementary · 1.3 km
9.1/10St Margaret
Private · elementary · 1.5 km
7.3/10Our Lady of the Assumption
Private · elementary · 1.6 km
5.8/10Armour Heights
Public · elementary · 1.8 km
7.5/10Allenby
Public · elementary · 1.8 km
9.0/10Loretto Abbey
Private · secondary · 1.8 km
7.6/10Bialik Hebrew Day
Private · elementary · 1.9 km
8.1/10Marshall McLuhan
Private · secondary · 2.0 km
7.2/10John Polanyi
Public · secondary · 2.1 km
4.4/10Summit Heights
Public · elementary · 2.1 km
8.7/10
Data provided by OpenStreetMap & Fraser Institute School Rankings
For the owner
Is this your home? Track its value.
Get this home's HOMEH Estimate by email once a month, with how many homes are for sale around you.
Monthly payment
$3,711/month
On $950,000
$190,000
Estimate only. Not a mortgage offer.
How much is your home worth?
Get a home value estimate from a local HOMEH agent, then sell with confidence.
- MLS® number
- C13135542
- Data source
- Toronto Regional Real Estate Board
- Status change
- 2026-07-01
- Listed on
- 2026-05-15
- Days on market
- 47 days
- Possession type
- Immediate
- Co-op commission
- 2.5%+GST
- Seller
- Listed by
- Royal Lepage Real Estate Associates
Recommended for you
Based on homes you've looked at.
No recommended properties found.
Nearby similar homes
No nearby properties found.
More real estate resources
Other homes nearby
Explore this area
Nearby neighbourhoods
No nearby listings available.
Ask HOMEH about this home
Price, neighbourhood, monthly cost. Ask anything.
HOMEH Intelligent Agent is an AI, not a licensed representative. Check anything important with your agent.