
Unit 324-325, 40 Sylvan Valley Way
Toronto (Bedford Park-Nortown), ON M5M 4M3
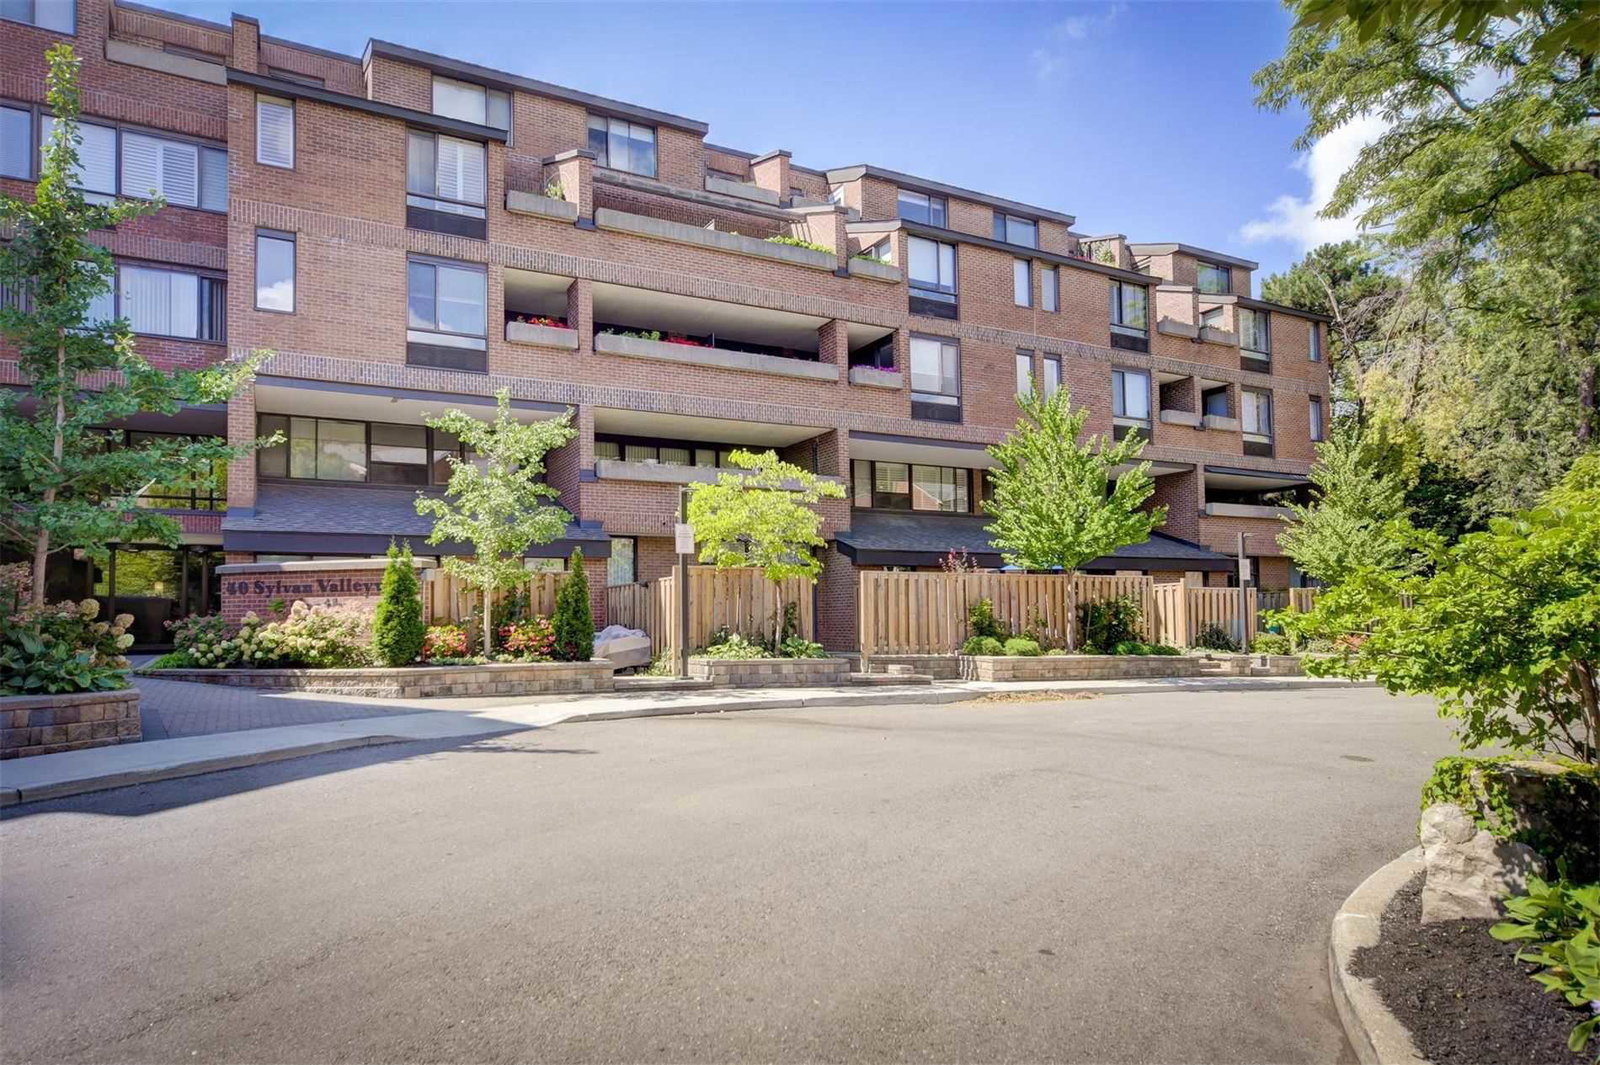 Bedford Glen Condos6 storeys, 156 suites, built 1980
- 1+1Bedrooms
- 2Bathrooms
- 2Parking
- 2000–2249Sq Ft
- $7,835Tax
- $3,616/moCondo Fee
 Estimated Value:$1,103,500See Free Estimate Report

Property not available for sale or for rent.
HOMEH One: full-service selling for a 1% listing fee. The buyer's agent commission is separate.
Free Home EvaluationHow Much Is My Home Worth?Homes for Sale NearbySale & Price History for Unit 324-325, 40 Sylvan Valley Way, Toronto, Bedford Park-Nortown
Real estate boards require you to or to see the full details of this property.
*Sold prices and complete sale & price history are regulated data. Under the Trust in Real Estate Services Act, 2002 (TRESA) and the rules of the Real Estate Council of Ontario (RECO), and pursuant to the Multiple Listing Service® rules of the Canadian Real Estate Association (CREA) and the Toronto Regional Real Estate Board (TRREB), this information may be shown only to registered users who have agreed to the applicable terms of use (a Virtual Office Website, or "VOW," arrangement). HOMEH Inc., Brokerage therefore provides it to signed-in members only. Creating an account is free and takes under a minute.
About Unit 324-325, 40 Sylvan Valley Way, Toronto, Bedford Park-Nortown
Summarized Description
- Expansive 2,090 sq ft single-level living
- Exceptional craftsmanship and design throughout
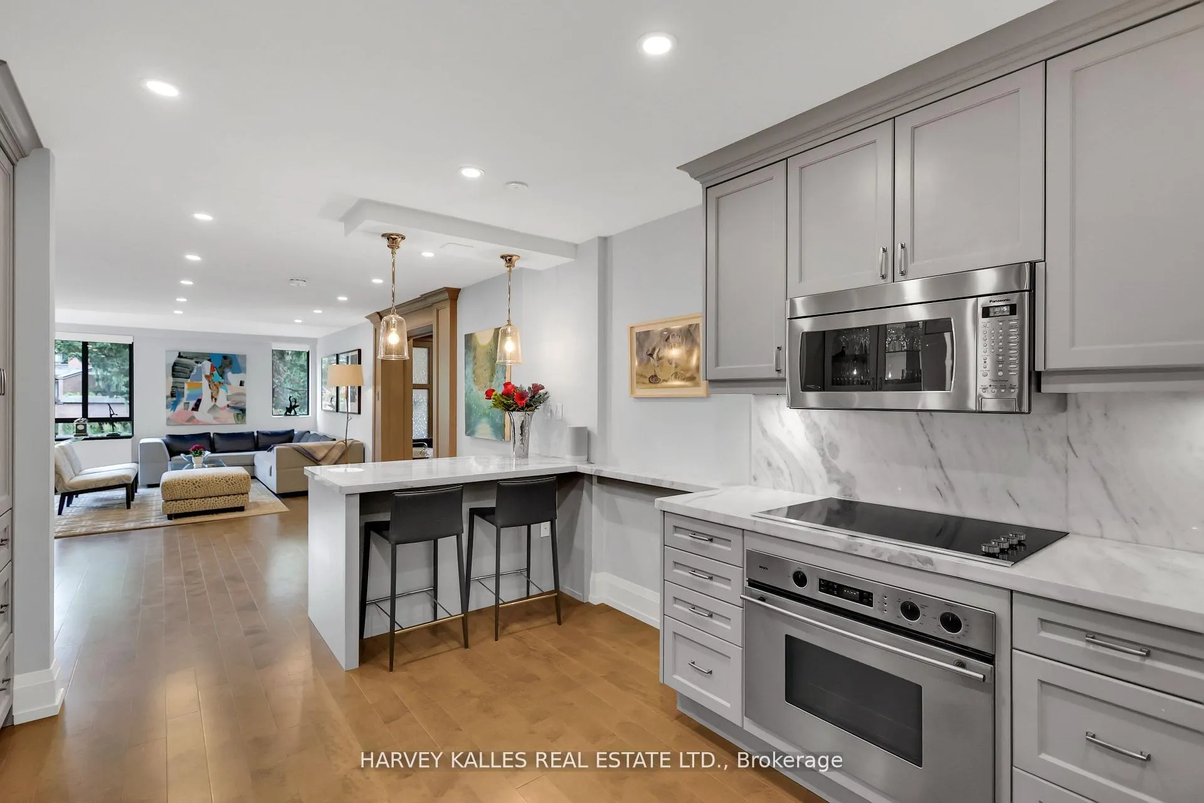
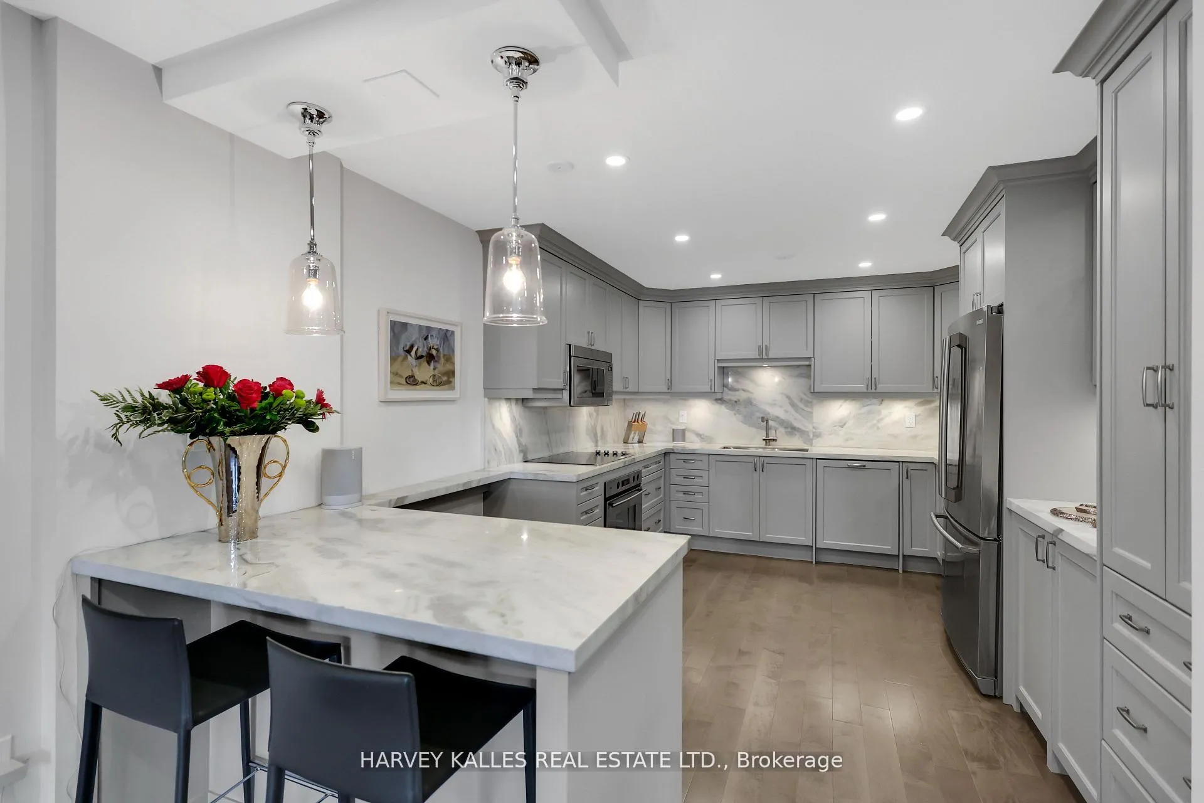
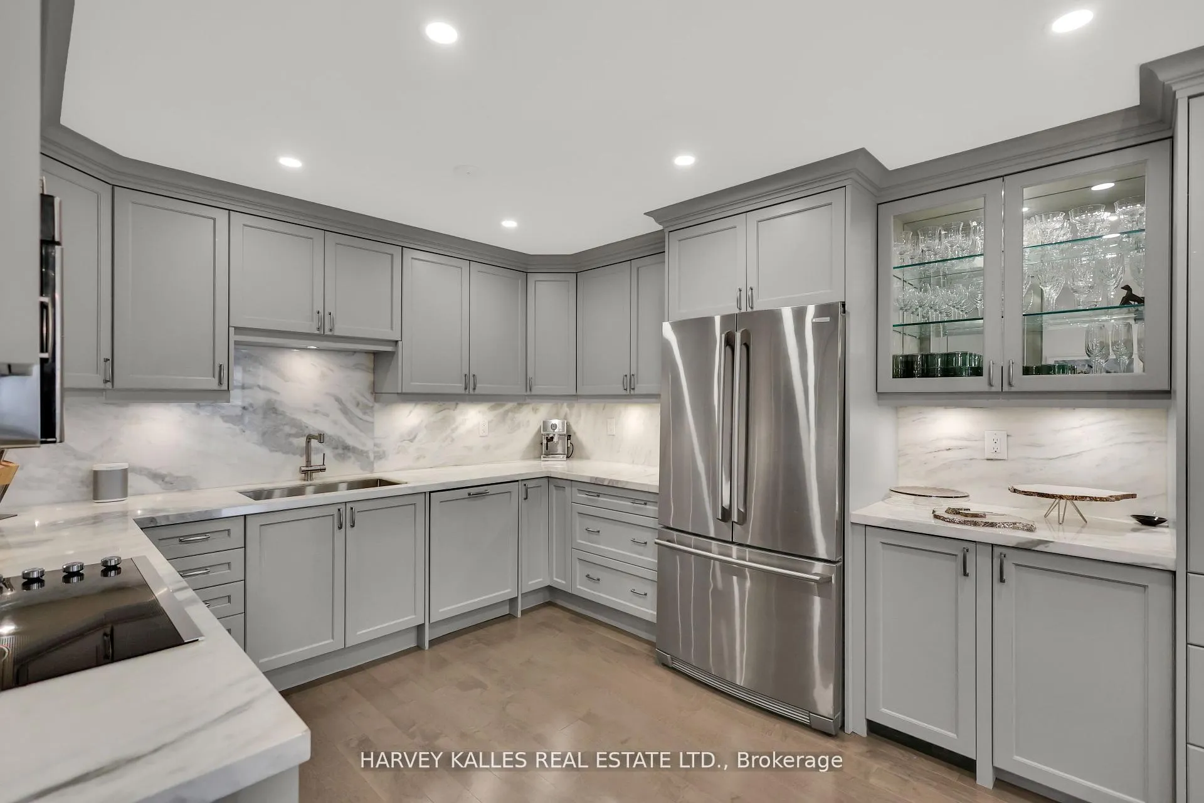
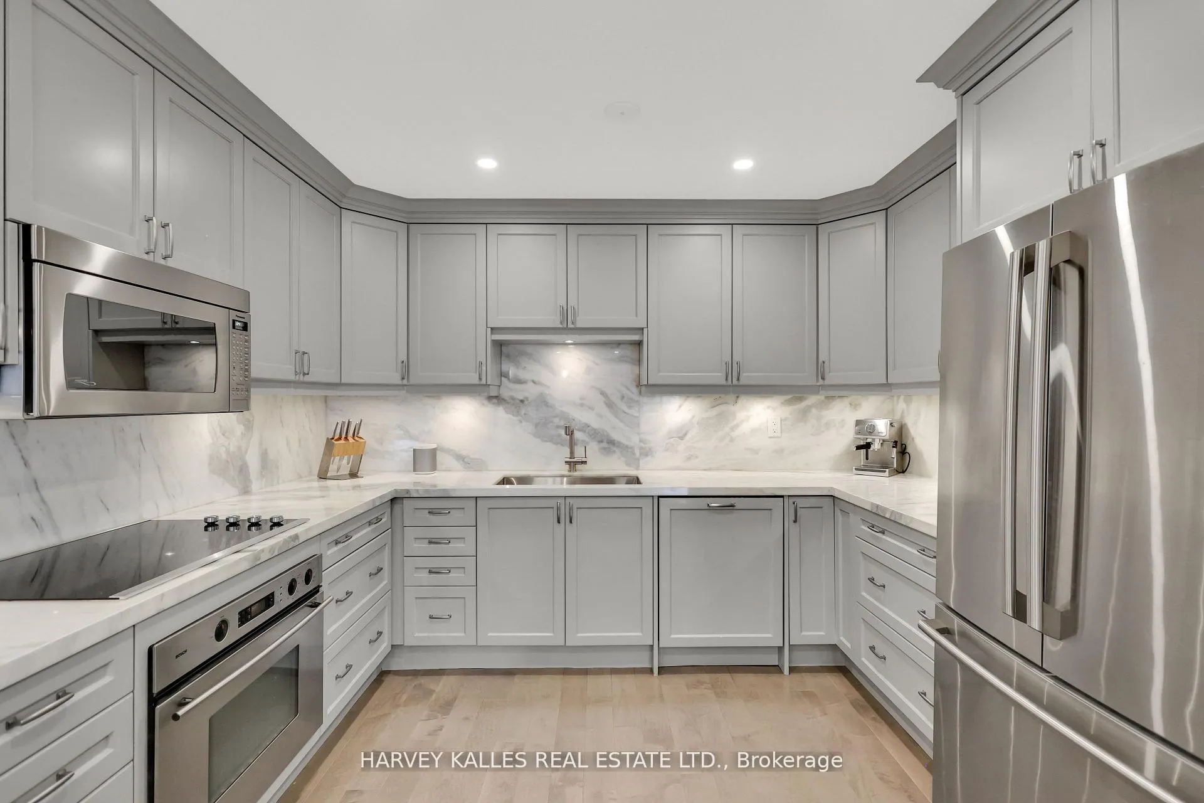
- Custom kitchen with marble finishes
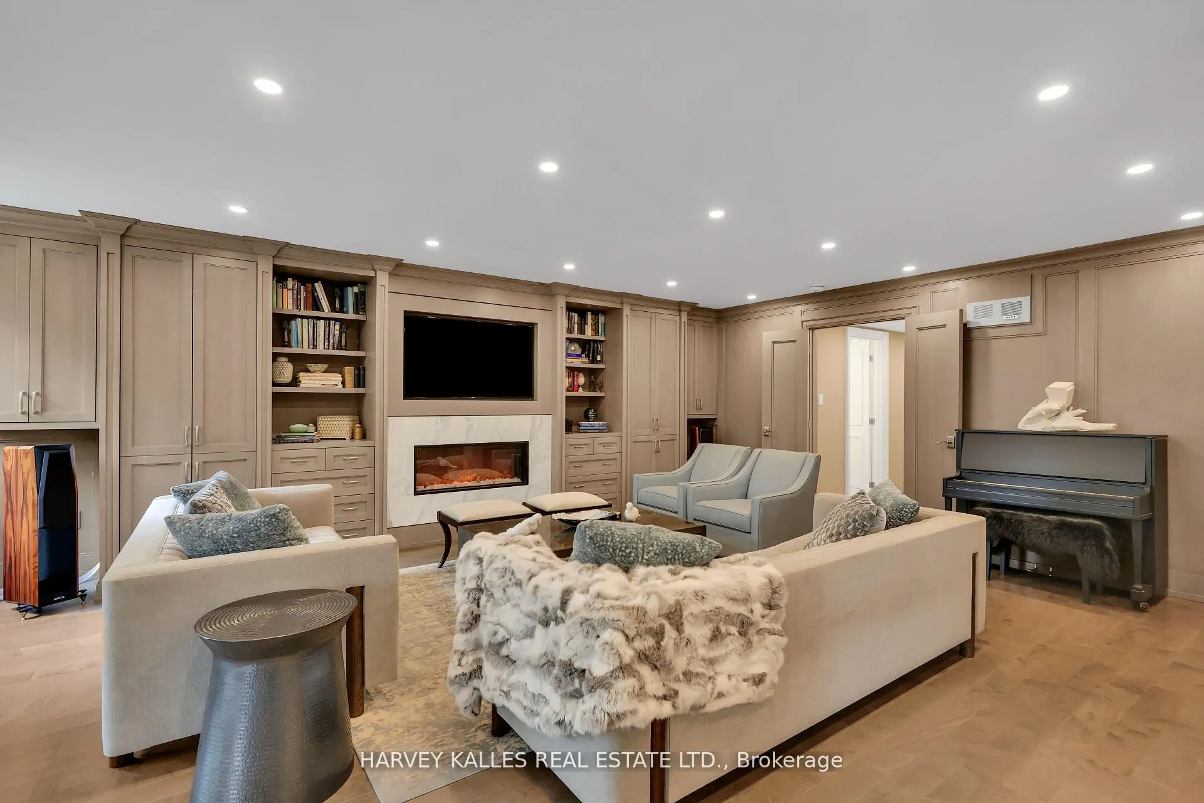
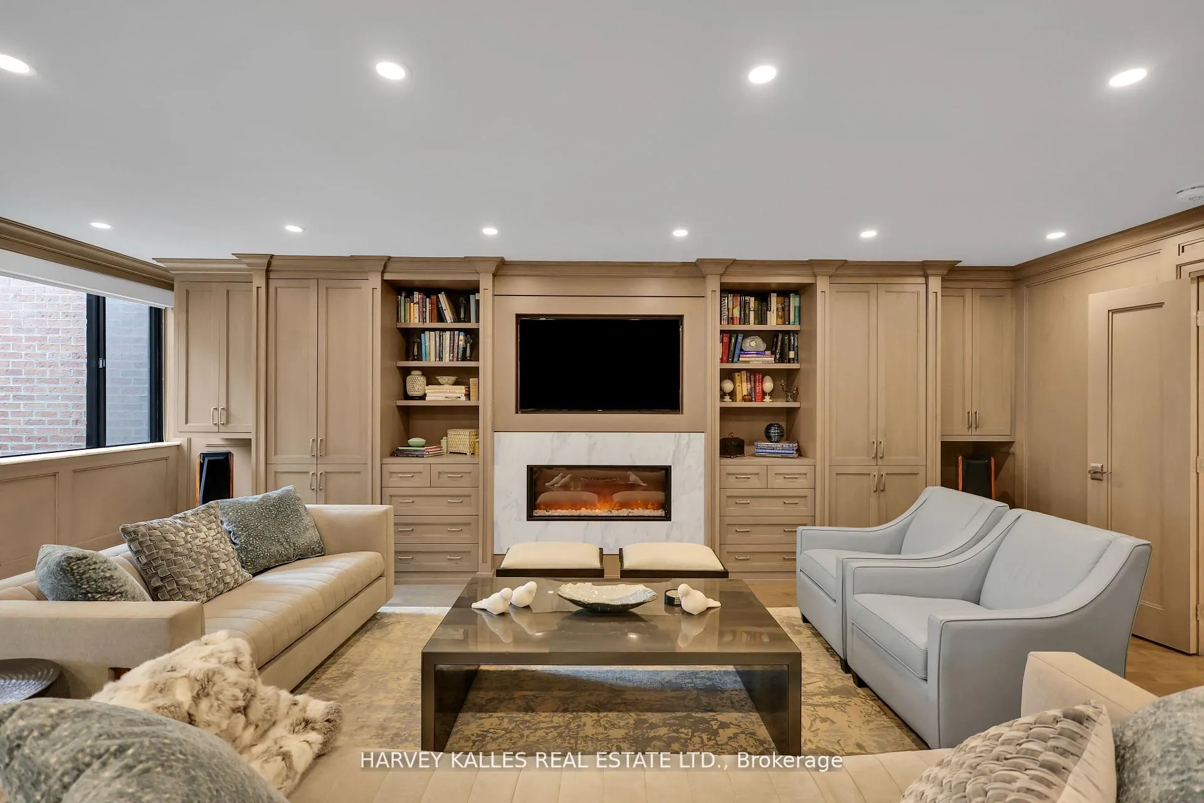
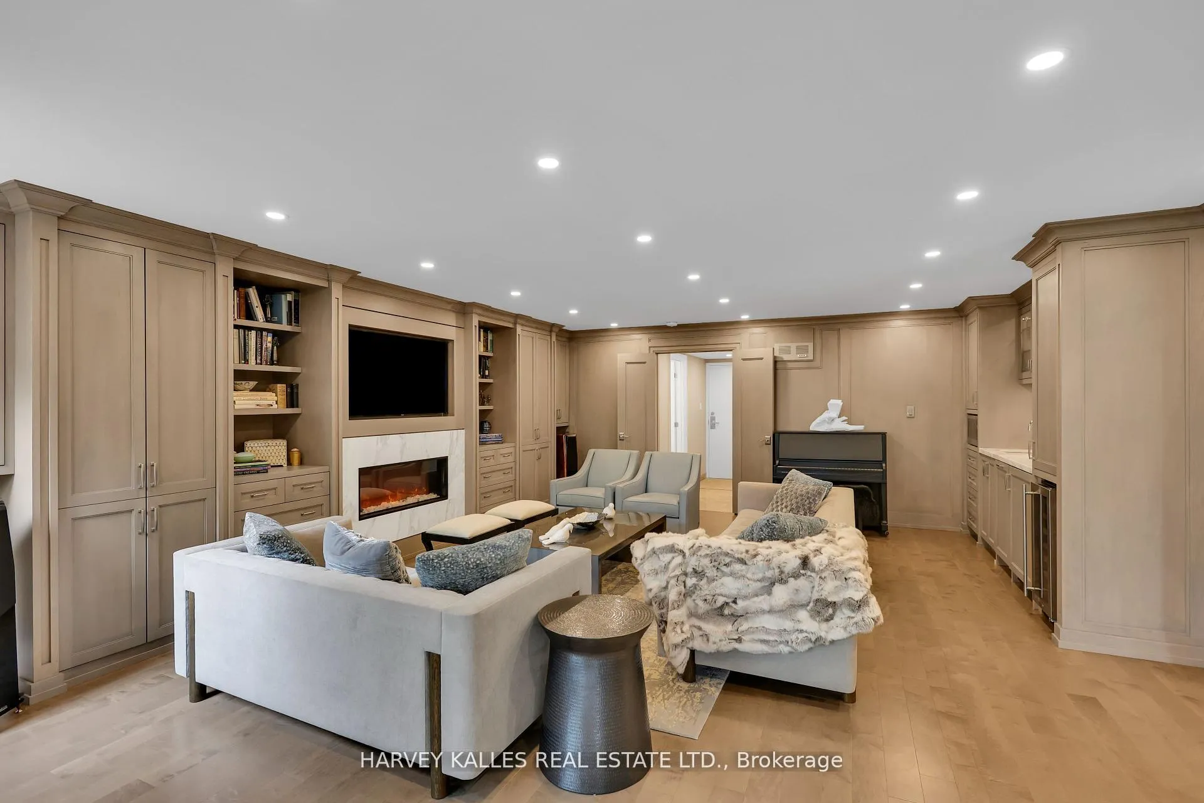
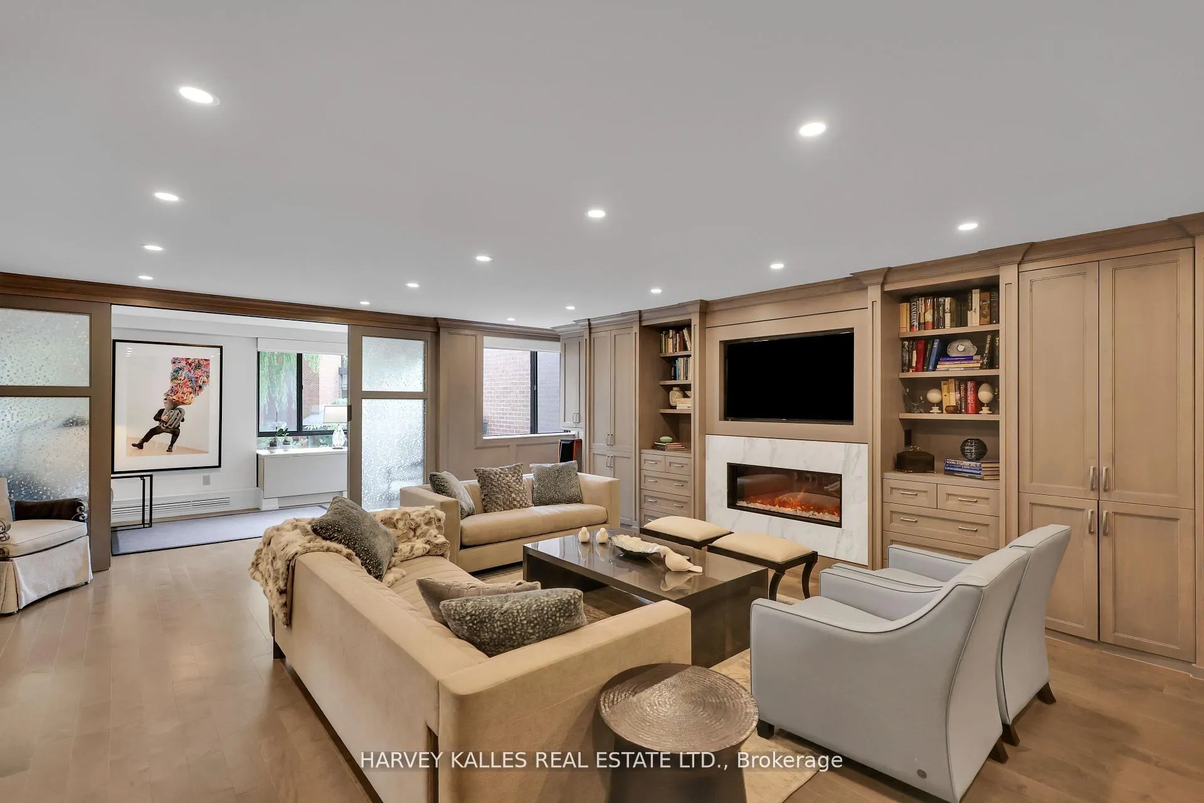
- Elegant family room with fireplace
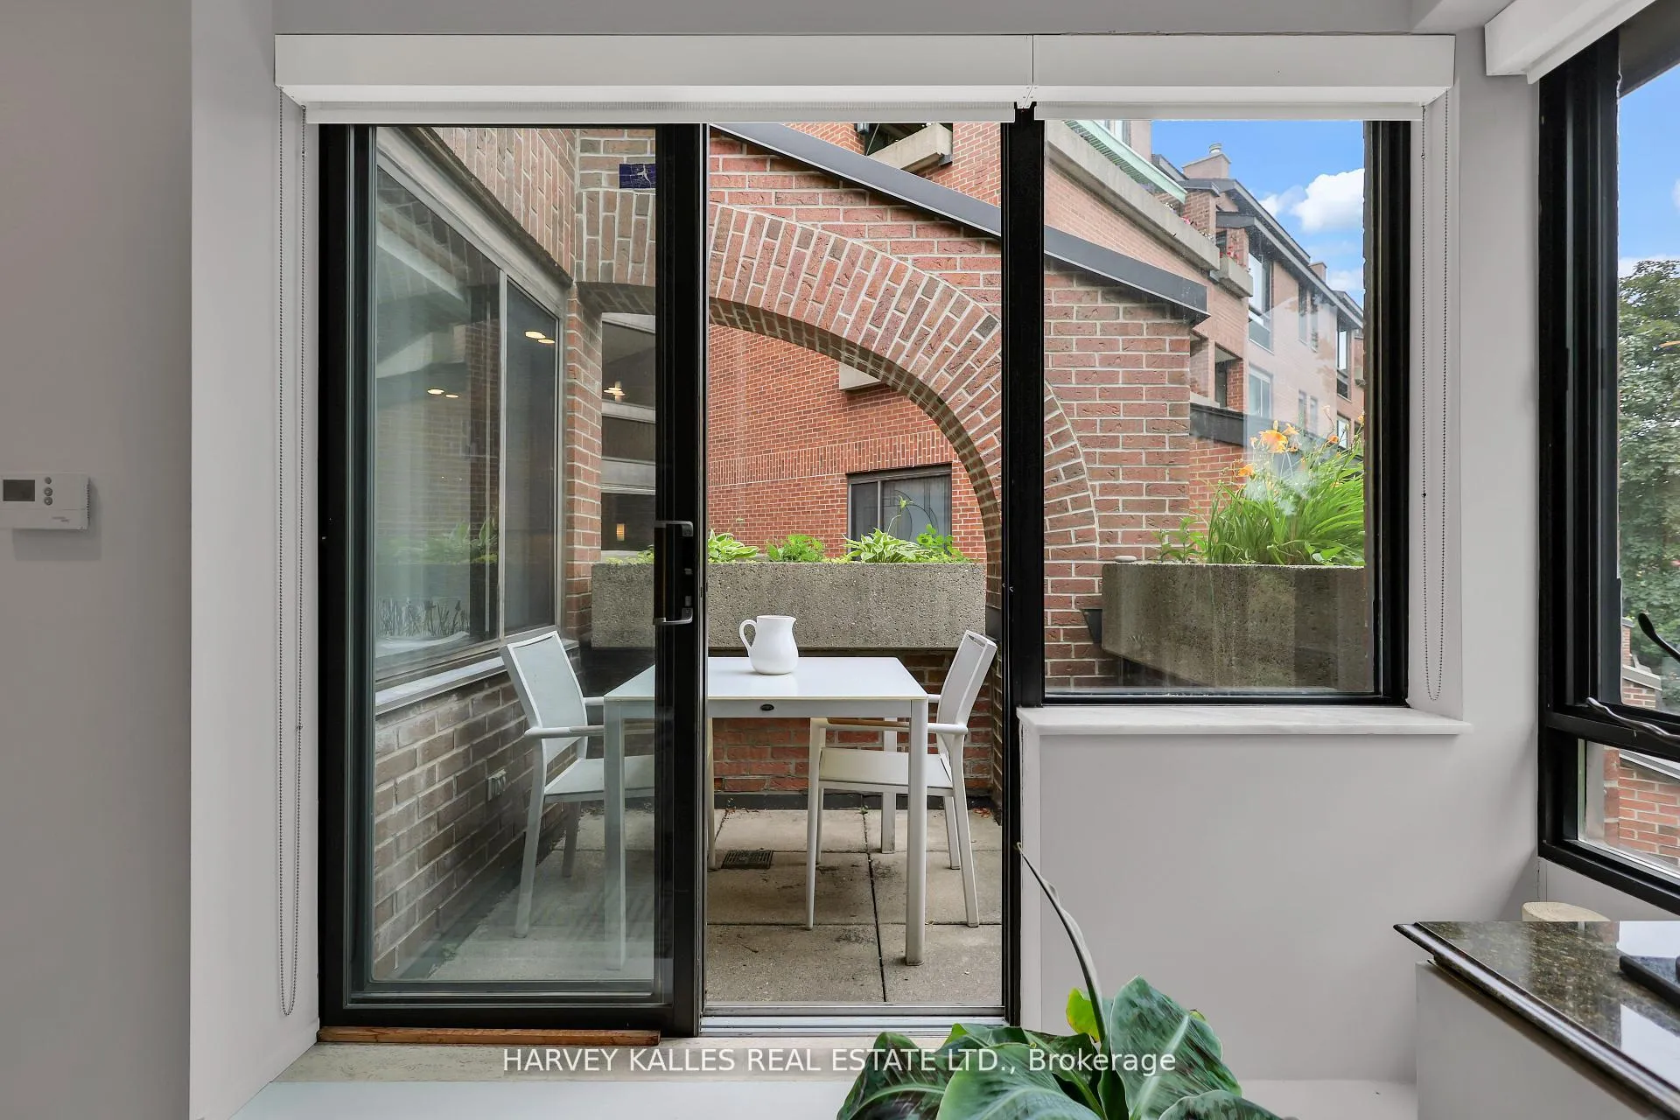
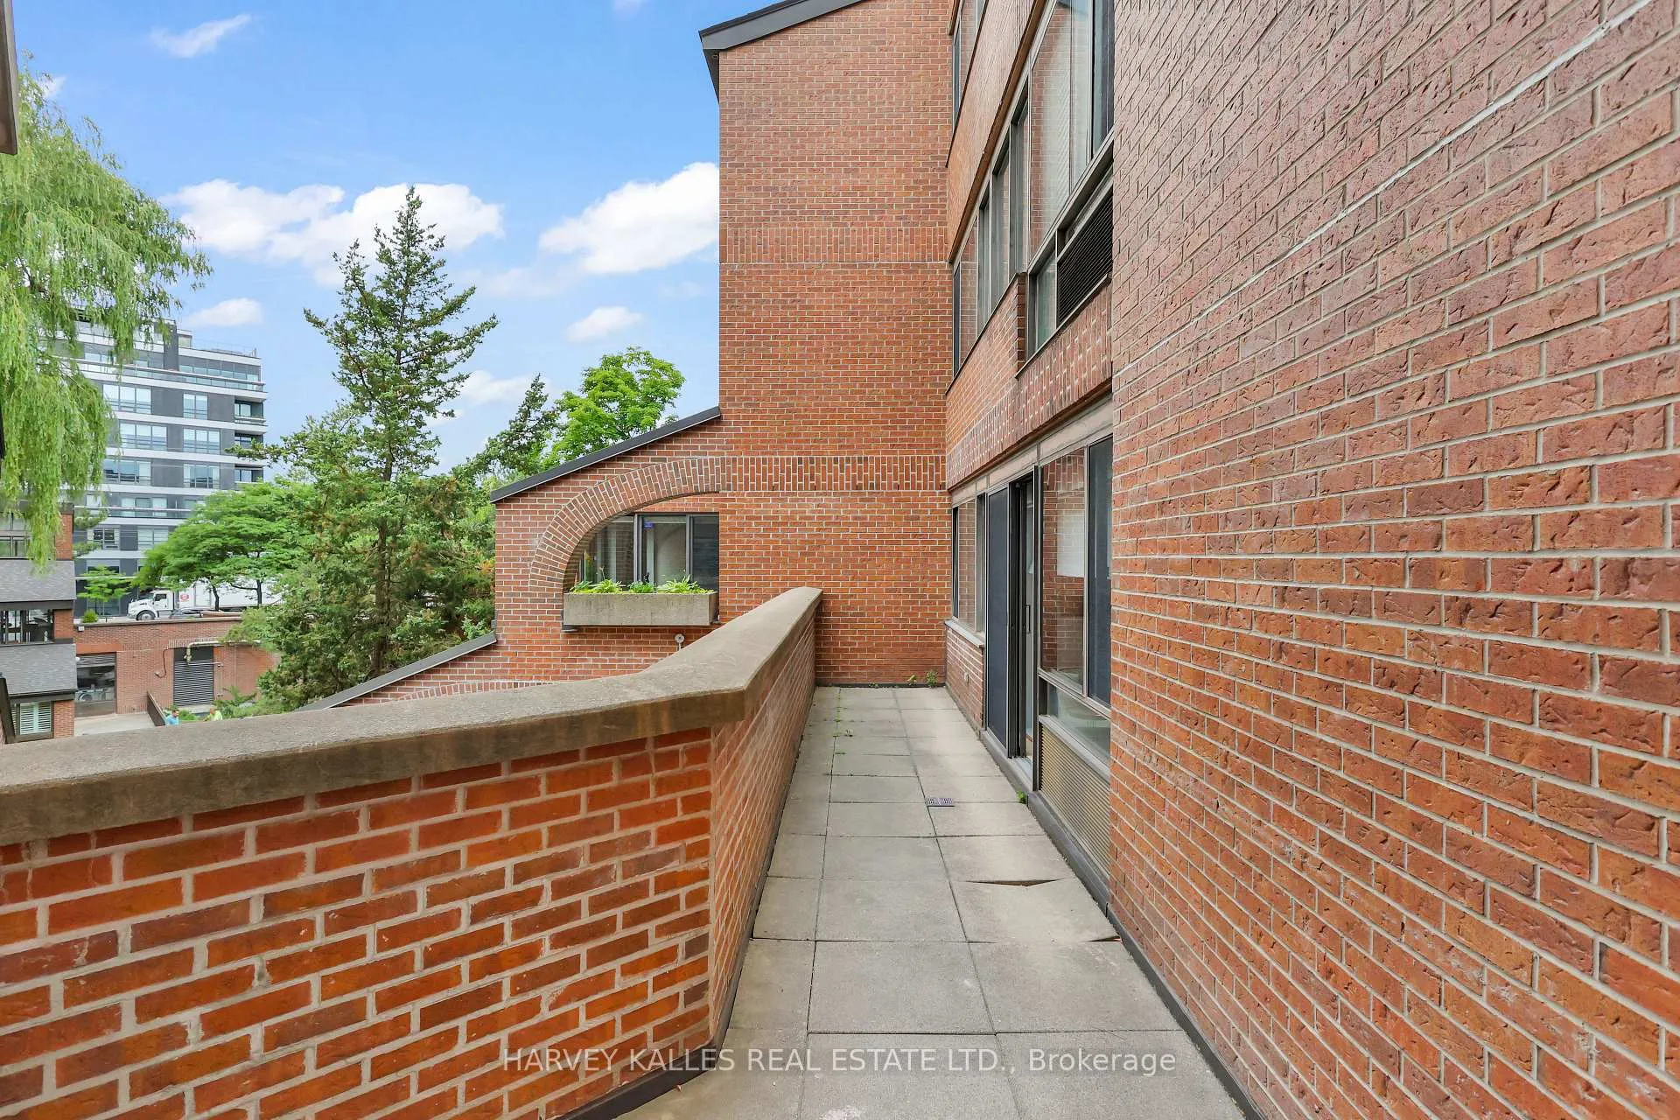
- Three balconies overlooking private gardens
- Located in a quiet cul-de-sac
- Includes two parking spaces and lockers
- Exclusive community with robust management
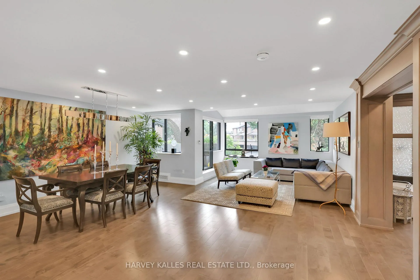
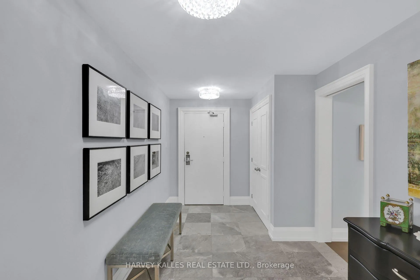
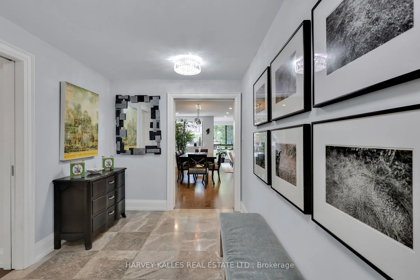
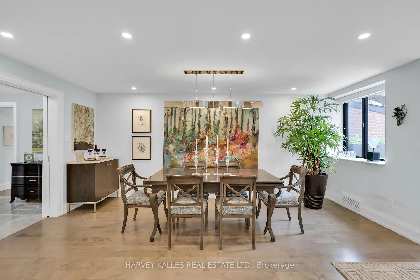
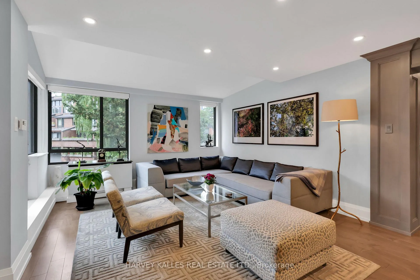
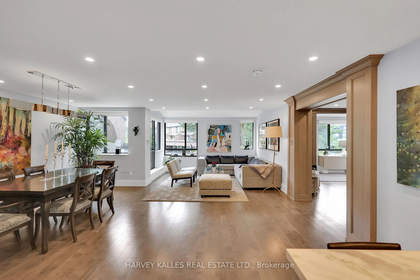
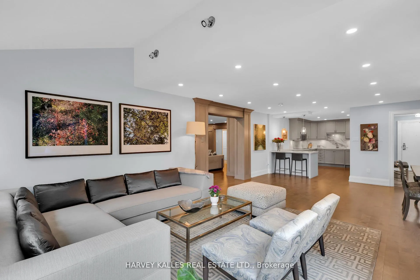
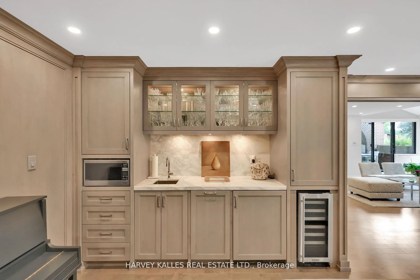
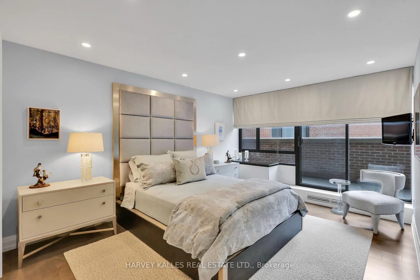
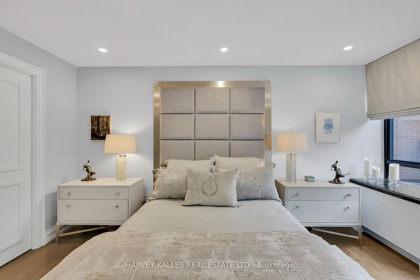
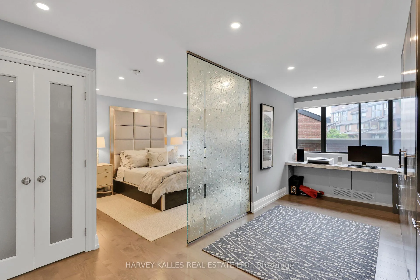
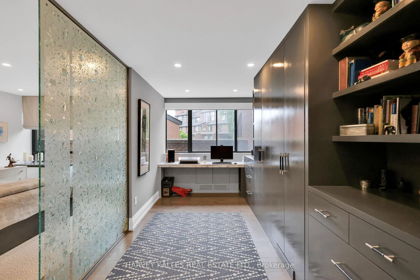
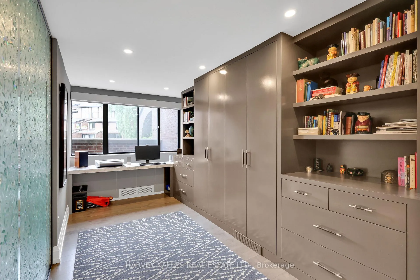
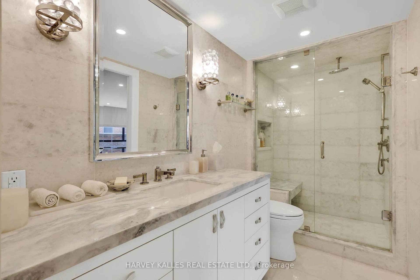
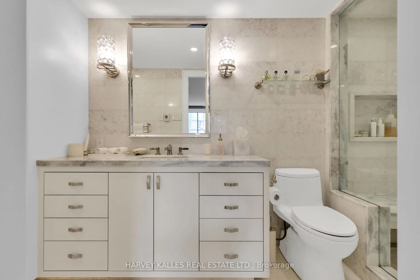
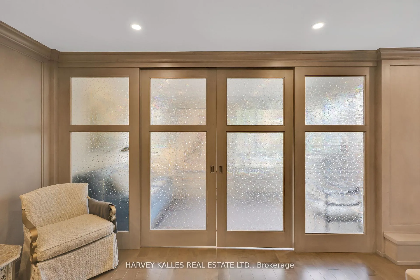
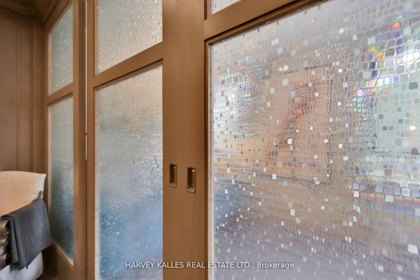
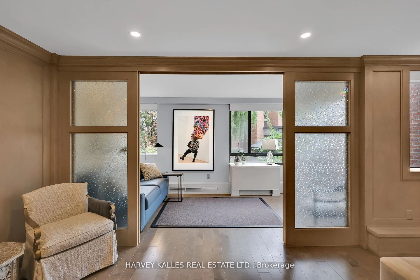
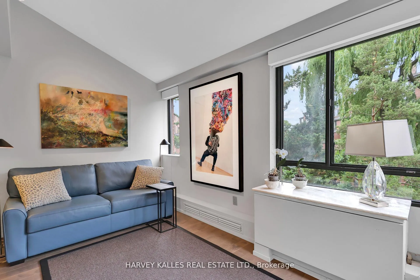
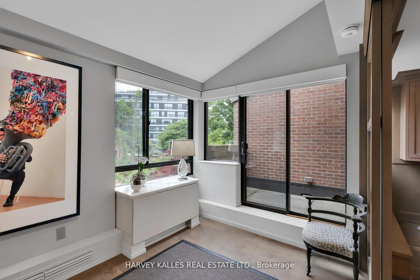
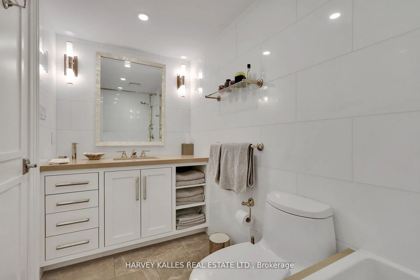
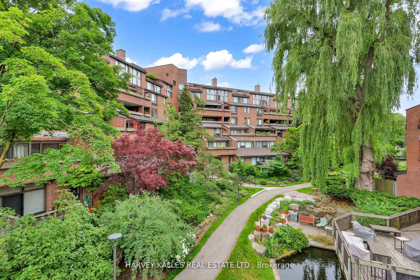
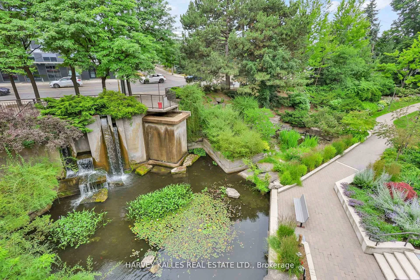
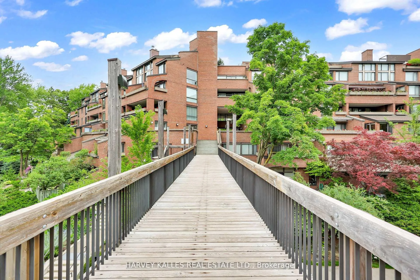
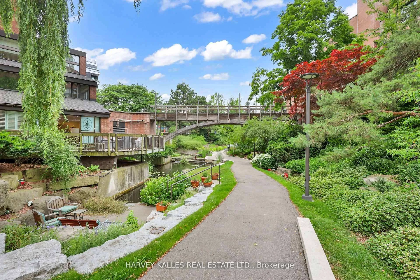
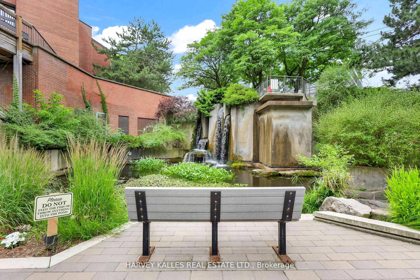
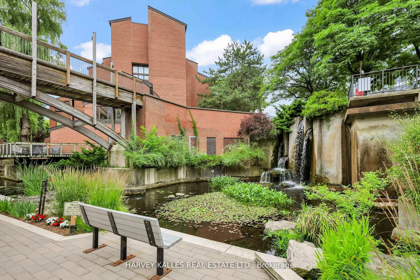
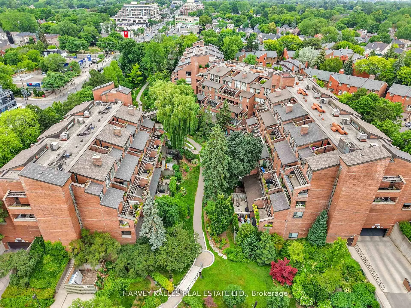
A Singular Masterpiece at Bedford Glen. Introducing the most exceptional and expansive residence to grace the coveted Bedford Glen Community - an extraordinary, one-of-a-kind suite offering 2,090 sq ft of single-level living. The seamless combination of two suites, this bespoke home was completely reimagined and rebuilt from the studs up with the highest level of craftsmanship, design, and elegance truly a rare offering in a boutique setting. Every inch of this home speaks to refined taste and meticulous detail: two marble floor foyers, rich hardwood flooring throughout, and a chef's dream kitchen adorned with marble countertops, backsplash, and breakfast bar. Custom cabinetry and built-ins enhance the space with both beauty and function, while exquisite decorative glass and barn doors and marble windowsills elevate the interiors to a level rarely seen. The gracious family room features a marble surround fireplace, a full servery with a second fridge, wine fridge, and dishwasher- perfect for elegant entertaining. A marble desk in the home office, heated floors and towel racks in the ensuite add indulgent comfort. Thoughtfully curated accoutrements abound, each one contributing to the unmatched sophistication and comfort of this residence. Complete with three balconies, two parking spaces and two lockers, this suite is nestled within a quiet cul-de-sac, overlooking a private ravine with manicured gardens, a footbridge, waterfall and fish pond - an exclusive oasis for residents alone. With an impeccably managed building, robust reserve fund, and all-inclusive maintenance fees, this is the rarest of the opportunities to own the crown jewel of Bedford Glen.
Key Facts & Features
Property Costs
- Annual Property Tax Amount
- $7,835
- Land Transfer Tax Fee
- $52,870
Condo/Maintenance Fee
- Maintenance Fee
- $3,616 /month
Included In Maintenance Fee
- Heat Included
- Common Elements Included
- Hydro Included
- Building Insurance Included
- Water Included
- Parking Included
- Cable TV Included
- CAC Included
- Basement Type
- None
Interior Features
- Pets Permitted
- Yes-with Restrictions
- Laundry Features
- Ensuite
- Laundry Level
- Main Level
- Interior Extras
- Bar Fridge, Built-In Oven, Carpet Free, Countertop Range
- View
- Garden, Pond, Trees/Woods
- Security Features
- Security System
- Fireplace/Stove
- Yes
- Fireplace Features
- Electric
- Elevator
- No
Exterior Features
- Balcony
- Terrace
Building Amenities
- BBQs Allowed
- Exercise Room
- Game Room
- Party Room/Meeting Room
- Sauna
- Visitor Parking
Building
- Building Type
- Condo Apartment
- Building Style
- 1 Storey/Apt
- Condo Corp Number
- 503
Construction
- Exposure
- West
- Exterior Finish
- Brick
- Roof
- Unknown
- Foundation Details
- Unknown
- Special Designation
- Unknown
Inclusions
- Inclusions
- All Curtains, Mesh Blinds and Blackout Blinds, 2 Pendant Light Fixtures Over Breakfast Counter, 2 Wine Fridges, Electrolux 2 Door Fridge, Bosch Dishwasher, Bosch Oven, Kitchen aid Stove Top, 2 Microwaves, Miele Dishwasher & Fridge In Family Room, 2 TVs, Aprilaire Humidifier. Outdoor table and 2 chairs on balcony.
Exclusions
- Exclusions
- Dining Room Chandelier, Sconces in both Bathrooms, Silver Mirror In Ensuite, Seashell Mirror in 4 piece Bathroom, Sound System and All Equipment
Parking & Garages
- Garage Type
- Underground
- Garage Spaces
- 2
- Parking Type
- Exclusive
- Parking Spaces
- 2
- Total Garage And Parking Spaces
- 2
Lockers
- Locker Type
- Exclusive
- Locker Unit
- # 6 & # 14
- Locker Level
- B
Heating & Cooling
- Heat Source
- Gas
- Heat Type
- Forced Air
- Air Conditioning
- Central Air
- Bedrooms
- 1 + 1
- Washrooms
- 2
- Kitchens
- 1
- Family / bonus room
- Yes
Room sizes
- Foyer—Main level, Marble Floor, Double Closet
- Living Room—Main level, Cathedral Ceiling(s), Hardwood Floor, W/O To Balcony
- Dining Room—Main level, Hardwood Floor, Combined w/Living
- Kitchen—Main level, Hardwood Floor, Marble Counter, Breakfast Bar
- Primary Bedroom—Main level, Hardwood Floor, Walk-In Closet(s), W/O To Terrace
- Office—Main level, B/I Desk
- Family Room—Main level, Hardwood Floor
- Den—Main level, Cathedral Ceiling(s), W/O To Balcony, Glass Doors
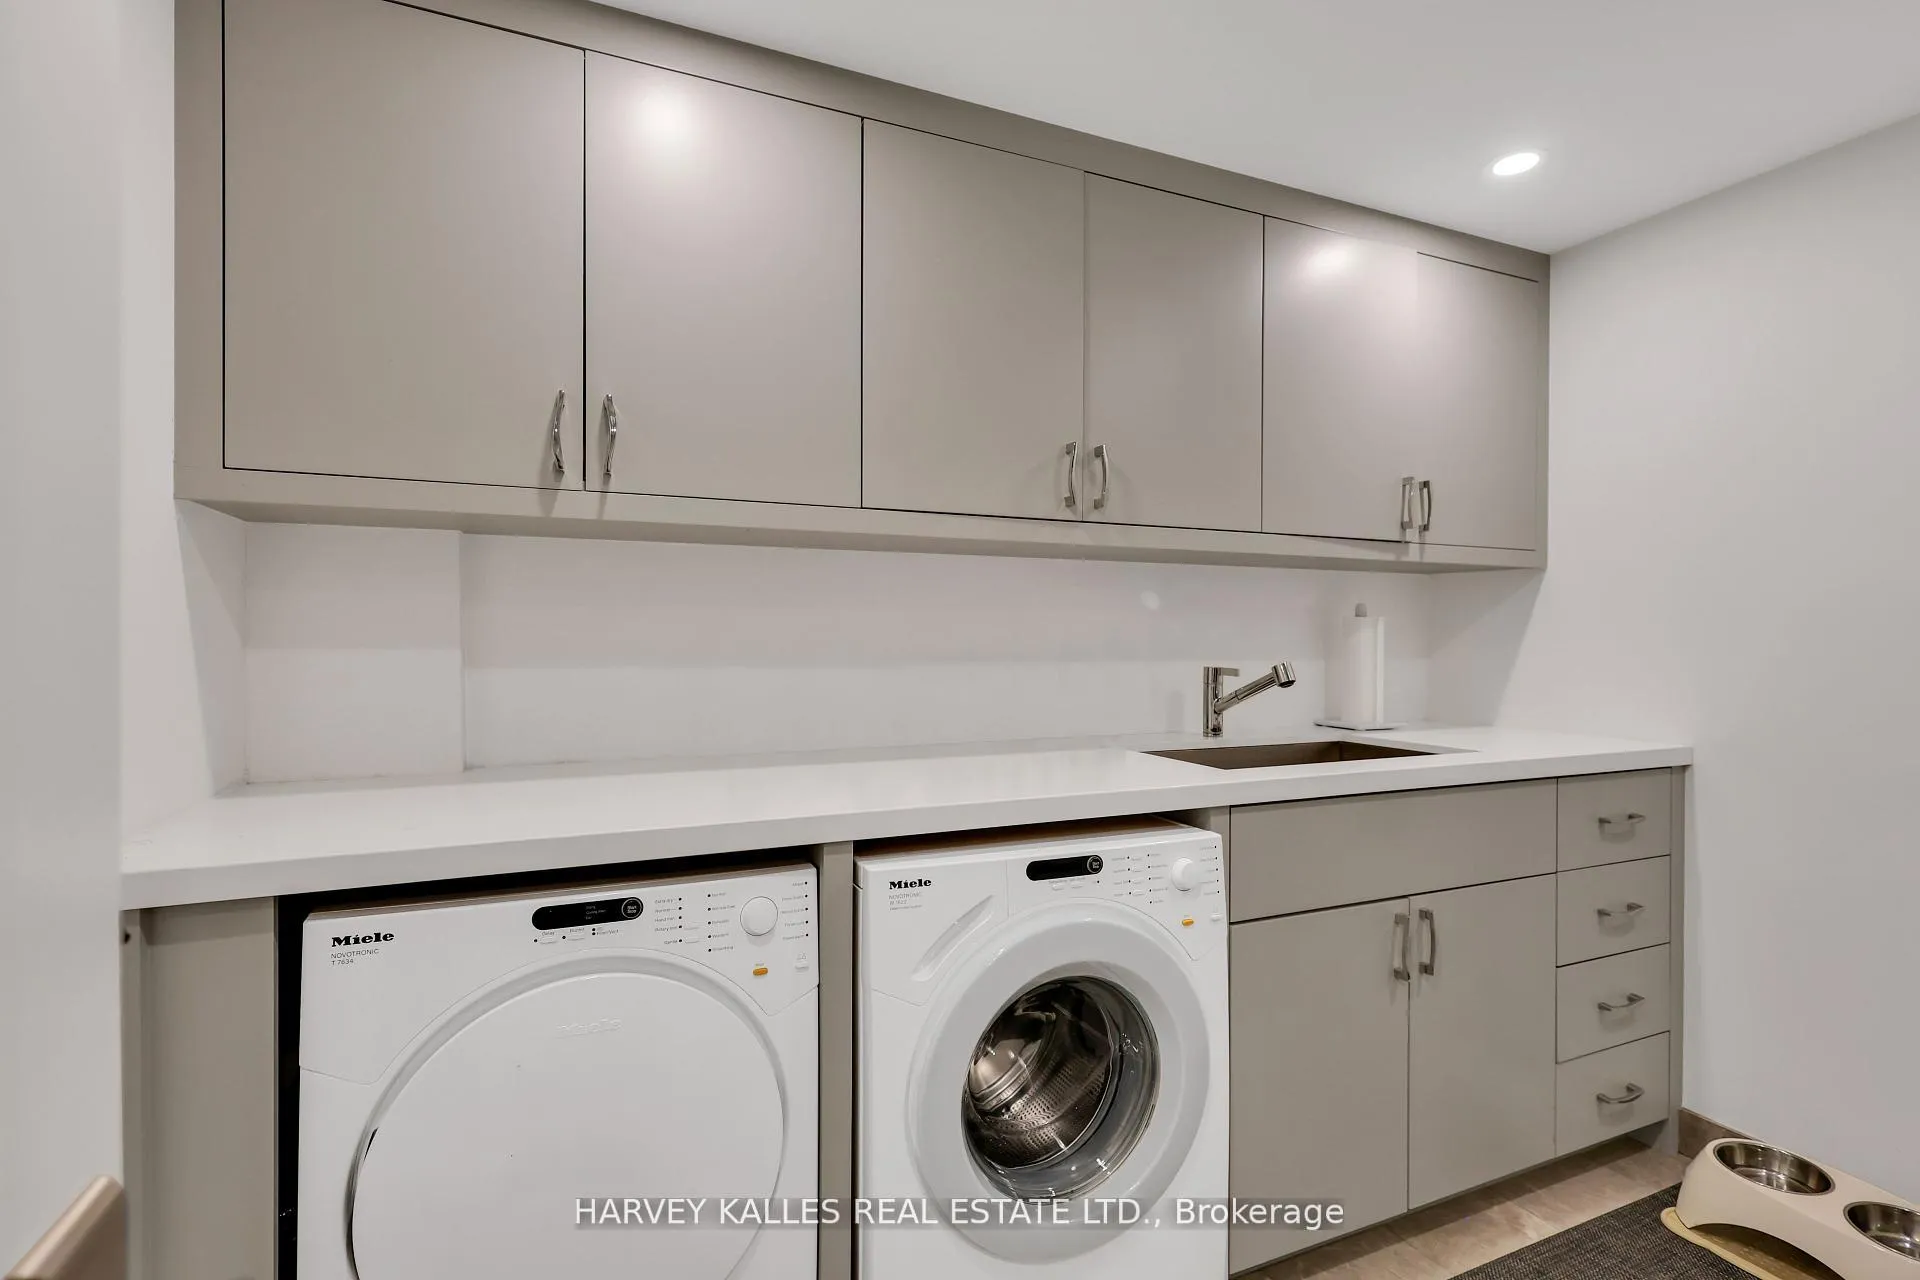
- Laundry—Main level, B/I Shelves, Stone Counters
Washrooms
- 3-piece, Main
- 4-piece, Main
- Municipality
- Toronto
- Neighbourhood
- Bedford Park-Nortown
- Main cross streets
- Avenue Rd & Lawrence
- Directions
- Avenue Rd & Lawrence
- MLS® number
- C12909502
- Data source
- Toronto Regional Real Estate Board
- Status change
- 2026-04-27
- Listed on
- 2026-03-23
- Days on market
- 35 days
- Possession type
- 30-59 days
- Co-op commission
- 2.5%
- Seller
- Listed by
- HARVEY KALLES REAL ESTATE LTD.
Home Market Value
Current home valuation for Unit 324-325, 40 Sylvan Valley Way, Toronto, Bedford Park-Nortown, Toronto, ON. Listed for $1,498,000
HOMEH Estimate
$1,103,500
Estimated Sales Range
$772,450 - $1,434,550
HOMEH Estimate for Unit 324-325, 40 Sylvan Valley Way, Toronto, Bedford Park-Nortown
Calculated with a real agent's CMA method — 45+ years of experience, codified. Not an AI guess.
For the owner
Is this your home? Track its value.
Get this home's HOMEH Estimate by email once a month, with how many homes are for sale around you.
Mortgage Payment Calculator
Compare up to 4 down payment scenarios
5% on first $500K + 10% on $998,000 over $500K
$124,800
| Scenario 1 | Scenario 2 | Scenario 3 | Scenario 4 | |
|---|---|---|---|---|
−Down payment | % $ | % $ | % $ | % $ |
+CMHC insurance | $54,887 | $41,794 | $35,652 | $0 |
=Total mortgage | $1,427,055 | $1,389,994 | $1,308,952 | $1,198,400 |
Amortization | ||||
Mortgage rate | % | % | % | % |
| Payment frequency | ||||
=Mortgage payment | $6,968monthly | $6,787monthly | $6,391monthly | $5,851monthly |
Land Transfer Tax
$26,435
$26,435
$52,870
Around this home
Data provided by OpenStreetMap & Fraser Institute School Rankings
Ask HOMEH
New!Hi there!
👋Text or call (416) 301-9001
Recommended for you
Based on homes you've looked at.
No recommended properties found.
Nearby similar homes
No nearby properties found.
More real estate resources
Other homes nearby
Explore this area
Nearby neighbourhoods
No nearby listings available.