
407 Westmount Avenue
Toronto (Oakwood Village), ON M6E 3N4
- 3+1Bedrooms
- 3Bathrooms
- 1Garage
- < 700Sq Ft
- $3,777Tax
- 17×119 ftLot Size
 Estimated Value:$1,166,012See Free Estimate Report

Property not available for sale or for rent.
HOMEH One: full-service selling for a 1% listing fee. The buyer's agent commission is separate.
Free Home EvaluationHow Much Is My Home Worth?Homes for Sale NearbySale & Price History for 407 Westmount Avenue, Toronto, Oakwood Village
| Start Date | End Date | Price | Event | MLS# |
|---|---|---|---|---|
| 2025-04-07 | 2025-04-15 | Login to See Prices | Sold | w12065464 |
Real estate boards require you to or to see the full details of this property.
*Sold prices and complete sale & price history are regulated data. Under the Trust in Real Estate Services Act, 2002 (TRESA) and the rules of the Real Estate Council of Ontario (RECO), and pursuant to the Multiple Listing Service® rules of the Canadian Real Estate Association (CREA) and the Toronto Regional Real Estate Board (TRREB), this information may be shown only to registered users who have agreed to the applicable terms of use (a Virtual Office Website, or "VOW," arrangement). HOMEH Inc., Brokerage therefore provides it to signed-in members only. Creating an account is free and takes under a minute.
About 407 Westmount Avenue, Toronto, Oakwood Village
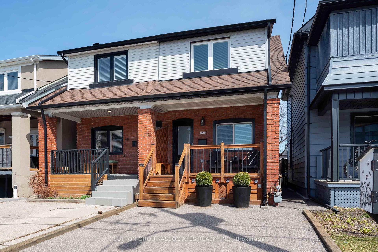
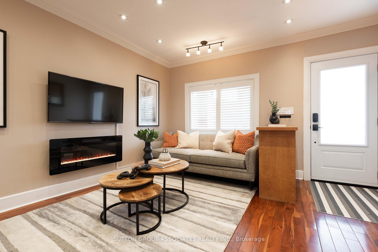
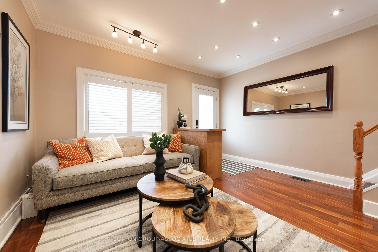
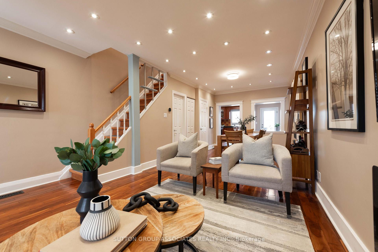
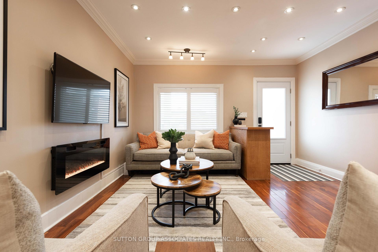
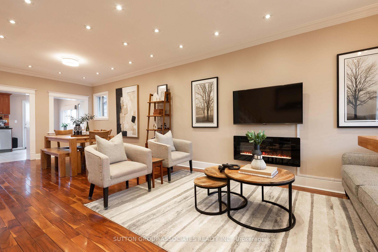
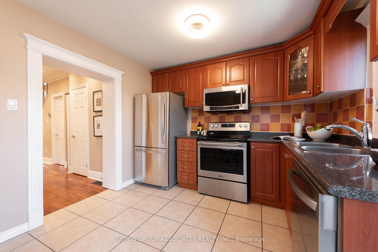
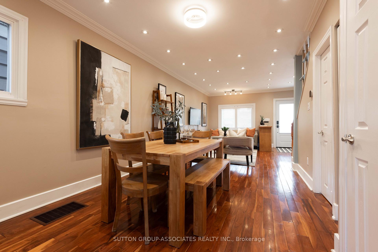
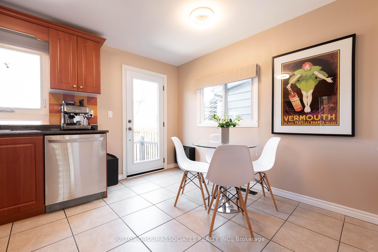
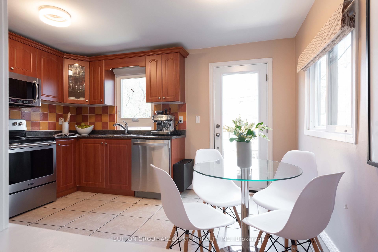
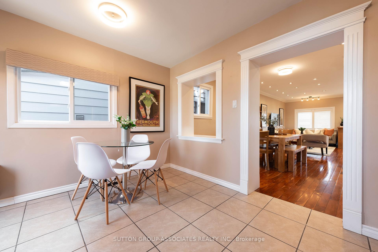
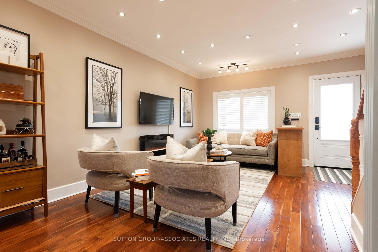
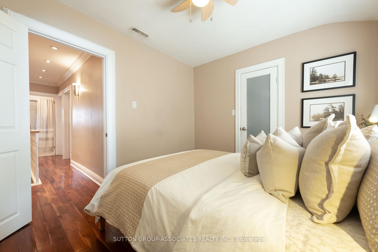
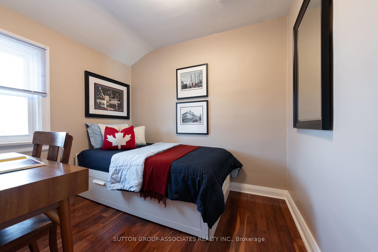
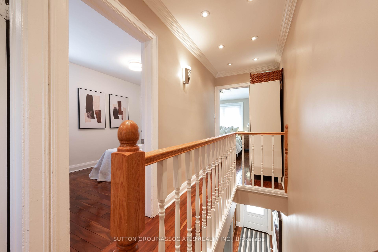
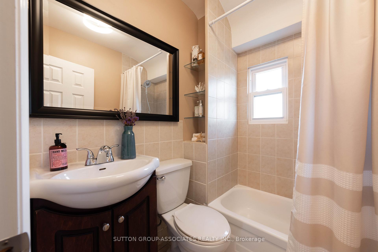
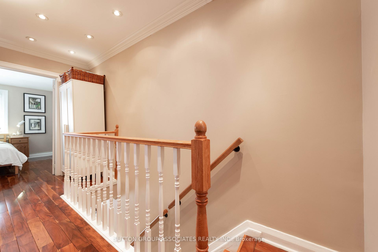
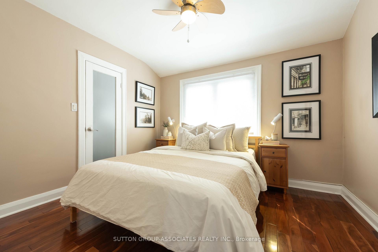
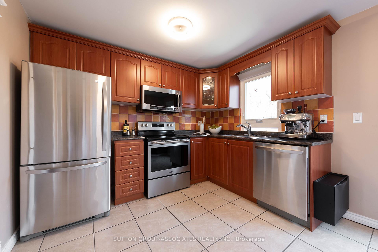
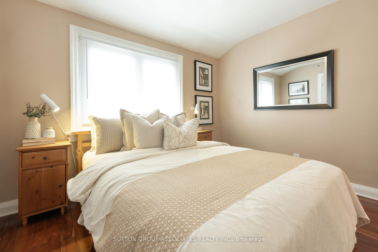
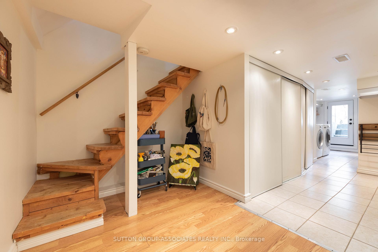
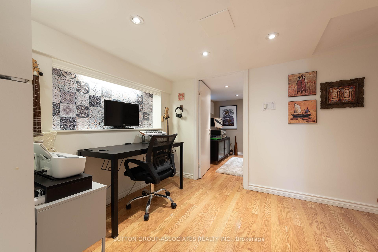
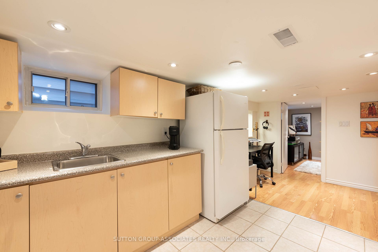
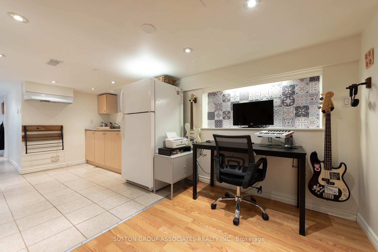
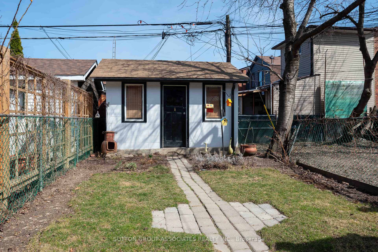
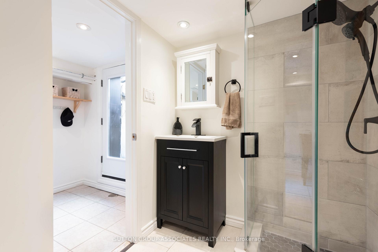
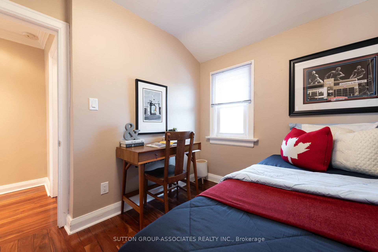
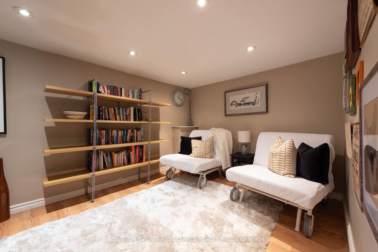
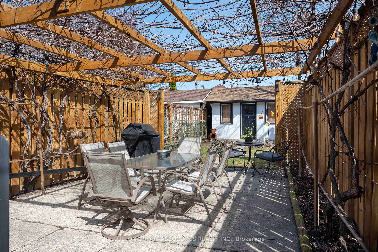
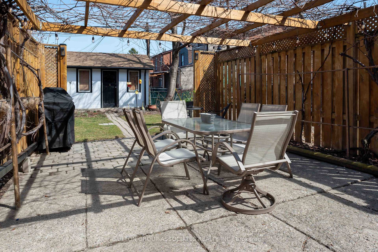
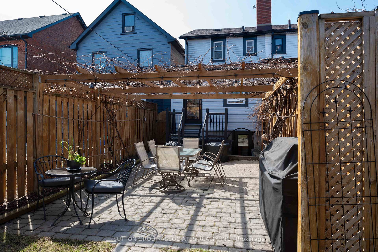
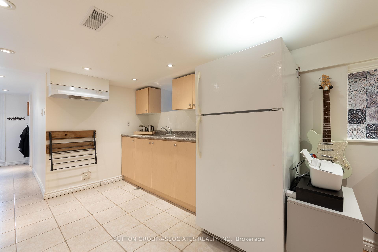
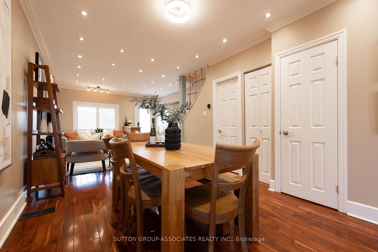
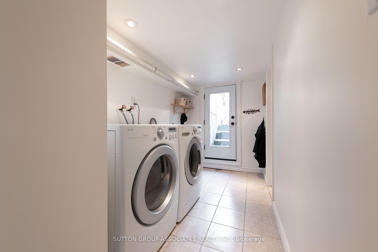
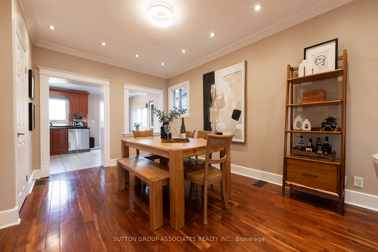
The one that checks all the boxes for first-time buyers! Get ready to fall for this bright beauty just steps to the vibrant charm of Oakwood Village. With beautiful Tigerwood floors, pot lights, and a main floor powder room (yes, really!), this home is the perfect mix of style and function. You'll love the eat-in kitchen with stainless steel appliances, a double sink overlooking the backyard, and a pass-through to the dining room for easy entertaining. Step outside to your private deck and dine al fresco under a dreamy pergola amidst a mature garden oasis. Upstairs, you'll find comfortable bedrooms and a renovated bath complete with clever built-in storage. The finished basement is a bonus: a kitchen, recreation room, 3-piece bath, private laundry, and separate back entrance make it perfect for an in-law suite. Getting around the city is a breeze with transit just steps away, making errands, commutes, and adventures stress-free. And when cooking feels like a chore, you're surrounded by some of the city's tastiest go-to's: grab a stacked sammie from Dam Sandwiches, indulge in the best lasagna in town at Porzia's, treat yourself to Nonna Lia's tiramisu that rivals anything in Italy, and start your mornings with fresh bagels from Primrose and coffee from Oakwood Espresso. Come see why this one is such a great find!
Key Facts & Features
Property Costs
- Annual Property Tax Amount
- $3,777
- Land Transfer Tax Fee
- $28,910
Rental Items
- Rental Equipment
- Hotwater tank 29.99/mth + HST with Enercare.
- Basement Type
- Finished with Walk-Out
Interior Features
- Interior Extras
- Carpet Free, Sump Pump
- Fireplace/Stove
- Yes
- Fireplace Features
- Electric, Living Room
- Elevator
- No
Exterior Features
- Pool
- None
- Property Features
- Public Transit, Park, Rec./Commun.Centre
Building
- Building Type
- Semi-Detached
- Building Style
- 2-Storey
Construction
- Exterior Finish
- Brick
- Roof
- Unknown
- Foundation Details
- Unknown
- Special Designation
- Unknown
Lot
- Lot Front
- 16.54 ft
- Lot Depth
- 119.35 ft
Inclusions
- Inclusions
- 2 Fridges, stove, microwave hoodfan, dishwasher, washer & dryer, electric light fixtures, blinds, curtains and rods, mirrors belonging to seller, Electric Fireplace, Ecobee Thermostat, select Gardening tools & Shed.
Exclusions
- Exclusions
- Square footage shown < 700 sq ft is inaccurate as Realm has a glitch in the system. Exclude - Stagers items.
Parking & Garages
- Garage Type
- None
- Garage Spaces
- 1
- Parking Spaces
- 1
- Total Garage And Parking Spaces
- 1
Heating & Cooling
- Heat Source
- Gas
- Heat Type
- Forced Air
- Air Conditioning
- Central Air
- Water
- Municipal
- Sewers
- Sewer
- Bedrooms
- 3 + 1
- Washrooms
- 3
- Kitchens
- 2
Room sizes
- Foyer—Main level, Hardwood Floor, Pot Lights
- Living Room—Main level, Hardwood Floor, Open Concept, Electric Fireplace
- Dining Room—Main level, Hardwood Floor, Open Concept, Pot Lights
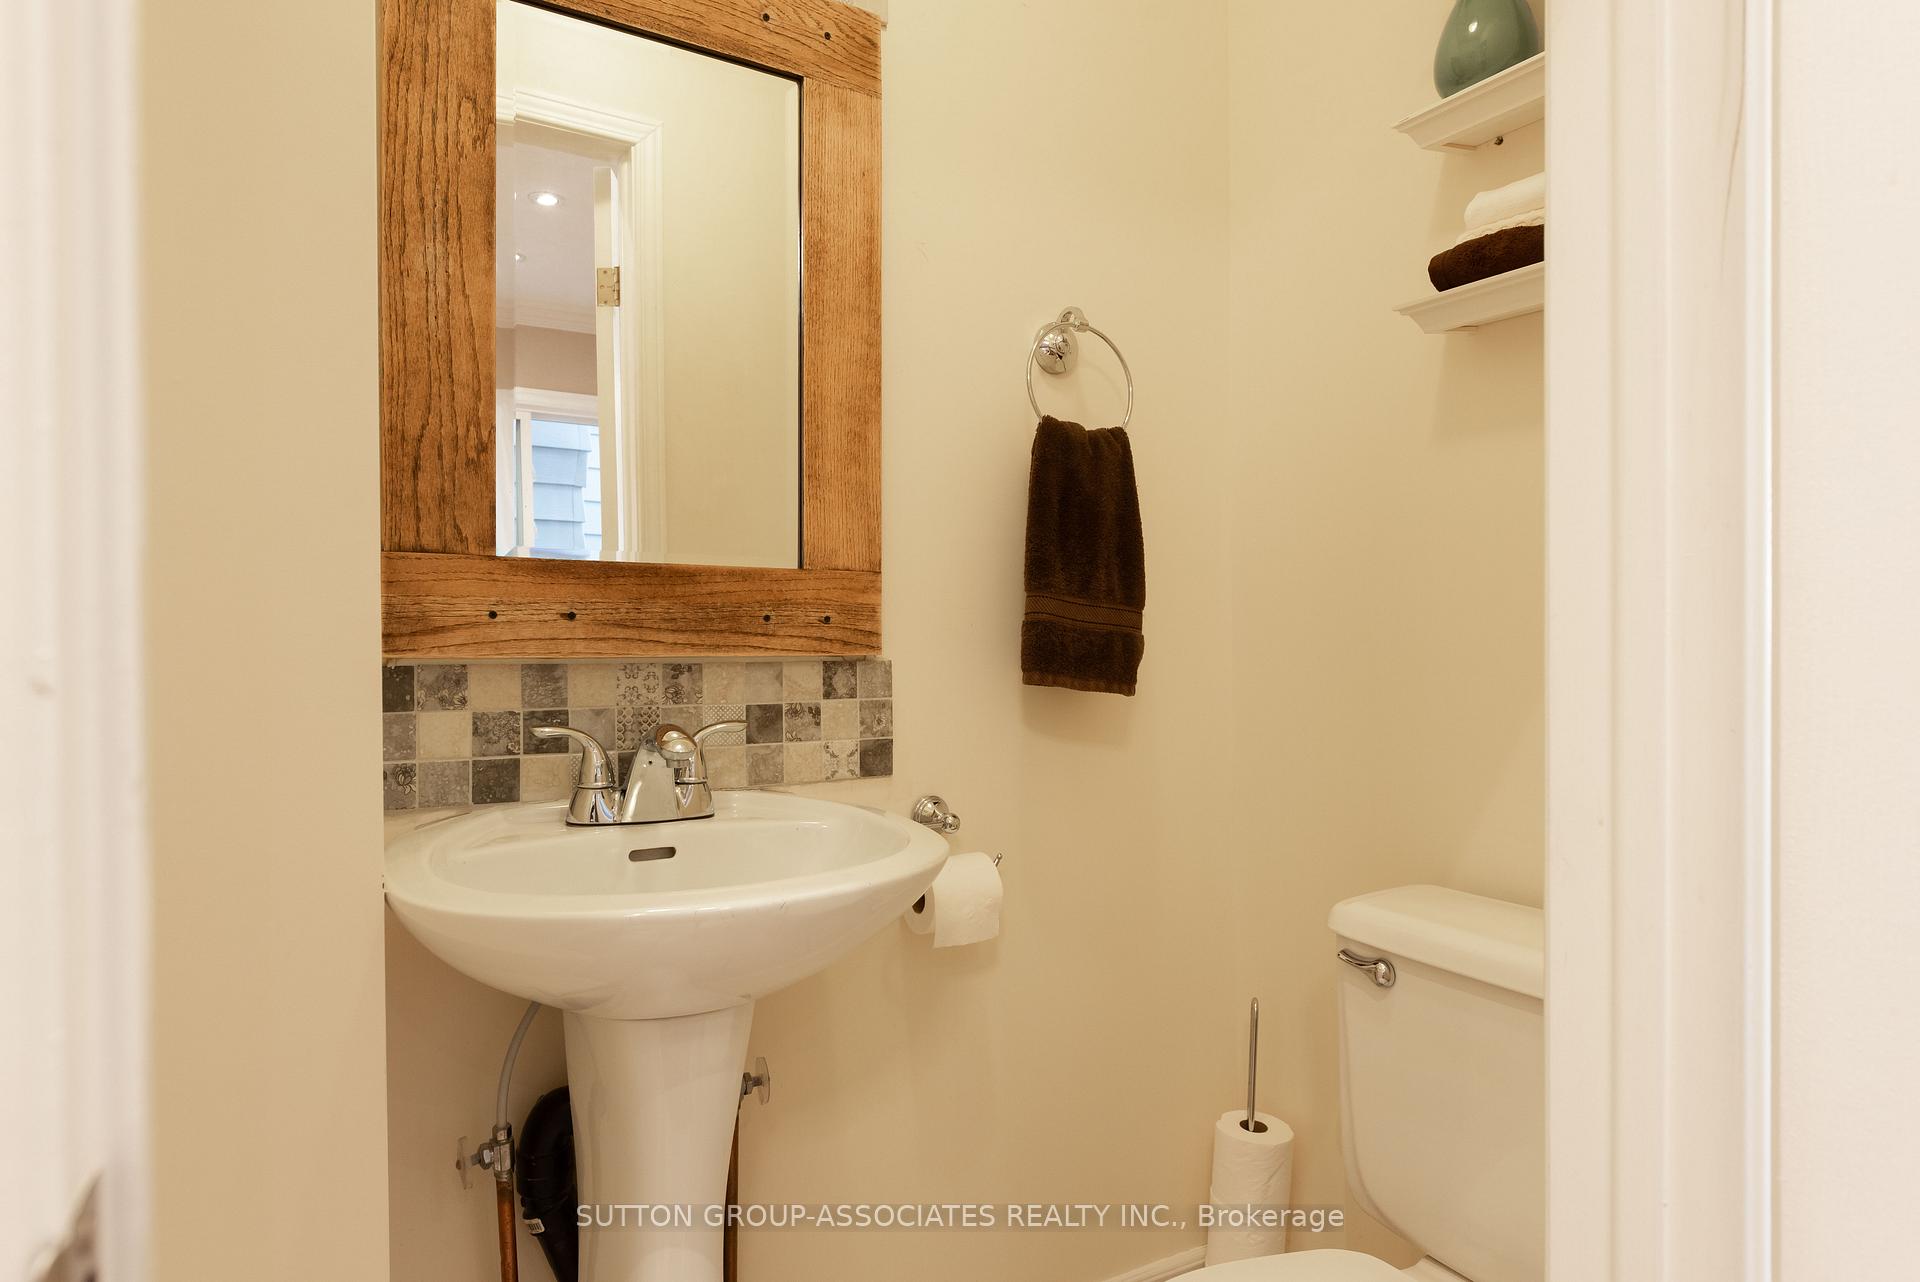
- Powder Room—Main level, Tile Floor, Pedestal Sink
- Kitchen—Main level, Tile Floor, Walk-Out, Double Sink
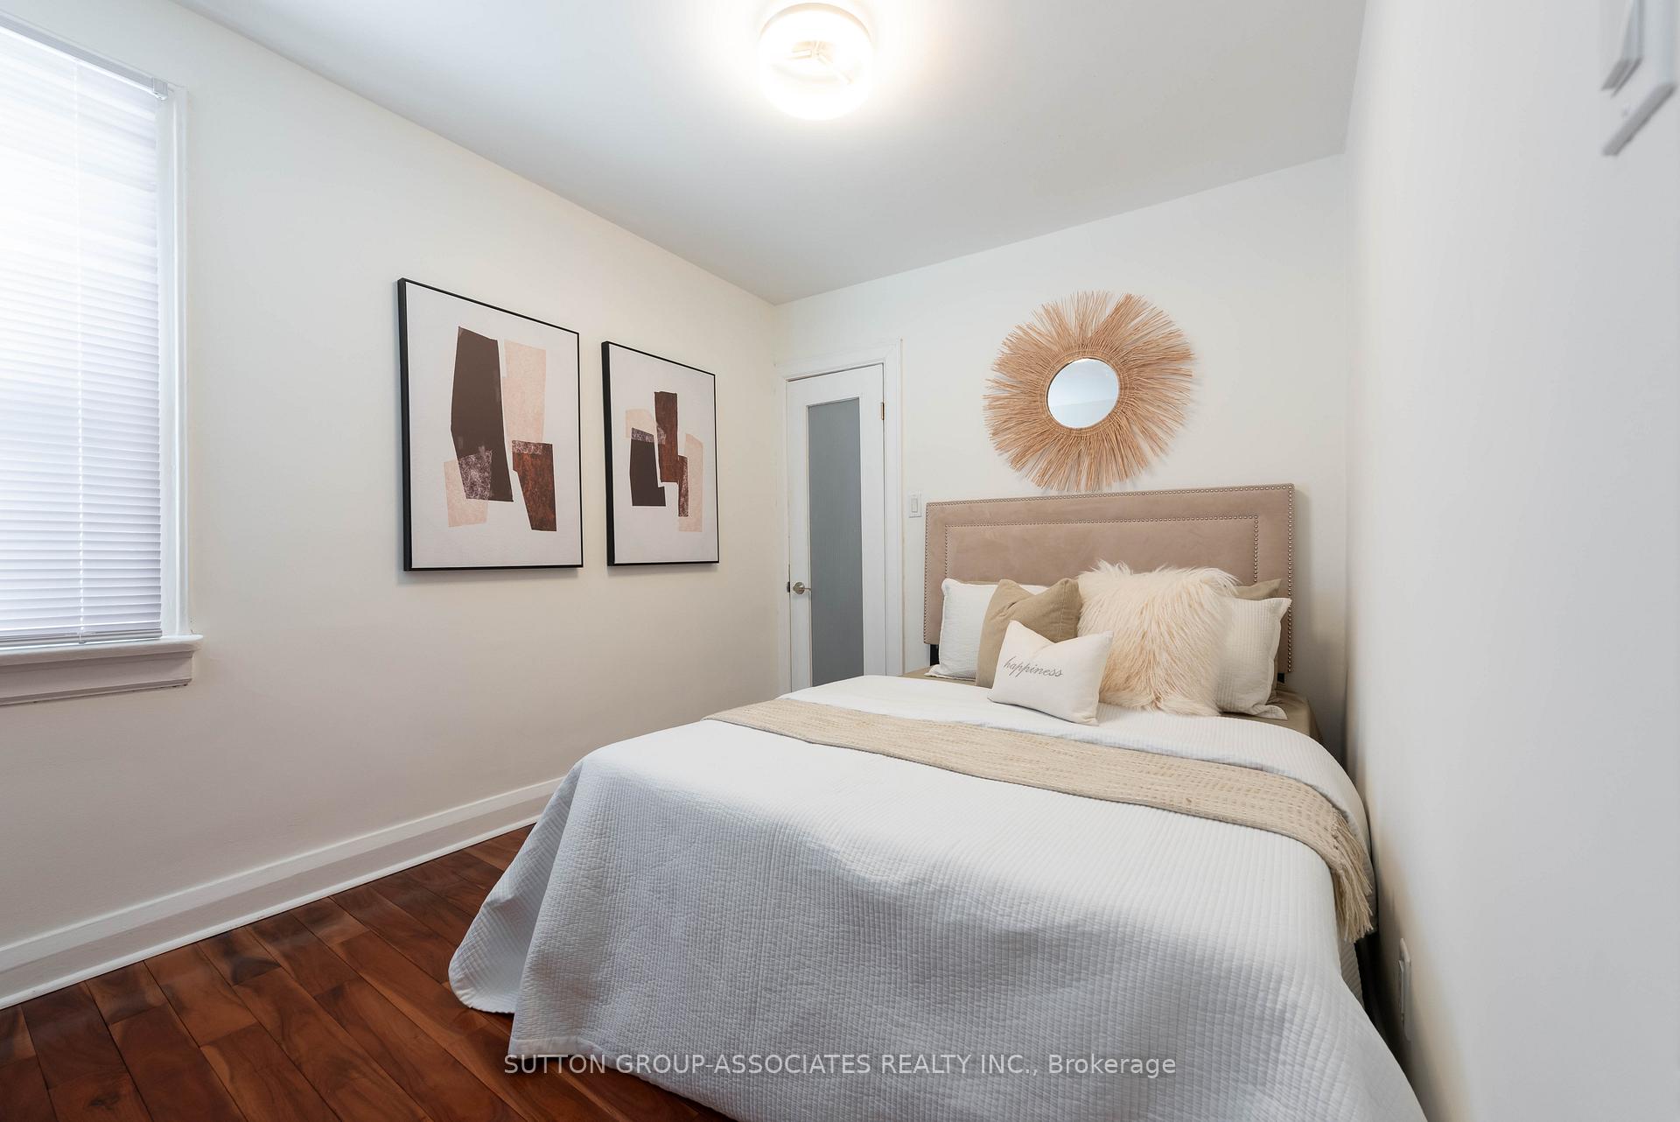
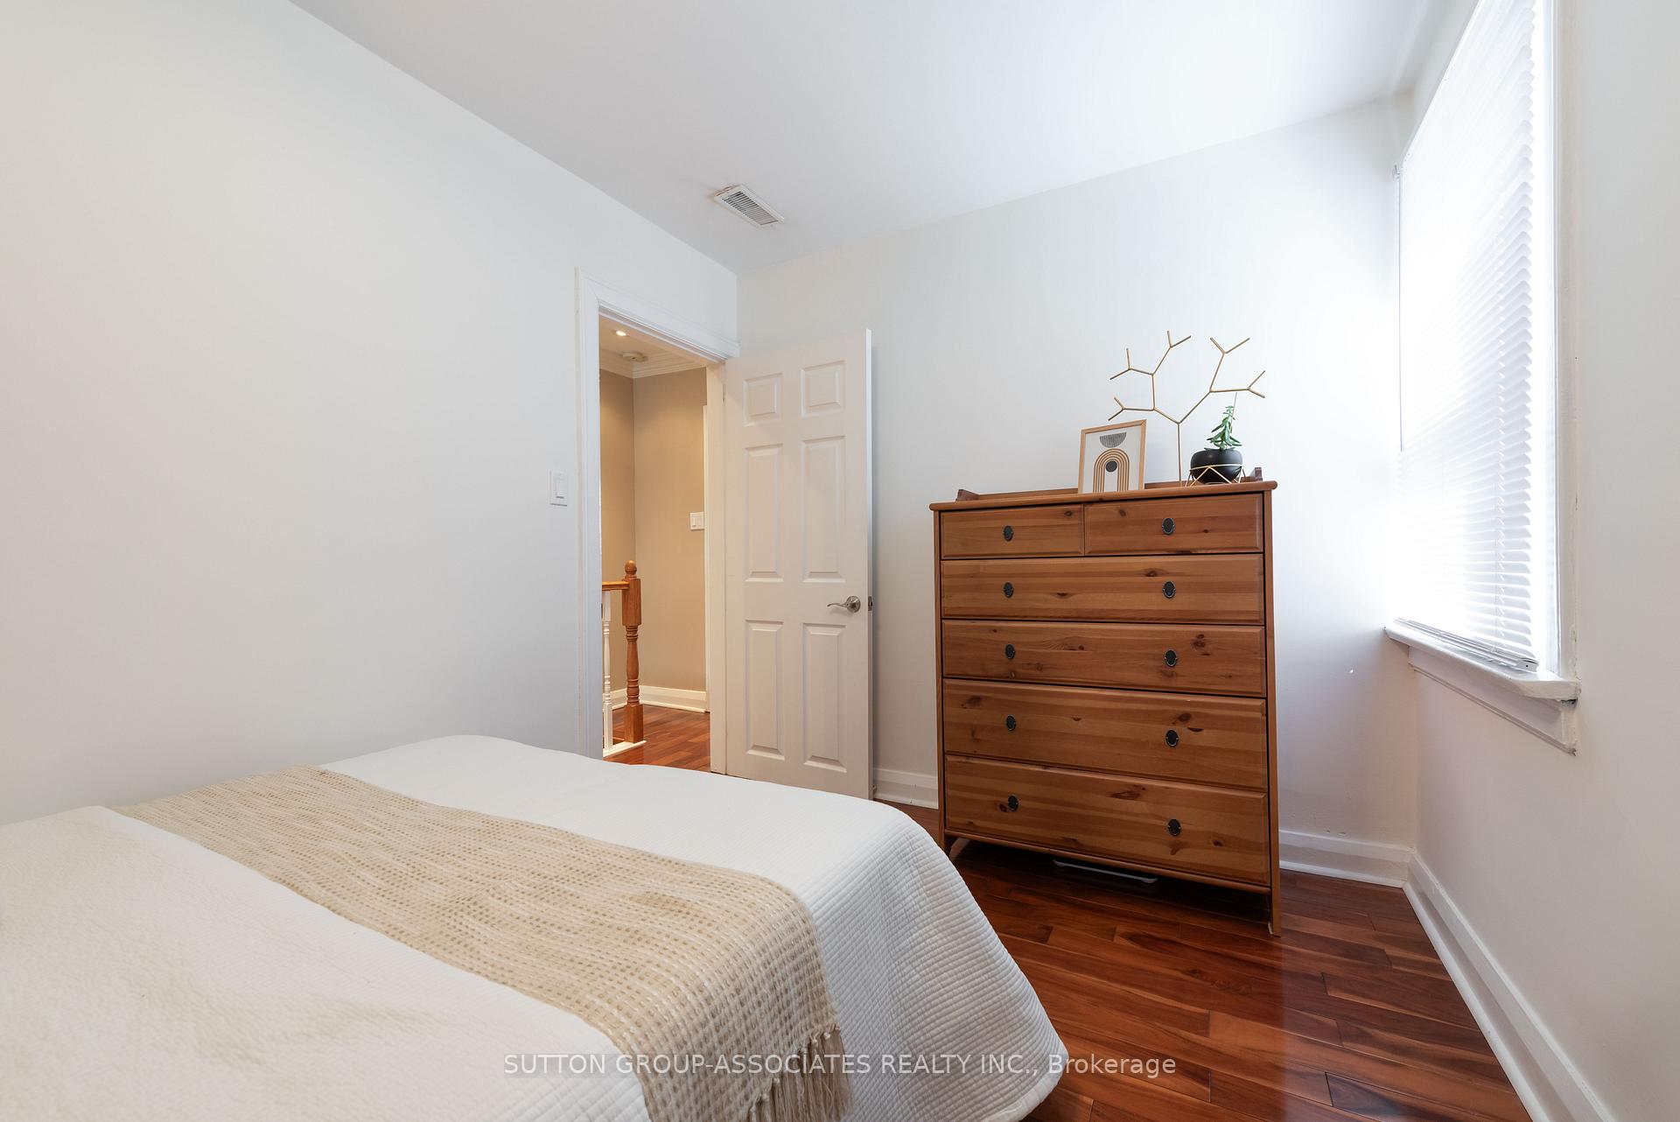
- Primary Bedroom—Second level, Hardwood Floor, Window, Closet
- Bedroom 2—Second level, Hardwood Floor, Closet, Window
- Bedroom 3—Second level, Hardwood Floor, Window, Overlooks Backyard
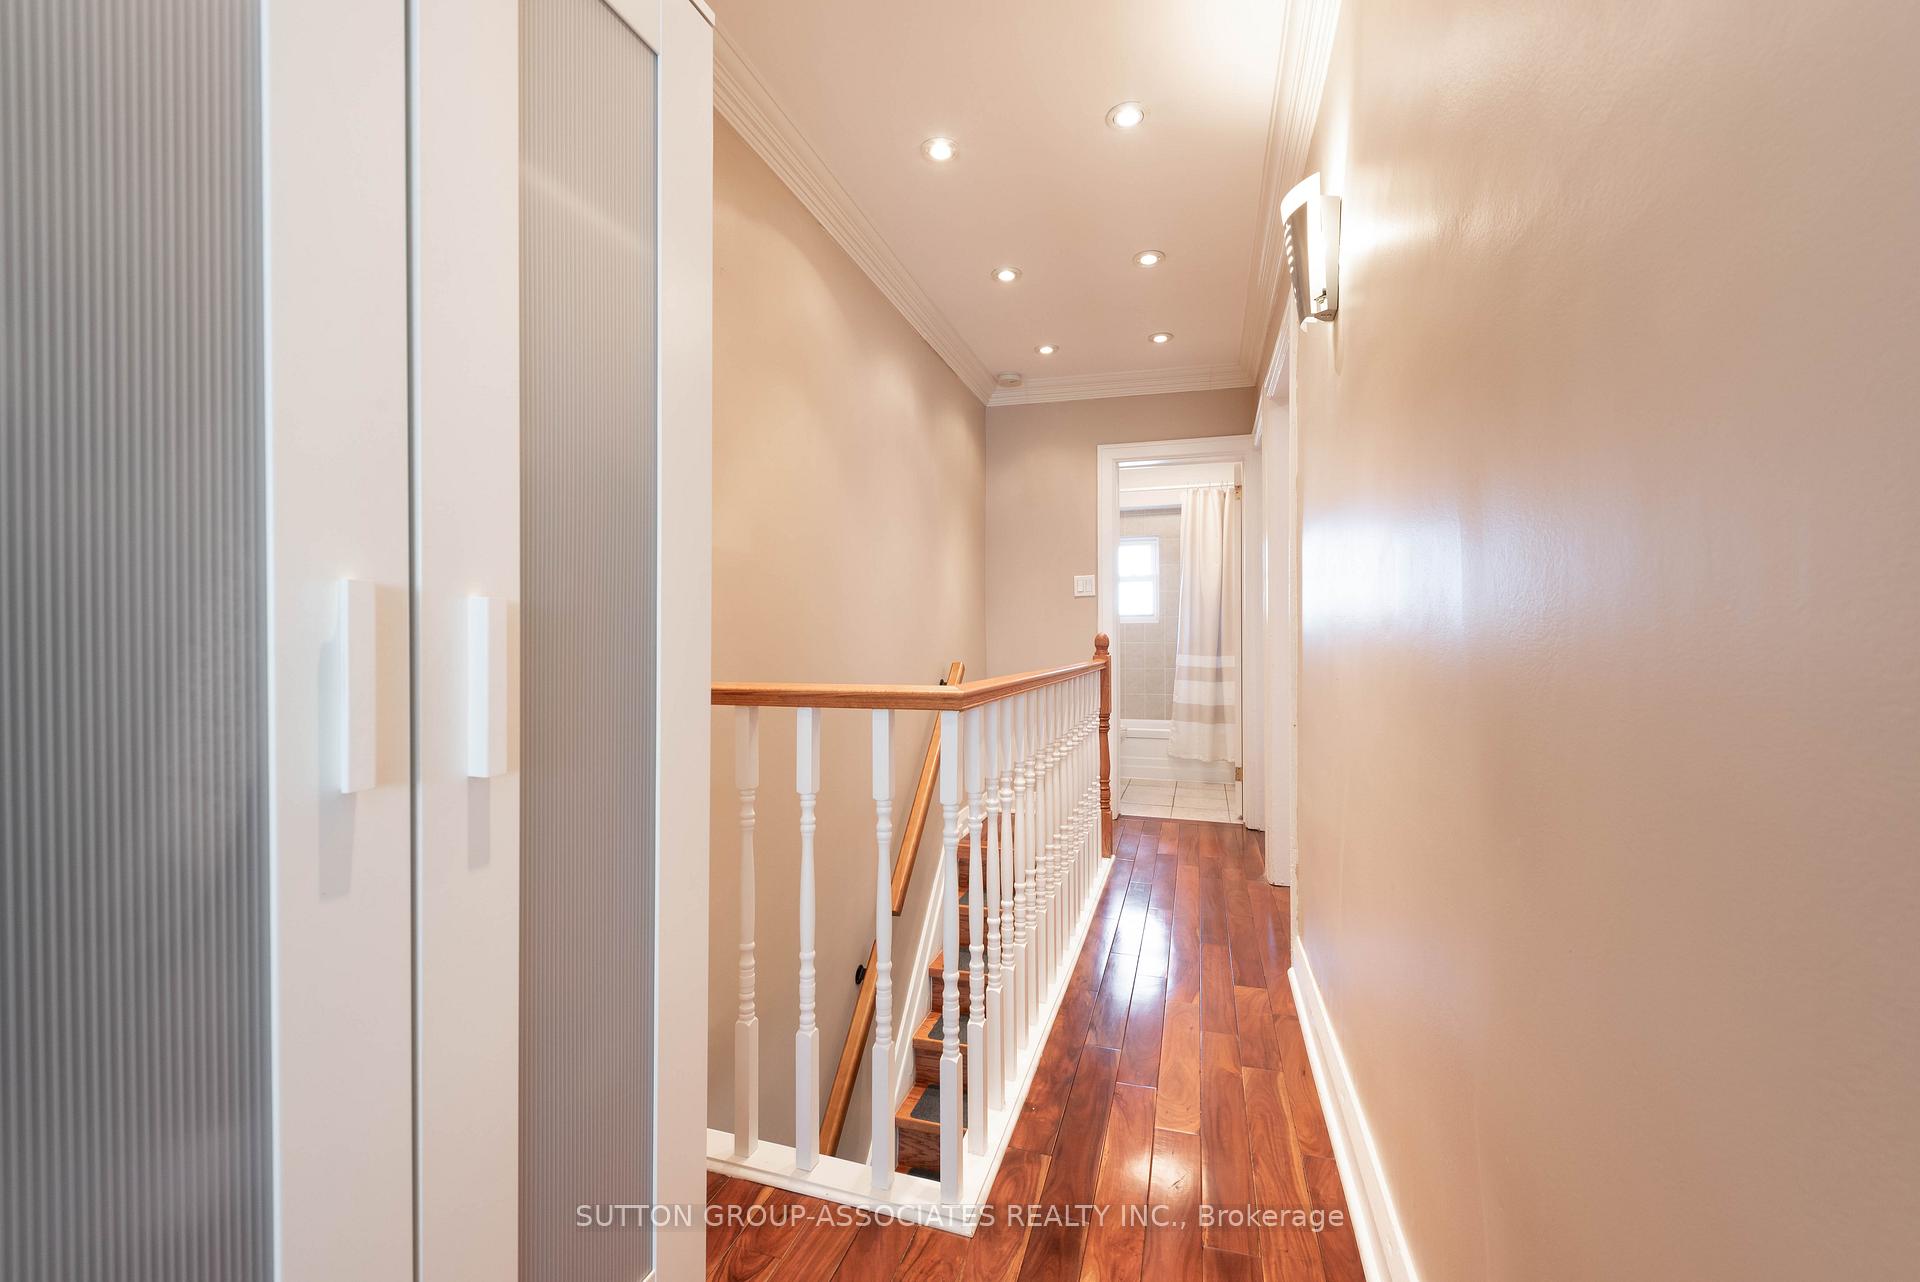
- Bathroom—Second level, 4 Pc Bath, Soaking Tub, B/I Shelves
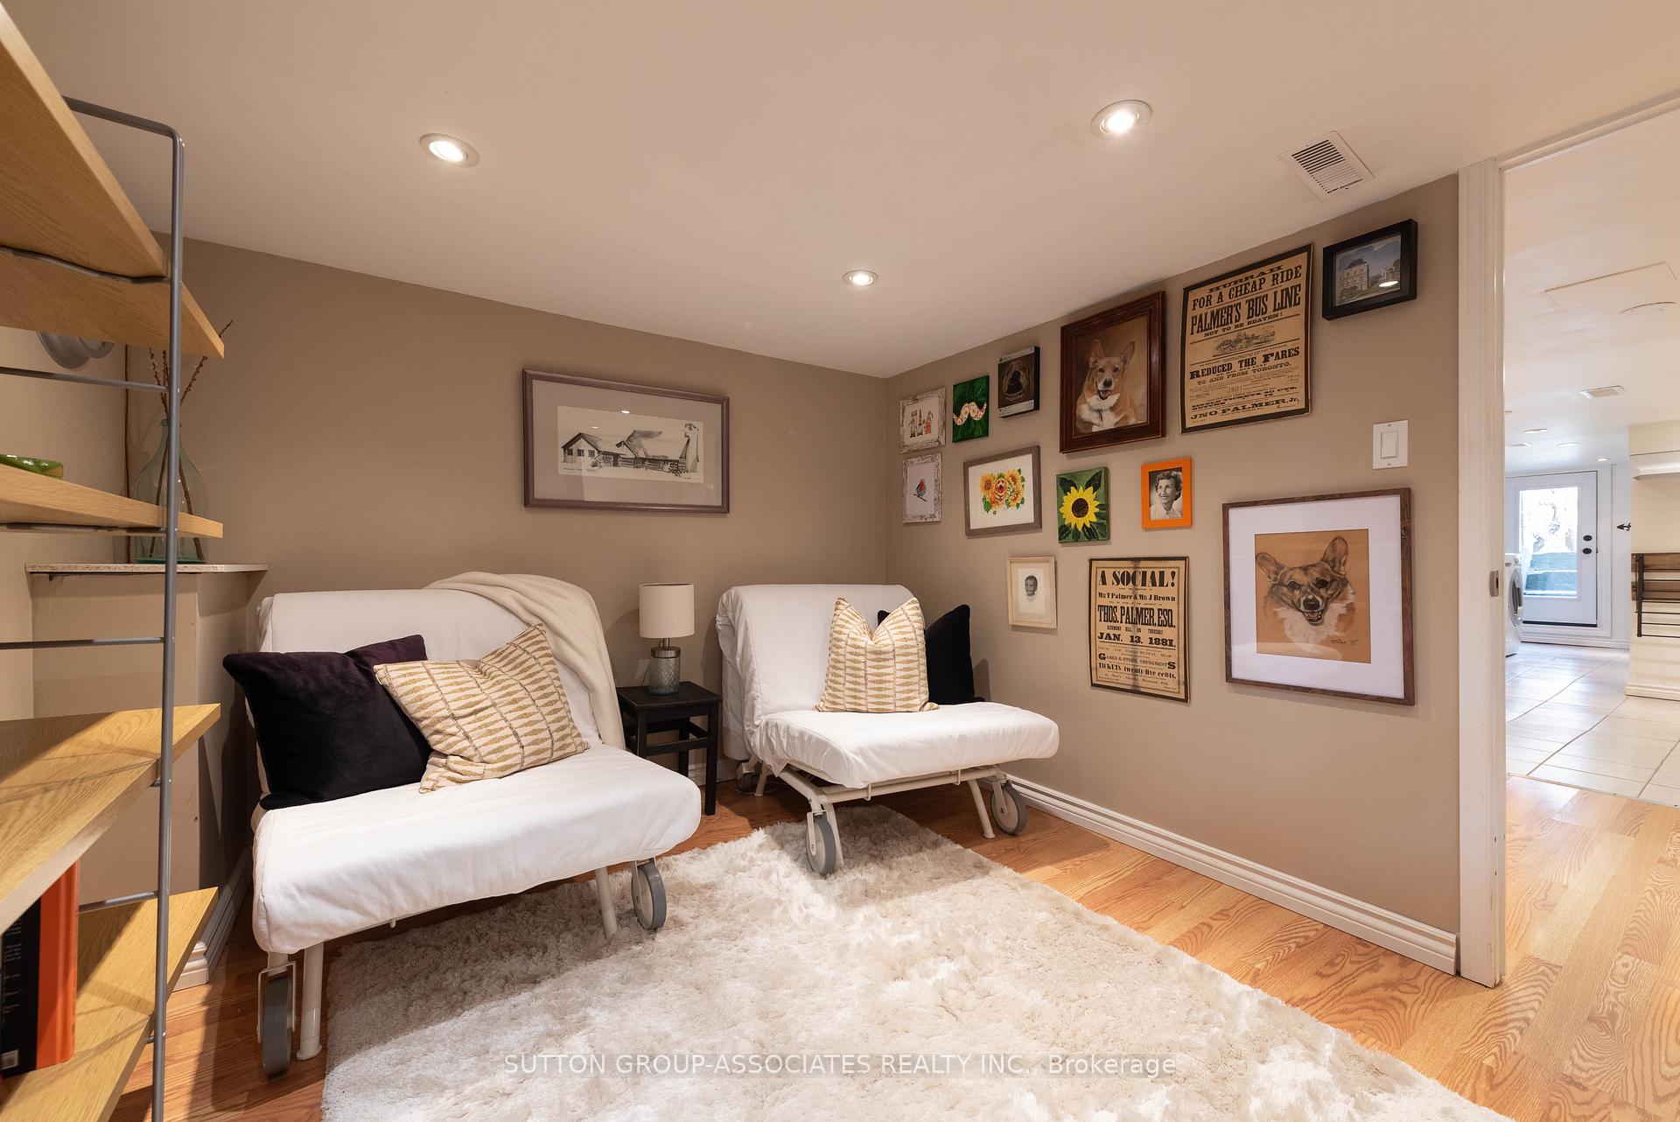
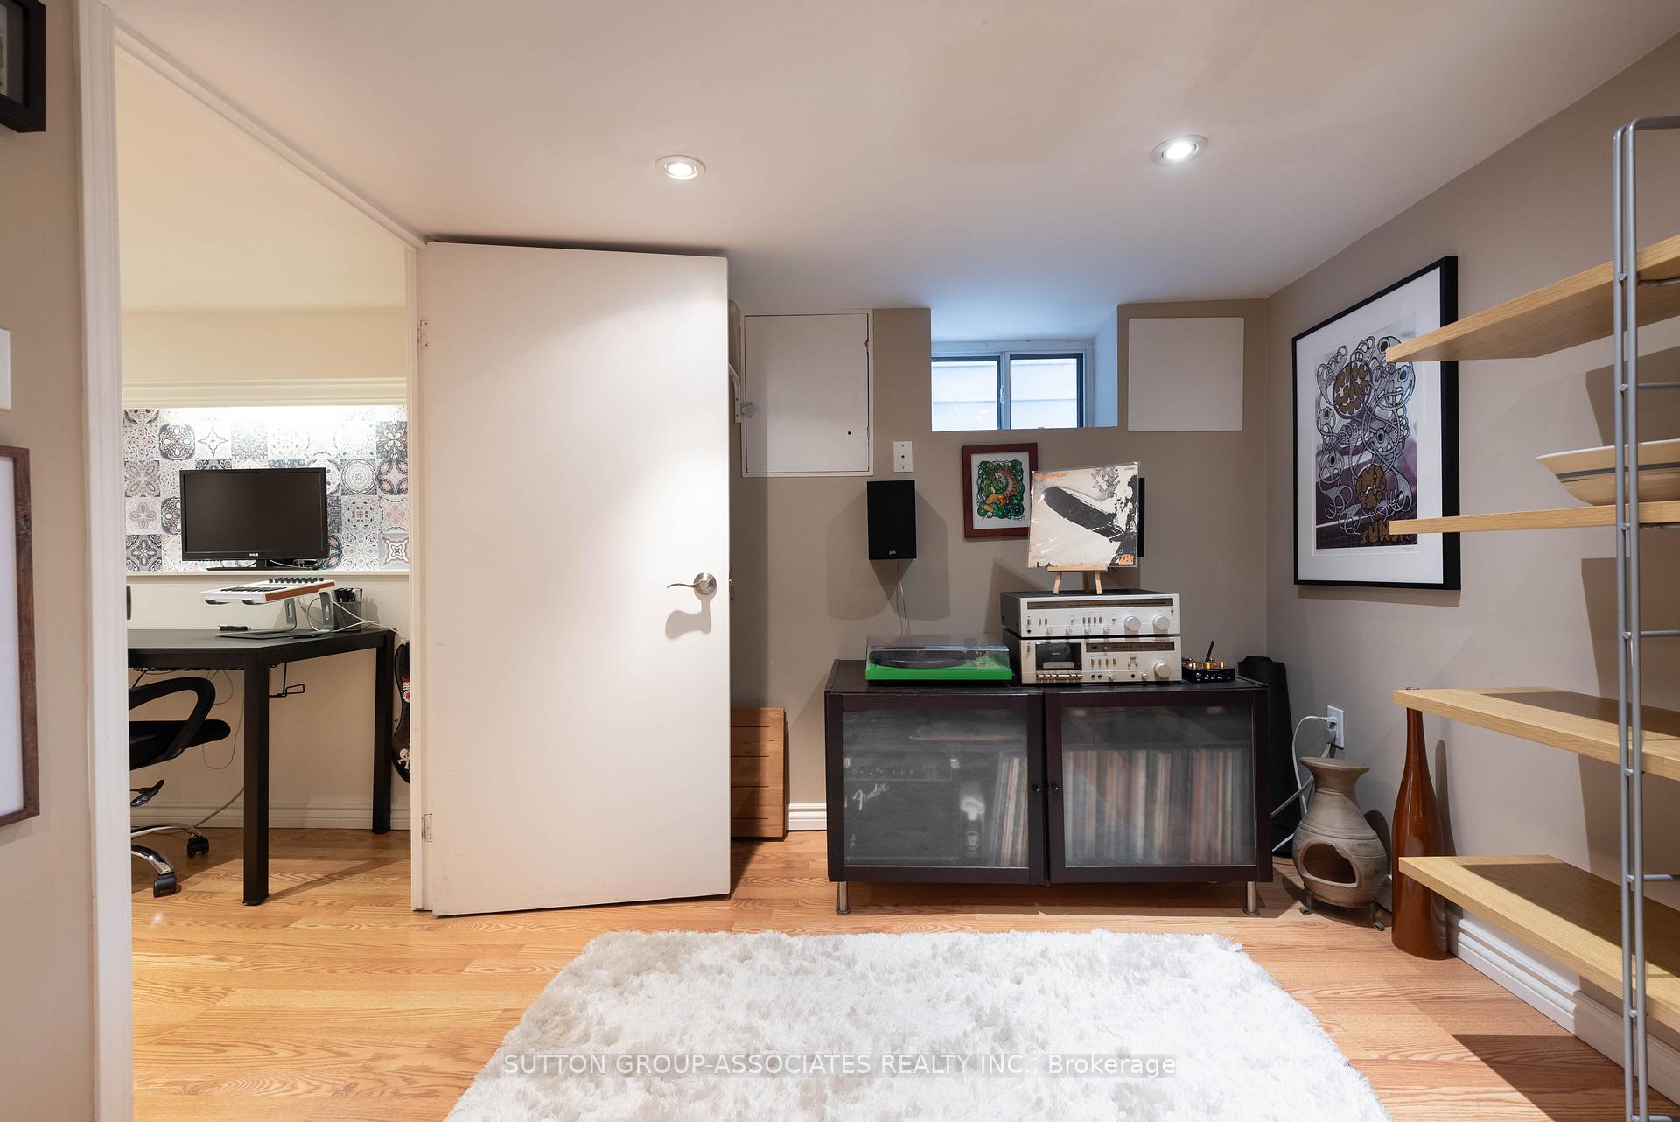
- Office—Lower level, Laminate, Open Concept
- Kitchen—Lower level, Tile Floor, Stainless Steel Sink
- Bedroom—Lower level, Laminate, Pot Lights, Above Grade Window
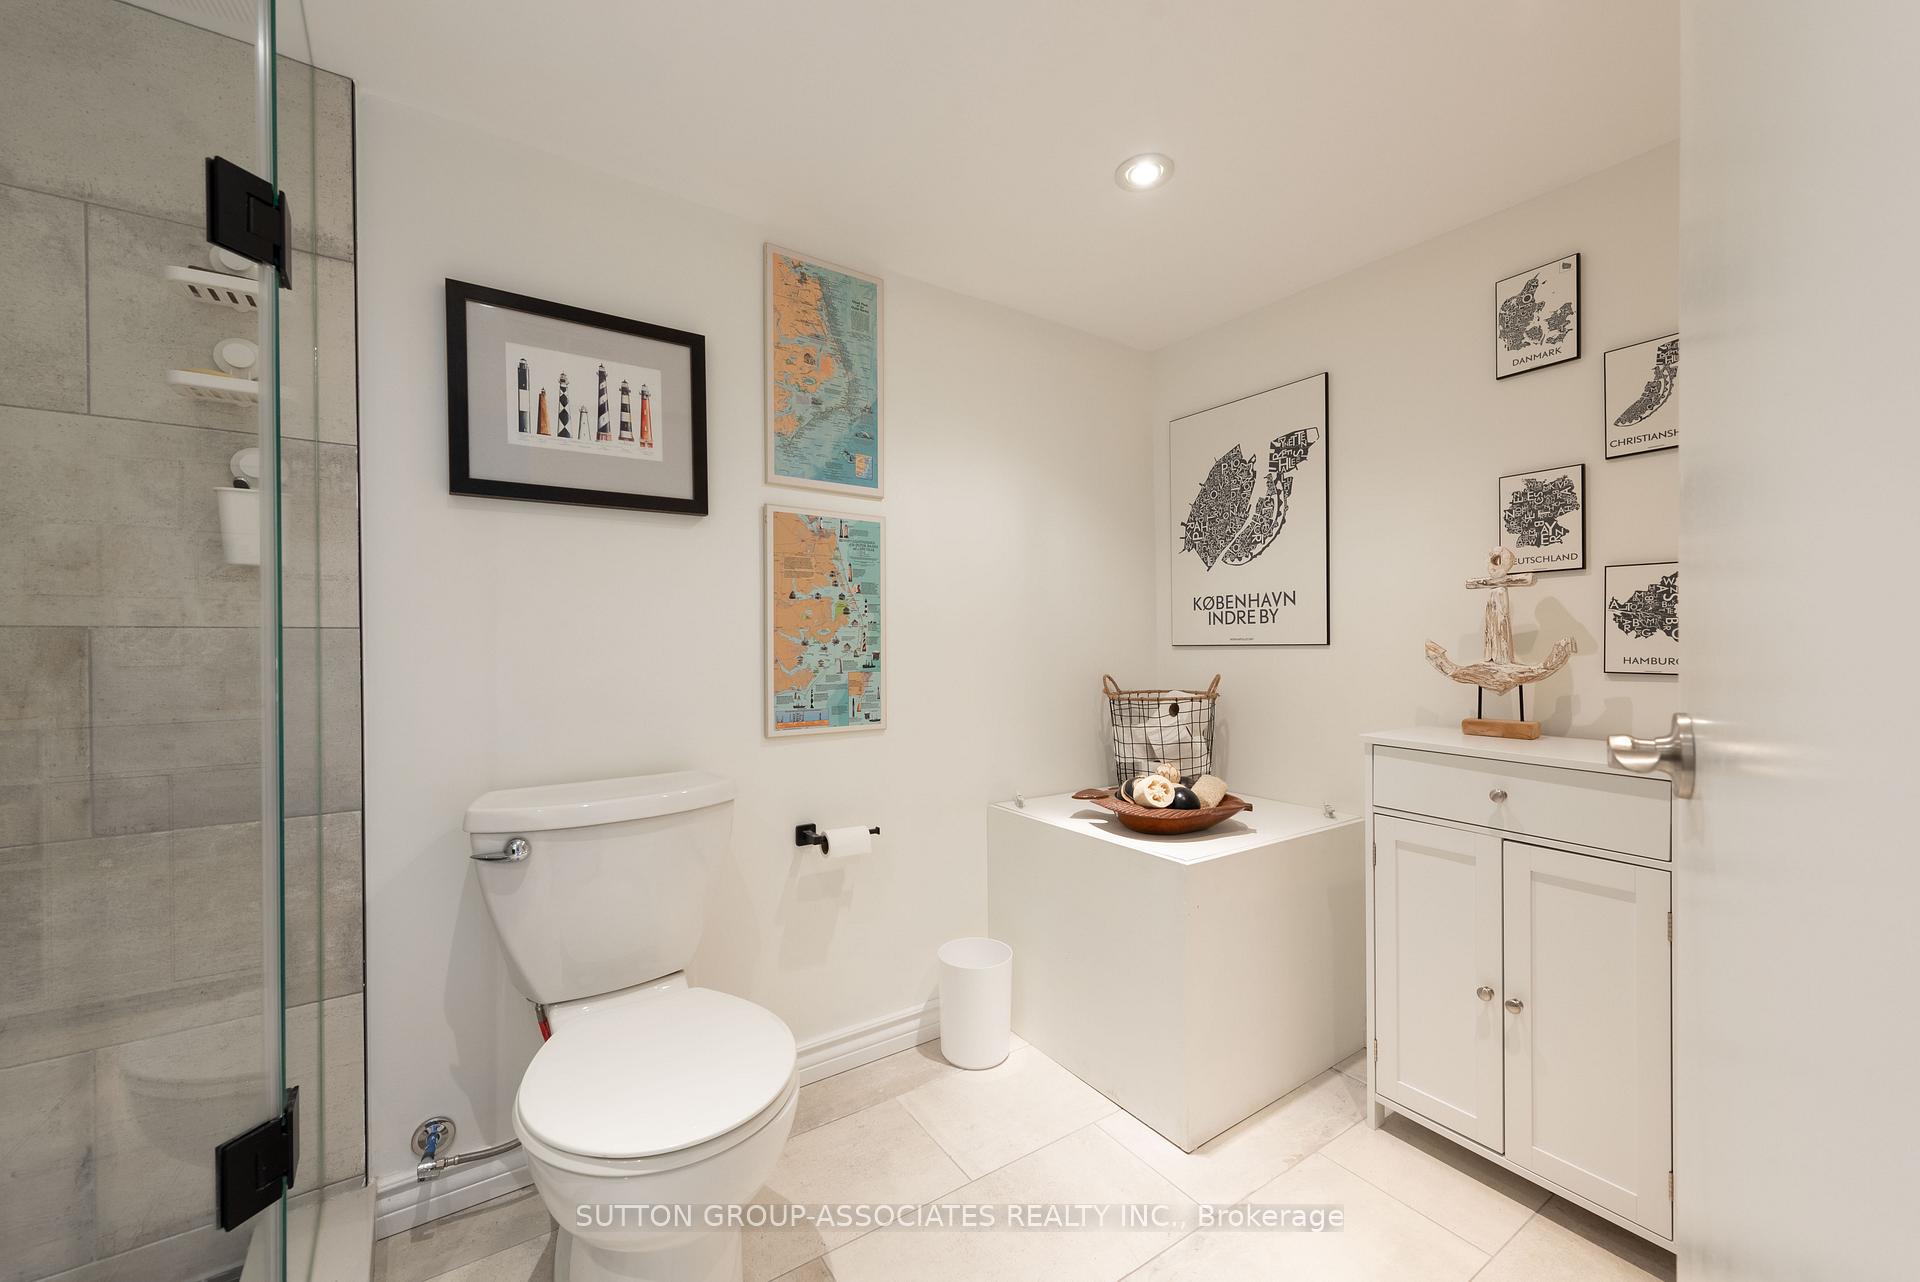
- Bathroom—Lower level, 3 Pc Bath, Tile Floor, Separate Shower
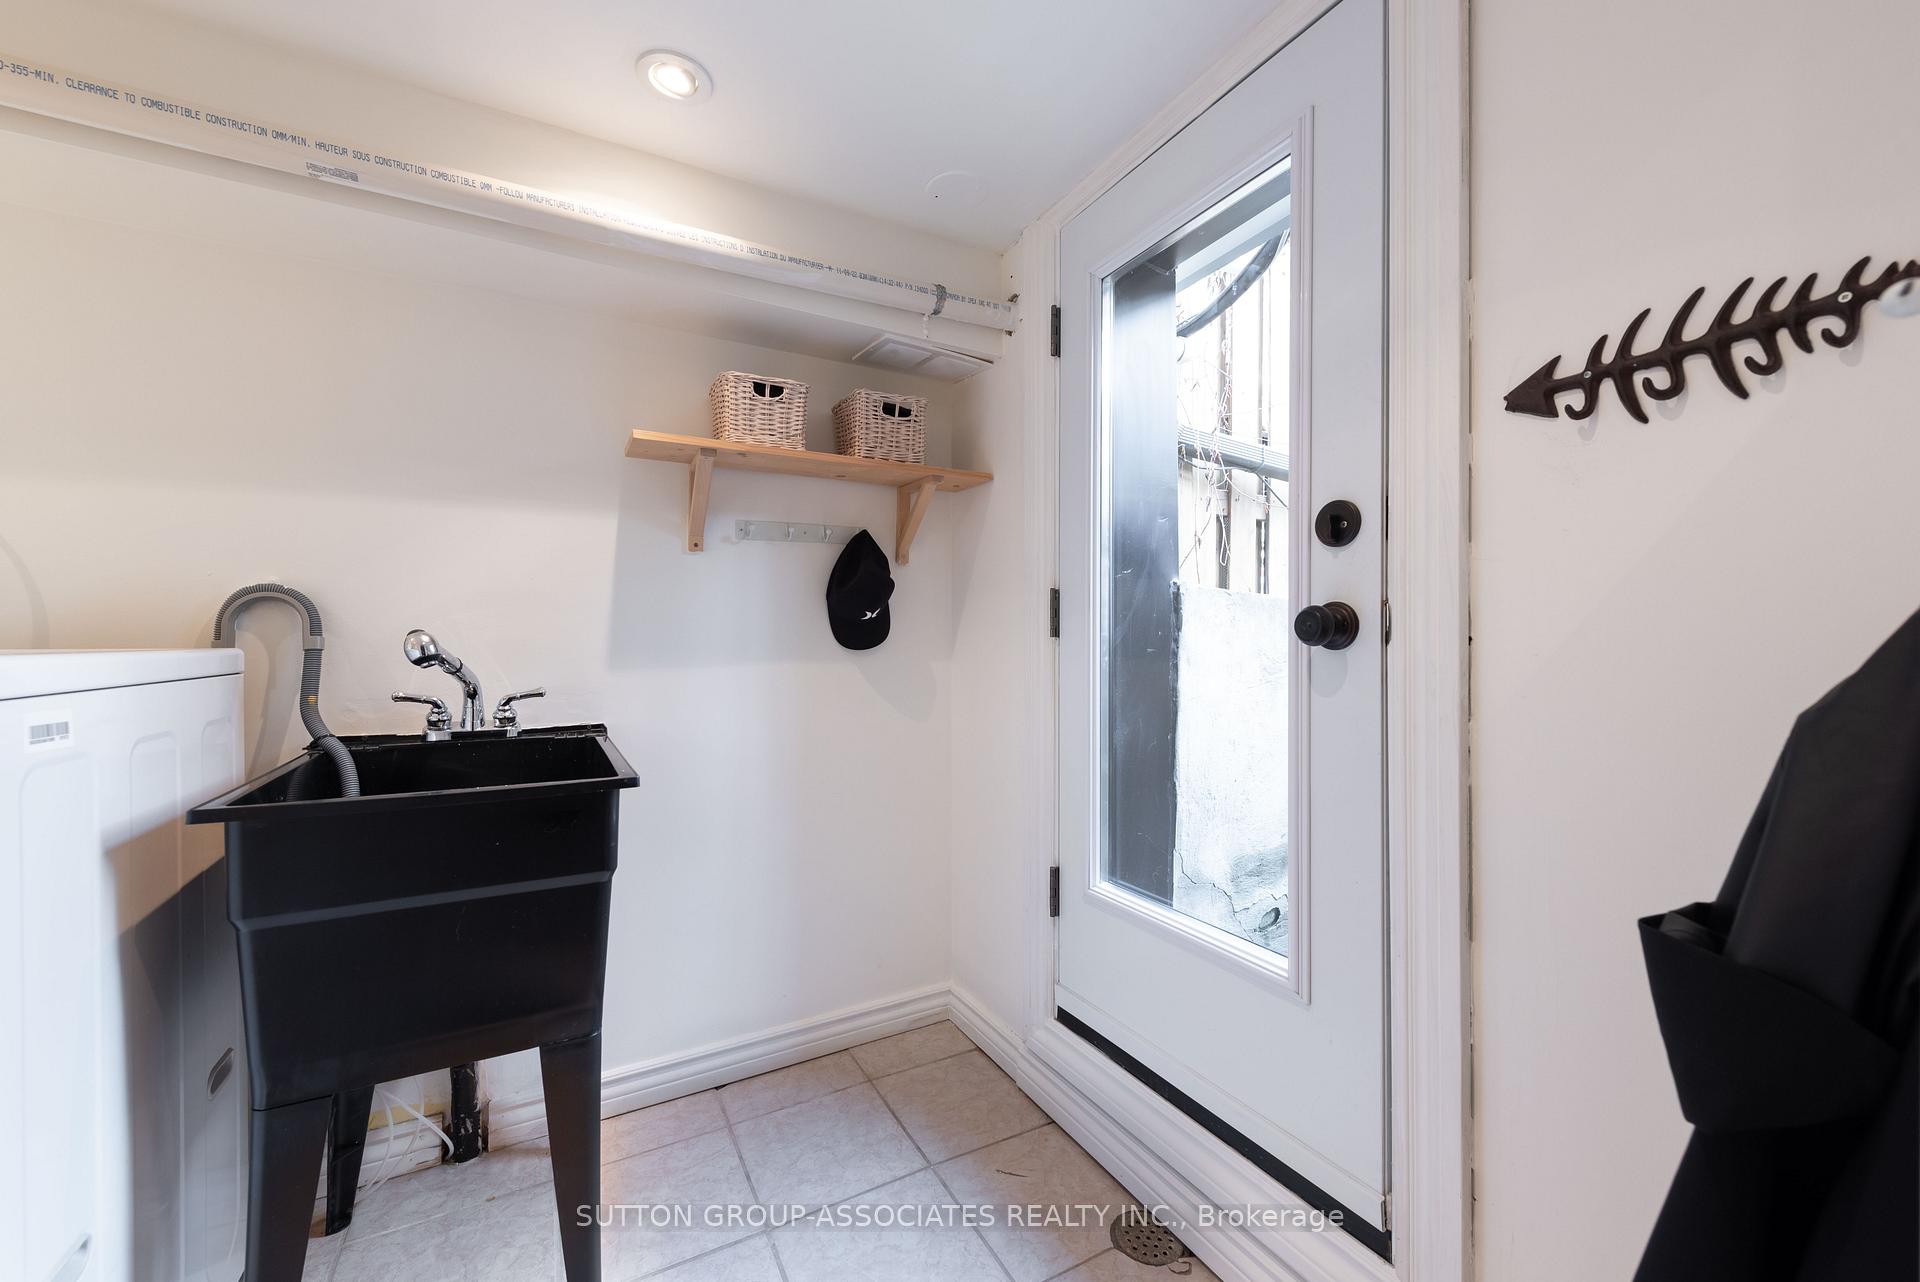
- Laundry—Lower level, Laundry Sink, Walk-Out, Pot Lights
Washrooms
- 2-piece, Main
- 4-piece, Second
- 3-piece, Lower
- Municipality
- Toronto
- Neighbourhood
- Oakwood Village
- Main cross streets
- Dufferin & Rogers
- Directions
- North side of Rogers, Westmount runs South to Rogers
- MLS® number
- W12065464
- Data source
- Toronto Regional Real Estate Board
- Status change
- 2025-04-15
- Listed on
- 2025-04-07
- Days on market
- 8 days
- Possession type
- Other
- Co-op commission
- 2.5% + HST
- Seller
- Listed by
- SUTTON GROUP-ASSOCIATES REALTY INC.
Home Market Value
Current home valuation for 407 Westmount Avenue, Toronto, Oakwood Village, Toronto, ON. Listed for $899,000
HOMEH Estimate
$1,166,012
Estimated Sales Range
$918,881 - $1,413,143
HOMEH Estimate for 407 Westmount Avenue, Toronto, Oakwood Village
Calculated with a real agent's CMA method — 45+ years of experience, codified. Not an AI guess.
For the owner
Is this your home? Track its value.
Get this home's HOMEH Estimate by email once a month, with how many homes are for sale around you.
Mortgage Payment Calculator
Compare up to 4 down payment scenarios
5% on first $500K + 10% on $399,000 over $500K
$64,900
| Scenario 1 | Scenario 2 | Scenario 3 | Scenario 4 | |
|---|---|---|---|---|
−Down payment | % $ | % $ | % $ | % $ |
+CMHC insurance | $33,335 | $25,082 | $21,396 | $0 |
=Total mortgage | $866,708 | $834,182 | $785,546 | $719,200 |
Amortization | ||||
Mortgage rate | % | % | % | % |
| Payment frequency | ||||
=Mortgage payment | $4,232monthly | $4,073monthly | $3,835monthly | $3,511monthly |
Land Transfer Tax
$14,455
$14,455
$28,910
Around this home
Data provided by OpenStreetMap & Fraser Institute School Rankings
Ask HOMEH
New!Hi there!
👋Text or call (416) 301-9001
Recommended for you
Based on homes you've looked at.
No recommended properties found.
Nearby similar homes
No nearby properties found.
More real estate resources
Other homes nearby
Explore this area
Nearby neighbourhoods
No nearby listings available.