
41 St Cuthberts Road
Toronto (Leaside), ON M4G 1V2
- 3+1Bedrooms
- 2Bathrooms
- 0Garage
- 1500–2000Sq Ft
- $10,673Tax
- 30×100 ftLot Size
 Estimated Value:$1,847,717See Free Estimate Report

Sale & Price History for 41 St Cuthberts Road, Toronto, Leaside
| Start Date | End Date | Price | Event | MLS# |
|---|---|---|---|---|
| No listing history available | ||||
Real estate boards require you to or to see the full details of this property.
*Sold prices and complete sale & price history are regulated data. Under the Trust in Real Estate Services Act, 2002 (TRESA) and the rules of the Real Estate Council of Ontario (RECO), and pursuant to the Multiple Listing Service® rules of the Canadian Real Estate Association (CREA) and the Toronto Regional Real Estate Board (TRREB), this information may be shown only to registered users who have agreed to the applicable terms of use (a Virtual Office Website, or "VOW," arrangement). HOMEH Inc., Brokerage therefore provides it to signed-in members only. Creating an account is free and takes under a minute.
About 41 St Cuthberts Road, Toronto, Leaside
Summarized Description
- Thoughtfully designed addition enhances living space.
- Renovated kitchen ideal for modern families.
- Open-concept layout with natural light.
- Oversized windows and skylight create brightness.
- Extra-large primary bedroom with ample storage.
- Recreation room perfect for family activities.
- Close to schools, parks, and shops.
- New LRT station nearby for convenience.
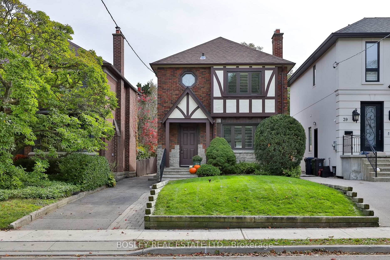
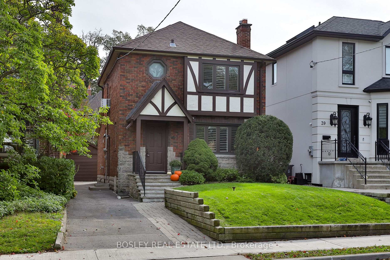
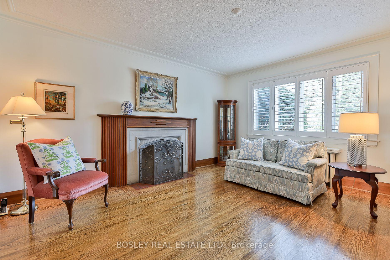
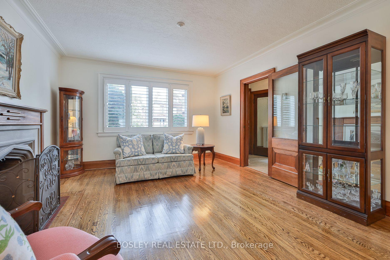
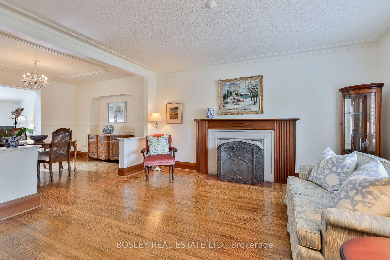
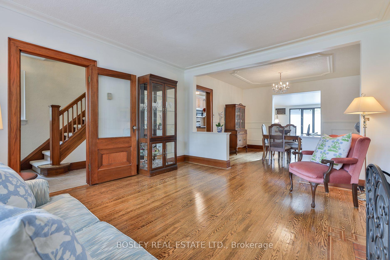
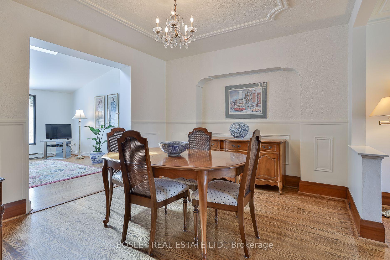
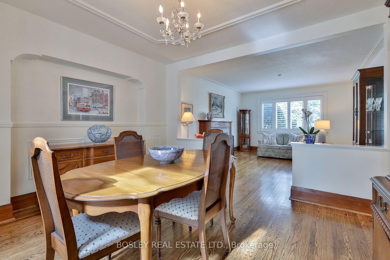
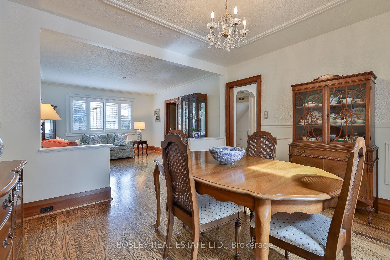
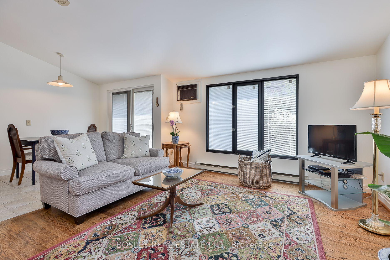
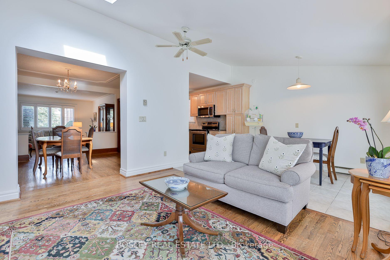
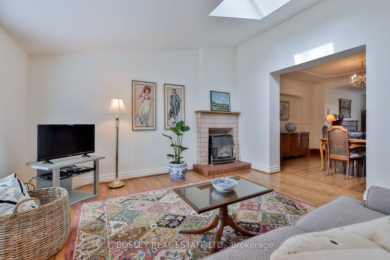
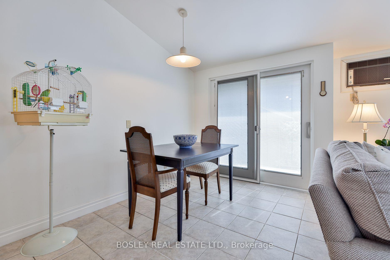
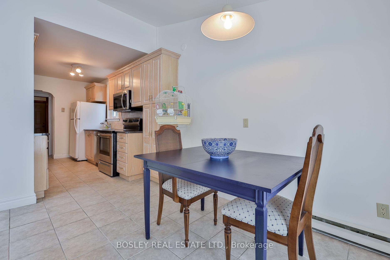
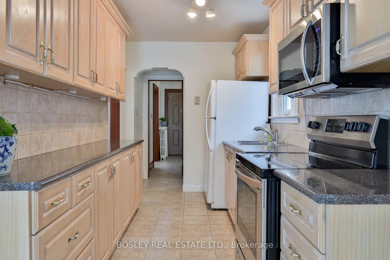
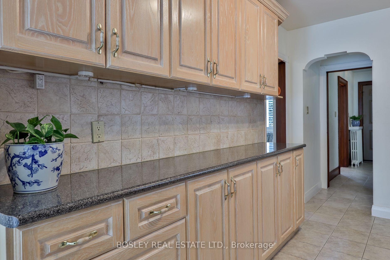
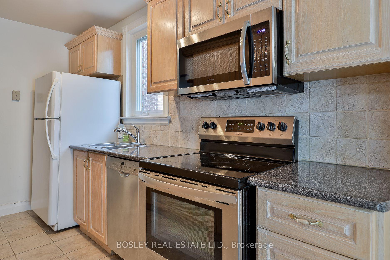
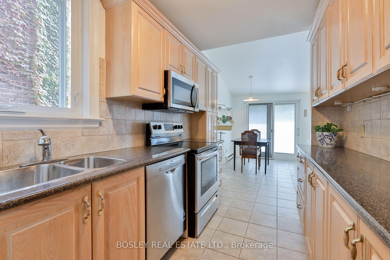
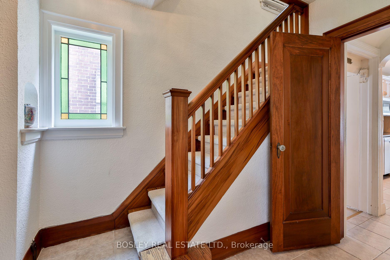
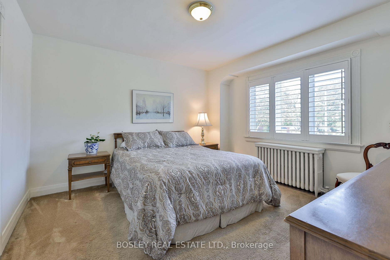
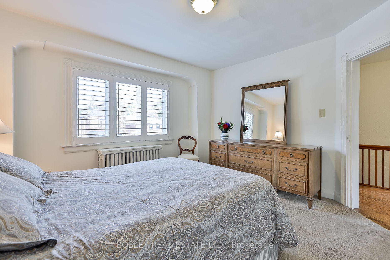
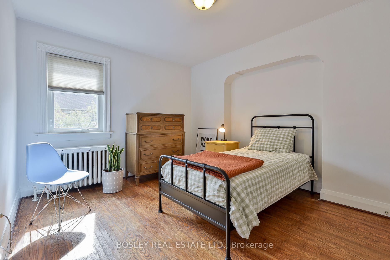
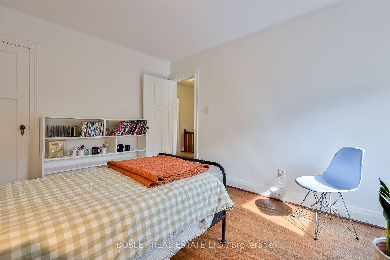
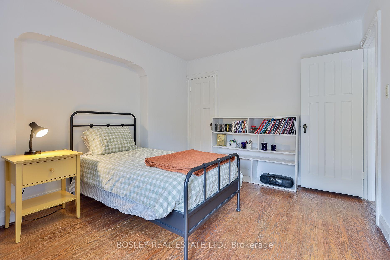
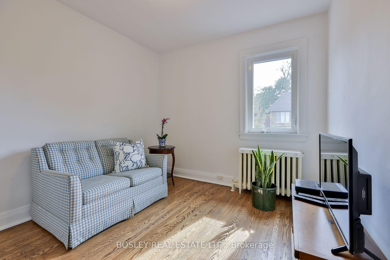
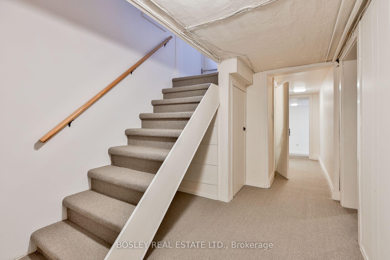
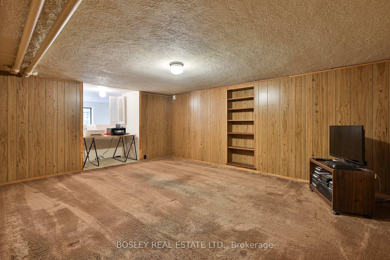
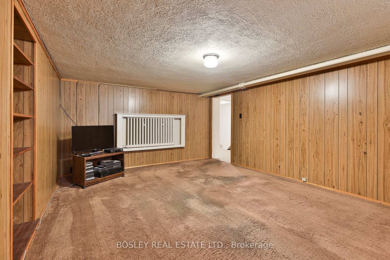
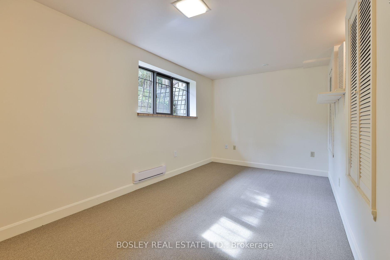
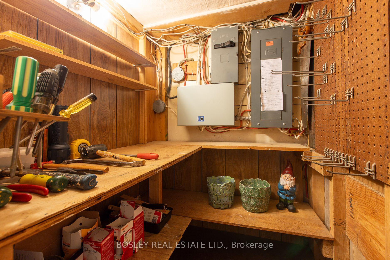
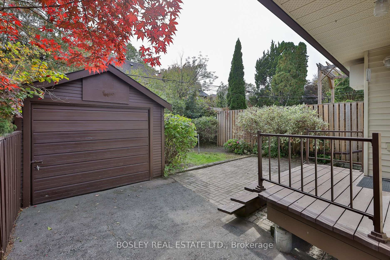
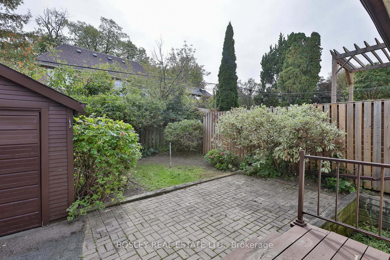
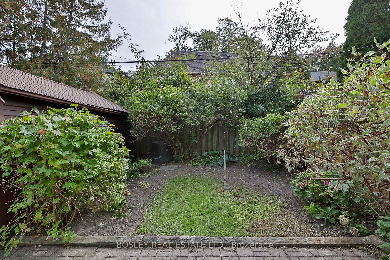
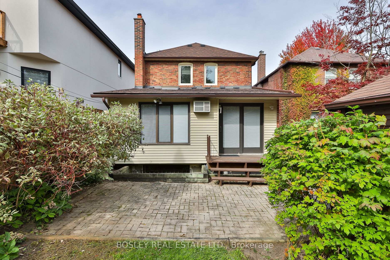
Welcome to a charming South Leaside home offering a thoughtfully designed addition on both the main and lower level, blending the character of a classic Leaside home with the space and light modern families love. The open-concept living & dining rooms retain beautiful traditional details including impeccable gumwood, wainscotting and a cut-glass door, while abundant natural light pours through oversized windows and a skylight in the family room, giving the main floor a bright, contemporary feel. Host Sunday brunch in the dining room, then gather in the family room around the gas fireplace on a cozy afternoon. The renovated kitchen, with an extended breakfast area running alongside the family room, makes everyday living easy, offering an ideal breakfast/lunch area, homework station or crafts space overlooking the family room and its glass-door walkout to the garden. Upstairs features an extra-large primary bdrm with a big window and closet, two additional good-sized bdrms and a 4 PC bath complete the upper floor. The lower level offers an oversized wood-panelled recreation room, home office area and a great 4th bdrm created by the addition. With 8-ft ceilings, a huge above-grade window, closets and clever hidden storage for books and games, this addition is perfect for a teenager or as a playroom or guest space. A sump pump and backup battery were added with the lower-level addition. Don't miss the wall-to-wall pantry space behind those closet doors at the bottom of the stairs in the bsmt. And check out the workshop tucked away behind the door, under the stairs. Families will appreciate the much sought after Rolph Rd Elementary and Bessborough Elementary & Middle Schools, while Trace Manes Park & Leaside Public Library are just around the corner. And you'll enjoy the shops, restaurants & services on Bayview just at your doorstep. Let's not forget the new LRT is close by. A truly special South Leaside home in an unbeatable family neighbourhood.
Key Facts & Features
Property Costs
- Annual Property Tax Amount
- $10,673
- Land Transfer Tax Fee
- $56,910
Rental Items
- Rental Equipment
- None.
- Under Contract
- None
- Basement Type
- Finished, Separate Entrance
Interior Features
- Interior Extras
- Sump Pump
- Fireplace/Stove
- Yes
- Fireplace Features
- Natural Gas
- Elevator
- No
Exterior Features
- Pool
- None
- Property Features
- Greenbelt/Conservation, Park, Library, Place Of Worship, Public Transit, School
Building
- Building Type
- Detached
- Building Style
- 2-Storey
Construction
- Exterior Finish
- Brick
- Roof
- Asphalt Shingle, Fibreglass Shingle
- Foundation Details
- Unknown
- Special Designation
- Unknown
Lot
- Lot Front
- 30.00 ft
- Lot Depth
- 100.00 ft
Inclusions
- Inclusions
- Fridge, Stove, Dishwasher, Microwave, Freezer, Washer & Dryer. Wall Unit Air Conditioners. Hot Water Tank - Gas (O). All Electric Light Fixtures In Place. All Window Coverings and All Wall Air Conditioners. Built-in Bookcases & Shelving Throughout Remain.
Exclusions
- Exclusions
- None.
Parking & Garages
- Garage Type
- Detached
- Garage Spaces
- 0
- Parking Spaces
- 2
- Total Garage And Parking Spaces
- 2
Heating & Cooling
- Heat Source
- Gas
- Heat Type
- Water
- Air Conditioning
- Wall Unit(s)
- Water
- Municipal
- Sewers
- Sewer
- Bedrooms
- 3 + 1
- Washrooms
- 2
- Kitchens
- 1
- Family / bonus room
- Yes
Room sizes
- Dining Room—Main level, Hardwood Floor, Wainscoting, Open Concept
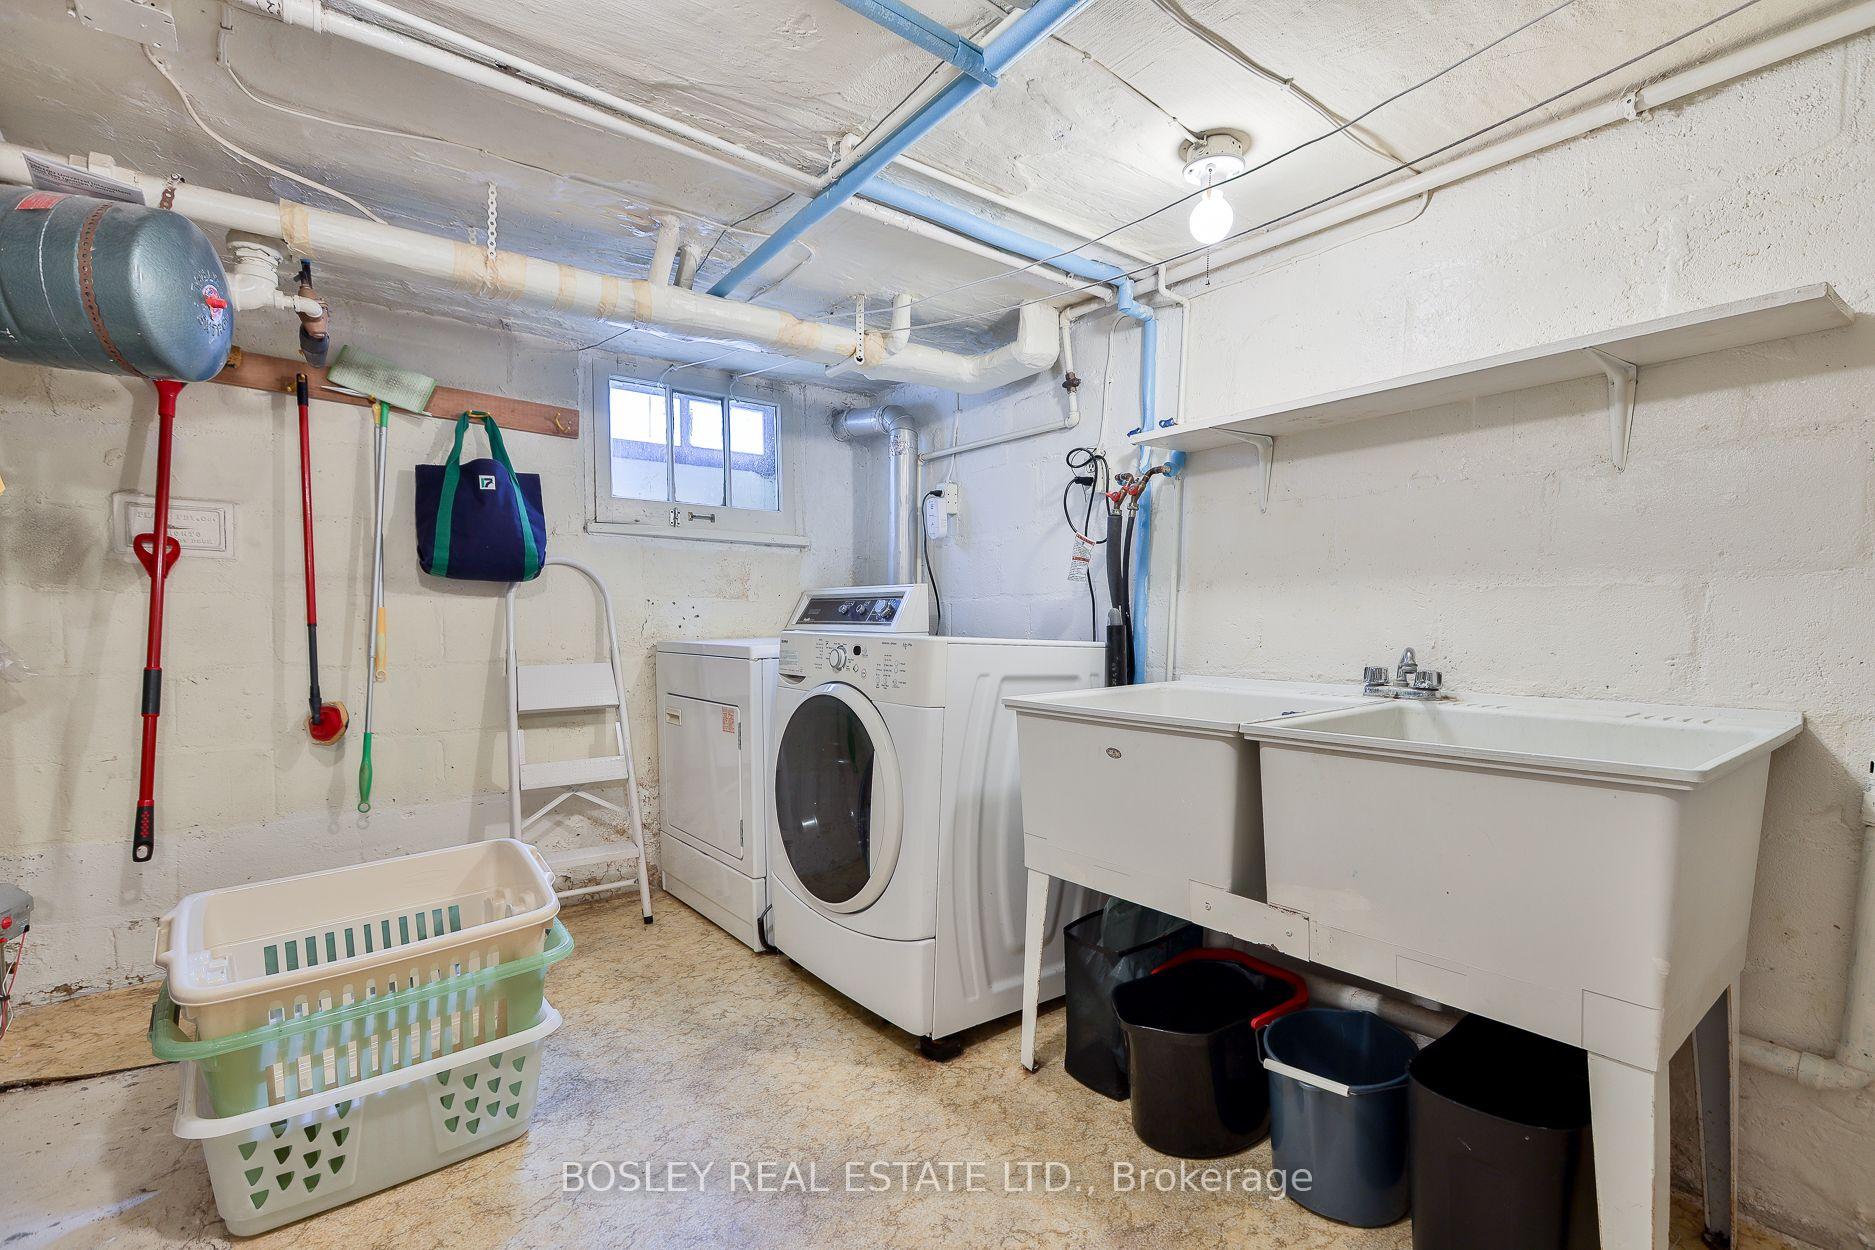
- Laundry—Basement level, Linoleum, Double Sink, Separate Room
- Bedroom 4—Basement level, Broadloom, Closet, Above Grade Window
- Bedroom 3—Second level, Hardwood Floor, Closet, Window
- Recreation—Basement level, Broadloom, Panelled, Separate Room
- Kitchen—Main level, Tile Floor, Modern Kitchen, Stainless Steel Appl
- Breakfast—Main level, Tile Floor, W/O To Garden, Open Concept
- Workshop—Basement level, Concrete Floor, B/I Shelves, Separate Room
- Bedroom 2—Second level, Hardwood Floor, Closet, Window
- Family Room—Main level, Hardwood Floor, Gas Fireplace, Skylight
- Pantry—Basement level, Concrete Floor, B/I Shelves, Separate Room
- Primary Bedroom—Second level, Broadloom, Closet, California Shutters
- Living Room—Main level, Hardwood Floor, Large Window, Open Concept
Washrooms
- 4-piece, Second
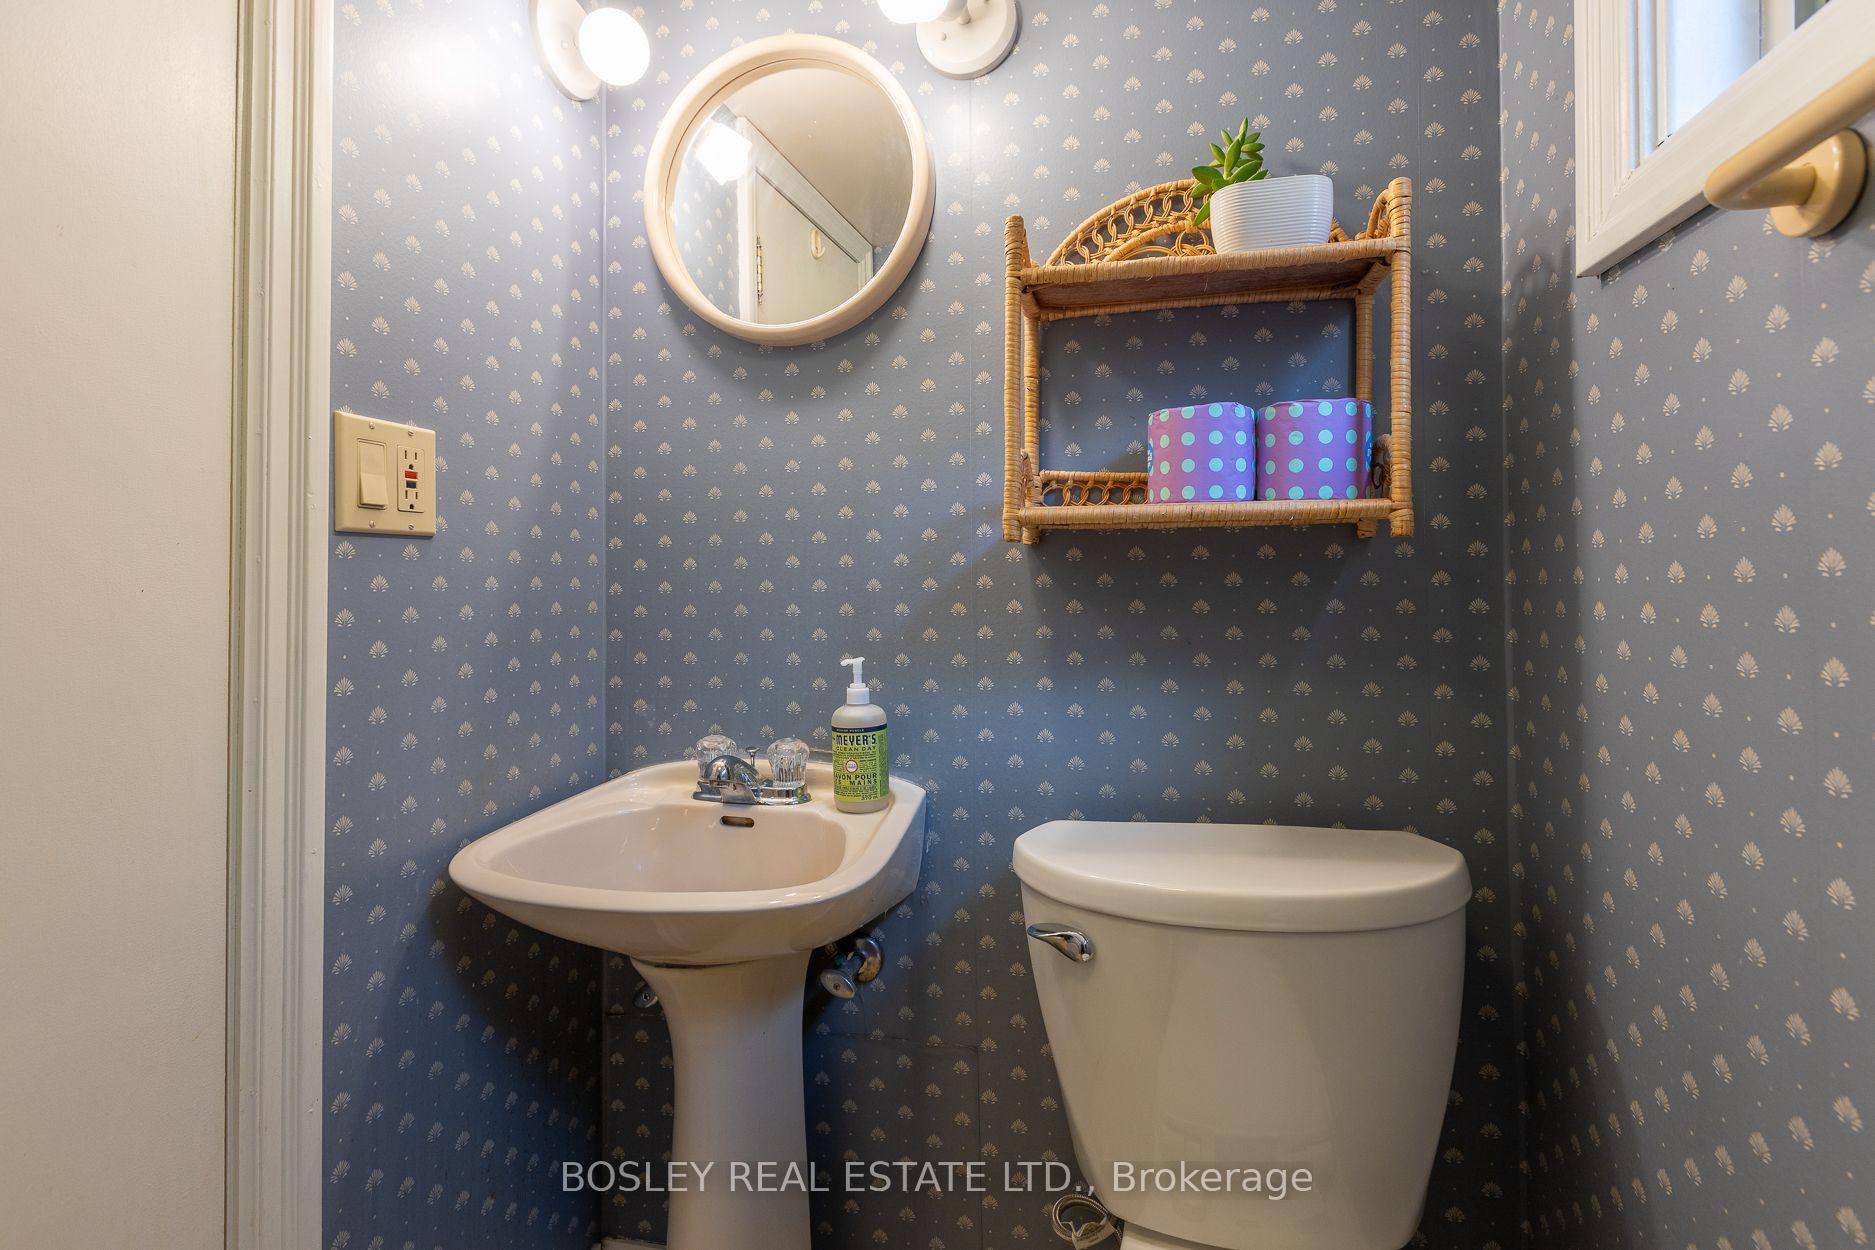
- 3-piece, Basement
- Municipality
- Toronto
- Neighbourhood
- Leaside
- Main cross streets
- Btwn Bessborough & Bayview
- Directions
- Btwn Bessborough & Bayview
- MLS® number
- C14030266
- Data source
- Toronto Regional Real Estate Board
- Listed on
- 2026-10-14
- Updated on
- 2026-10-14
- Days on market
- 1 day
- Possession date
- 2027-01-14
- Possession type
- 60-89 days
- Co-op commission
- 2.5% +HST
- Seller
- Listed by
- BOSLEY REAL ESTATE LTD.
Home Market Value
Current home valuation for 41 St Cuthberts Road, Toronto, Leaside, Toronto, ON. Listed for $1,599,000
HOMEH Estimate
$1,847,717
Estimated Sales Range
$1,459,696 - $2,235,738
HOMEH Estimate for 41 St Cuthberts Road, Toronto, Leaside
Calculated with a real agent's CMA method — 45+ years of experience, codified. Not an AI guess.
Mortgage Payment Calculator
Compare up to 4 down payment scenarios
20% required for homes $1.5M or more
$319,800
| Scenario 1 | Scenario 2 | Scenario 3 | Scenario 4 | |
|---|---|---|---|---|
−Down payment | % $ | % $ | % $ | % $ |
+CMHC insurance | $0 | $0 | $0 | $0 |
=Total mortgage | $1,279,200 | $1,199,250 | $1,119,300 | $1,039,350 |
Amortization | ||||
Mortgage rate | % | % | % | % |
| Payment frequency | ||||
=Mortgage payment | $6,246monthly | $5,855monthly | $5,465monthly | $5,075monthly |
Land Transfer Tax
$28,455
$28,455
$56,910
Around this home
Data provided by OpenStreetMap & Fraser Institute School Rankings
Ask HOMEH
New!Hi there!
👋Text or call (416) 301-9001
Recommended for you
Based on homes you've looked at.
No recommended properties found.
Nearby similar homes
No nearby properties found.
More real estate resources
Other homes nearby
Explore this area
Nearby neighbourhoods
No nearby listings available.