
41 Sutherland Drive
Toronto (Leaside), ON M4G 1H2
- 4+1Bedrooms
- 5Bathrooms
- 1Garage
- 2.5K~3KSq.Ft.
- $12,246Tax
- 33×135 ftLot Size
Sale & price history
- Login to See Prices
Sold2025-03-24 – 2025-04-04
MLS® c12037255
Real estate boards require you to or to see the full details of this property.
*Sold prices and complete sale & price history are regulated data. Under the Trust in Real Estate Services Act, 2002 (TRESA) and the rules of the Real Estate Council of Ontario (RECO), and pursuant to the Multiple Listing Service® rules of the Canadian Real Estate Association (CREA) and the Toronto Regional Real Estate Board (TRREB), this information may be shown only to registered users who have agreed to the applicable terms of use (a Virtual Office Website, or "VOW," arrangement). HOMEH Inc., Brokerage therefore provides it to signed-in members only. Creating an account is free and takes under a minute.
41 Sutherland Drive, Toronto(opens Google Maps in a new tab)
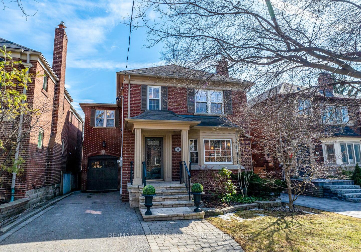
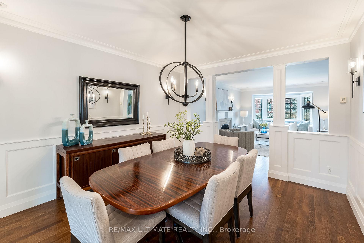
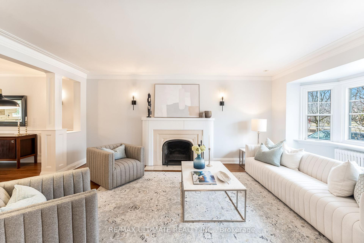
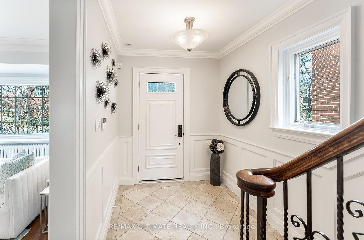
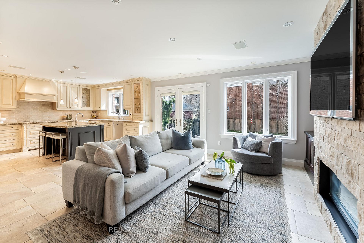
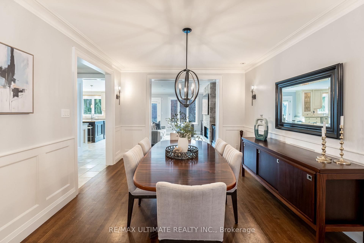
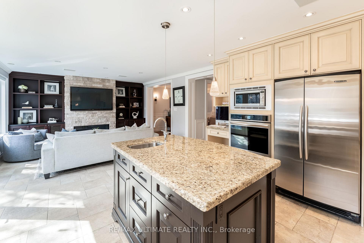
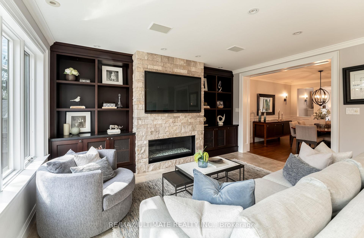
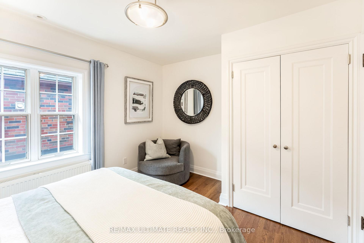
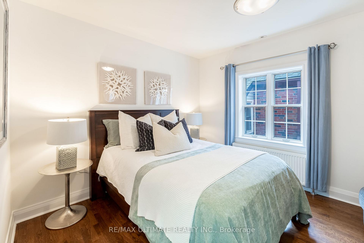
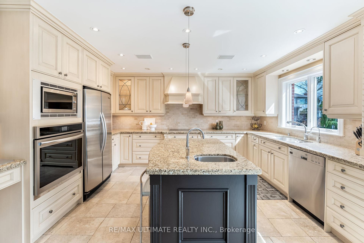
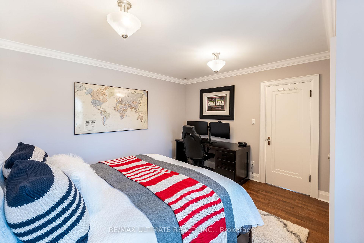
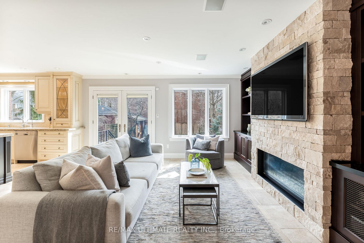
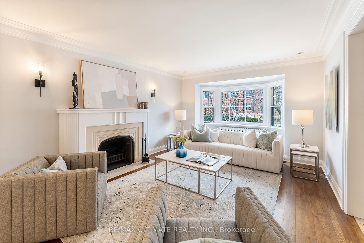
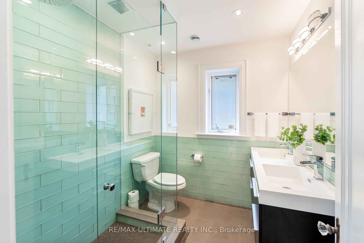
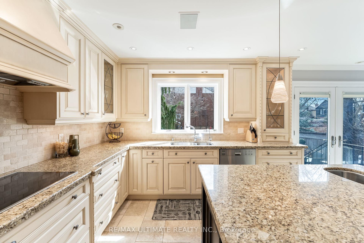
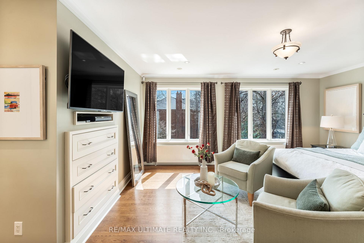
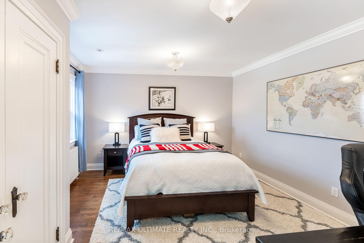
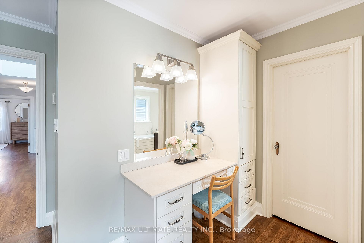
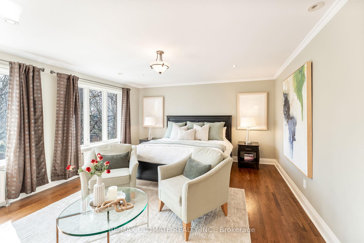
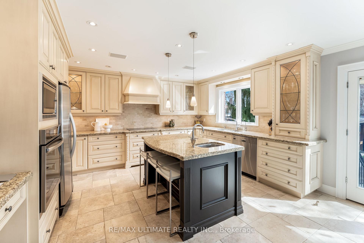
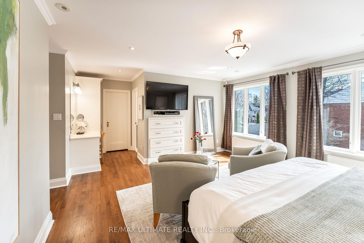
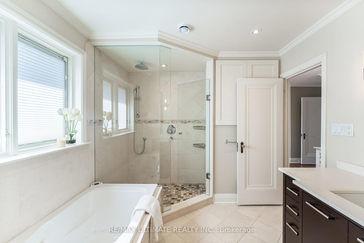
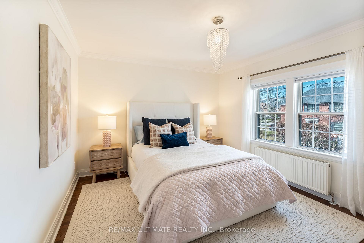
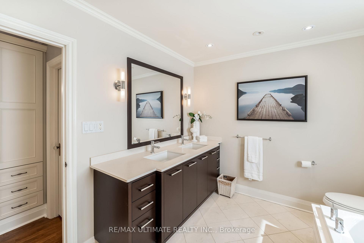
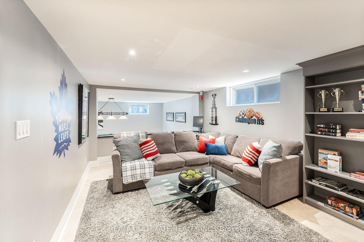
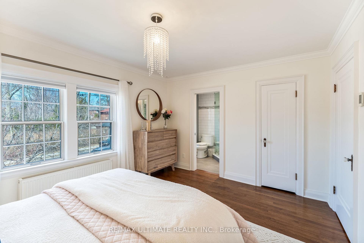
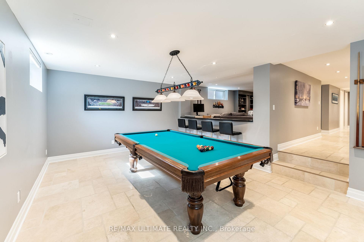
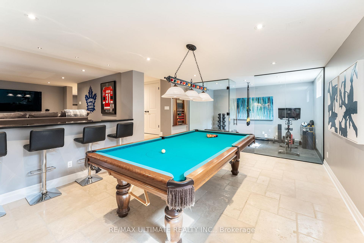
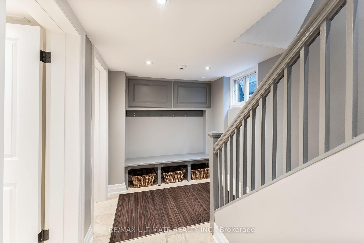
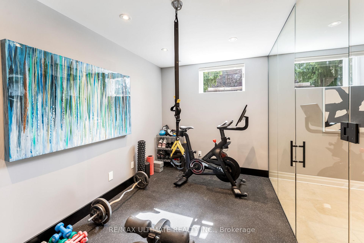
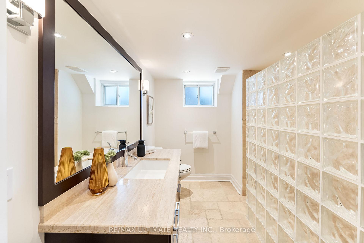
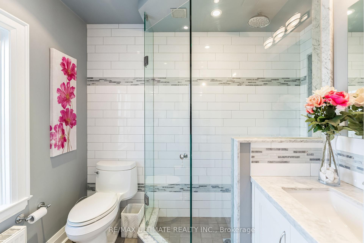
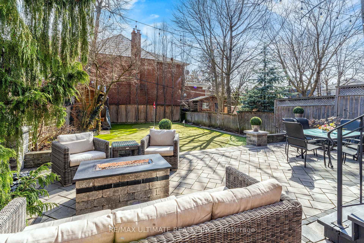
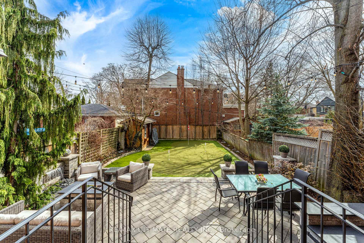
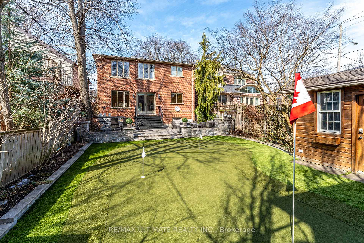
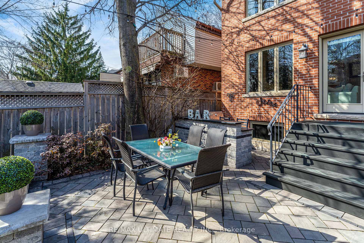
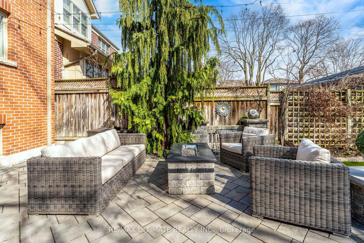
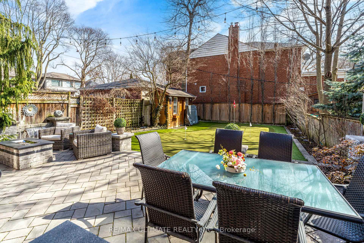
This exquisite 4+1 bdrm home encompasses nearly 3,900 sq' of elegant yet cozy living space, featuring in-floor heating on all 3 levels. It perfectly combines sophistication for entertaining with thoughtful design for family living. Sunlight streams into the home throughout the day, enhancing its spacious layout. The traditional living room, complete w/ a wood-burning fireplace, seamlessly transitions into the formal dining rm. At the heart of the home lies the "great" room, where a beautifully functional kitchen w/ a breakfast island opens up to a fam rm, featuring a wall-to-wall shelving unit & a stunning stone-finished linear gas fireplace. The primary suite serves as a true sanctuary featuring a 5-piece ensuite, a dedicated makeup area, and plenty of space to relax. 3 additional generously-sized bdrms provide comfort and warmth, with one boasting its own 3-piece ensuite. The basement is a true entertainer's paradise! It includes a spacious media area with built-ins, a games room, and a gym that can easily be converted into an additional bedroom. Storage options abound, including a unique space under the garage originally designed for airing out hockey gear and the attic provides even more room for seasonal storage. Step outside to discover a beautifully landscaped backyard, complete with a stone patio, built-in BBQ with gas line and bar area, and ample space for outdoor dining. Enjoy a cozy seating area around a gas fire table, & a waterfall feature overlooking lush turf, & a three-hole putting green. For maximum convenience, a sprinkler system is installed to maintain the gardens lushness, and a central vacuum in the shed ensures the turf remains immaculate! This home is ideally located within walking distance to shops, restaurants, TTC, top-rated schools, grocery stores, parks, library, community center, & hockey rink. Plus, its just a short drive to downtown & Sunnybrook Hospital. This residence truly offers everything a family could desire & more.
- Built-In Oven
- Storage
- Sump Pump
- Water Heater Owned
- Auto Garage Door Remote
- Built-In-BBQ
- Patio
- Landscaped
- Privacy
Key Facts & Features
Property Costs
- Annual Property Tax Amount
- $12,246
- Land Transfer Tax Fee
- $149,950
Rental Items
- Rental Equipment
- none
- Basement Type
- Separate Entrance, Finished
Interior Features
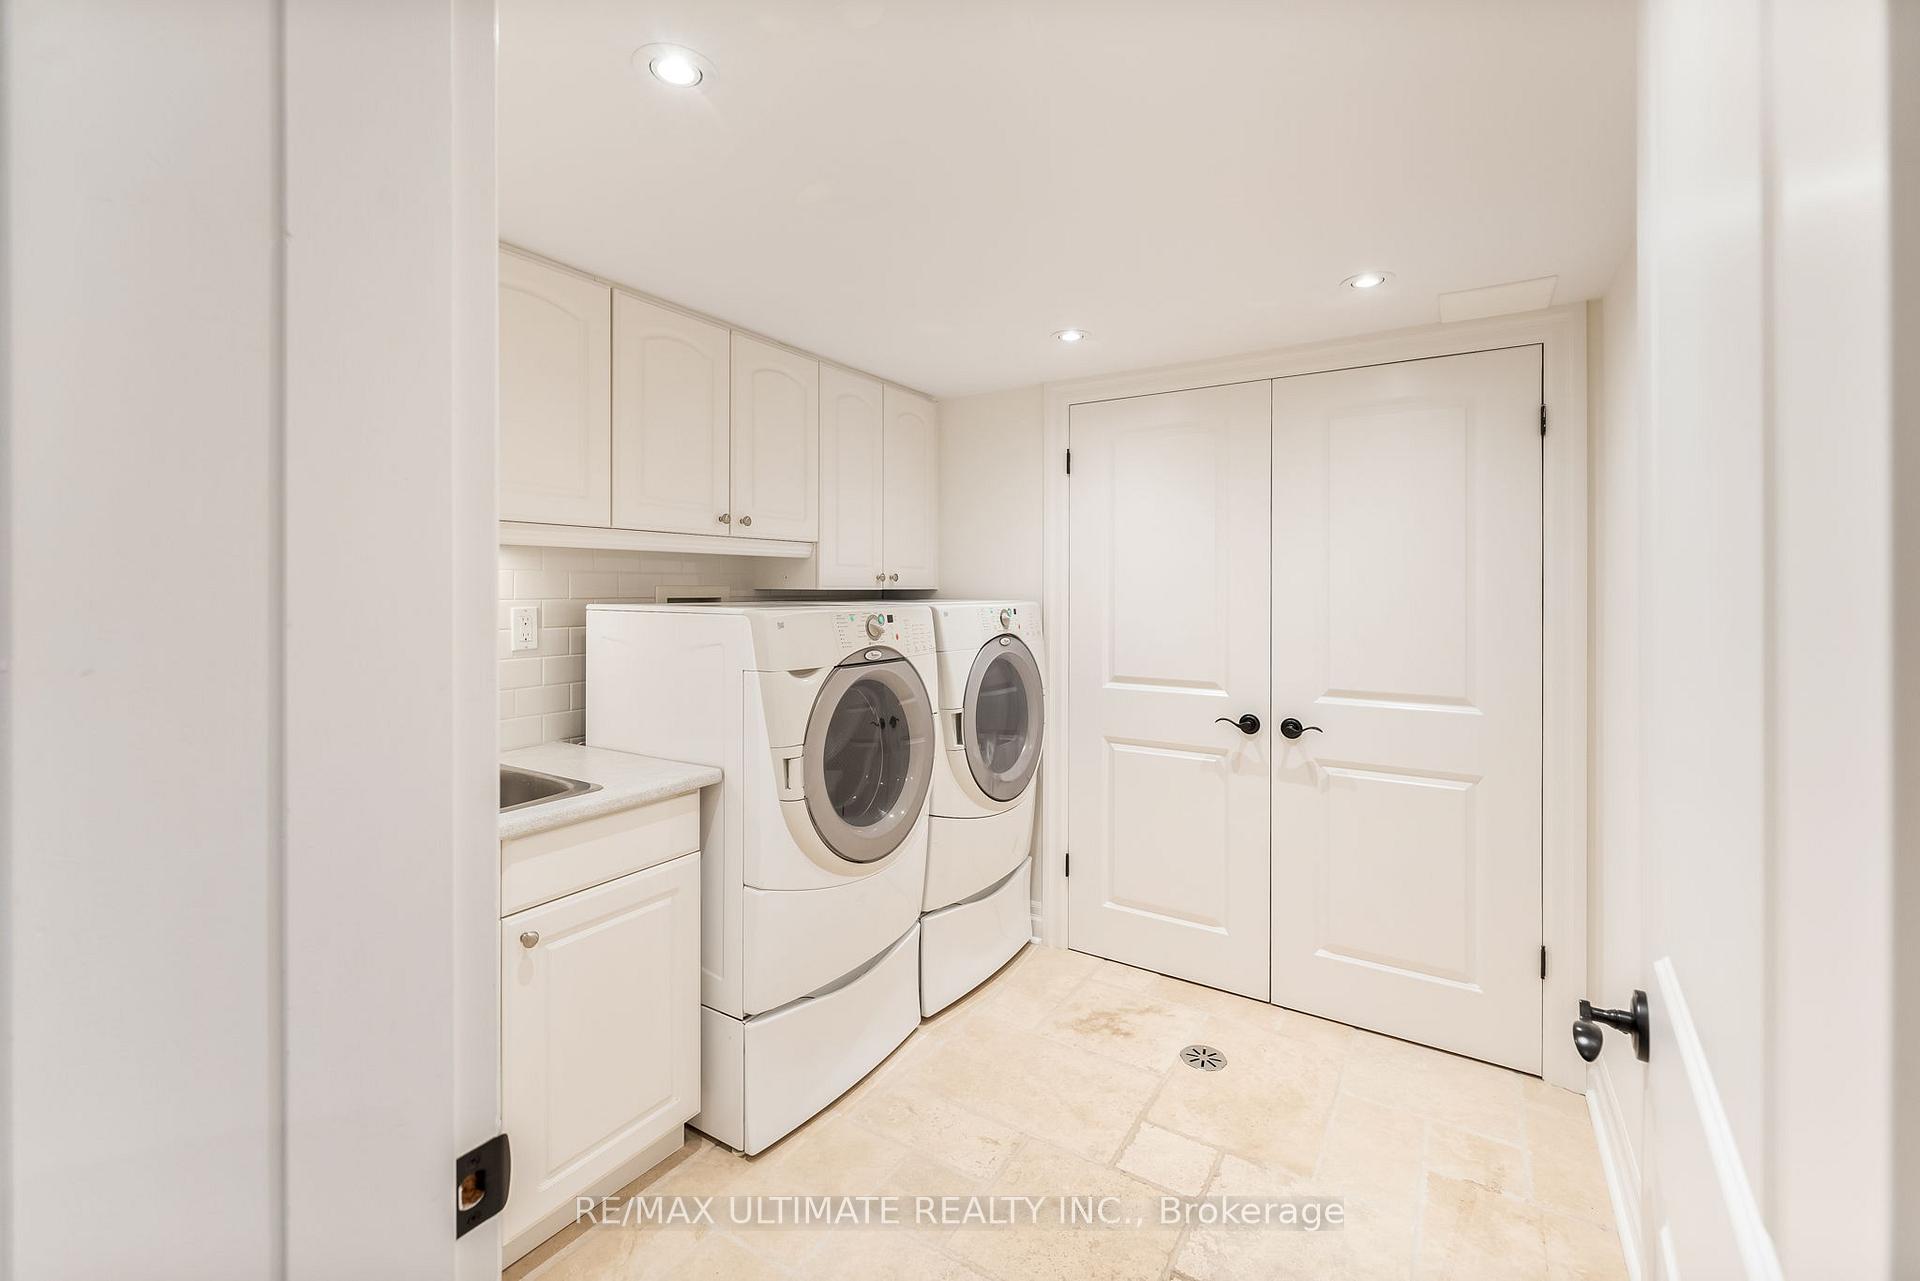
- Laundry Level
- Lower Level
- Interior Extras
- Built-In Oven, Storage, Sump Pump, Water Heater Owned, Auto Garage Door Remote
- Fireplace/Stove
- Yes
- Fireplace Features
- Natural Gas, Wood
- Elevator
- No
Exterior Features
- Exterior Extras
- Built-In-BBQ, Patio, Landscaped, Privacy
- Pool
- None
- Other Structures
- Shed
Building
- Building Type
- Detached
- Building Style
- 2-Storey
Construction
- Exterior Finish
- Brick
- Roof
- Asphalt Shingle
- Foundation Details
- Concrete
- Special Designation
- Unknown
Lot
- Lot Front
- 33.00 ft
- Lot Depth
- 135.00 ft
Inclusions
- Inclusions
- Fridge, stove, built-in wall oven, dishwasher, microwave, washer & dryer, basement fridge, all ELF's, all window coverings, tv & bracket in family room, Pool table, built in BBQ w/gas line, central vac in shed, backyard lights, b/i sprinkler system, waterfall feature, outside gas fire table, alarm system
Exclusions
- Exclusions
- Basement tv, bracket and speakers, primary bedroom tv & bracket, wall mounted tool cabinet in garage
Parking & Garages
- Garage Type
- Attached
- Garage Spaces
- 1
- Parking Spaces
- 3
- Total Garage And Parking Spaces
- 4
Heating & Cooling
- Heat Source
- Gas
- Heat Type
- Radiant
- Air Conditioning
- Central Air
- Water
- Municipal
- Sewers
- Sewer
- Municipality
- Toronto
- Neighbourhood
- Leaside
- Main cross streets
- Bayview & Moore
- Directions
- North Of Moore/ East of Bayview
Ask about this home
A HOMEH agent will answer your questions about this home.

Around this home
No schools found nearby
Data provided by OpenStreetMap & Fraser Institute School Rankings
For the owner
Is this your home? Track its value.
Get this home's HOMEH Estimate by email once a month, with how many homes are for sale around you.
Monthly payment
$13,476/month
On $3,450,000
$690,000
Estimate only. Not a mortgage offer.
How much is your home worth?
Get a home value estimate from a local HOMEH agent, then sell with confidence.
- MLS® number
- C12037255
- Data source
- Toronto Regional Real Estate Board
- Status change
- 2025-04-04
- Listed on
- 2025-03-24
- Days on market
- 11 days
- Possession type
- Flexible
- Co-op commission
- 2.5% + HST
- Seller
- Listed by
- RE/MAX ULTIMATE REALTY INC.
Recommended for you
Based on homes you've looked at.
No recommended properties found.
Nearby similar homes
No nearby properties found.
More real estate resources
Other homes nearby
Explore this area
Nearby neighbourhoods
No nearby listings available.
Ask HOMEH about this home
Price, neighbourhood, monthly cost. Ask anything.
HOMEH Intelligent Agent is an AI, not a licensed representative. Check anything important with your agent.