
42 Glenayr Road
Toronto (Forest Hill South), ON M5P 3B8
- 4+1Bedrooms
- 4Bathrooms
- 2Garage
- 2000–2500Sq Ft
- $18,316Tax
- 40×159 ftLot Size
 Free EstimateSee Free Estimate Report

Sale & Price History for 42 Glenayr Road, Toronto, Forest Hill South
| Start Date | End Date | Price | Event | MLS# |
|---|---|---|---|---|
| No listing history available | ||||
Real estate boards require you to or to see the full details of this property.
*Sold prices and complete sale & price history are regulated data. Under the Trust in Real Estate Services Act, 2002 (TRESA) and the rules of the Real Estate Council of Ontario (RECO), and pursuant to the Multiple Listing Service® rules of the Canadian Real Estate Association (CREA) and the Toronto Regional Real Estate Board (TRREB), this information may be shown only to registered users who have agreed to the applicable terms of use (a Virtual Office Website, or "VOW," arrangement). HOMEH Inc., Brokerage therefore provides it to signed-in members only. Creating an account is free and takes under a minute.
About 42 Glenayr Road, Toronto, Forest Hill South
Summarized Description
- Custom-designed estate approved by renowned architect.
- Exceptional land parcel in prestigious neighbourhood.
- Three-storey design with expansive principal rooms.
- Resort-inspired outdoor setting with pool and cabana.
- Flexibility for tailored transformation of existing residence.
- Advanced-stage luxury project ready for discerning buyers.
- Proximity to Forest Hill Village enhances location appeal.
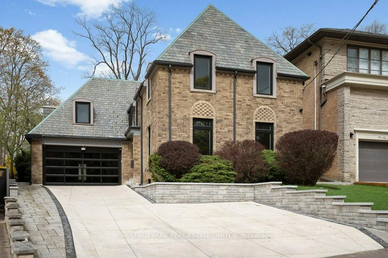
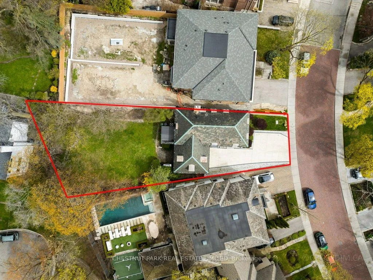
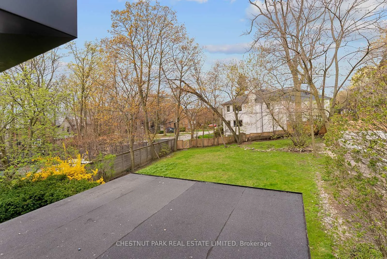
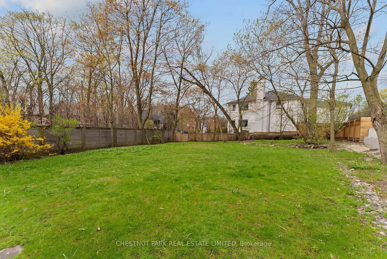
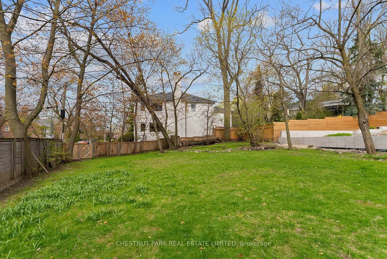
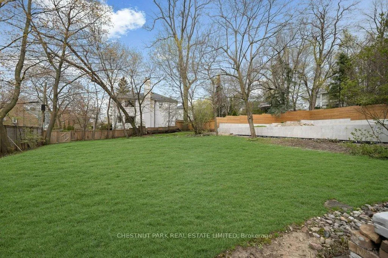
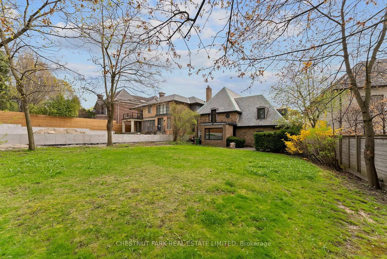
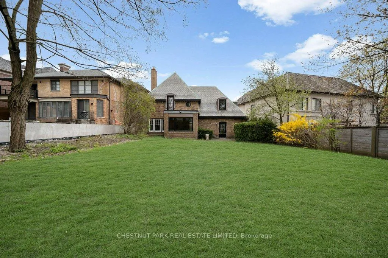
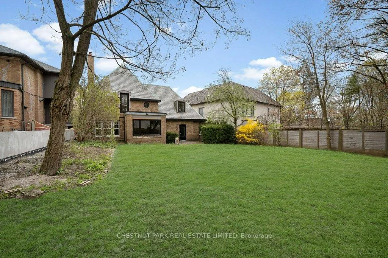
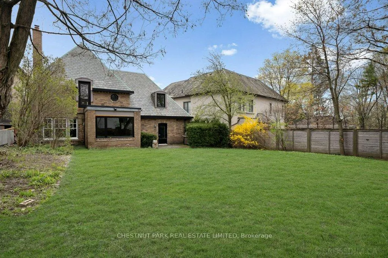
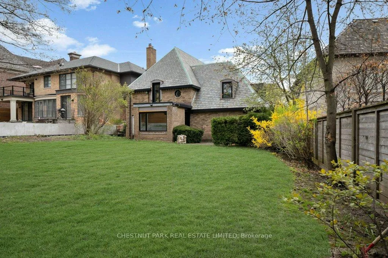
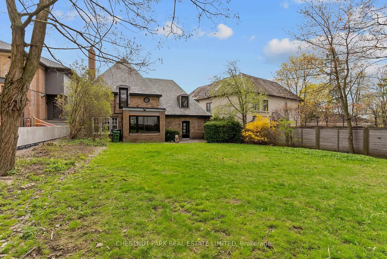
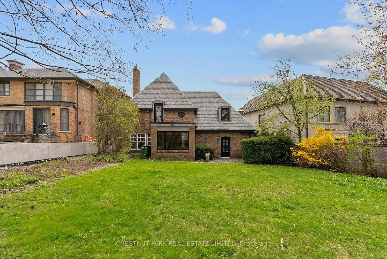
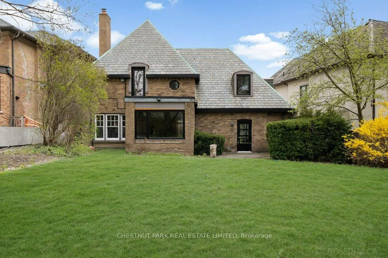
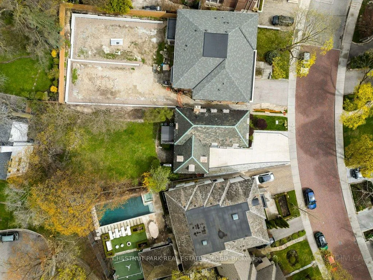
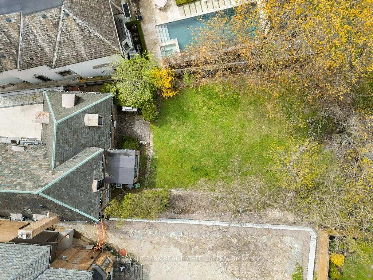
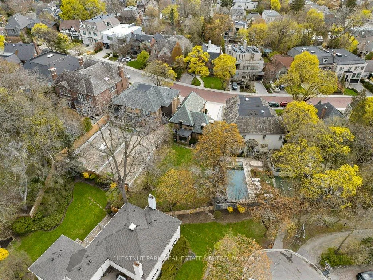
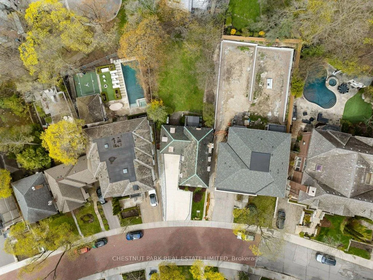
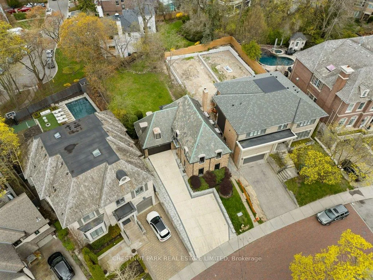
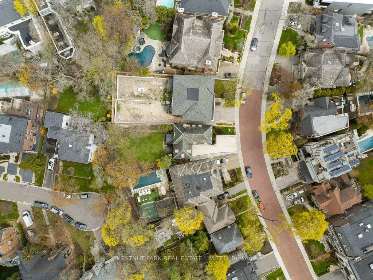
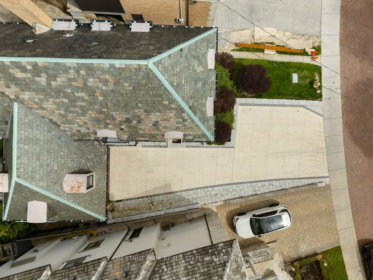
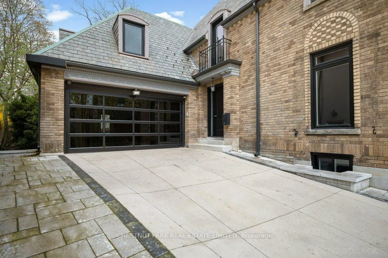
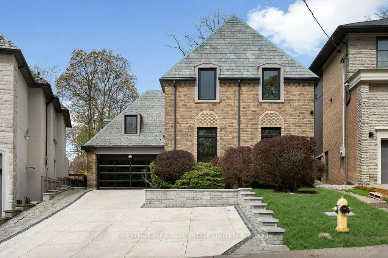
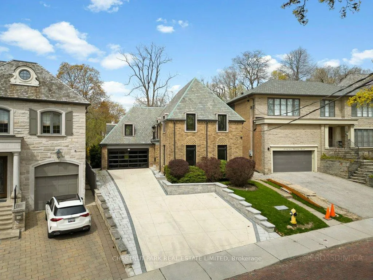
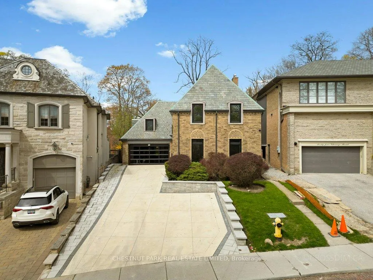
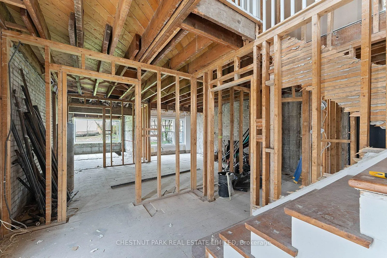
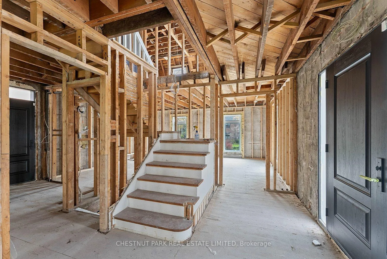
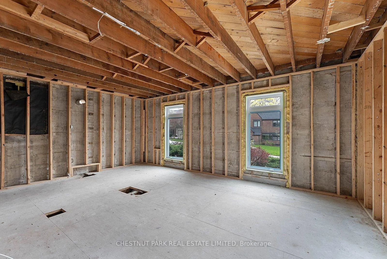
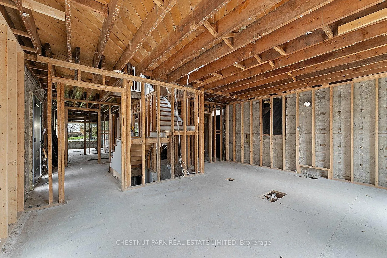
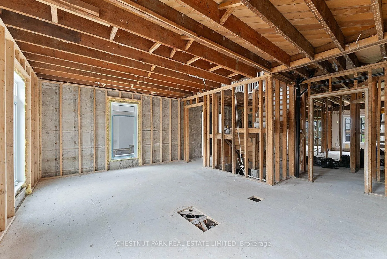
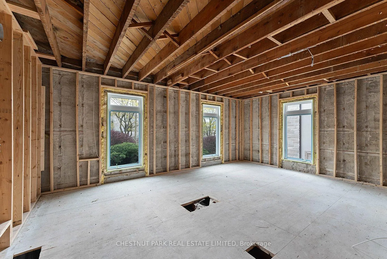
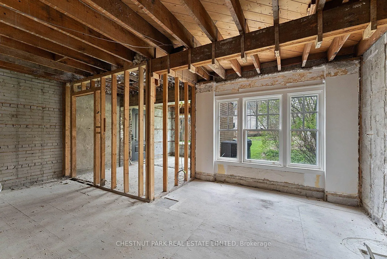
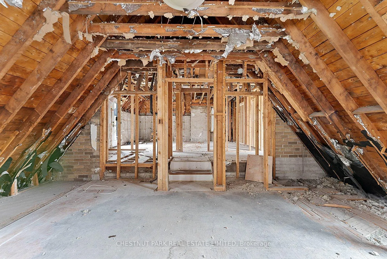
An extraordinary opportunity to create a landmark residence in one of Toronto's most prestigious neighbourhoods. Set on a prime, highly coveted west-facing lot, this offering sits on the iconic curved red cobblestone section of Glenayr Road - one of Forest Hill's most distinguished and sought-after streets, just moments from Forest Hill Village. The property boasts a rare and generous land parcel, beginning at 40 ft of frontage and widening to approximately 71 ft, with a depth of 172.6 ft and a total area of approximately 8,600+ sq ft, offering exceptional scale and presence. This unique offering comes with Committee of Adjustment approvals for a striking custom-designed three-storey estate by renowned architect Richard Wengle, envisioned at approximately 6,000+ sq ft above grade and over 10,000 sq ft of total living space. The proposed design showcases expansive principal rooms, an integral garage, and a resort-inspired outdoor setting complete with pool, cabana, and curated entertaining spaces. Full architectural plans have been thoughtfully prepared, presenting a rare opportunity to bring a sophisticated vision to life with much of the groundwork already in place. The existing residence has been extensively prepared, offering flexibility for those who wish to proceed with the approved new build or explore a tailored transformation of the current structure. For the discerning builder, investor, or end-user, this is a rare chance to secure a premier property and step into an advanced-stage luxury project in an exceptional location. Property and improvements being sold in as-is, where-is condition.
Key Facts & Features
Property Costs
- Annual Property Tax Amount
- $18,316
- Land Transfer Tax Fee
- $212,950
- Basement Type
- Unfinished
Interior Features
- Interior Extras
- Other
- Fireplace/Stove
- Yes
- Elevator
- No
Exterior Features
- Pool
- None
- Property Features
- Arts Centre, Cul de Sac/Dead End, Fenced Yard, Park, Ravine, School
Building
- Building Type
- Detached
- Building Style
- 2-Storey
Construction
- Exterior Finish
- Brick
- Roof
- Unknown
- Foundation Details
- Unknown
- Special Designation
- Unknown
Lot
- Lot Front
- 40.00 ft
- Lot Depth
- 159.41 ft
- Lot Size
- 40.00 x 159.41 Feet (Lot Widens To 71X172.6 Ft As Per Geow)
- Lot Size Code
- 40.00 x 159.41 Feet (Lot Widens To 71X172.6 Ft As Per Geow)
Parking & Garages
- Garage Type
- Attached
- Garage Spaces
- 2
- Parking Spaces
- 5
- Total Garage And Parking Spaces
- 7
Heating & Cooling
- Heat Source
- Gas
- Heat Type
- Water
- Air Conditioning
- Central Air
- Water
- Municipal
- Sewers
- Sewer
- Bedrooms
- 4 + 1
- Washrooms
- 4
- Kitchens
- 1
Room sizes
- Living Room6.32 x 5.36Main level
- Dining Room2.84 x 4.60Main level
- Kitchen4.93 x 2.40Main level
- Library4.90 x 3.80Main level
- Primary Bedroom3.59 x 6.12Second level
- Bedroom 24.39 x 3.91Second level
- Bedroom 34.34 x 3.02Second level
- Recreation4.20 x 5.82Lower level
- Laundry3.47 x 3.00Lower level
- Other3.16 x 1.76Lower level
- Furnace Room3.35 x 3.68Lower level
Washrooms
- 5-piece, Second
- 4-piece, Second
- 3-piece, Lower
- 2-piece, Main
- Area
- Toronto C03
- Municipality
- Toronto
- Neighbourhood
- Forest Hill South
- Main cross streets
- Between Burton and Strathearn
- Zoning
- Res
- Directions
- South of Burton
- MLS® number
- C13081206
- Data source
- Toronto Regional Real Estate Board
- Listed on
- 2026-05-04
- Updated on
- 2026-05-05
- Days on market
- 167 days
- Possession type
- Flexible
- Co-op commission
- 2.5% + HST
- Seller
- Listed by
- CHESTNUT PARK REAL ESTATE LIMITED
Home Market Value
Current home valuation for 42 Glenayr Road, Toronto, Forest Hill South, Toronto, ON. Listed for $4,500,000
HOMEH Estimate
—
Estimated Sales Range
—
HOMEH Estimate for 42 Glenayr Road, Toronto, Forest Hill South
Calculated with a real agent's CMA method — 45+ years of experience, codified. Not an AI guess.
For the owner
Is this your home? Track its value.
Get this home's HOMEH Estimate by email once a month, with how many homes are for sale around you.
Mortgage Payment Calculator
Compare up to 4 down payment scenarios
20% required for homes $1.5M or more
$900,000
| Scenario 1 | Scenario 2 | Scenario 3 | Scenario 4 | |
|---|---|---|---|---|
−Down payment | % $ | % $ | % $ | % $ |
+CMHC insurance | $0 | $0 | $0 | $0 |
=Total mortgage | $3,600,000 | $3,375,000 | $3,150,000 | $2,925,000 |
Amortization | ||||
Mortgage rate | % | % | % | % |
| Payment frequency | ||||
=Mortgage payment | $17,577monthly | $16,478monthly | $15,380monthly | $14,281monthly |
Land Transfer Tax
$98,975
$113,975
$212,950
Around this home
Data provided by OpenStreetMap & Fraser Institute School Rankings
Ask HOMEH
New!Hi there!
👋Text or call (416) 301-9001
Recommended for you
Based on homes you've looked at.
No recommended properties found.
Nearby similar homes
No nearby properties found.
More real estate resources
Other homes nearby
Explore this area
Nearby neighbourhoods
No nearby listings available.