
425 Arlington Avenue
Toronto (Humewood-Cedarvale), ON M6C 3A4
- 2Bedrooms
- 3Bathrooms
- 1Garage
- 1500–2000Sq Ft
- $5,358Tax
- 25×94 ftLot Size
 Estimated Value:$1,279,532See Free Estimate Report

Property not available for sale or for rent.
HOMEH One: full-service selling for a 1% listing fee. The buyer's agent commission is separate.
Free Home EvaluationHow Much Is My Home Worth?Homes for Sale NearbySale & Price History for 425 Arlington Avenue, Toronto, Humewood-Cedarvale
Real estate boards require you to or to see the full details of this property.
*Sold prices and complete sale & price history are regulated data. Under the Trust in Real Estate Services Act, 2002 (TRESA) and the rules of the Real Estate Council of Ontario (RECO), and pursuant to the Multiple Listing Service® rules of the Canadian Real Estate Association (CREA) and the Toronto Regional Real Estate Board (TRREB), this information may be shown only to registered users who have agreed to the applicable terms of use (a Virtual Office Website, or "VOW," arrangement). HOMEH Inc., Brokerage therefore provides it to signed-in members only. Creating an account is free and takes under a minute.
About 425 Arlington Avenue, Toronto, Humewood-Cedarvale
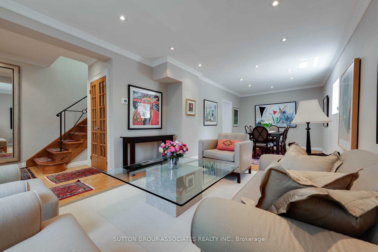
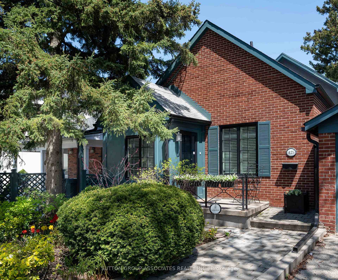
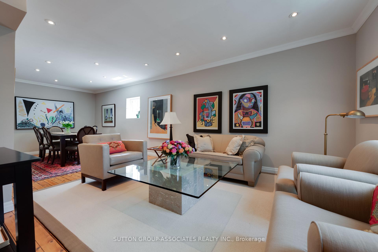
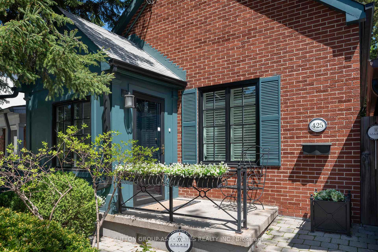
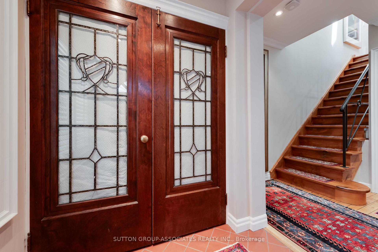
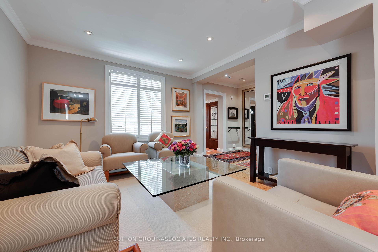
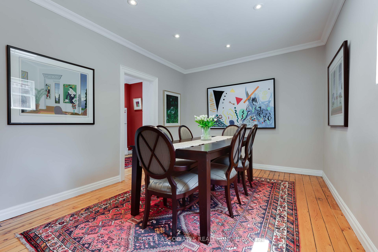
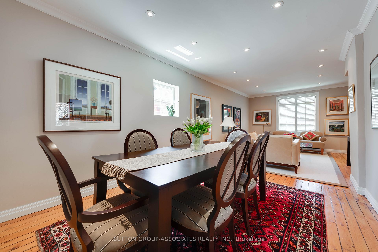
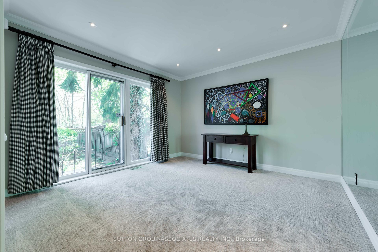
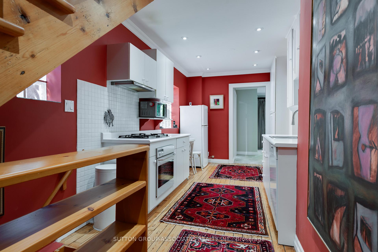
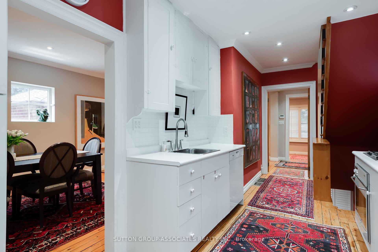
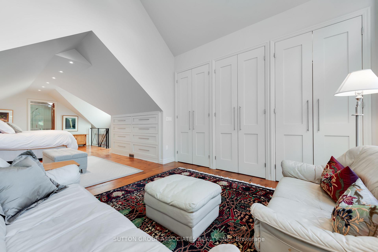
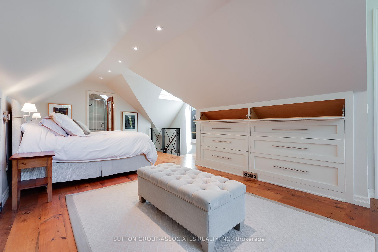
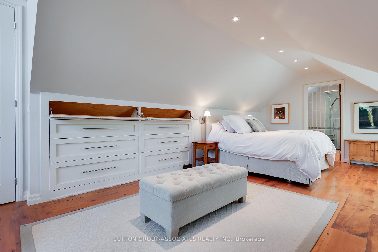
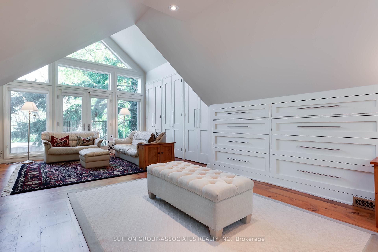
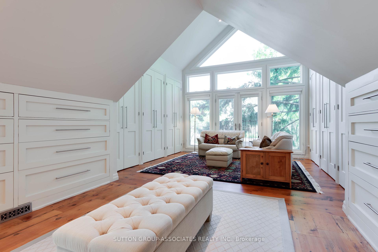
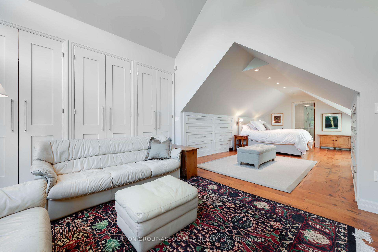
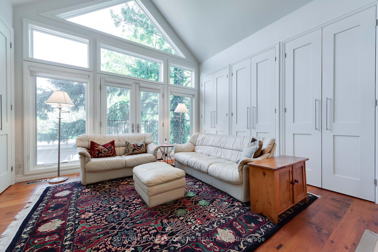
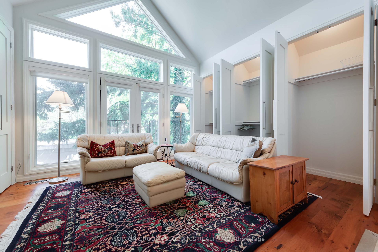
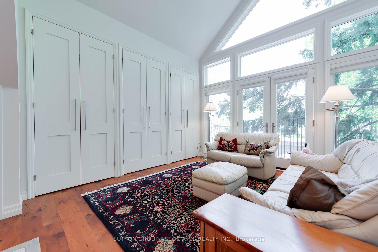
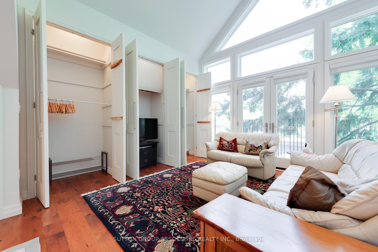
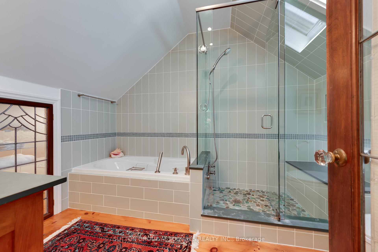
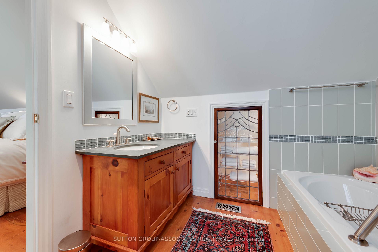
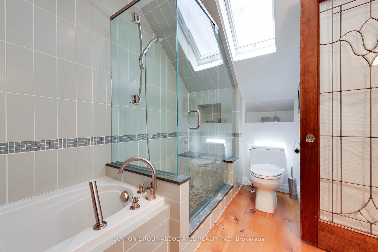
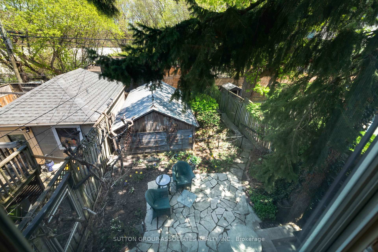
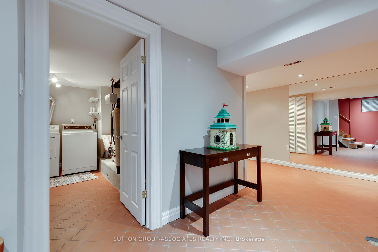
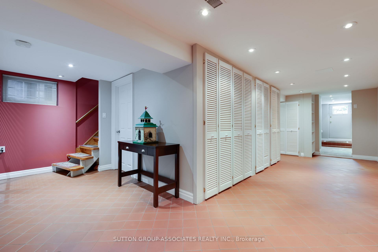
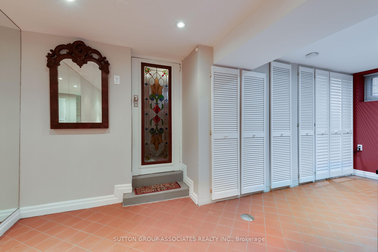
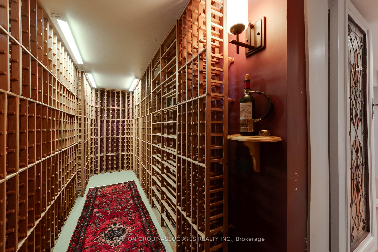
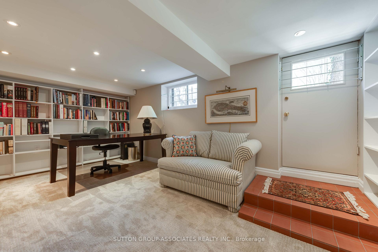
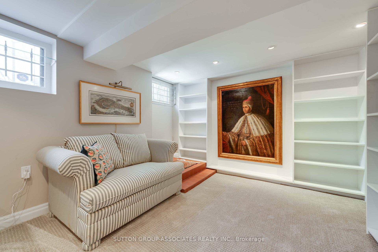
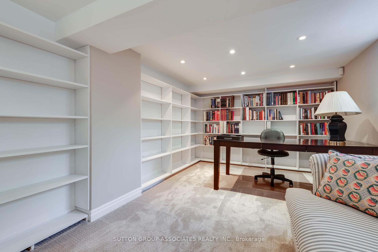
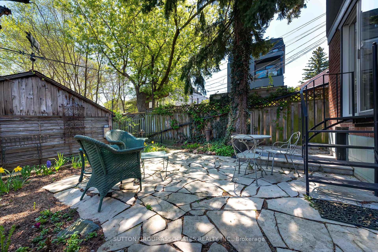
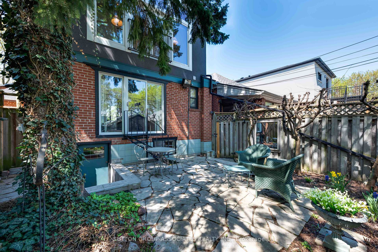
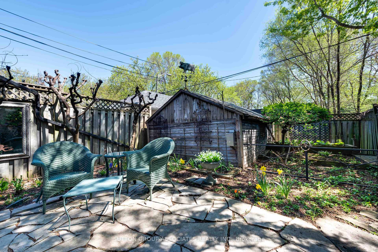
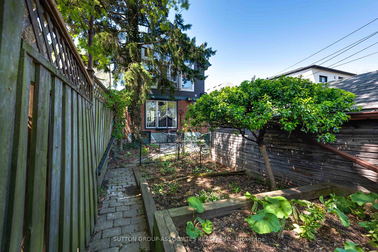
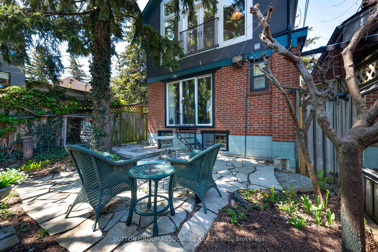
Nestled against the breathtaking backdrop of Cedarvale Ravine, this exquisite home pairs a charming exterior with a meticulously maintained interior that radiates elegance and quiet luxury. A private garden oasis with flagstone patio and a secluded pocket garden creates a rare urban sanctuary. Perfect for professional singles/couples, remote workers, or first-time buyers seeking a sophisticated city residence. Inside, the aura of craftsmanship and comfort is unmistakable throughout its fabulous 1,735 square feet of above ground space. Bright and inviting living and dining areas offer the perfect setting for both intimate and lively gatherings. Upstairs, the loft unfolds as a truly spectacular primary suite, a serene sanctuary divided into distinct sleeping, dressing, sitting, and bathroom zones beneath soaring ceilings. The sitting area is framed by tall windows and French doors with a custom wrought iron Juliette balcony, drawing the eye to the ravines treetop canopy. Antique pine floors, bespoke closets, and finely crafted built-ins enhance both beauty and function. The spa-inspired bathroom is pure indulgence, with a pebble-floored shower, deep soaker tub, and handcrafted pine cabinetry. The 966 square foot lower level extends the home's versatility with a flexible bonus room, garden walk-out, and a 1,500+ bottle wine cellar behind an antique stained-glass door. All set in a coveted midtown location, steps to Cedarvale Ravine and close to St. Clair West and Leo Baeck.
Key Facts & Features
Property Costs
- Annual Property Tax Amount
- $5,358
- Land Transfer Tax Fee
- $46,750
Rental Items
- Rental Equipment
- None
- Basement Type
- Finished with Walk-Out
Interior Features
- Interior Extras
- Sump Pump, Water Heater Owned, Storage, Countertop Range
- Security Features
- Alarm System, Monitored
- Fireplace/Stove
- No
- Elevator
- No
Exterior Features
- Pool
- None
- Property Features
- Public Transit, Park, Rec./Commun.Centre, Ravine, Fenced Yard
Building
- Building Type
- Detached
- Building Style
- 1 1/2 Storey
Construction
- Exterior Finish
- Brick
- Roof
- Unknown
- Foundation Details
- Unknown
- Special Designation
- Unknown
Lot
- Lot Front
- 25.00 ft
- Lot Depth
- 93.91 ft
- Lot Size
- 2347.75
Inclusions
- Inclusions
- See Schedule B for inclusions list.
Exclusions
- Exclusions
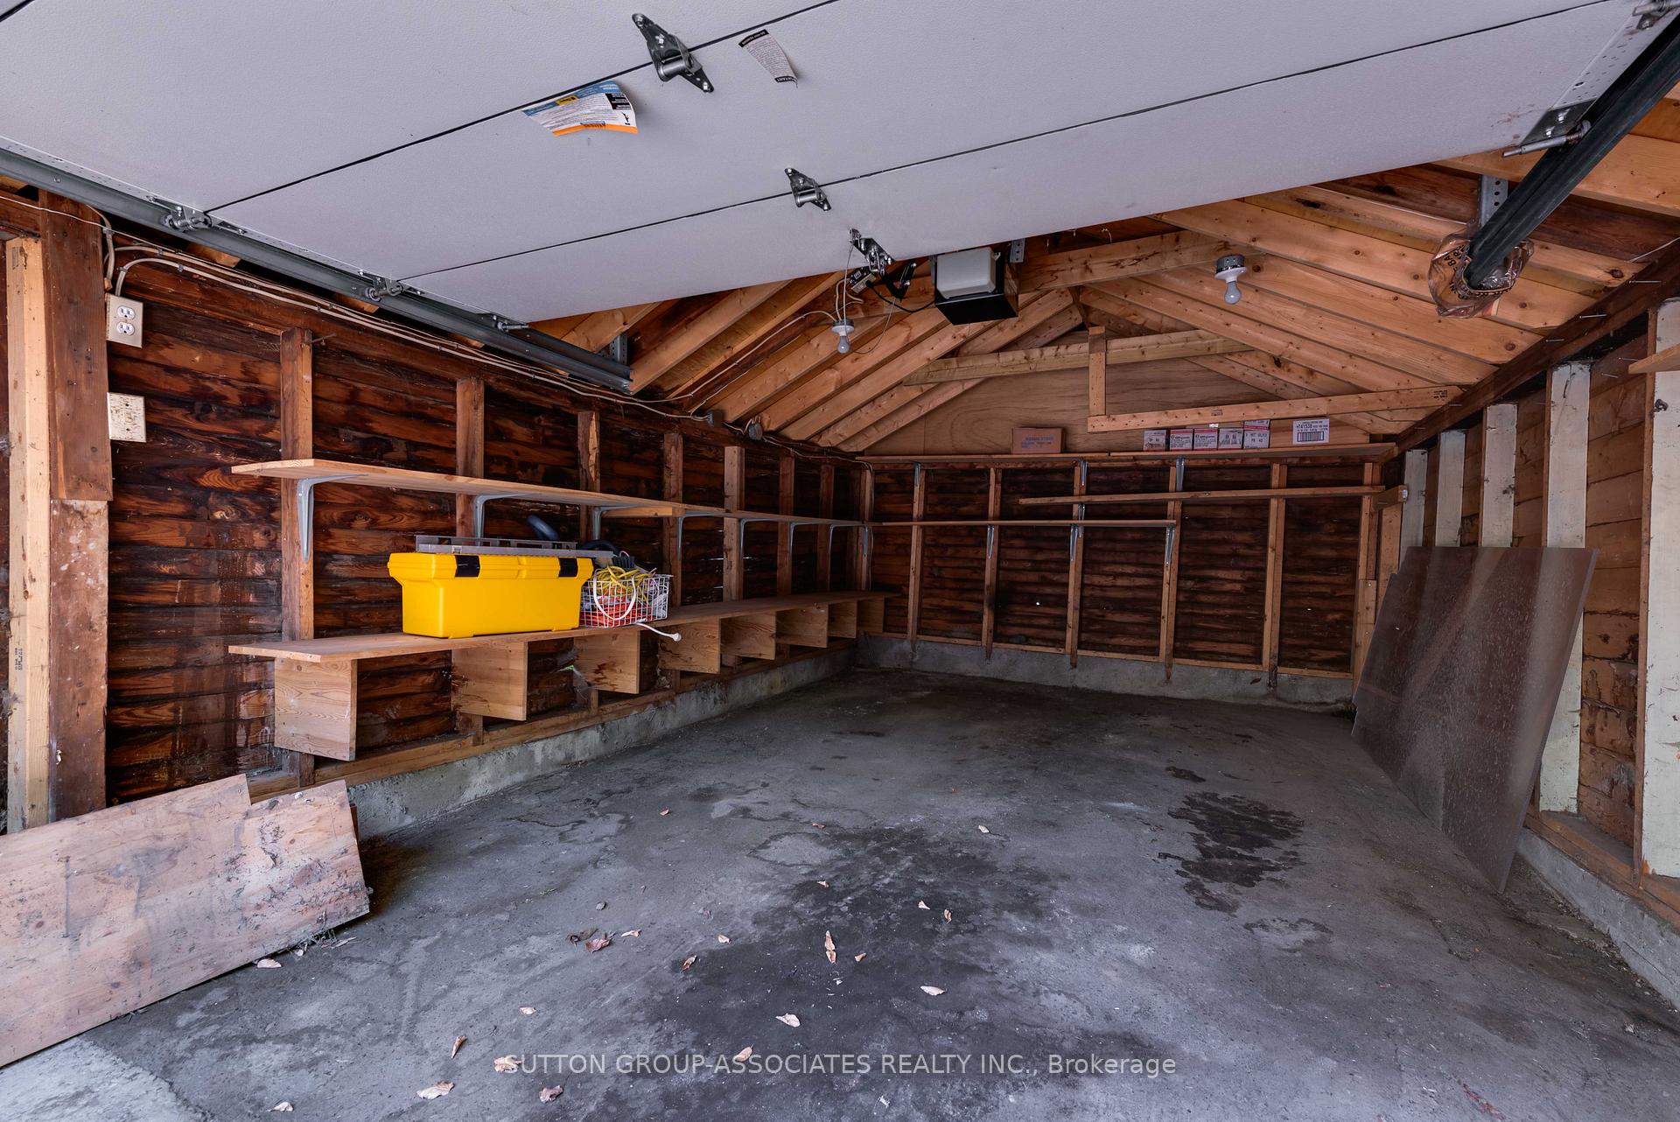
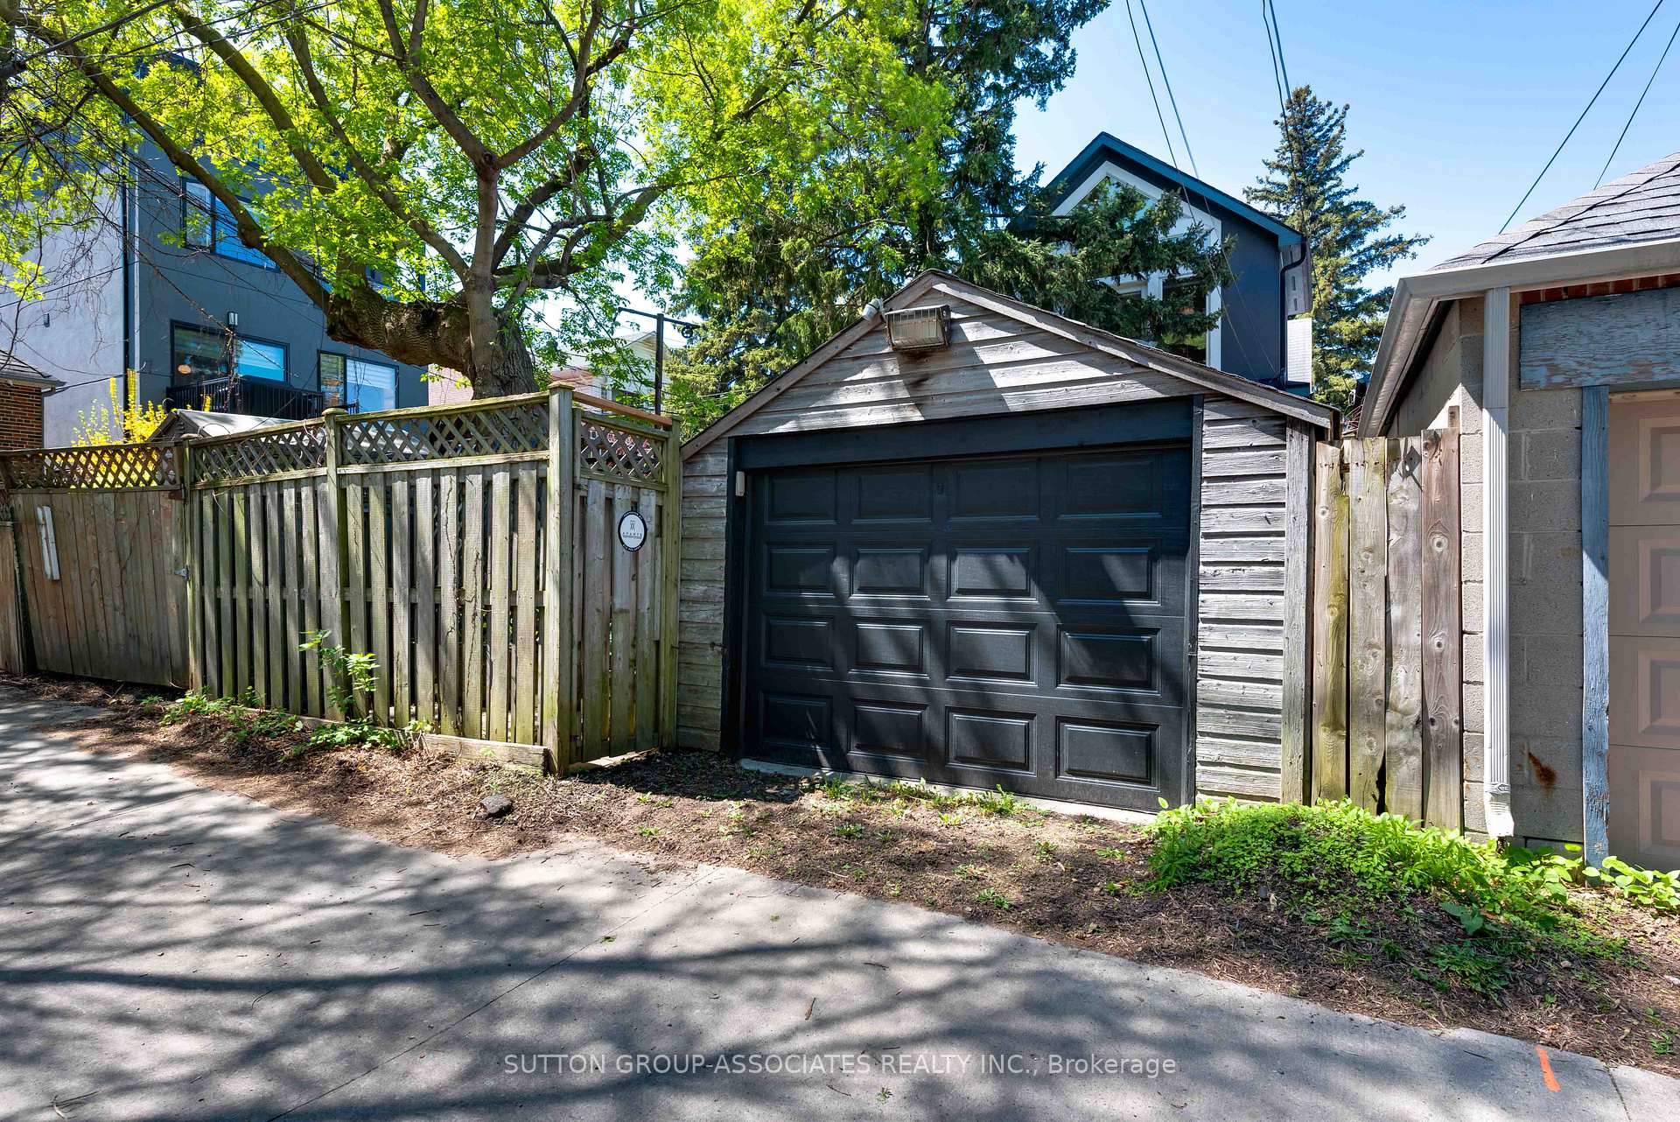
- Please note garage for this property is off the back lane not the one beside it on the south side at the front.
Parking & Garages
- Garage Type
- Detached
- Garage Spaces
- 1
- Parking Spaces
- 1
- Total Garage And Parking Spaces
- 1
Heating & Cooling
- Heat Source
- Gas
- Heat Type
- Forced Air
- Air Conditioning
- Central Air
- Water
- Municipal
- Sewers
- Sewer
- Bedrooms
- 2
- Washrooms
- 3
- Kitchens
- 1
Room sizes
- Foyer—Main level, Tile Floor, Heated Floor, Double Closet
- Living Room—Main level, Wood, Pot Lights, Crown Moulding
- Dining Room—Main level, Wood, Crown Moulding
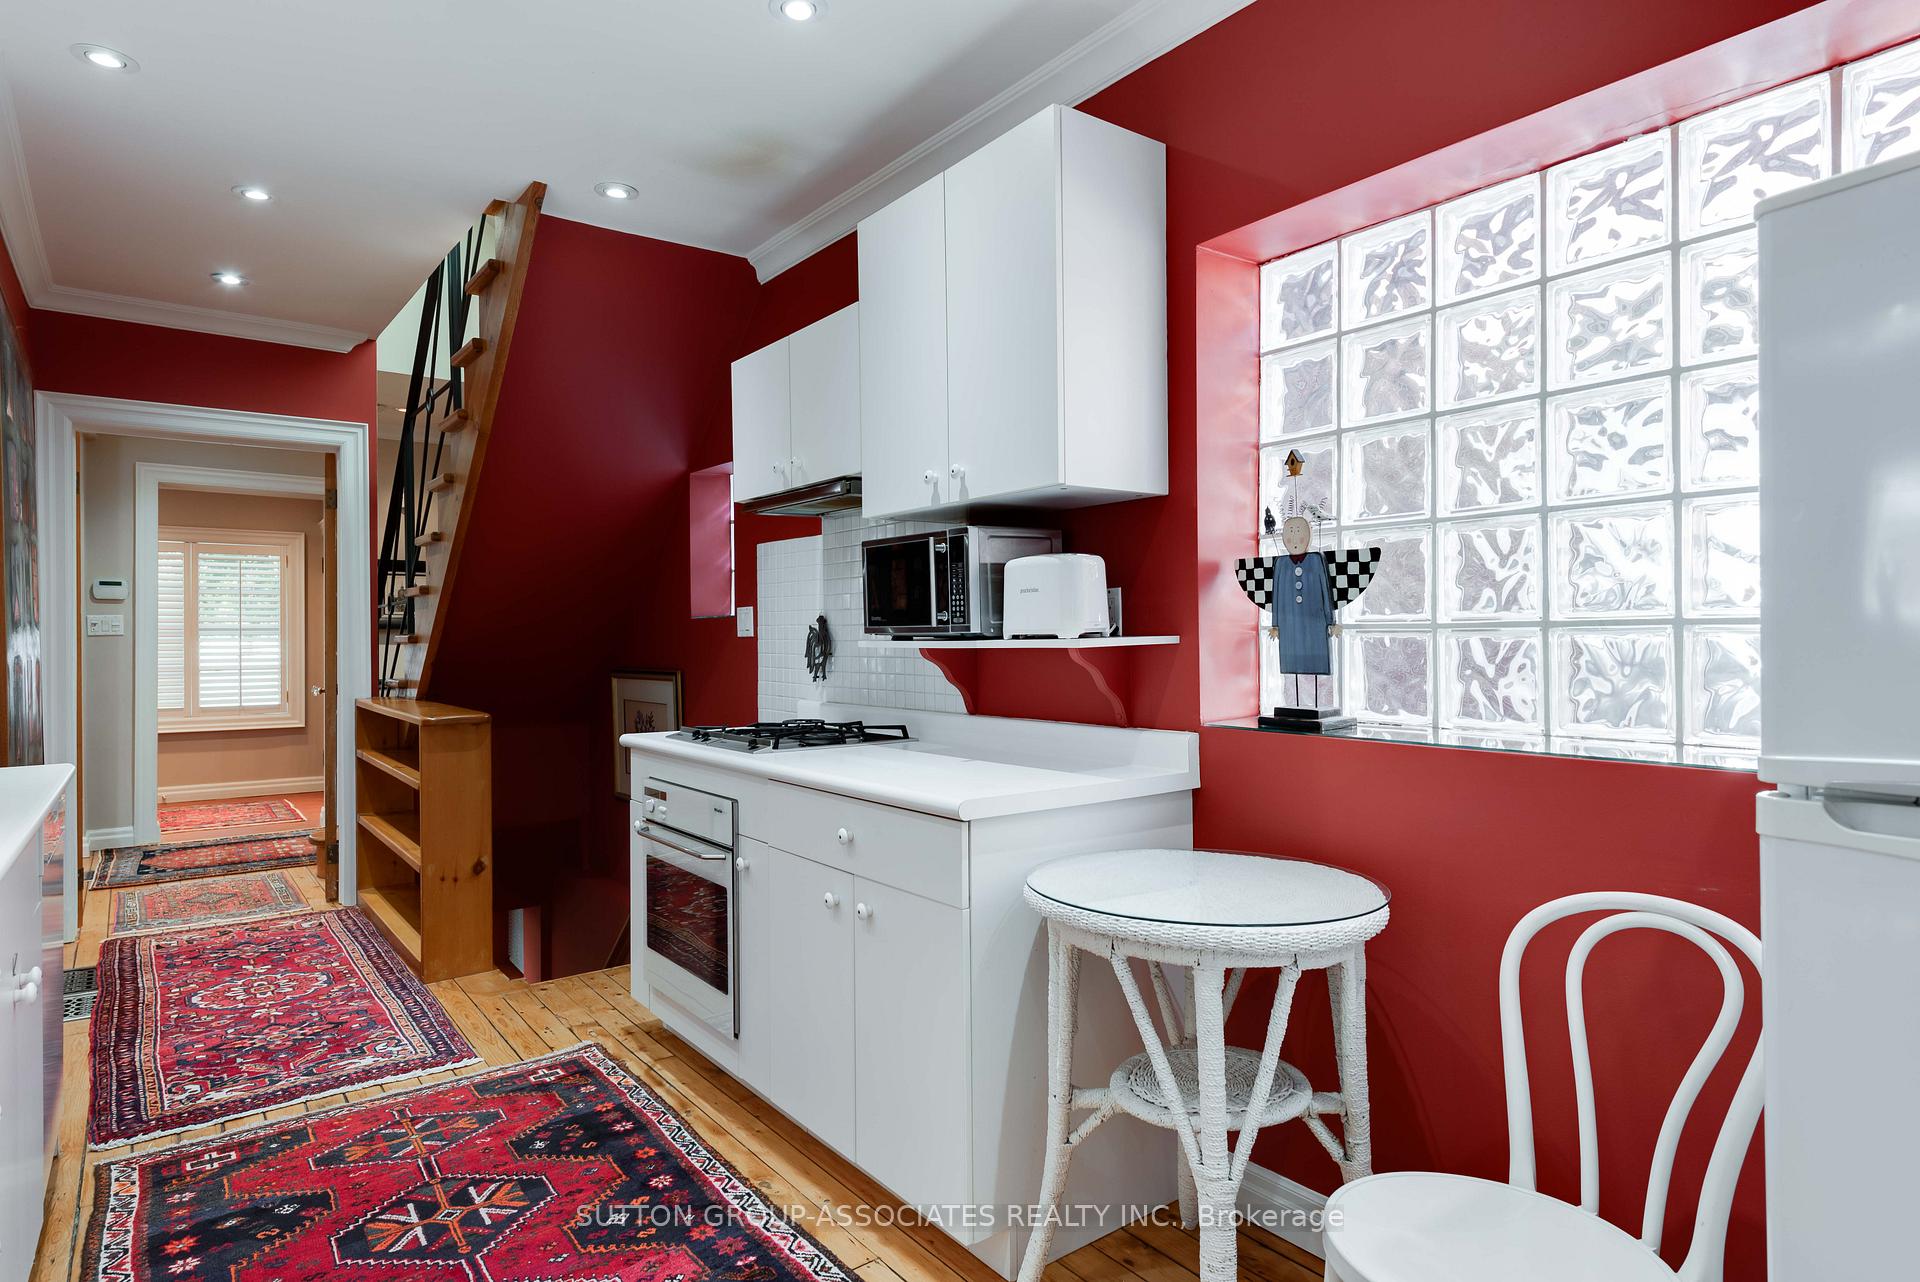
- Kitchen—Main level, Wood, Pantry, Pot Lights
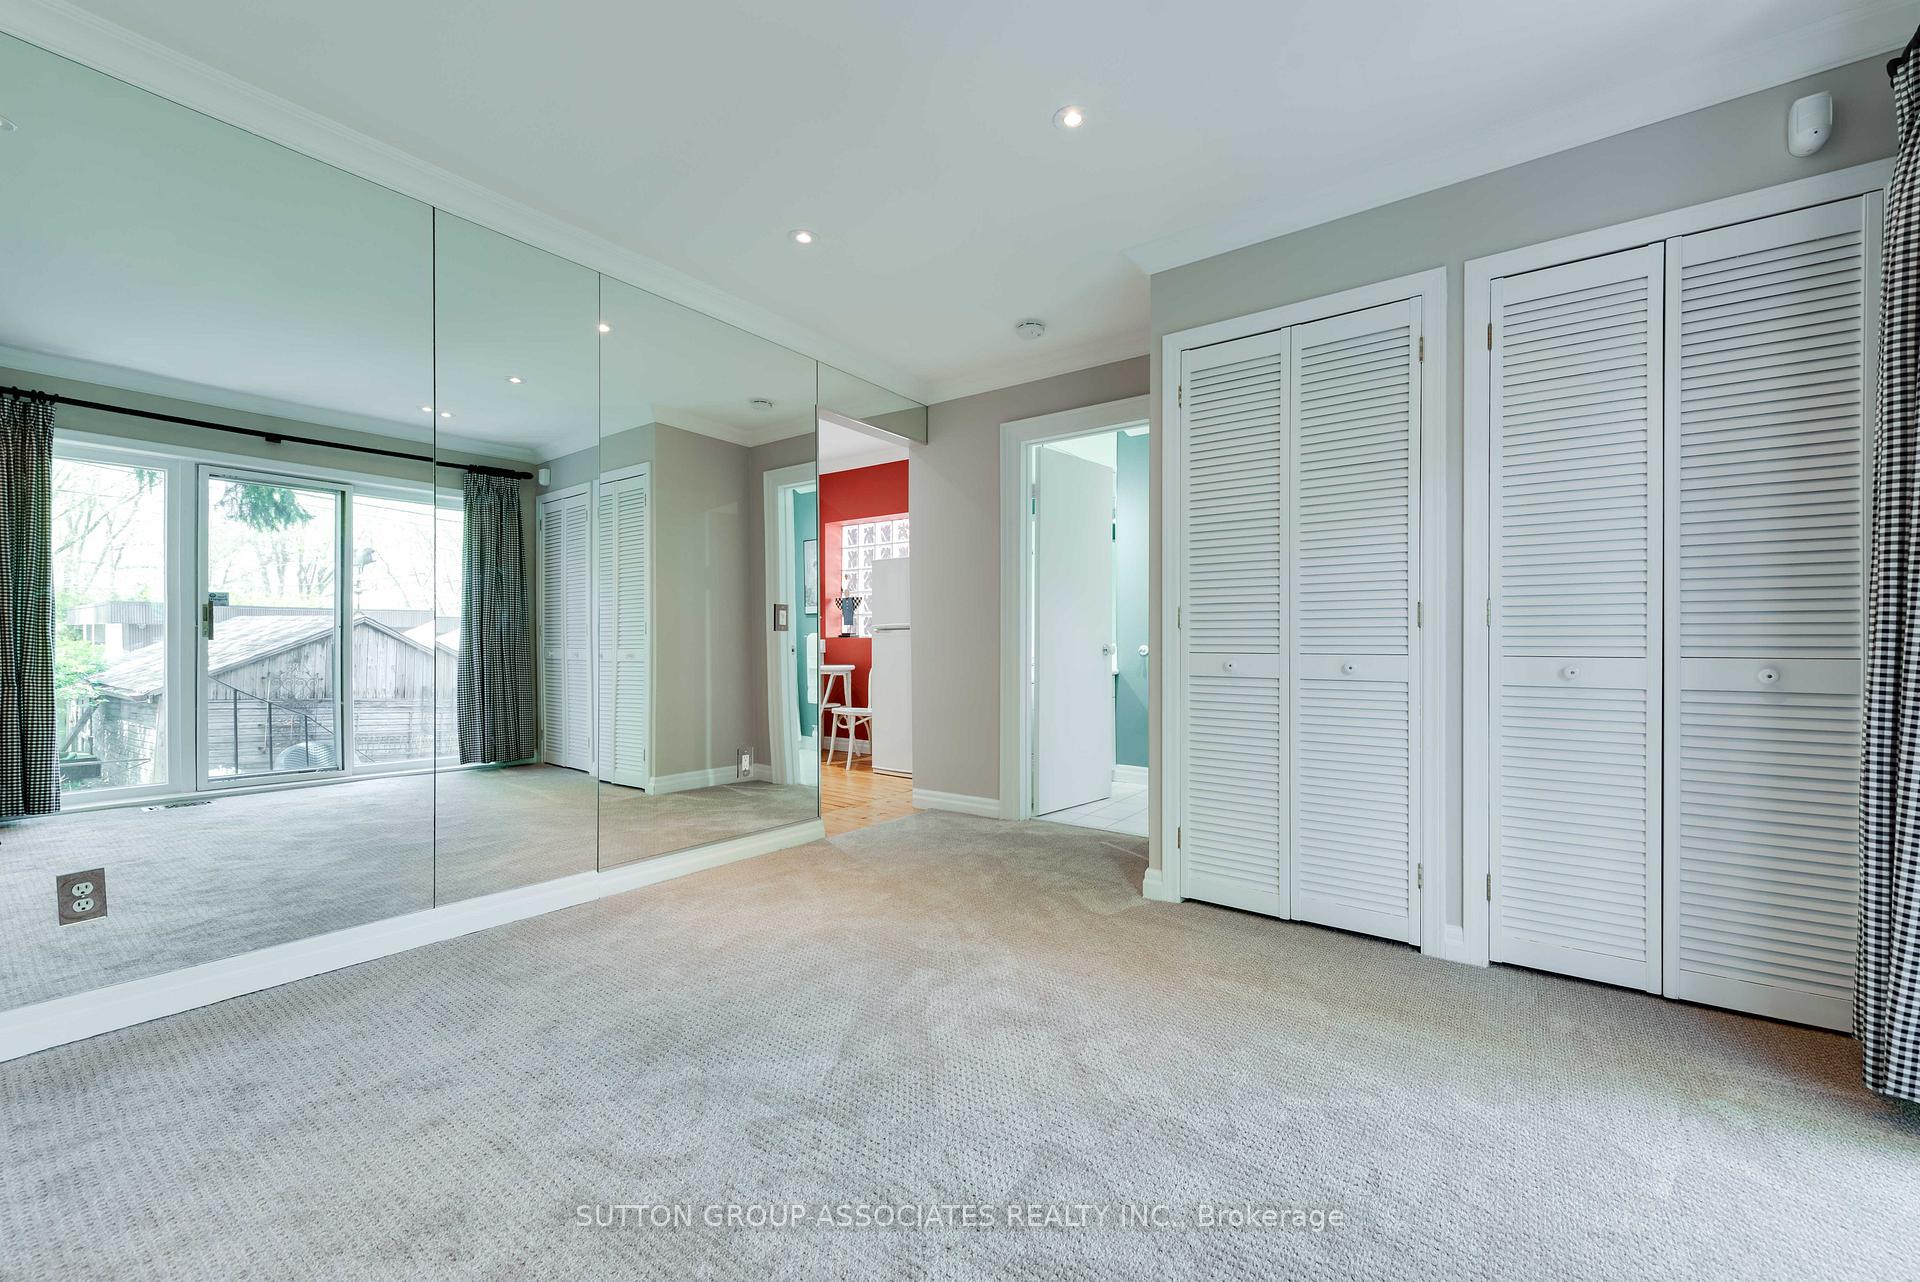
- Bedroom—Main level, W/W Closet, Pot Lights, Walk-Out
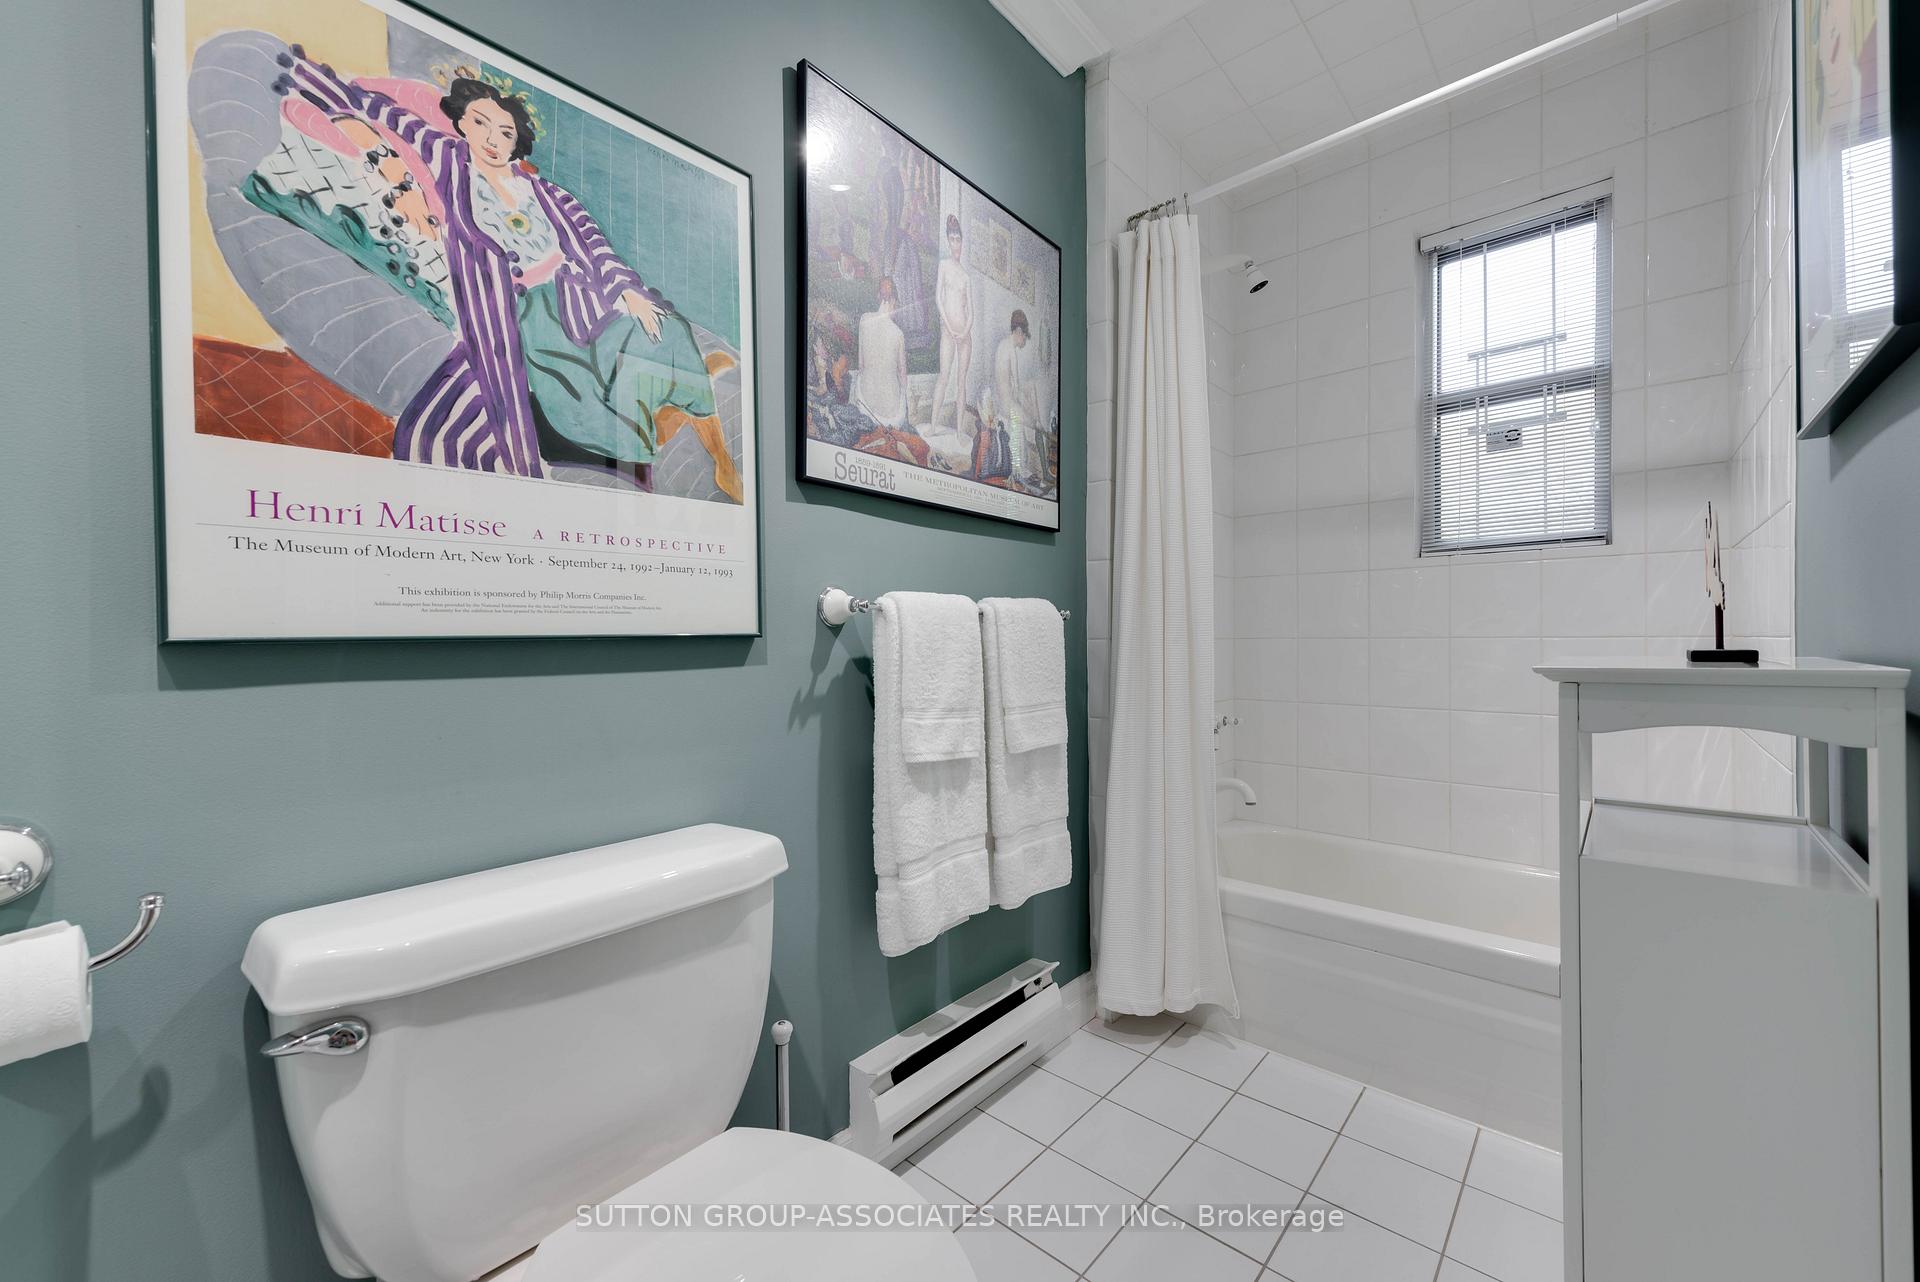
- Bathroom—Main level, 4 Pc Bath, Tile Floor, Window
- Primary Bedroom—Upper level, Wood, Skylight, 4 Pc Ensuite
- Bathroom—Upper level, Skylight, Separate Shower, Soaking Tub
- Sitting—Upper level, Window Floor to Ceiling, W/W Closet, Closet Organizers
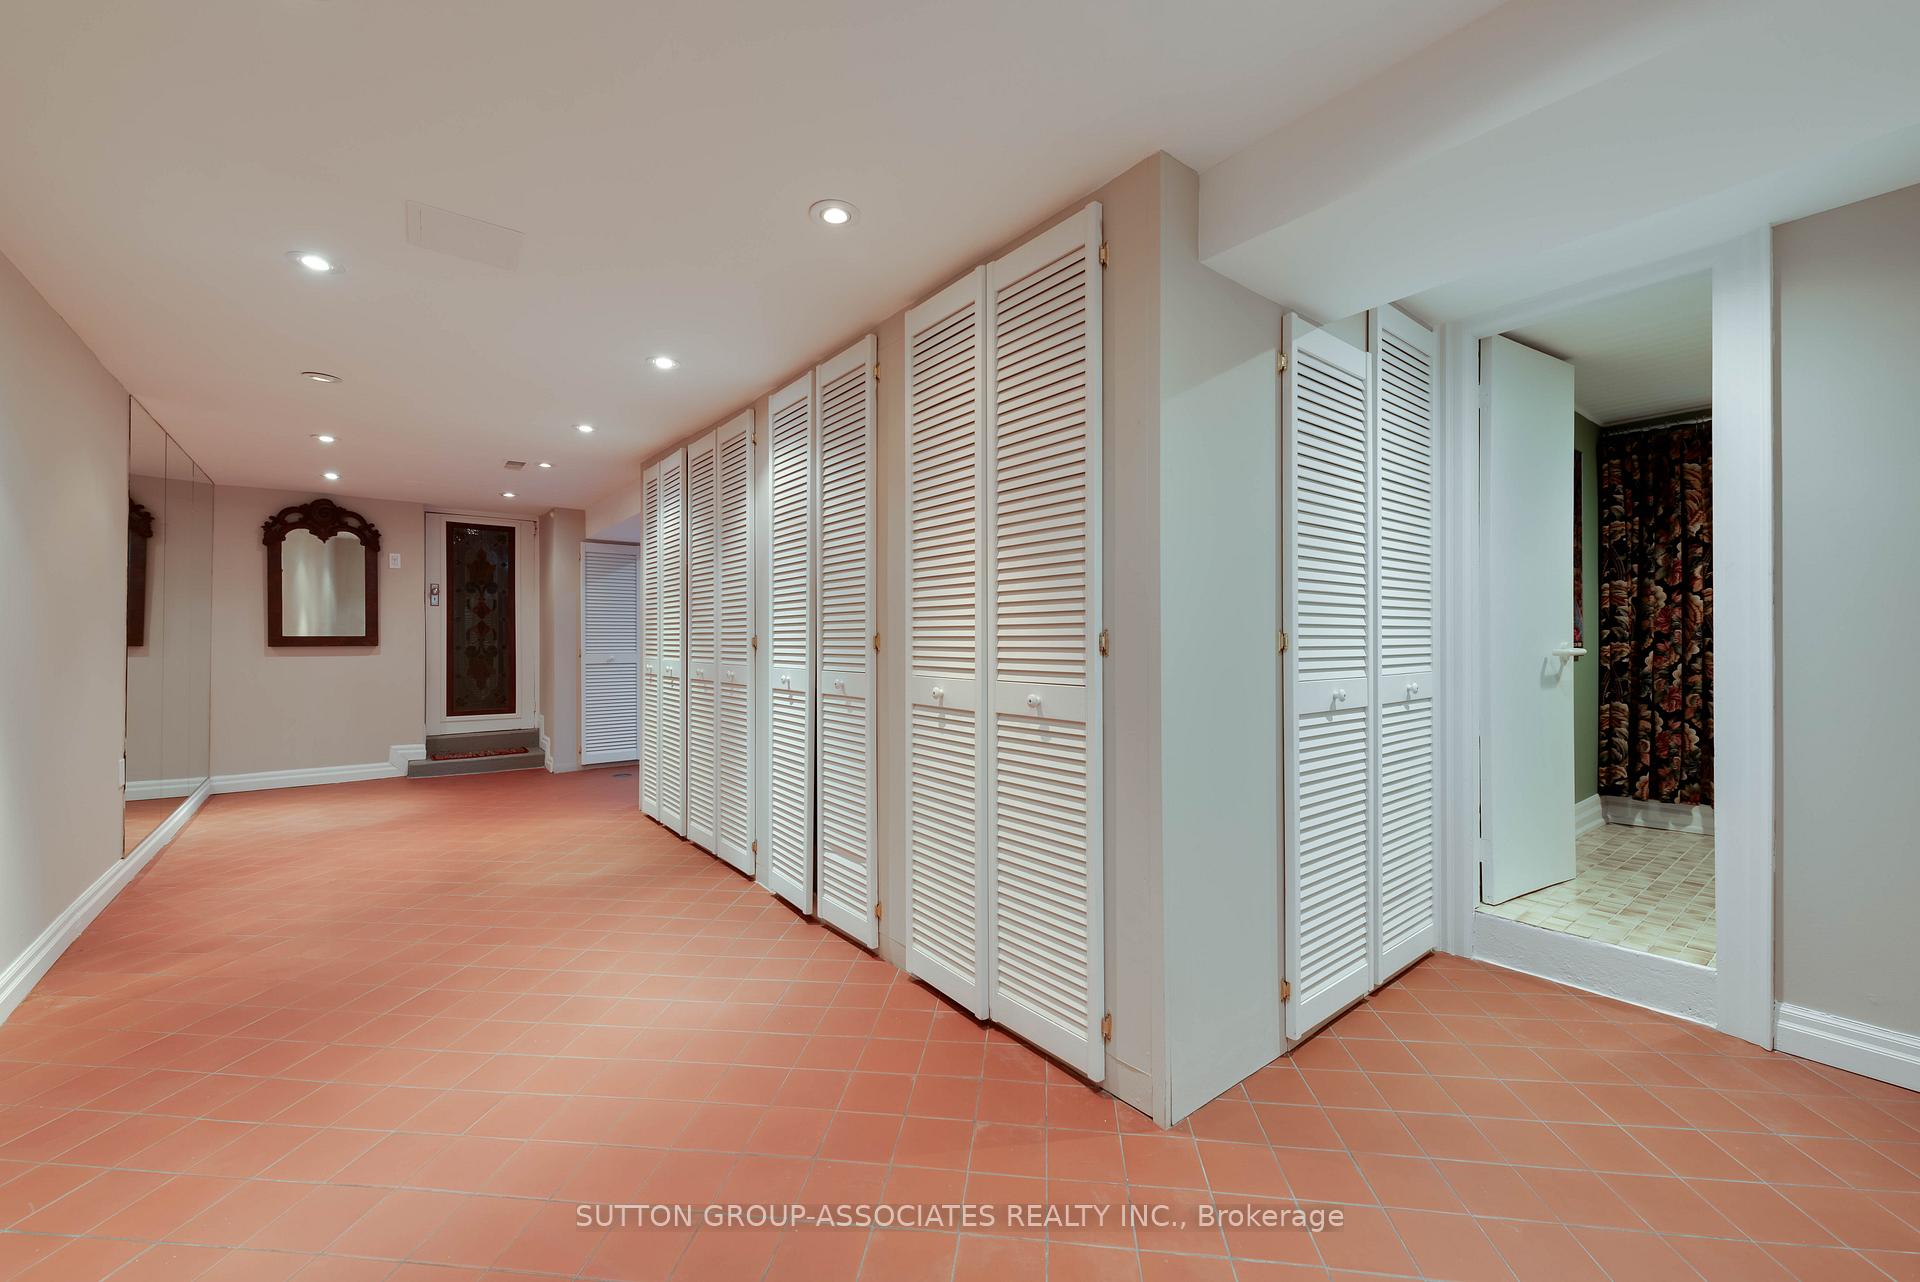
- Family Room—Lower level, Broadloom, Pot Lights, Walk-Out
- Laundry—Lower level, Tile Floor, Laundry Sink, B/I Shelves
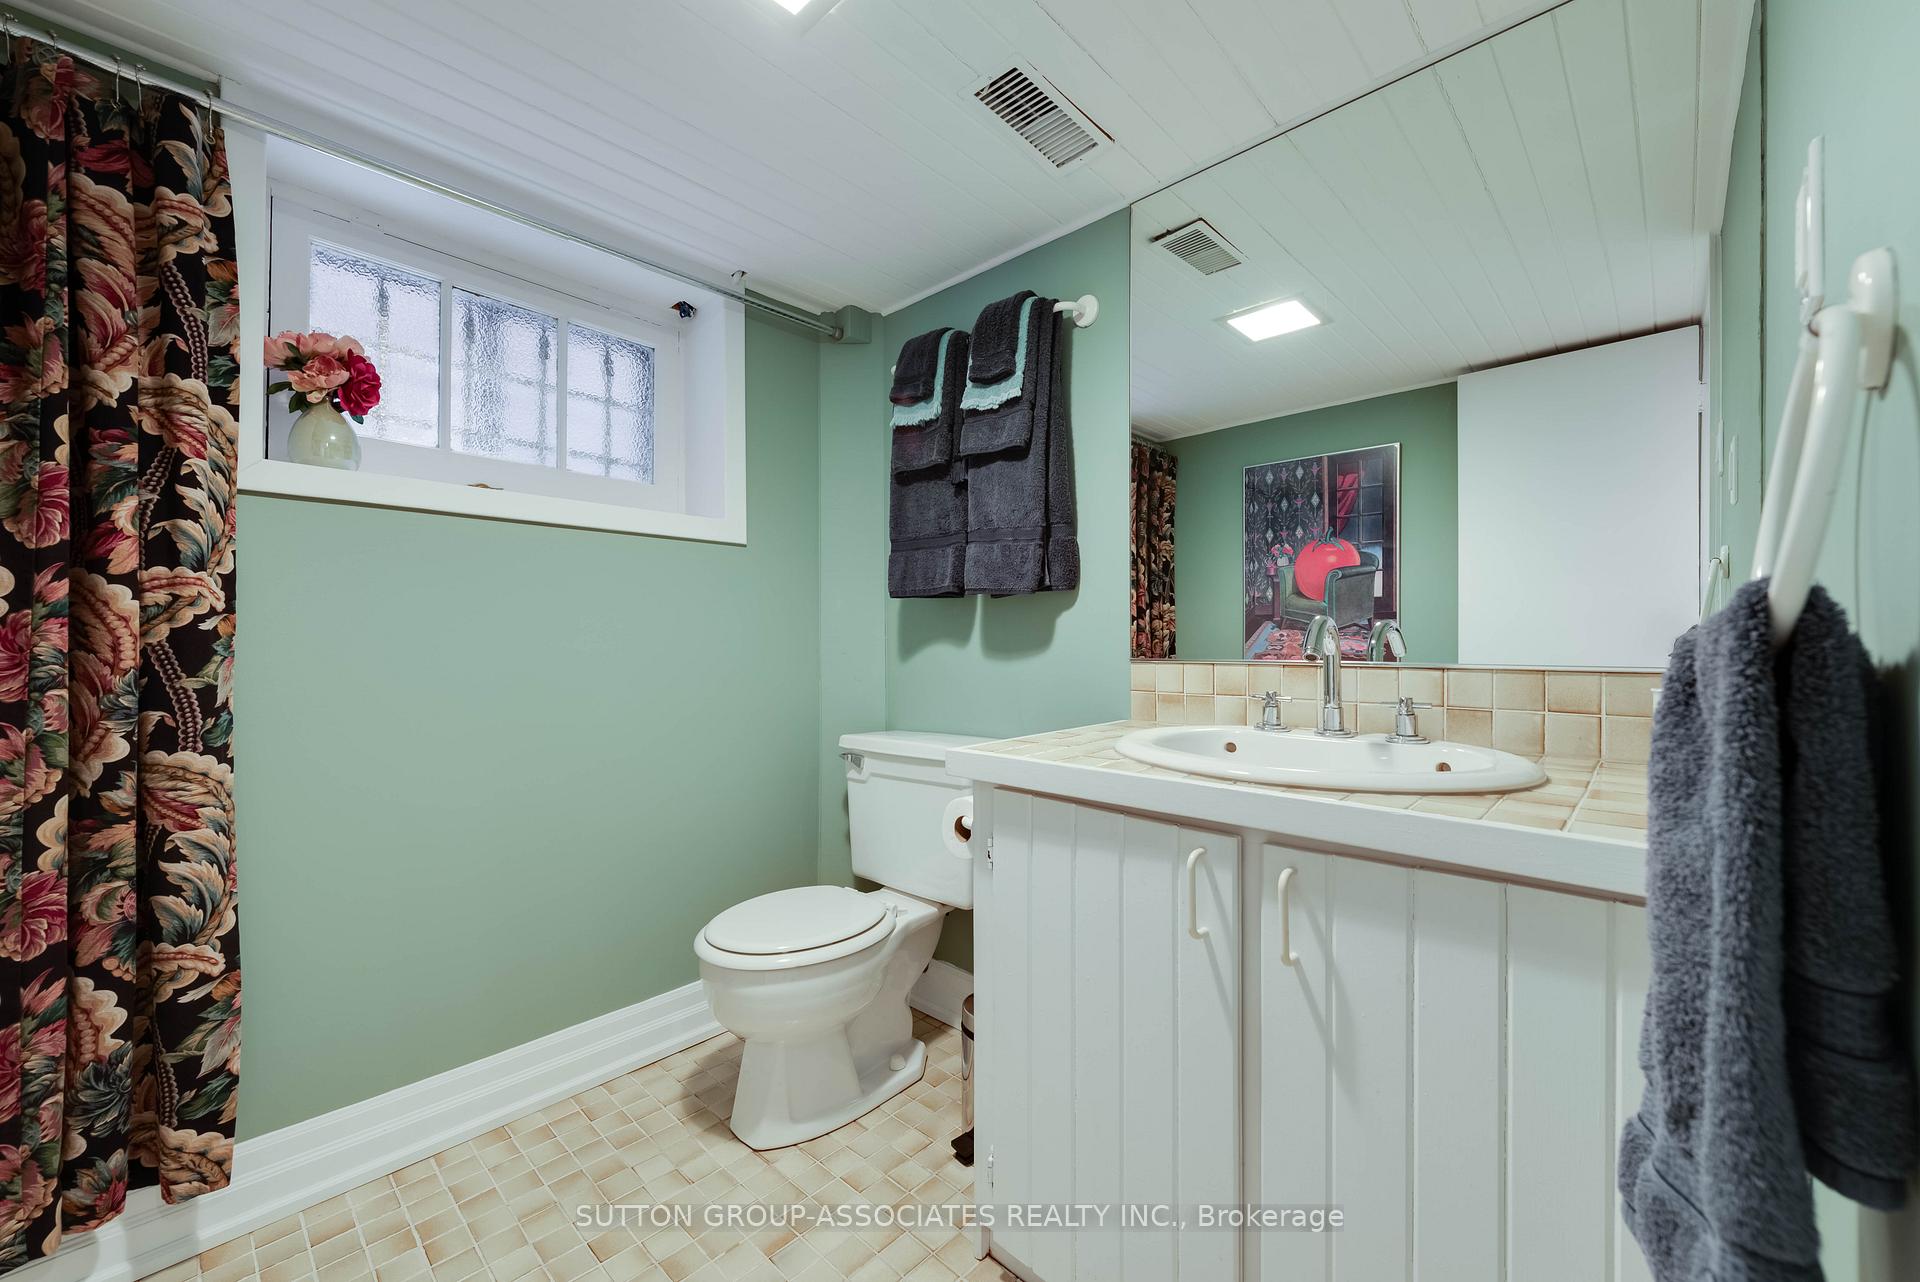
- Powder Room—Lower level, Tile Floor, Above Grade Window
Washrooms
- 4-piece, Main
- 4-piece, Upper
- 2-piece, Lower
- Municipality
- Toronto
- Neighbourhood
- Humewood-Cedarvale
- Main cross streets
- Vaughan Rd & Arlington Ave
- Directions
- Arlington runs south only.
- MLS® number
- C12218692
- Data source
- Toronto Regional Real Estate Board
- Status change
- 2025-06-26
- Listed on
- 2025-06-12
- Days on market
- 14 days
- Possession type
- 30-59 days
- Co-op commission
- 2.5% + HST
- Seller
- Listed by
- SUTTON GROUP-ASSOCIATES REALTY INC.
Home Market Value
Current home valuation for 425 Arlington Avenue, Toronto, Humewood-Cedarvale, Toronto, ON. Listed for $1,345,000
HOMEH Estimate
$1,279,532
Estimated Sales Range
$895,672 - $1,663,392
HOMEH Estimate for 425 Arlington Avenue, Toronto, Humewood-Cedarvale
Calculated with a real agent's CMA method — 45+ years of experience, codified. Not an AI guess.
For the owner
Is this your home? Track its value.
Get this home's HOMEH Estimate by email once a month, with how many homes are for sale around you.
Mortgage Payment Calculator
Compare up to 4 down payment scenarios
5% on first $500K + 10% on $845,000 over $500K
$109,500
| Scenario 1 | Scenario 2 | Scenario 3 | Scenario 4 | |
|---|---|---|---|---|
−Down payment | % $ | % $ | % $ | % $ |
+CMHC insurance | $49,388 | $37,526 | $32,011 | $0 |
=Total mortgage | $1,284,098 | $1,248,026 | $1,175,261 | $1,076,000 |
Amortization | ||||
Mortgage rate | % | % | % | % |
| Payment frequency | ||||
=Mortgage payment | $6,270monthly | $6,093monthly | $5,738monthly | $5,254monthly |
Land Transfer Tax
$23,375
$23,375
$46,750
Around this home
Data provided by OpenStreetMap & Fraser Institute School Rankings
Ask HOMEH
New!Hi there!
👋Text or call (416) 301-9001
Recommended for you
Based on homes you've looked at.
No recommended properties found.
Nearby similar homes
No nearby properties found.
More real estate resources
Other homes nearby
Explore this area
Nearby neighbourhoods
No nearby listings available.