
43 Hillholm Road
Toronto (Forest Hill South), ON M5P 1M4
- 4Bedrooms
- 6Bathrooms
- 2Garage
- 5000 +Sq Ft
- $48,624Tax
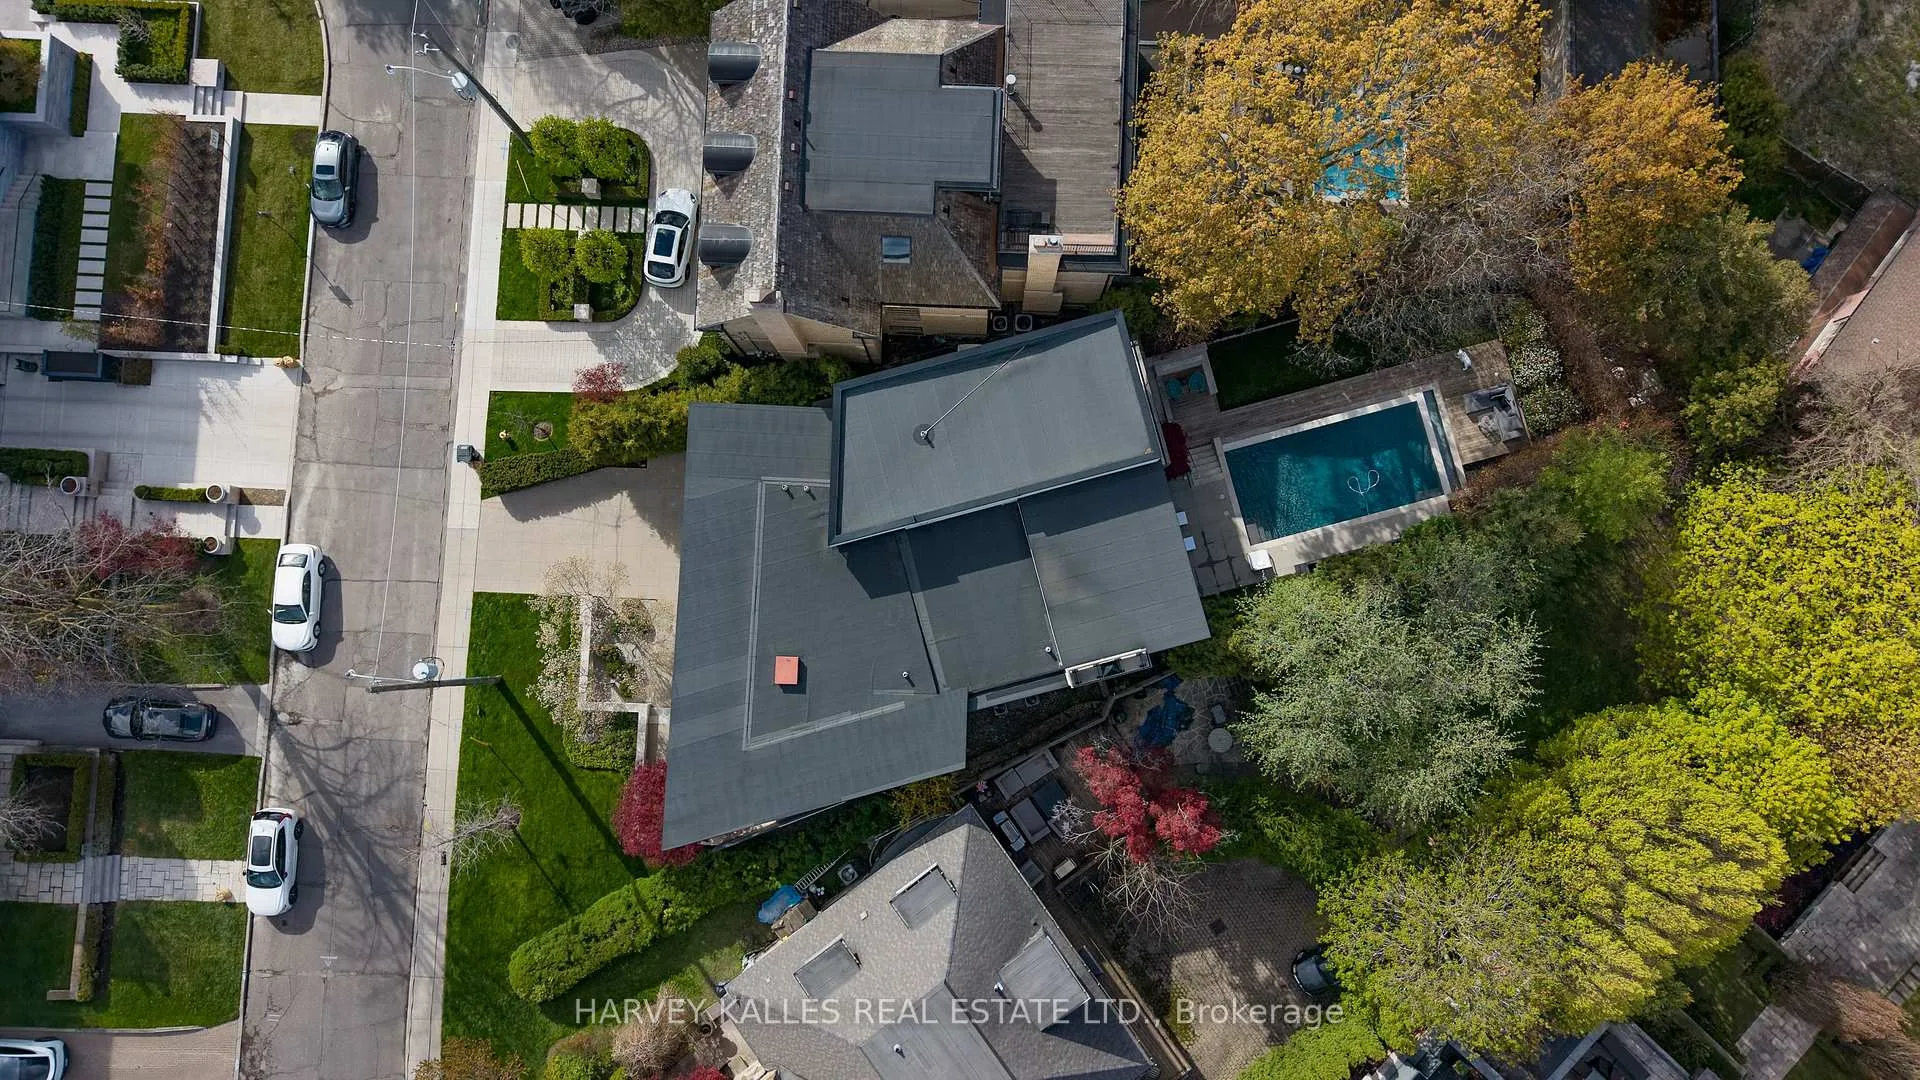
- 75×197 ftLot Size
 Estimated Value:$9,700,000See Free Estimate Report

Sale & Price History for 43 Hillholm Road, Toronto, Forest Hill South
| Start Date | End Date | Price | Event | MLS# |
|---|---|---|---|---|
| No listing history available | ||||
Real estate boards require you to or to see the full details of this property.
*Sold prices and complete sale & price history are regulated data. Under the Trust in Real Estate Services Act, 2002 (TRESA) and the rules of the Real Estate Council of Ontario (RECO), and pursuant to the Multiple Listing Service® rules of the Canadian Real Estate Association (CREA) and the Toronto Regional Real Estate Board (TRREB), this information may be shown only to registered users who have agreed to the applicable terms of use (a Virtual Office Website, or "VOW," arrangement). HOMEH Inc., Brokerage therefore provides it to signed-in members only. Creating an account is free and takes under a minute.
About 43 Hillholm Road, Toronto, Forest Hill South
Summarized Description
- Stunning craftsmanship and design throughout the home
- Features radiant heated floors for comfort
- Includes two kitchens and two laundry rooms
- Primary suite designed for luxury and relaxation
- Oversized windows provide abundant natural light
- Private backyard offers a serene retreat
- Perfect for entertaining both indoors and outdoors
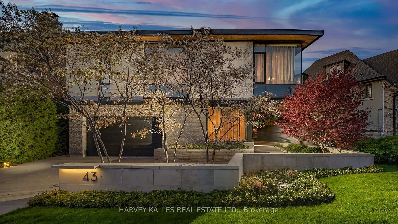
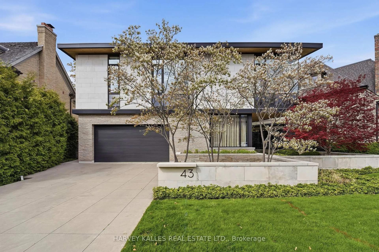
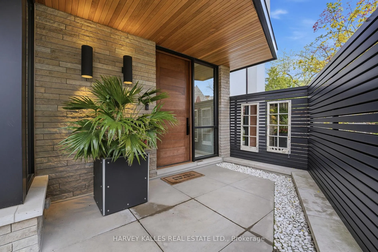
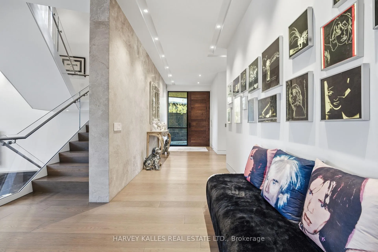
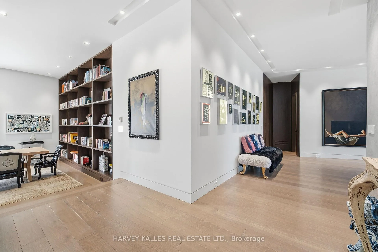
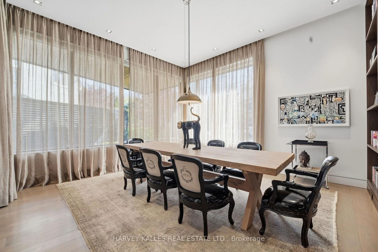
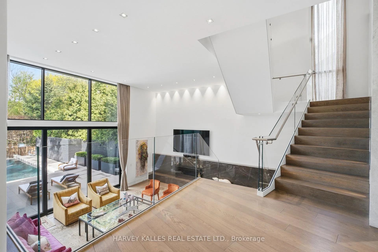
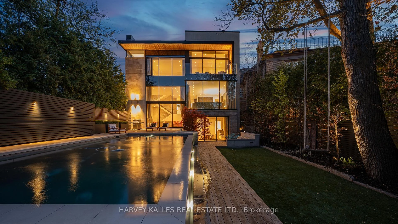
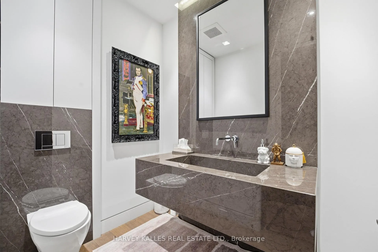
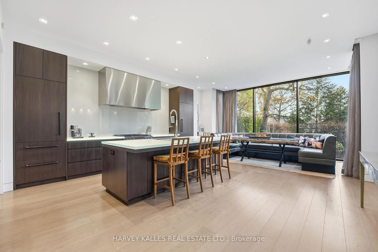
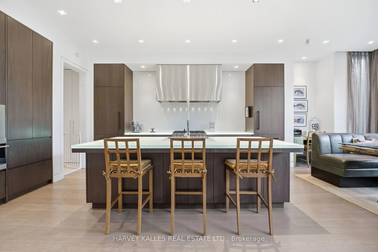
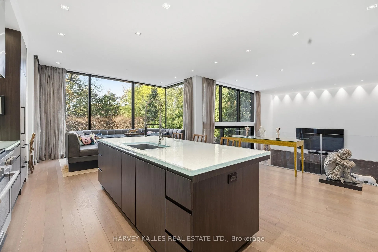
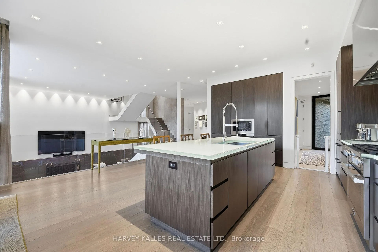
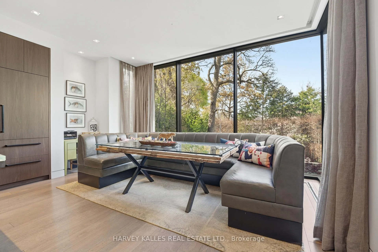
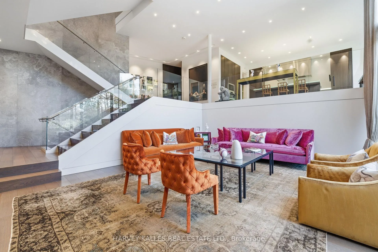
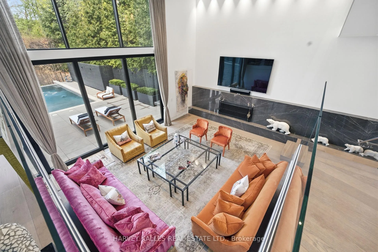
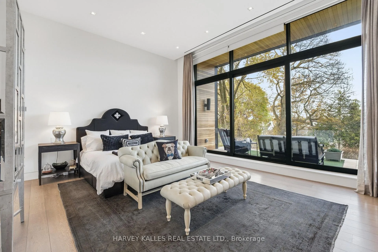
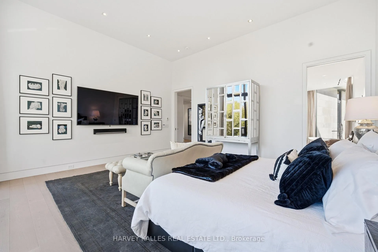
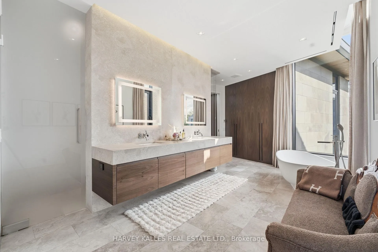
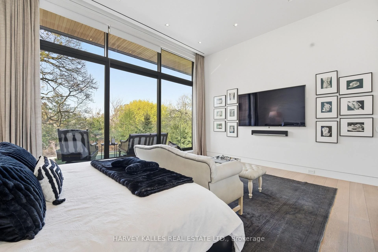
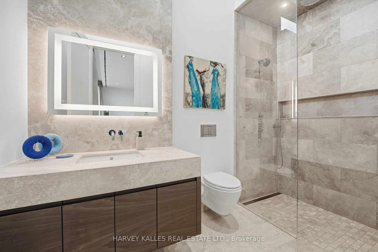
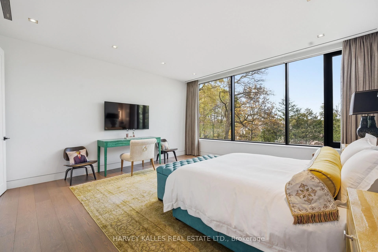
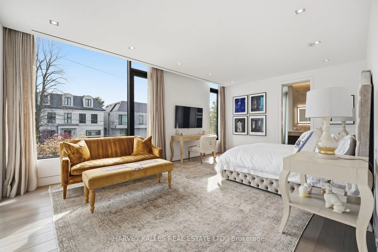
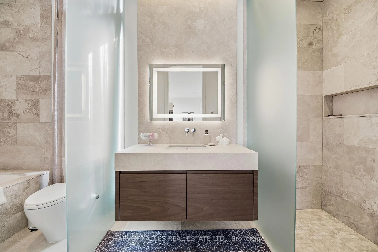
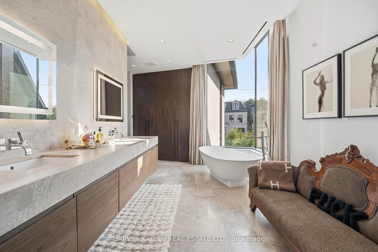
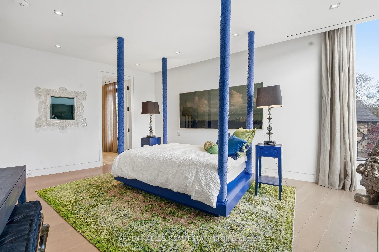
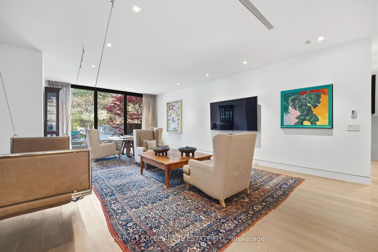
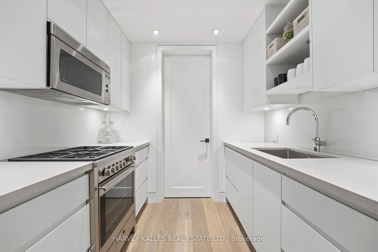
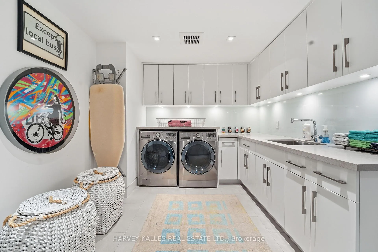
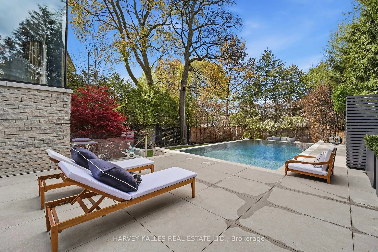
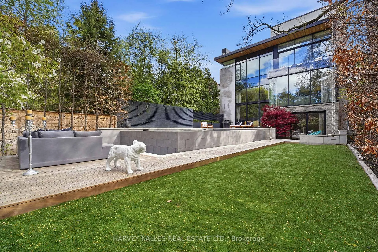
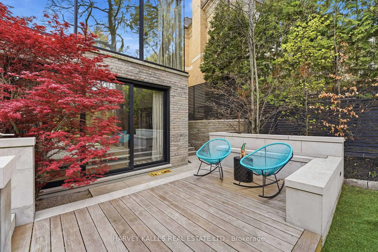
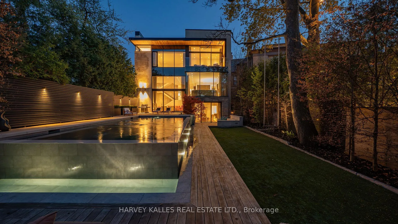
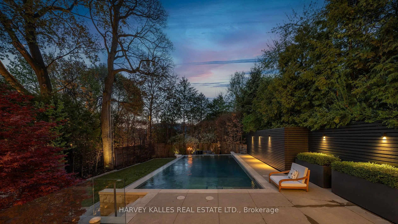
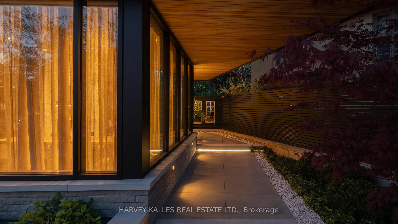
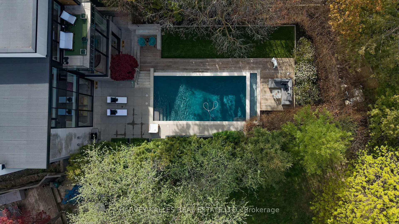
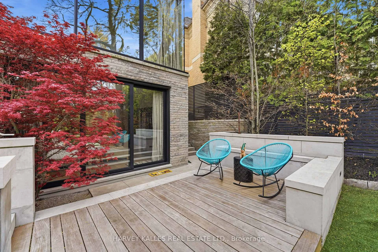
The Moment You Walk Through The Doors To This Wayne Swadron Visionary Masterpiece And Built With Mazenga Craftsmanship, You Will Immediately Be Captivated By Its Sheer Beauty, Modern Feel, Attention To Every Detail and Jaw Dropping Style Throughout. A True Entertainer's Dream Home Both Inside and Out. Nothing Has Been Overlooked. Huge Principal Rooms, Radiant Heated Floors Throughout, Fantastic Flow, 2 Kitchens, 2 Laundry Rooms, Top Notch HVAC, Stunning Spa Inspired Bathrooms and a Primary Suite That Should Be In Magazines. The Focus Of This Awe Inspiring Home is Simple... Subtle Class in the Front and Dramatic Flare in the Back. Natural Light and Airiness Fill Up Each Room From The Oversized Windows Throughout. The Ultra Private and Stunning Backyard Will Mesmerize You And Make You Feel Like You Are In Your Own Muskoka Paradise. Get Ready To Be Wowed!
Key Facts & Features
Property Costs
- Annual Property Tax Amount
- $48,624
- Land Transfer Tax Fee
- $680,650
Rental Items
- Rental Equipment
- None
- Basement Type
- Finished with Walk-Out
Interior Features
- Interior Extras
- Auto Garage Door Remote, Built-In Oven, Sump Pump
- Fireplace/Stove
- Yes
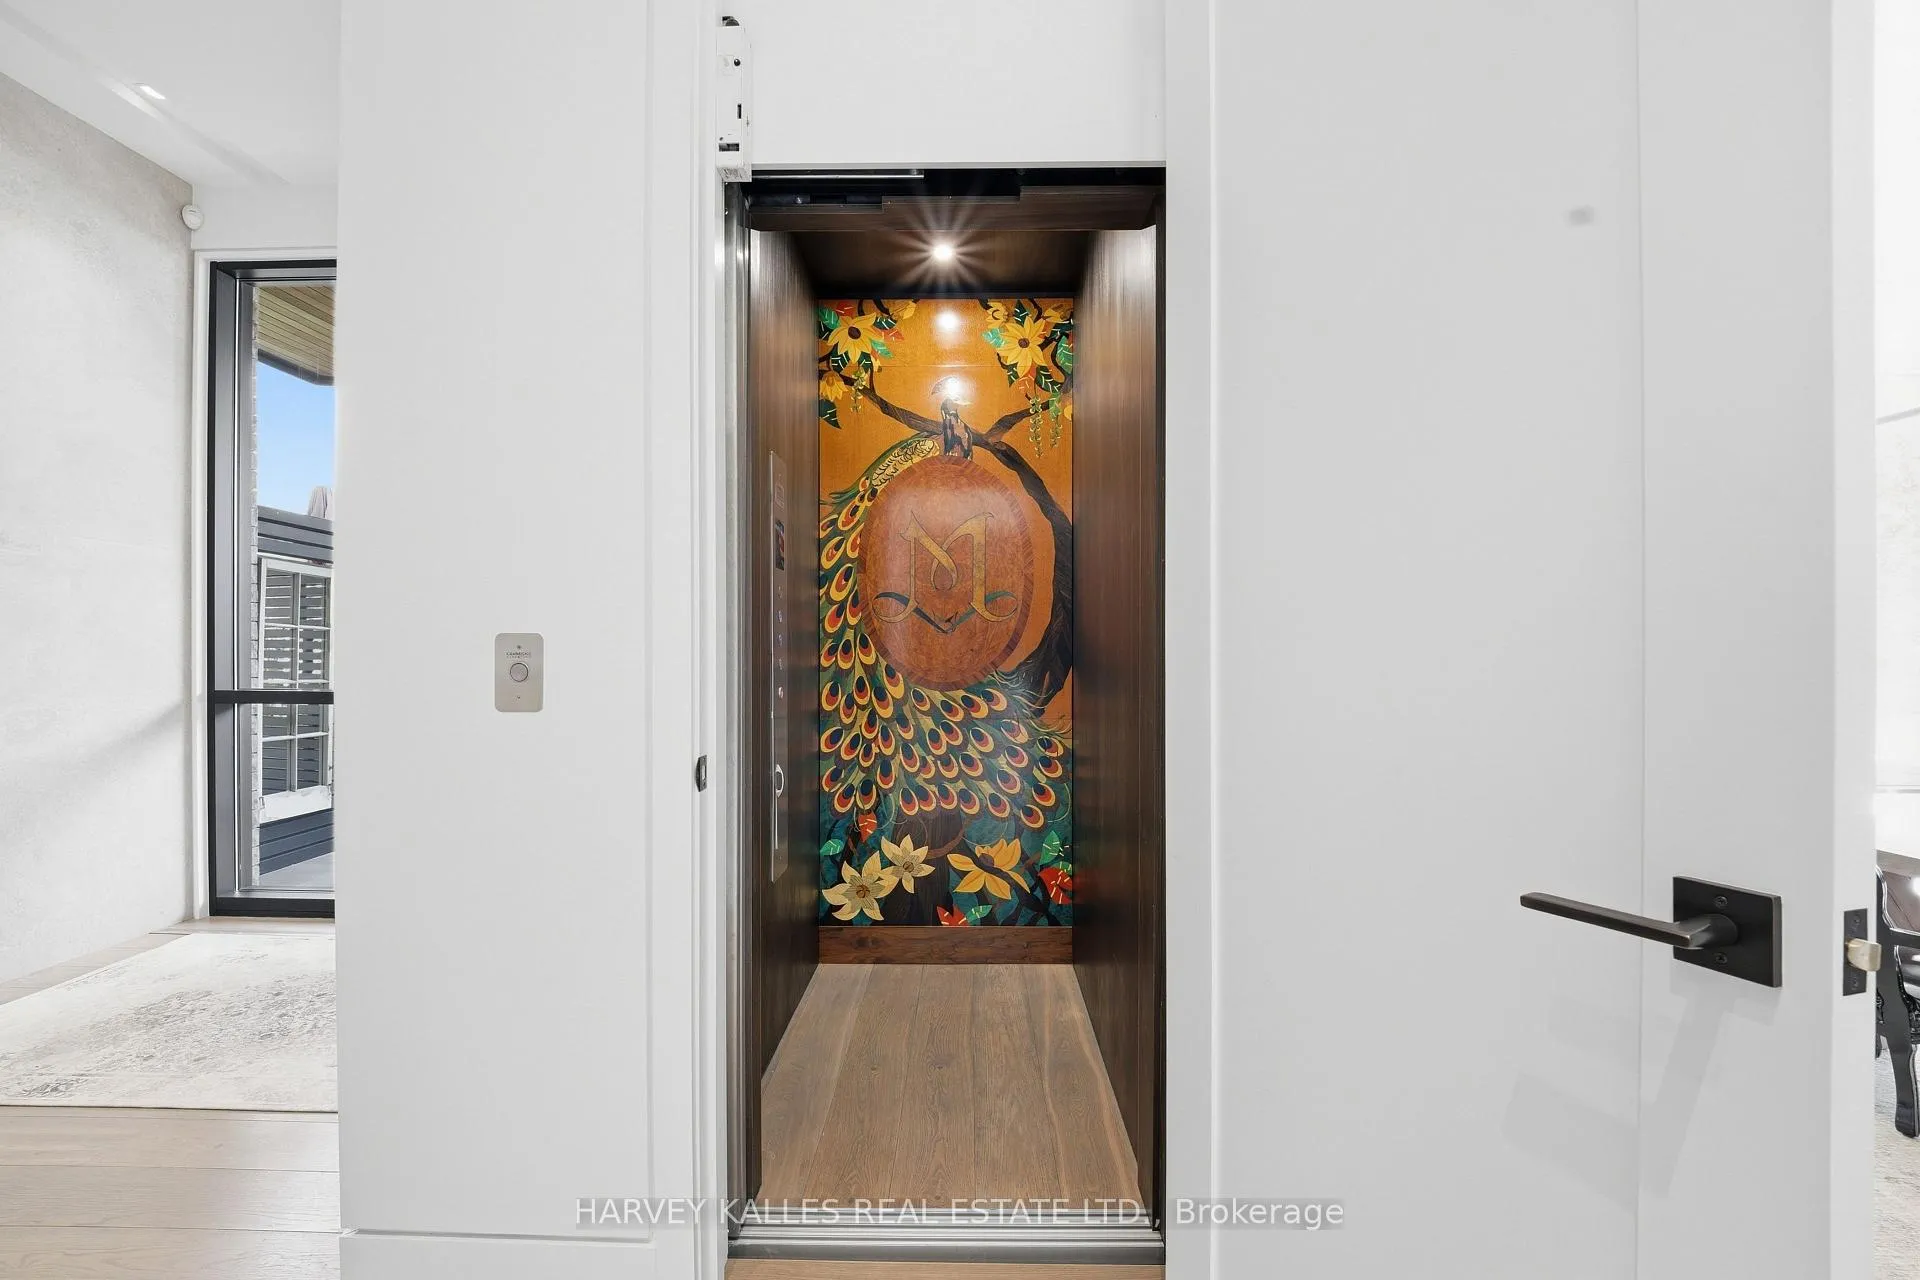
- Elevator
- Yes
Exterior Features
- Pool
- Inground
- Property Features
- Fenced Yard, Park, Public Transit, School
Building
- Building Type
- Detached
- Building Style
- 2-Storey
Construction
- Exterior Finish
- Stone
- Roof
- Flat
- Foundation Details
- Concrete
- Special Designation
- Unknown
Lot
- Lot Front
- 75.00 ft
- Lot Depth
- 196.58 ft
Inclusions
- Inclusions
- 2 SubZero Fridges with Freezer Drawers, SS Miele 6 Burner Gas Stove/Oven, Miele DW, SS Wolf MW, SS B/I Steam Oven, SS Industrial Hood Vent, 2 LG Front Loader Washer and Dryer, Porter & Charles SS 5 Burner Gas Stove/Oven, SS Panasonic MW With Exhaust Fan, 2 Fisher & Paykel Dishwasher Drawers, SS LG Fridge/Freezer, Shelving In Garage, All Elfs (Except Those Under Exclusions), All Bathroom Mirrors, All Wall Mounted TVs, All Existing Sonos Soundbars, All Carpets, FP Screen in Great Room, All Planters, Sprinkler System, Alarm System (Monitoring Fee Extra), EGDO & Remote, All Existing Pool Equipment, All Existing HVAC, CAC and Humidifiers, Existing AV Tower and Equipment, HWT (Owned), All Built-ins, Safe, Generator
Exclusions
- Exclusions
- BBQ, Dining Room Chandelier, All Patio Furniture, All Sculptures and Artwork (Inside and Outside), Garden Swing, Hanging Love Seat In Family Room, Blue Bed in Bedroom 4
Parking & Garages
- Garage Type
- Built-In
- Garage Spaces
- 2
- Parking Spaces
- 3
- Total Garage And Parking Spaces
- 5
Heating & Cooling
- Heat Source
- Gas
- Heat Type
- Forced Air
- Air Conditioning
- Central Air
- Water
- Municipal
- Sewers
- Sewer
- Bedrooms
- 4
- Washrooms
- 6
- Kitchens
- 2
- Family / bonus room
- Yes
Room sizes
- Foyer—Main level, Hardwood Floor, LED Lighting, Elevator
- Dining Room—Main level, Hardwood Floor, B/I Bookcase, Window Floor to Ceiling
- Kitchen—Main level, Stainless Steel Appl, Centre Island, Overlooks Family
- Breakfast—Main level, Hardwood Floor, Window Floor to Ceiling, Overlooks Backyard
- Great Room—Main level, Sunken Room, Fireplace, W/O To Pool
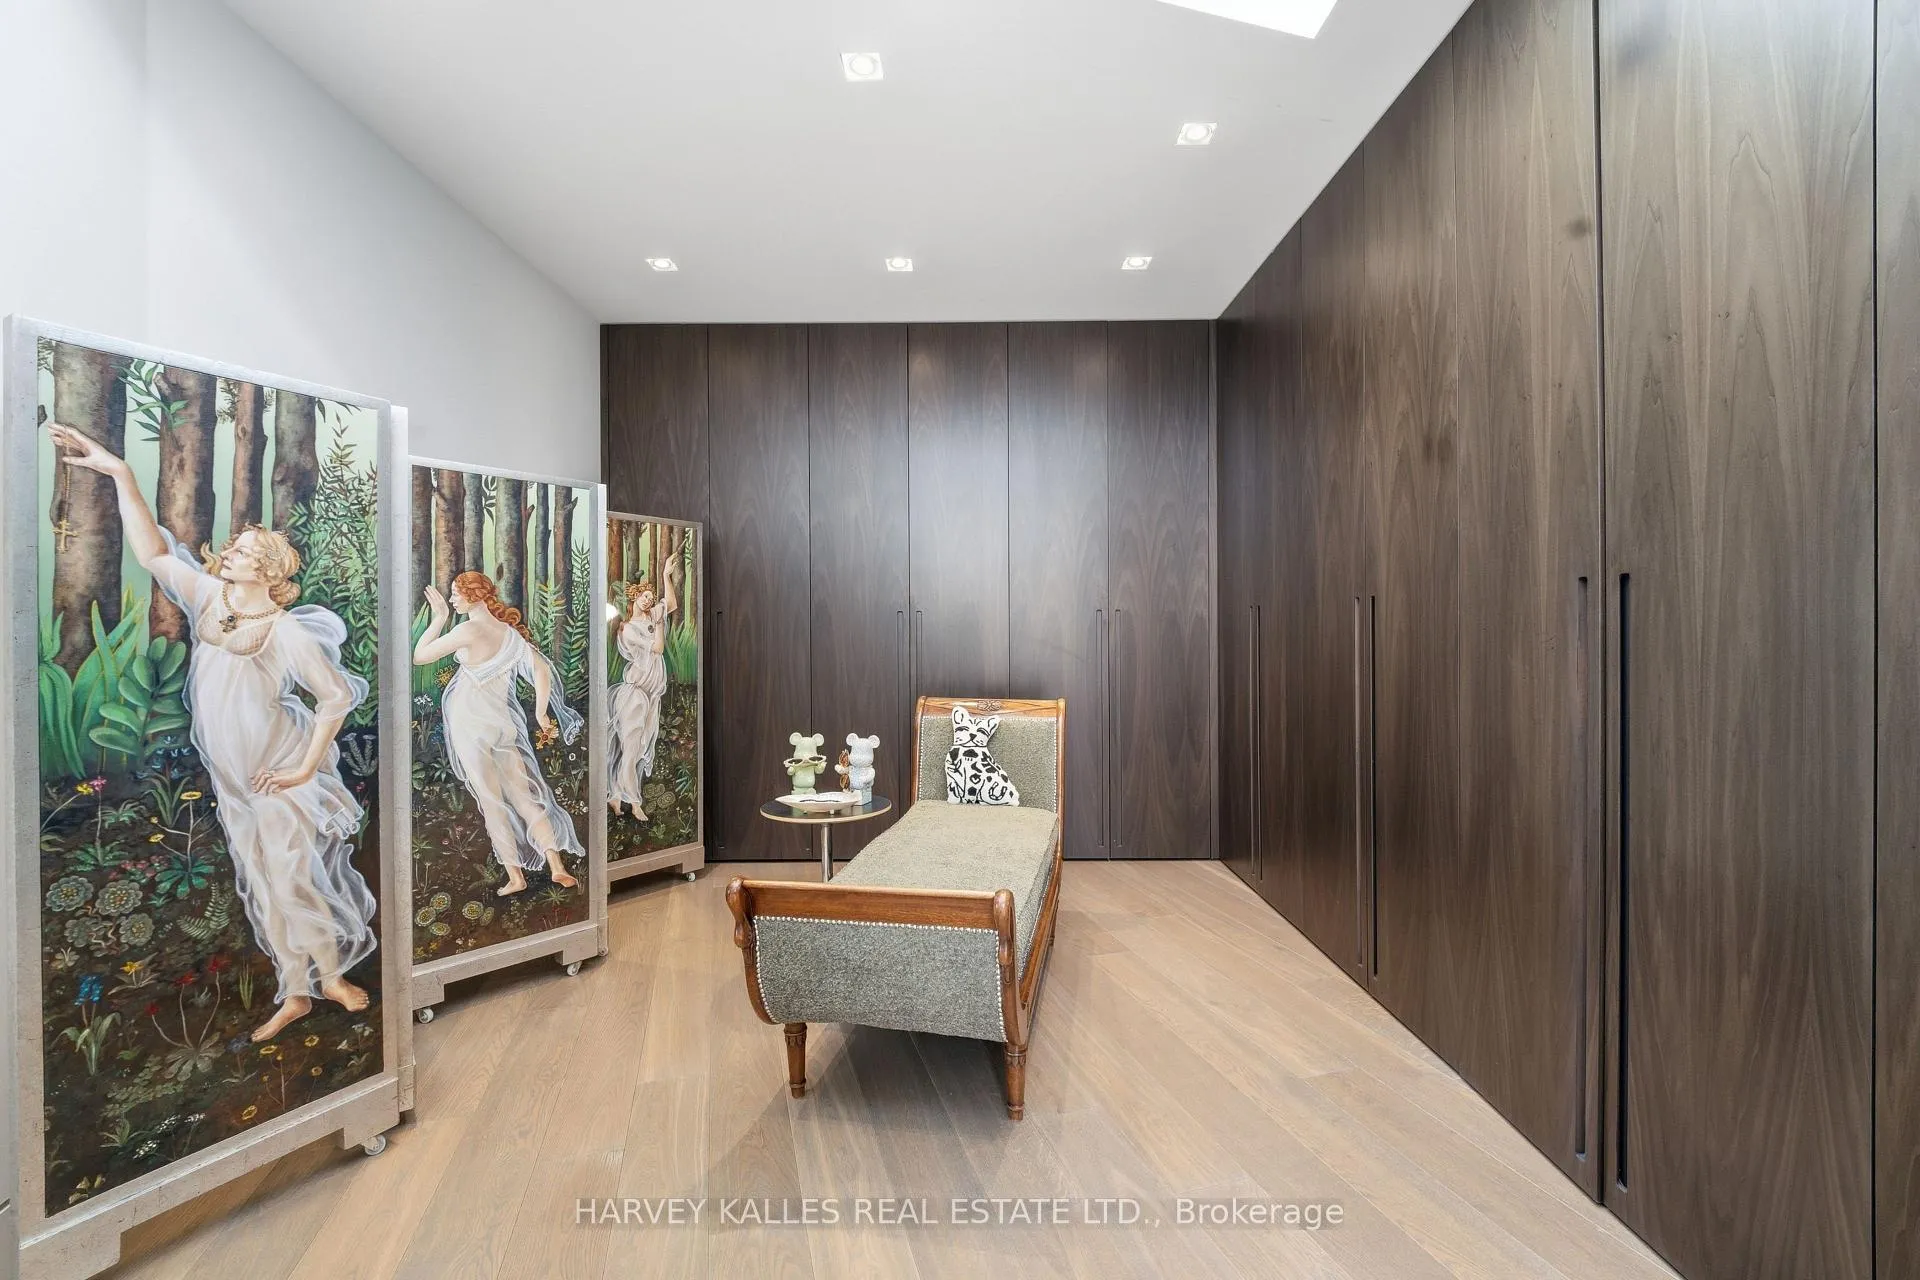
- Primary Bedroom—Second level, His and Hers Closets, 5 Pc Ensuite, W/O To Balcony
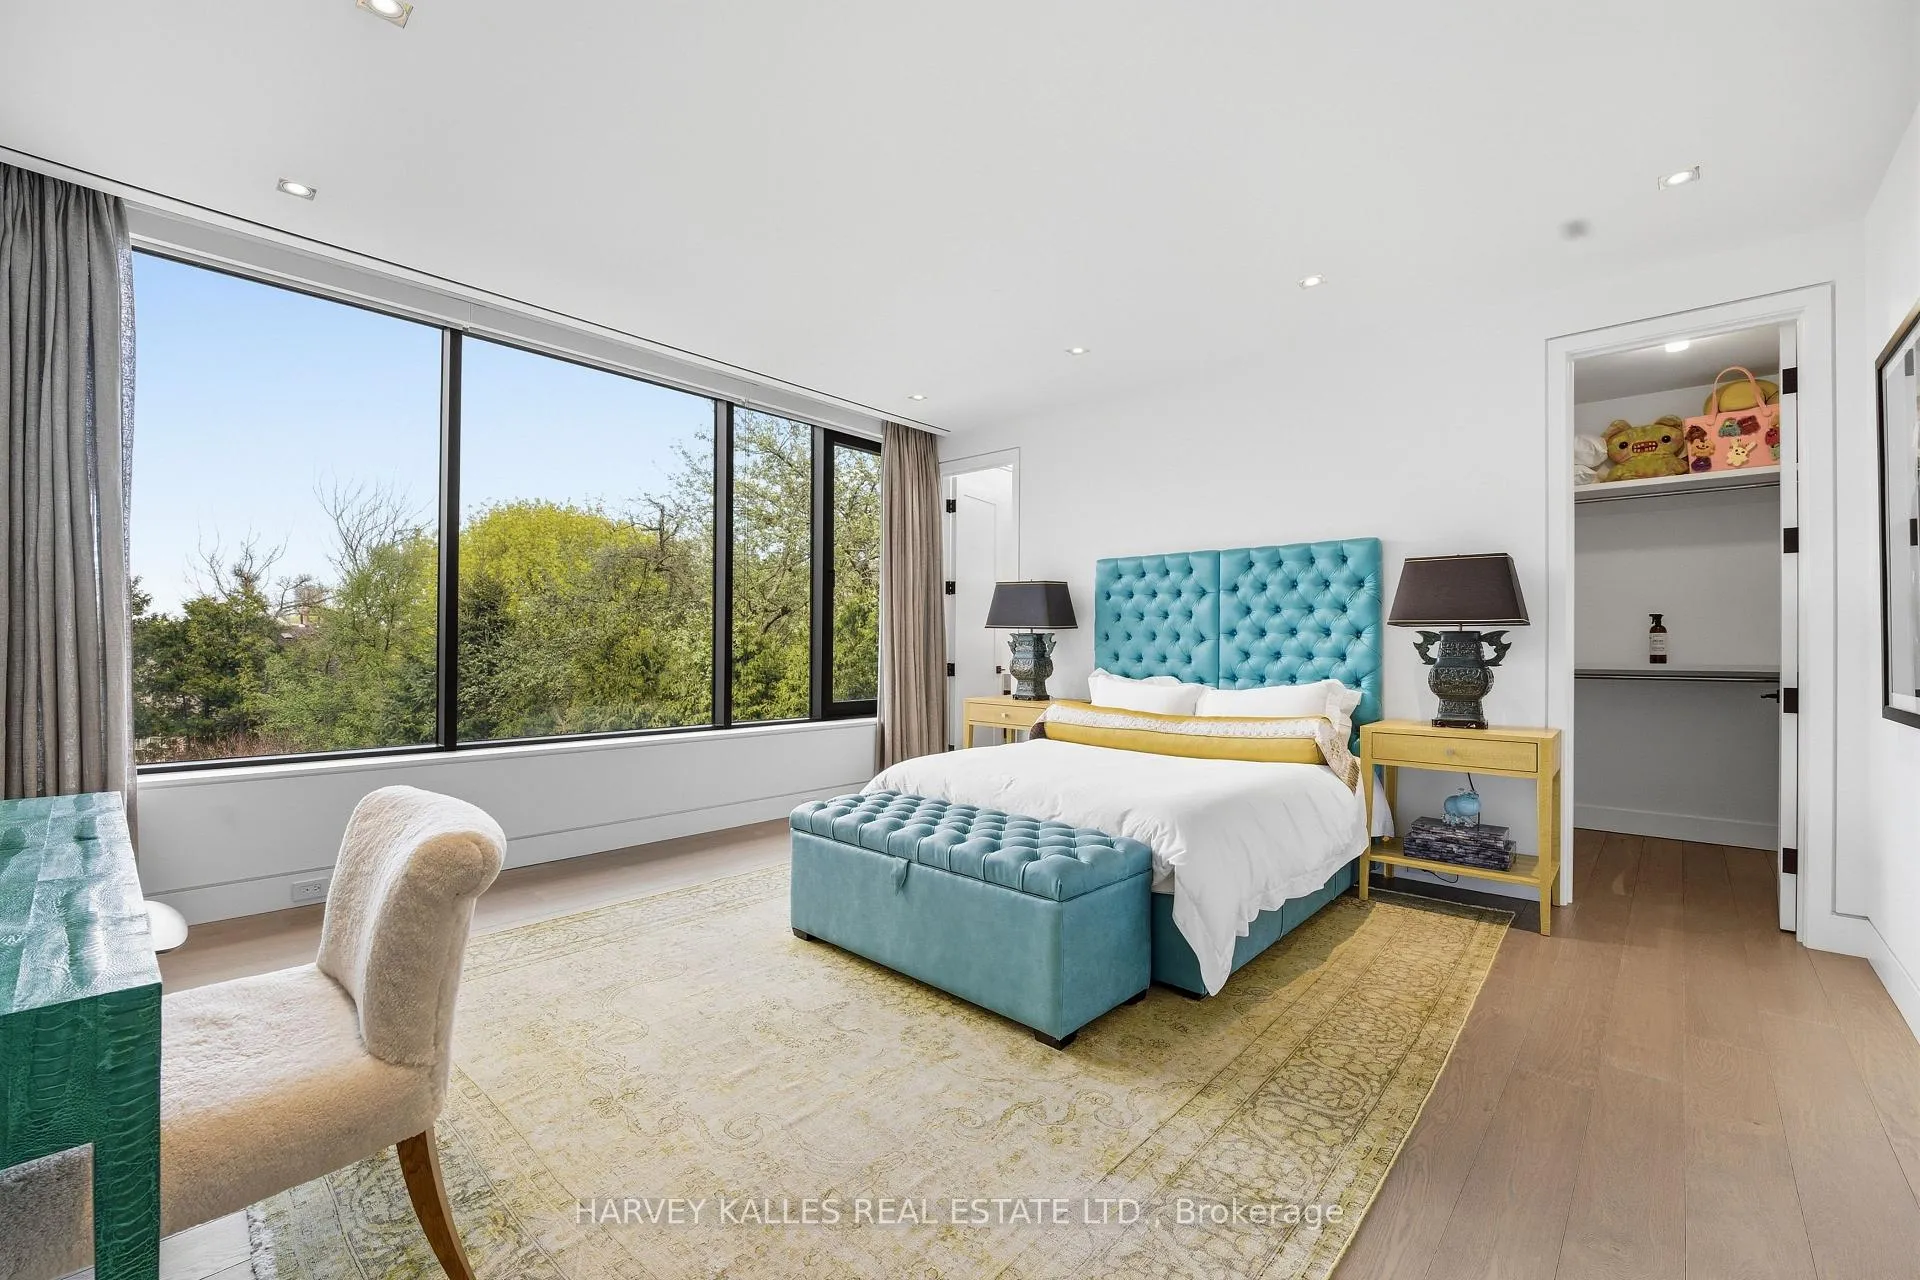
- Bedroom 2—Second level, Hardwood Floor, Walk-In Closet(s), 4 Pc Ensuite
- Bedroom 3—Second level, Hardwood Floor, Walk-In Closet(s), 3 Pc Ensuite
- Bedroom 4—Second level, Hardwood Floor, Walk-In Closet(s), 3 Pc Ensuite
- Family Room—Ground level, Hardwood Floor, W/O To Yard, Sliding Doors
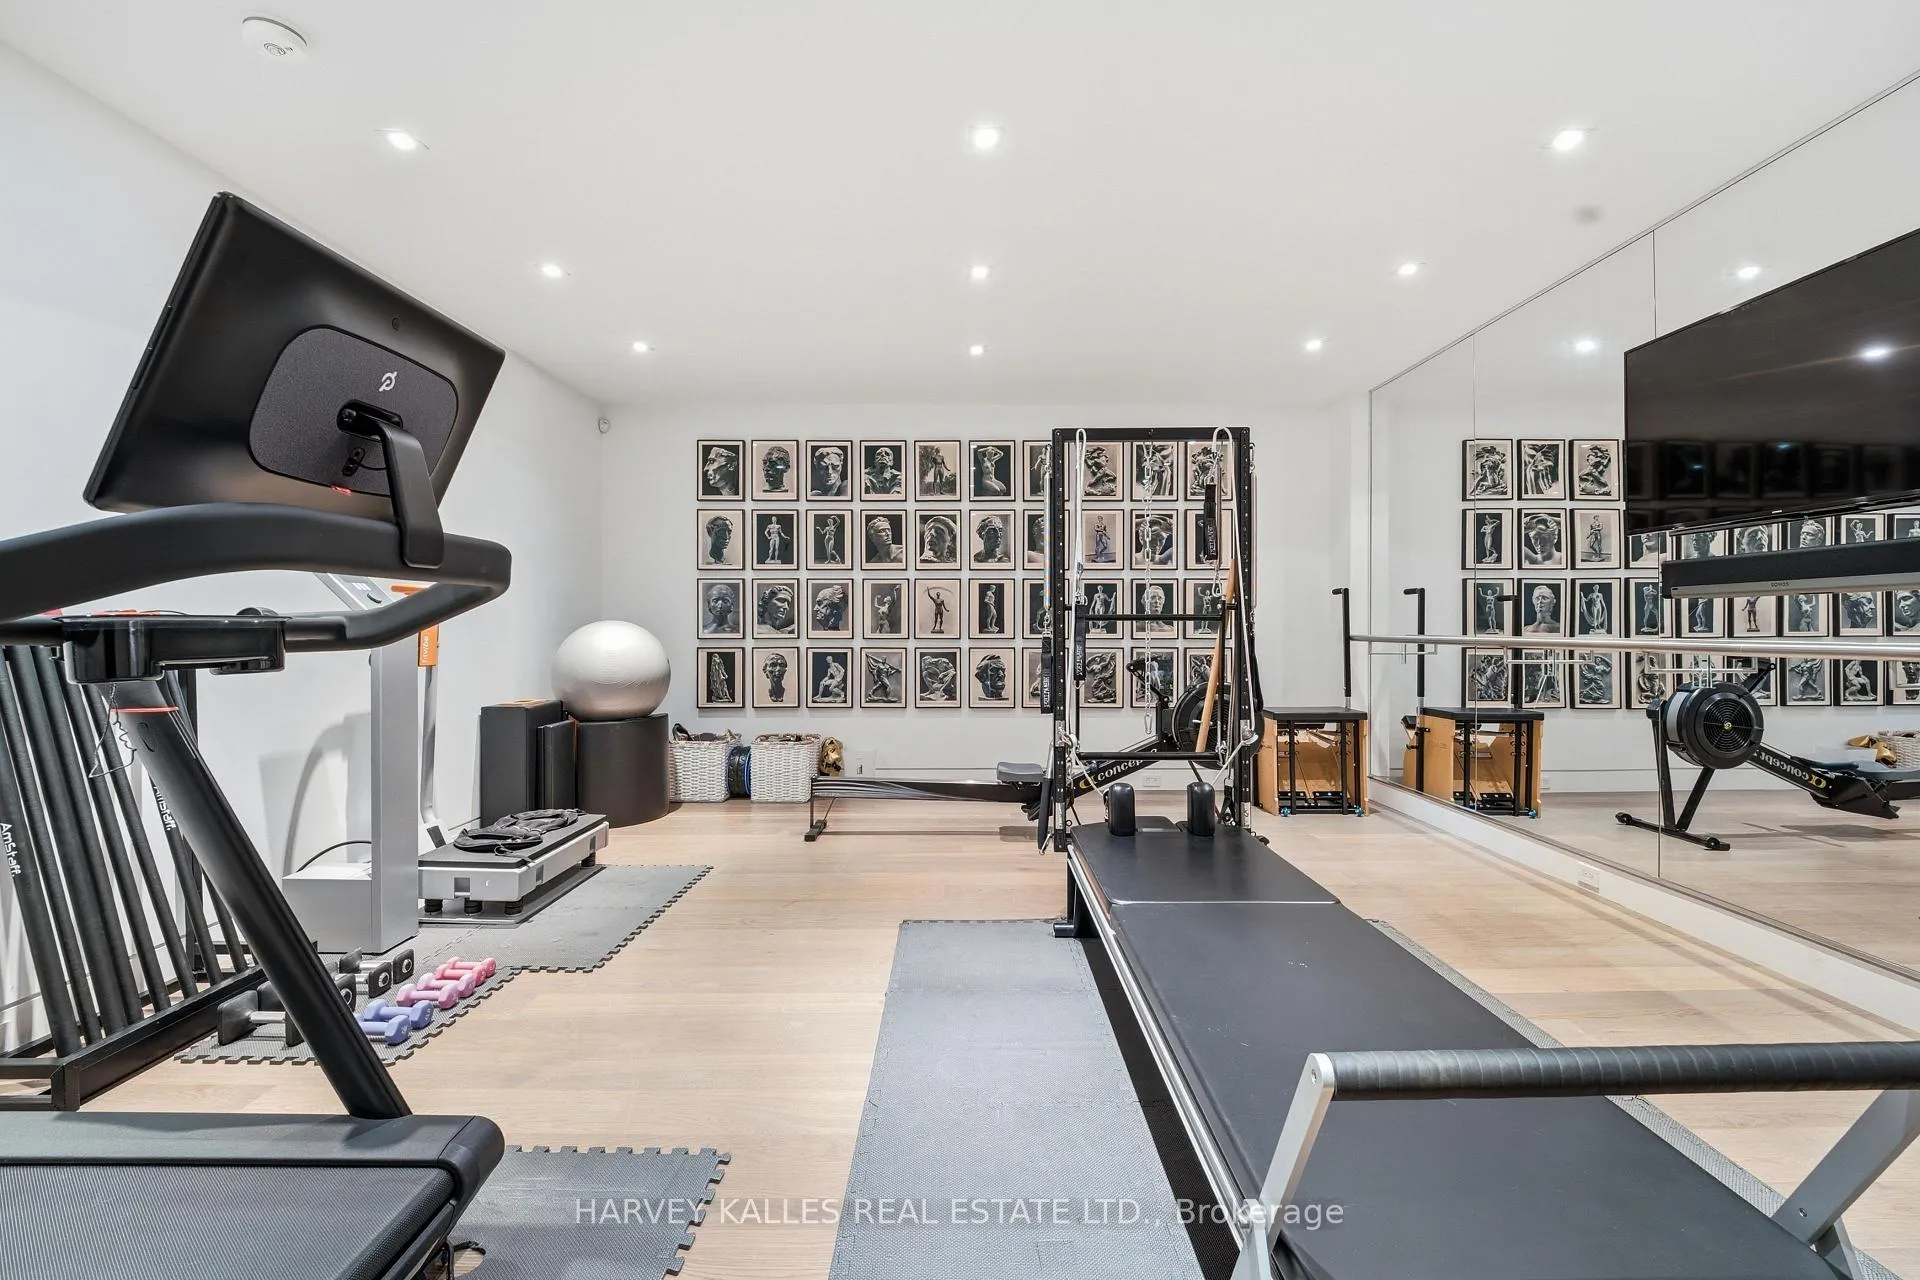
- Exercise Room—Lower level, Mirrored Walls, Heated Floor, LED Lighting
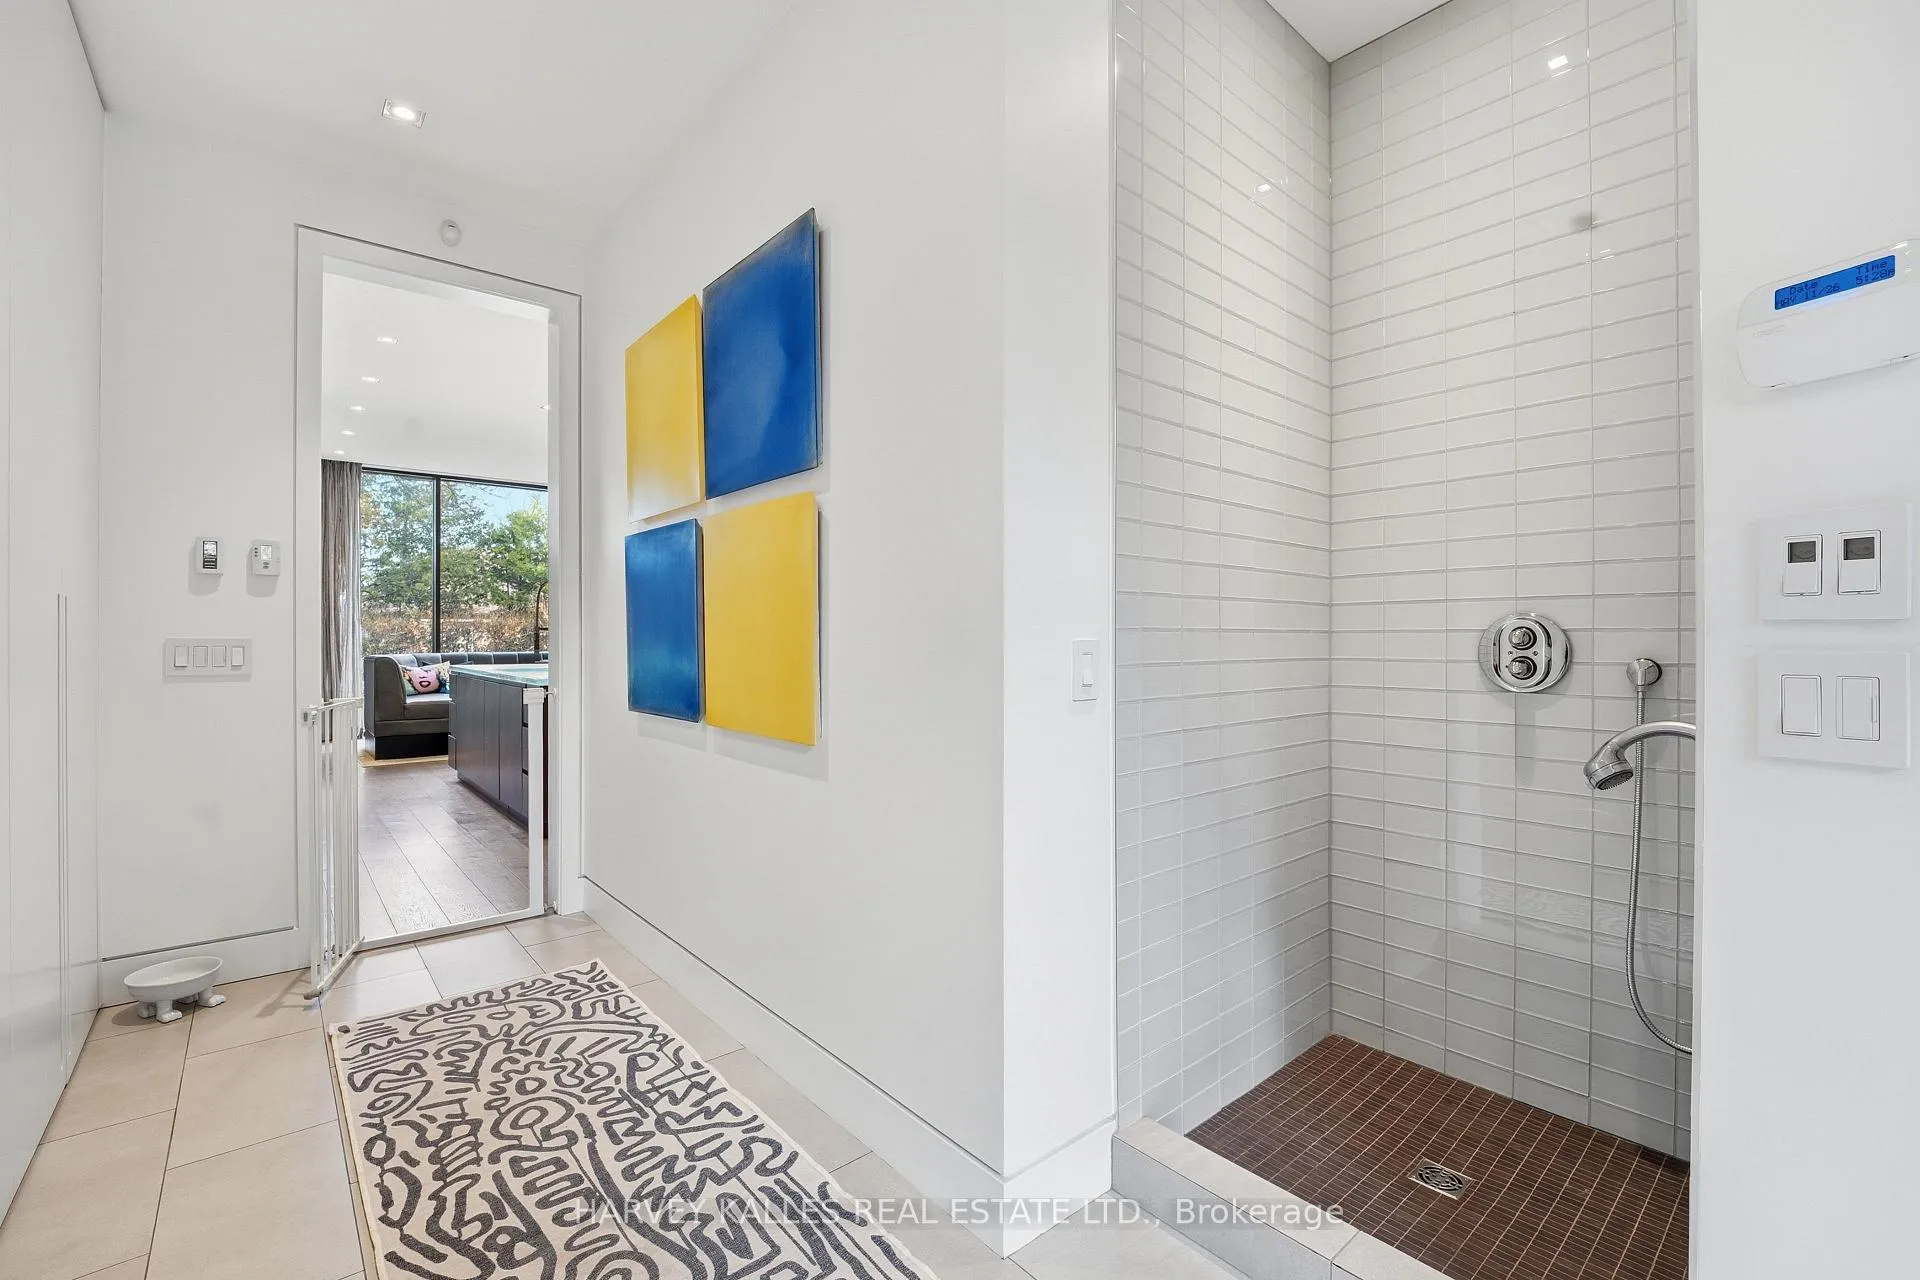
- Laundry—Ground level, Tile Floor, Heated Floor, B/I Shelves
Washrooms
- 2-piece, Main
- 5-piece, Second
- 4-piece, Second
- 3-piece, Second
- 3-piece, Lower
- Municipality
- Toronto
- Neighbourhood
- Forest Hill South
- Main cross streets
- Between Dunvegan and Lismore
- Directions
- Hillholm and Dunvegan
- MLS® number
- C13142106
- Data source
- Toronto Regional Real Estate Board
- Listed on
- 2026-05-19
- Updated on
- 2026-10-22
- Days on market
- 159 days
- Possession type
- Flexible
- Co-op commission
- 2.5% + HST
- Seller
- Listed by
- HARVEY KALLES REAL ESTATE LTD.
Home Market Value
Current home valuation for 43 Hillholm Road, Toronto, Forest Hill South, Toronto, ON. Listed for $12,295,000
HOMEH Estimate
$9,700,000
Estimated Sales Range
$5,820,000 - $13,580,000
HOMEH Estimate for 43 Hillholm Road, Toronto, Forest Hill South
Calculated with a real agent's CMA method — 45+ years of experience, codified. Not an AI guess.
For the owner
Is this your home? Track its value.
Get this home's HOMEH Estimate by email once a month, with how many homes are for sale around you.
Mortgage Payment Calculator
Compare up to 4 down payment scenarios
20% required for homes $1.5M or more
$2,459,000
| Scenario 1 | Scenario 2 | Scenario 3 | Scenario 4 | |
|---|---|---|---|---|
−Down payment | % $ | % $ | % $ | % $ |
+CMHC insurance | $0 | $0 | $0 | $0 |
=Total mortgage | $9,836,000 | $9,221,250 | $8,606,500 | $7,991,750 |
Amortization | ||||
Mortgage rate | % | % | % | % |
| Payment frequency | ||||
=Mortgage payment | $48,024monthly | $45,023monthly | $42,021monthly | $39,020monthly |
Land Transfer Tax
$293,850
$386,800
$680,650
Around this home
Data provided by OpenStreetMap & Fraser Institute School Rankings
Ask HOMEH
New!Hi there!
👋Text or call (416) 301-9001
Recommended for you
Based on homes you've looked at.
No recommended properties found.
Nearby similar homes
No nearby properties found.
More real estate resources
Other homes nearby
Explore this area
Nearby neighbourhoods
No nearby listings available.