
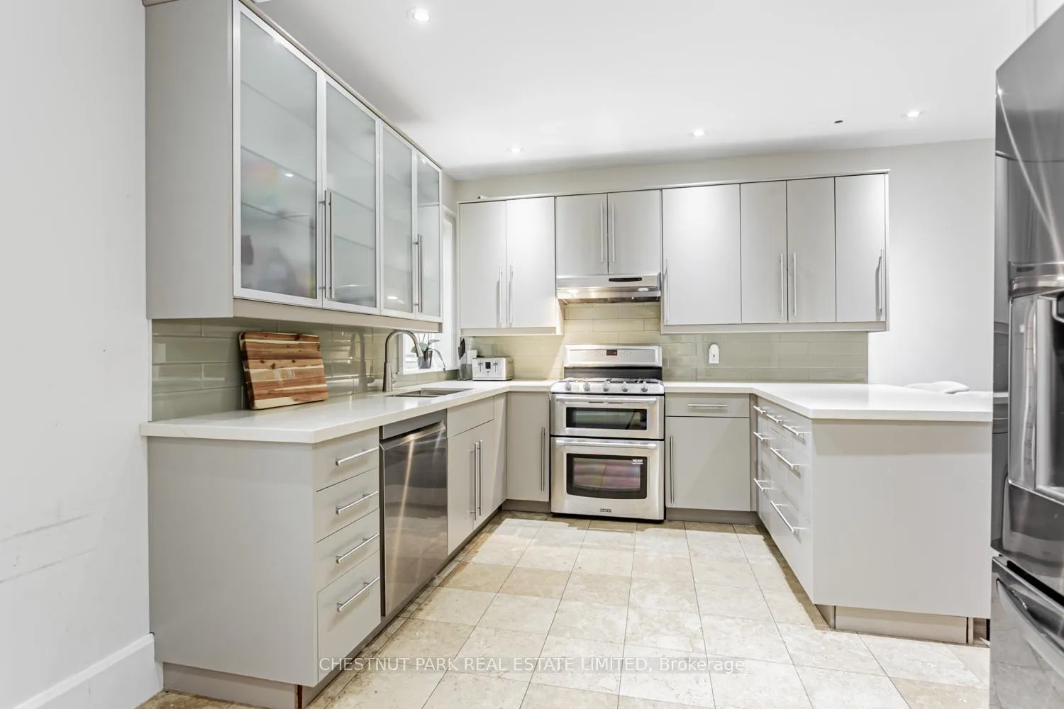
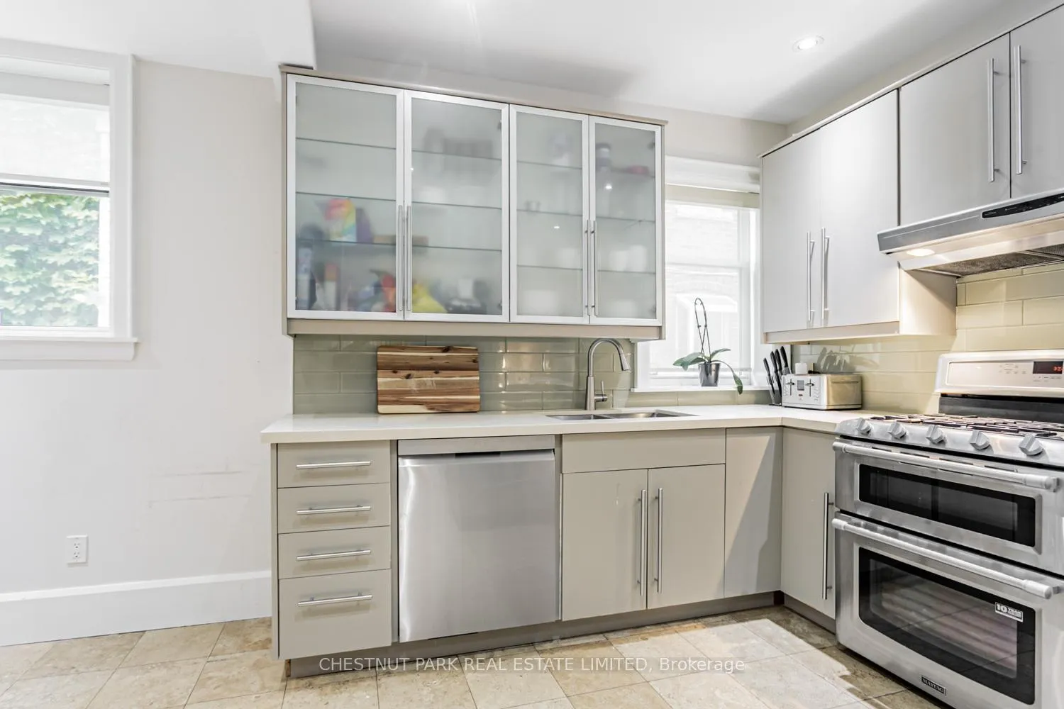
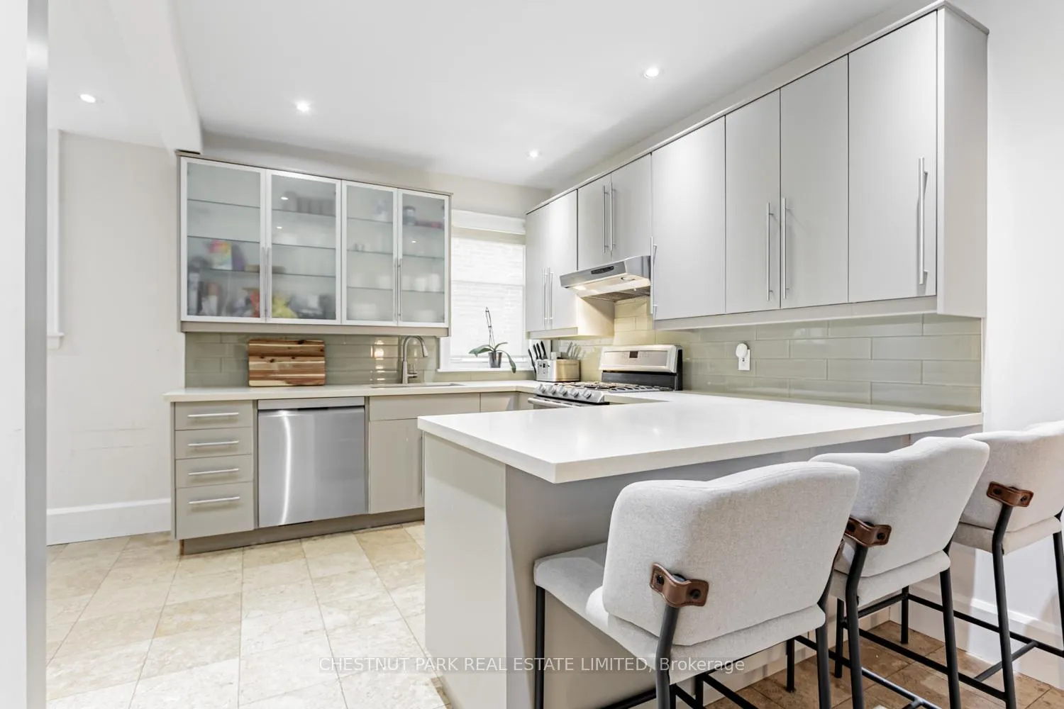
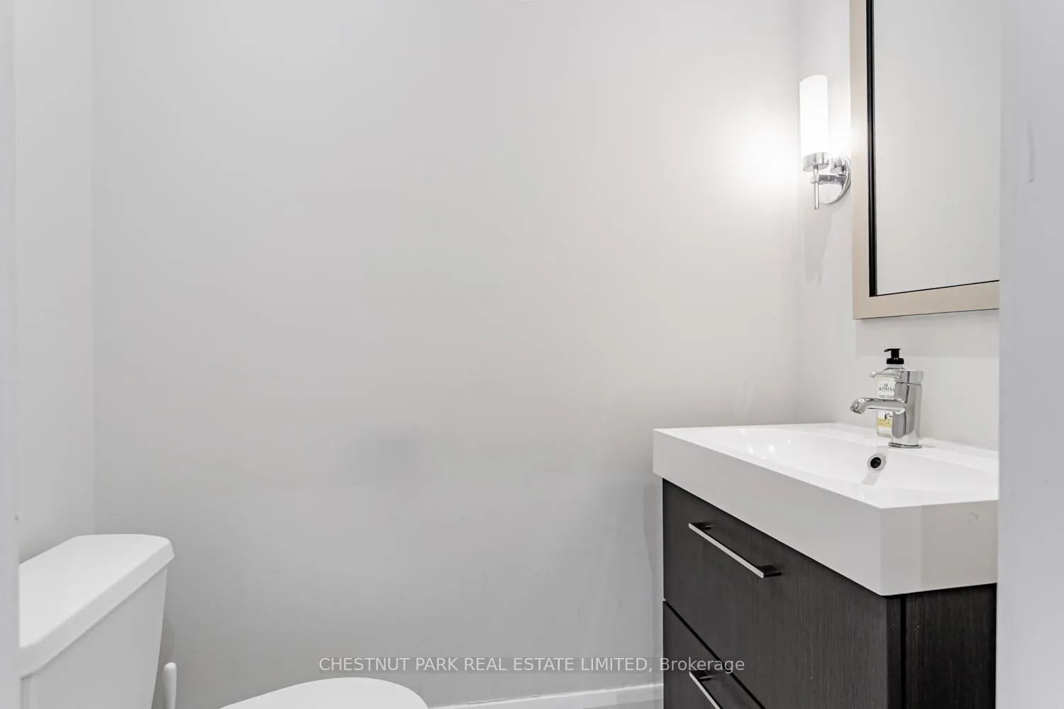
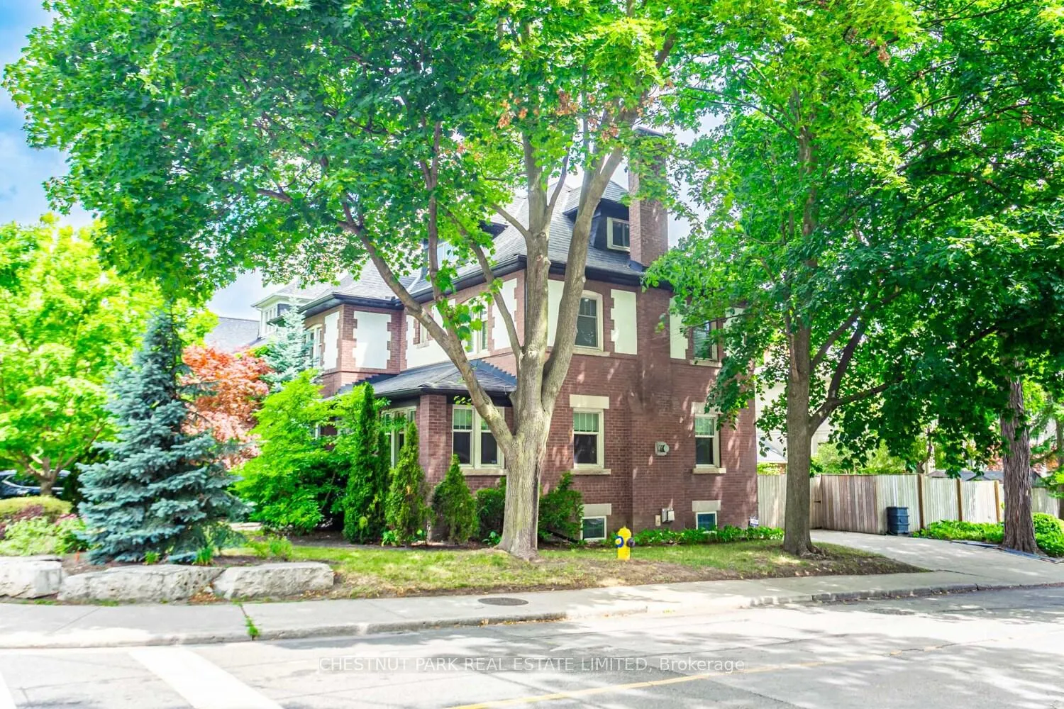
43 Oriole Parkway
Toronto (Yonge-St. Clair), ON M4V 2E2
Included in Rent: Parking
- 5+1Bedrooms
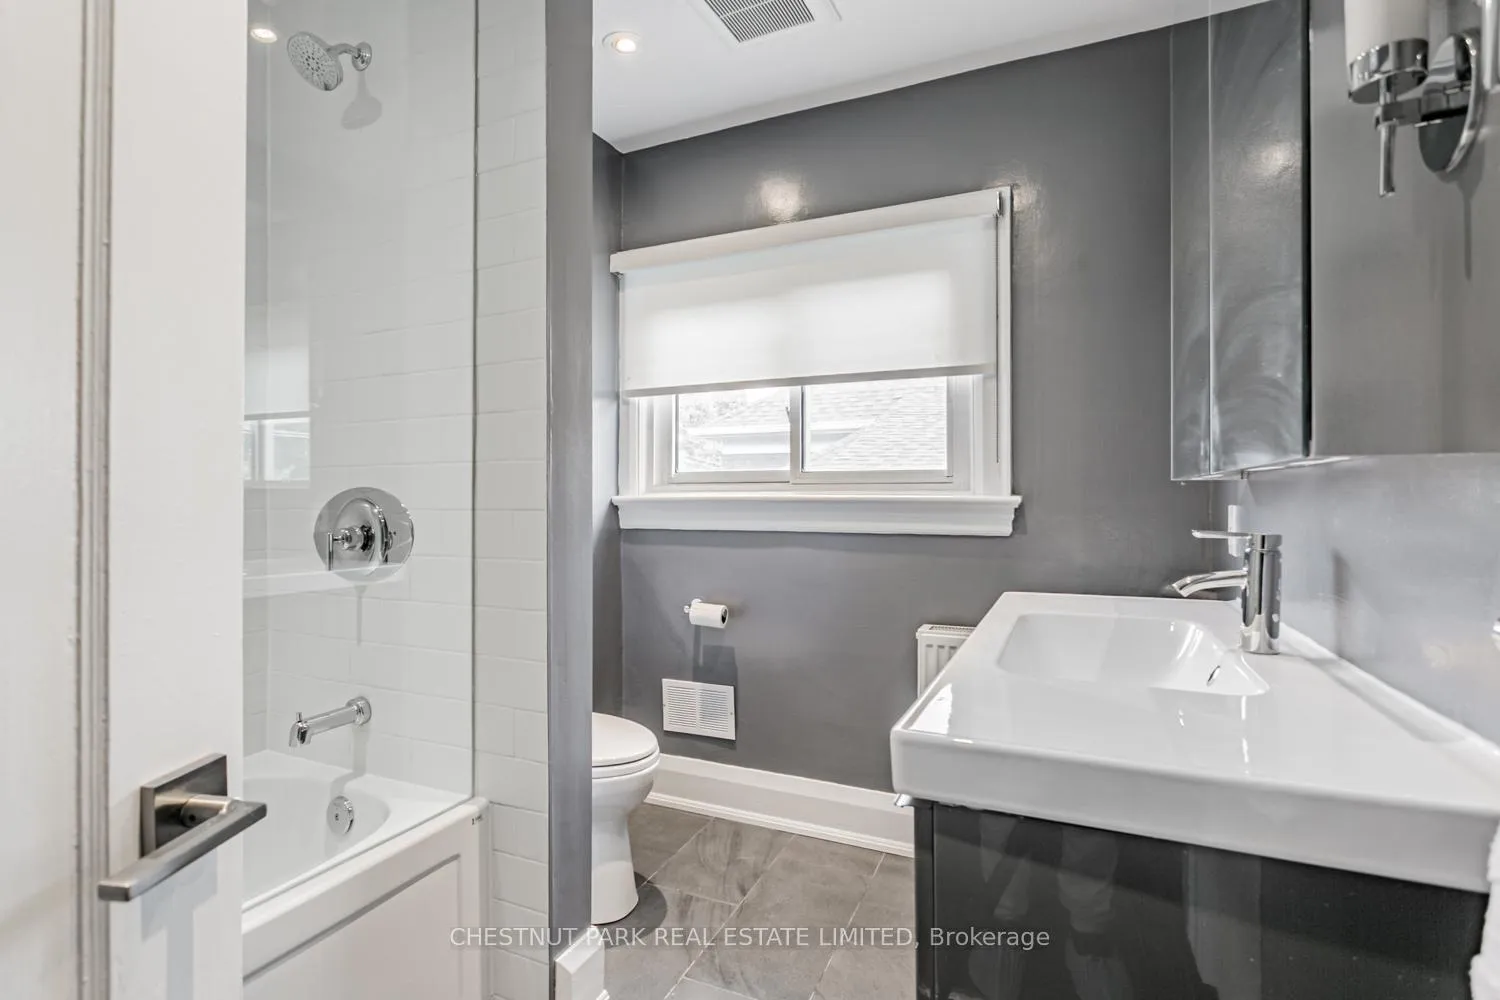
- 5Bathrooms
- 0Garage
- 2500–3000Sq Ft
- Jul 1Available
- SinkLaundry
- Entire PropertyFor Lease
- Unfurnished

This home has been leased. It is no longer available.
Property not available for sale or for rent.
Sale & Price History for 43 Oriole Parkway, Toronto, Yonge-St. Clair
Real estate boards require you to or to see the full details of this property.
*Sold prices and complete sale & price history are regulated data. Under the Trust in Real Estate Services Act, 2002 (TRESA) and the rules of the Real Estate Council of Ontario (RECO), and pursuant to the Multiple Listing Service® rules of the Canadian Real Estate Association (CREA) and the Toronto Regional Real Estate Board (TRREB), this information may be shown only to registered users who have agreed to the applicable terms of use (a Virtual Office Website, or "VOW," arrangement). HOMEH Inc., Brokerage therefore provides it to signed-in members only. Creating an account is free and takes under a minute.
About 43 Oriole Parkway, Toronto, Yonge-St. Clair
Summarized Description
- Extensively renovated with modern finishes.
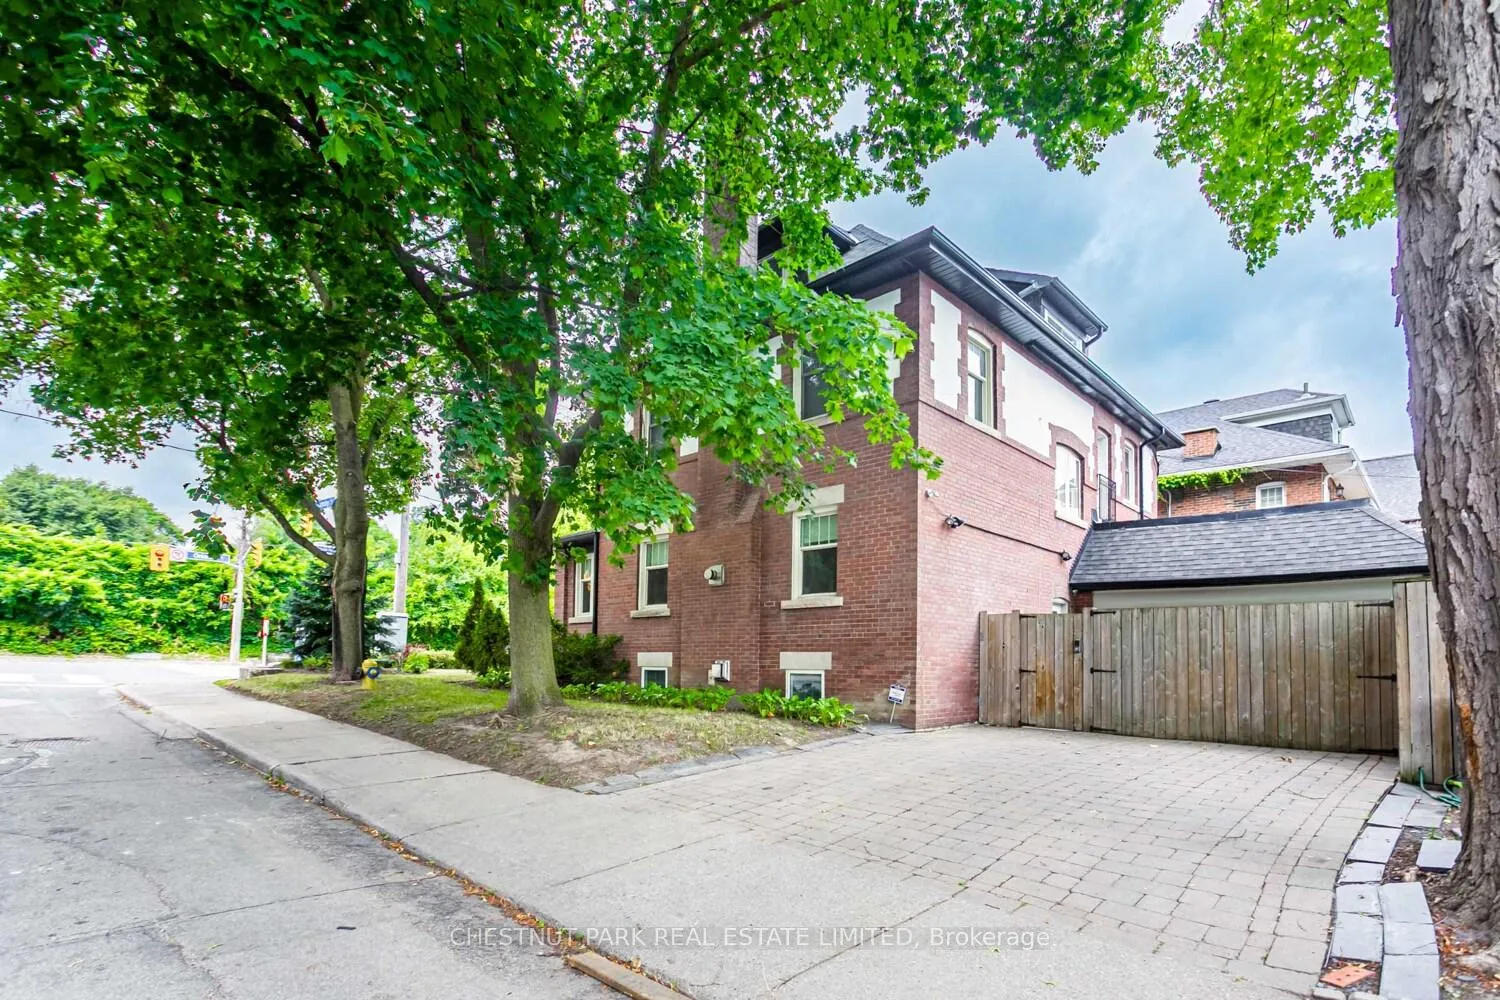
- Private drive access on a quiet street.
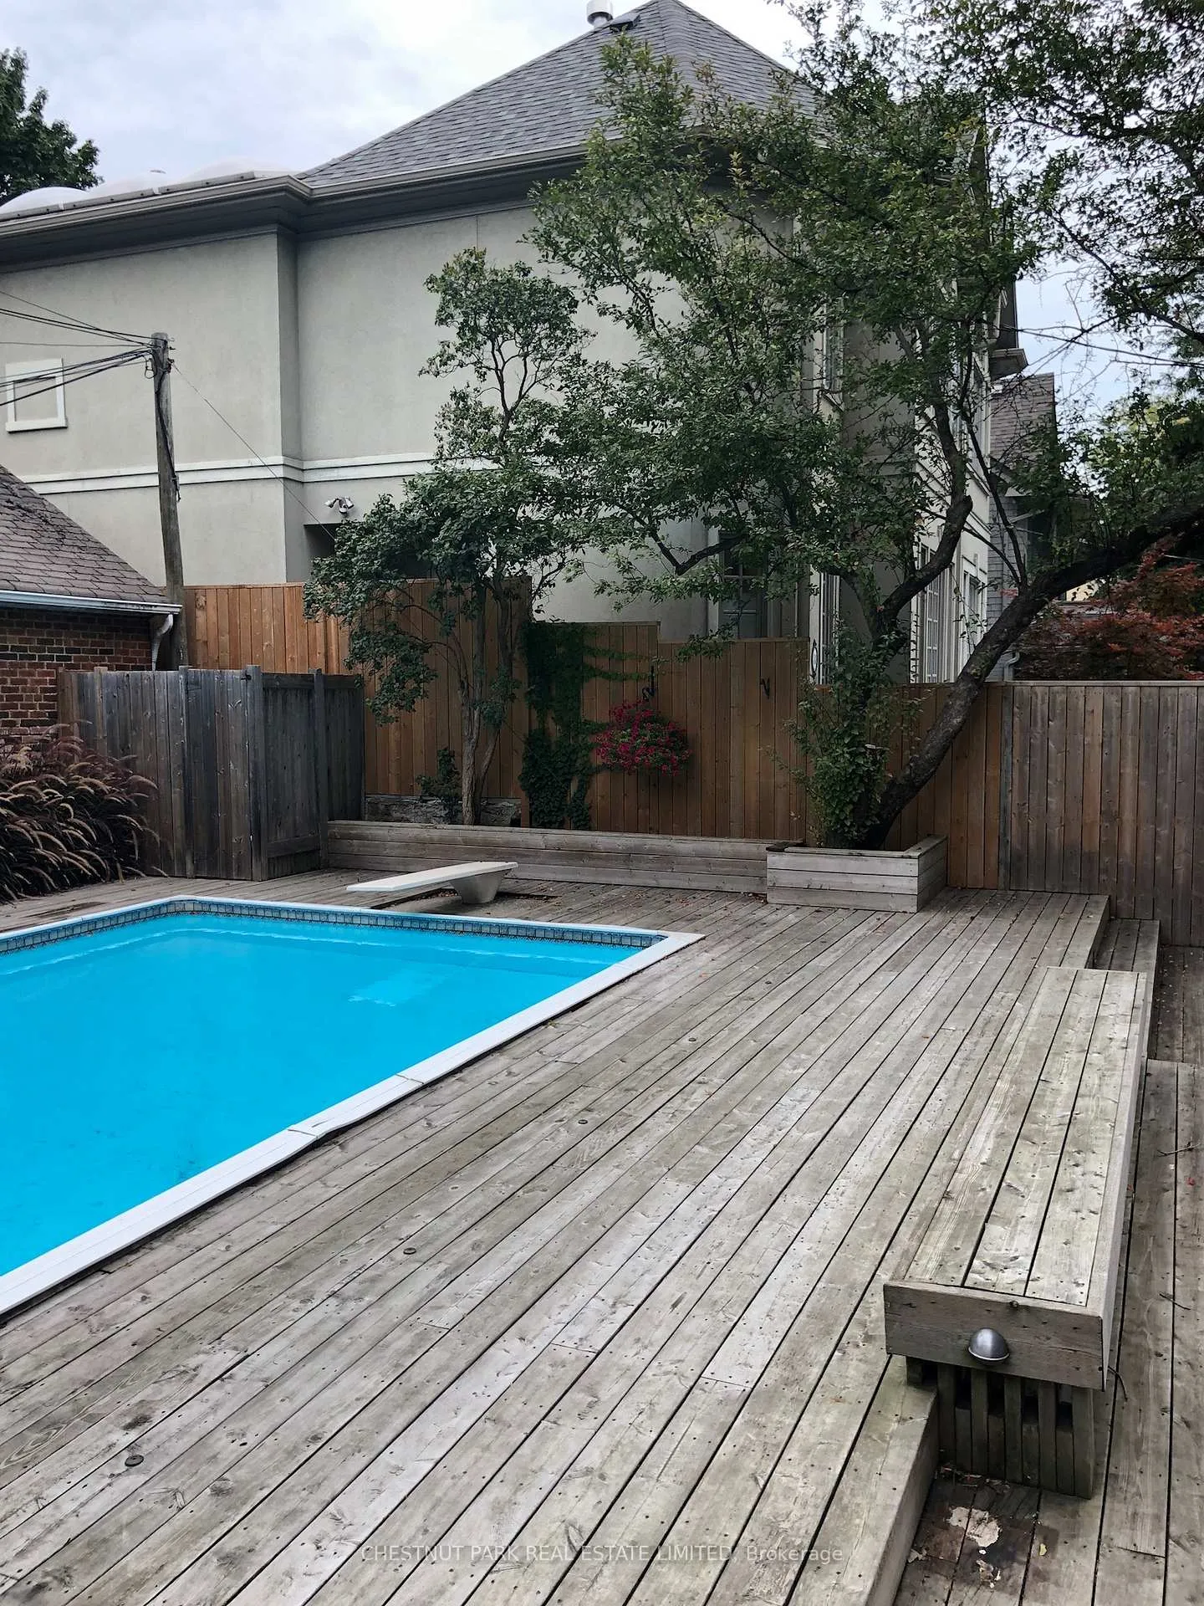
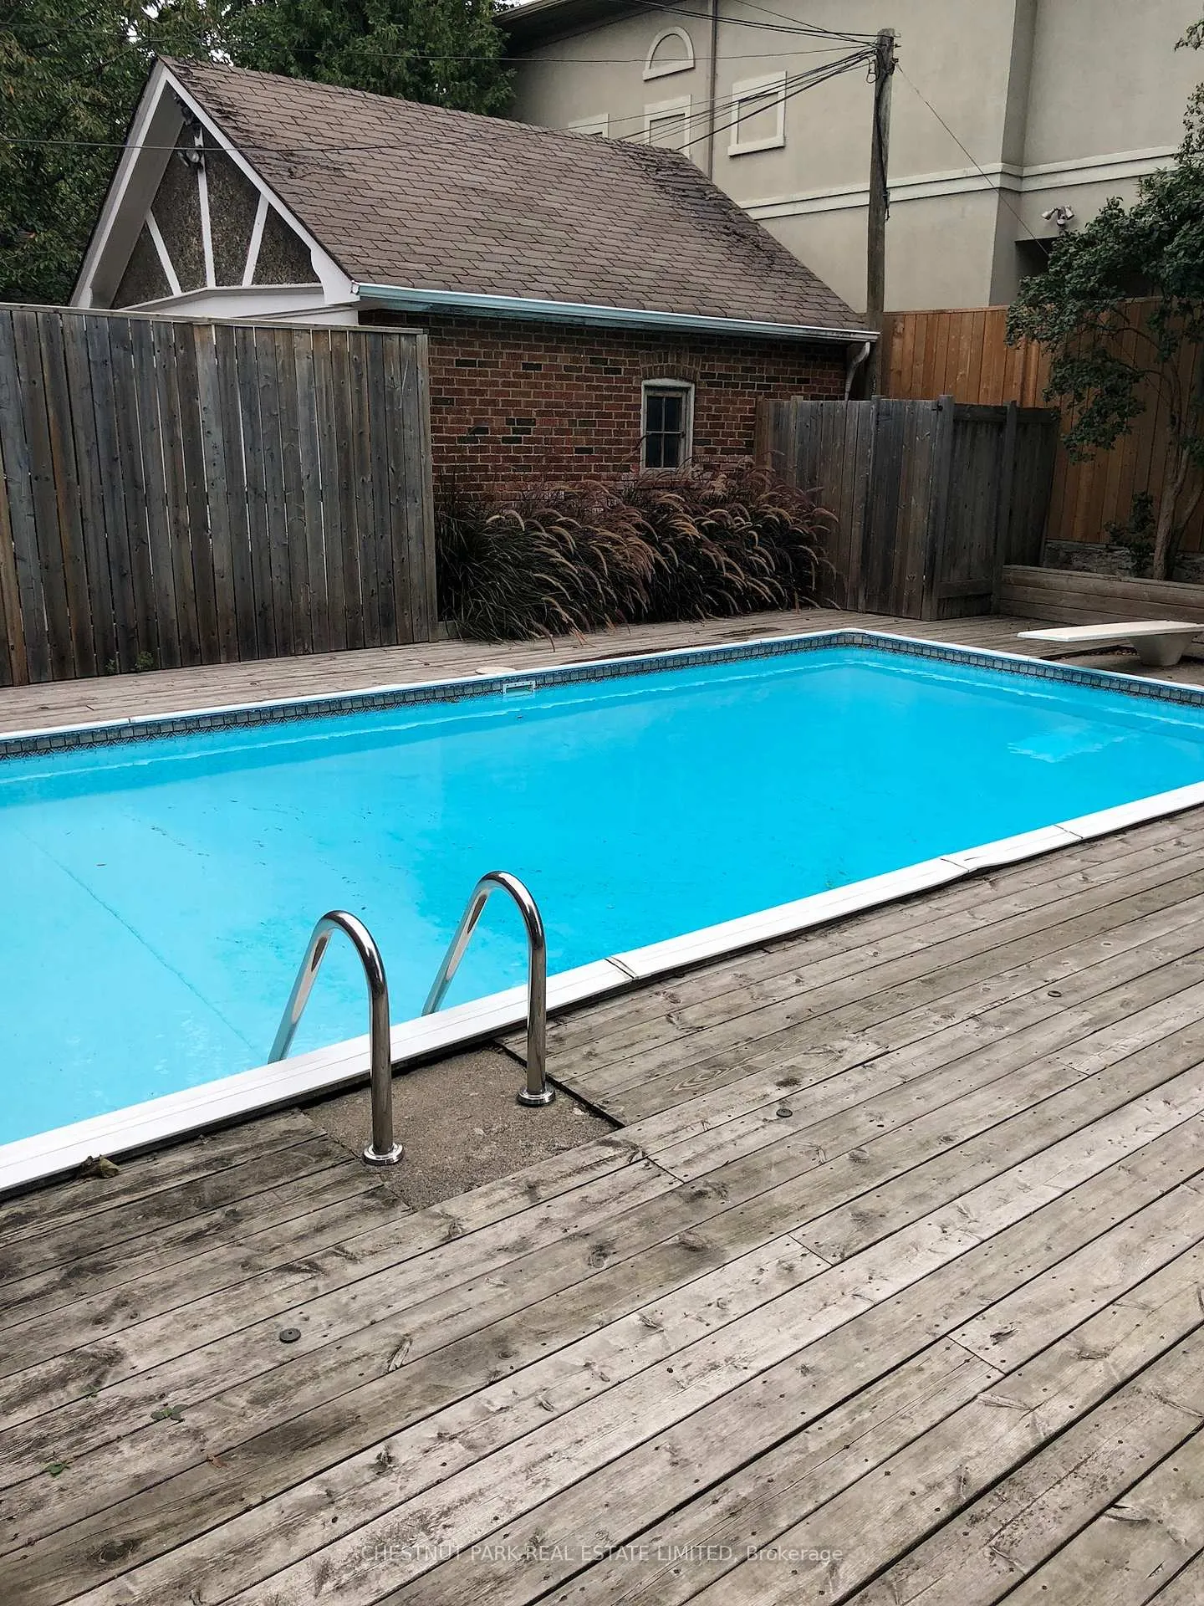
- Large swimming pool for outdoor enjoyment.
- Heated floors throughout key areas.
- Five spacious bedrooms and bathrooms.
- Turnkey lease ideal for families.
- Close to top-tier schools and amenities.
- Immediate access to transit and subway.
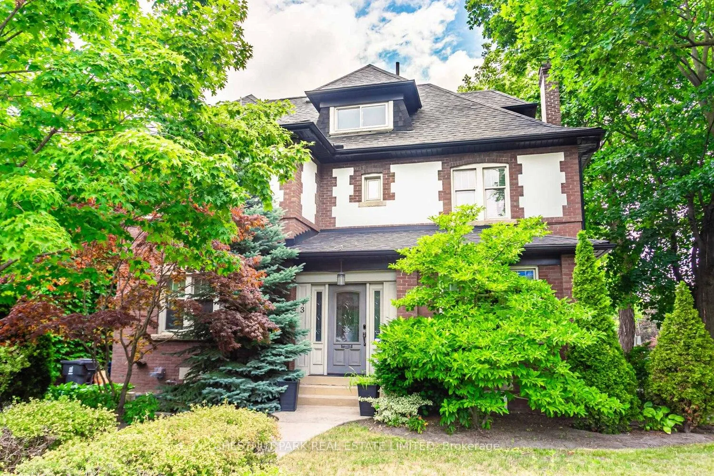
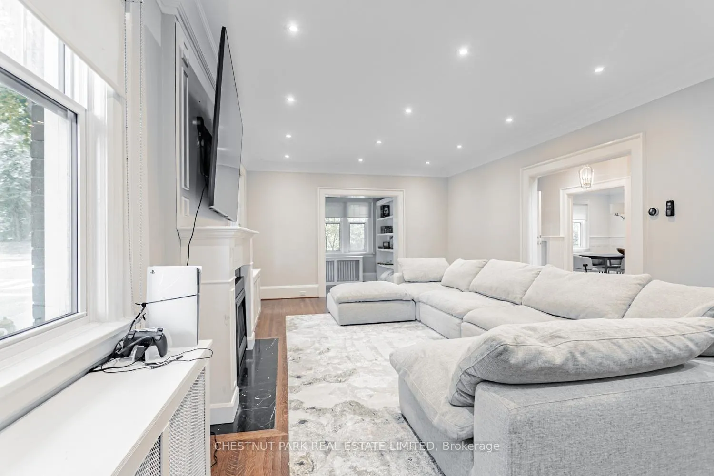
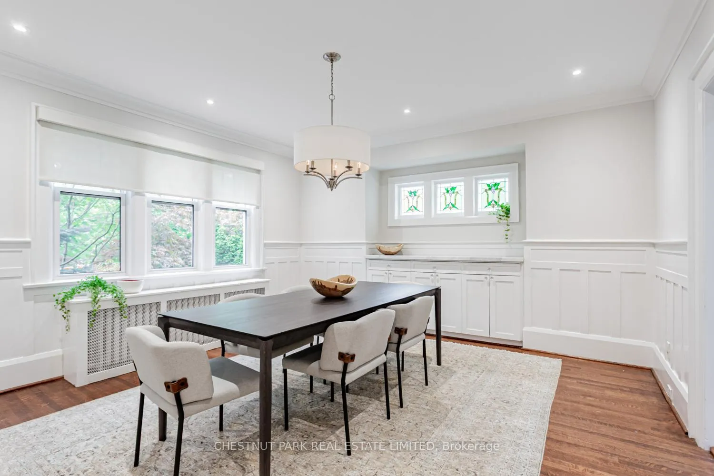
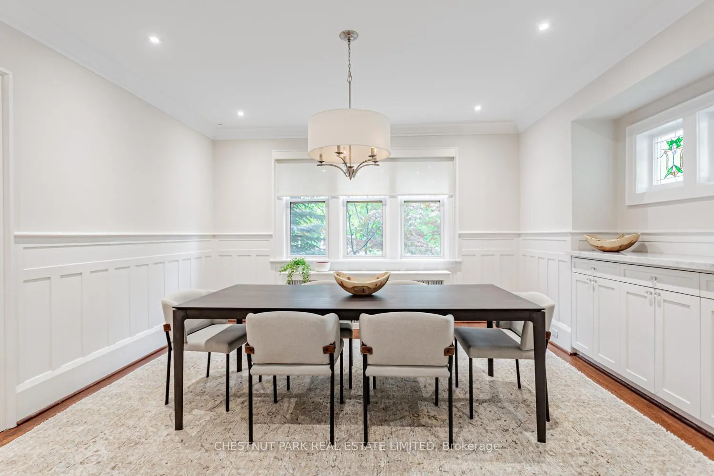
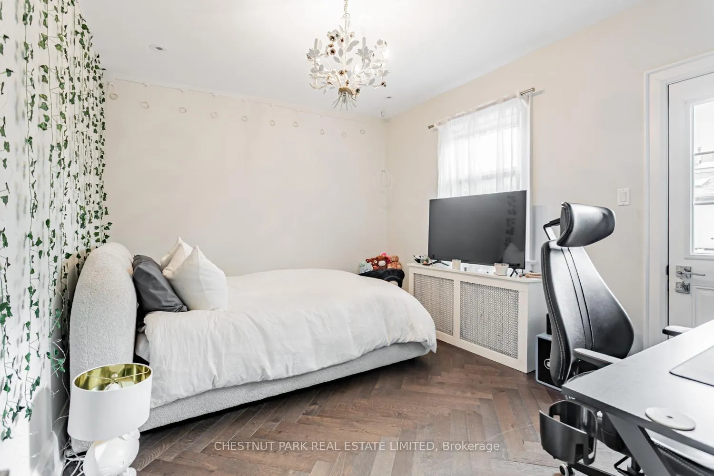
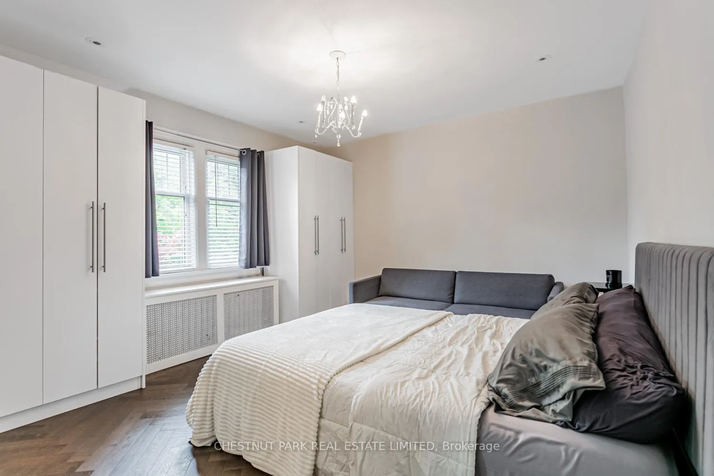
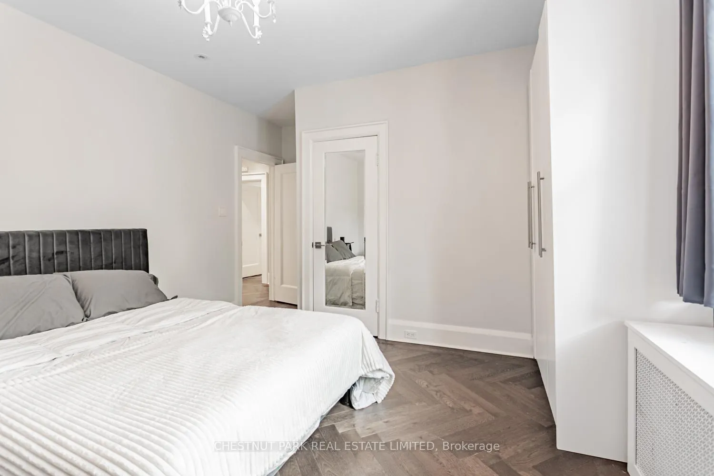
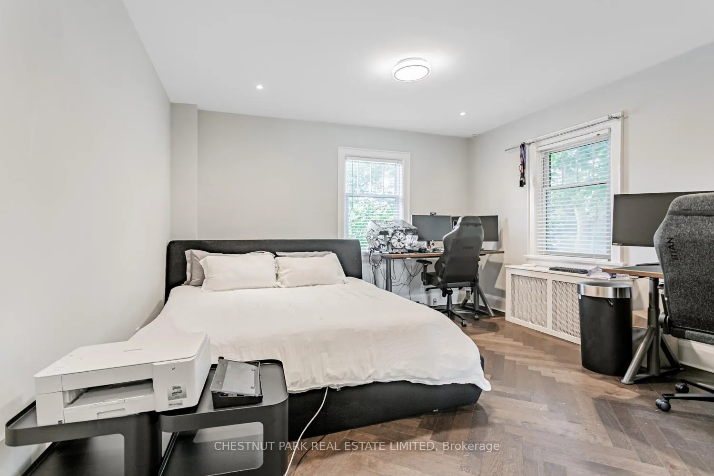
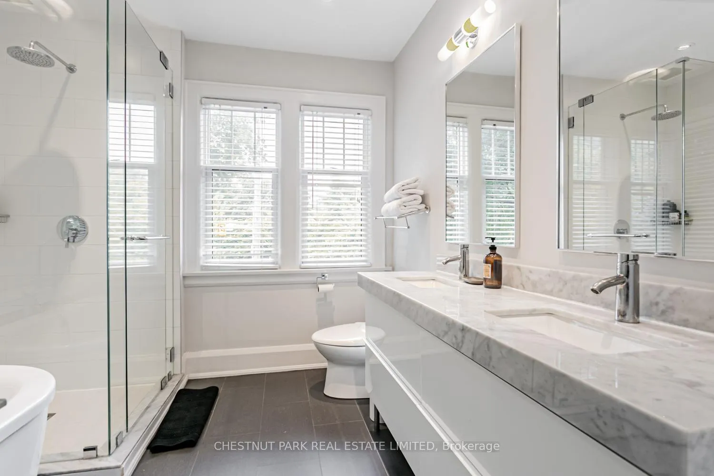
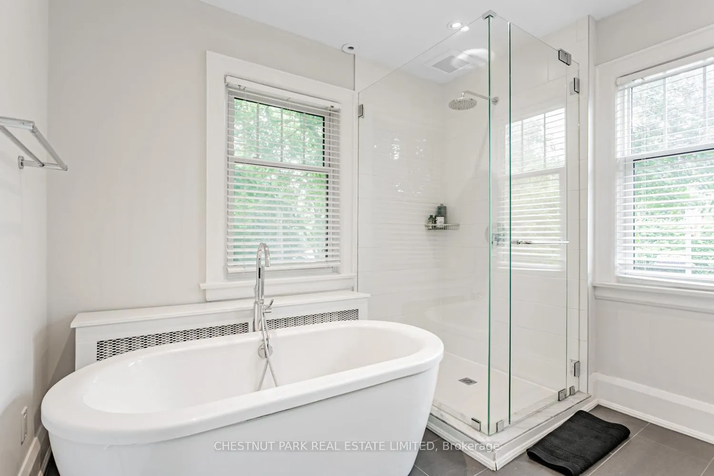
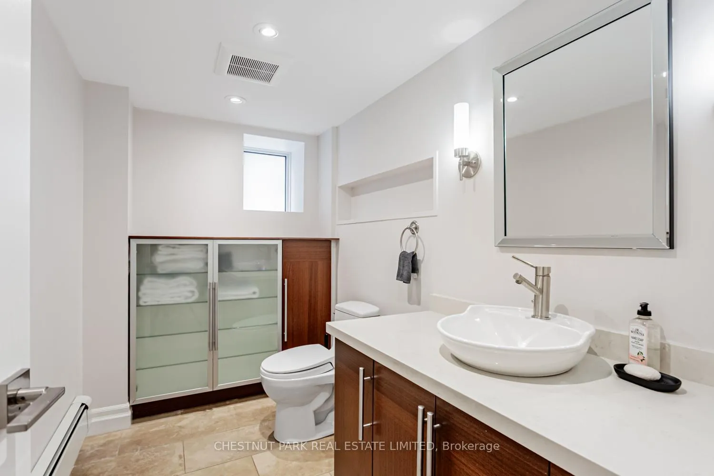
Exceptional executive lease in the heart of Deer Park, set on the coveted corner of Oriole Parkway and Gormley Avenue, with private drive access from the quiet, tree-lined Gormley side. Directly across from Upper Canada College, this extensively renovated residence offers close to 4,000 square feet of beautifully finished living space. The home is thoughtfully laid out for family living, with five bedrooms and five bathrooms, generous principal rooms, and a seamless blend of comfort and functionality. A formal dining room, multiple fireplaces, and heated floors throughout key areas add both warmth and refinement. At the rear, a large swimming pool creates a true backyard retreat, while the heated garage offers flexibility as additional living or recreational space. A rare two-car driveway and immediate access to transit provide everyday ease. Walk to Forest Hill Village, the Beltline Trail, and some of the city's most respected schools, including UCC, Bishop Strachan School, and Brown Junior Public. Yonge & St. Clair's shops, dining, and amenities are also within easy reach, along with both Davisville and St. Clair subway stations. An ideal turnkey lease for families seeking space, location, and proximity to top-tier schools-whether settling in or bridging the gap during a renovation.
Key Facts & Features
Rental Details
- Portion Of Property For Rent
- Entire Property
- Furnished
- Unfurnished
- Rent Term
- 12 Months
- Payment Frequency
- Monthly
- Rental Deposit
- Yes
- Credit Check
- Yes
- Employment Letter
- Yes
- Rental Application
- Yes
- References Required
- Yes
Included In Rent Fee
- Parking
- Basement Type
- Finished
Interior Features
- Laundry Features
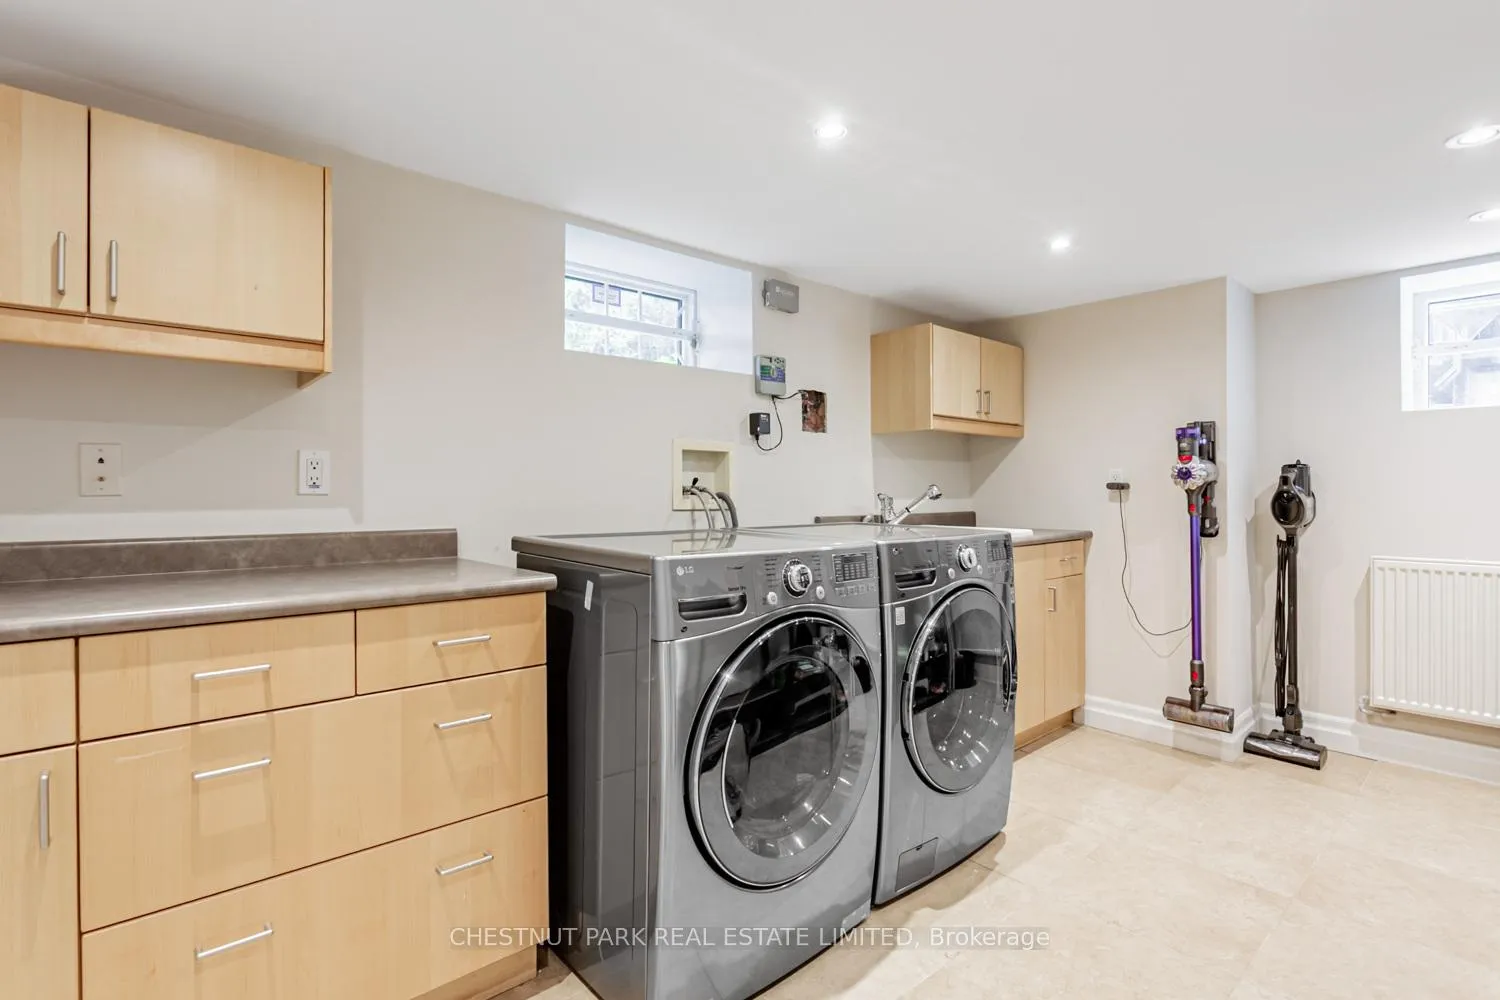
- Sink
- Laundry Level
- Lower Level
- Interior Extras
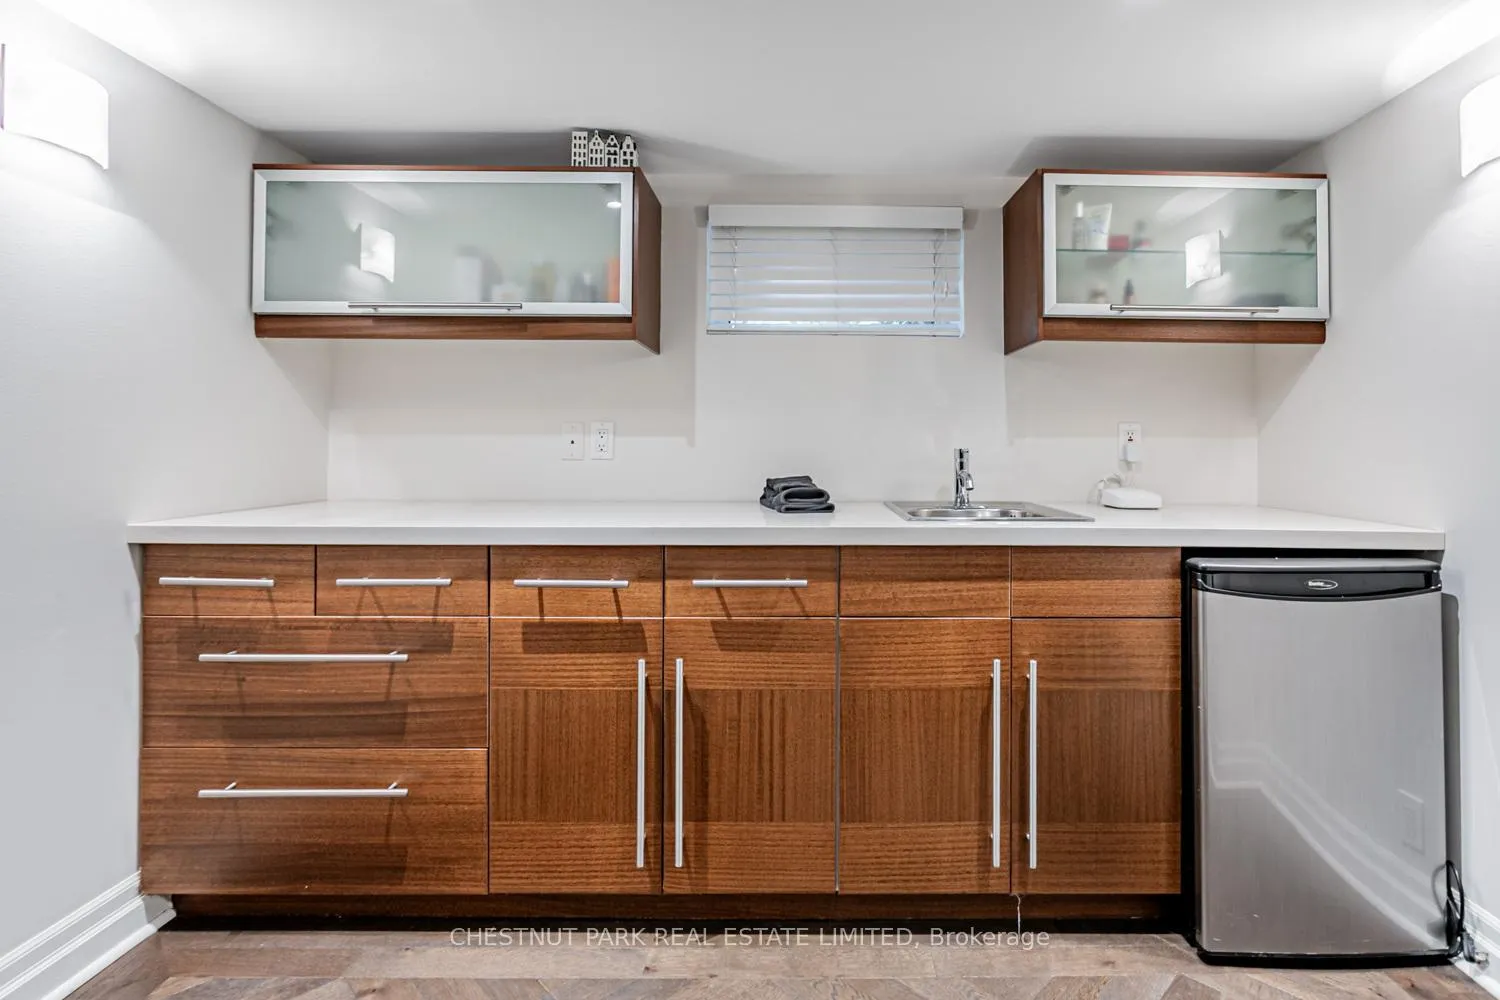
- Bar Fridge, Carpet Free
- Security Features
- Carbon Monoxide Detectors, Smoke Detector
- Fireplace/Stove
- Yes
- Fireplace Features
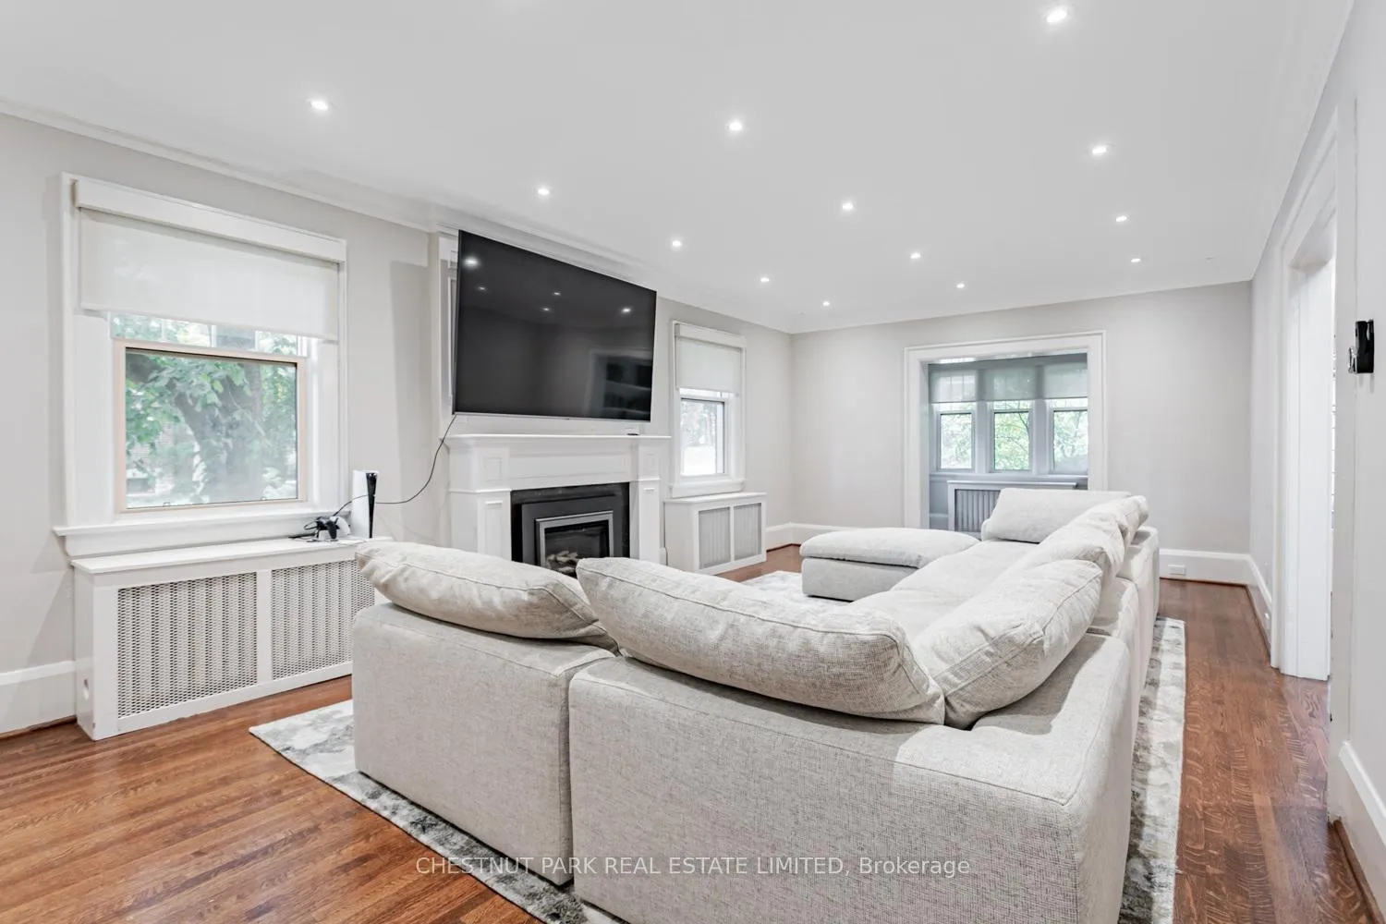
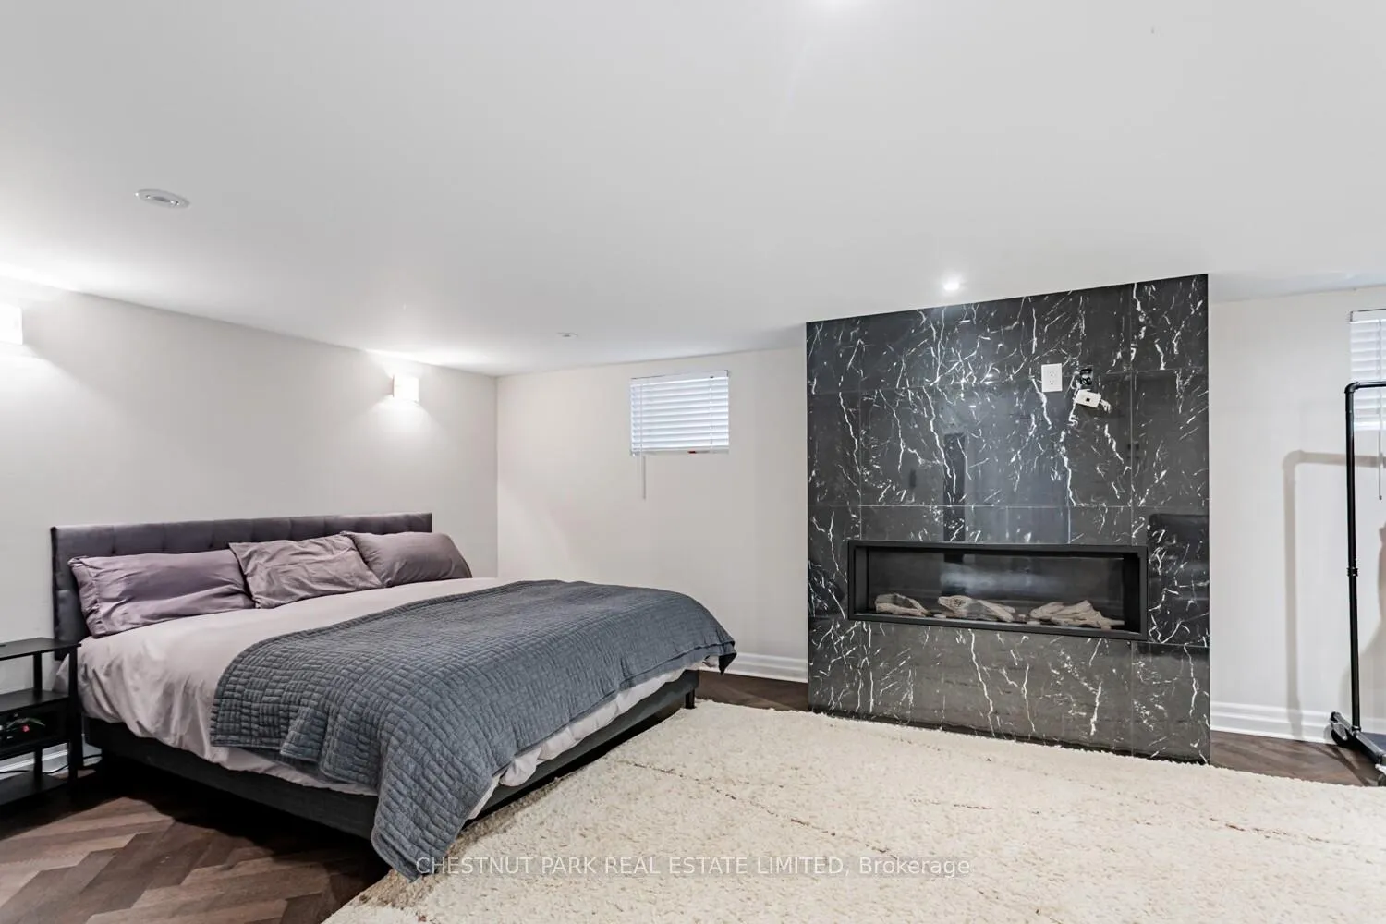
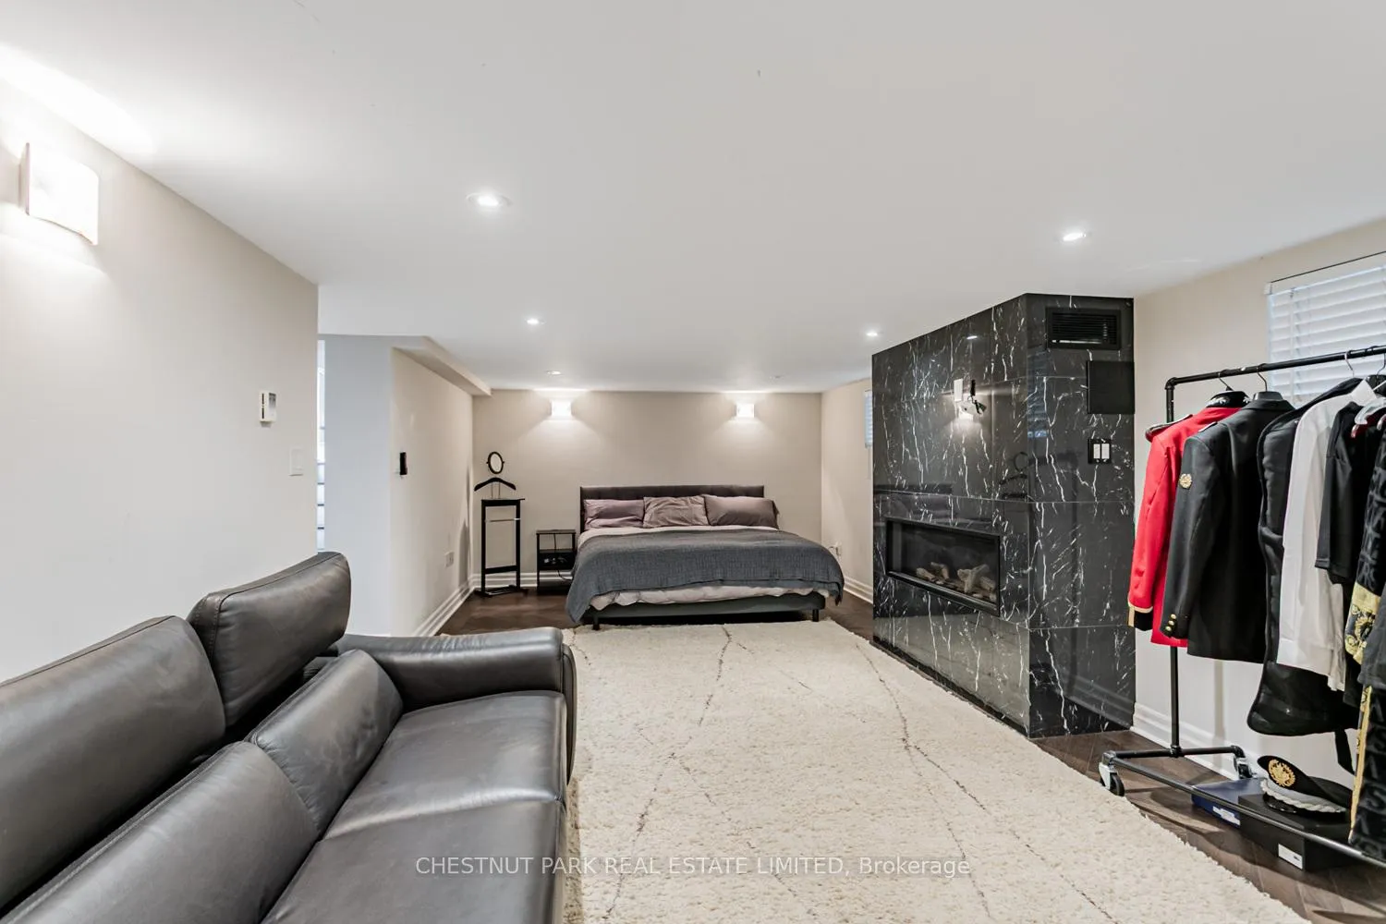
- Living Room, Natural Gas, Rec Room
- Elevator
- No
Exterior Features
- Exterior Extras
- Landscaped, Lighting, Patio, Privacy
- Pool
- Inground
- Property Features
- Library, Park, Place Of Worship, Public Transit, School
- Other Structures
- Fence - Full
Building
- Building Type
- Detached
- Building Style
- 2 1/2 Storey
- Approx Age
- 100+
Construction
- Exterior Finish
- Brick
- Roof
- Not Applicable
- Foundation Details
- Not Applicable
- Special Designation
- Unknown
Lot
- Lot Front
- 42.50 ft
- Lot Depth
- 100.91 ft
- Lot Shape
- Rectangular
Inclusions
- Inclusions
- Fridge/freezer, gas range, dishwasher, washer/dryer, Spacepak A/C, Cvac & equip, alarm system, all electric light fixtures, window coverings, inground pool with equip & sprinkler. Please note that utilities, lawn maintenance, pool monthly maintenance during open months (excluding equipment), and pool closing are the responsibility of the tenants. The landlord will have the pool professionally opened for the season.
Parking & Garages
- Garage Type
- Attached
- Garage Spaces
- 0
- Parking Spaces
- 2
- Total Garage And Parking Spaces
- 2
Heating & Cooling
- Heat Source
- Gas
- Heat Type
- Radiant
- Air Conditioning
- Central Air
- Water
- Municipal
- Sewers
- Sewer
- Natural Gas
- Yes
- Hydro
- Yes
- Cable
- Yes
- Telephone
- Yes
- Bedrooms
- 5 + 1
- Washrooms
- 5
- Kitchens
- 1
Room sizes
- Living Room—Main level, Hardwood Floor, Pot Lights, Fireplace
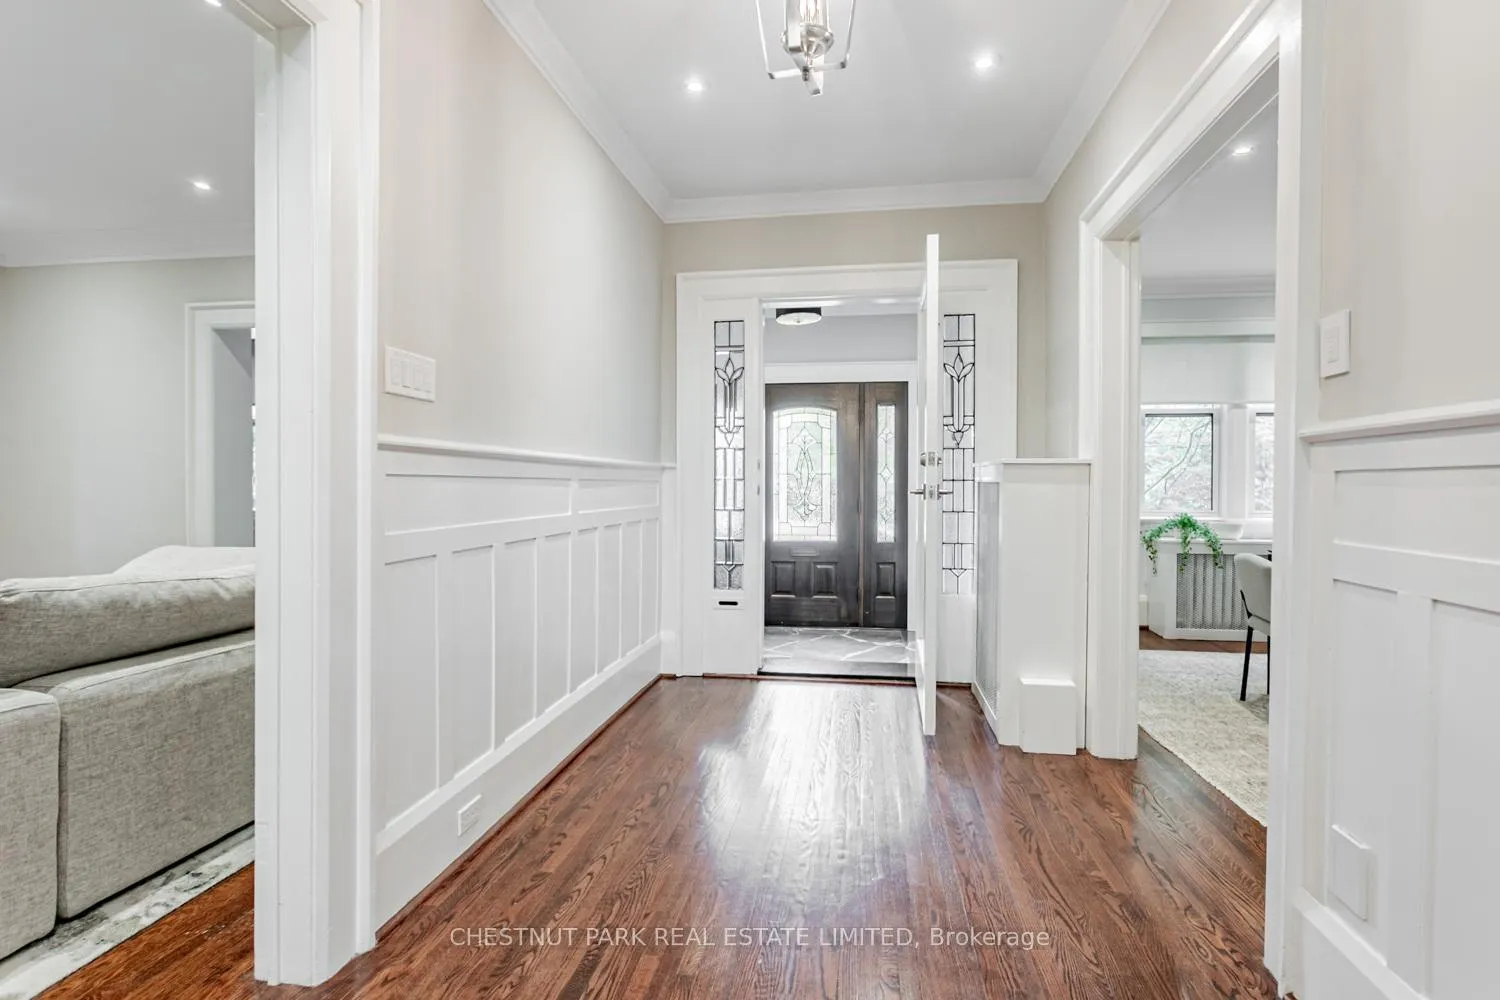
- Dining Room—Main level, Hardwood Floor, Wainscoting, Crown Moulding
- Kitchen—Main level, Heated Floor, Eat-in Kitchen, Quartz Counter
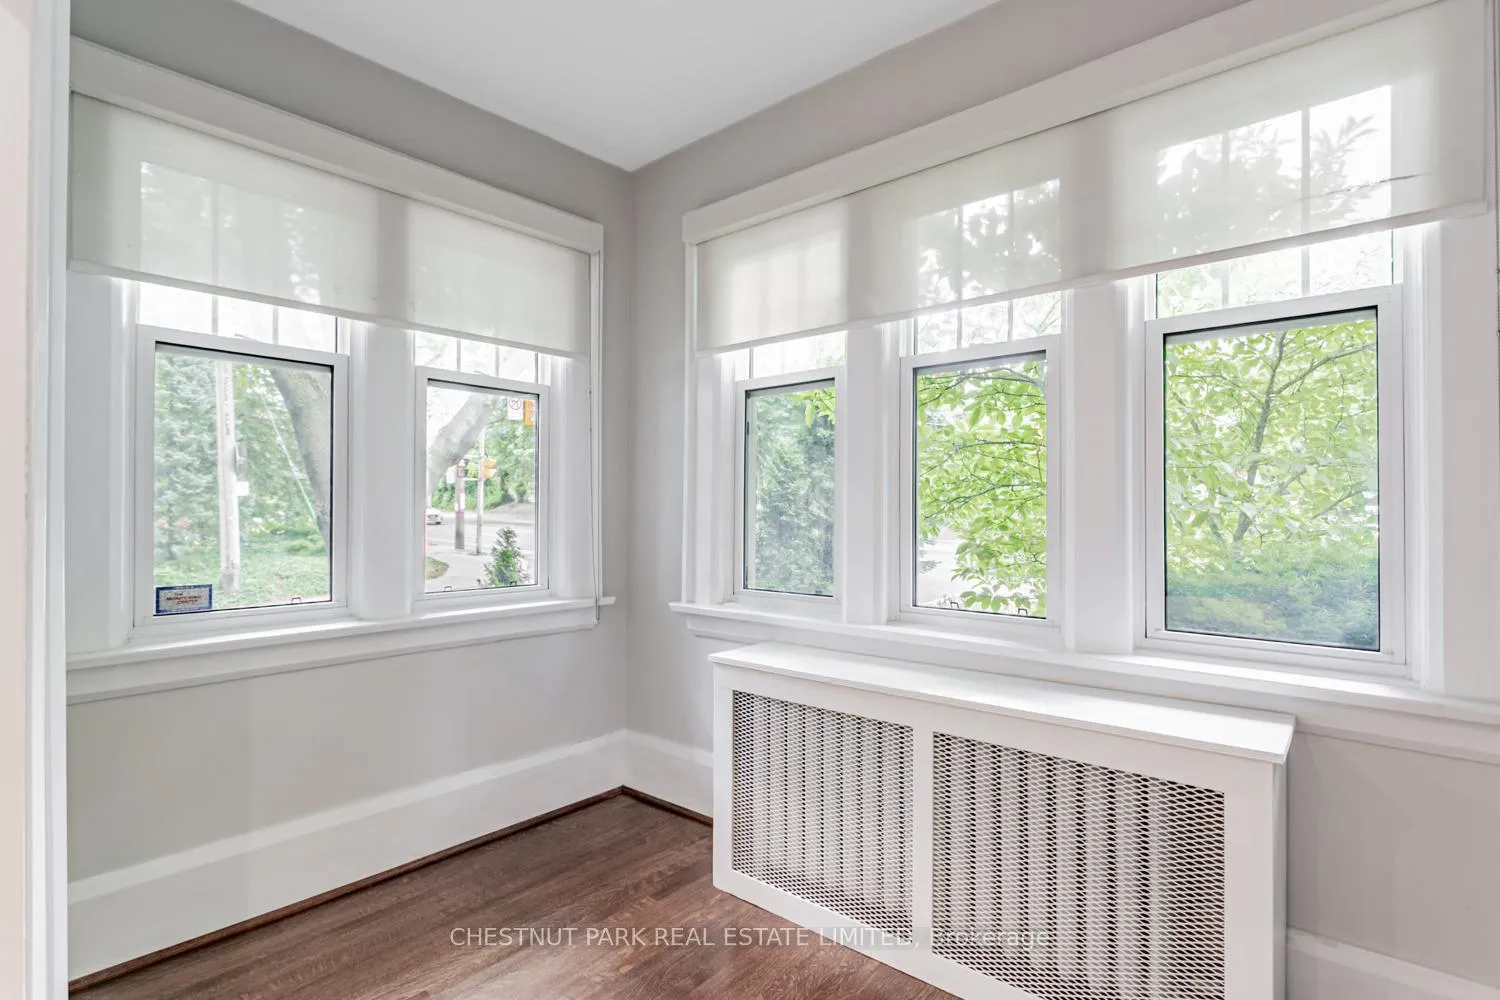
- Office—Main level, Hardwood Floor, B/I Bookcase, Combined w/Living
- Primary Bedroom—Second level, Hardwood Floor, Walk-In Closet(s), 5 Pc Ensuite
- Bedroom 2—Second level, Hardwood Floor, Closet Organizers, Picture Window
- Bedroom 3—Second level, Hardwood Floor, Closet, Window
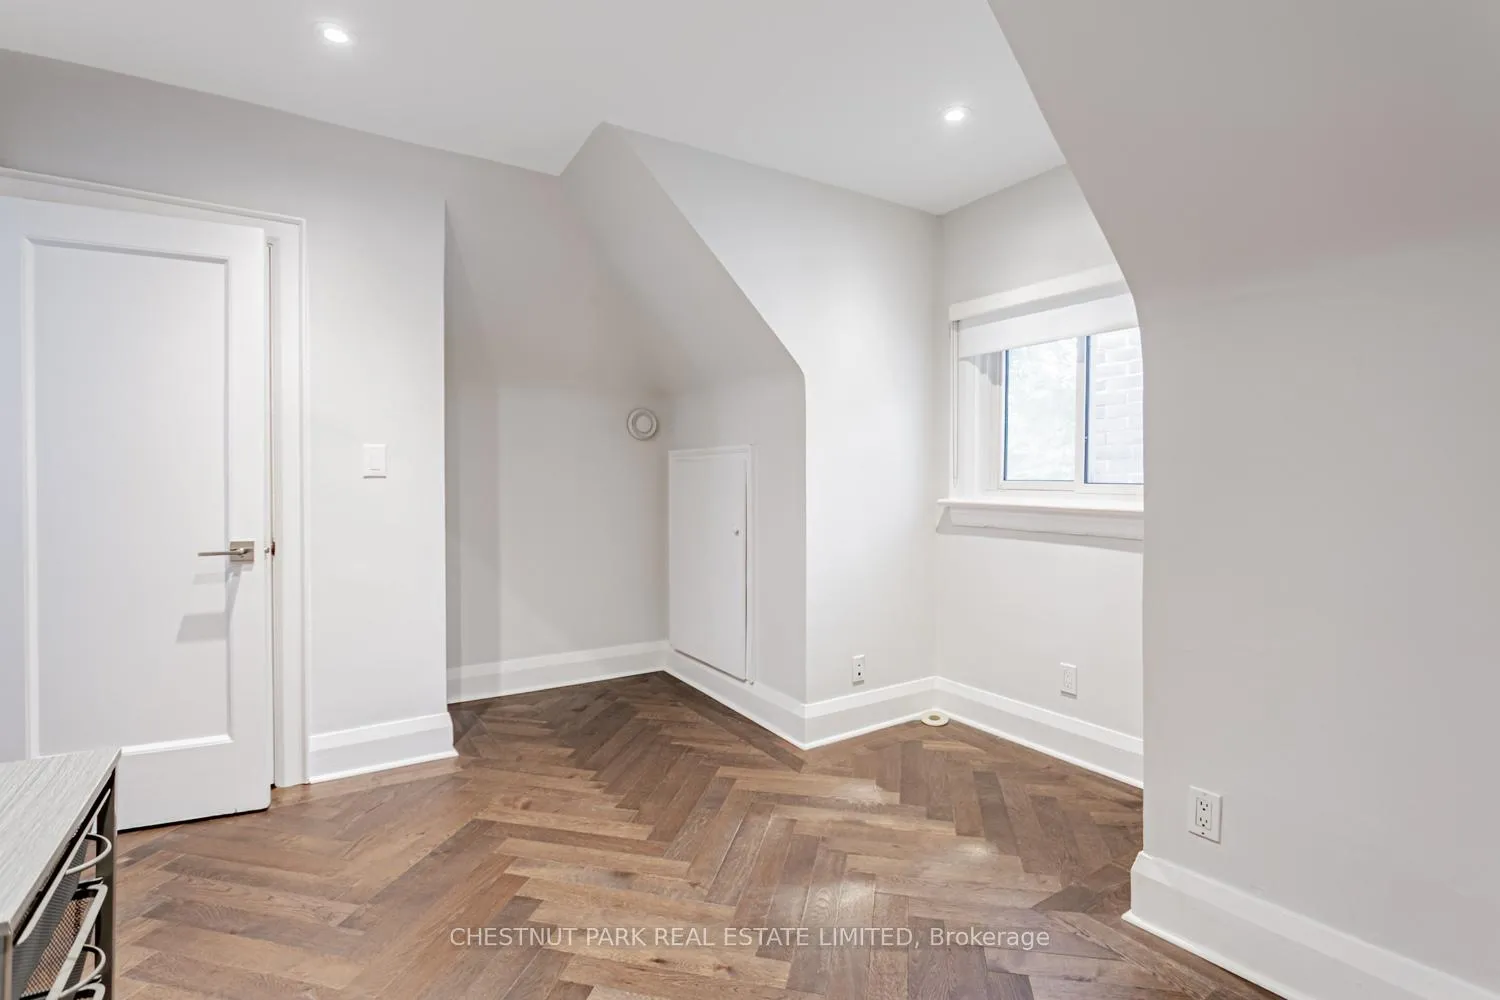
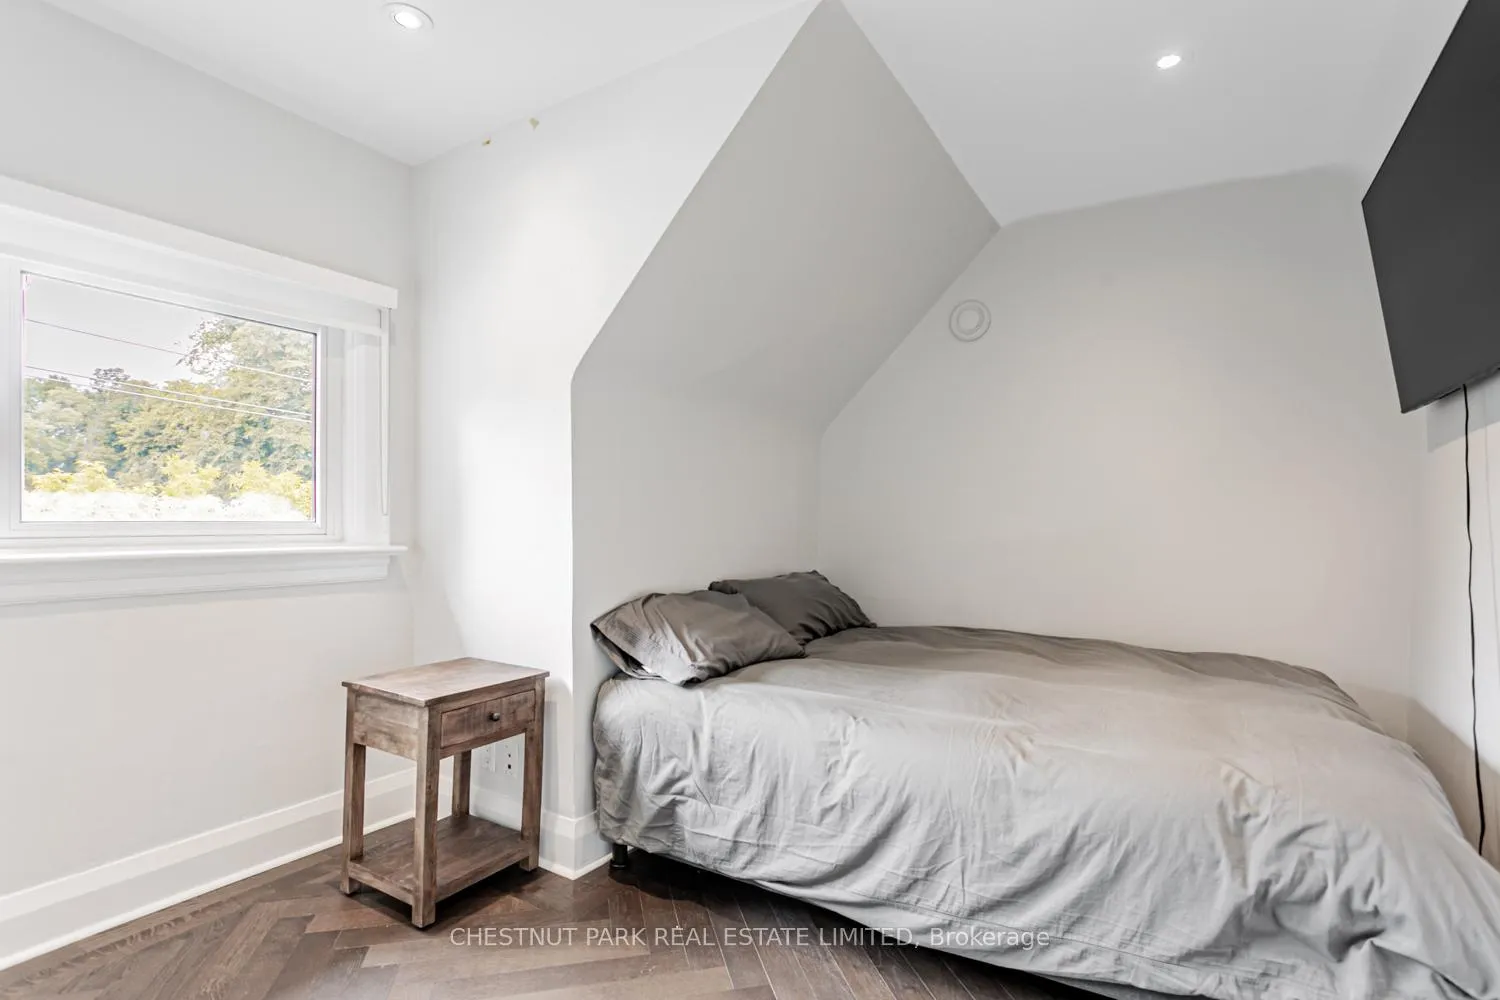
- Bedroom 4—Third level, Hardwood Floor, Closet, Window
- Bedroom 5—Third level, Hardwood Floor, Closet, Window
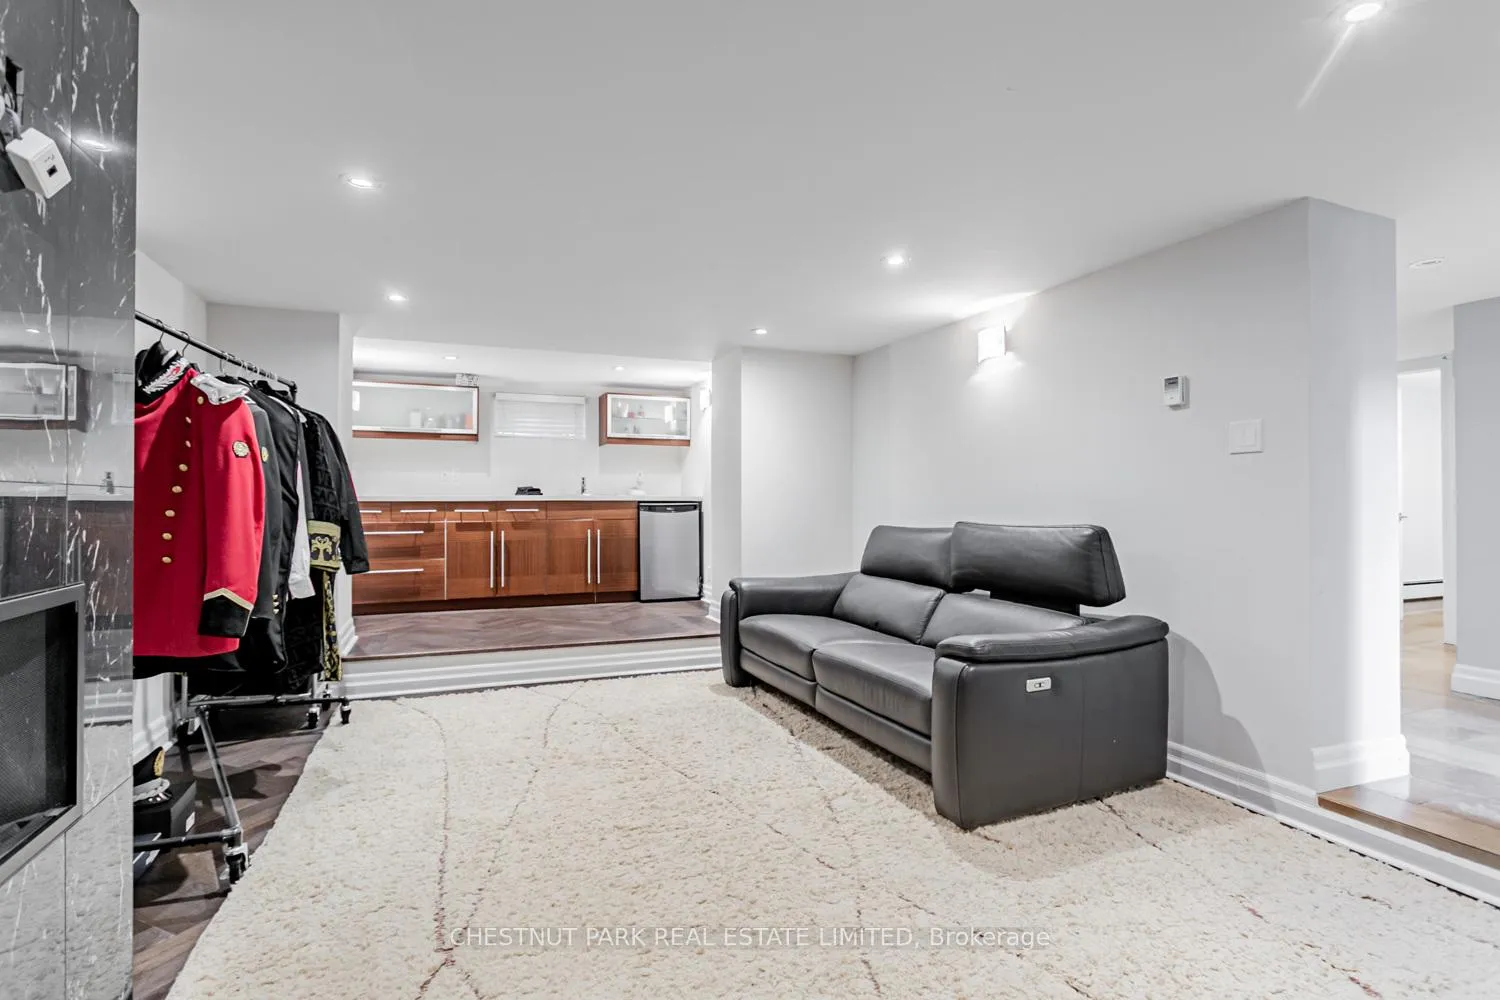
- Recreation—Lower level, Laminate, B/I Bar, Gas Fireplace
- Laundry—Lower level, Ceramic Floor, Laundry Sink, B/I Shelves
Washrooms
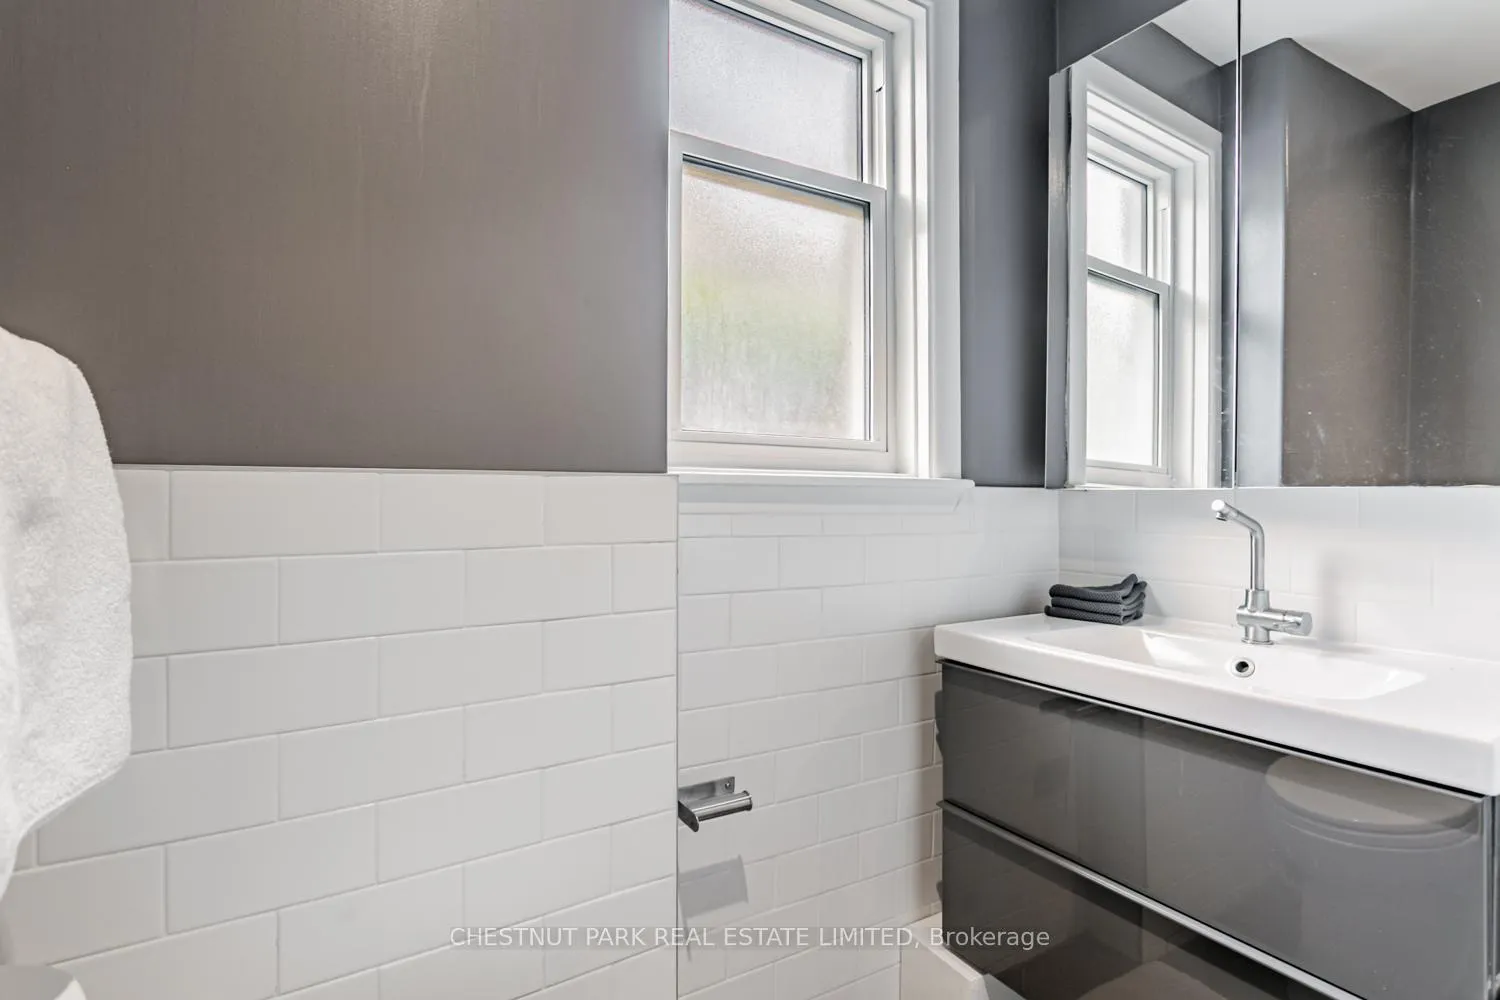
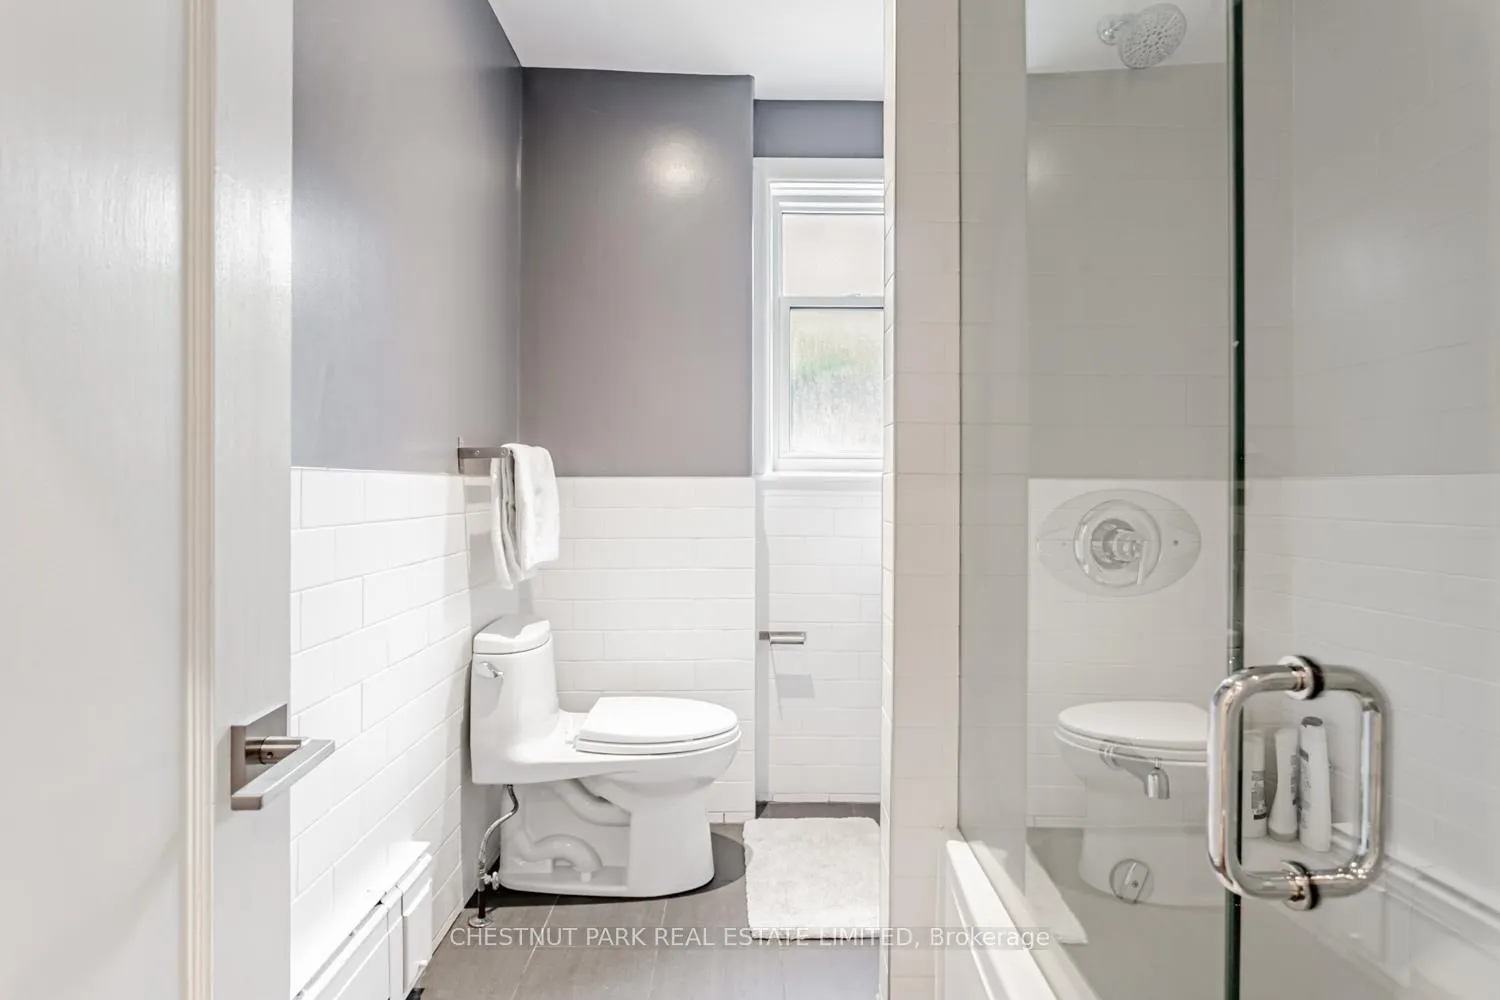
- 2-piece, Main
- 5-piece, Second
- 3-piece, Second
- 3-piece, Second
- 3-piece, Lower
- Municipality
- Toronto
- Neighbourhood
- Yonge-St. Clair
- Main cross streets
- Oriole Pky/Gormley Ave
- Directions
- Oriole Pky/Gormley Ave
- MLS® number
- C13087212
- Data source
- Toronto Regional Real Estate Board
- Status change
- 2026-05-12
- Listed on
- 2026-05-04
- Days on market
- 8 days
- Possession date
- 2026-07-01
- Possession type
- Flexible
- Co-op commission
- 1/2 Months rent + HST
- Listed by
- CHESTNUT PARK REAL ESTATE LIMITED
Home Market Value
Current home valuation for 43 Oriole Parkway, Toronto, Yonge-St. Clair, Toronto, ON. Listed for $9,000
HOMEH Estimate
$2,759,000
Estimated Sales Range
$2,179,610 - $3,338,390
HOMEH Estimate for 43 Oriole Parkway, Toronto, Yonge-St. Clair
What this home would sell for today, not its rent
Calculated with a real agent's CMA method — 45+ years of experience, codified. Not an AI guess.
For the owner
Is this your home? Track its value.
Get this home's HOMEH Estimate by email once a month, with how many homes are for sale around you.
Around this home
Data provided by OpenStreetMap & Fraser Institute School Rankings
Ask HOMEH
New!Hi there!
👋Text or call (416) 301-9001
Recommended for you
Based on homes you've looked at.
No recommended properties found.
Nearby similar homes
No nearby properties found.
More real estate resources
Other homes nearby
Explore this area
Nearby neighbourhoods
No nearby listings available.