
435 Russell Hill Road
Toronto (Forest Hill South), ON M5P 2S4
Included in Rent: Parking
- 6Bedrooms
- 6Bathrooms
- 2Garage
- 3500–5000Sq Ft
- FlexibleAvailable
- Laundry RoomLaundry
- Entire PropertyFor Lease
- Unfurnished

This home has been leased. It is no longer available.
Property not available for sale or for rent.
Sale & Price History for 435 Russell Hill Road, Toronto, Forest Hill South
Real estate boards require you to or to see the full details of this property.
*Sold prices and complete sale & price history are regulated data. Under the Trust in Real Estate Services Act, 2002 (TRESA) and the rules of the Real Estate Council of Ontario (RECO), and pursuant to the Multiple Listing Service® rules of the Canadian Real Estate Association (CREA) and the Toronto Regional Real Estate Board (TRREB), this information may be shown only to registered users who have agreed to the applicable terms of use (a Virtual Office Website, or "VOW," arrangement). HOMEH Inc., Brokerage therefore provides it to signed-in members only. Creating an account is free and takes under a minute.
About 435 Russell Hill Road, Toronto, Forest Hill South
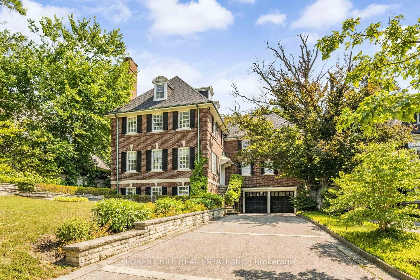
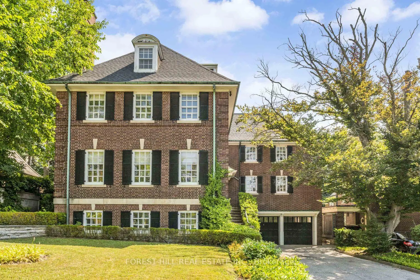
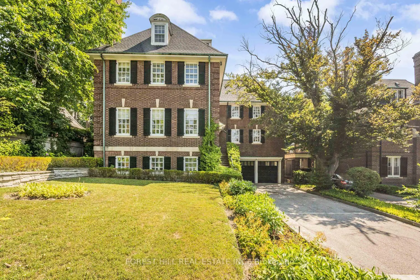
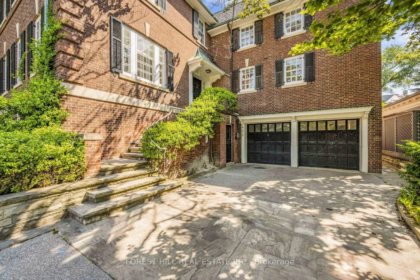
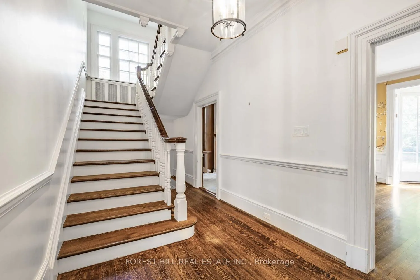
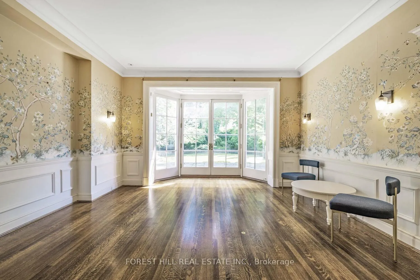
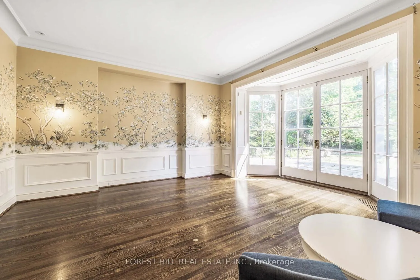
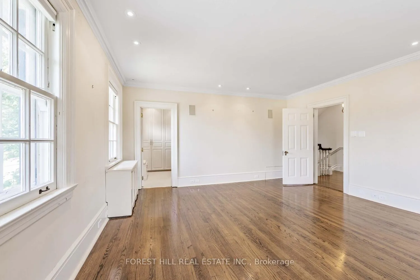
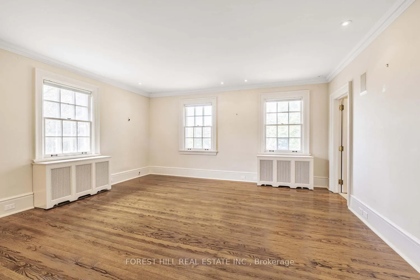
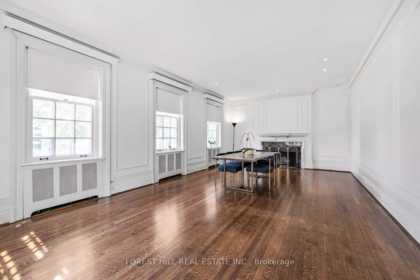
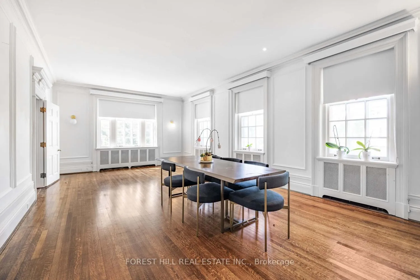
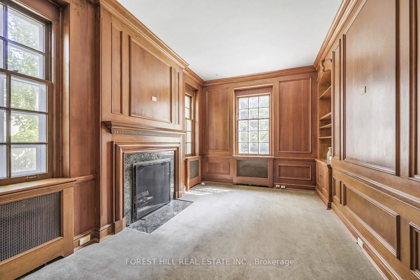
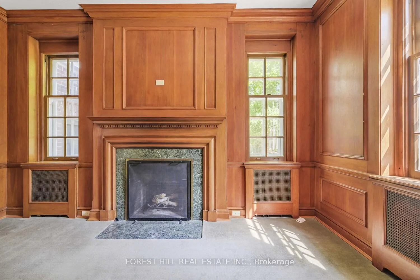
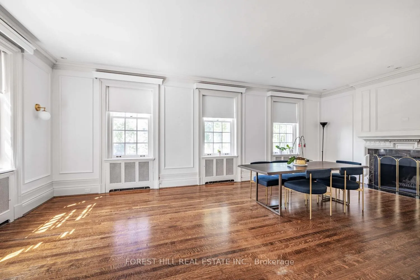
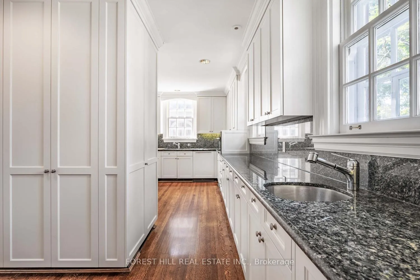
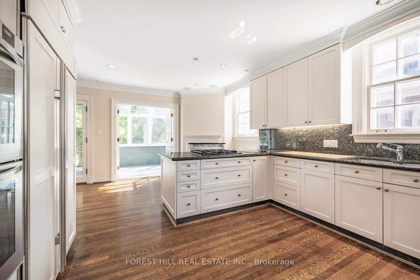
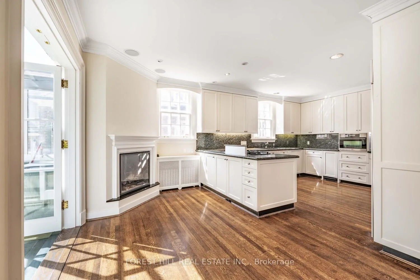
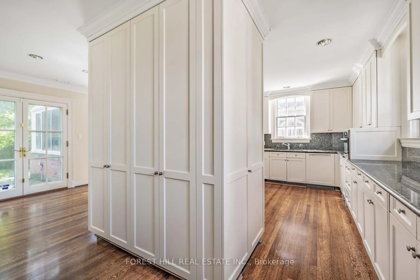
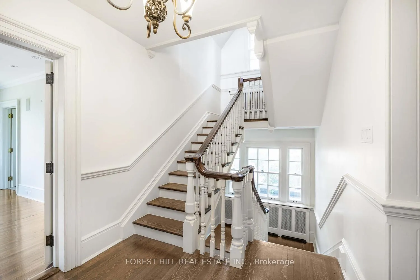
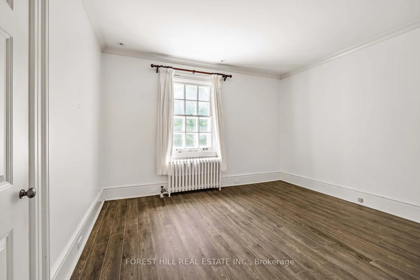
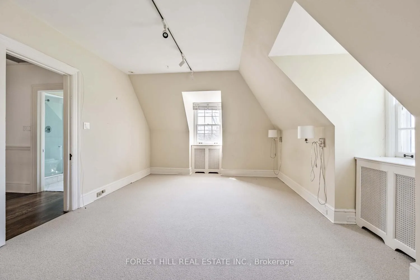
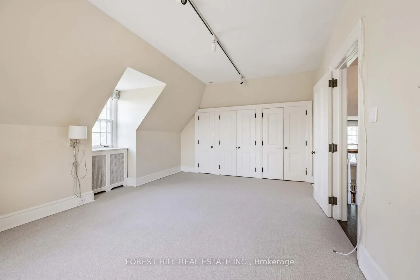
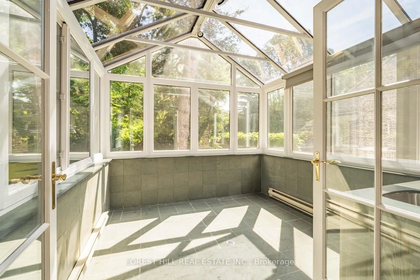
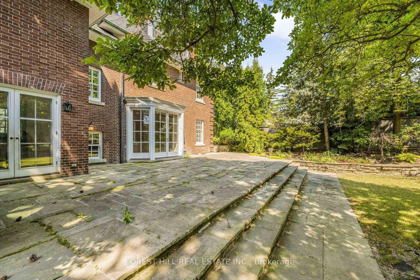
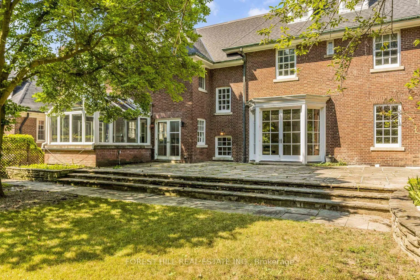
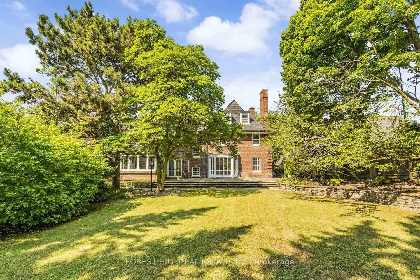
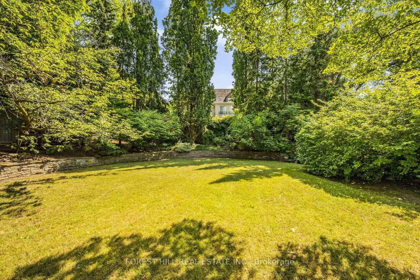
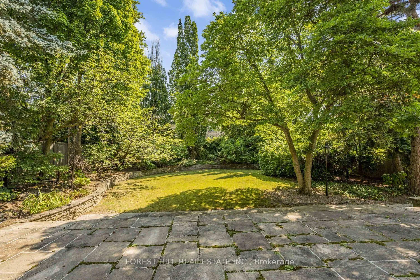
This stately Georgian residence offers a rare opportunity to enjoy refined living in one of the city's most sought-after neighbourhoods. Set on an impressive 70 x 170-foot lot surrounded by elegant estate homes, this grand and meticulously maintained property is ideal for families undergoing renovations or building their dream home and in need of a luxurious interim address.Inside, the home boasts a timeless centre-hall design with an abundance of natural light, soaring ceilings, and beautifully scaled rooms designed for both formal entertaining and everyday living. The recently updated kitchen opens into a sun-filled breakfast area and an architecturally stunning glass conservatory overlooking the lush, private garden. A formal study on the main floor provides a quiet space for work or reading, while multiple walk-outs create a seamless flow between indoor and outdoor living.The six spacious bedrooms are spread across the upper levels, connected by a striking open three-storey staircase that serves as a true focal point of the home. Thoughtful modern upgrades such as heated steps, driveway, and walkway ensure year-round comfort. This is a distinctive lease offering, blending old-world charm with contemporary convenience perfect for those in transition who refuse to compromise on style or substance.
Key Facts & Features
Rental Details
- Portion Of Property For Rent
- Entire Property
- Furnished
- Unfurnished
- Rent Term
- 12 Months
- Payment Frequency
- Monthly
- Rental Deposit
- Yes
- Credit Check
- Yes
- Employment Letter
- Yes
- Rental Application
- Yes
- References Required
- Yes
Included In Rent Fee
- Parking
Rental Items
- Rental Equipment
- nil
- Basement Type
- Finished
Interior Features
- Laundry Features
- Laundry Room
- Laundry Level
- Lower Level
- Interior Extras
- Built-In Oven, Central Vacuum, Countertop Range
- Fireplace/Stove
- Yes
- Elevator
- No
Exterior Features
- Pool
- None
Building
- Building Type
- Detached
- Building Style
- 3-Storey
Construction
- Exterior Finish
- Brick
- Roof
- Shingles
- Foundation Details
- Concrete
- Special Designation
- Unknown
Lot
- Lot Front
- 69.33 ft
- Lot Depth
- 170.00 ft
Inclusions
- Inclusions
- Panelled Sub-Zero refrigerator/freezer, two built-in dishwashers, built-in double ovens, built-in microwave, built-in warming oven, trash compactor, gas cooktop with retractable fan, all electric light fixtures (except as excluded), third floor landing chandelier, all fireplace screens, all blinds, all curtain and drapery rods, washer, dryer, walk-in fridge in the laundry room with portable shelving, wiring for electric car, alarm system (monitoring not included), garage door opener with three (3) remotes, central vacuum and all related equipment.
Exclusions
- Exclusions
- nil
Parking & Garages
- Garage Type
- Built-In
- Garage Spaces
- 2
- Parking Spaces
- 4
- Total Garage And Parking Spaces
- 6
Heating & Cooling
- Heat Source
- Gas
- Heat Type
- Water
- Air Conditioning
- Central Air
- Water
- Municipal
- Sewers
- Sewer
- Bedrooms
- 6
- Washrooms
- 6
- Kitchens
- 1
- Family / bonus room
- Yes
Room sizes
- Living Room—Main level, Fireplace, Hardwood Floor
- Dining Room—Main level, Hardwood Floor, W/O To Garden
- Kitchen—Main level, Breakfast Area, Granite Counters, Pantry
- Breakfast—Main level, Open Concept, Fireplace, French Doors
- Study—Main level, 2 Way Fireplace, B/I Shelves, Hardwood Floor
- Sunroom—Main level, W/O To Garden, Separate Room
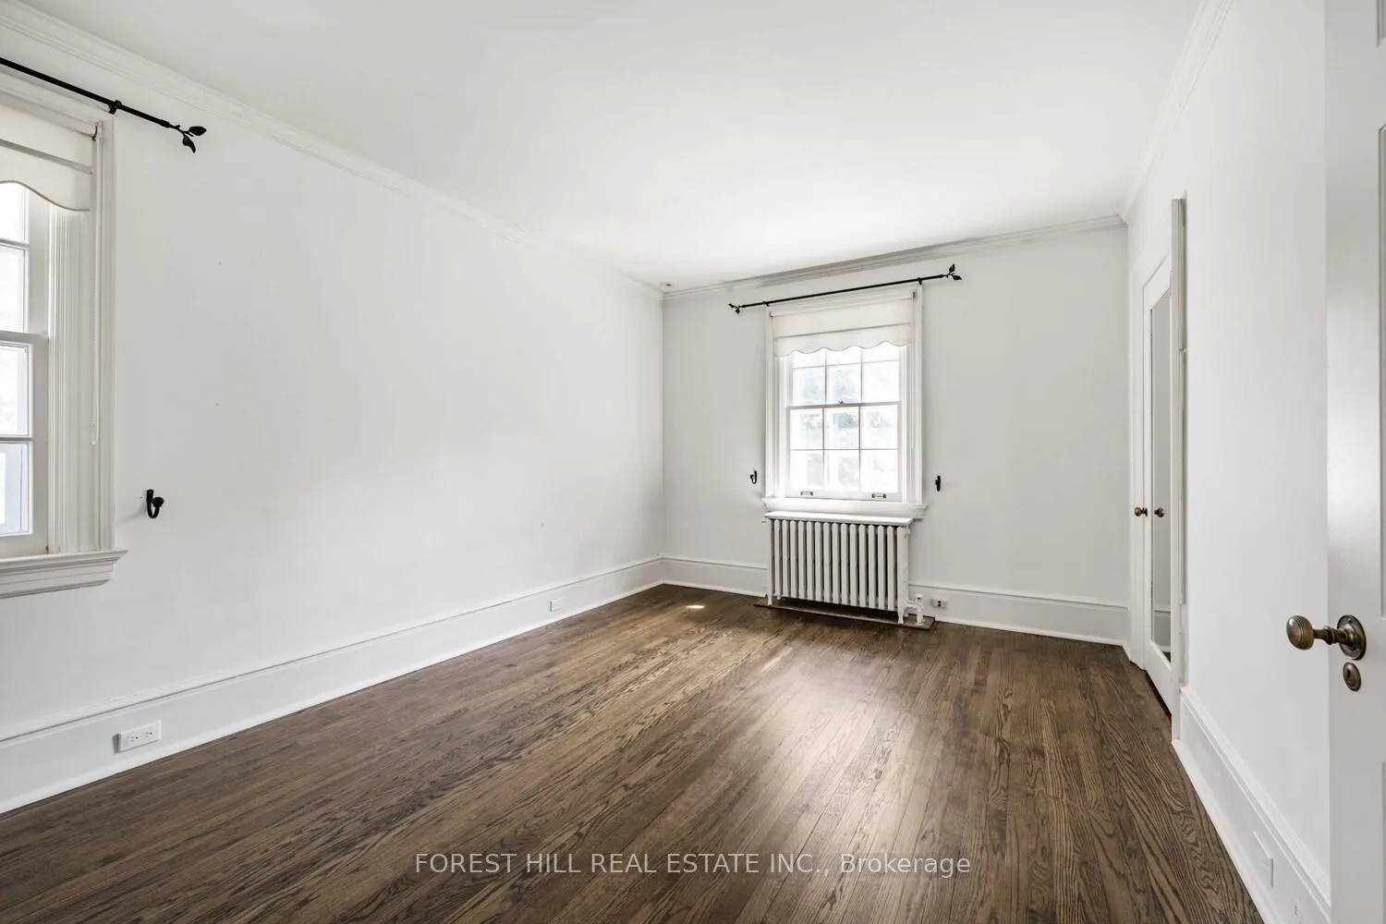
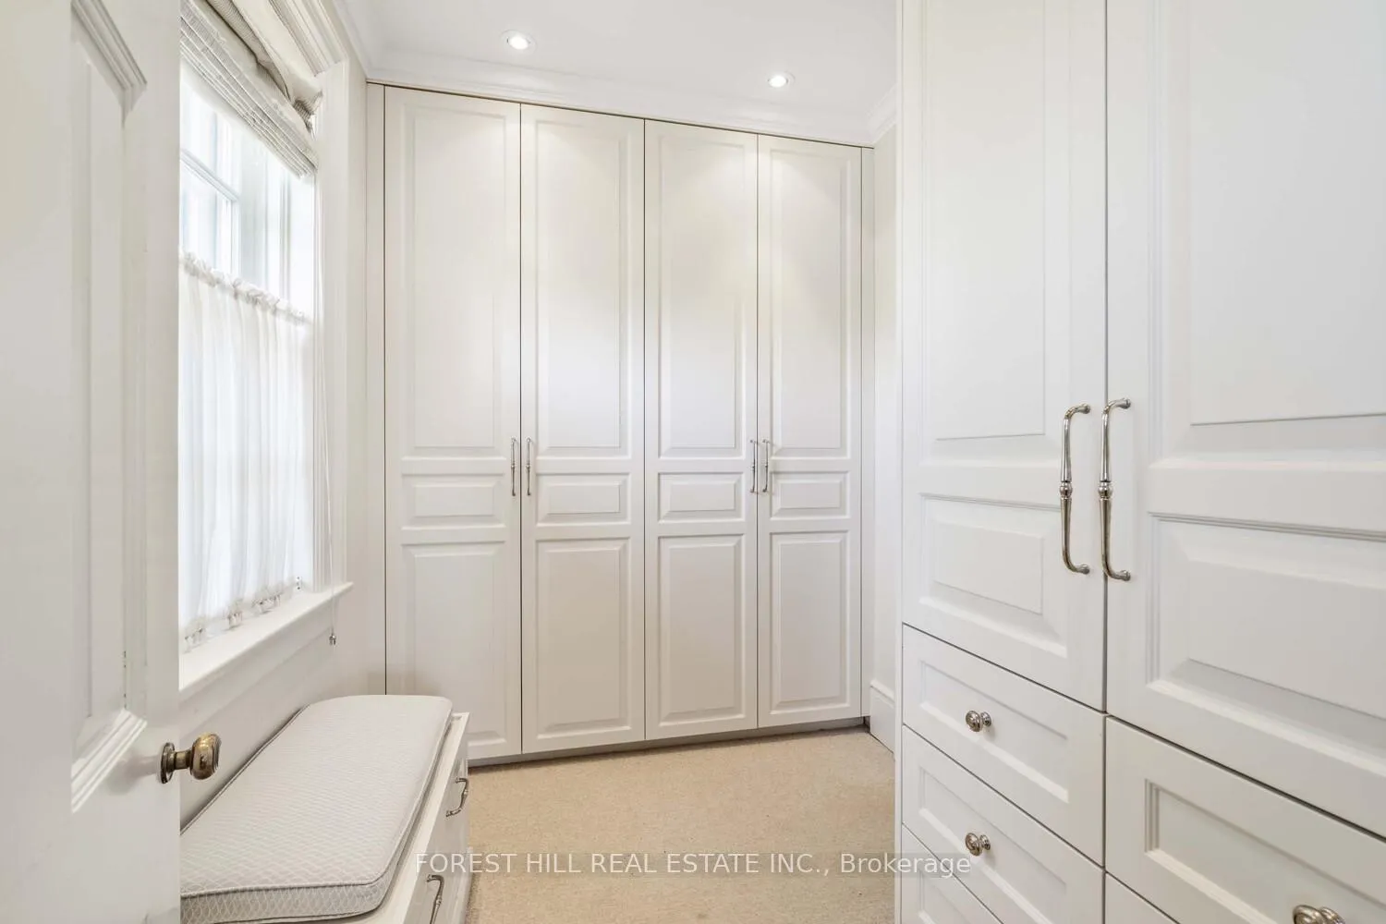
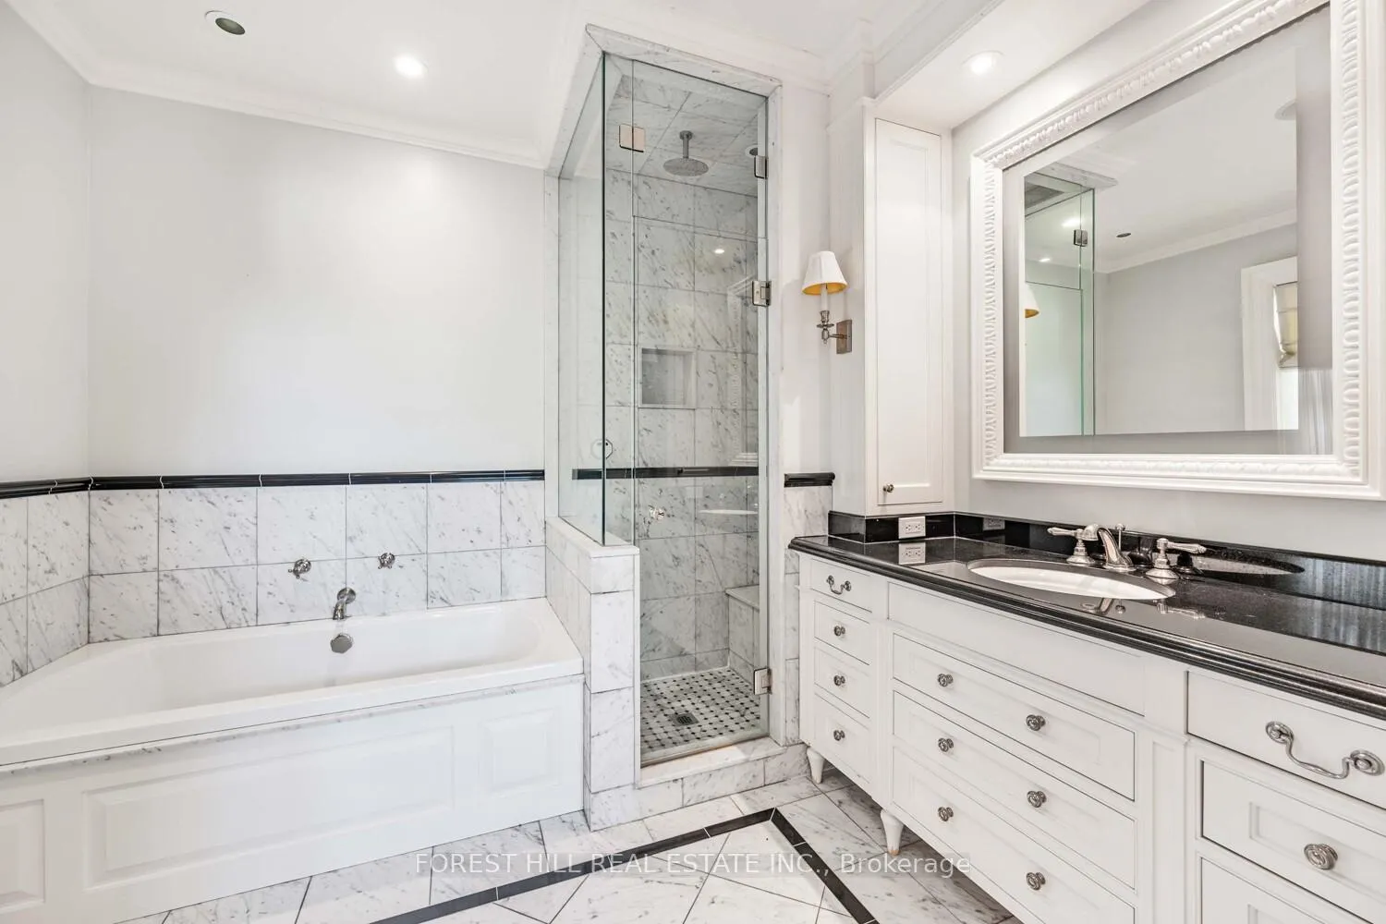
- Primary Bedroom—Second level, Walk-In Closet(s), 4 Pc Ensuite, Hardwood Floor
- Bedroom 2—Second level, 4 Pc Ensuite, Walk-In Closet(s), Hardwood Floor
- Bedroom 3—Second level, Hardwood Floor, Closet, Window
- Bedroom 4—Second level, B/I Closet, Hardwood Floor, Above Grade Window
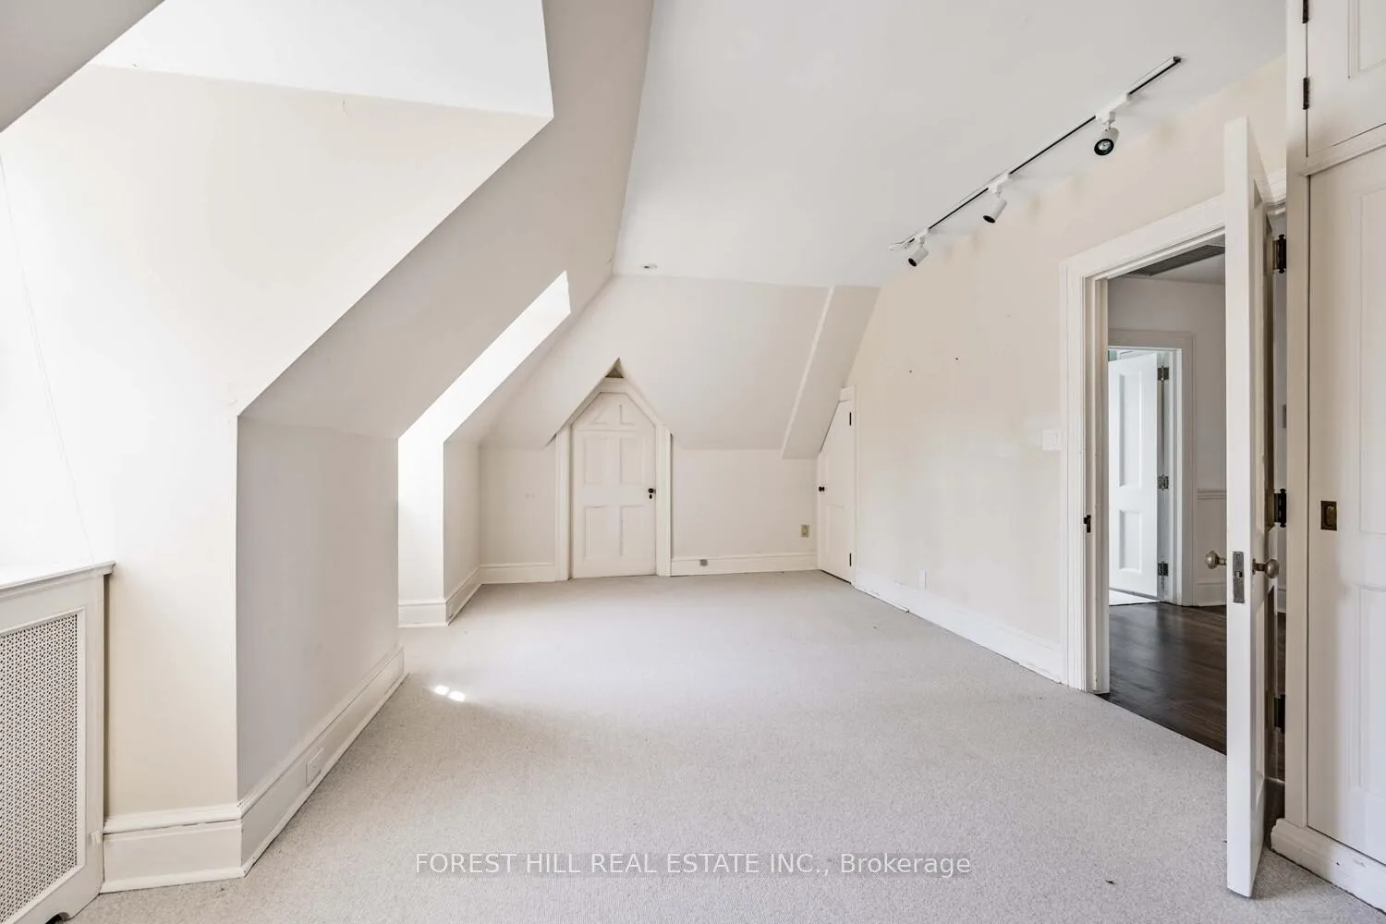
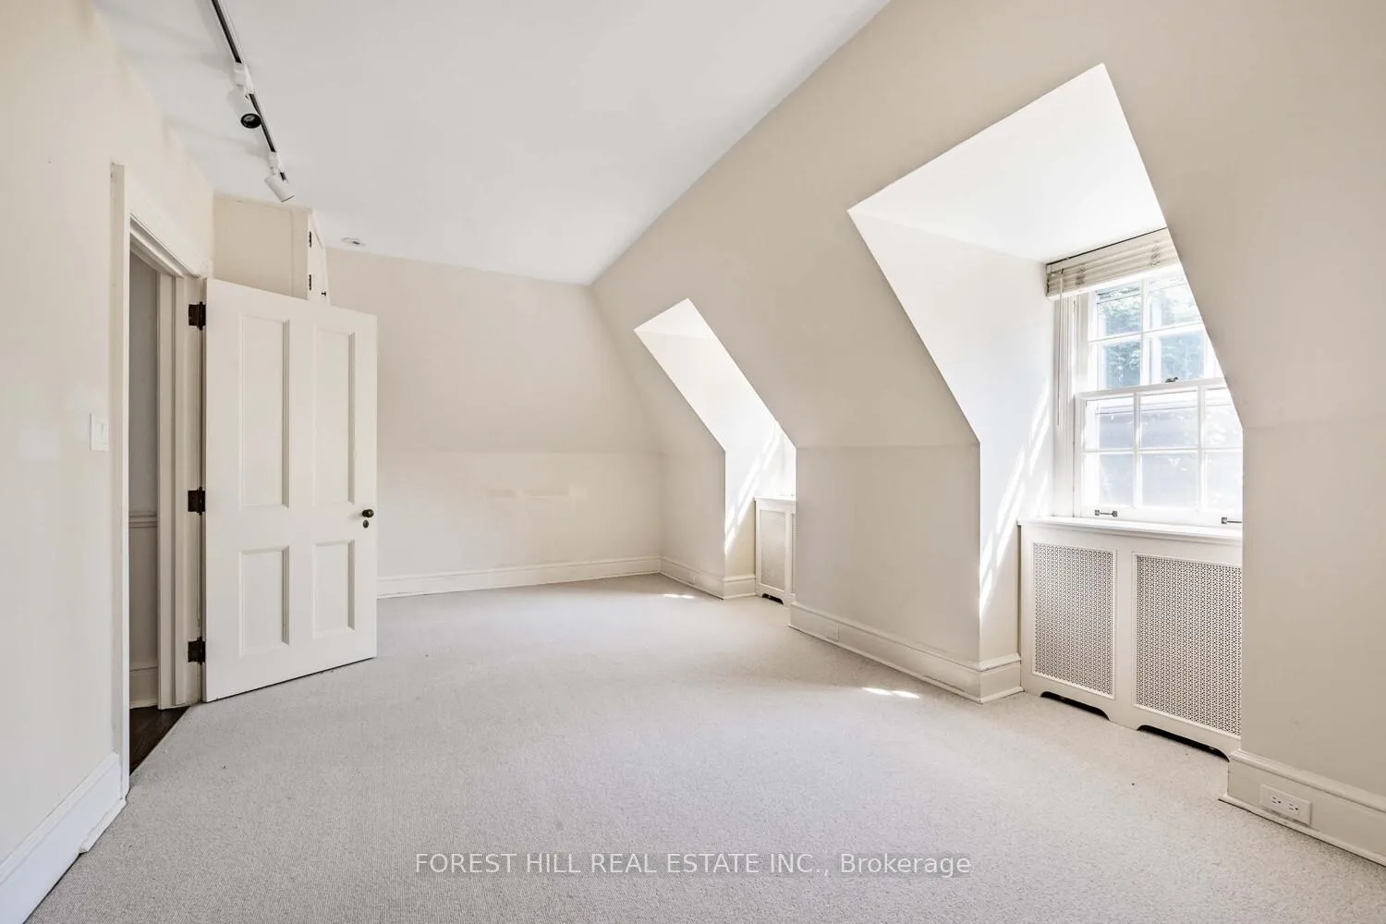
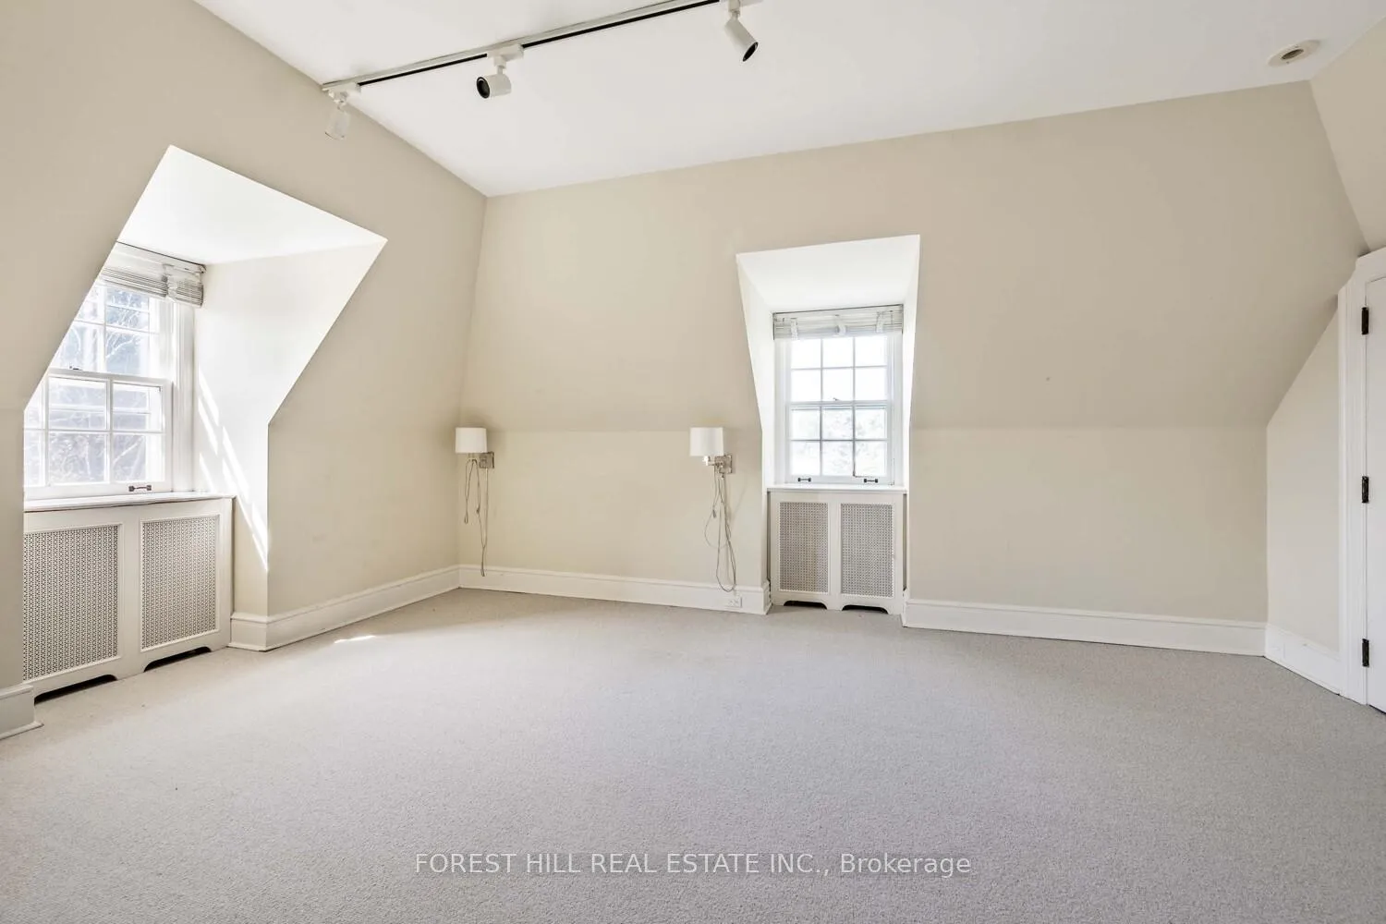
- Bedroom 5—Third level, B/I Closet, Hardwood Floor, Window
- Bedroom—Third level, Double Closet, Hardwood Floor, Window
- Recreation—Lower level, Fireplace, B/I Desk, Above Grade Window
- Laundry—Lower level, Separate Room, B/I Shelves
Washrooms
- 2-piece, Lower
- 3-piece, Third
- 2-piece, Main
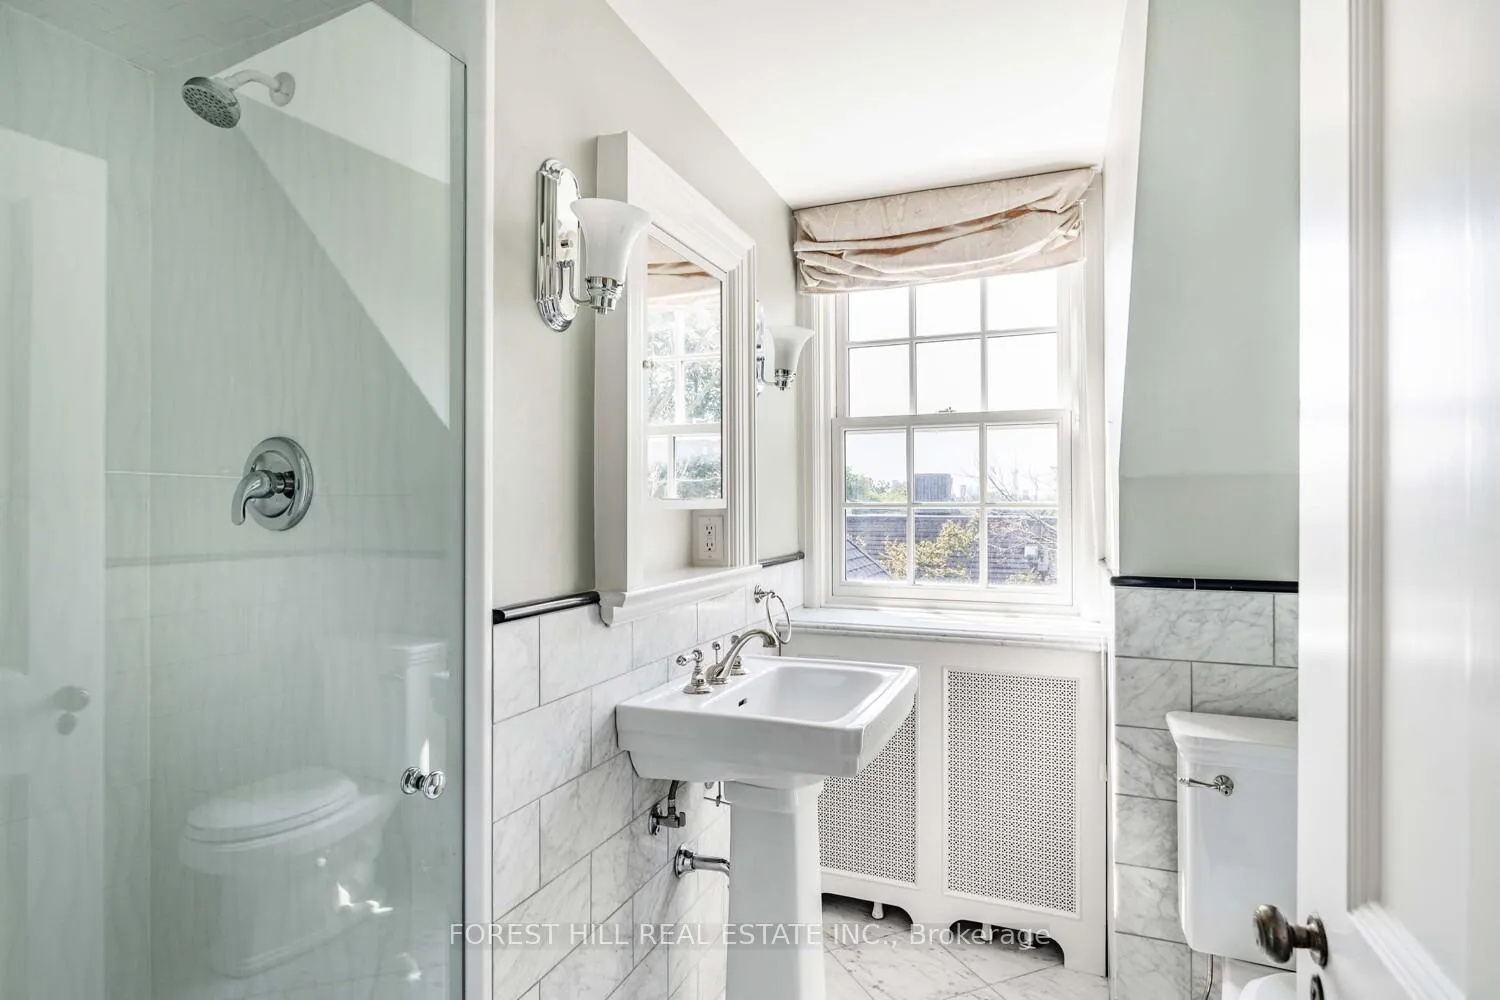
- 4-piece, Second
- Municipality
- Toronto
- Neighbourhood
- Forest Hill South
- Main cross streets
- Russell Hill/Hawarden
- Directions
- Russell Hill/Hawarden
- MLS® number
- C12315622
- Data source
- Toronto Regional Real Estate Board
- Status change
- 2025-09-13
- Listed on
- 2025-07-30
- Days on market
- 45 days
- Possession type
- Flexible
- Co-op commission
- HALF MONTHS RENT + HST
- Listed by
- FOREST HILL REAL ESTATE INC.
Home Market Value
Current home valuation for 435 Russell Hill Road, Toronto, Forest Hill South, Toronto, ON. Listed for $9,500
HOMEH Estimate
$7,992,000
Estimated Sales Range
$6,313,680 - $9,670,320
HOMEH Estimate for 435 Russell Hill Road, Toronto, Forest Hill South
What this home would sell for today, not its rent
Calculated with a real agent's CMA method — 45+ years of experience, codified. Not an AI guess.
For the owner
Is this your home? Track its value.
Get this home's HOMEH Estimate by email once a month, with how many homes are for sale around you.
Around this home
No schools found nearby
Data provided by OpenStreetMap & Fraser Institute School Rankings
Ask HOMEH
New!Hi there!
👋Text or call (416) 301-9001
Recommended for you
Based on homes you've looked at.
No recommended properties found.
Nearby similar homes
No nearby properties found.
More real estate resources
Other homes nearby
Explore this area
Nearby neighbourhoods
No nearby listings available.