
Unit PH09, 447 Walmer Road
Toronto (Forest Hill South), ON M5P 2X9
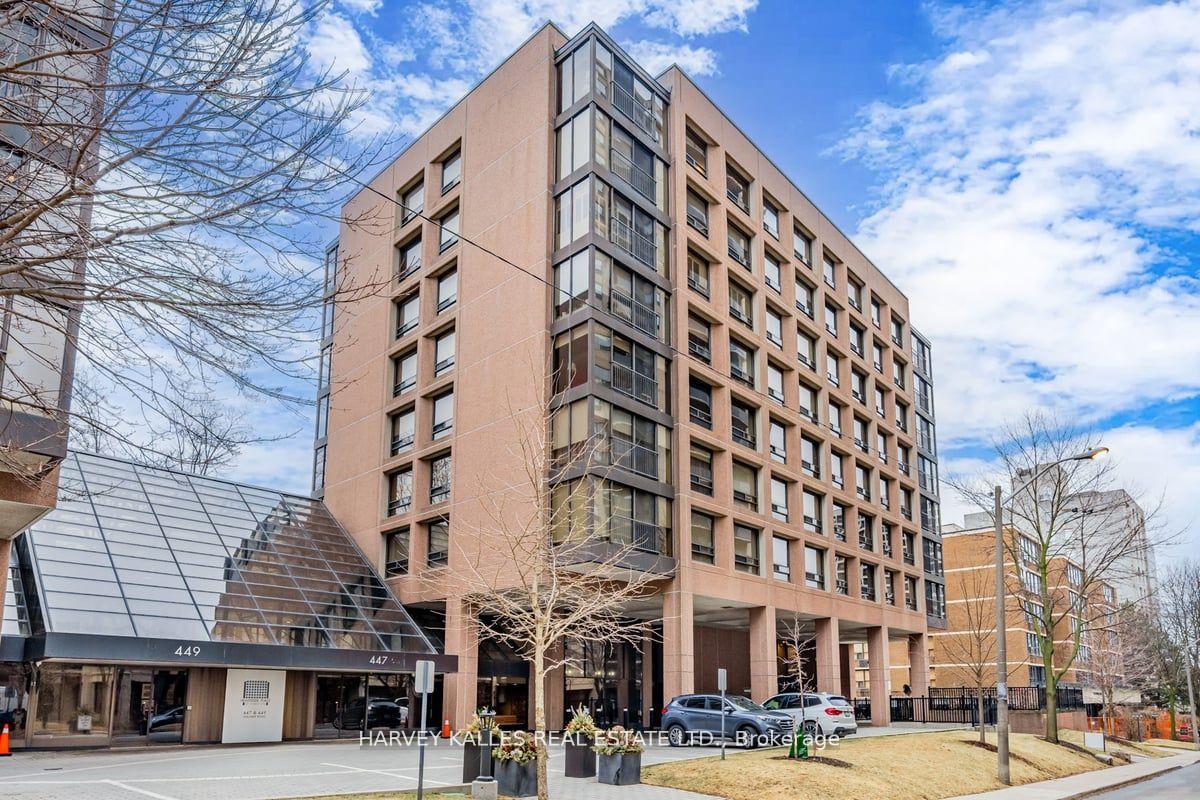
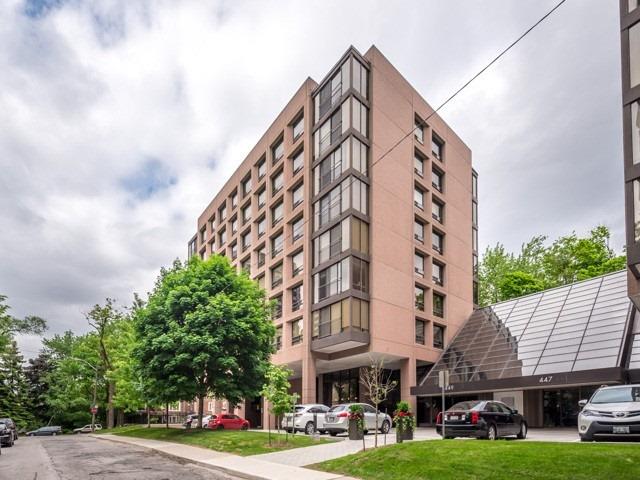 Heathside Place Condos8 storeys, 71 suites, built 1983
- 3Bedrooms
- 3Bathrooms
- 1Parking
- 1600–1799Sq Ft
- $6,924Tax
- $2,994/moCondo Fee
 Estimated Value:$1,319,638See Free Estimate Report

Property not available for sale or for rent.
HOMEH One: full-service selling for a 1% listing fee. The buyer's agent commission is separate.
Free Home EvaluationHow Much Is My Home Worth?Homes for Sale NearbySale & Price History for Unit PH09, 447 Walmer Road, Toronto, Forest Hill South
Real estate boards require you to or to see the full details of this property.
*Sold prices and complete sale & price history are regulated data. Under the Trust in Real Estate Services Act, 2002 (TRESA) and the rules of the Real Estate Council of Ontario (RECO), and pursuant to the Multiple Listing Service® rules of the Canadian Real Estate Association (CREA) and the Toronto Regional Real Estate Board (TRREB), this information may be shown only to registered users who have agreed to the applicable terms of use (a Virtual Office Website, or "VOW," arrangement). HOMEH Inc., Brokerage therefore provides it to signed-in members only. Creating an account is free and takes under a minute.
About Unit PH09, 447 Walmer Road, Toronto, Forest Hill South
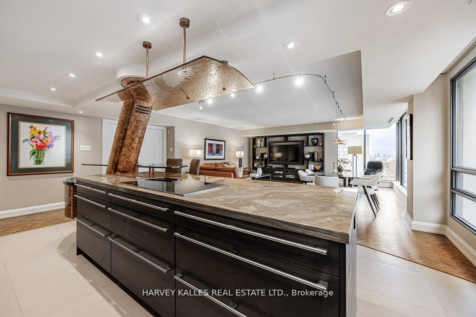
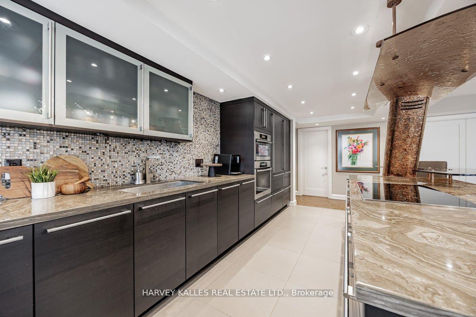
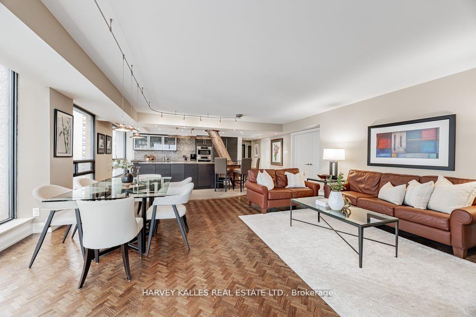
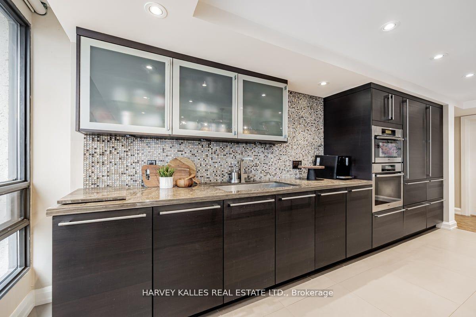
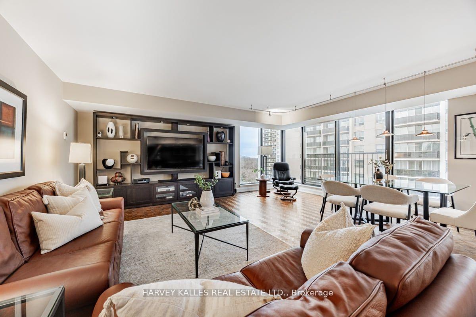
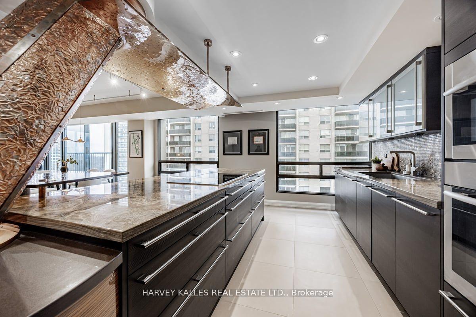
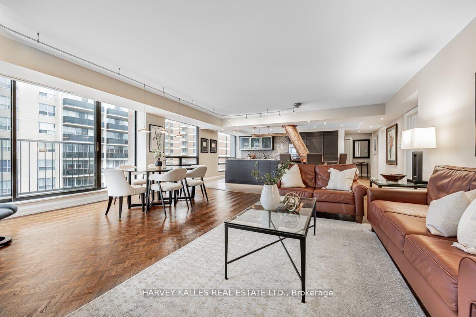
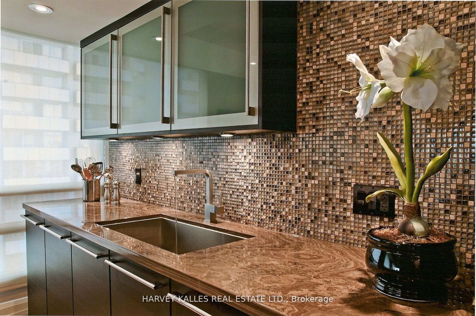
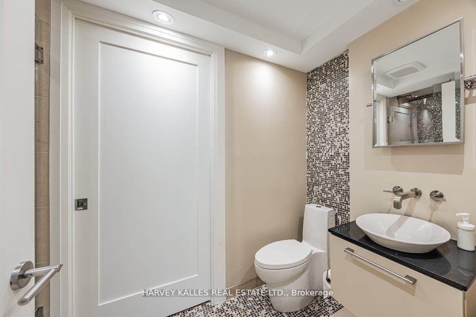
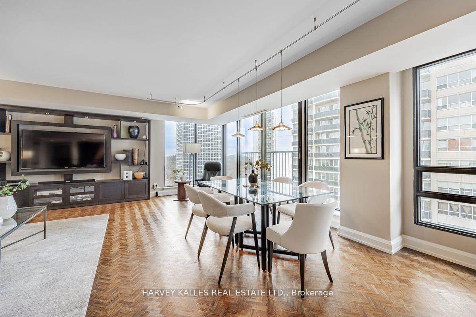
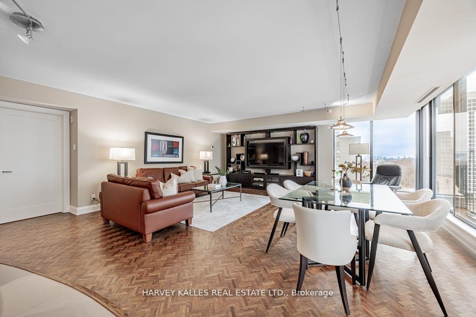
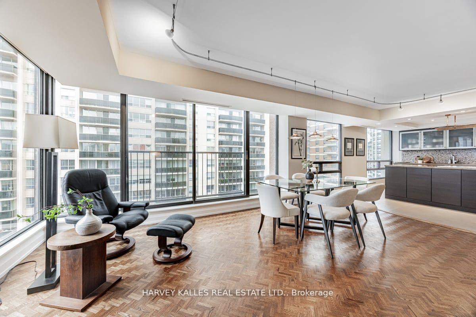
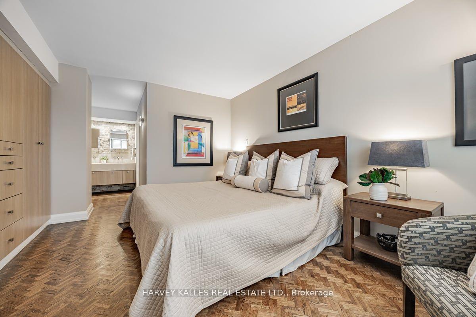
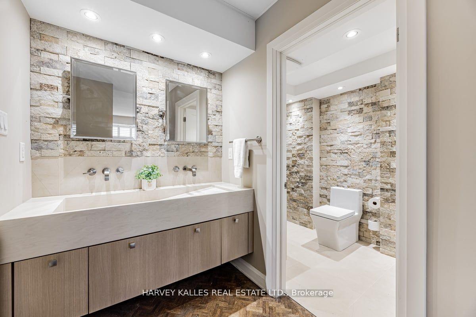
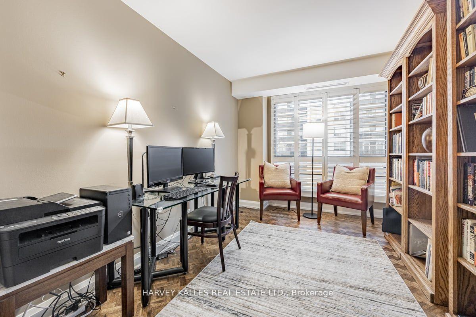
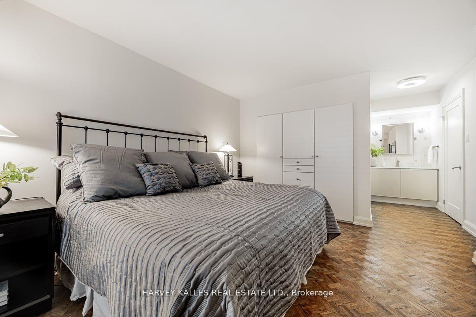
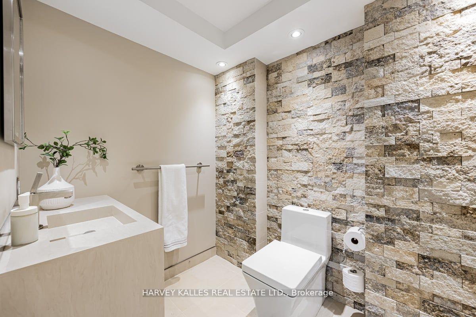
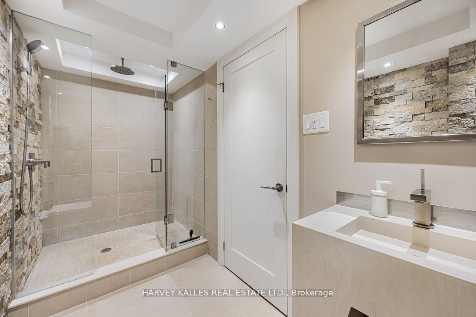
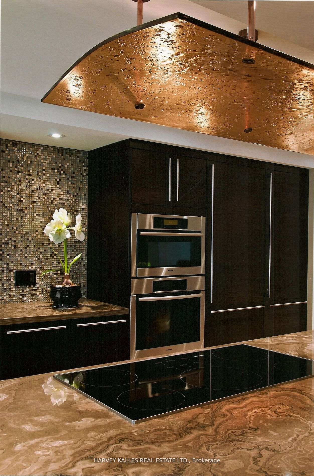
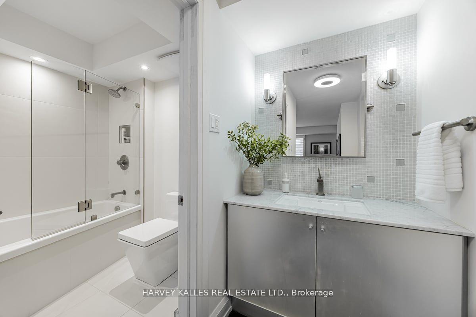
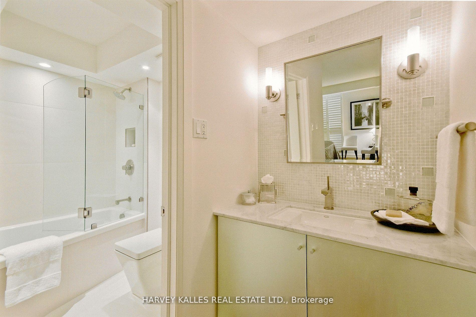
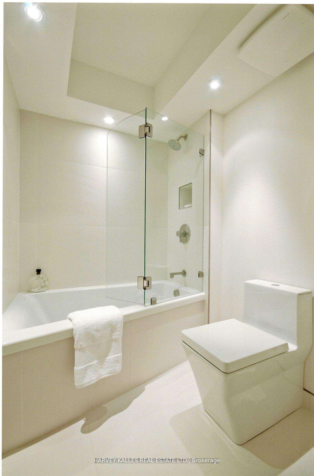
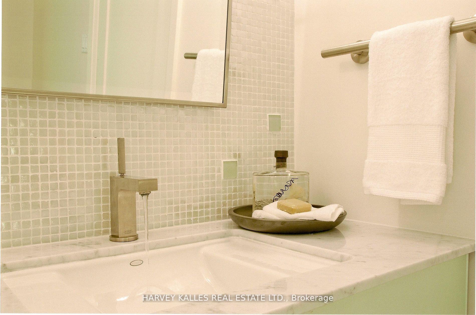
Experience The Height of Luxury Living In This Stunning Top-Floor Corner Penthouse In An Exclusive Boutique Building, Perfectly Situated In The Heart Of Forest Hill Village. Spanning 1687 Square Feet, This Beautifully Renovated Residence Is Bathed In Natural Light From Its West And South-Facing Exposure. This Meticulously Designed Home Features 3 Spacious Bedrooms And 3 Elegant Bathrooms, With No Detail Overlooked. The Open-Concept Chefs Kitchen Boasts Miele Appliances, A Sub Zero 700 TC Series Refrigerator/Freezer, And Custom Siematic Cabinetry Throughout The Kitchen, Bathrooms, And Bedrooms. Luxurious Hans Grohe Axor Fixtures Elevate Each Washroom, While Electronic Blinds Add Effortless Convenience. A New Mitsubishi Zuba High-Efficiency Heat Pump Ensures Year-Round Comfort. Located Just Steps From St. Clair WestSubway, Premier Shopping, Fine Dining, And Essential Amenities, This Residence Also Offers Easy Access To Places Of Worship And Public Transit. Indulge In Sophisticated Urban Living InOne Of Torontos Most Sought-After Neighbourhoods.
Key Facts & Features
Property Costs
- Annual Property Tax Amount
- $6,924
- Land Transfer Tax Fee
- $44,950
Condo/Maintenance Fee
- Maintenance Fee
- $2,994 /month
Included In Maintenance Fee
- Building Insurance Included
- Parking Included
- Water Included
- Basement Type
- None
Interior Features
- Pets Permitted
- Yes-with Restrictions
- Laundry Features
- Ensuite
- Interior Extras
- Built-In Oven, Carpet Free, Countertop Range, Primary Bedroom - Main Floor
- Security Features
- Alarm System, Concierge/Security
- Fireplace/Stove
- No
- Elevator
- Yes
Exterior Features
- Balcony
- Juliette
Building Amenities
- Concierge
- Exercise Room
- Indoor Pool
- Recreation Room
- Rooftop Deck/Garden
- Visitor Parking
Building
- Building Type
- Condo Apartment
- Building Style
- 1 Storey/Apt
- Building Name
- Heathside Place of Forest Hill
- Condo Corp Number
- 605
Construction
- Exposure
- South West
- Exterior Finish
- Concrete
- Special Designation
- Unknown
Inclusions
- Inclusions
- Miele Integrated Dishwasher, Miele Speed Oven/Microwave, Miele 36 Inch Induction Cooktop, Miele Washer/Dryer, Subzero 700 TC Series Integrated Fridge/Freezer, Mitsubishi Zuba High Efficiency Heat Pump, Siematic Custom Cabinets in Kitchen, Bathrooms, Bedrooms, Hans Grohe Axor Fixtures in washrooms, New Bradford White Hot Water Heater (2024). All Electric Light Fixtures. Note: Copper Design Feature In Kitchen Is Hood Fan & Can Be Replaced W/ Traditional One.
Parking & Garages
- Garage Type
- Underground
- Garage Spaces
- 1
- Parking Type
- Exclusive
- Parking Spaces
- 1
- Total Garage And Parking Spaces
- 1
Lockers
- Locker Type
- Exclusive
- Locker Number
- 909
- Locker Level
- PC
Heating & Cooling
- Heat Source
- Electric
- Heat Type
- Forced Air
- Air Conditioning
- Central Air
- Bedrooms
- 3
- Washrooms
- 3
- Kitchens
- 1
Room sizes
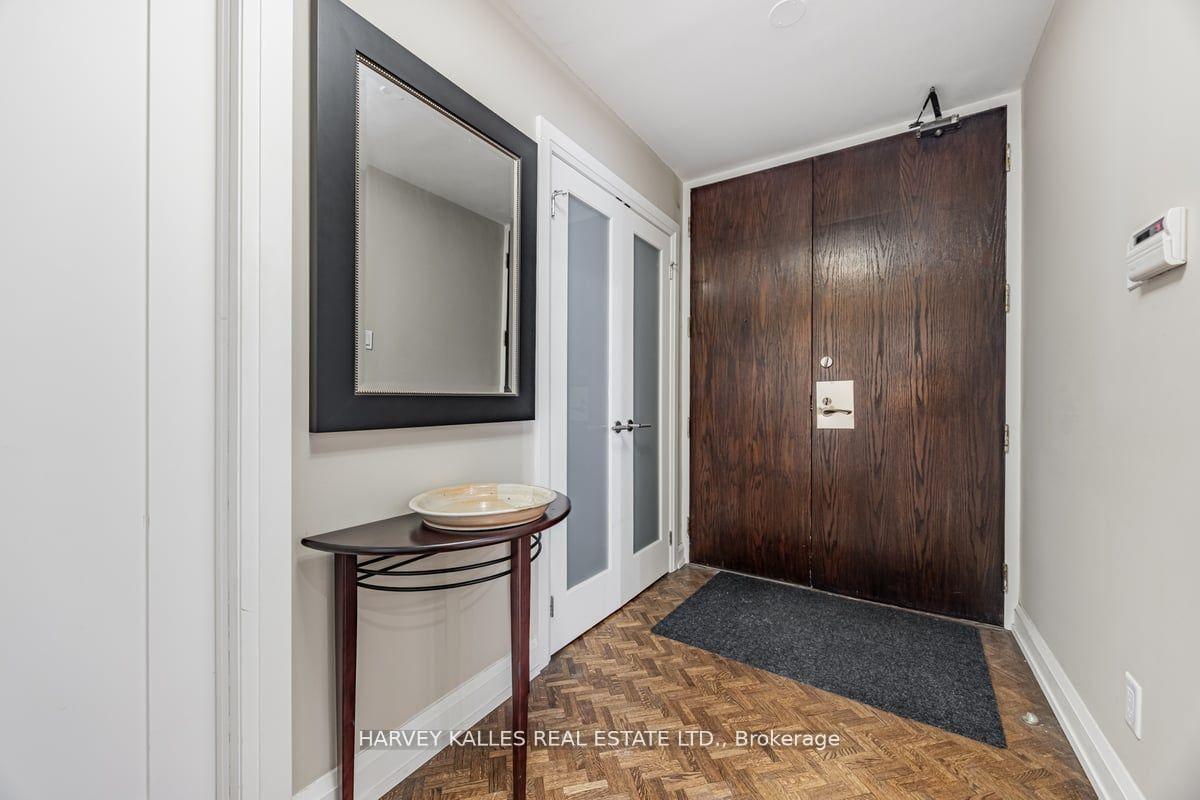
- Foyer—Main level, Double Closet, Parquet, 3 Pc Bath
- Living Room—Main level, Combined w/Dining, Parquet, SW View
- Dining Room—Main level, Combined w/Living, Parquet, Juliette Balcony
- Kitchen—Main level, Modern Kitchen, Granite Counters, Breakfast Bar
- Primary Bedroom—Main level, B/I Closet, Parquet, 5 Pc Ensuite
- Bedroom 2—Main level, B/I Closet, Parquet, 4 Pc Ensuite
- Bedroom 3—Main level, Double Closet, Parquet, West View
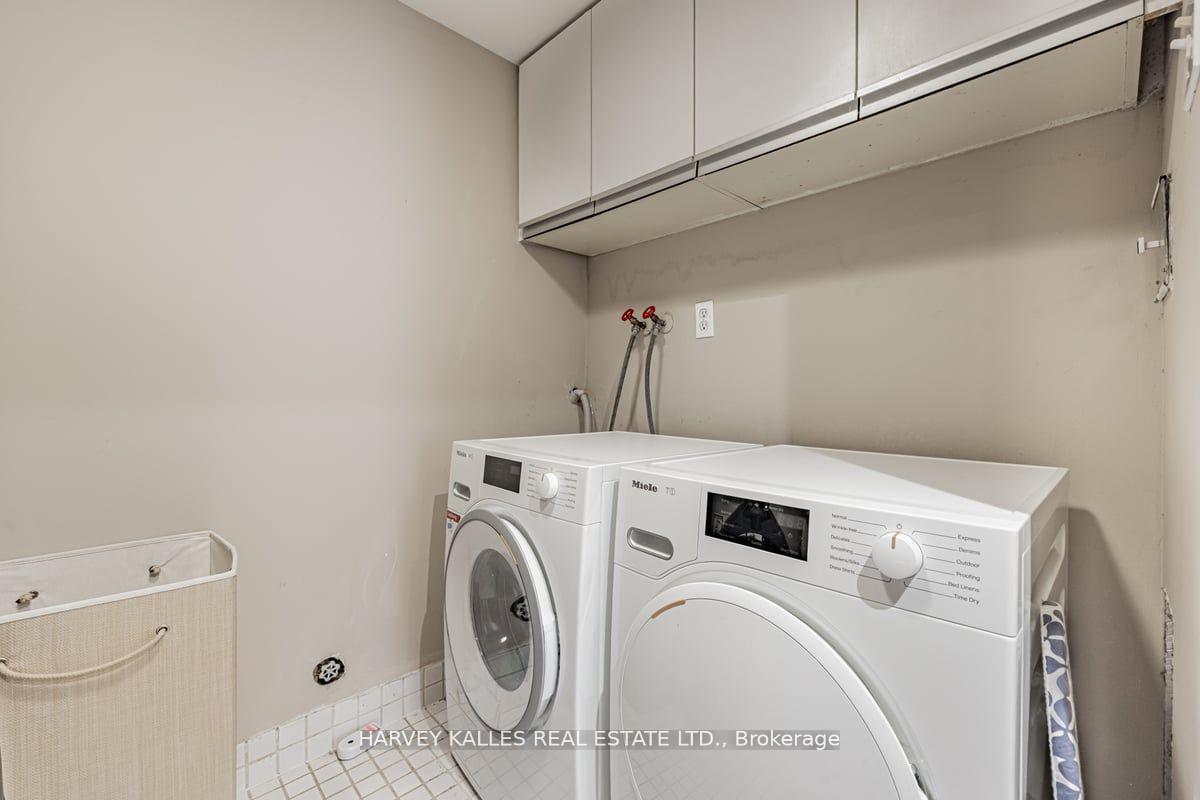
- Laundry—Main level
Washrooms
- 5-piece, Flat
- 4-piece, Flat
- 3-piece, Flat
- Municipality
- Toronto
- Neighbourhood
- Forest Hill South
- Main cross streets
- St. Clair Avenue W. & Spadina
- Directions
- St. Clair Avenue W. & Spadina
- MLS® number
- C12165202
- Data source
- Toronto Regional Real Estate Board
- Status change
- 2025-06-03
- Listed on
- 2025-05-22
- Days on market
- 12 days
- Possession type
- Flexible
- Co-op commission
- 2.5%
- Seller
- Listed by
- HARVEY KALLES REAL ESTATE LTD.
Home Market Value
Current home valuation for Unit PH09, 447 Walmer Road, Toronto, Forest Hill South, Toronto, ON. Listed for $1,299,999
HOMEH Estimate
$1,319,638
Estimated Sales Range
$923,747 - $1,715,529
HOMEH Estimate for Unit PH09, 447 Walmer Road, Toronto, Forest Hill South
Calculated with a real agent's CMA method — 45+ years of experience, codified. Not an AI guess.
For the owner
Is this your home? Track its value.
Get this home's HOMEH Estimate by email once a month, with how many homes are for sale around you.
Mortgage Payment Calculator
Compare up to 4 down payment scenarios
5% on first $500K + 10% on $799,999 over $500K
$105,000
| Scenario 1 | Scenario 2 | Scenario 3 | Scenario 4 | |
|---|---|---|---|---|
−Down payment | % $ | % $ | % $ | % $ |
+CMHC insurance | $47,788 | $36,270 | $30,940 | $0 |
=Total mortgage | $1,242,487 | $1,206,269 | $1,135,939 | $1,039,999 |
Amortization | ||||
Mortgage rate | % | % | % | % |
| Payment frequency | ||||
=Mortgage payment | $6,066monthly | $5,890monthly | $5,546monthly | $5,078monthly |
Land Transfer Tax
$22,475
$22,475
$44,950
Around this home
Data provided by OpenStreetMap & Fraser Institute School Rankings
Ask HOMEH
New!Hi there!
👋Text or call (416) 301-9001
Recommended for you
Based on homes you've looked at.
No recommended properties found.
Nearby similar homes
No nearby properties found.
More real estate resources
Other homes nearby
Explore this area
Nearby neighbourhoods
No nearby listings available.