
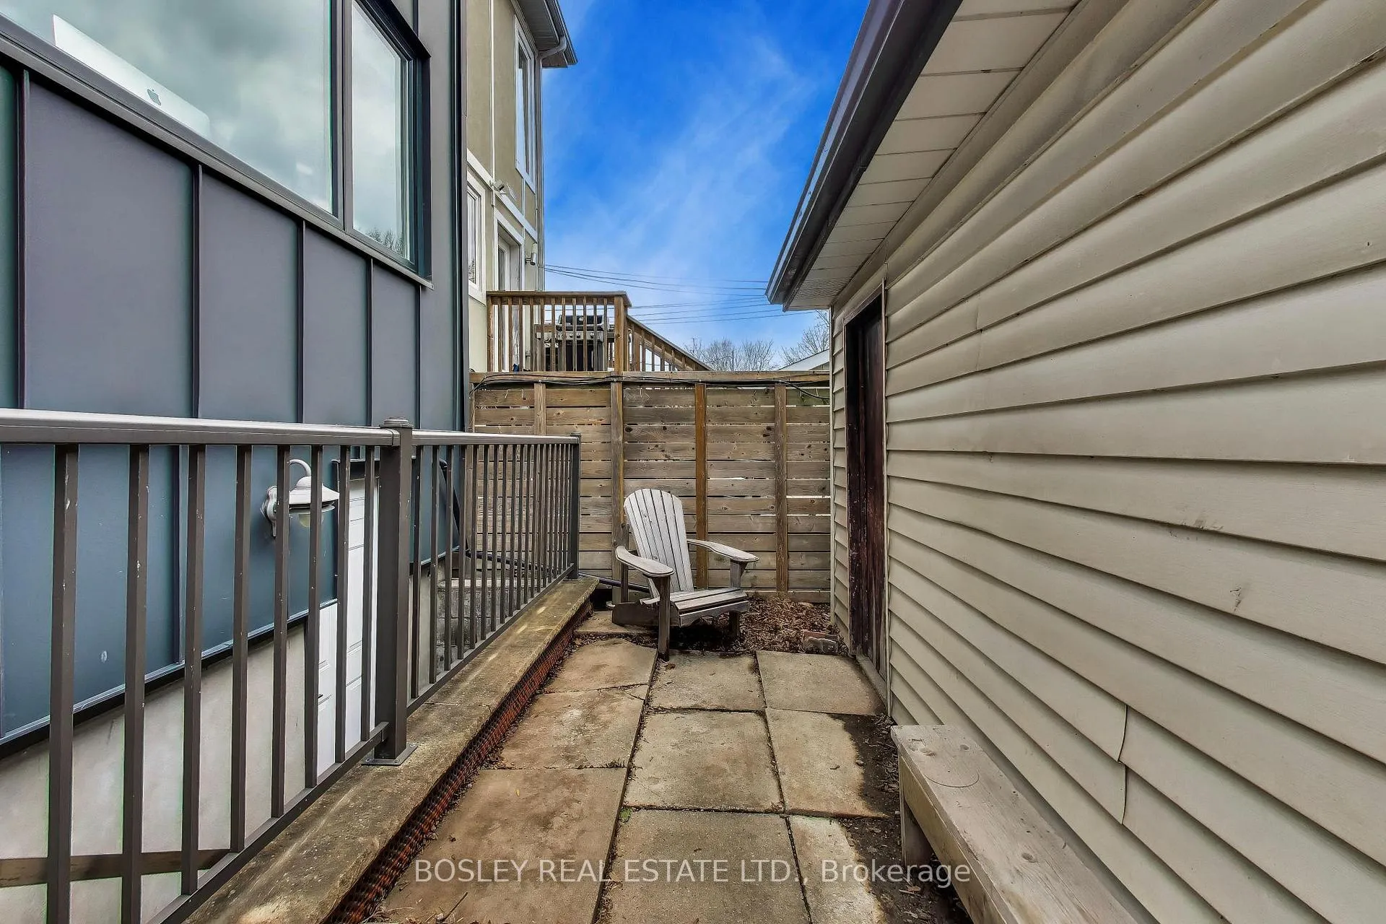
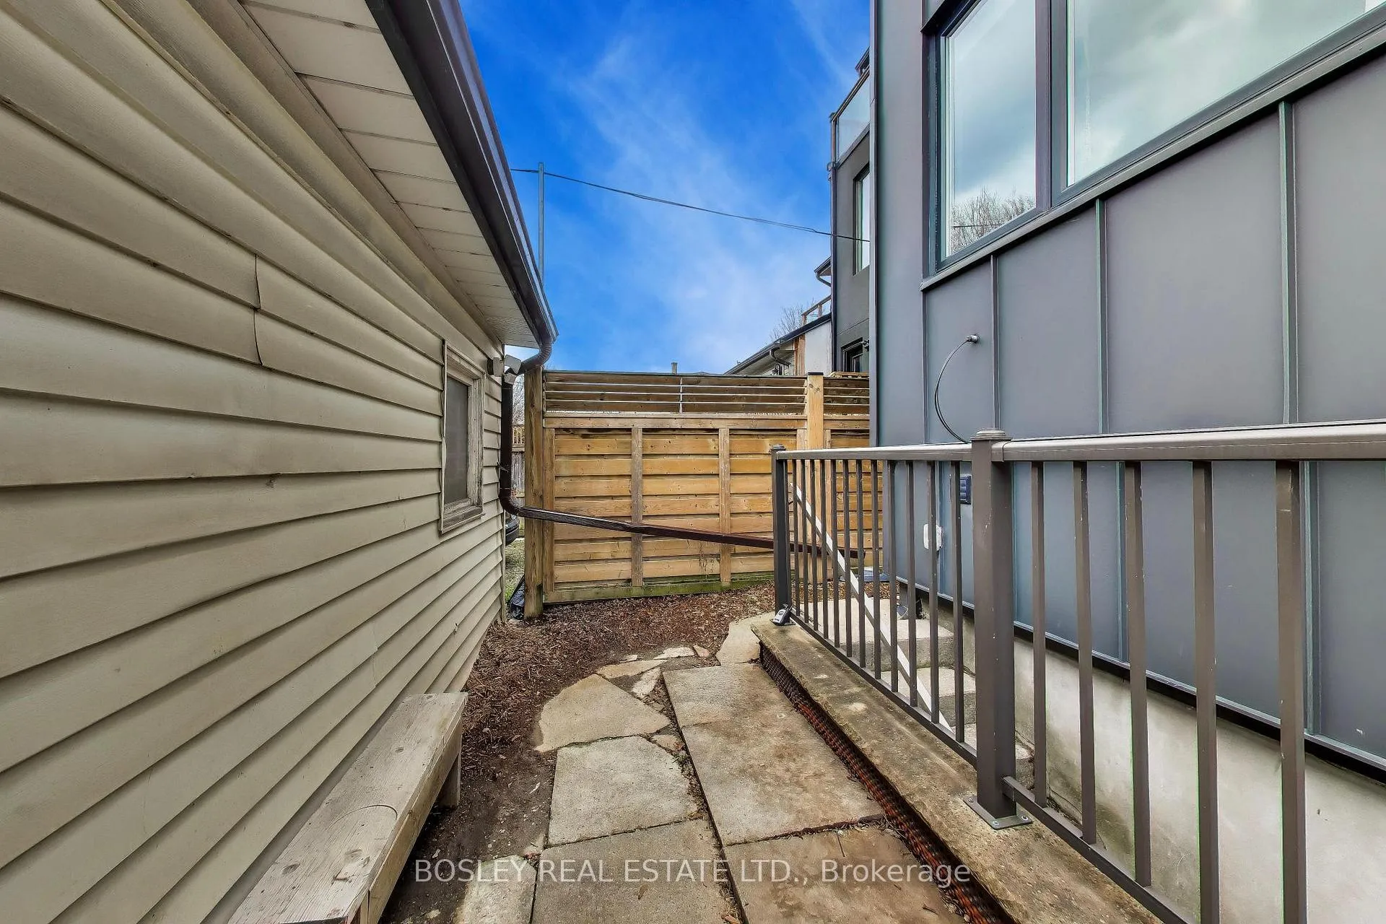
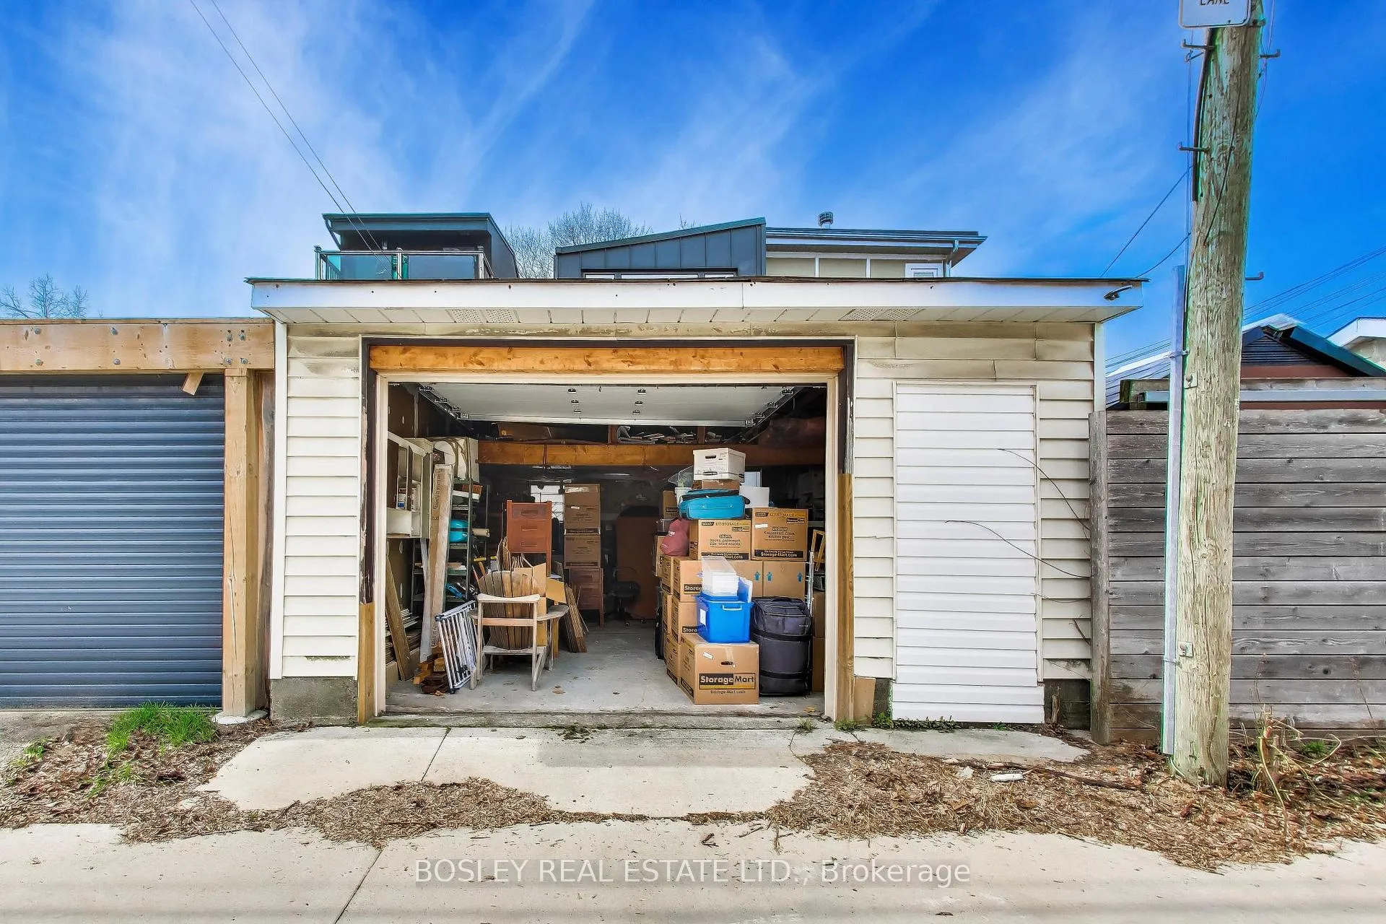
45 Berkshire Avenue
Toronto (South Riverdale), ON M4M 2Z6
- 2+1Bedrooms
- 3Bathrooms
- 1Garage
- 1100–1500Sq Ft
- $4,645Tax
- 18×100 ftLot Size
 Estimated Value:$1,377,500See Free Estimate Report

Property not available for sale or for rent.
HOMEH One: full-service selling for a 1% listing fee. The buyer's agent commission is separate.
Free Home EvaluationHow Much Is My Home Worth?Homes for Sale NearbySale & Price History for 45 Berkshire Avenue, Toronto, South Riverdale
| Start Date | End Date | Price | Event | MLS# |
|---|---|---|---|---|
| 2026-04-21 | 2026-04-29 | Login to See Prices | Sold | e13024730 |
Real estate boards require you to or to see the full details of this property.
*Sold prices and complete sale & price history are regulated data. Under the Trust in Real Estate Services Act, 2002 (TRESA) and the rules of the Real Estate Council of Ontario (RECO), and pursuant to the Multiple Listing Service® rules of the Canadian Real Estate Association (CREA) and the Toronto Regional Real Estate Board (TRREB), this information may be shown only to registered users who have agreed to the applicable terms of use (a Virtual Office Website, or "VOW," arrangement). HOMEH Inc., Brokerage therefore provides it to signed-in members only. Creating an account is free and takes under a minute.
About 45 Berkshire Avenue, Toronto, South Riverdale
Summarized Description
- Completely transformed, design-forward bungalow.
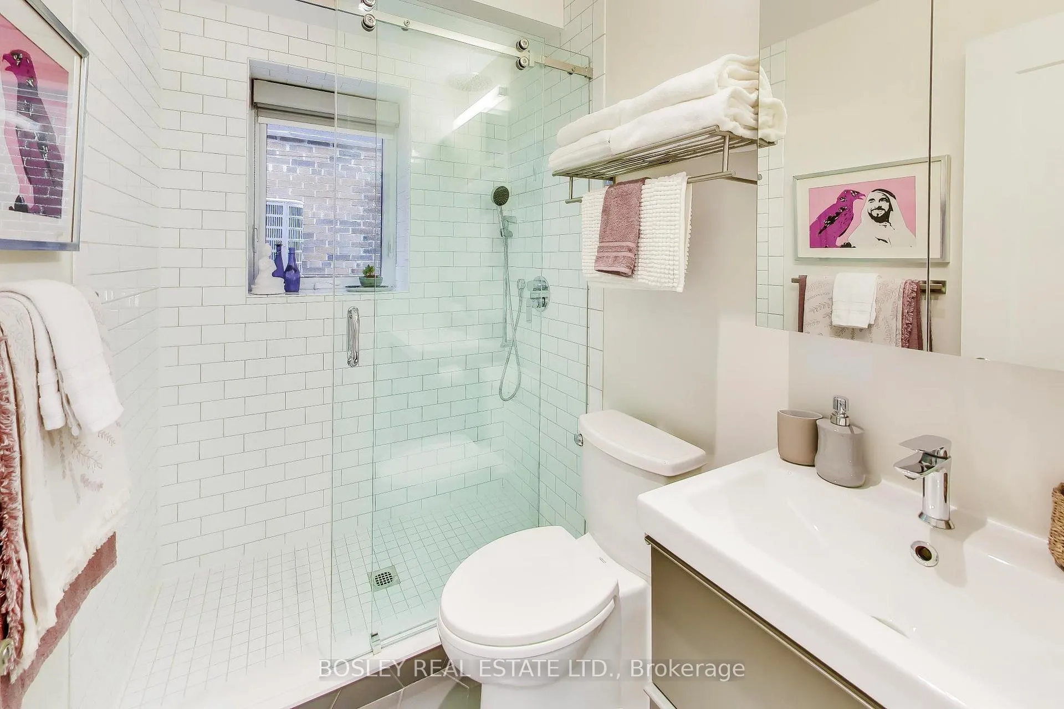
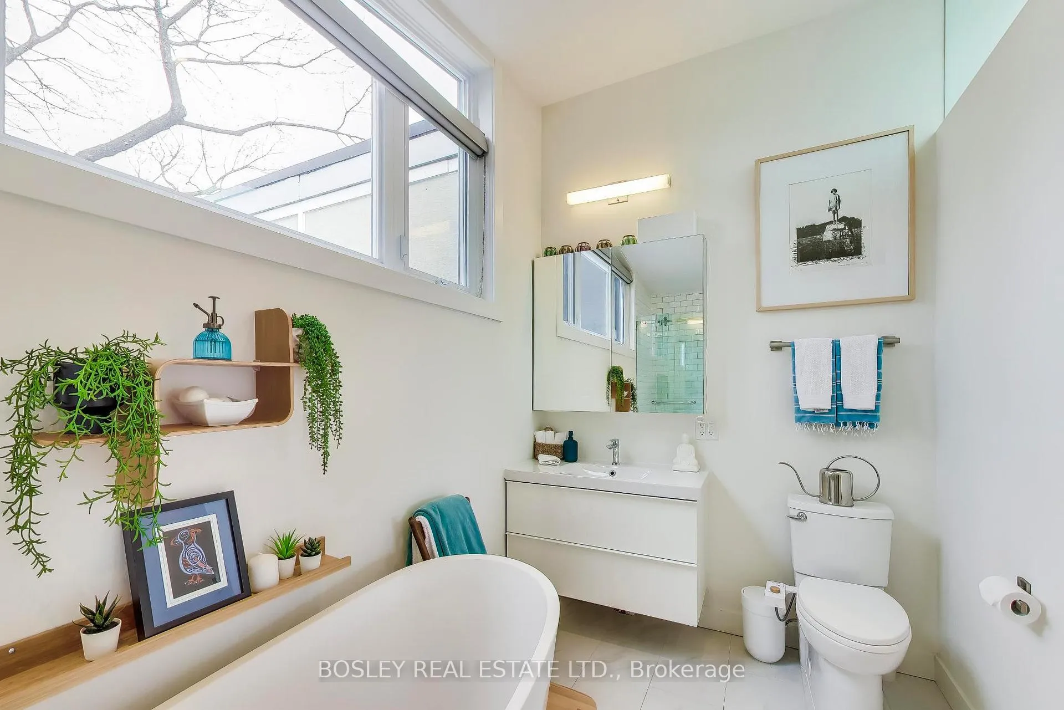
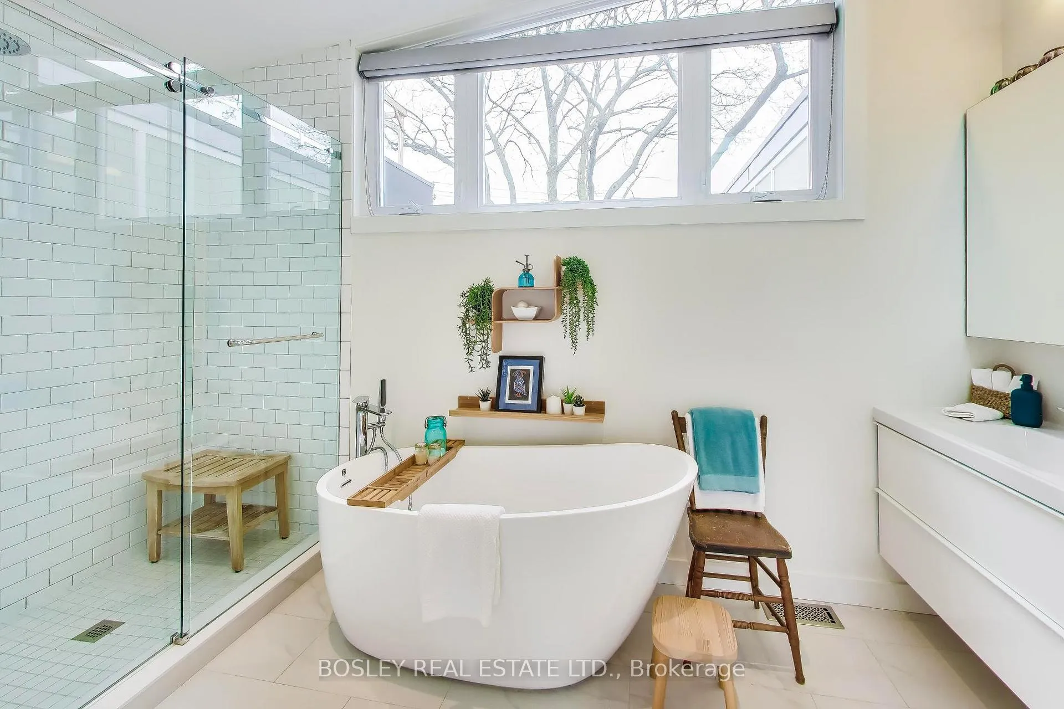
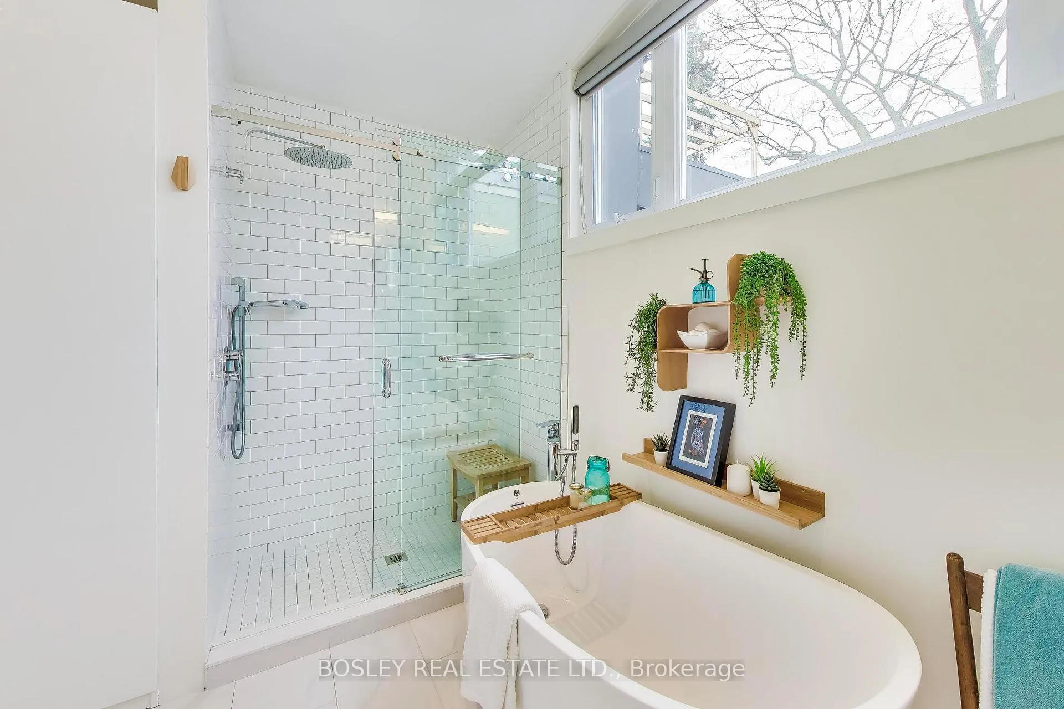
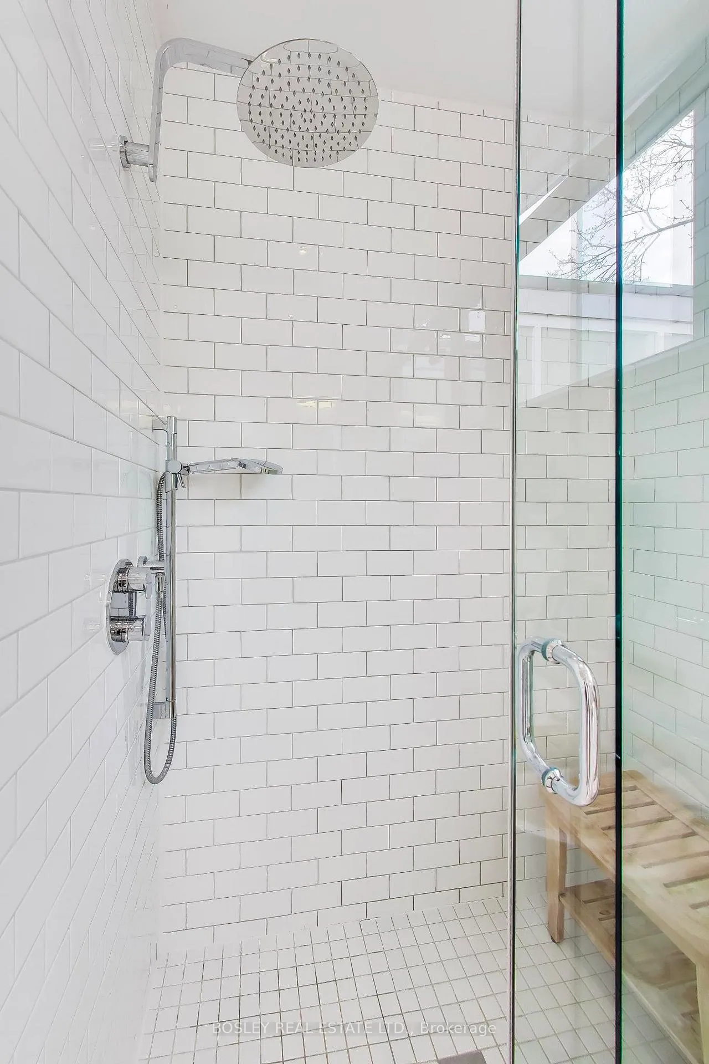
- Spa-like primary ensuite with heated floors.
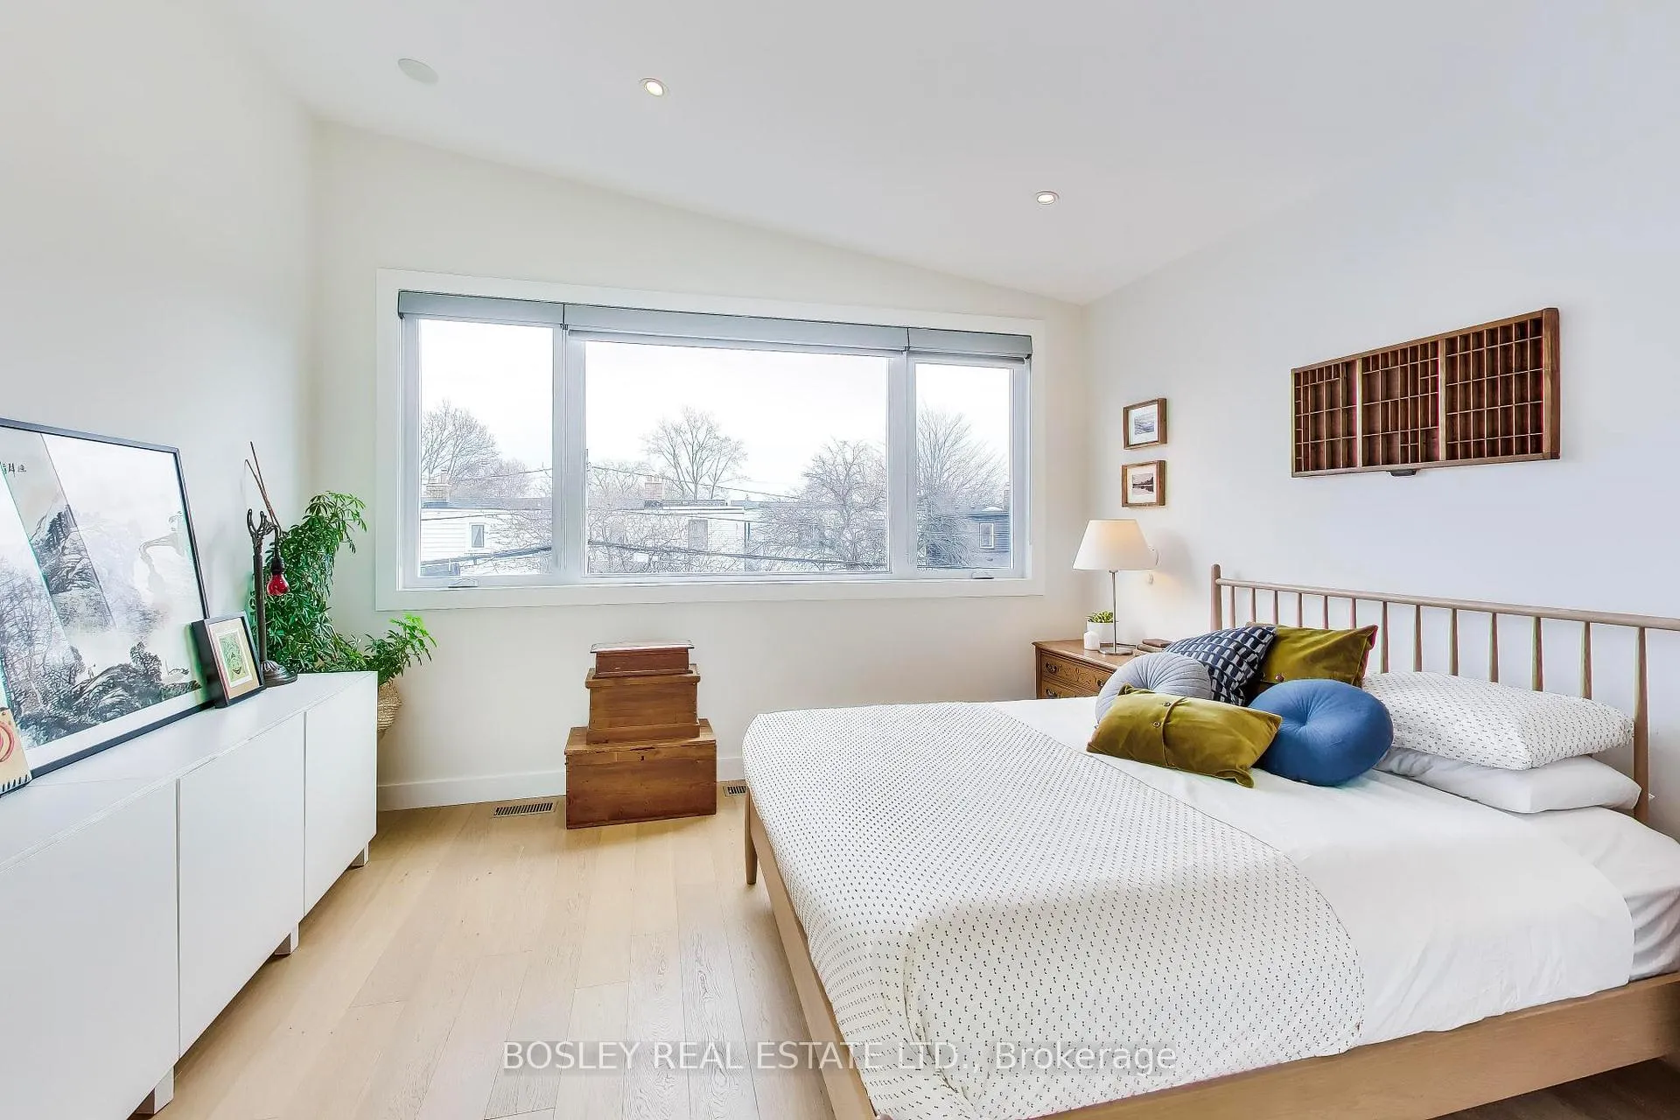
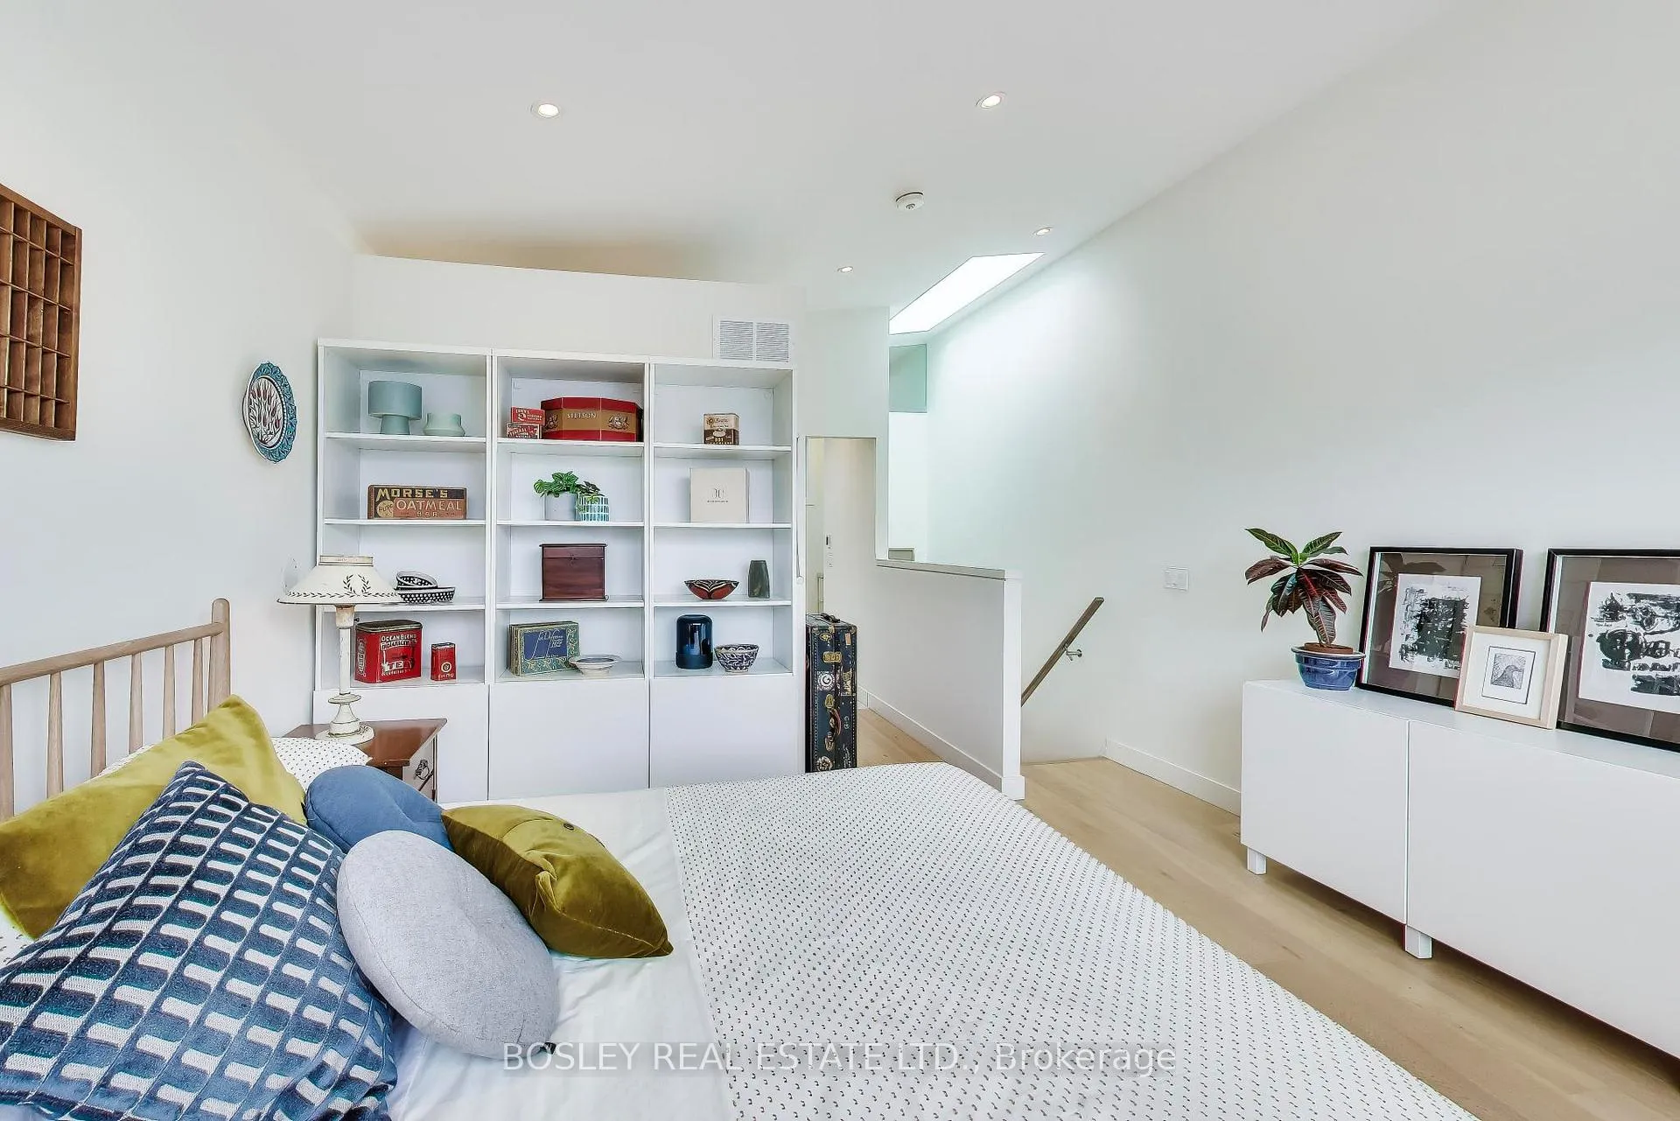
- Oversized windows and skylights for natural light.
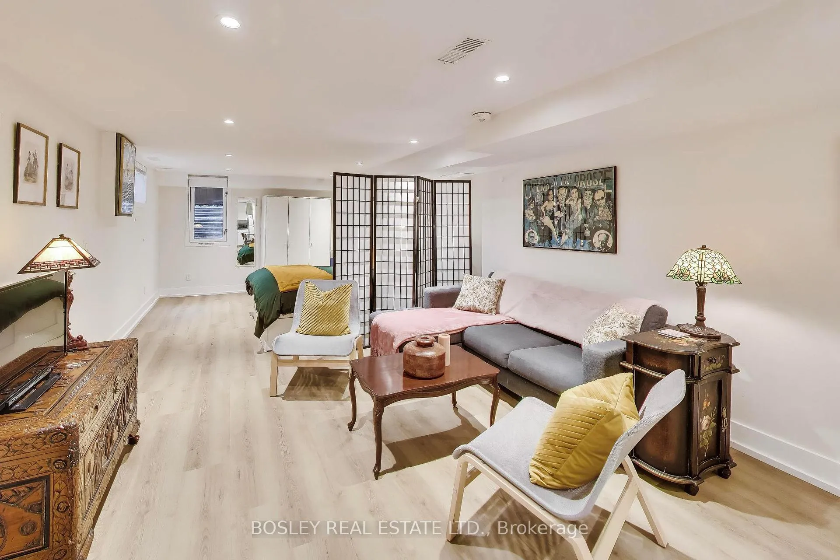
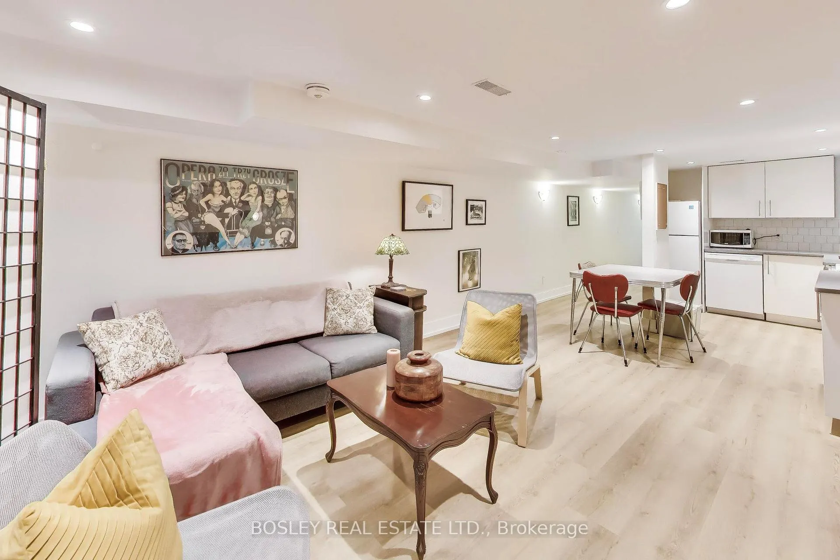
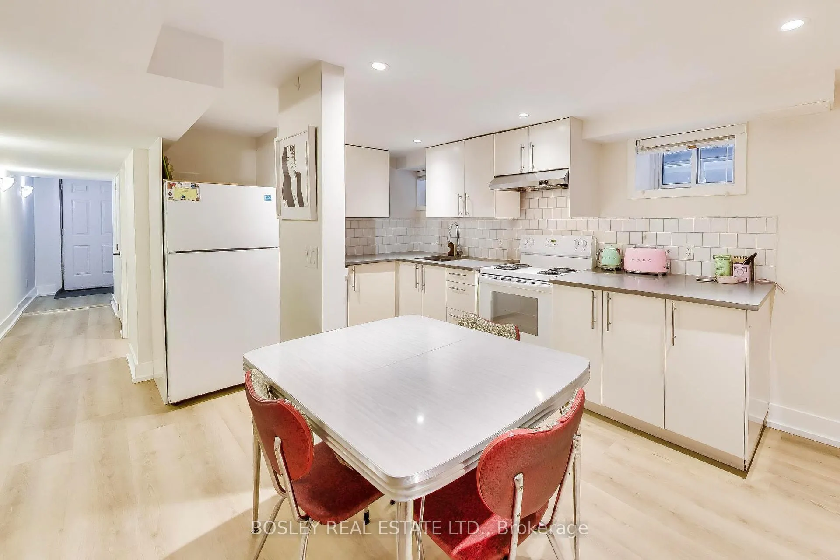
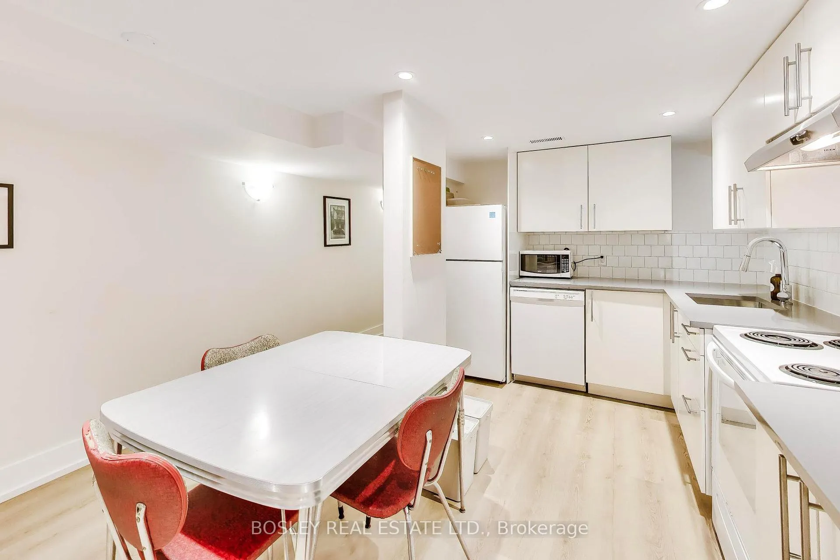
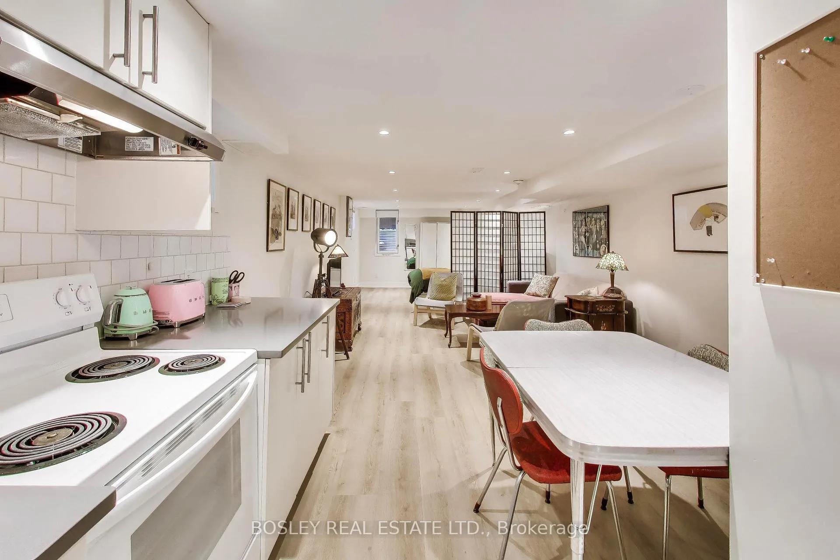
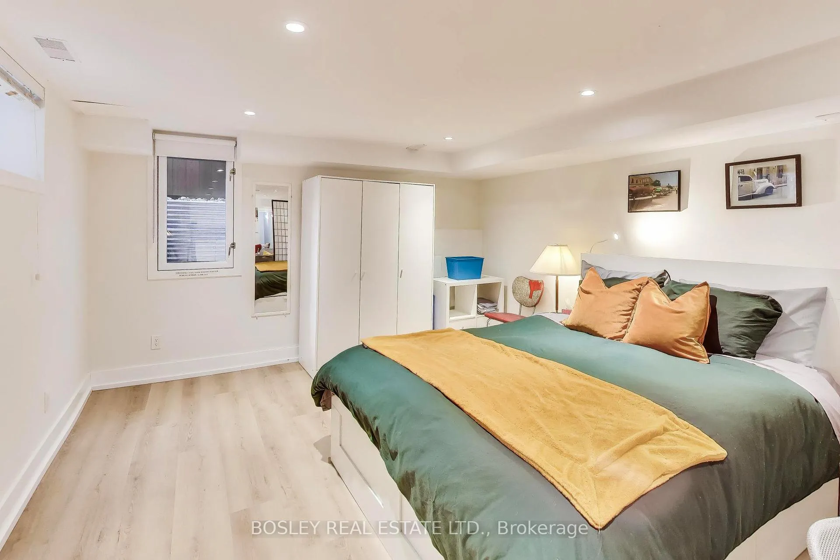
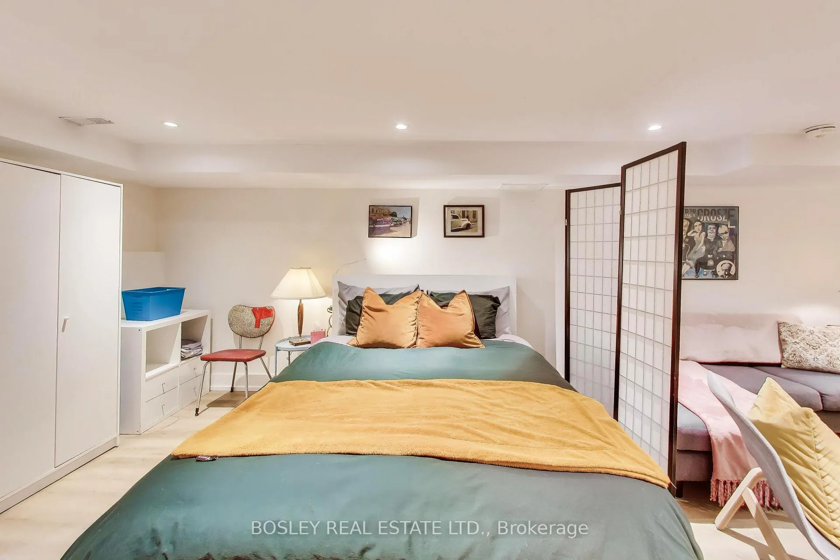
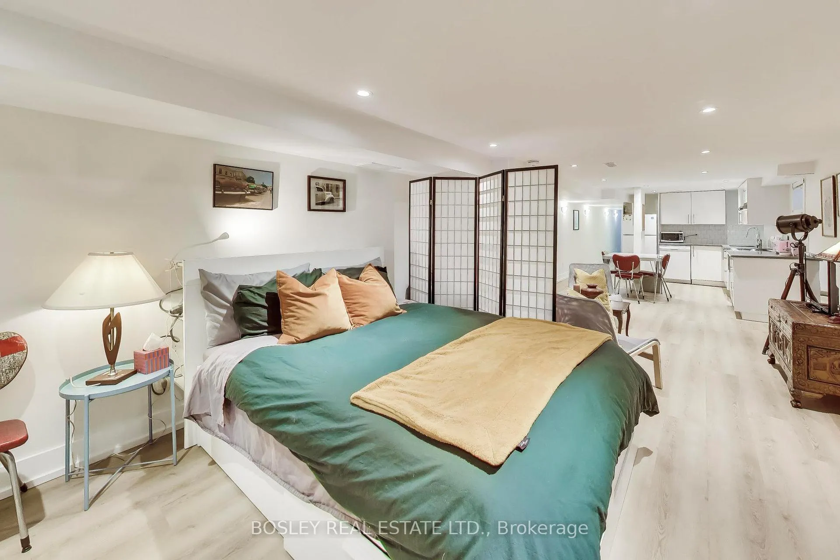
- Fully furnished basement apartment for instant income.
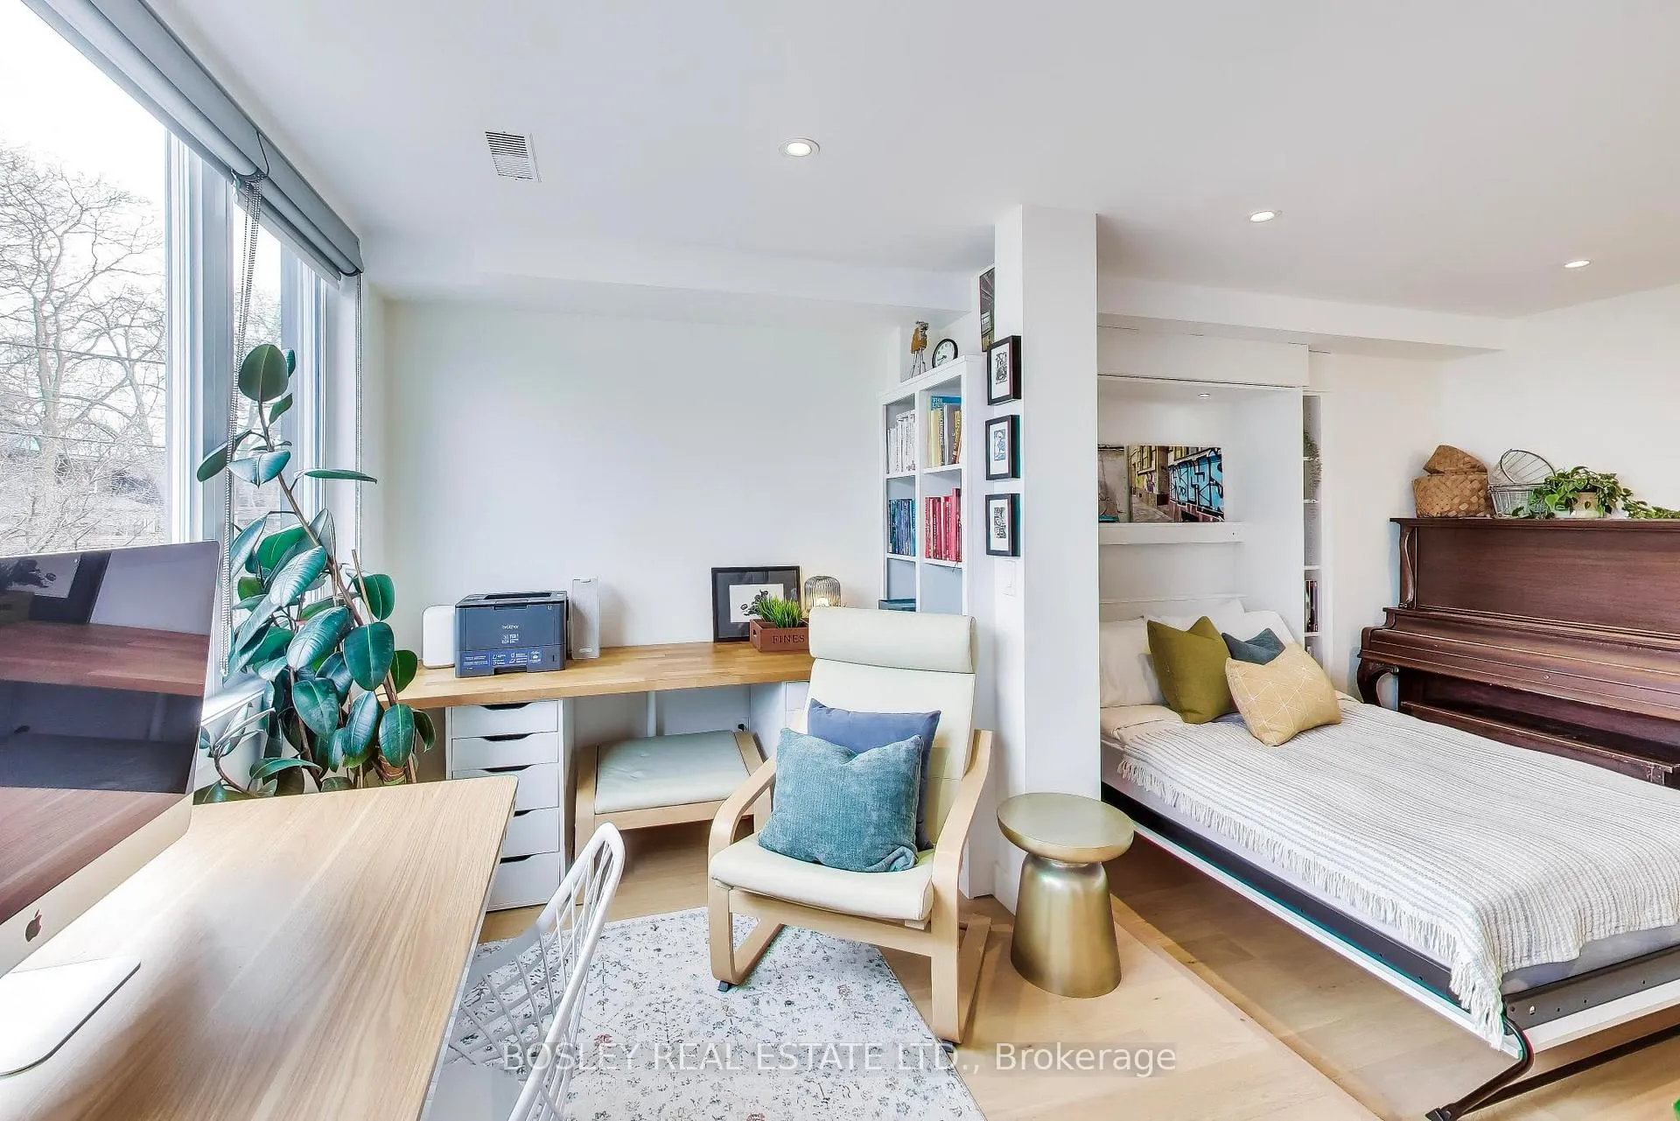
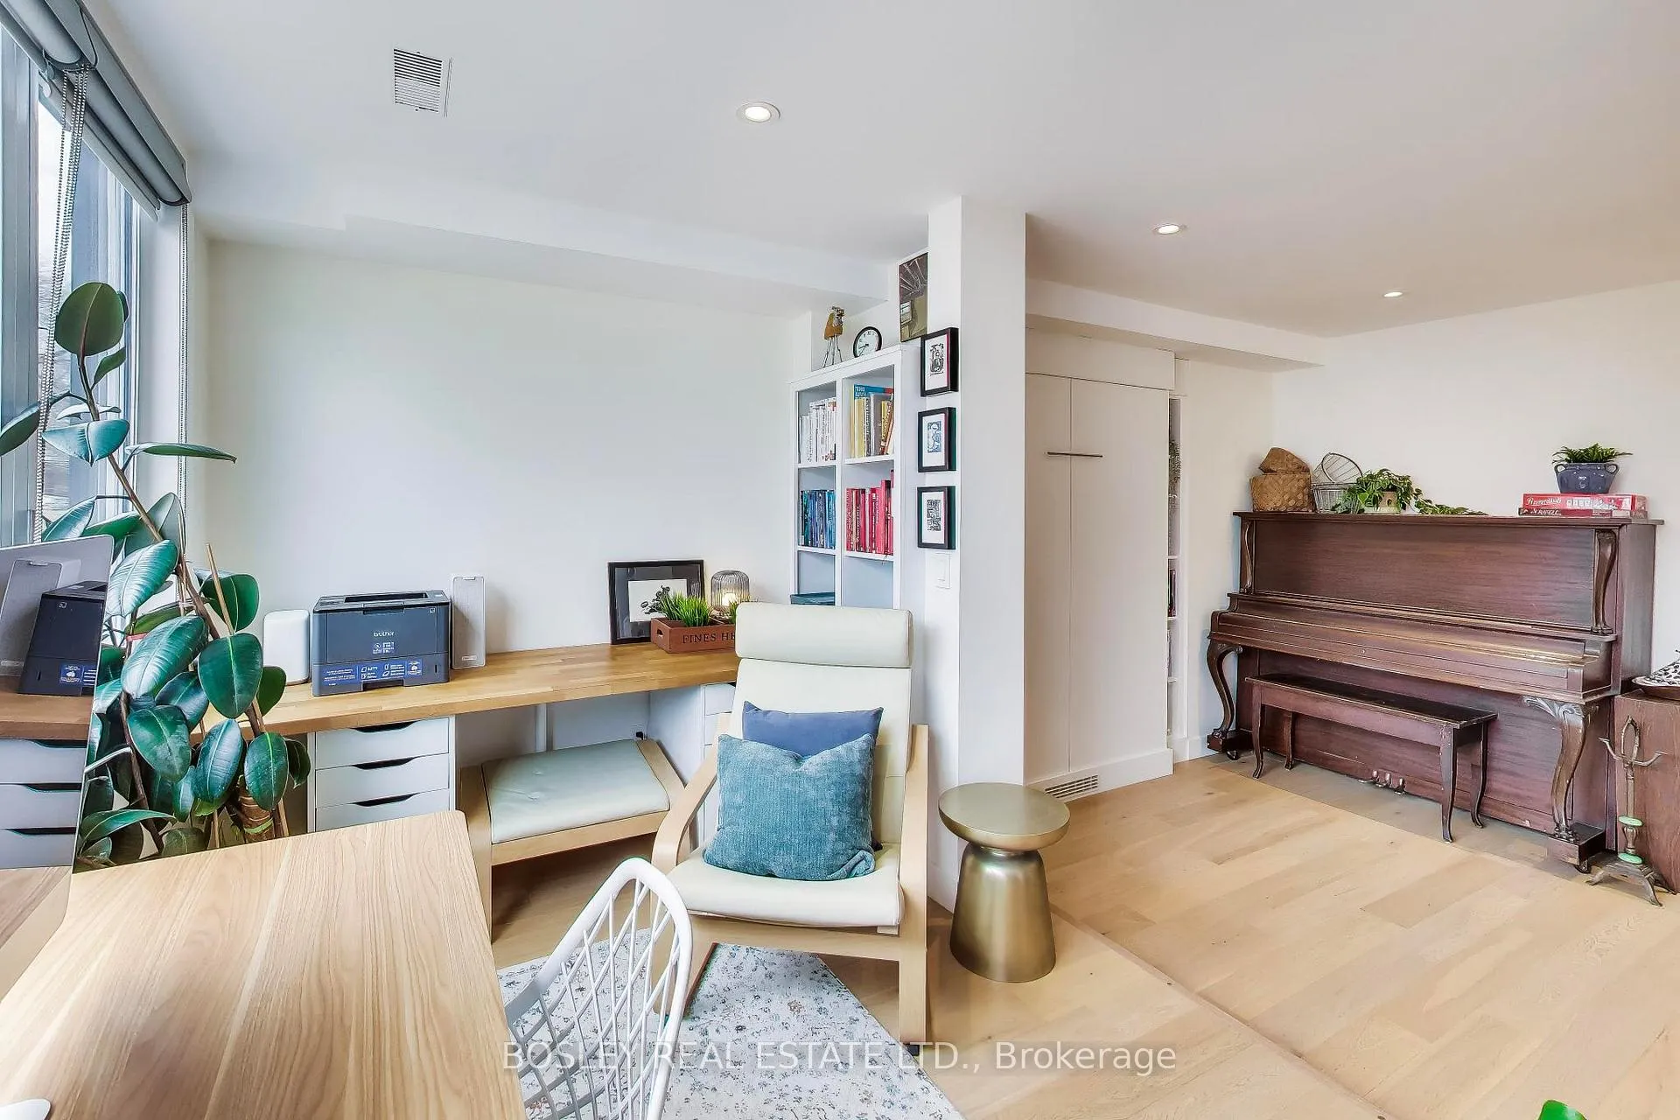
- Work from home office and flexible second bedroom.
- Laneway garage adds convenience.
- Family-friendly street with local amenities nearby.
- Open concept design enhances living space.
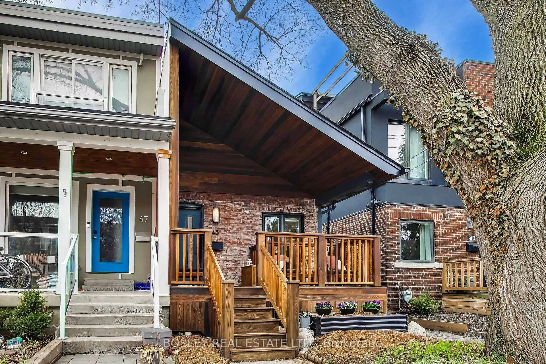
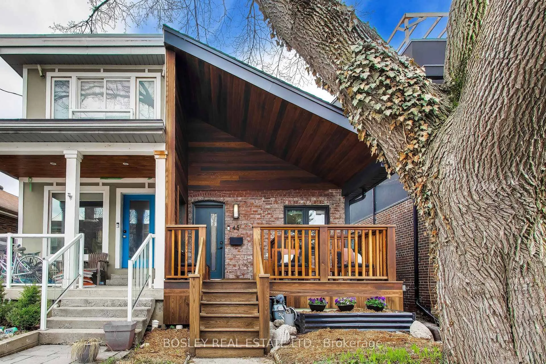
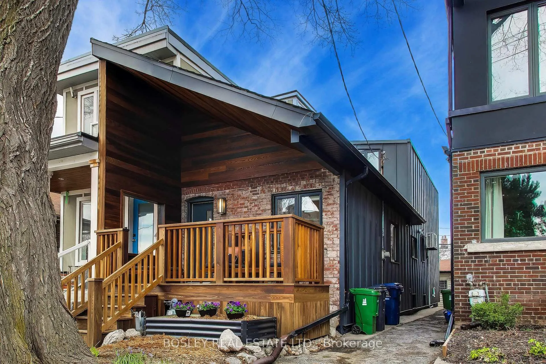
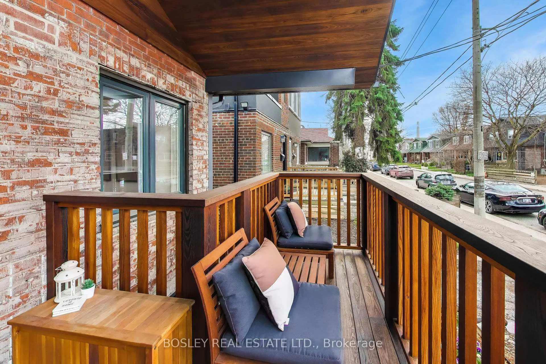
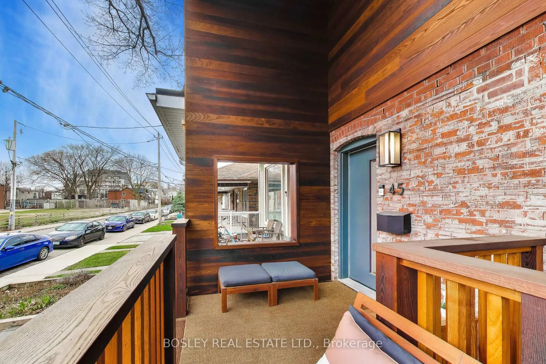
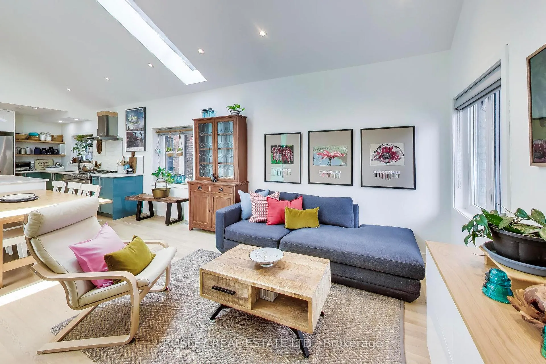
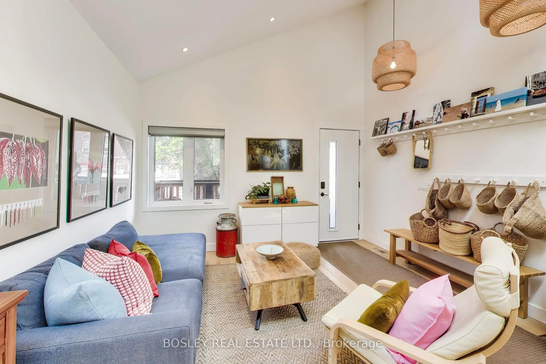
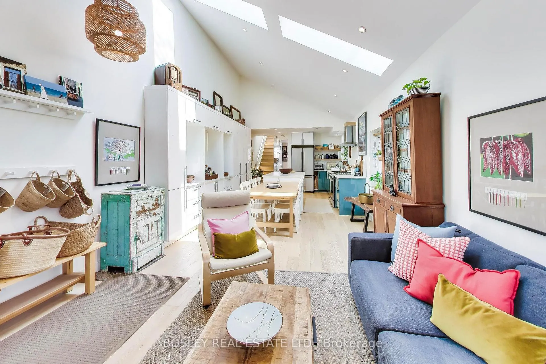
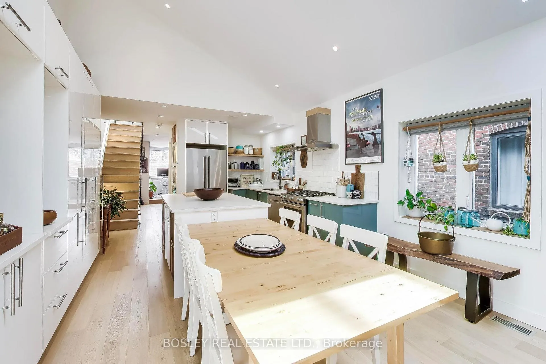
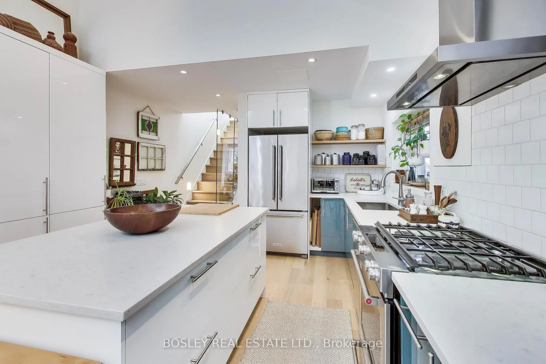
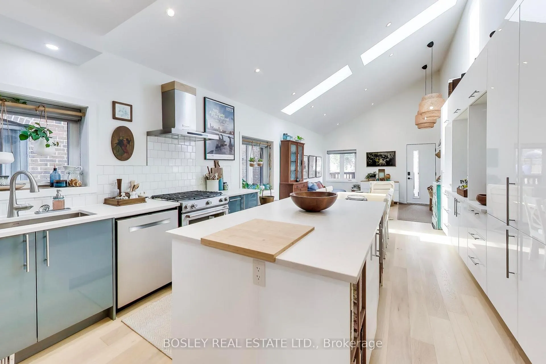
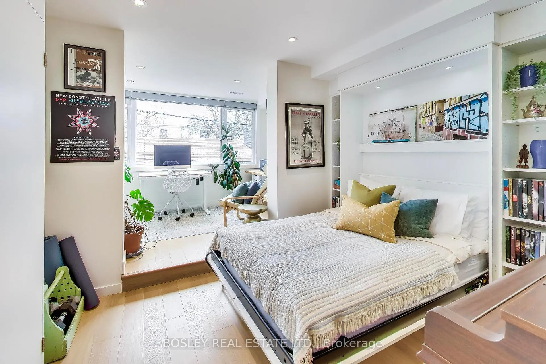
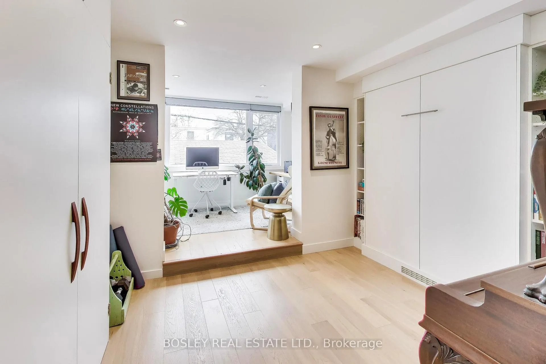
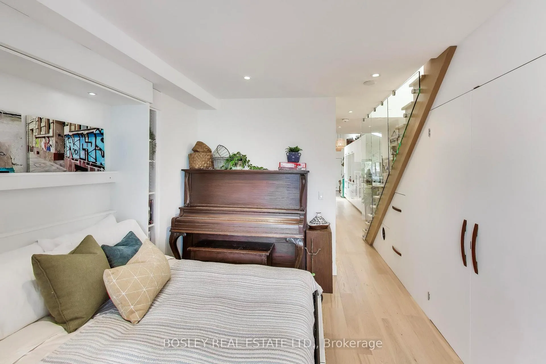
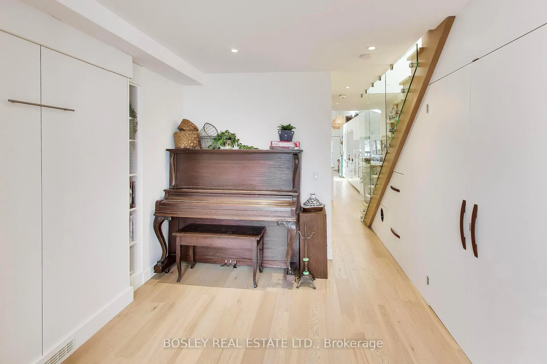
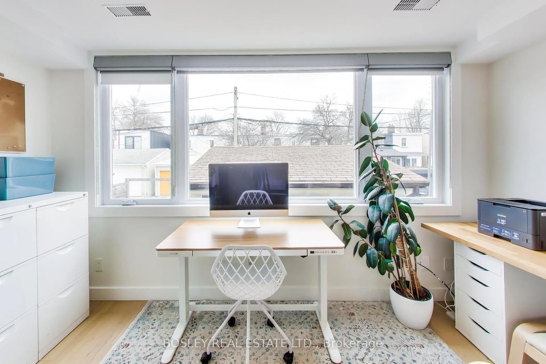
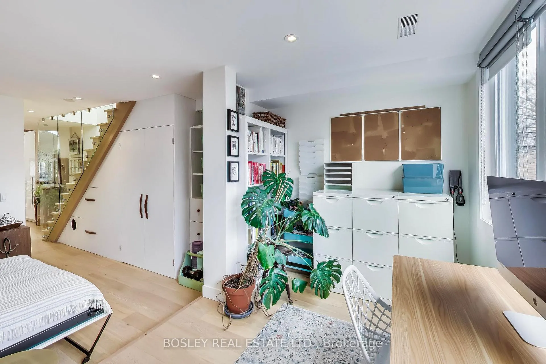
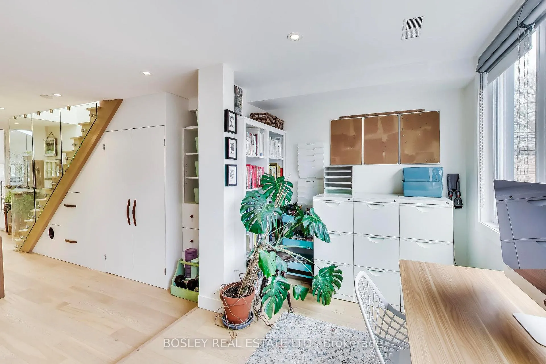
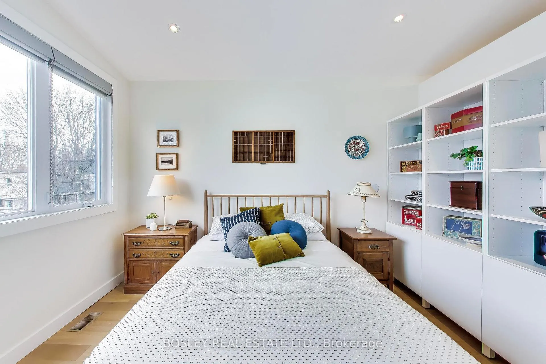
Well, well, well Leslieville... would you look at you. You know that house - the one that makes you slow your stroll just a touch, tilt your head, & wonder what's going on inside? Yes, that one. Now... here's your chance. What started life as a modest bungalow has been completely transformed into a design-forward showpiece that walks the line between architectural edge & laid-back cool. It's confident without trying too hard - the kind of home that just gets it. Every square inch has been dialed in. Smart design, clean lines, & a seamless flow that makes everyday living feel a little more elevated. Sun-soaked & seriously feel-good, this home is practically glowing - thanks to a dreamy mix of oversized windows & perfectly placed skylights that flood every corner with natural light. The primary ensuite? Think spa-day, every day - with heated floors underfoot, a deep soaker tub made for unwinding, & a luxurious walk-in shower. On the main floor there's a work from home office, & a 2nd bedroom that currently rocks a slick Murphy bed setup, but it's ready to shapeshift - home studio, yoga zone, dressing room, creative escape... you decide the vibe. The kitchen? Oh, it's ready. Whether you're hosting, experimenting, or expertly plating your favourite takeout like you definitely made it yourself, this space shows up. The clincher: a fully furnished basement apartment with a dream tenant already in place. That's right - instant income, baked right in. Then there's the street... the kind where kids play, neighbours linger, & front porch hangs turn into real friendships. Laneway garage? Naturally. Because in Leslieville, that's gold. You already know the neighbourhood. The cafés, shops, restaurants - all the reasons you wanted to be here in the first place - just steps from your door, waiting to become part of your daily rotation. This isn't just a home. It's a bit of a moment. Open house Upper unit only - Saturday & Sunday, 2-4. Swing by. You'll be glad you did.
Key Facts & Features
Property Costs
- Annual Property Tax Amount
- $4,645
- Land Transfer Tax Fee
- $32,910
Rental Items
- Rental Equipment
- None
- Under Contract
- None
- Basement Type
- Apartment, Finished with Walk-Out
Interior Features
- Interior Extras
- Auto Garage Door Remote, Carpet Free, Floor Drain, On Demand Water Heater, Storage, Sump Pump, Water Heater Owned
- Security Features
- Carbon Monoxide Detectors, Smoke Detector
- Fireplace/Stove
- No
- Elevator
- No
Exterior Features
- Exterior Extras
- Porch
- Pool
- None
- Property Features
- Library, Park, Public Transit, Rec./Commun.Centre, School
Building
- Building Type
- Semi-Detached
- Building Style
- 2-Storey
Construction
- Exterior Finish
- Brick, Metal/Steel Siding
- Roof
- Asphalt Shingle, Membrane
- Foundation Details
- Brick
- Special Designation
- Unknown
Lot
- Lot Front
- 17.75 ft
- Lot Depth
- 100.00 ft
Inclusions
- Inclusions
- All existing appliances, all built-in cabinets shelves and closet organizers, all electric light fixtures and window coverings, and most furnishings in the basement unit. See Schedule C for full list of inclusions.
Exclusions
- Exclusions
- All tenants personal belongings.
Parking & Garages
- Garage Type
- Detached
- Garage Spaces
- 1
- Parking Spaces
- 0
- Total Garage And Parking Spaces
- 1
Heating & Cooling
- Heat Source
- Gas
- Heat Type
- Forced Air
- Air Conditioning
- Central Air
- Water
- Municipal
- Sewers
- Sewer
- Bedrooms
- 2 + 1
- Washrooms
- 3
- Kitchens
- 2
Room sizes
- Living Room—Ground level, Wood, Open Concept, W/O To Patio
- Kitchen—Ground level, Open Concept, Combined w/Dining, Centre Island
- Bedroom 2—Ground level, Wood, Murphy Bed, Closet
- Den—Ground level, Large Window, Overlooks Backyard, Open Concept
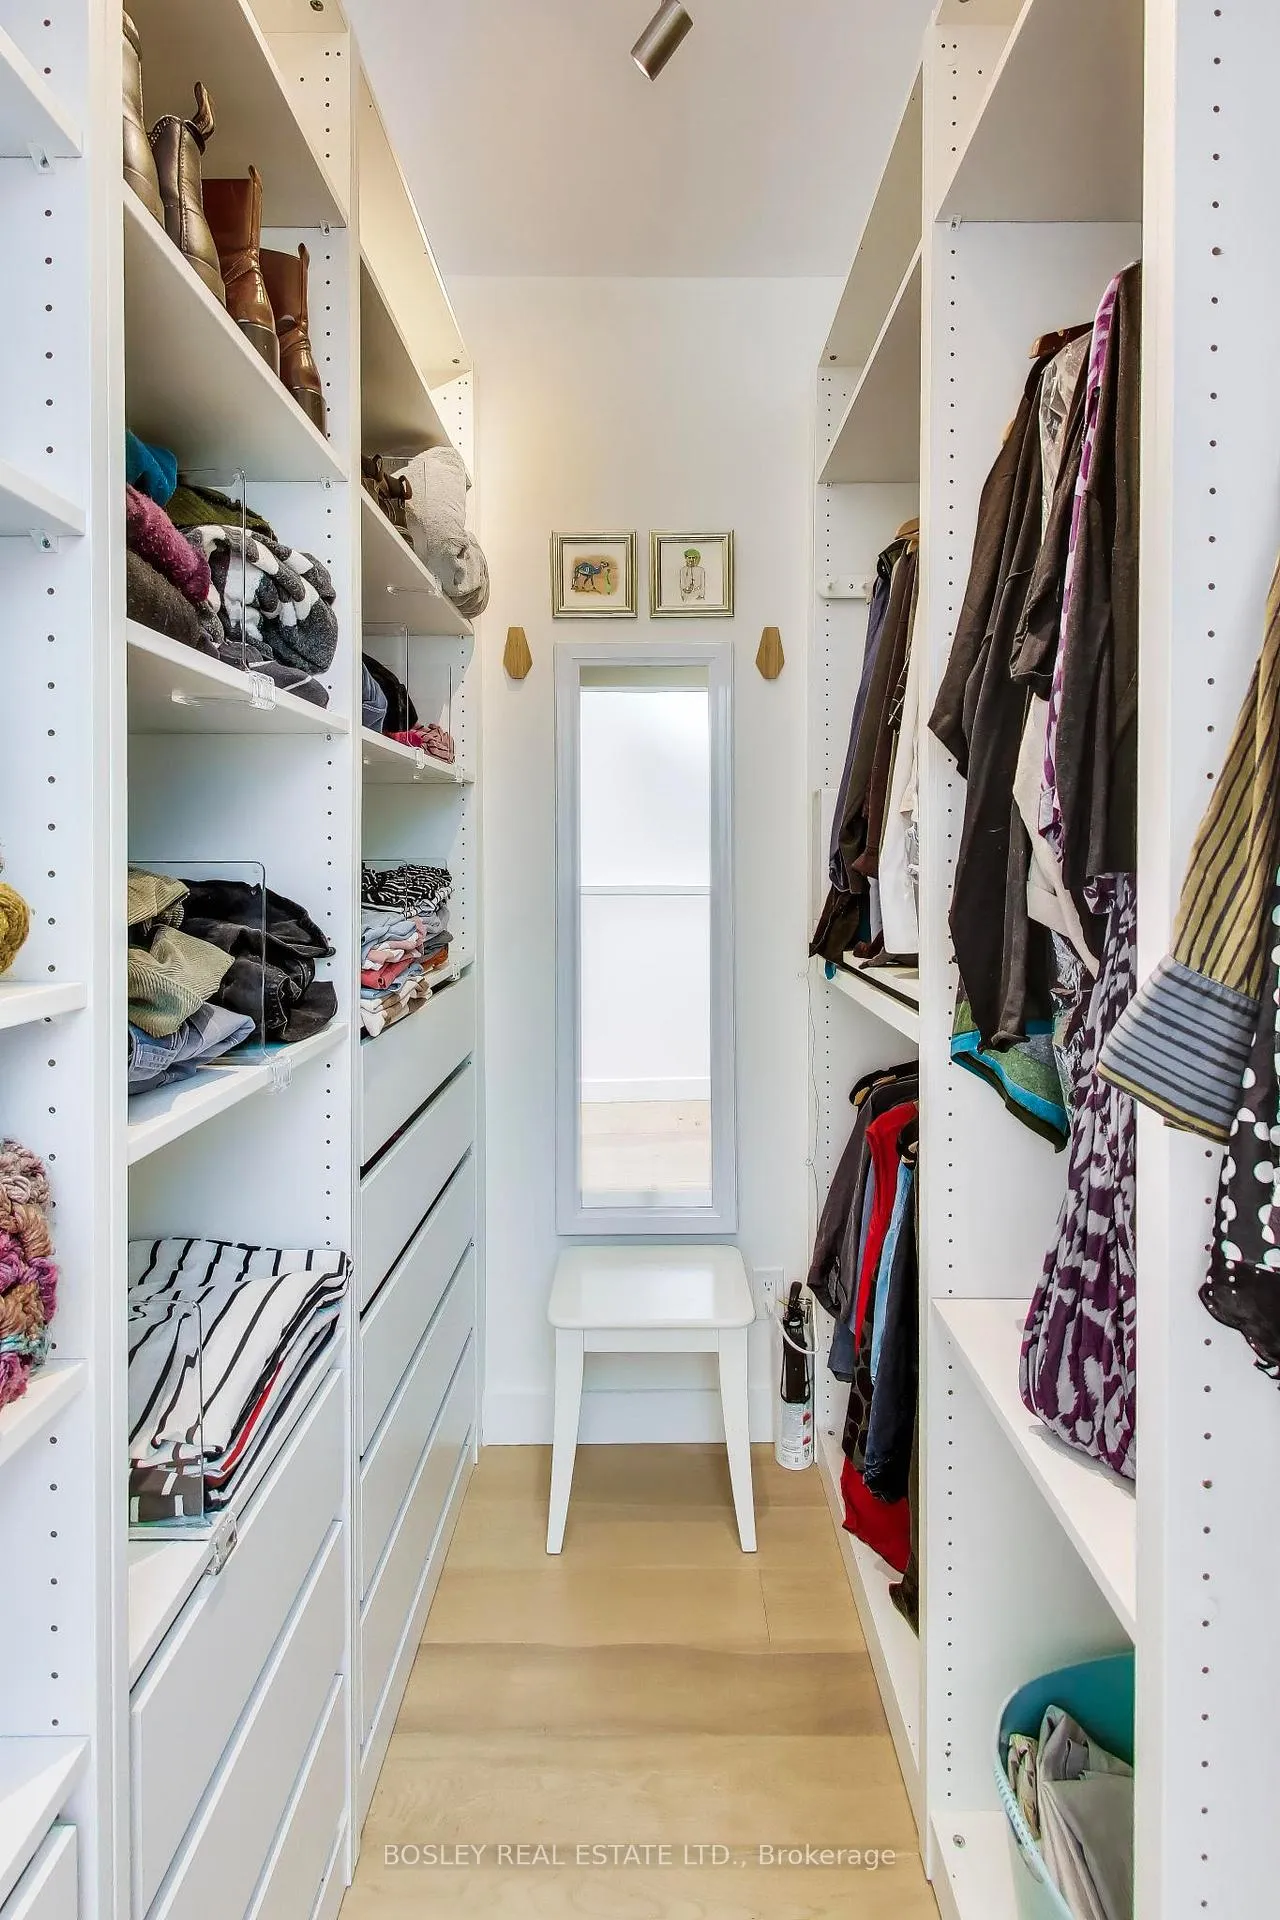
- Primary Bedroom—Second level, 4 Pc Ensuite, Walk-In Closet(s), Vaulted Ceiling(s)
- Living Room—Basement level, Laminate, Open Concept, Combined w/Br
- Kitchen—Basement level, Laminate, Open Concept
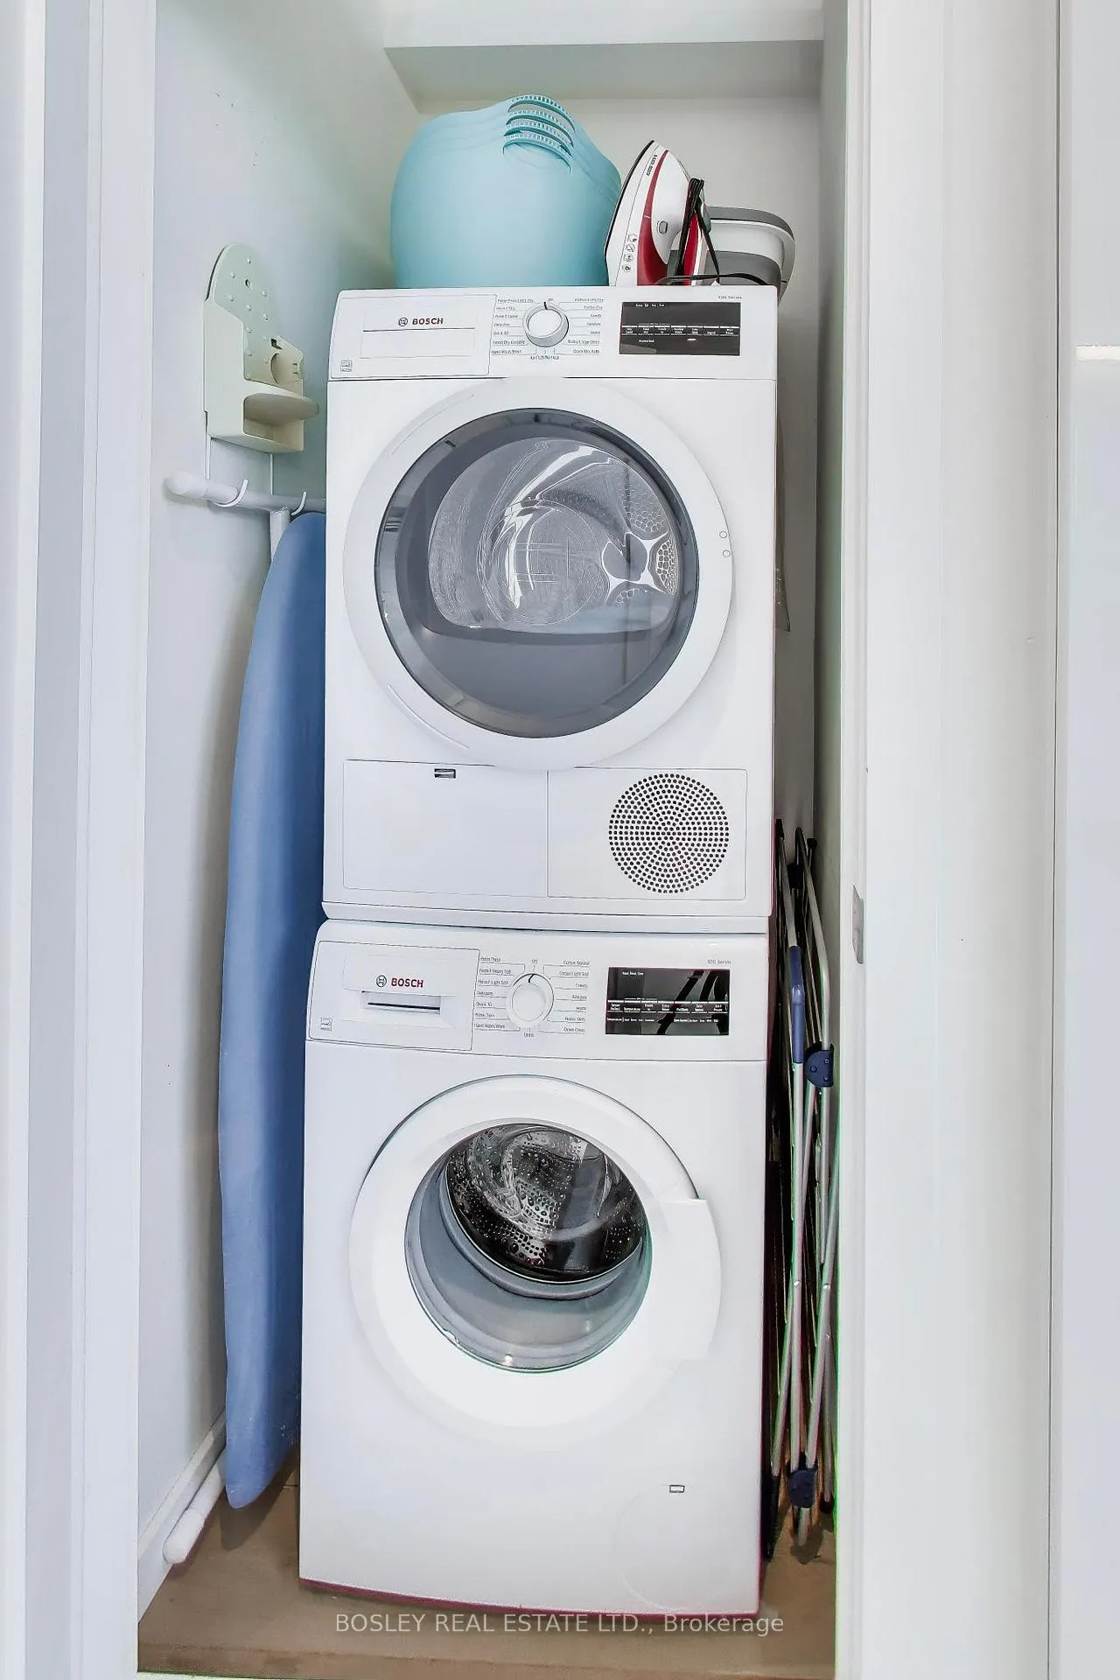
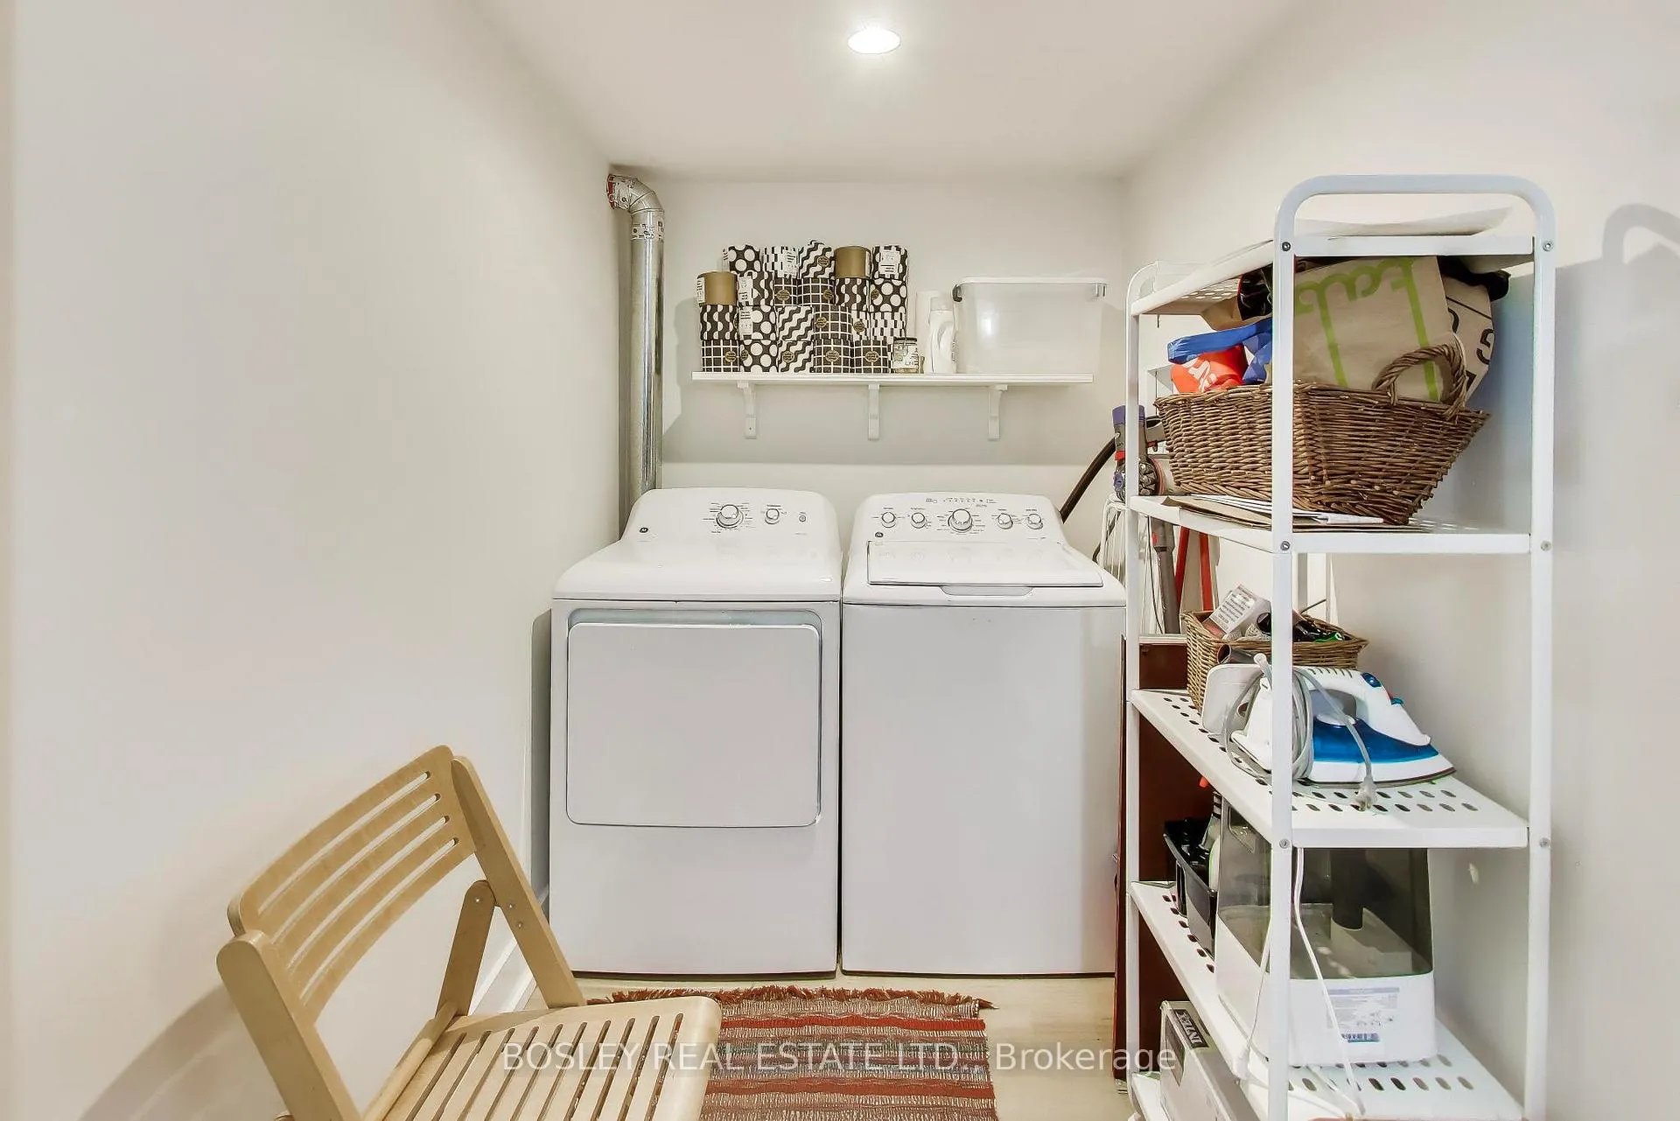
- Laundry—Basement level
Washrooms
- 4-piece, Second
- 3-piece, Ground
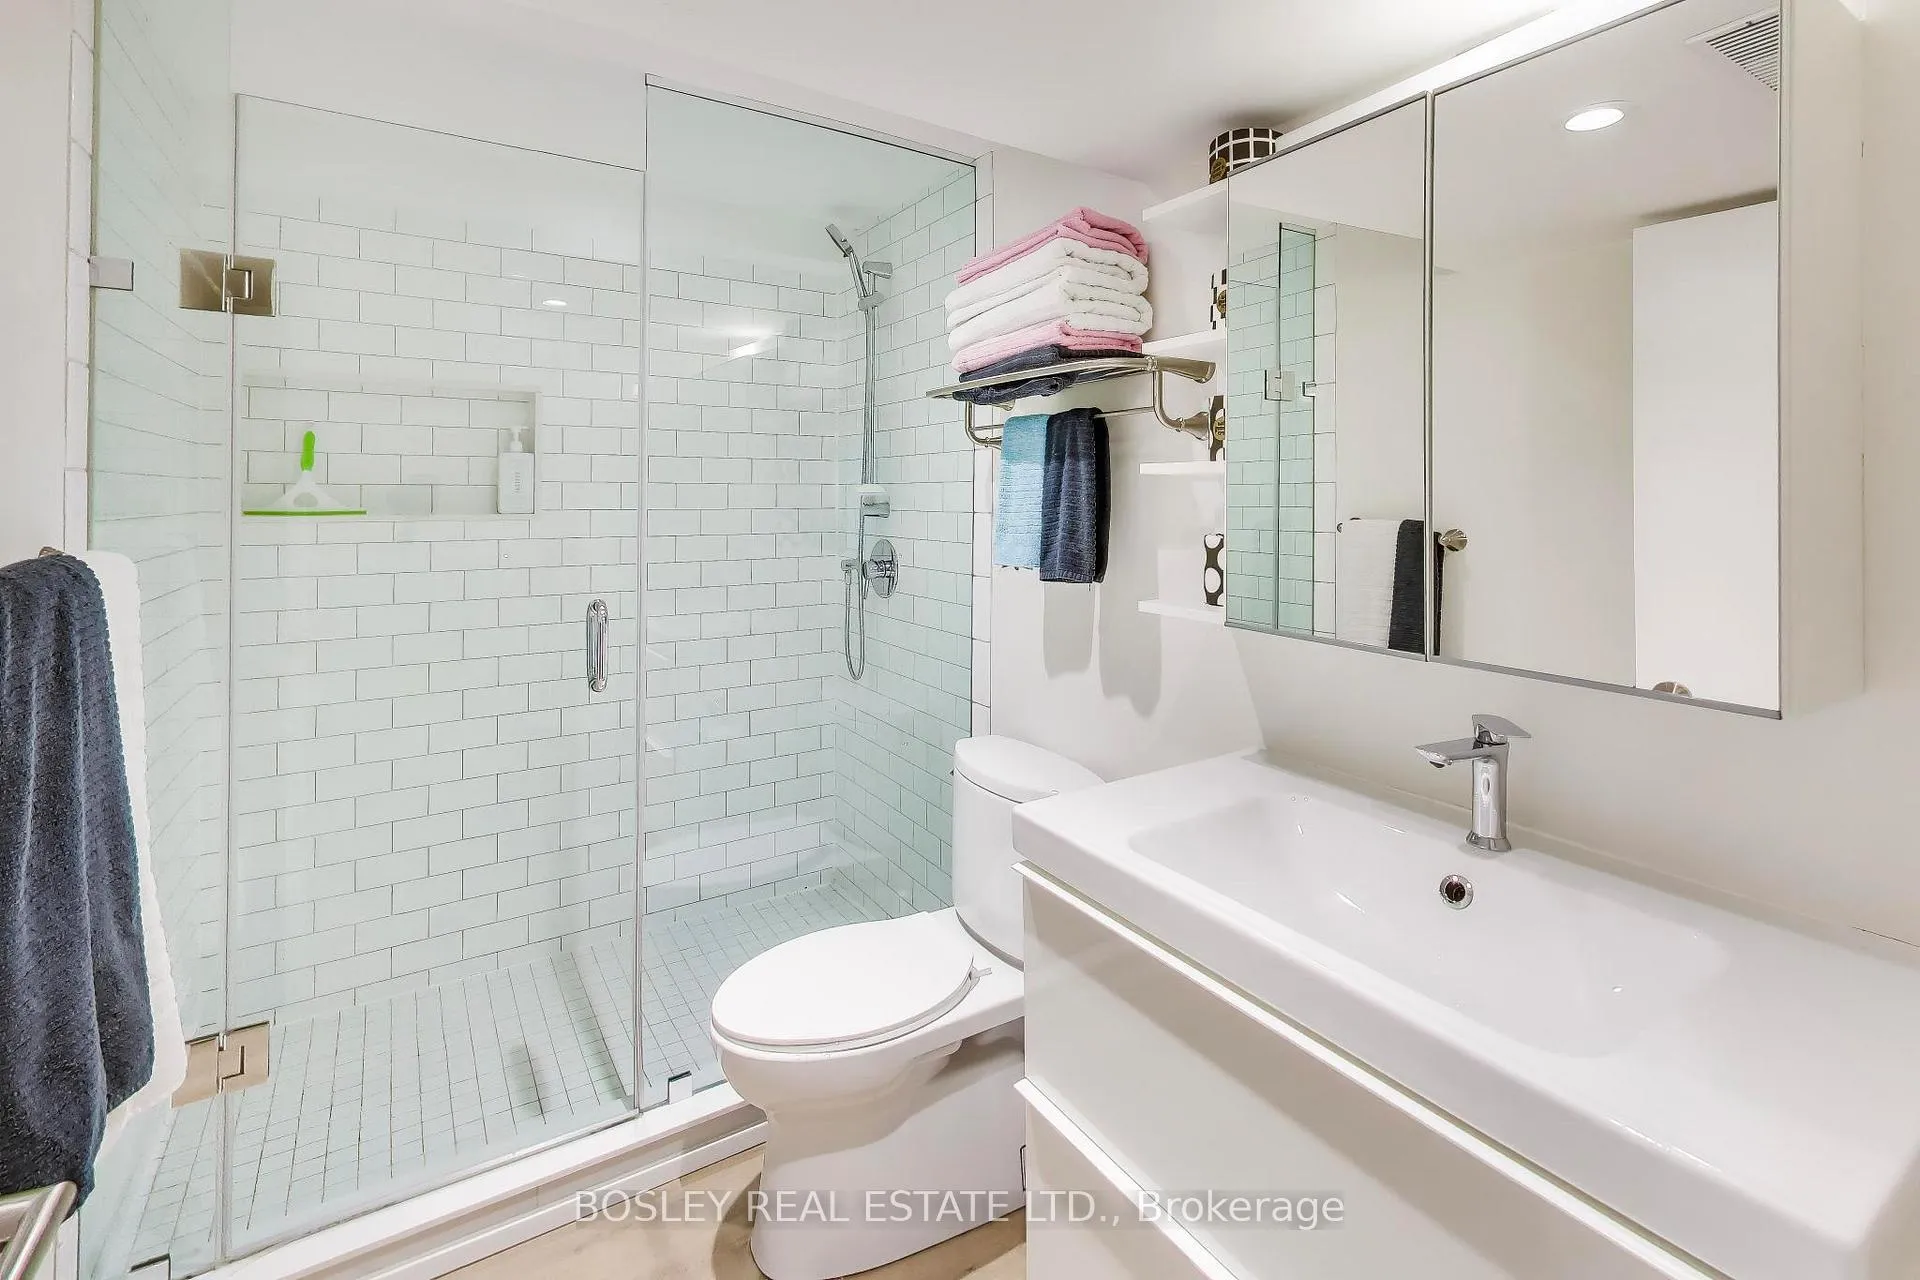
- 3-piece, Basement
- Municipality
- Toronto
- Neighbourhood
- South Riverdale
- Main cross streets
- Queen St. East & Jones
- Directions
- South from Queen St. East
- MLS® number
- E13024730
- Data source
- Toronto Regional Real Estate Board
- Status change
- 2026-04-29
- Listed on
- 2026-04-21
- Days on market
- 8 days
- Possession type
- Flexible
- Co-op commission
- 2.5%
- Seller
- Listed by
- BOSLEY REAL ESTATE LTD.
Home Market Value
Current home valuation for 45 Berkshire Avenue, Toronto, South Riverdale, Toronto, ON. Listed for $999,000
HOMEH Estimate
$1,377,500
Estimated Sales Range
$1,196,322 - $1,558,678
HOMEH Estimate for 45 Berkshire Avenue, Toronto, South Riverdale
Calculated with a real agent's CMA method — 45+ years of experience, codified. Not an AI guess.
For the owner
Is this your home? Track its value.
Get this home's HOMEH Estimate by email once a month, with how many homes are for sale around you.
Mortgage Payment Calculator
Compare up to 4 down payment scenarios
5% on first $500K + 10% on $499,000 over $500K
$74,900
| Scenario 1 | Scenario 2 | Scenario 3 | Scenario 4 | |
|---|---|---|---|---|
−Down payment | % $ | % $ | % $ | % $ |
+CMHC insurance | $36,963 | $27,872 | $23,776 | $0 |
=Total mortgage | $961,038 | $926,972 | $872,926 | $799,200 |
Amortization | ||||
Mortgage rate | % | % | % | % |
| Payment frequency | ||||
=Mortgage payment | $4,692monthly | $4,526monthly | $4,262monthly | $3,902monthly |
Land Transfer Tax
$16,455
$16,455
$32,910
Around this home
Data provided by OpenStreetMap & Fraser Institute School Rankings
Ask HOMEH
New!Hi there!
👋Text or call (416) 301-9001
Recommended for you
Based on homes you've looked at.
No recommended properties found.
Nearby similar homes
No nearby properties found.
More real estate resources
Other homes nearby
Explore this area
Nearby neighbourhoods
No nearby listings available.