
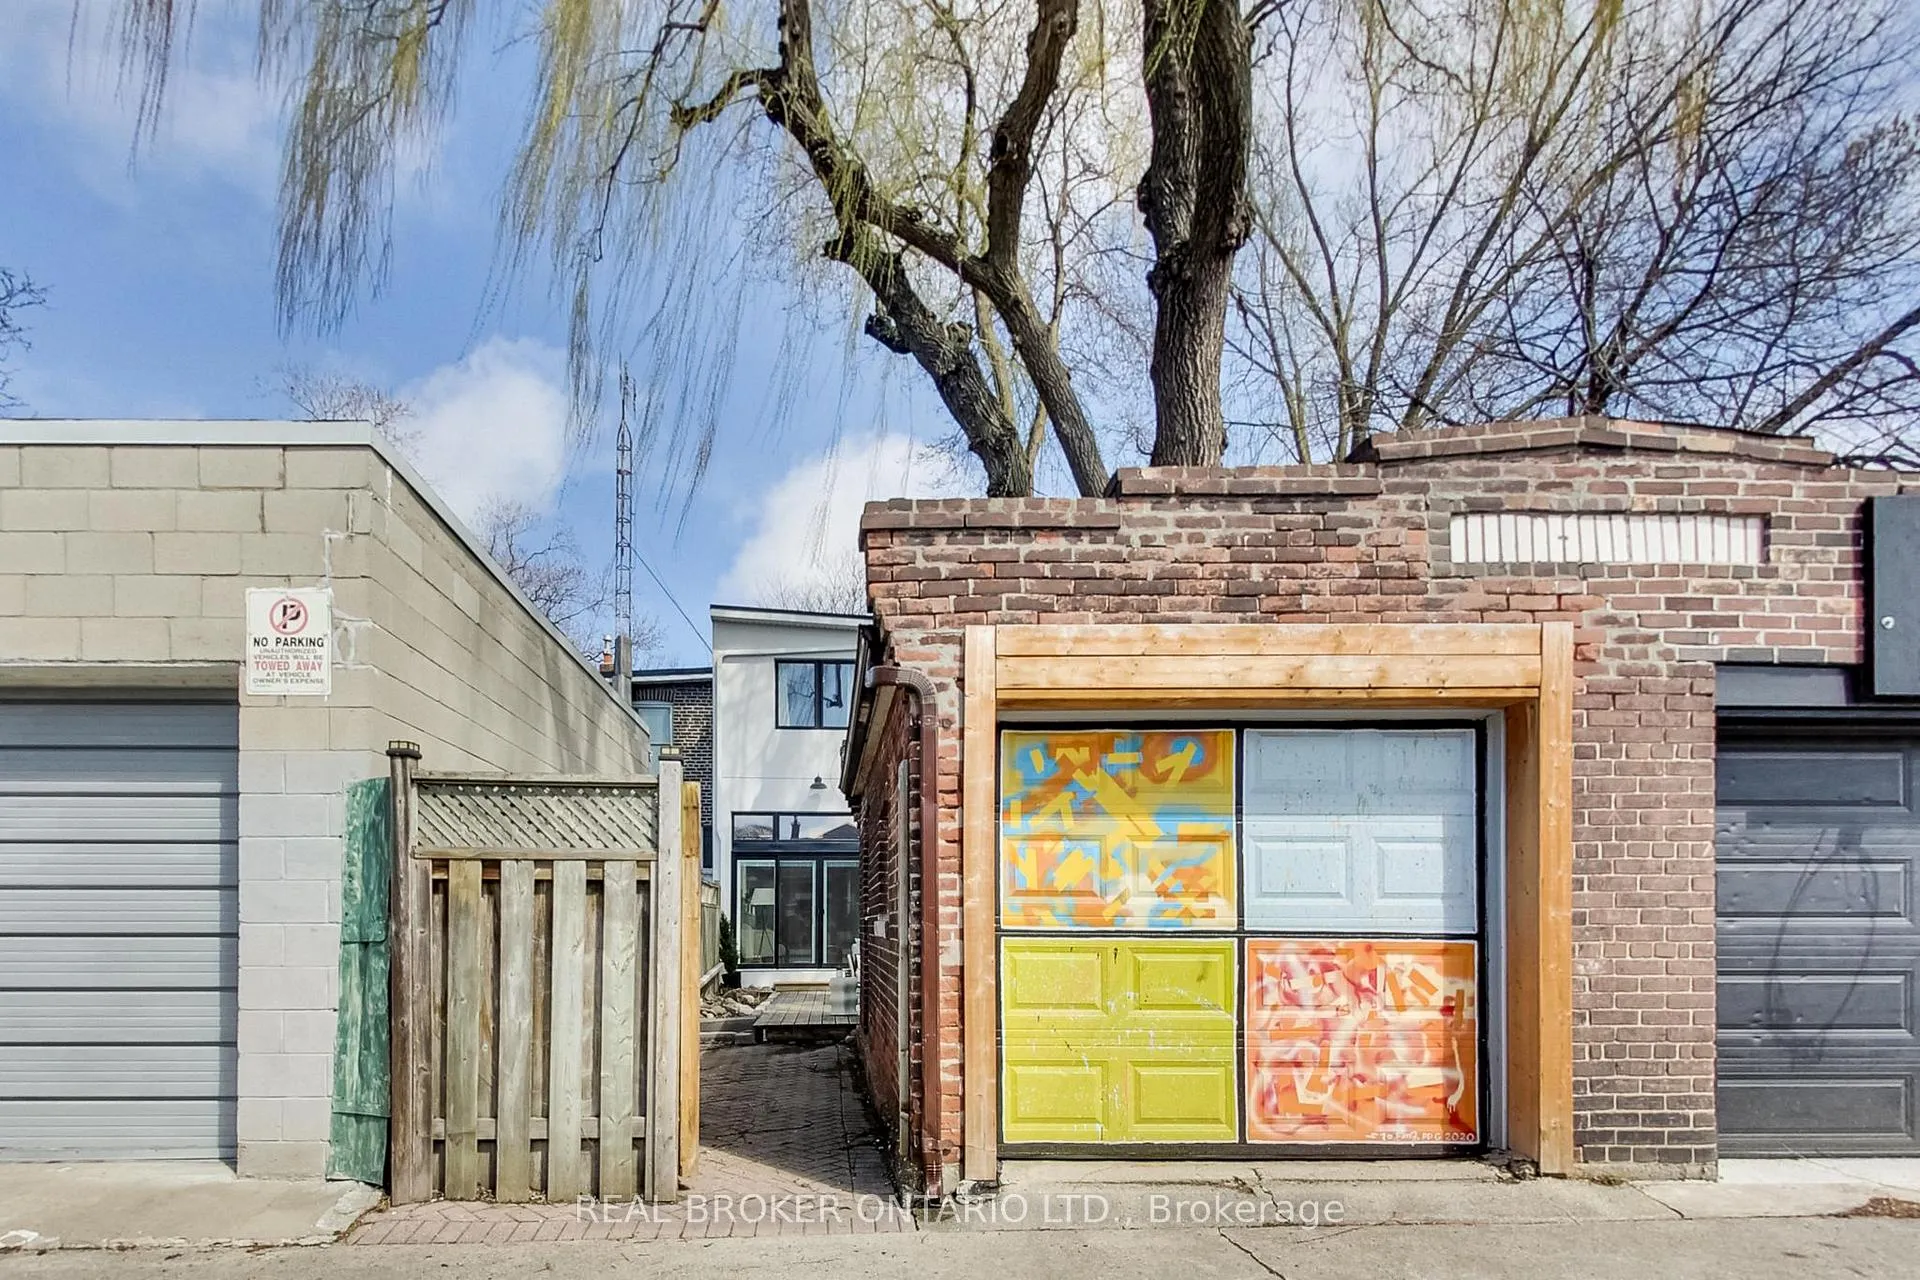
36 Fenwick Avenue
Toronto (North Riverdale), ON M4K 3H3
- 4Bedrooms
- 2Bathrooms
- 1Garage
- 1100–1500Sq Ft
- $7,925Tax
- 18×118 ftLot Size
 Estimated Value:$1,654,500See Free Estimate Report

Property not available for sale or for rent.
HOMEH One: full-service selling for a 1% listing fee. The buyer's agent commission is separate.
Free Home EvaluationHow Much Is My Home Worth?Homes for Sale NearbySale & Price History for 36 Fenwick Avenue, Toronto, North Riverdale
| Start Date | End Date | Price | Event | MLS# |
|---|---|---|---|---|
| 2026-04-21 | 2026-04-24 | Login to See Prices | Sold | e13026588 |
Real estate boards require you to or to see the full details of this property.
*Sold prices and complete sale & price history are regulated data. Under the Trust in Real Estate Services Act, 2002 (TRESA) and the rules of the Real Estate Council of Ontario (RECO), and pursuant to the Multiple Listing Service® rules of the Canadian Real Estate Association (CREA) and the Toronto Regional Real Estate Board (TRREB), this information may be shown only to registered users who have agreed to the applicable terms of use (a Virtual Office Website, or "VOW," arrangement). HOMEH Inc., Brokerage therefore provides it to signed-in members only. Creating an account is free and takes under a minute.
About 36 Fenwick Avenue, Toronto, North Riverdale
Summarized Description
- Renovated Edwardian residence with modern upgrades.
- Bright, open kitchen perfect for gatherings.
- Energy-efficient heating throughout the home.
- Finished lower level ideal for families.
- Located near parks, shops, and transit.
- Potential for expanded parking or laneway suite.
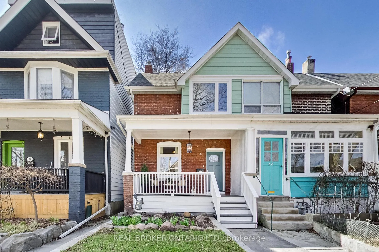
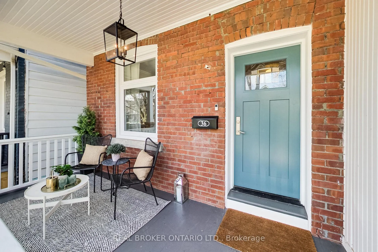
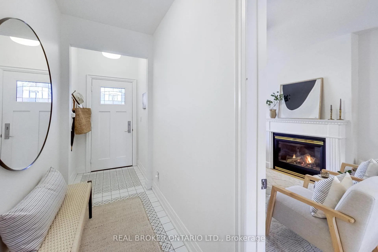
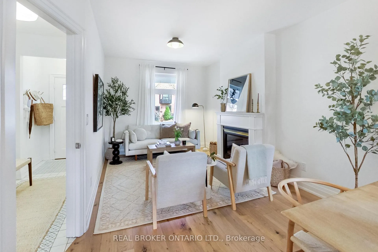
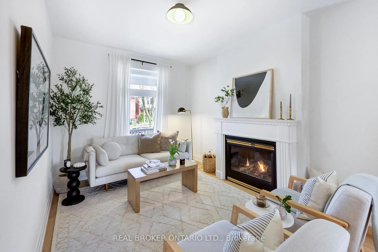
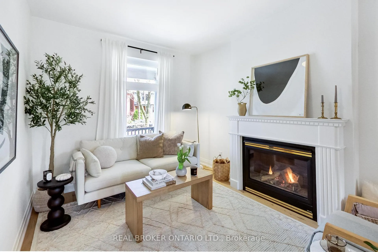
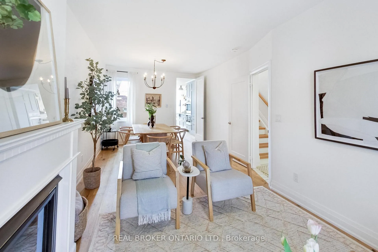
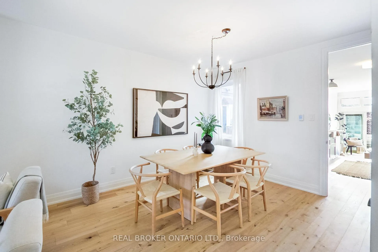
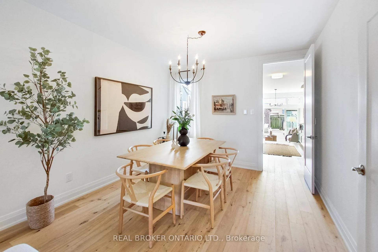
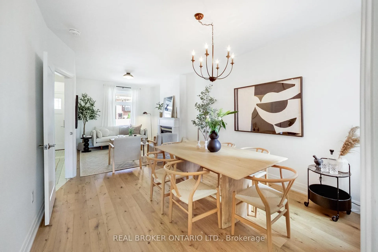
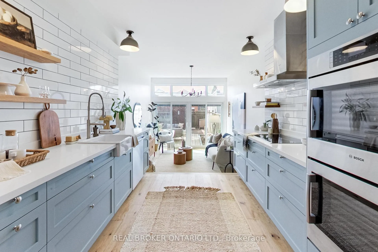
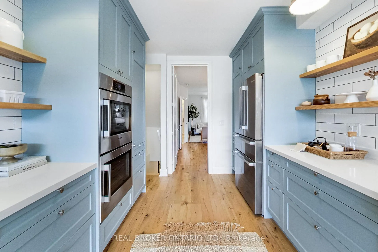
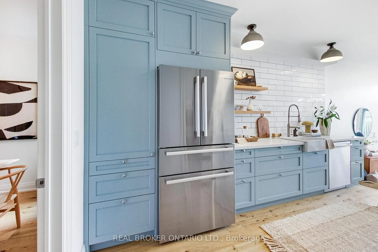
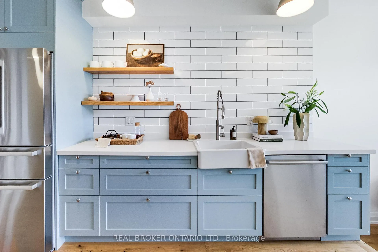
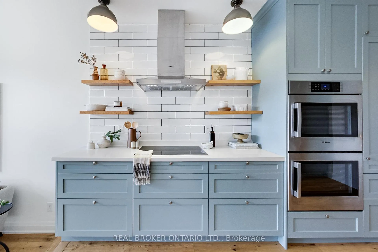
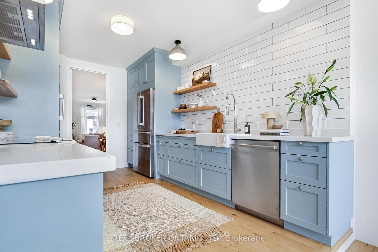
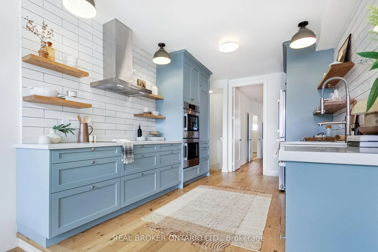
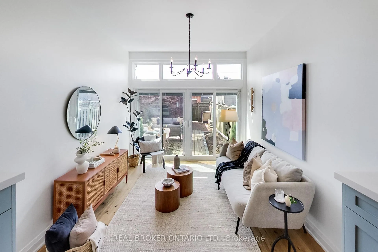
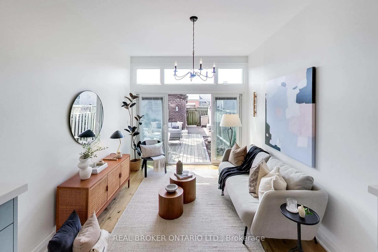
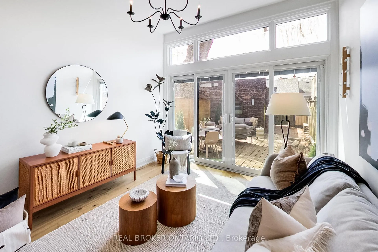
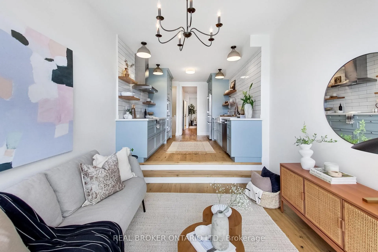
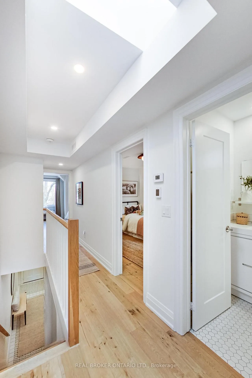
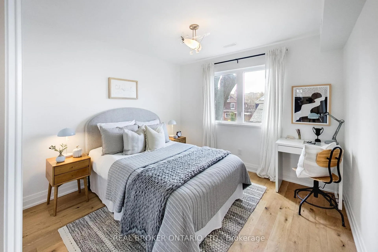
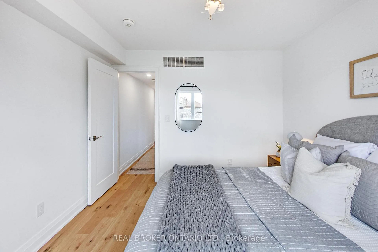
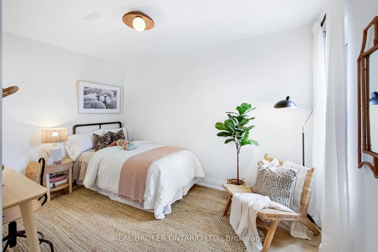
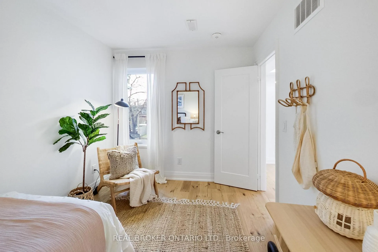
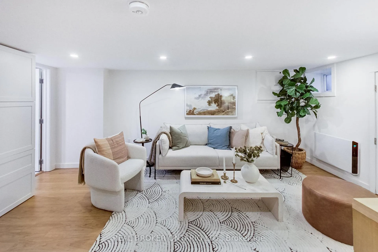
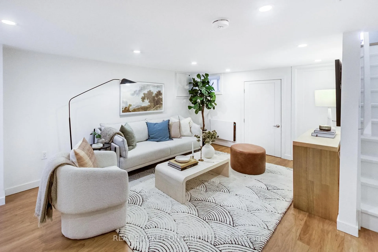
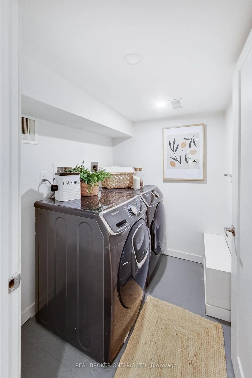
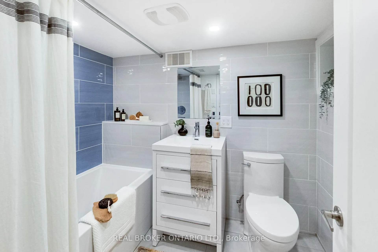
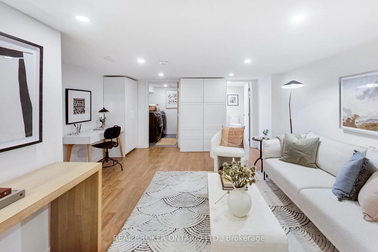
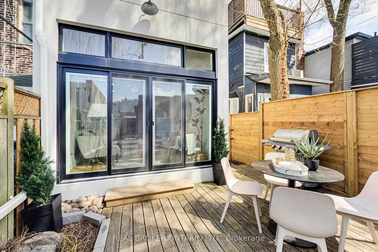
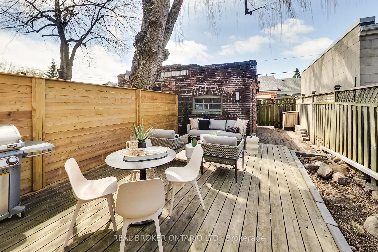
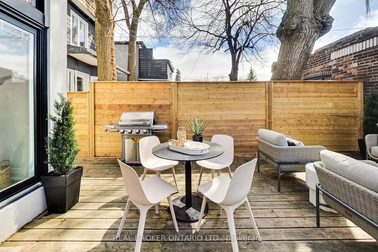
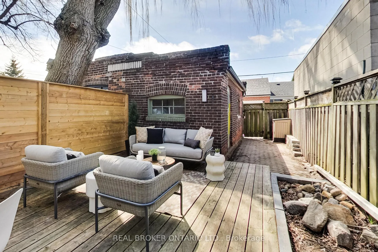
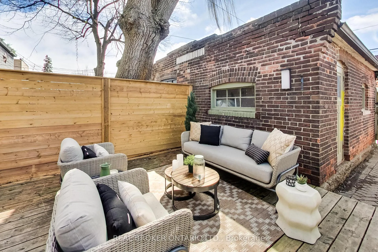
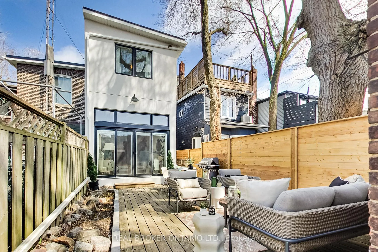
Set on a quiet, tree-lined street just moments from Withrow Park and the vibrant Danforth, this beautifully renovated Edwardian residence (circa 1910) offers that rare and unmistakable sense of "home".The home has been thoughtfully expanded with a two-storey rear addition, creating a bright, open kitchen and family room that naturally becomes the centre of everyday life. Sunlight pours in, doors slide open to the garden, and the flow from indoors to out makes everything from weeknight dinners to weekend gatherings feel effortless.The kitchen is designed for both beauty and function, featuring a full suite of Bosch appliances including an induction cooktop and double wall ovens, all set within a layout that simply works. Behind the walls, the home has been upgraded with intention: knob-and-tube wiring fully replaced (2018), spray foam insulation from basement to roofline, and a high-efficiency NTI boiler powering radiant in-floor heating throughout via a WarmBoard system-offering a level of comfort you feel the moment you walk in. Upstairs, light-filled bedrooms and a skylight create calm, private retreats, with an additional bedroom added through the rear addition. The finished lower level (2019) adds flexibility with a bonus space- perfect for extra storage or working from home, full bathroom with heated floor, laundry, and a spacious recreation room for growing families or hosting guests. Set in one of the east end's most connected neighbourhoods, where kids play in the laneway and everything you need is just a short stroll away-from parks and top local shops to cafés, the Subway, and the Don Valley trails. A rare offering where design, comfort, energy-efficiency and community align-complete with future possibility for expanded rear parking or a laneway suite.
Key Facts & Features
Property Costs
- Annual Property Tax Amount
- $7,925
- Land Transfer Tax Fee
- $50,950
Rental Items
- Rental Equipment
- none
- Under Contract
- None
- Basement Type
- Finished
Interior Features
- Laundry Level
- Lower Level
- Interior Extras
- Built-In Oven, Carpet Free, Floor Drain, Storage, Water Meter
- Fireplace/Stove
- Yes
- Elevator
- No
Exterior Features
- Pool
- None
Building
- Building Type
- Semi-Detached
- Building Style
- 2-Storey
Construction
- Exterior Finish
- Brick
- Roof
- Asphalt Shingle
- Foundation Details
- Poured Concrete
- Special Designation
- Unknown
Lot
- Lot Front
- 18.17 ft
- Lot Depth
- 118.00 ft
Inclusions
- Inclusions
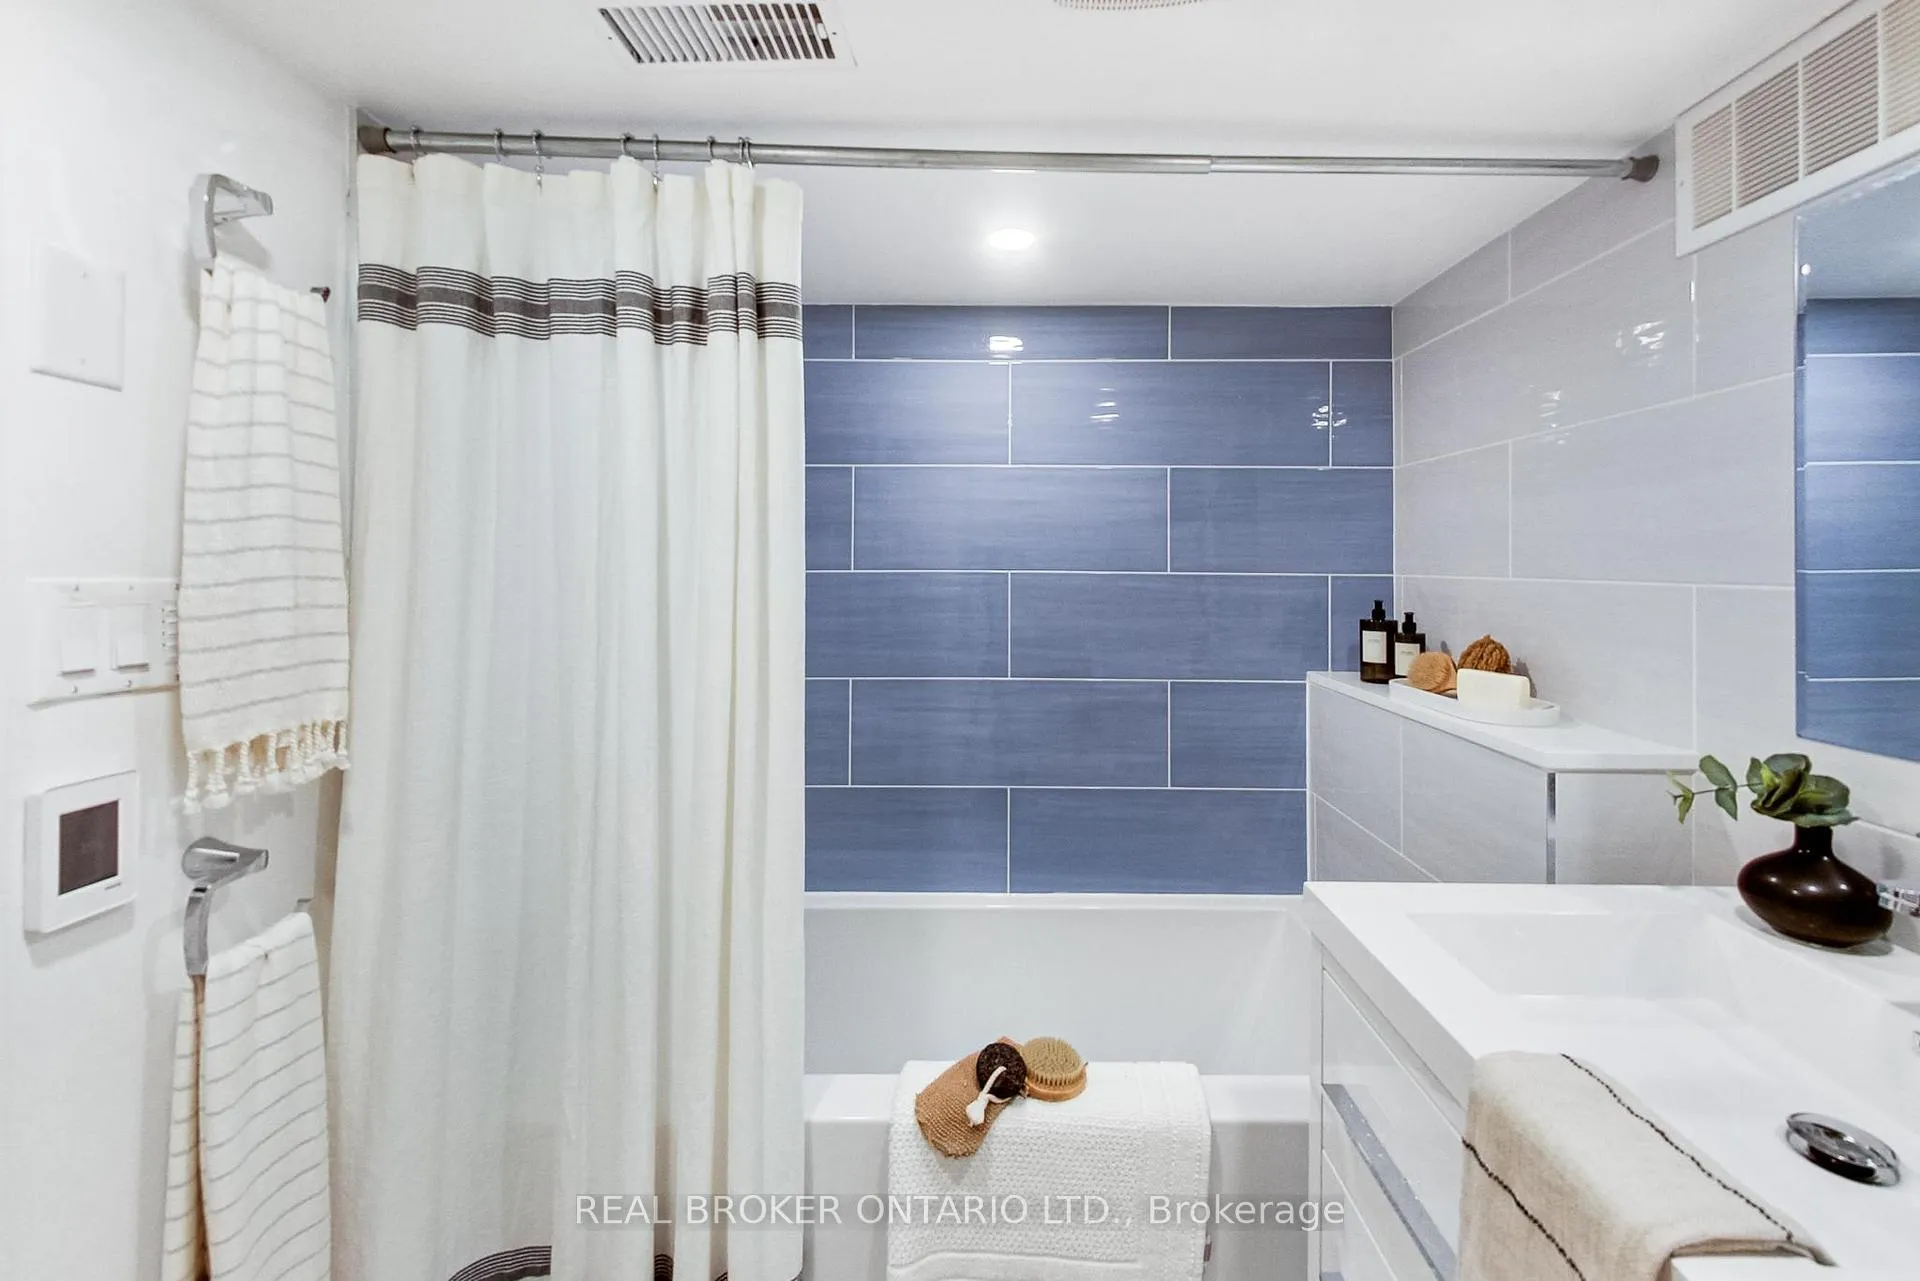
- All Existing drapery rods; curtains in Primary bedroom; All existing light fixtures; Two (2) IKEA wardrobes in lower level; Samsung washer and dryer; Two (2) Bosch wall ovens; All existing open shelving in Kitchen; Bosch range hood; Bosch induction cooktop; Panasonic microwave; Bosch fridge; Bosch built-in dishwasher; Heated towel bar in main bath; Bbq; Hooks in front entry; Wyze doorbell; Combi boiler system (owned); NTI boiler (owned); Comfortstar Air Conditioner (owned)
Exclusions
- Exclusions
- All Stager's items and window coverings.
Parking & Garages
- Garage Type
- Detached
- Garage Spaces
- 1
- Parking Spaces
- 0
- Total Garage And Parking Spaces
- 1
Heating & Cooling
- Heat Source
- Gas
- Heat Type
- Radiant
- Air Conditioning
- Other
- Water
- Municipal
- Sewers
- Sewer
- Bedrooms
- 4
- Washrooms
- 2
- Kitchens
- 1
- Family / bonus room
- Yes
Room sizes
- Living Room—Main level, Hardwood Floor, Heated Floor, Combined w/Dining
- Dining Room—Main level, Hardwood Floor, Heated Floor, Window
- Kitchen—Main level, Hardwood Floor, Heated Floor
- Family Room—Main level, Hardwood Floor, Heated Floor, W/O To Garden
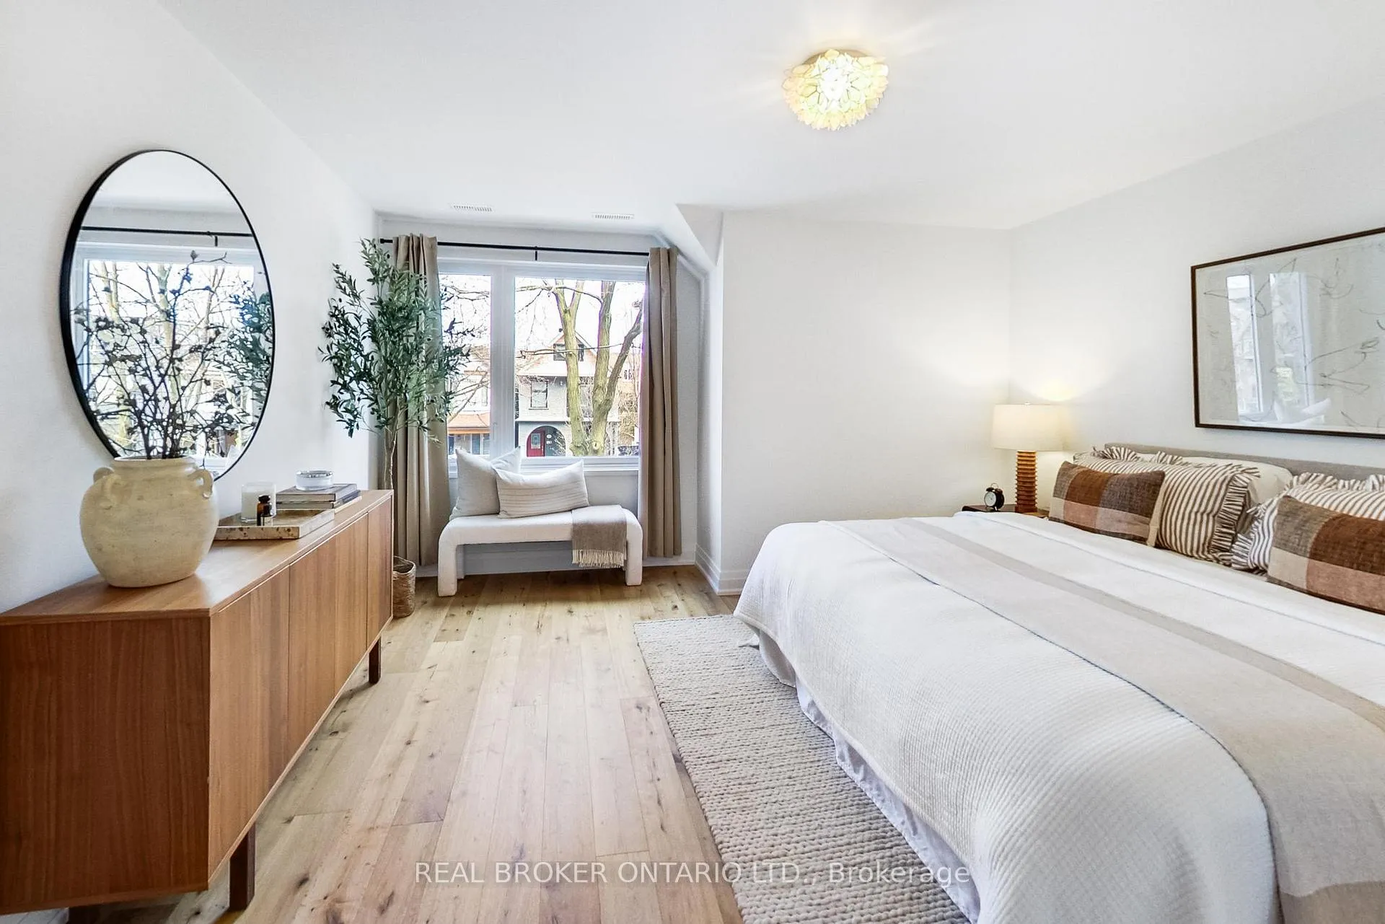
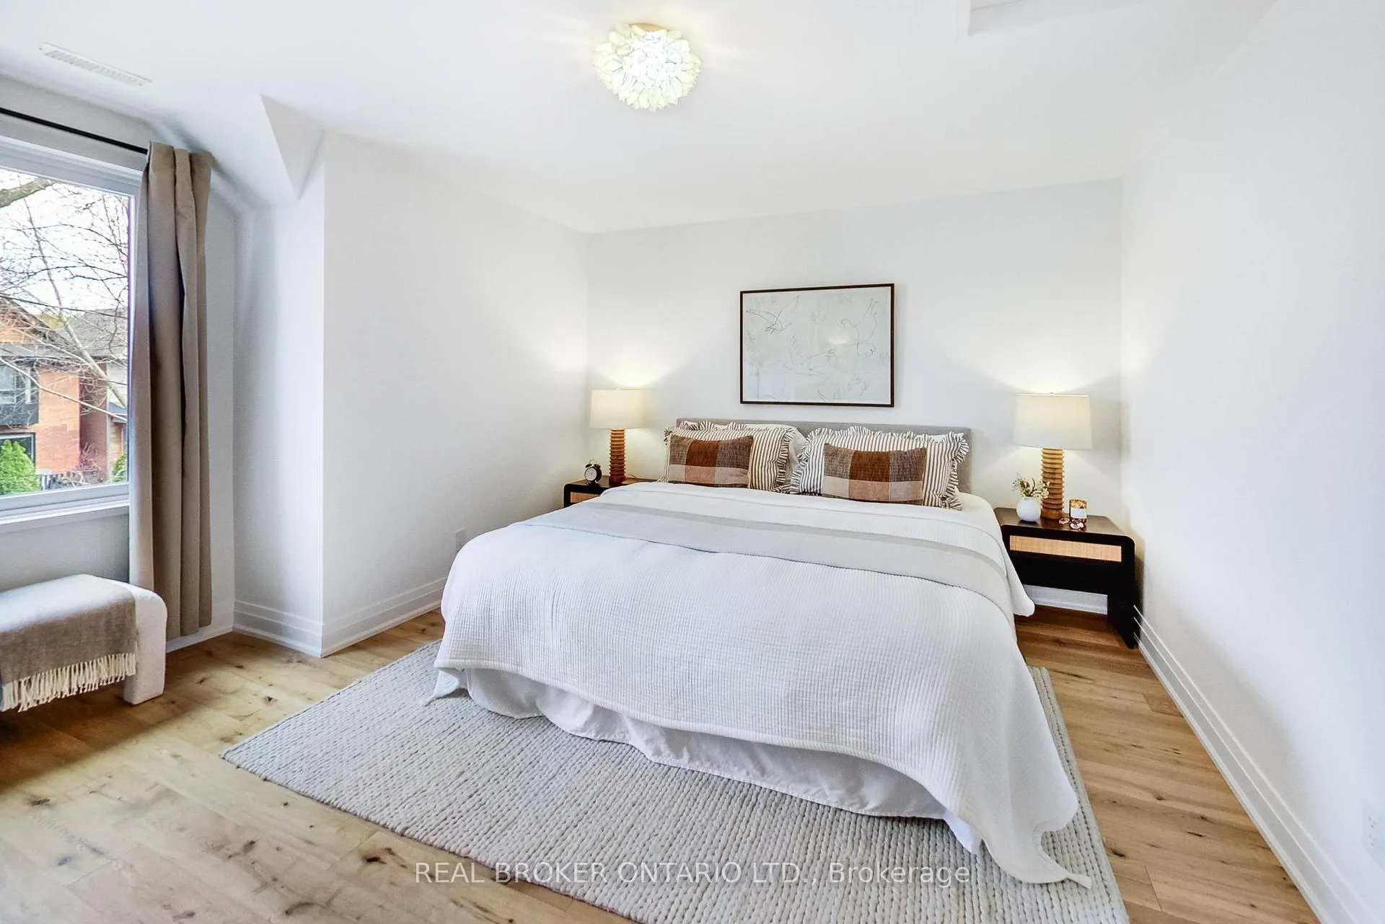
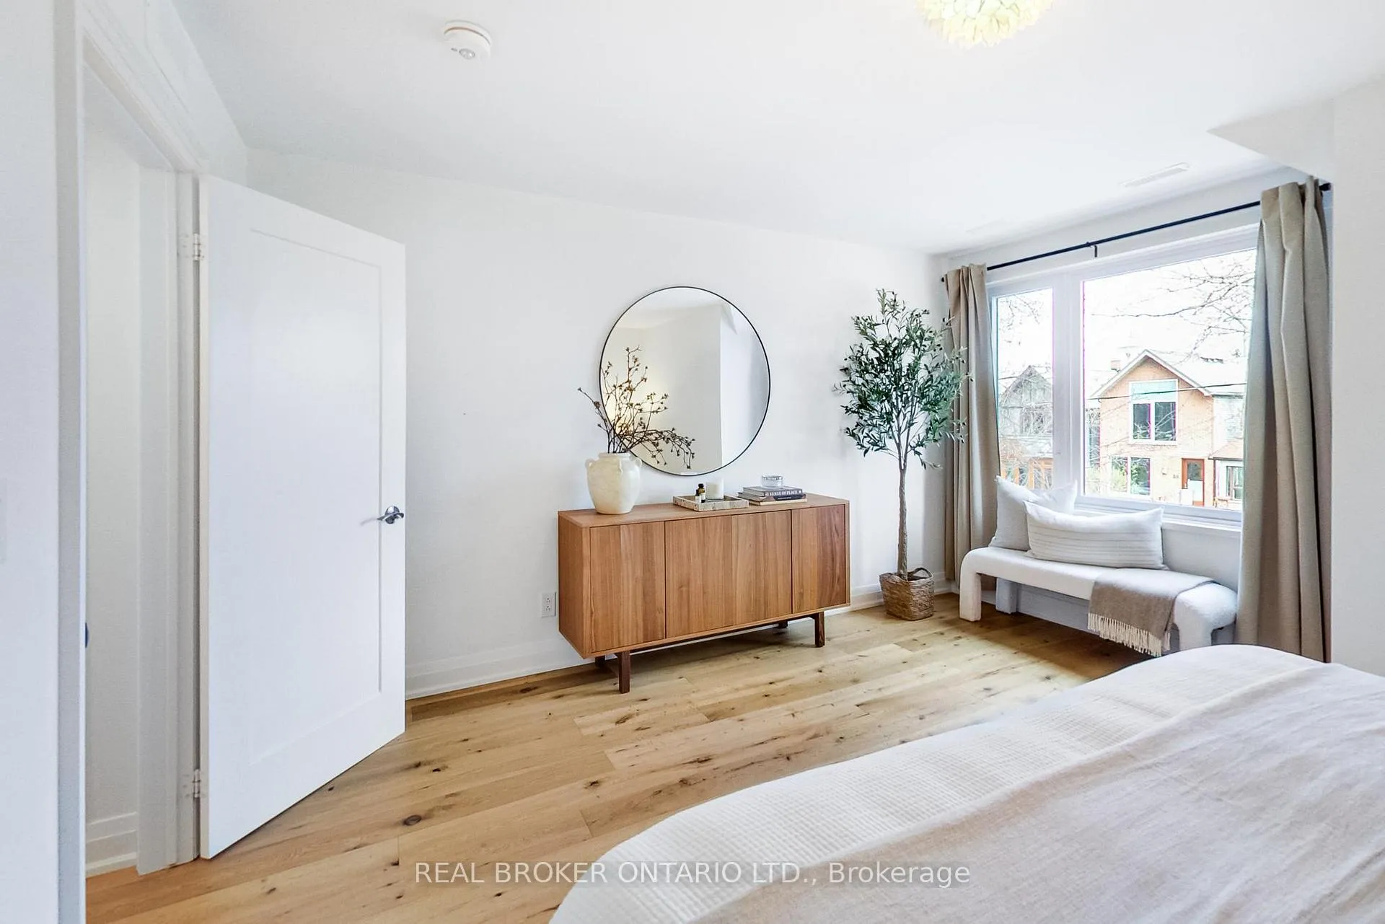
- Primary Bedroom—Second level, Hardwood Floor, Heated Floor, Large Window
- Bedroom 2—Second level, Hardwood Floor, Heated Floor, Window
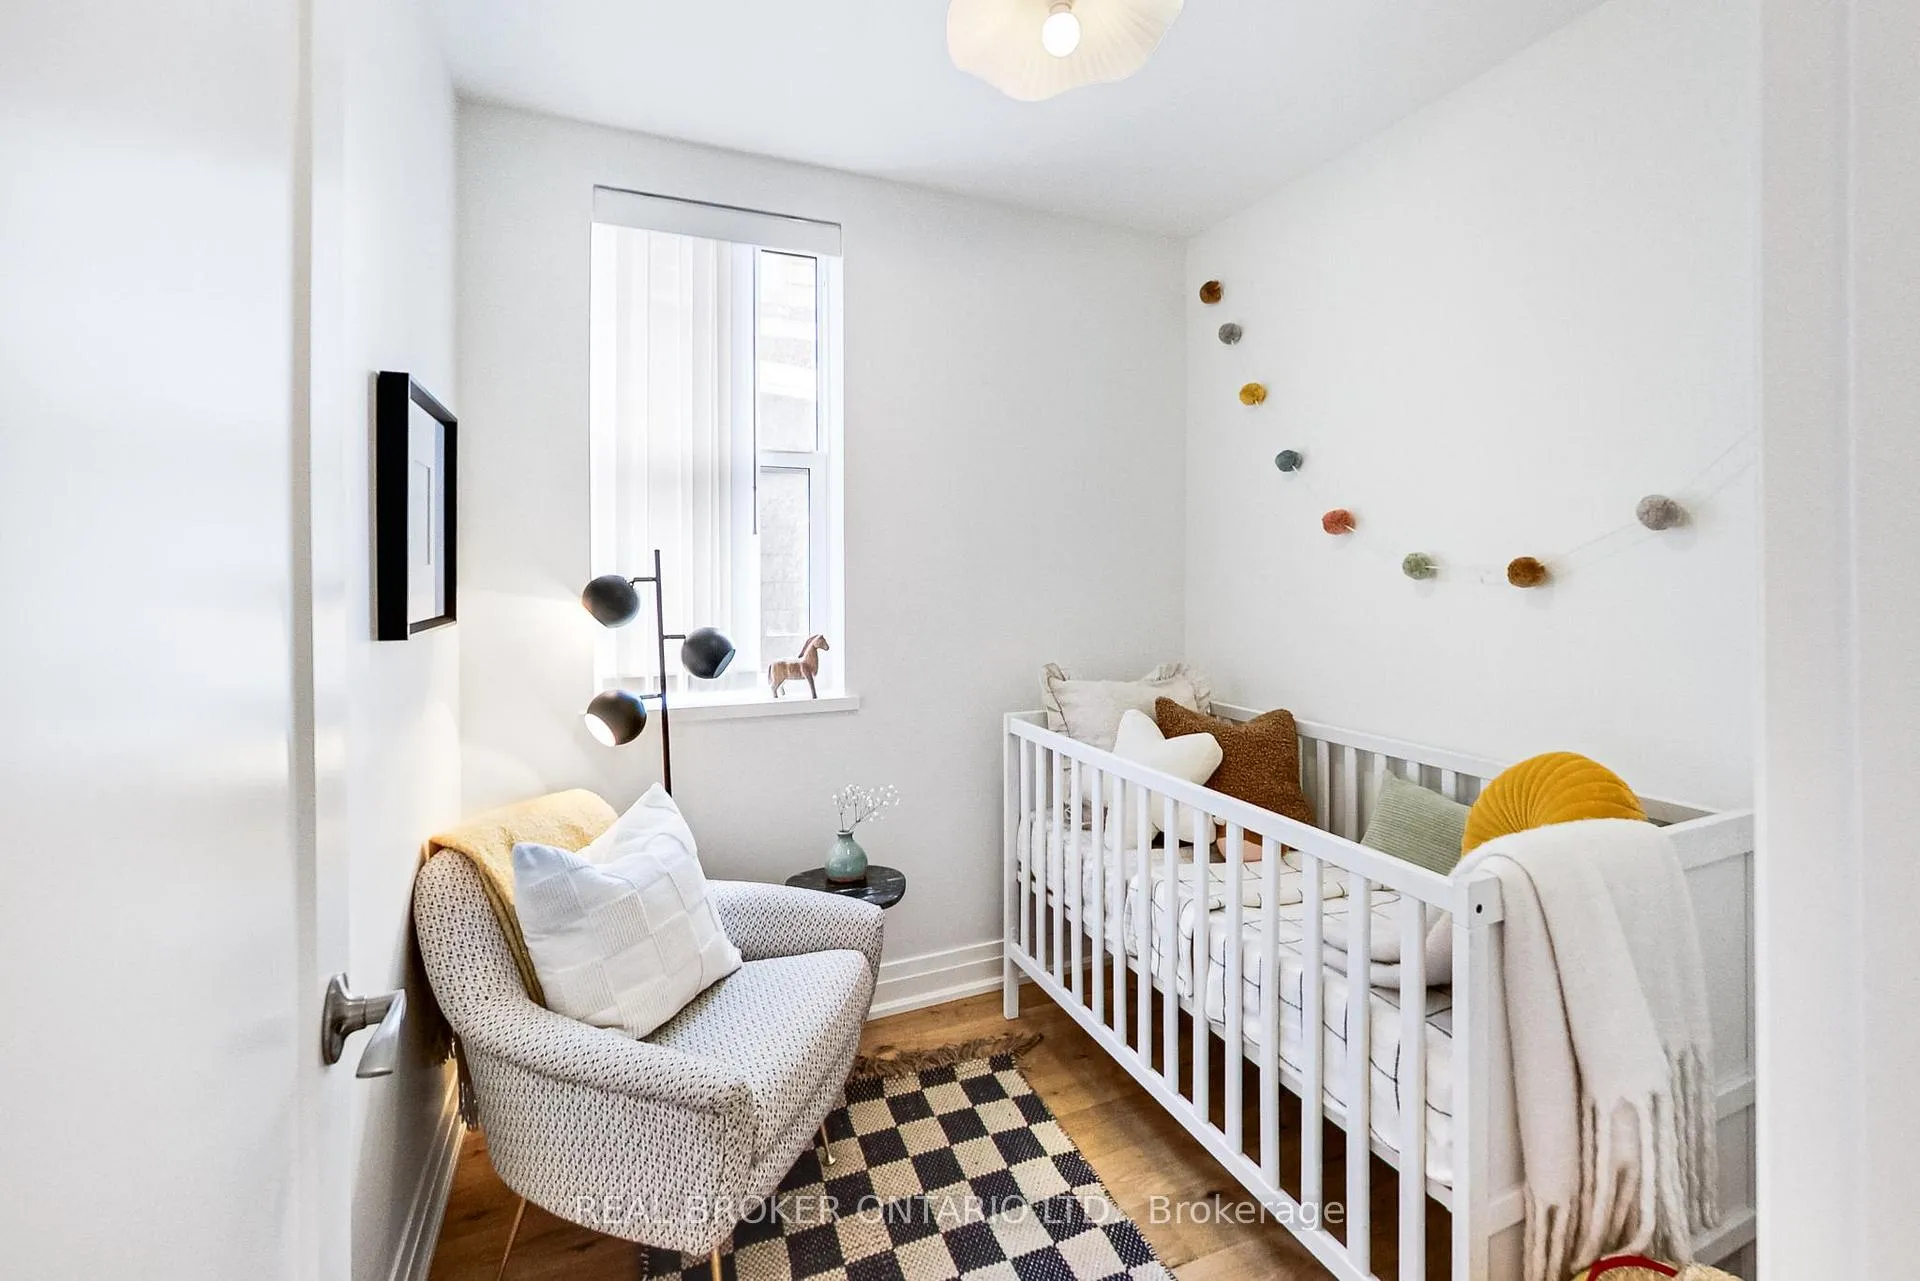
- Nursery—Second level, Hardwood Floor, Heated Floor
- Bedroom 3—Second level, Hardwood Floor, Heated Floor, Window
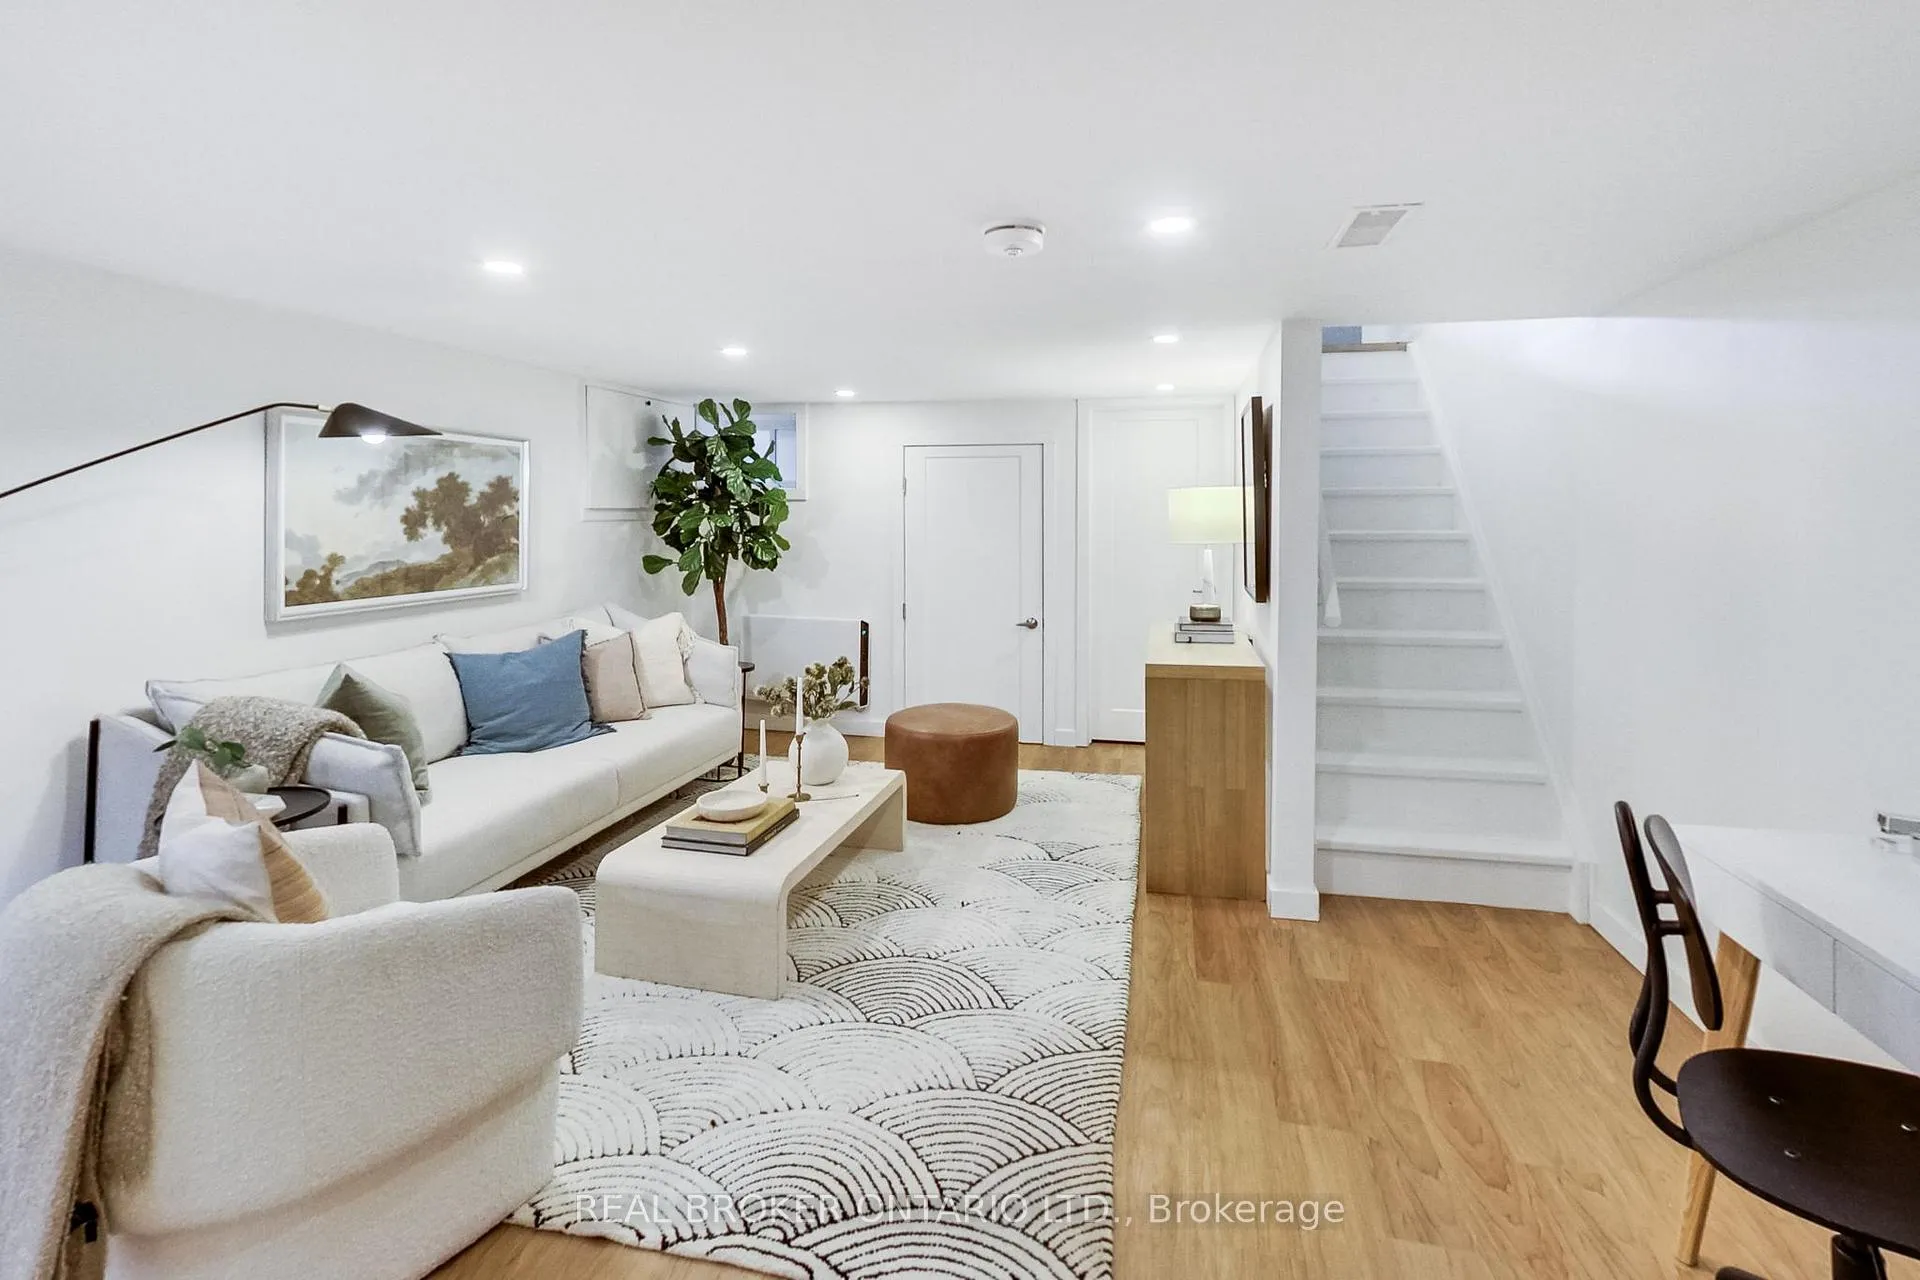
- Recreation—Lower level, Laminate, Recessed Lighting, Window
- Laundry—Lower level
- Den—Lower level, Laminate, Recessed Lighting, Window
Washrooms
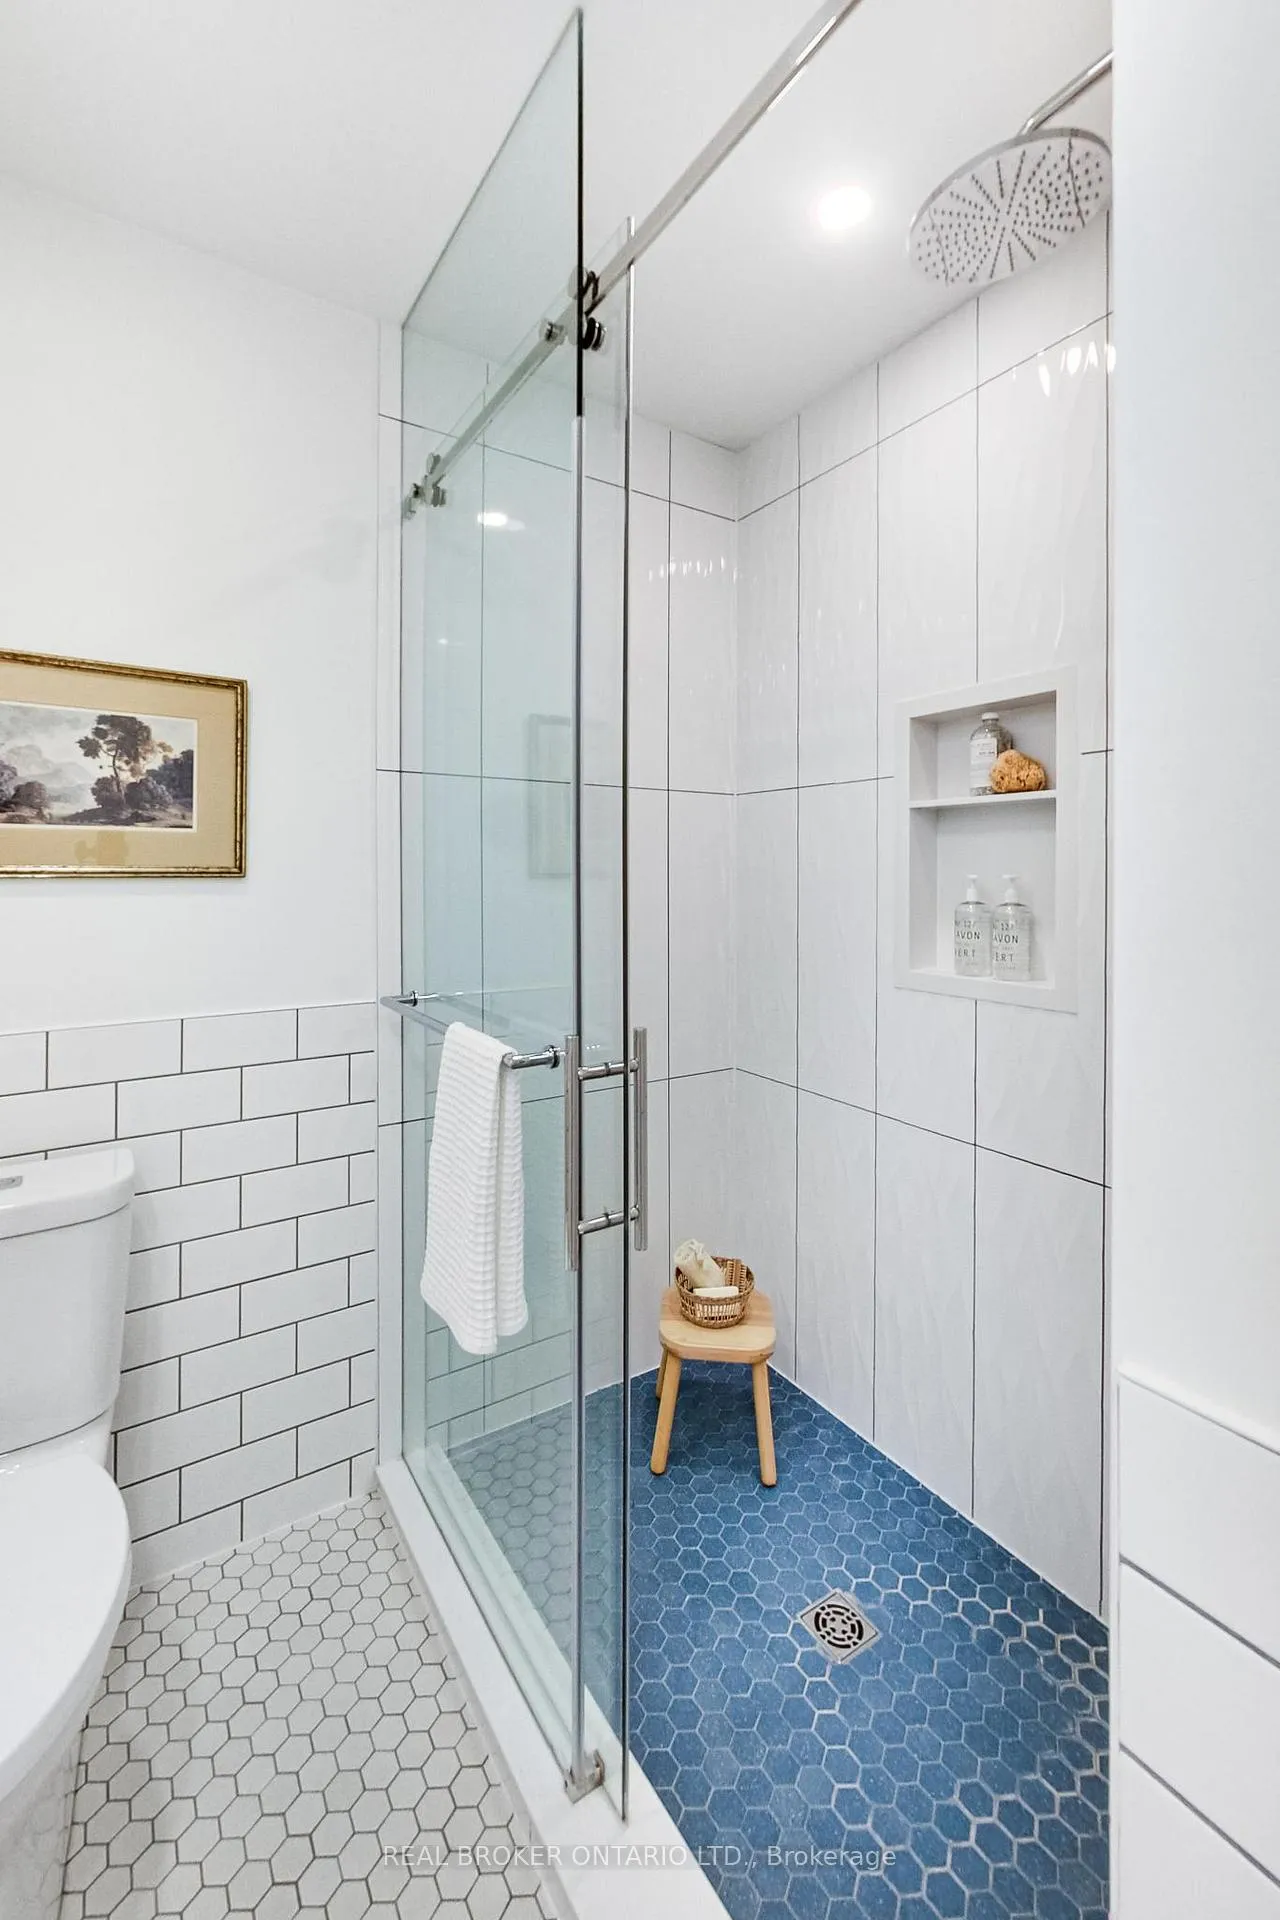
- 4-piece, Lower
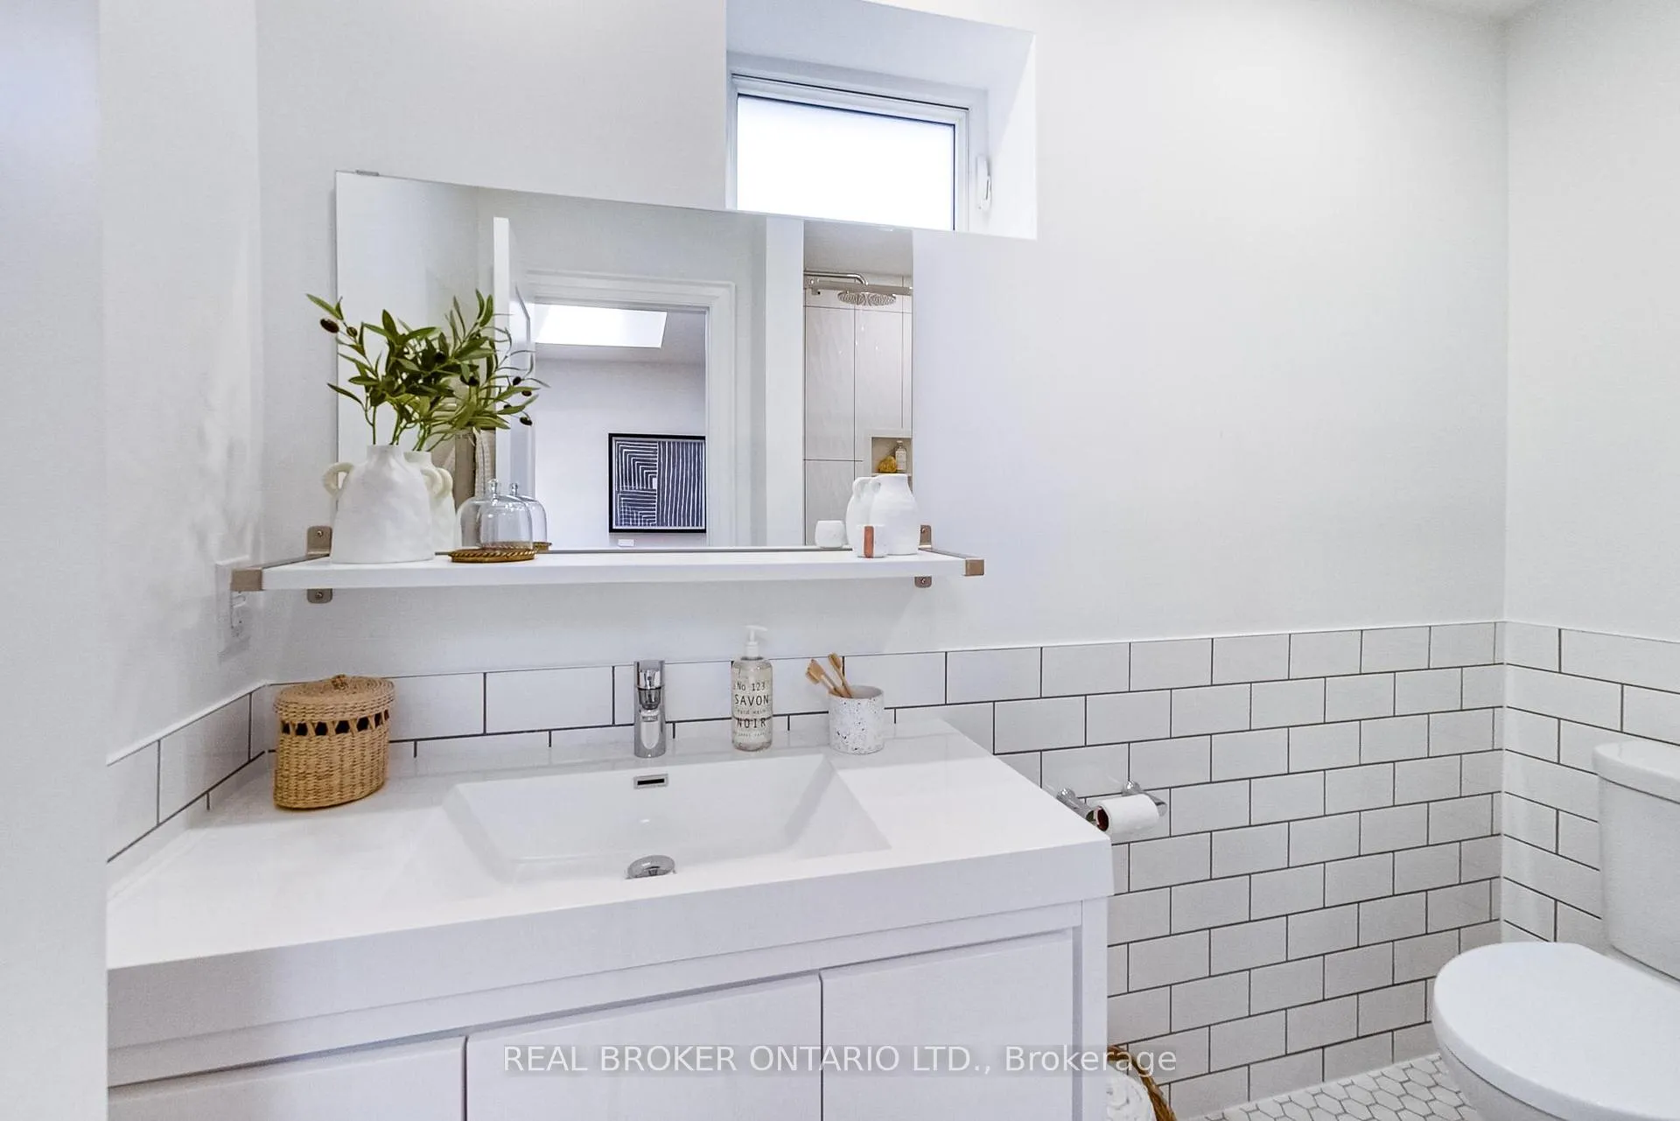
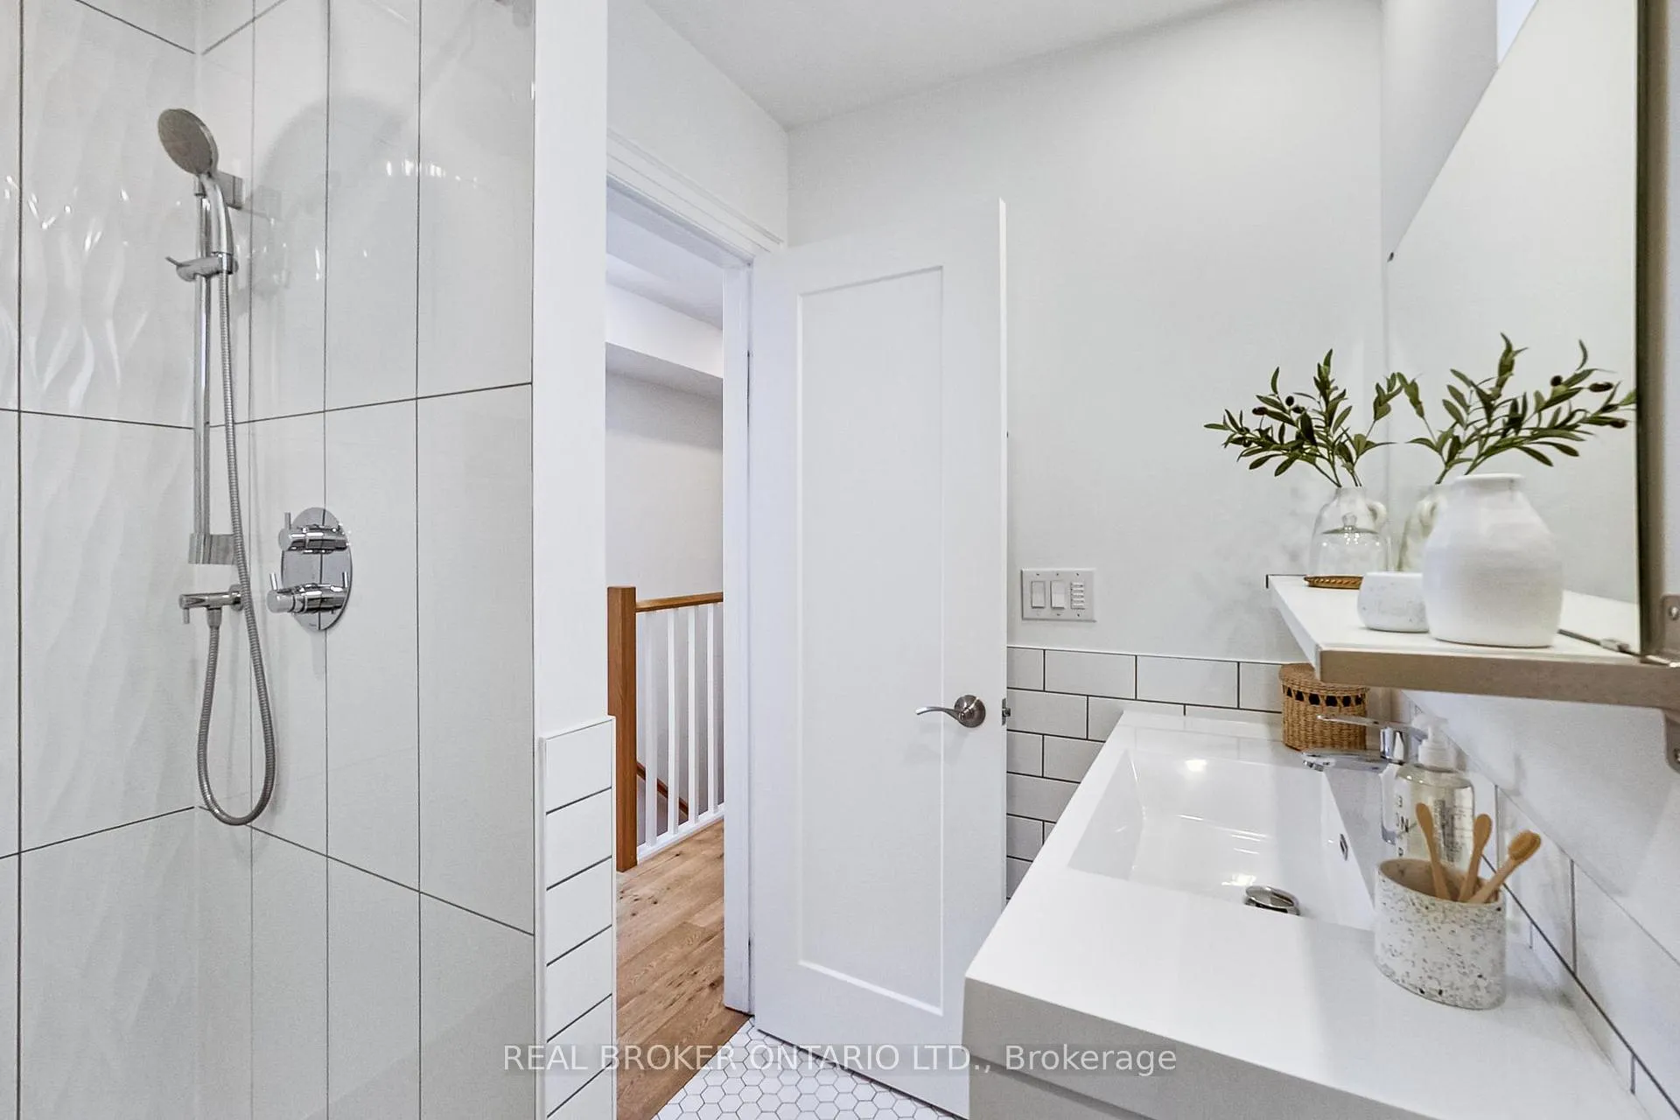
- 3-piece, Second
- Municipality
- Toronto
- Neighbourhood
- North Riverdale
- Main cross streets
- Danforth and Pape
- Directions
- Fenwick and Logan
- MLS® number
- E13026588
- Data source
- Toronto Regional Real Estate Board
- Status change
- 2026-04-24
- Listed on
- 2026-04-21
- Days on market
- 3 days
- Possession type
- Flexible
- Co-op commission
- 2.5
- Seller
- Listed by
- REAL BROKER ONTARIO LTD.
Home Market Value
Current home valuation for 36 Fenwick Avenue, Toronto, North Riverdale, Toronto, ON. Listed for $1,450,000
HOMEH Estimate
$1,654,500
Estimated Sales Range
$1,263,950 - $2,045,050
HOMEH Estimate for 36 Fenwick Avenue, Toronto, North Riverdale
Calculated with a real agent's CMA method — 45+ years of experience, codified. Not an AI guess.
For the owner
Is this your home? Track its value.
Get this home's HOMEH Estimate by email once a month, with how many homes are for sale around you.
Mortgage Payment Calculator
Compare up to 4 down payment scenarios
5% on first $500K + 10% on $950,000 over $500K
$120,000
| Scenario 1 | Scenario 2 | Scenario 3 | Scenario 4 | |
|---|---|---|---|---|
−Down payment | % $ | % $ | % $ | % $ |
+CMHC insurance | $53,186 | $40,455 | $34,510 | $0 |
=Total mortgage | $1,382,836 | $1,345,455 | $1,267,010 | $1,160,000 |
Amortization | ||||
Mortgage rate | % | % | % | % |
| Payment frequency | ||||
=Mortgage payment | $6,752monthly | $6,569monthly | $6,186monthly | $5,664monthly |
Land Transfer Tax
$25,475
$25,475
$50,950
Around this home
Data provided by OpenStreetMap & Fraser Institute School Rankings
Ask HOMEH
New!Hi there!
👋Text or call (416) 301-9001
Recommended for you
Based on homes you've looked at.
No recommended properties found.
Nearby similar homes
No nearby properties found.
More real estate resources
Other homes nearby
Explore this area
Nearby neighbourhoods
No nearby listings available.