
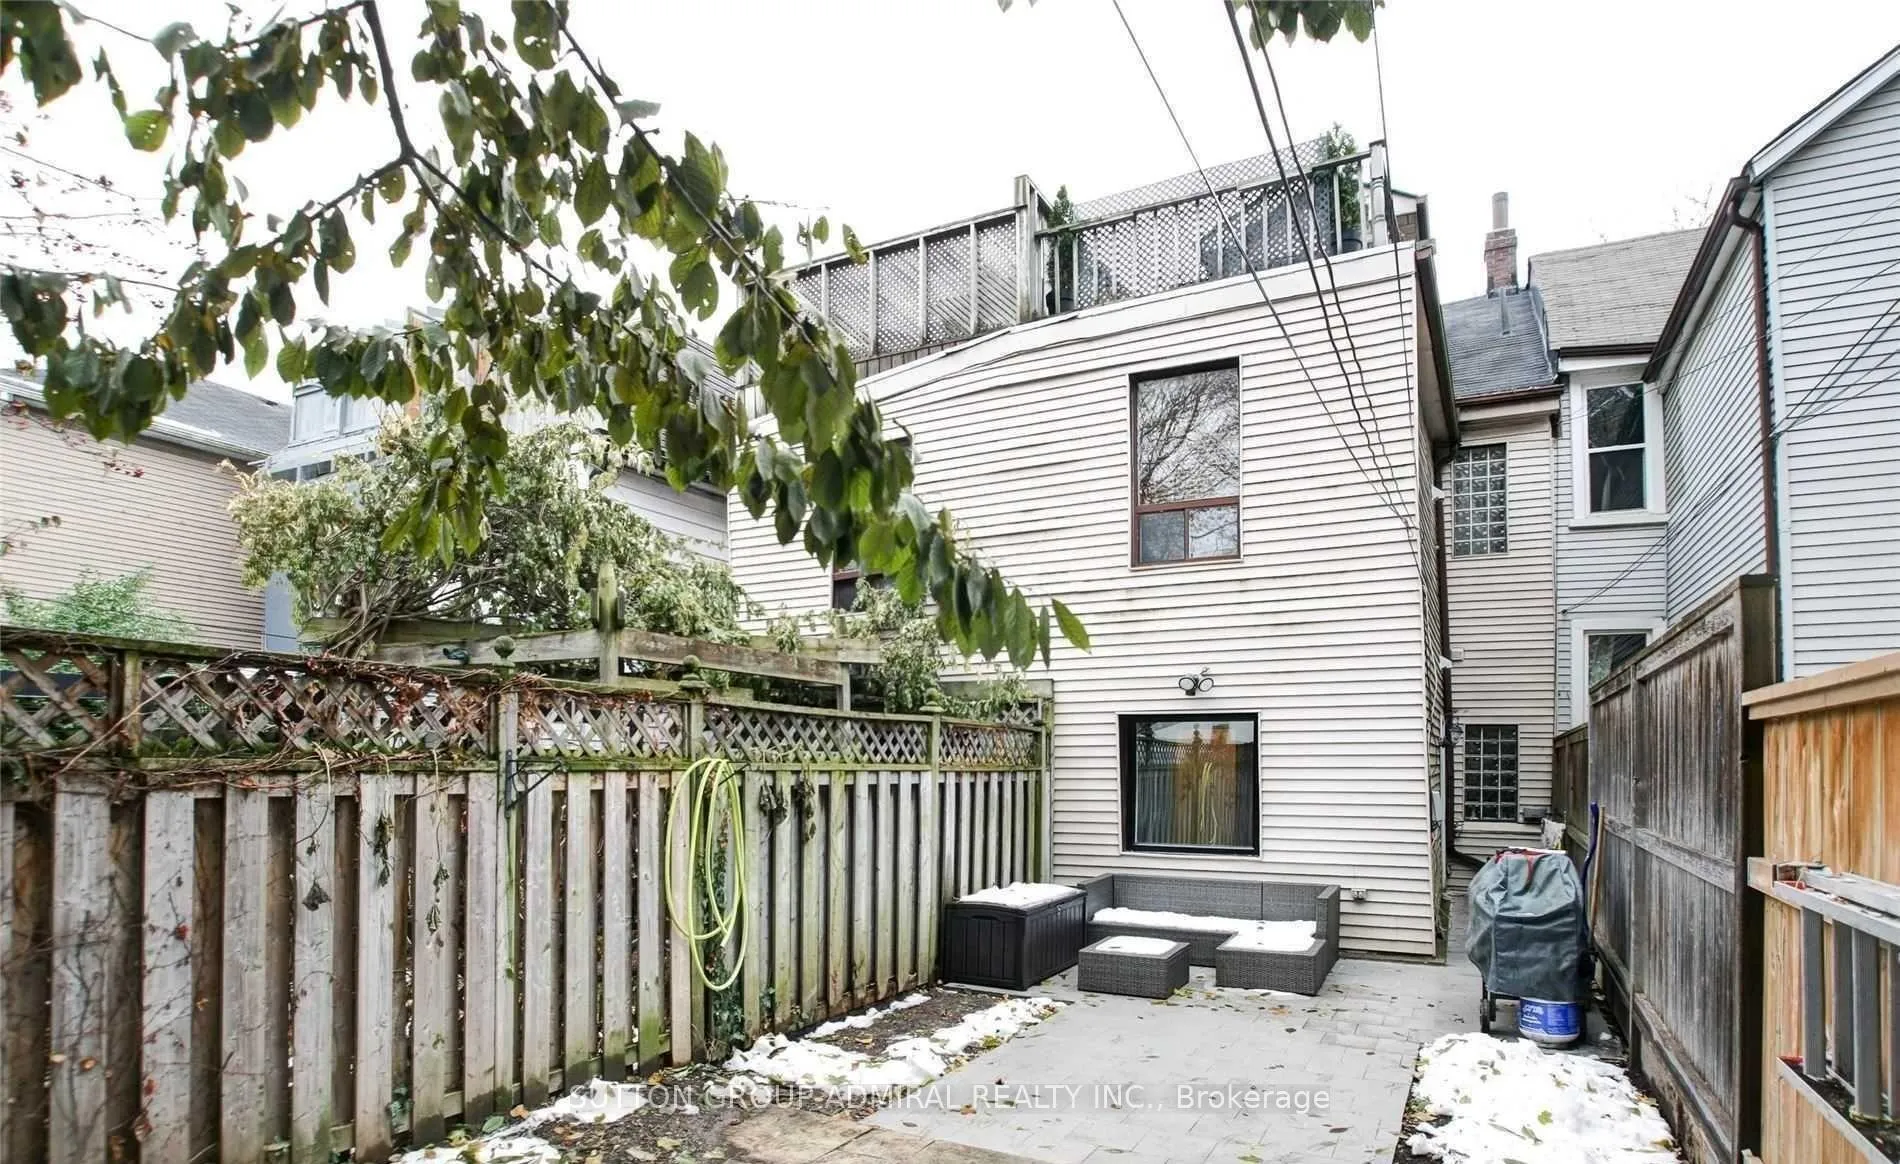
Unit Main Floor, 177 Logan Avenue
Toronto (South Riverdale), ON M4M 2N2
Included in Rent: Parking
- 1Bedroom
- 1Bathroom
- 2Parking
- 700–1100Sq Ft
- May 4Available
- In-Suite LaundryLaundry
- MainFor Lease
- Unfurnished

Property not available for sale or for rent.
Own a place to rent? We list it for maximum MLS exposure.
Free Home EvaluationHow Much Is My Home Worth?Homes for Sale NearbySale & Price History for Unit Main Floor, 177 Logan Avenue, Toronto, South Riverdale
Real estate boards require you to or to see the full details of this property.
*Sold prices and complete sale & price history are regulated data. Under the Trust in Real Estate Services Act, 2002 (TRESA) and the rules of the Real Estate Council of Ontario (RECO), and pursuant to the Multiple Listing Service® rules of the Canadian Real Estate Association (CREA) and the Toronto Regional Real Estate Board (TRREB), this information may be shown only to registered users who have agreed to the applicable terms of use (a Virtual Office Website, or "VOW," arrangement). HOMEH Inc., Brokerage therefore provides it to signed-in members only. Creating an account is free and takes under a minute.
About Unit Main Floor, 177 Logan Avenue, Toronto, South Riverdale
Summarized Description
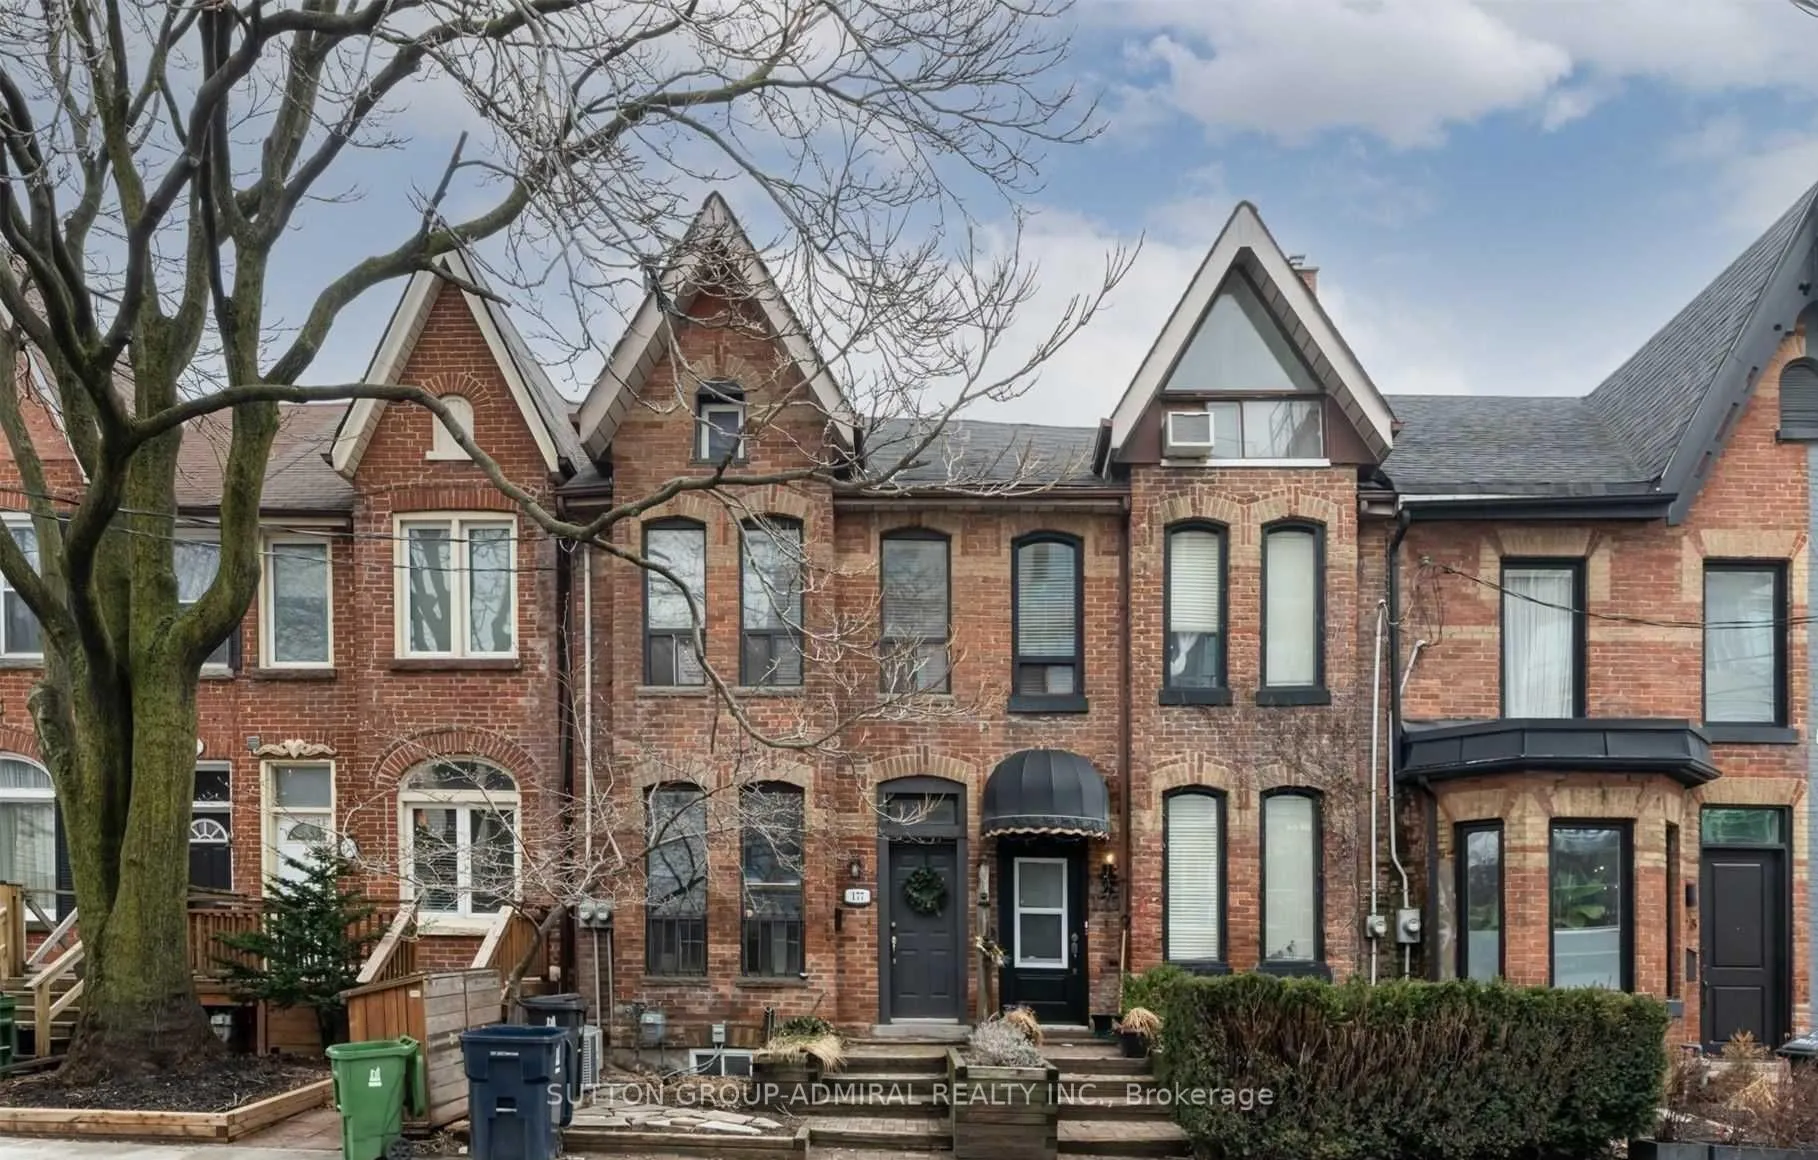
- Stunning Victorian duplex in Leslieville.
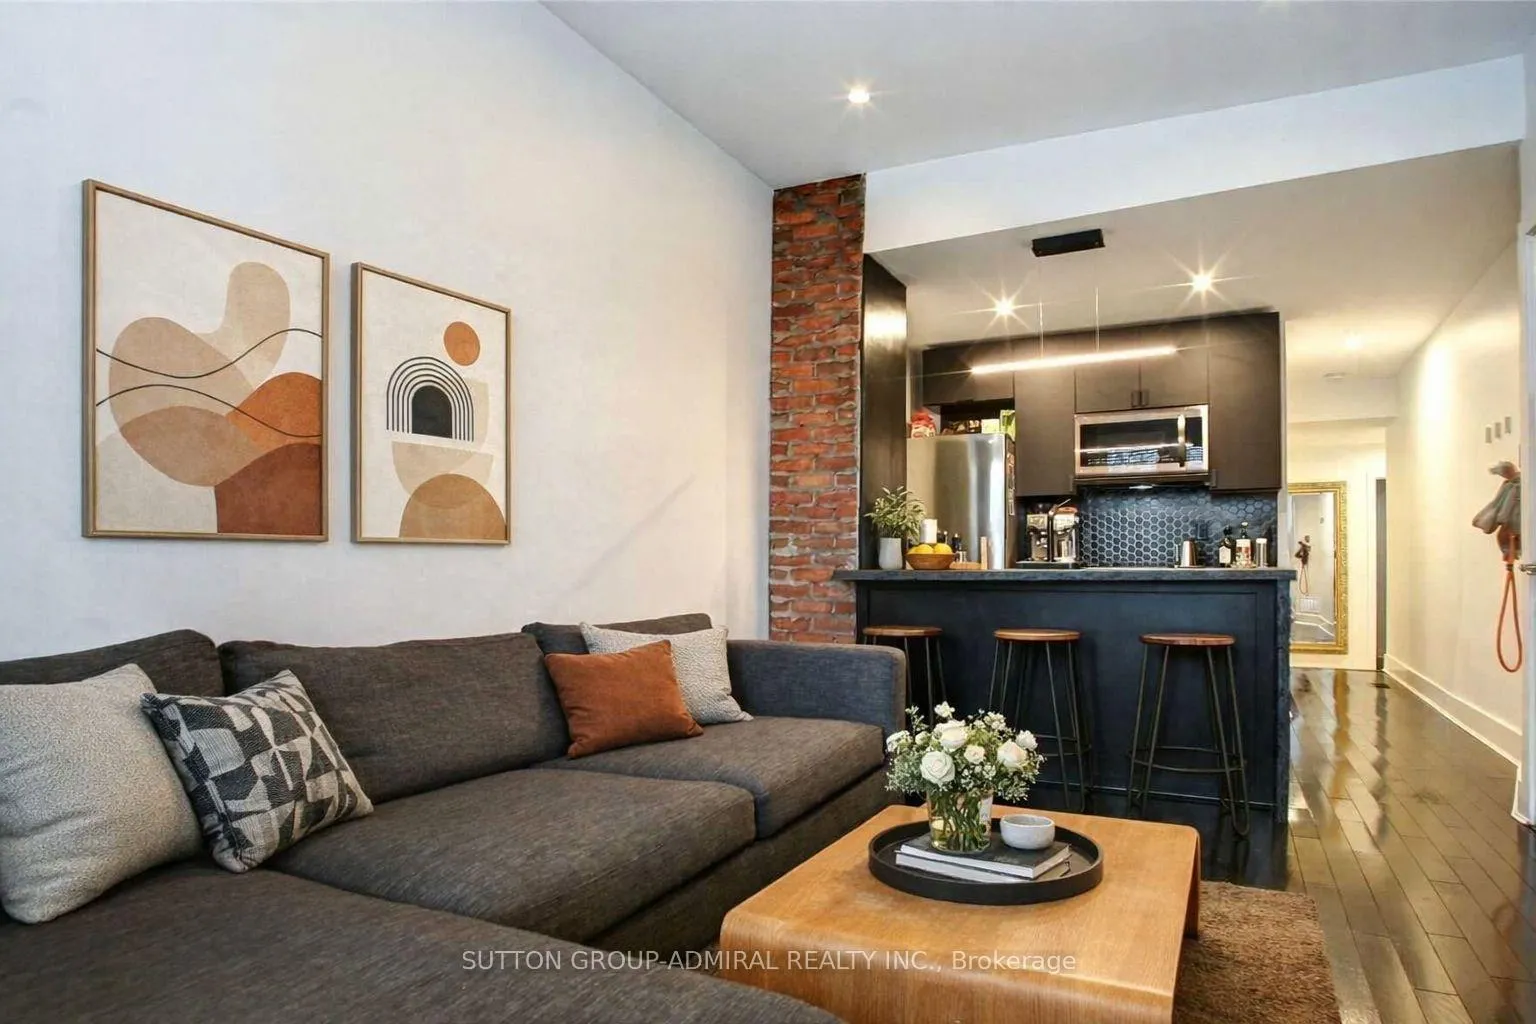
- Renovated kitchen with stone waterfall island.
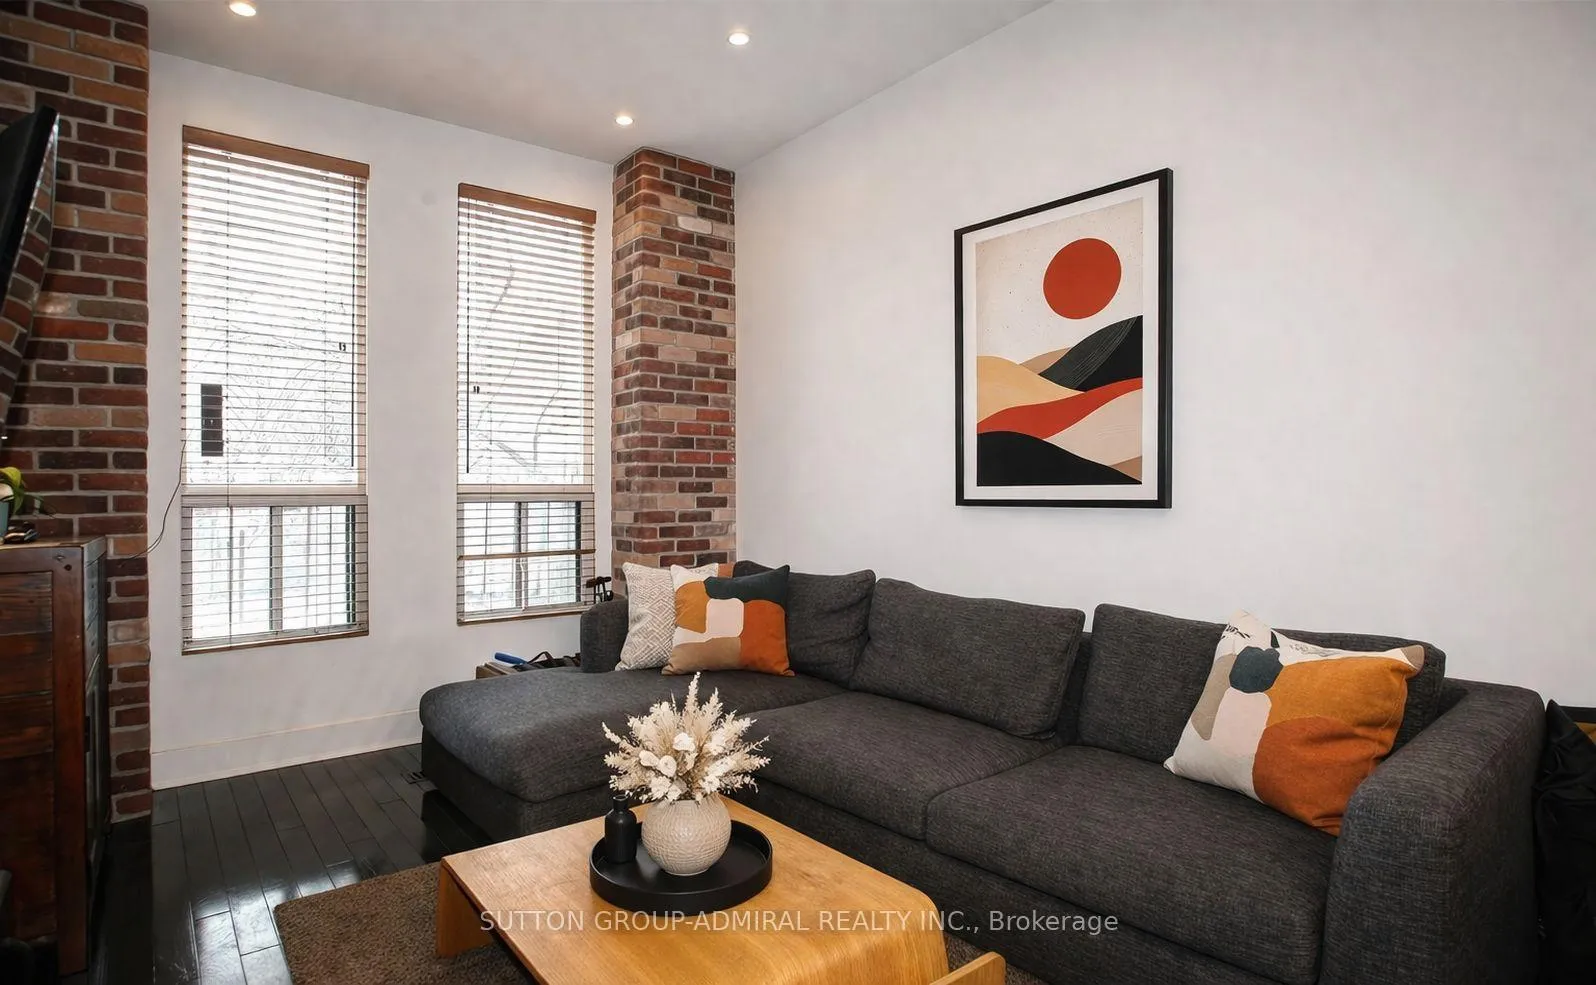
- Open-concept living space for entertaining.
- Dark hardwood floors and exposed brick accents.
- Spa-inspired bathroom with glass-enclosed shower.
- Serene primary bedroom with garden views.
- Prime location near transit and shopping.
- Included parking for convenience.
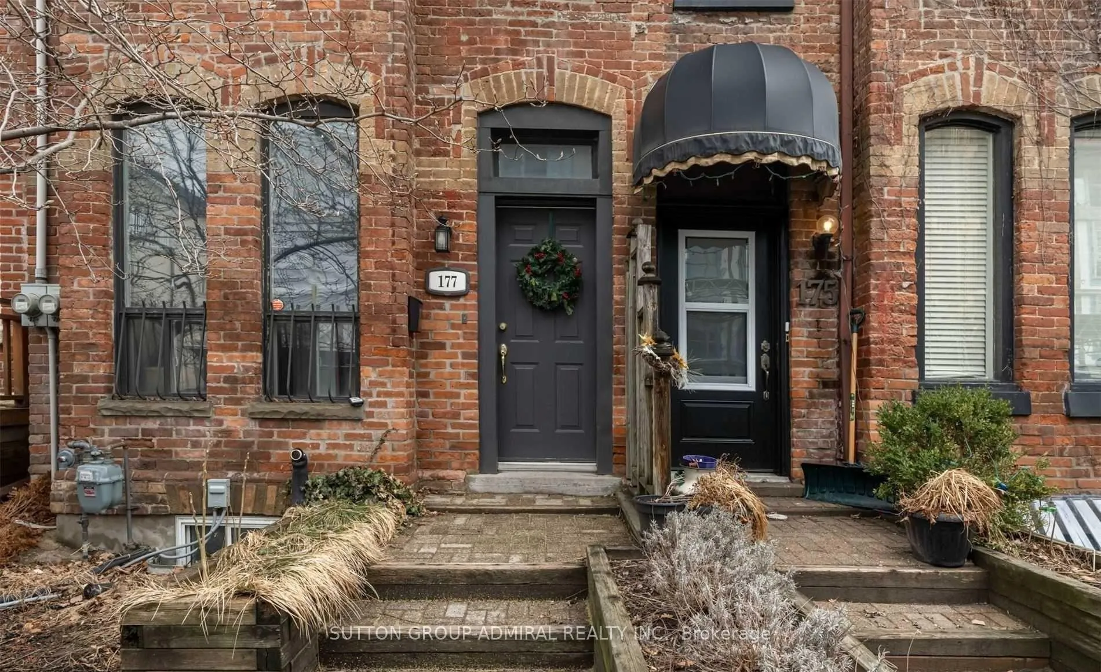
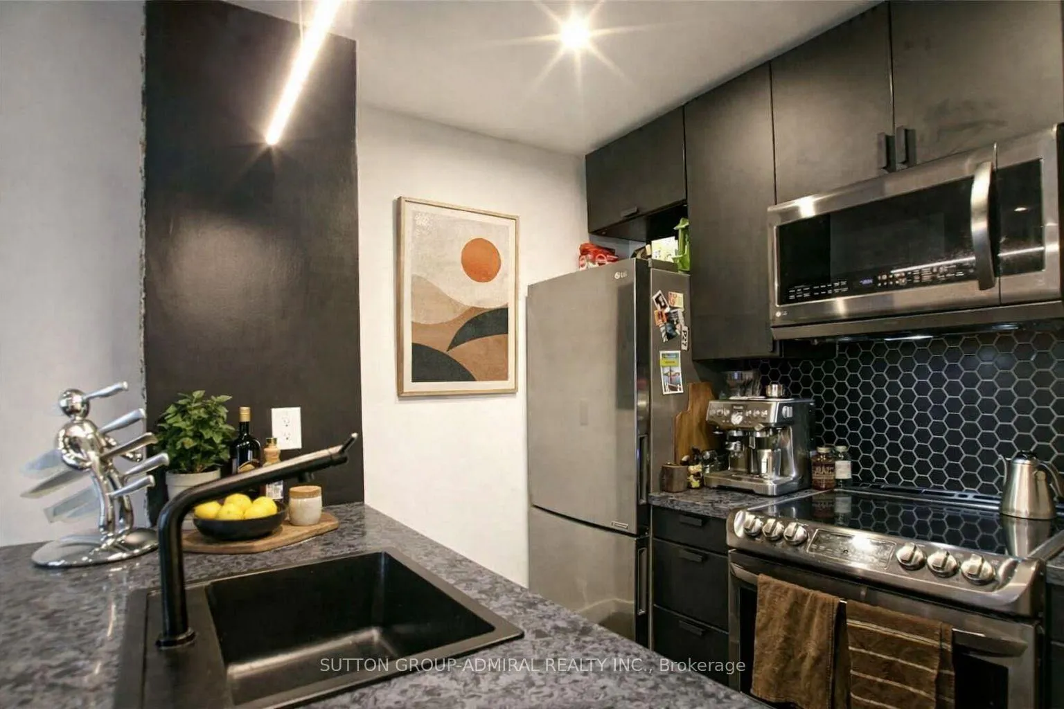
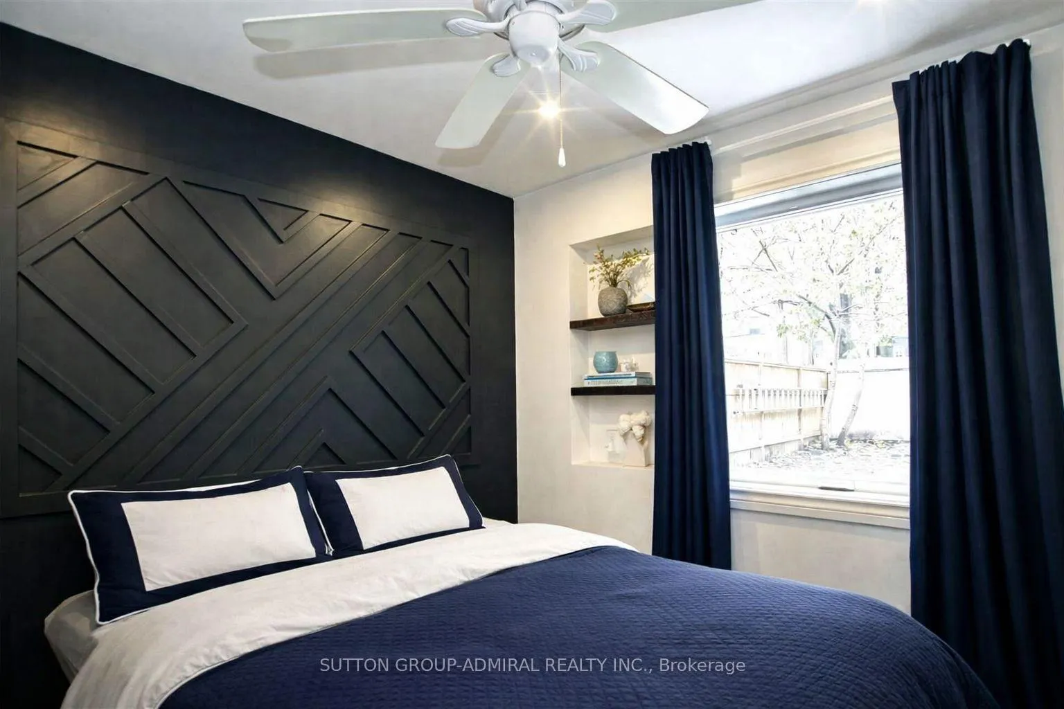
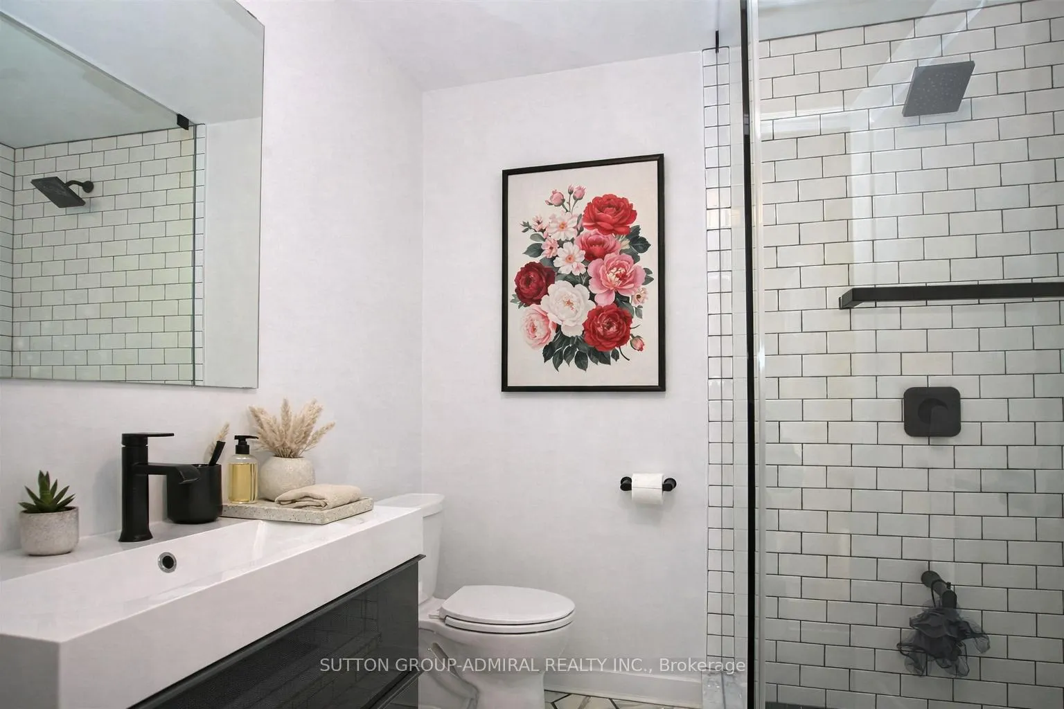
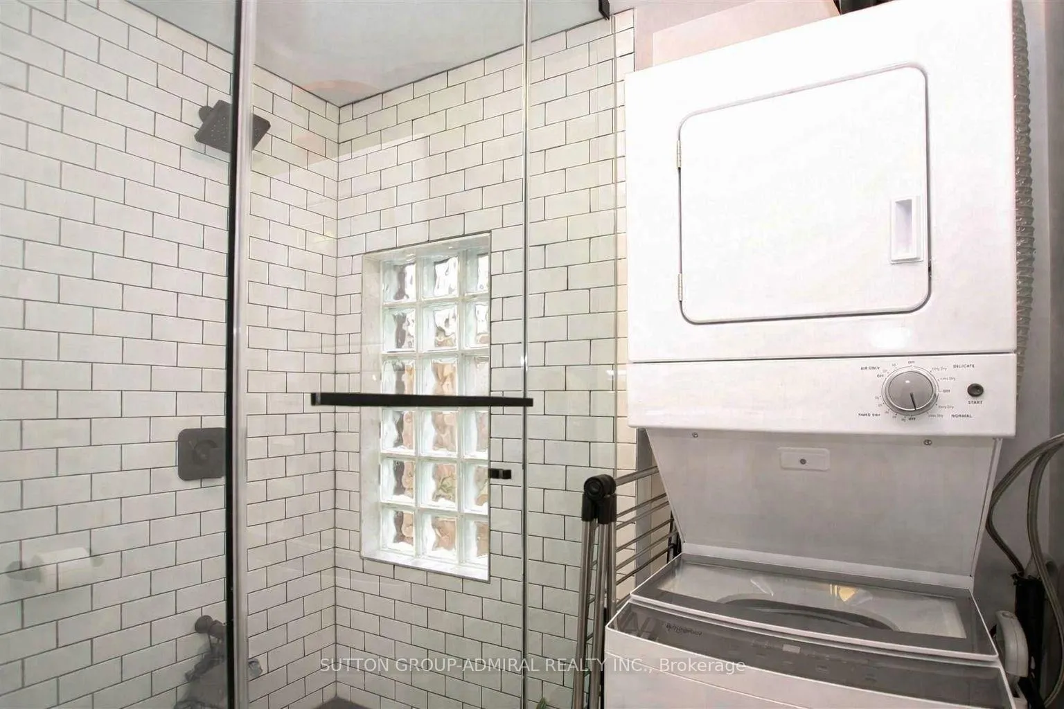
Some leases are truly just better than others... step inside and you'll see exactly why. Welcome to the main level of this stunning Victorian duplex in the heart of Leslieville, where everyday functionality blends perfectly with character, style, and charm. Step into an open-concept living space where entertaining and everyday comfort come together with ease. The renovated kitchen is a true standout, featuring a striking stone waterfall island, breakfast bar seating, and stainless steel appliances-equal parts beauty and practicality. Dark hardwood floors run throughout, complemented by exposed brick accents that add warmth and just the right amount of urban edge. The spacious primary bedroom offers a peaceful retreat, complete with a modern geometric feature wall that turns the room from standard to standout, plus serene views overlooking the garden-your own little escape from the city buzz. The spa-inspired 3-piece bathroom delivers style and comfort with a glass-enclosed shower, classic subway tile, and a sleek, contemporary vanity. Location? This is where it really shines. Situated in the heart of Leslieville, just steps to the 24-hour Queen streetcar, Leslieville Market, cafes, and boutique shopping. With a Walk Score of 94, Transit Score of 97, and Bike Score of 99, getting around the city is easy. Ideal for singles, couples, or young professionals looking to live in one of Toronto's most vibrant, community-driven neighbourhoods. And parking? Yes-it's included. This is Leslieville living done right.
Key Facts & Features
Rental Details
- Portion Of Property For Rent
- Main
- Furnished
- Unfurnished
- Rent Term
- 12 Months
- Payment Frequency
- Monthly
- Rental Deposit
- Yes
- Credit Check
- Yes
- Employment Letter
- Yes
- Rental Application
- Yes
- References Required
- Yes
Included In Rent Fee
- Parking
- Basement Type
- None
Interior Features
- Laundry Features
- In-Suite Laundry
- Laundry Level
- Main Level
- Interior Extras
- Carpet Free, Primary Bedroom - Main Floor
- View
- City
- Security Features
- Smoke Detector
- Fireplace/Stove
- No
- Elevator
- No
Exterior Features
- Pool
- None
- Property Features
- Fenced Yard, Hospital, Park, Place Of Worship, Public Transit, School
- Accessibility Features
- None
- Other Structures
- None
Building
- Building Type
- Multiplex
- Building Style
- 2-Storey
- Approx Age
- 100+
Construction
- Exterior Finish
- Brick
- Roof
- Asphalt Shingle
- Foundation Details
- Concrete
- Special Designation
- Unknown
Inclusions
- Inclusions
- Stainless Steel Kitchen Appliances including: LG Fridge with Bottom Freezer, LG Stove with Ceramic Cooktop, LG Microwave with built-in Fanhood, and Bosch Dishwasher; Stacked Washer/Dryer, Electric Light Fixtures, Window Coverings, Built-in Shelving/Cabinet, Fixed Mirror, Coat Hooks, Parking.
Parking & Garages
- Garage Type
- None
- Garage Spaces
- 0
- Parking Spaces
- 1
- Total Garage And Parking Spaces
- 2
Heating & Cooling
- Heat Source
- Gas
- Heat Type
- Forced Air
- Air Conditioning
- Central Air
- Water
- Municipal
- Sewers
- Sewer
- Natural Gas
- Yes
- Hydro
- Yes
- Cable
- Available
- Telephone
- Available
- Bedrooms
- 1
- Washrooms
- 1
- Kitchens
- 1
Room sizes
- Foyer—Main level, Tile Floor, W/O To Yard
- Kitchen—Main level, Stainless Steel Appl, Breakfast Bar, Pot Lights
- Living Room—Main level, Large Window, Open Concept, Hardwood Floor
- Primary Bedroom—Main level, Hardwood Floor, Large Window, Closet
Washrooms
- 3-piece, Main
- Municipality
- Toronto
- Neighbourhood
- South Riverdale
- Main cross streets
- Eastern Ave. /Logan Ave.
- Directions
- Eastern Ave./Logan Ave.
- MLS® number
- E13027068
- Data source
- Toronto Regional Real Estate Board
- Status change
- 2026-06-04
- Listed on
- 2026-04-21
- Days on market
- 44 days
- Possession date
- 2026-05-04
- Possession type
- 1-29 days
- Co-op commission
- 1/2 Mths Rent + HST on a 1 Year Term
- Listed by
- SUTTON GROUP-ADMIRAL REALTY INC.
Home Market Value
Current home valuation for Unit Main Floor, 177 Logan Avenue, Toronto, South Riverdale, Toronto, ON. Listed for $2,375
HOMEH Estimate
—
Estimated Sales Range
—
HOMEH Estimate for Unit Main Floor, 177 Logan Avenue, Toronto, South Riverdale
What this home would sell for today, not its rent
Calculated with a real agent's CMA method — 45+ years of experience, codified. Not an AI guess.
For the owner
Is this your home? Track its value.
Get this home's HOMEH Estimate by email once a month, with how many homes are for sale around you.
Around this home
Data provided by OpenStreetMap & Fraser Institute School Rankings
Ask HOMEH
New!Hi there!
👋Text or call (416) 301-9001
Recommended for you
Based on homes you've looked at.
No recommended properties found.
Nearby similar homes
No nearby properties found.
More real estate resources
Other homes nearby
Explore this area
Nearby neighbourhoods
No nearby listings available.