
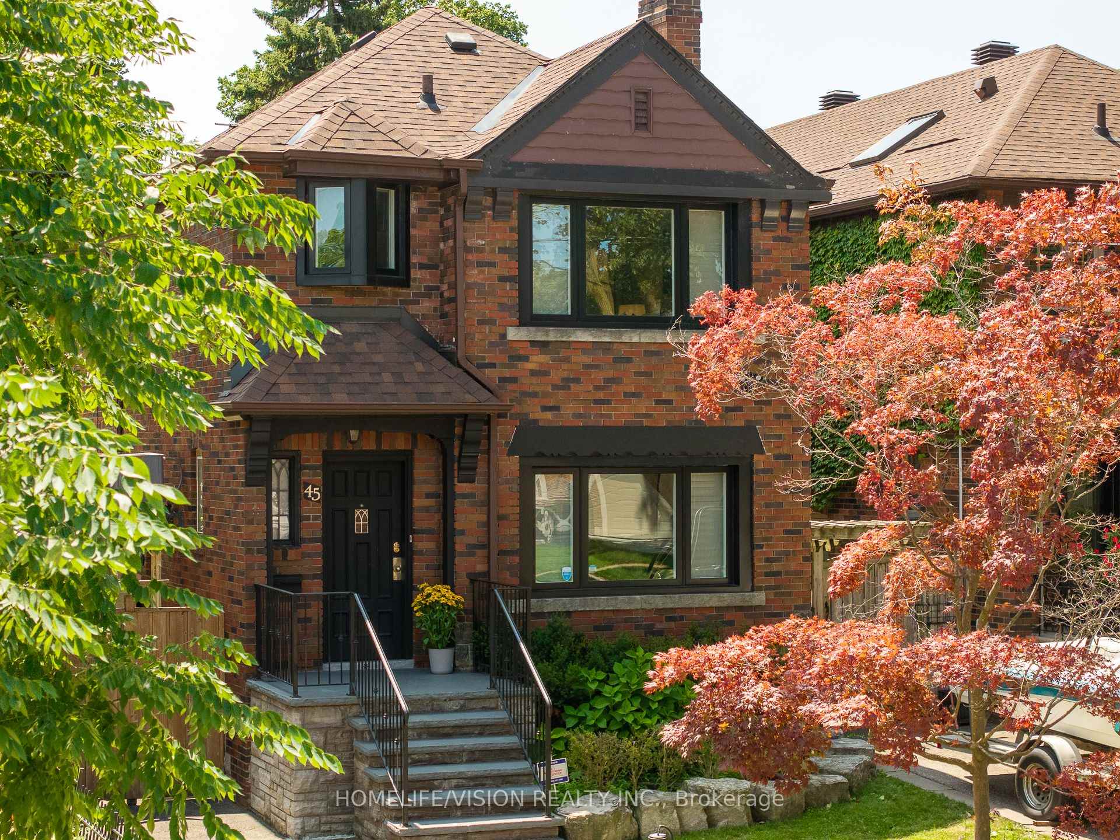
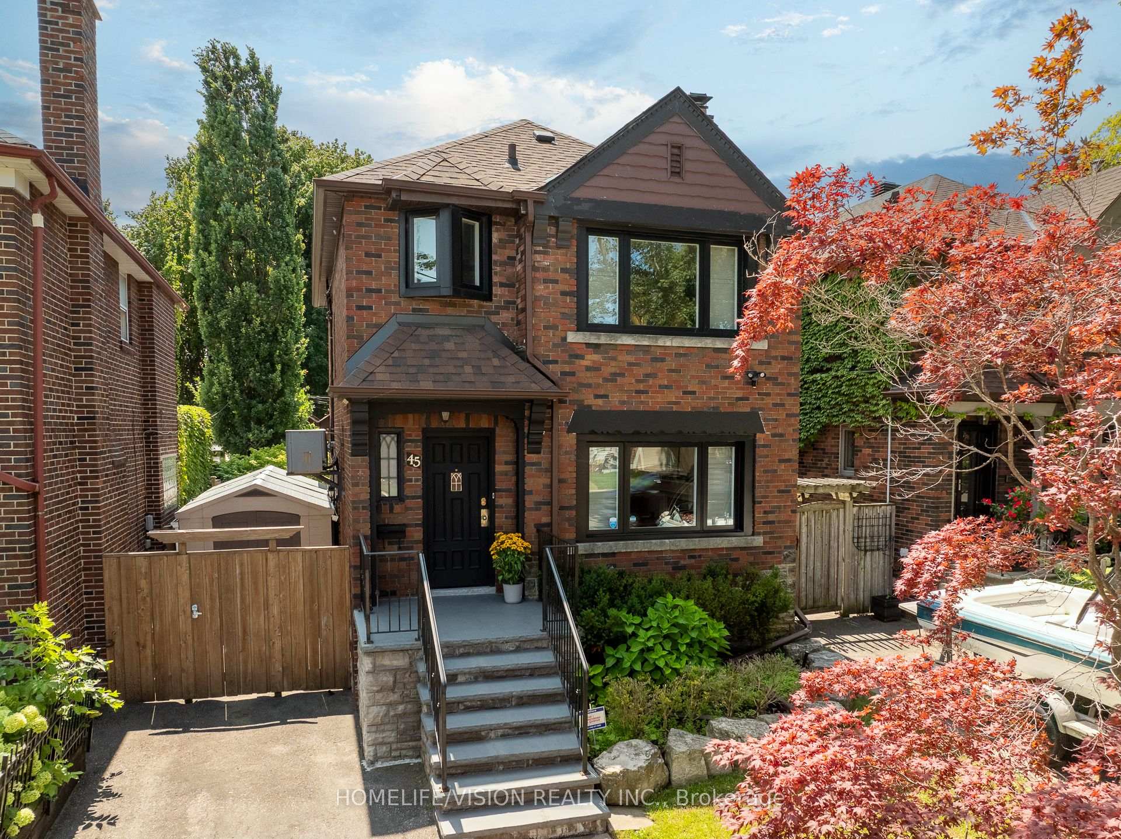
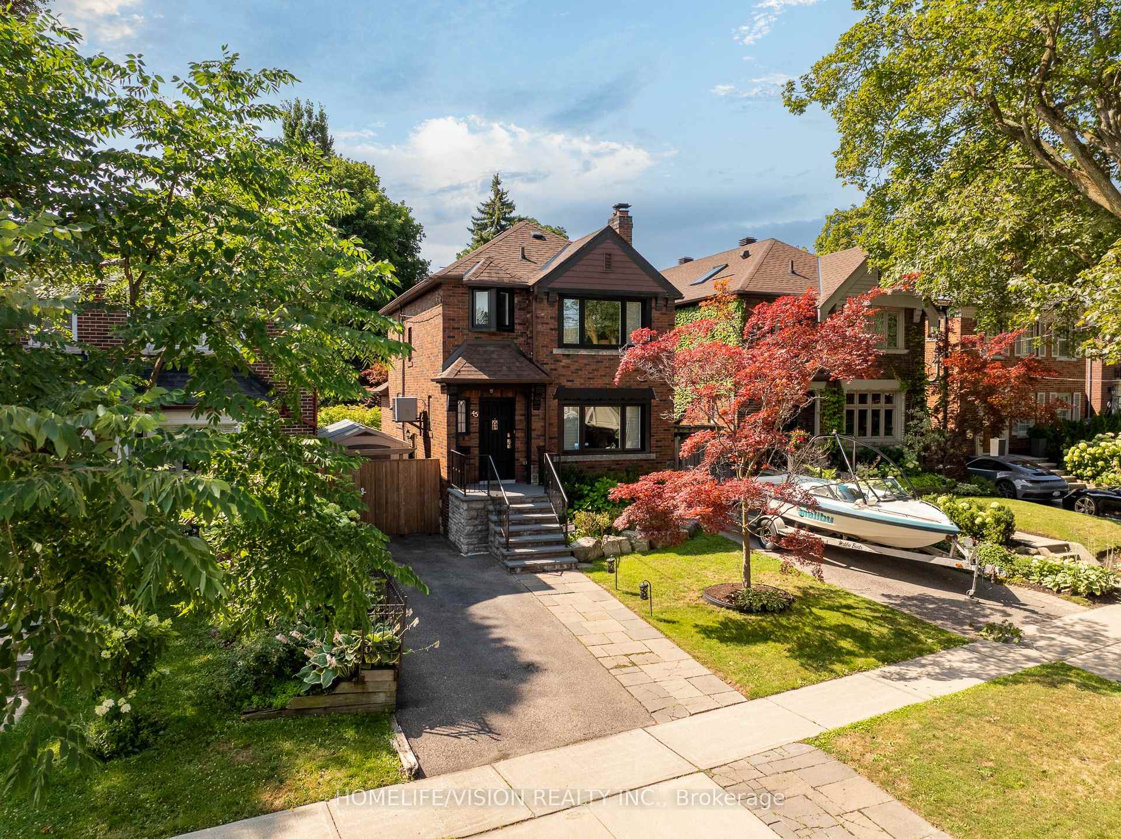
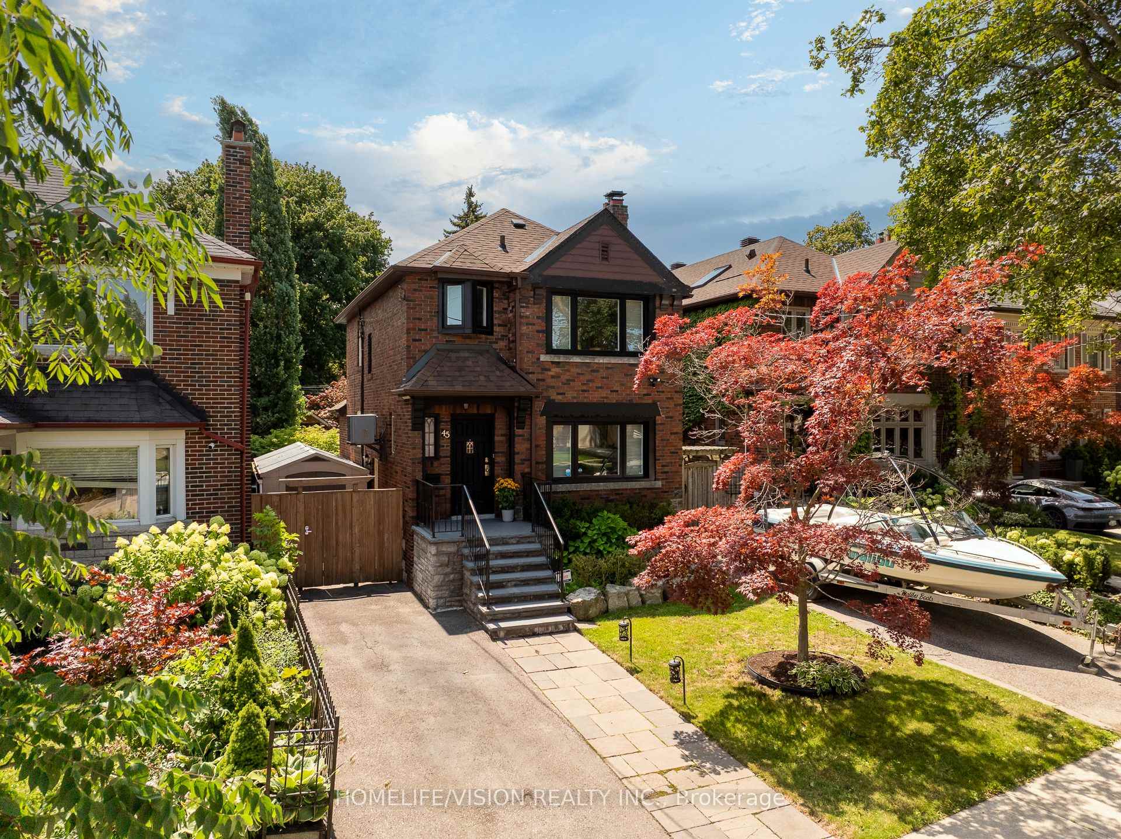
45 Mcrae Drive
Toronto (Leaside), ON M4G 1S2
- 3+1Bedrooms
- 2Bathrooms
- 0Garage
- 1100–1500Sq Ft
- $10,911Tax
- 31×120 ftLot Size
 Estimated Value:$1,916,343See Free Estimate Report

Sale & Price History for 45 Mcrae Drive, Toronto, Leaside
| Start Date | End Date | Price | Event | MLS# |
|---|---|---|---|---|
| No listing history available | ||||
Real estate boards require you to or to see the full details of this property.
*Sold prices and complete sale & price history are regulated data. Under the Trust in Real Estate Services Act, 2002 (TRESA) and the rules of the Real Estate Council of Ontario (RECO), and pursuant to the Multiple Listing Service® rules of the Canadian Real Estate Association (CREA) and the Toronto Regional Real Estate Board (TRREB), this information may be shown only to registered users who have agreed to the applicable terms of use (a Virtual Office Website, or "VOW," arrangement). HOMEH Inc., Brokerage therefore provides it to signed-in members only. Creating an account is free and takes under a minute.
About 45 Mcrae Drive, Toronto, Leaside
Summarized Description
- Exceptional detached home in coveted South Leaside
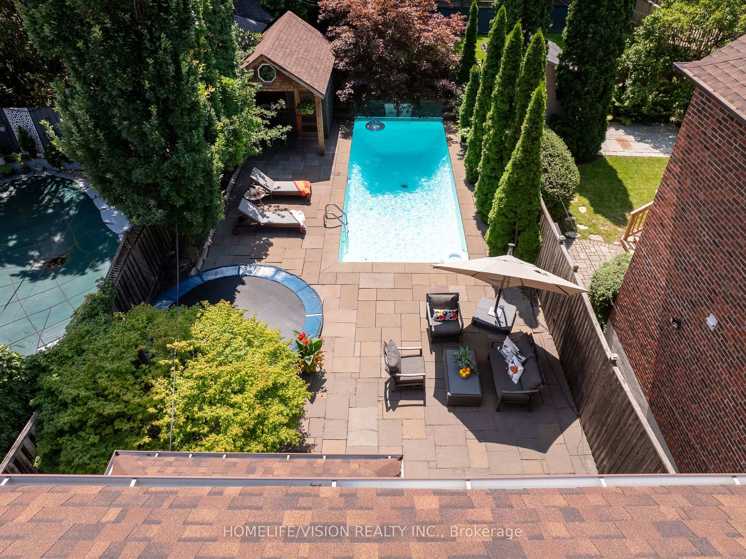
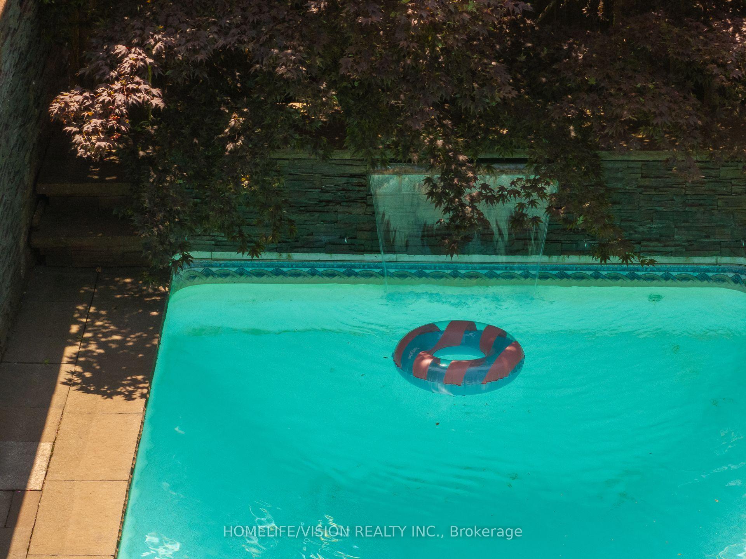
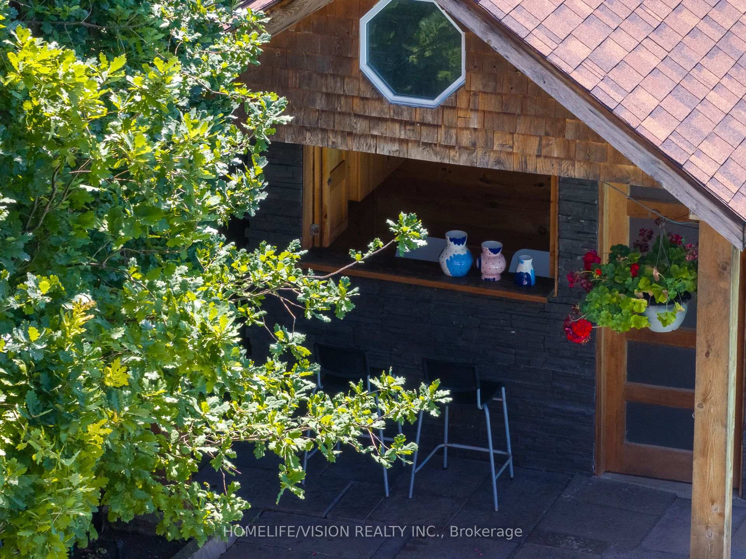
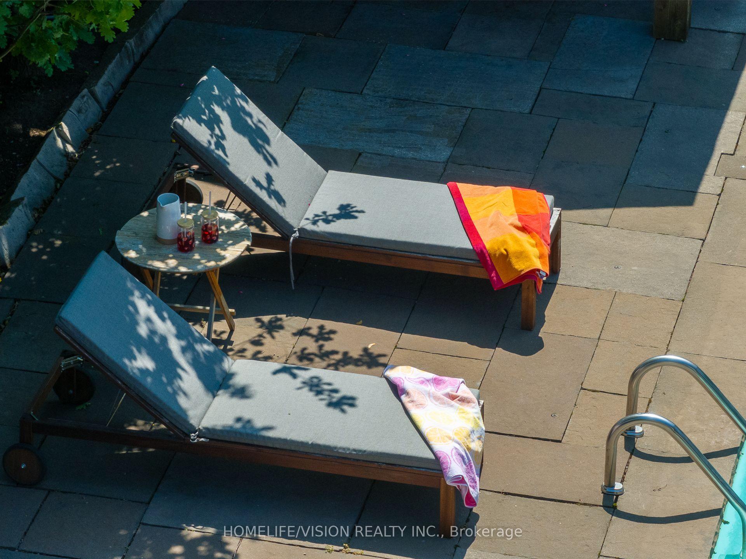
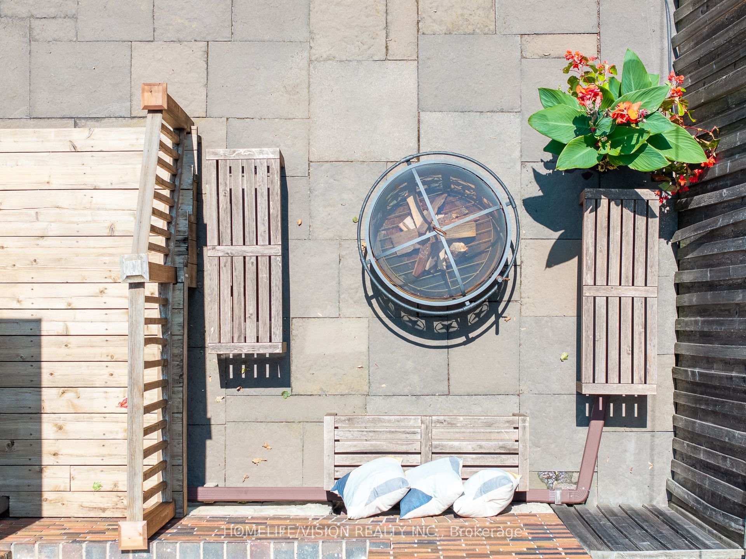
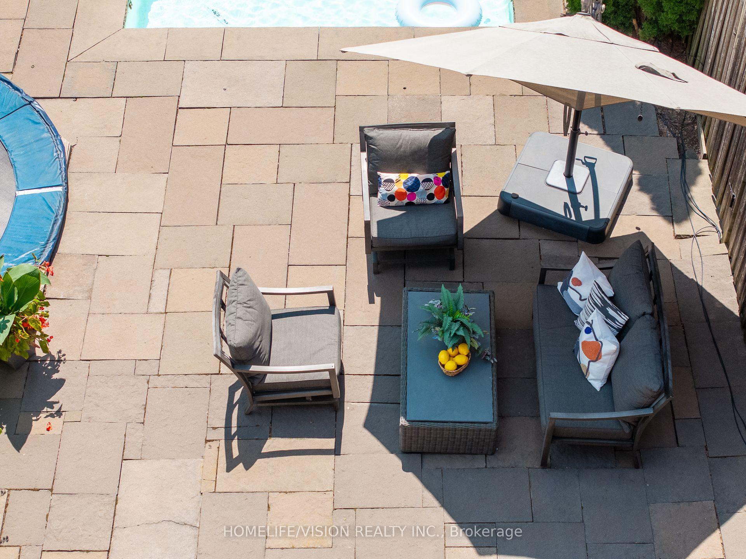
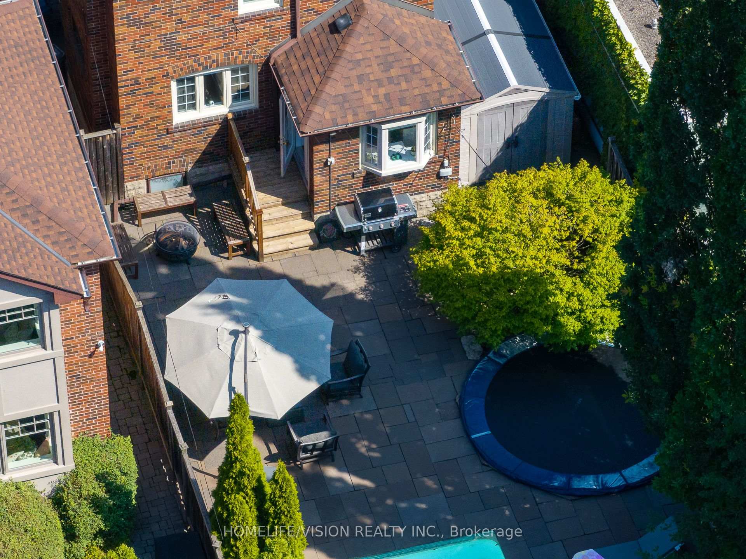
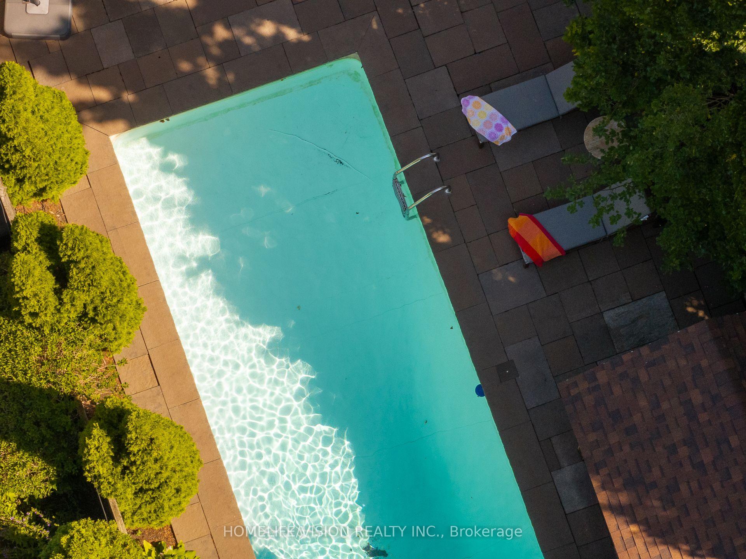
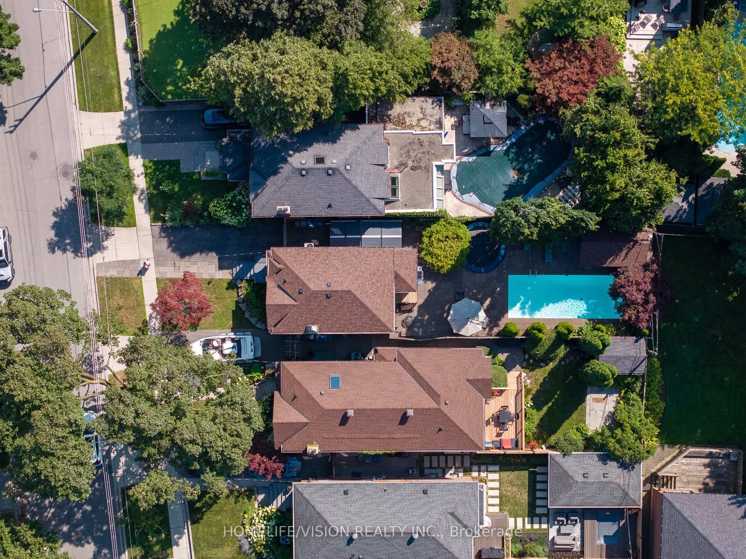
- Resort-style backyard with inground pool and cabana
- Fully renovated spa-like washroom with heated floors
- Open-concept main level with hardwood floors
- Chef's kitchen featuring quartz surfaces and beverage center
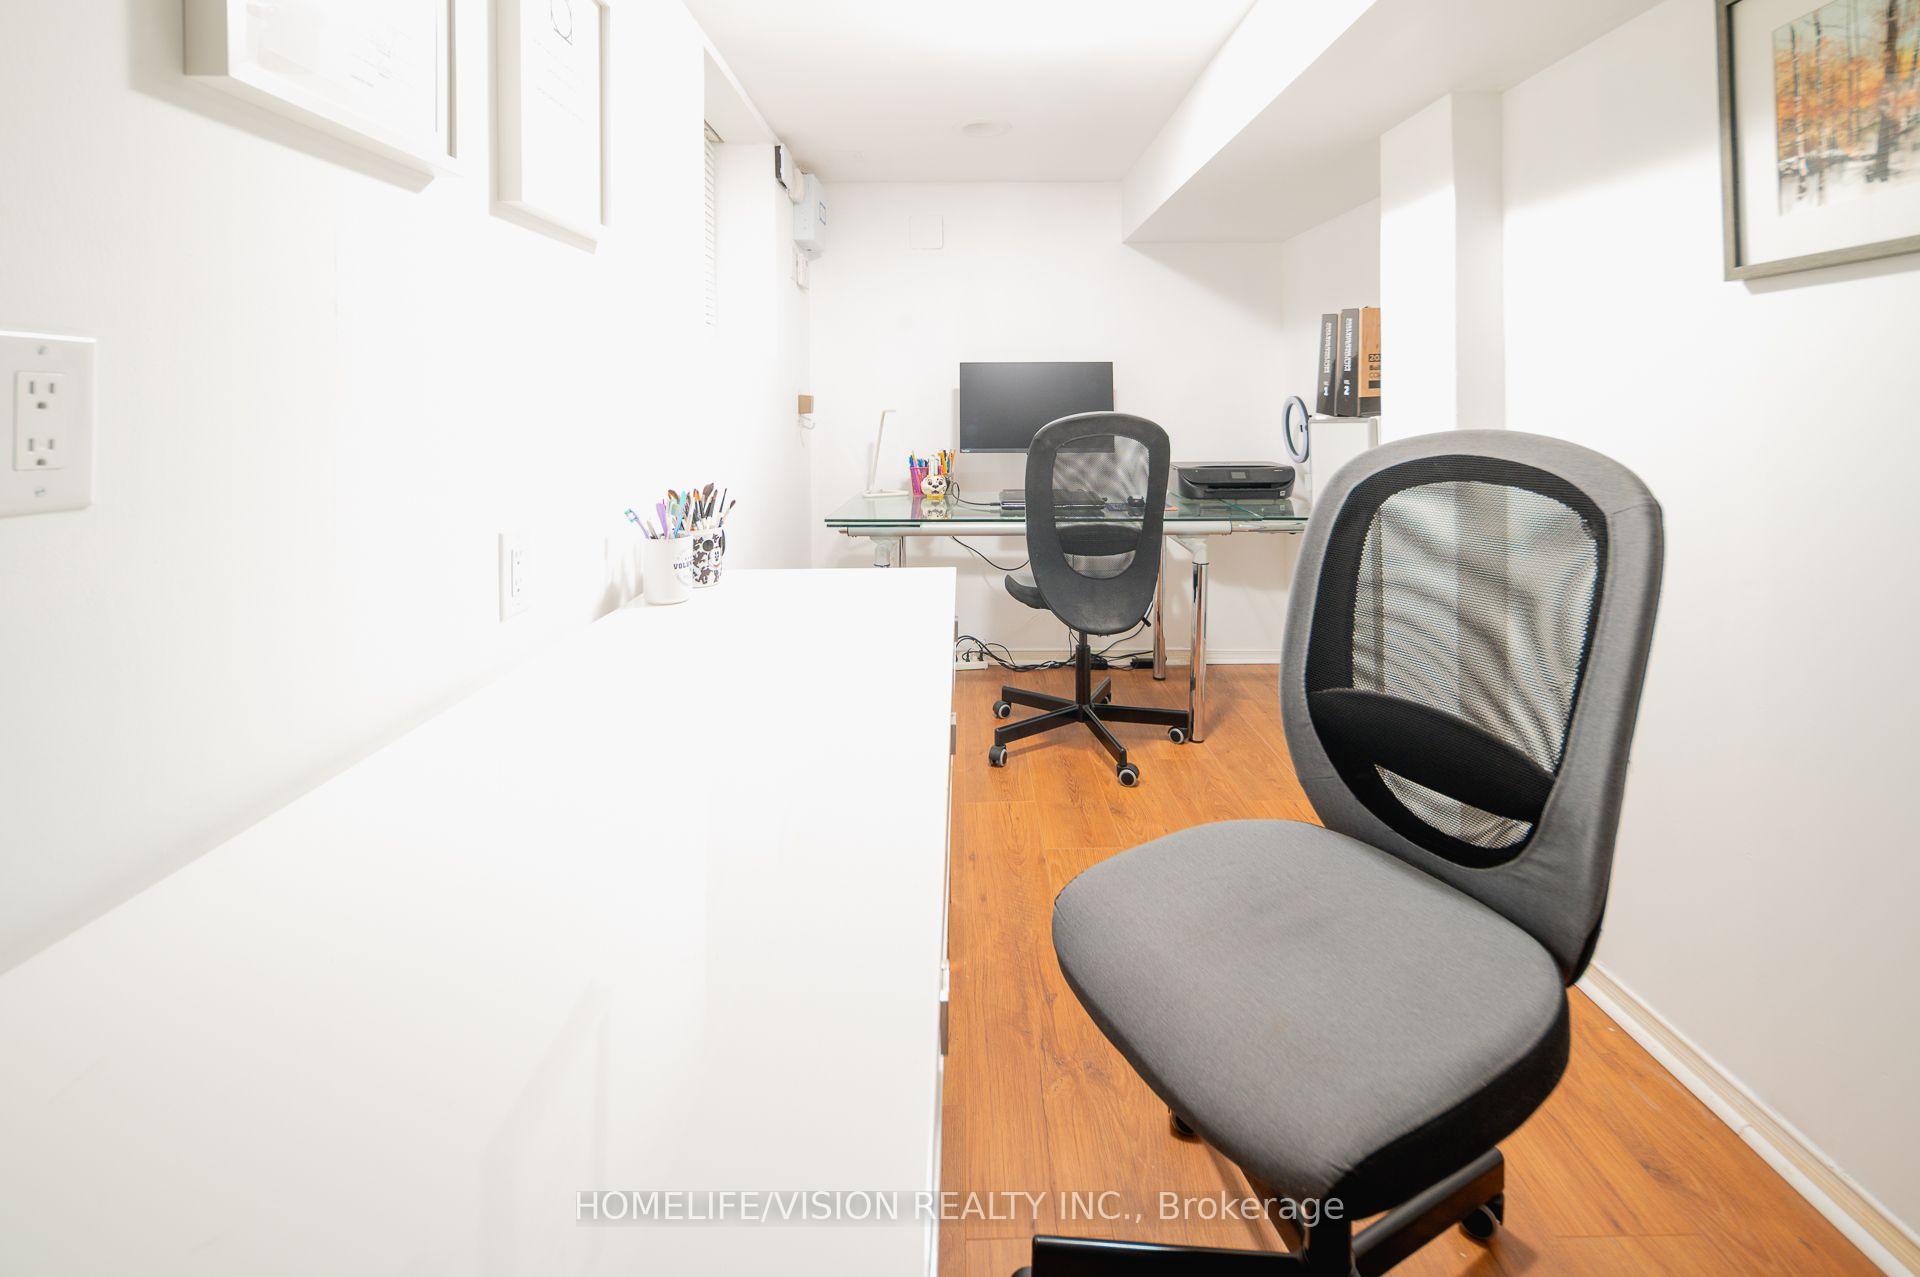
- Finished lower level with dedicated home office
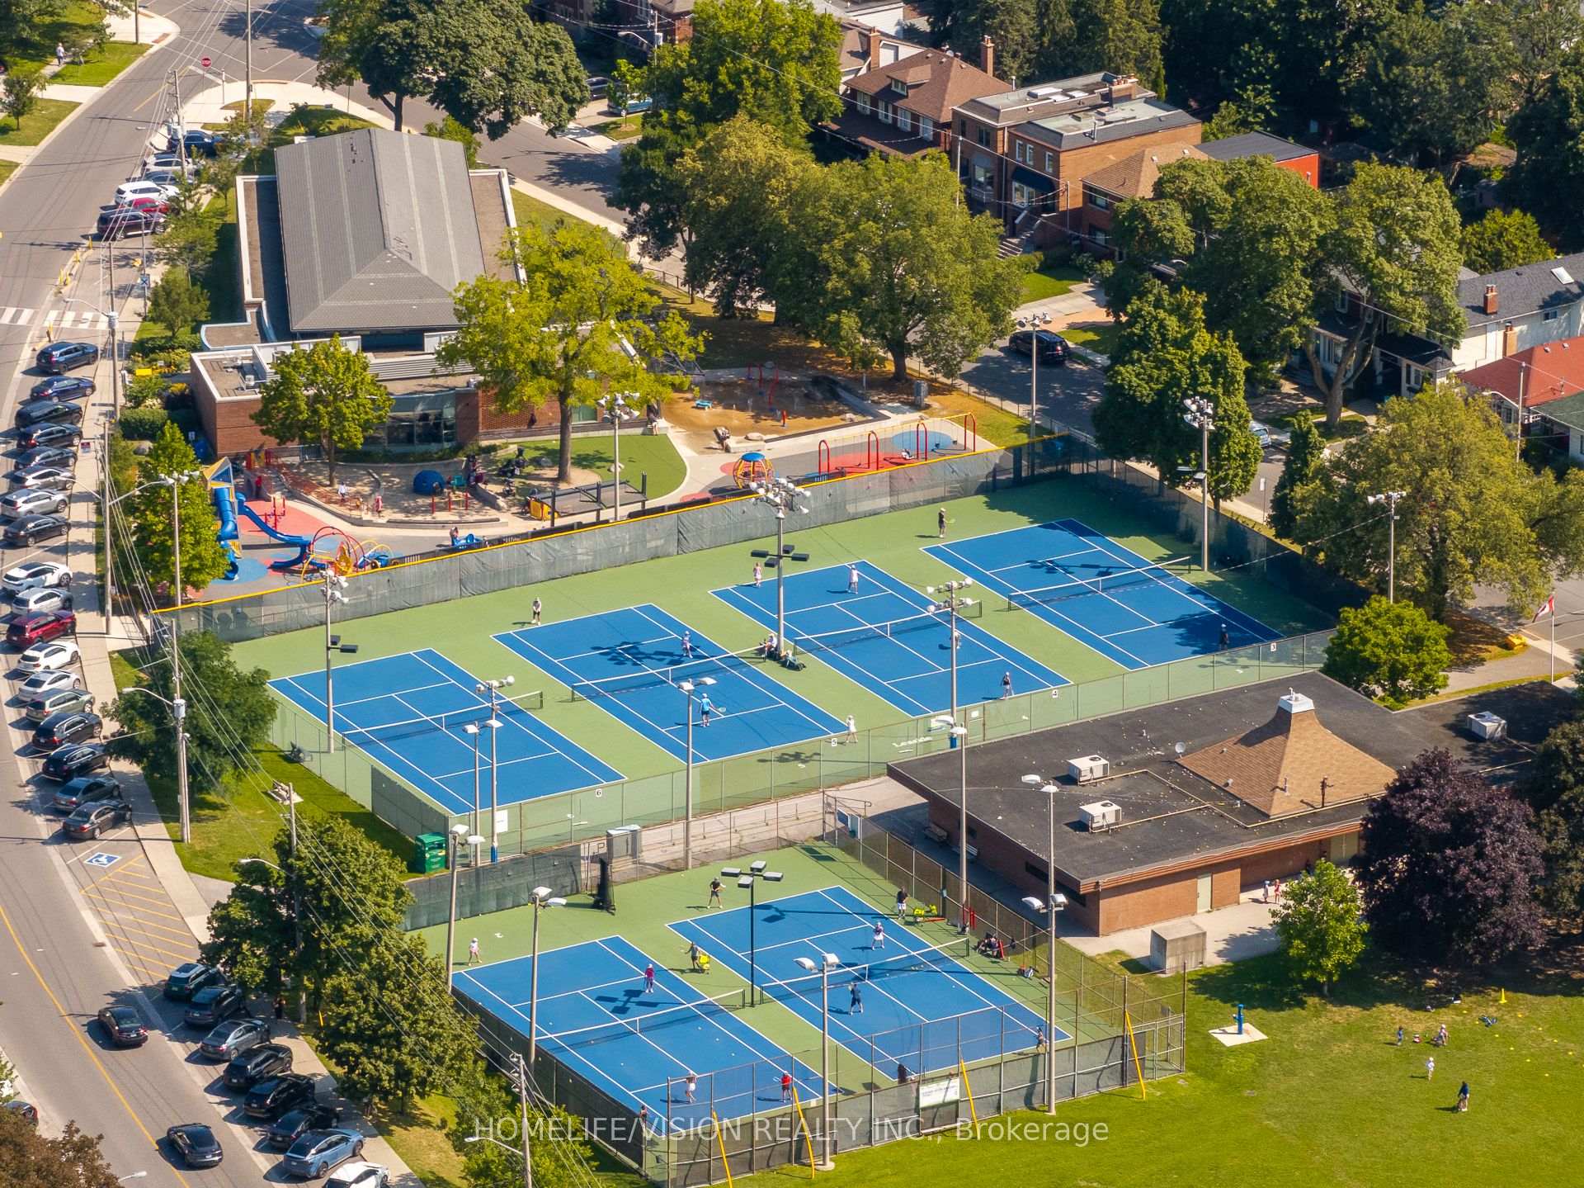
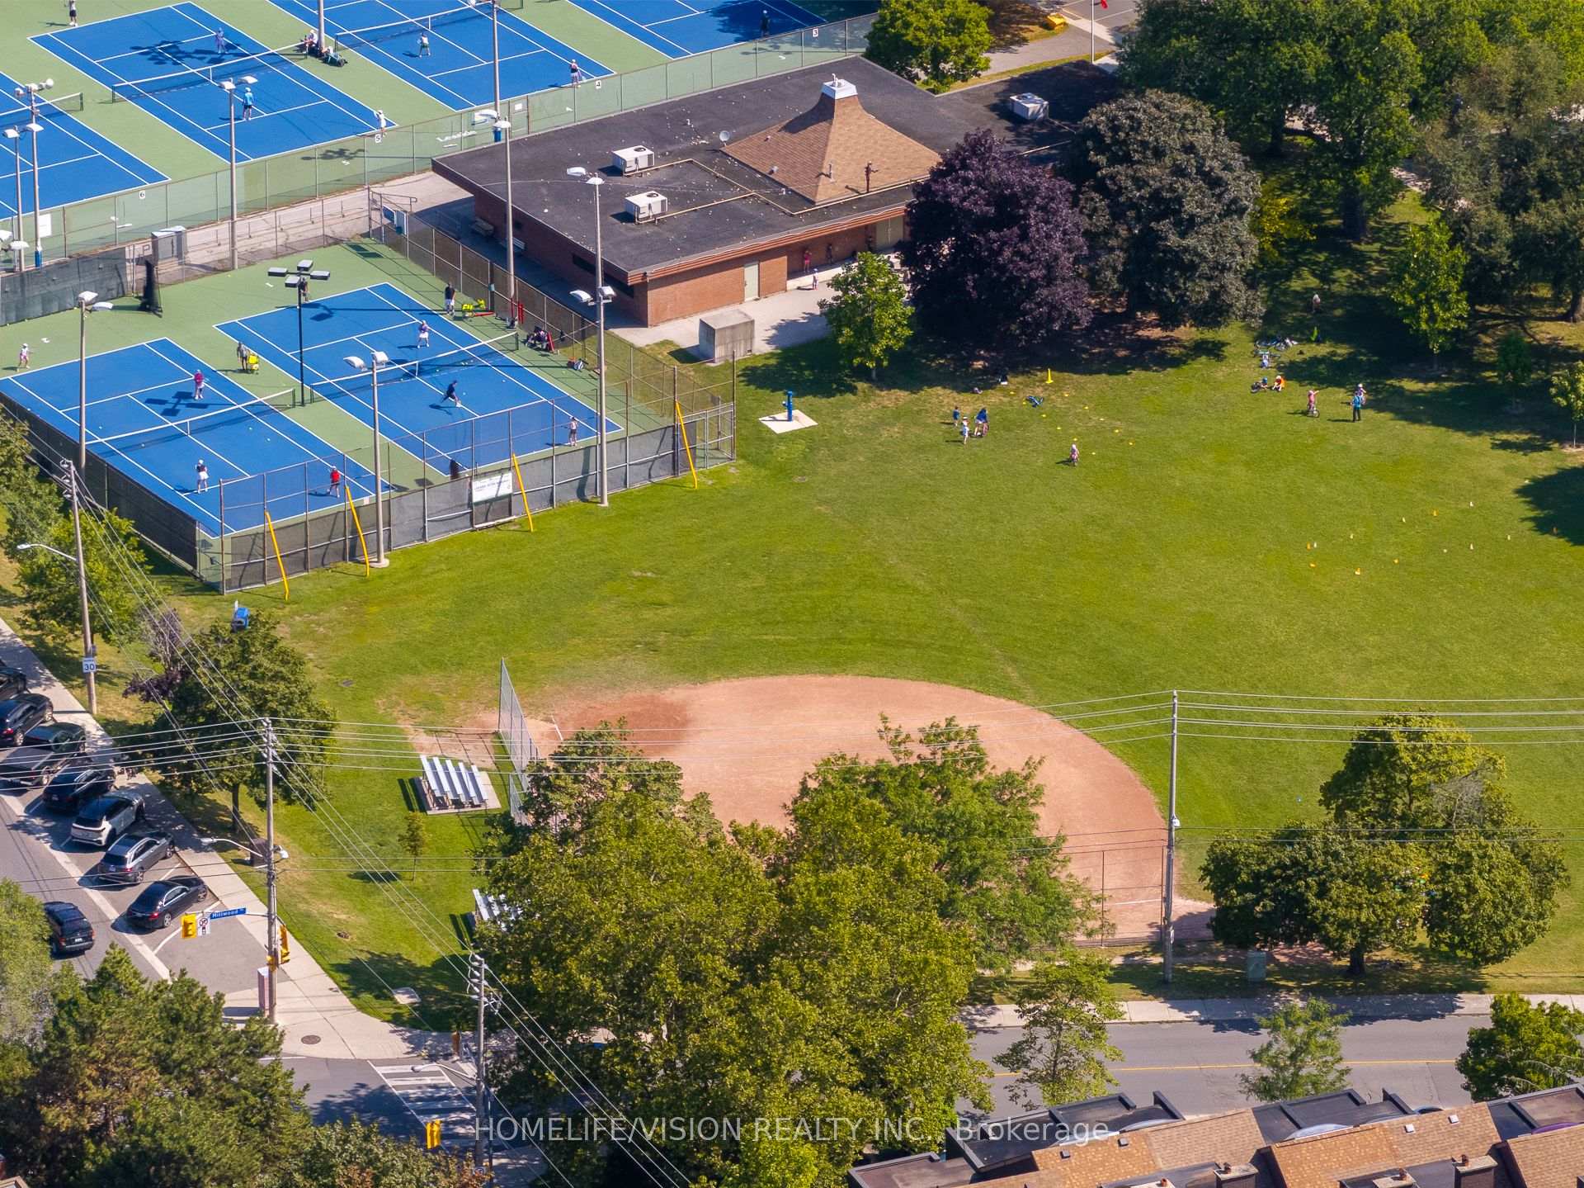
- Close to top-tier schools and vibrant shops
- Private 2-car driveway and landscaped grounds
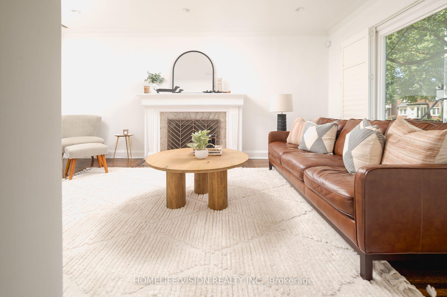
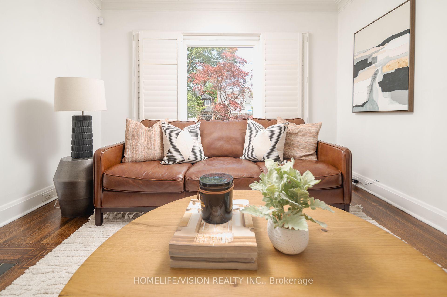
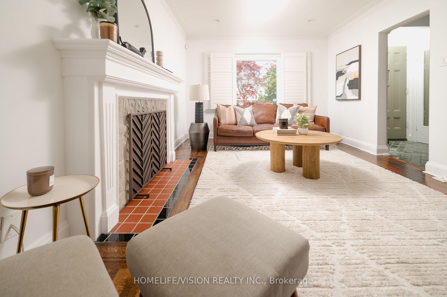
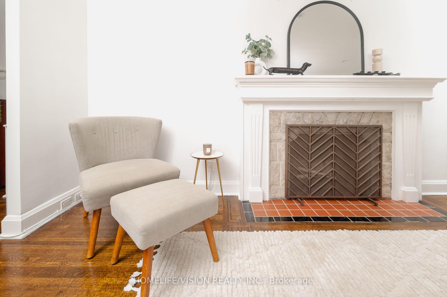
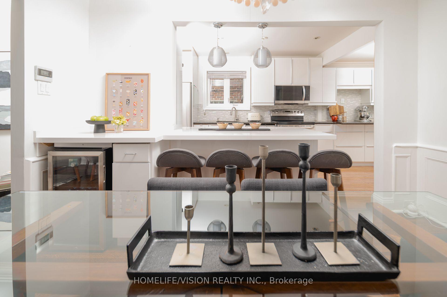
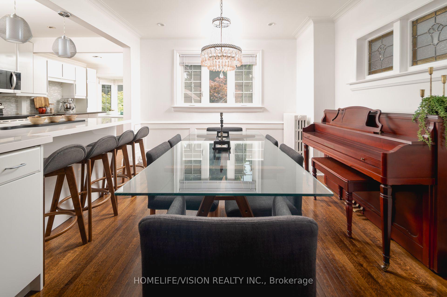
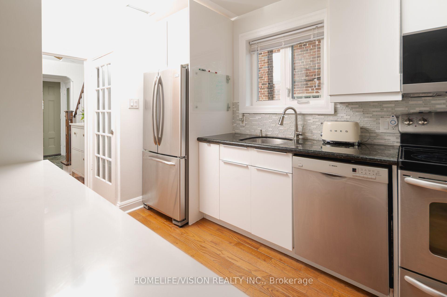
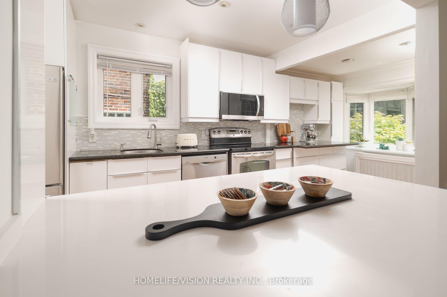
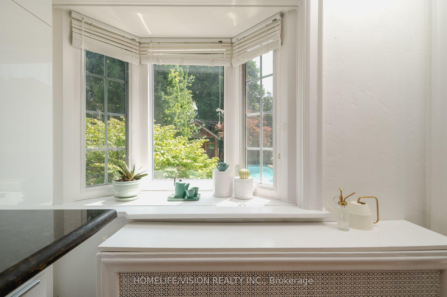
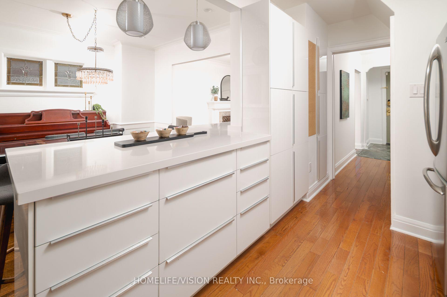
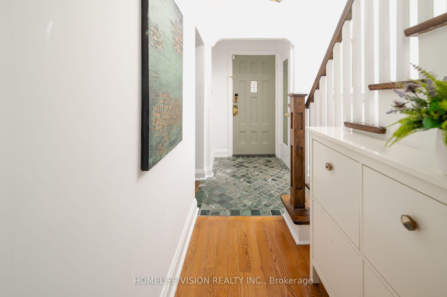
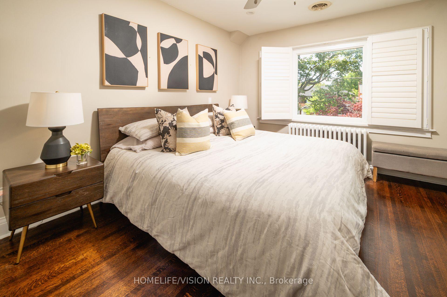
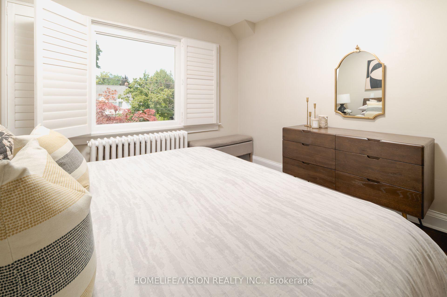
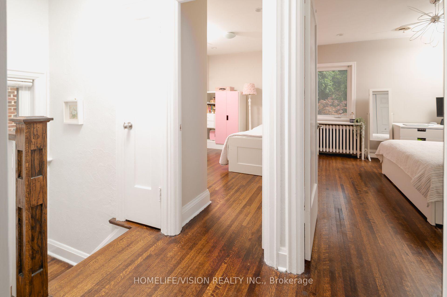
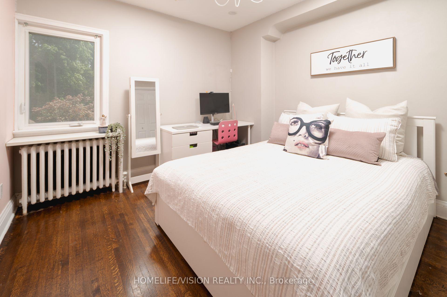
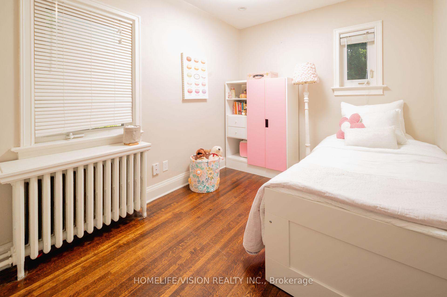
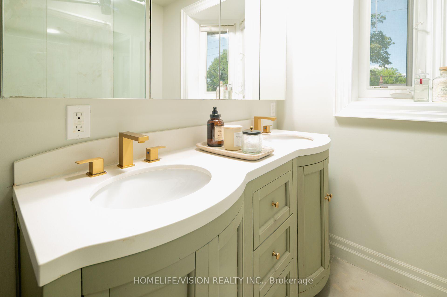
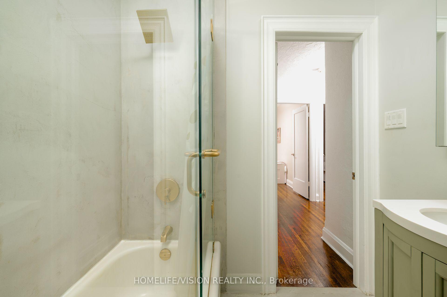
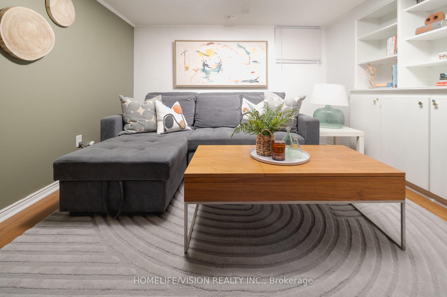
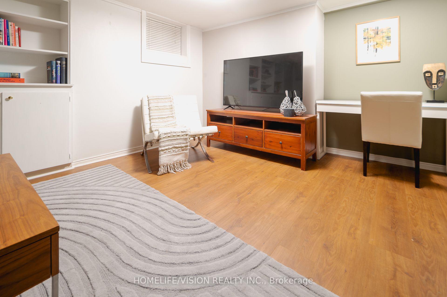
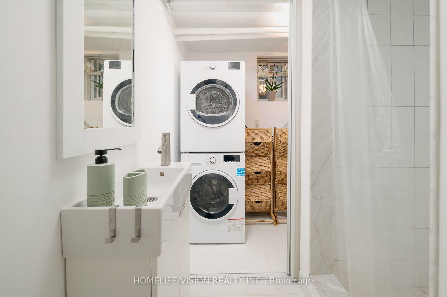
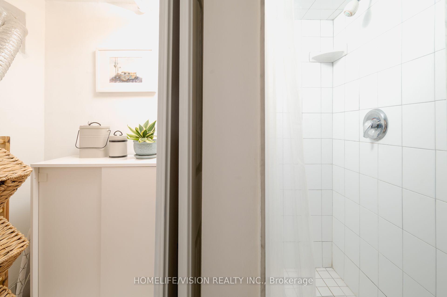
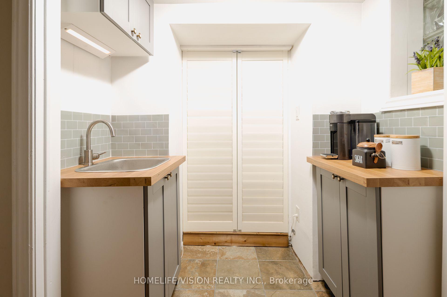
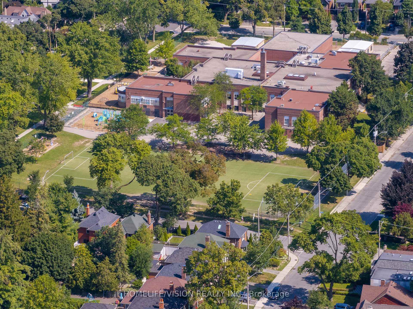
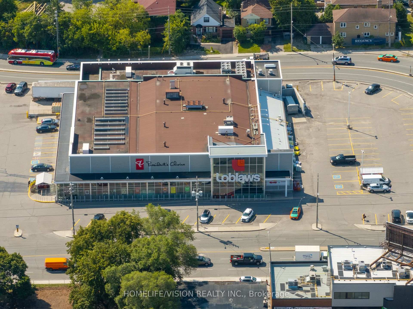
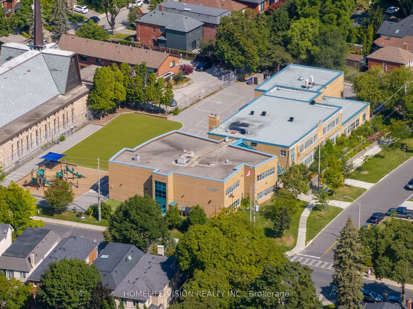
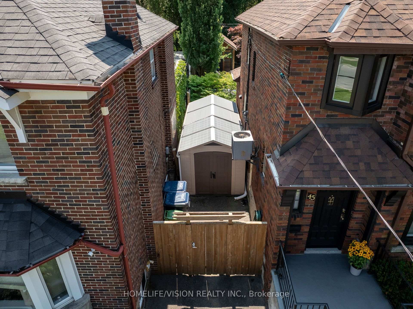
Welcome To This Exceptional Detached 2-Story Home On A Premium 30.58 x 120 Ft South-Facing Lot, private Drive, In Highly Coveted South Leaside! Steps To Top-Tier Schools Including Rolph Road Elementary, Bessborough Drive & Leaside High School. Enjoy Seamless Transit, Easy Commuting & The Beautiful, Vibrant Vibe of Bayview Avenue's Renowned Shops & Restaurants. Professionally Landscaped Grounds Feature Multi-Zone Irrigation & A Resort-Style Backyard W/ Inground Pool, Waterfall Accent & Custom Poolside Cabana. Double Side-Yard Sheds + Private 2-Car Drive.Sophisticated Open-Concept Main Level Features Hardwood Floors, Crown Moulding, LED Lighting & California Shutters. Cozy Wood-Burning Fireplace In Living Room Flows Into Seamless Dining Space. Chef's Kitchen Boasts Updated Cabinetry, Quartz Surfaces, 3-Seat Peninsula & Dedicated Built-In Beverage Centre.Upper Level Offers 3 Bright Bedrooms W/ Hardwood & Primary Retreat W/ Double Closet. Fully Renovated 5-Pc Spa-Like Washroom Features Dual Vanities, Frameless Glass Shower & Luxury Heated Floors. Fully Finished Lower Level Adds Massive Footprint W/ Sprawling Rec Room, Quiet Dedicated Home Office, Functional Laundry, 3-Pc Bath & Tons of Storage!We Appreciate Your Interest In This Spectacular Property and Warmly Welcome You to Experience the Perfect Blend of Luxury, Comfort, and Neighborhood Charm. Come Tour This Exceptional South Leaside Masterpiece and Discover Your Next Dream Home! Don't miss the virtual tour.
Key Facts & Features
Property Costs
- Annual Property Tax Amount
- $10,911
- Land Transfer Tax Fee
- $72,750
Rental Items
- Rental Equipment
- Water Heater /Reliance
- Basement Type
- Finished, Separate Entrance
Interior Features
- Laundry Level
- Lower Level
- Interior Extras
- Bar Fridge, Carpet Free, Central Vacuum, In-Law Capability, In-Law Suite
- Security Features
- Carbon Monoxide Detectors, Smoke Detector
- Fireplace/Stove
- Yes
- Fireplace Features
- Wood, Living Room
- Elevator
- No
Exterior Features
- Pool
- Inground
- Property Features
- Fenced Yard, Library, Park, Public Transit, School, Clear View
Building
- Building Type
- Detached
- Building Style
- 2-Storey
Construction
- Exterior Finish
- Brick
- Roof
- Asphalt Shingle
- Foundation Details
- Concrete
- Special Designation
- Unknown
Lot
- Lot Front
- 30.58 ft
- Lot Depth
- 120.00 ft
- Lot Size
- 30.58 x 120.00 Feet
- Lot Size Code
- 30.58 x 120.00 Feet
Inclusions
- Inclusions
- Existing Window Coverings, Existing Electrical Light Fixtures (See exclusion), S/S Fridge, B/I Dish Washer, Over the Range Microwave/Hood, Free standing Range, Bev. Fridge, Fridge In Bsmt, Cvac, Brand new washer & Dryer (2026), Pool Heater (2016), Winter Cover And Pool Equipment, Multi-Zone Irrigation System, Trampoline, 2 Garden Sheds(Combined), Ductless Wall Unit
Exclusions
- Exclusions
- Light Fixture above Dining Table
Parking & Garages
- Garage Type
- None
- Garage Spaces
- 0
- Parking Spaces
- 2
- Total Garage And Parking Spaces
- 2
Heating & Cooling
- Heat Source
- Gas
- Heat Type
- Water
- Air Conditioning
- Wall Unit(s)
- Water
- Municipal
- Sewers
- Sewer
- Bedrooms
- 3 + 1
- Washrooms
- 2
- Kitchens
- 1
- Family / bonus room
- Yes
Room sizes
- Bedroom 33.14 x 2.53Second level, Hardwood Floor, LED Lighting, Overlooks Backyard
- Kitchen5.43 x 2.28Main level, Renovated, Stainless Steel Appl, W/O To Pool
- Dining Room3.67 x 3.42Main level, Hardwood Floor, LED Lighting, Overlooks Pool
- Primary Bedroom4.31 x 3.45Second level, Hardwood Floor, Large Closet, California Shutters
- Living Room5.16 x 3.42Main level, Hardwood Floor, LED Lighting, California Shutters
- Bedroom 23.70 x 3.21Second level, Hardwood Floor, LED Lighting, Overlooks Backyard
- Recreation5.25 x 3.55Basement level, Carpet Free, Above Grade Window, B/I Bookcase
- Office5.30 x 1.80Basement level, Carpet Free, Above Grade Window, Recessed Lighting
Washrooms
- 5-piece, Second
- 3-piece, Basement
- Area
- Toronto C11
- Municipality
- Toronto
- Neighbourhood
- Leaside
- Main cross streets
- Bayview/Mcrae
- Directions
- Bayview/McRae
- MLS® number
- C13842740
- Data source
- Toronto Regional Real Estate Board
- Listed on
- 2026-09-30
- Updated on
- 2026-09-30
- Days on market
- 15 days
- Possession type
- Flexible
- Co-op commission
- 2.5% + hst
- Seller
- Listed by
- HOMELIFE/VISION REALTY INC.
Home Market Value
Current home valuation for 45 Mcrae Drive, Toronto, Leaside, Toronto, ON. Listed for $1,995,000
HOMEH Estimate
$1,916,343
Estimated Sales Range
$1,513,911 - $2,318,775
HOMEH Estimate for 45 Mcrae Drive, Toronto, Leaside
Calculated with a real agent's CMA method — 45+ years of experience, codified. Not an AI guess.
Mortgage Payment Calculator
Compare up to 4 down payment scenarios
20% required for homes $1.5M or more
$399,000
| Scenario 1 | Scenario 2 | Scenario 3 | Scenario 4 | |
|---|---|---|---|---|
−Down payment | % $ | % $ | % $ | % $ |
+CMHC insurance | $0 | $0 | $0 | $0 |
=Total mortgage | $1,596,000 | $1,496,250 | $1,396,500 | $1,296,750 |
Amortization | ||||
Mortgage rate | % | % | % | % |
| Payment frequency | ||||
=Mortgage payment | $7,792monthly | $7,305monthly | $6,818monthly | $6,331monthly |
Land Transfer Tax
$36,375
$36,375
$72,750
Around this home
Data provided by OpenStreetMap & Fraser Institute School Rankings
Ask HOMEH
New!Hi there!
👋Text or call (416) 301-9001
Recommended for you
Based on homes you've looked at.
No recommended properties found.
Nearby similar homes
No nearby properties found.
More real estate resources
Other homes nearby
Explore this area
Nearby neighbourhoods
No nearby listings available.