
46 Bernard Avenue
Toronto (The Annex), ON M5R 1R2
- 3Bedrooms
- 4Bathrooms
- 0Garage
- 2000–2500Sq Ft
- $23,595Tax
- 22×81 ftLot Size
 Estimated Value:$3,344,657See Free Estimate Report

Sale & Price History for 46 Bernard Avenue, Toronto, The Annex
| Start Date | End Date | Price | Event | MLS# |
|---|---|---|---|---|
| No listing history available | ||||
Real estate boards require you to or to see the full details of this property.
*Sold prices and complete sale & price history are regulated data. Under the Trust in Real Estate Services Act, 2002 (TRESA) and the rules of the Real Estate Council of Ontario (RECO), and pursuant to the Multiple Listing Service® rules of the Canadian Real Estate Association (CREA) and the Toronto Regional Real Estate Board (TRREB), this information may be shown only to registered users who have agreed to the applicable terms of use (a Virtual Office Website, or "VOW," arrangement). HOMEH Inc., Brokerage therefore provides it to signed-in members only. Creating an account is free and takes under a minute.
About 46 Bernard Avenue, Toronto, The Annex
Summarized Description
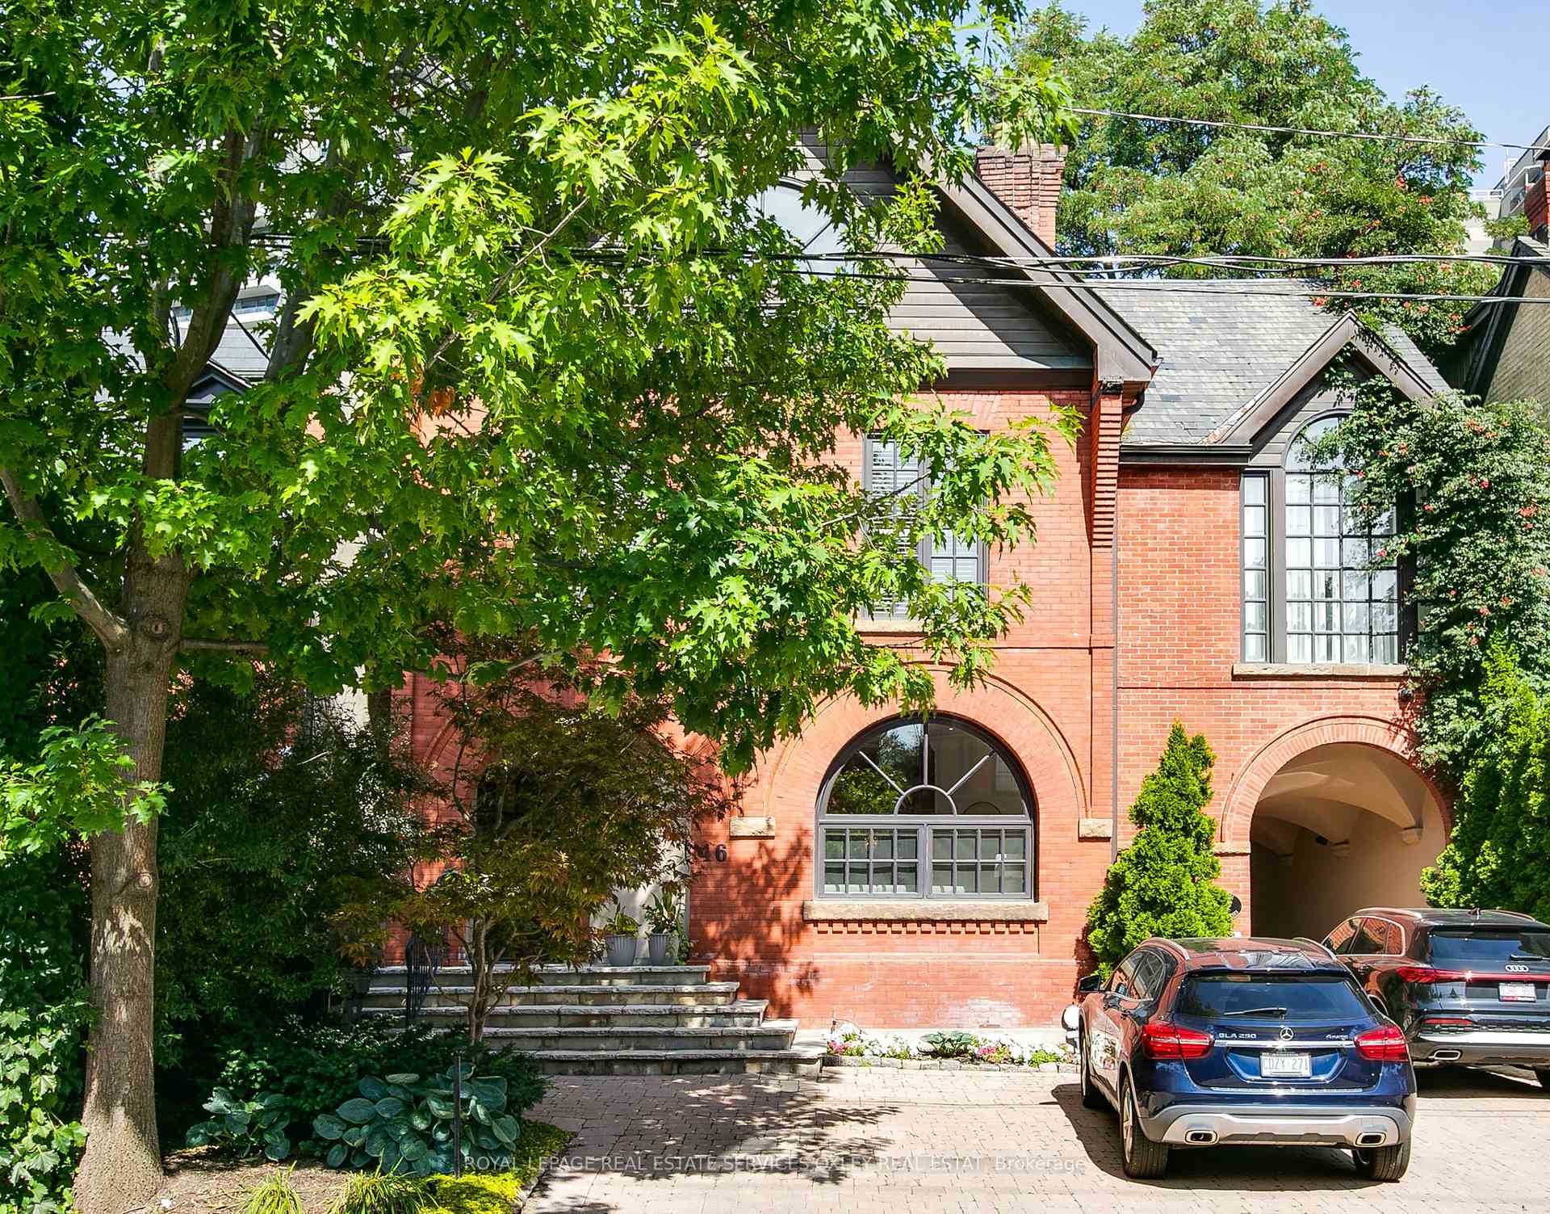
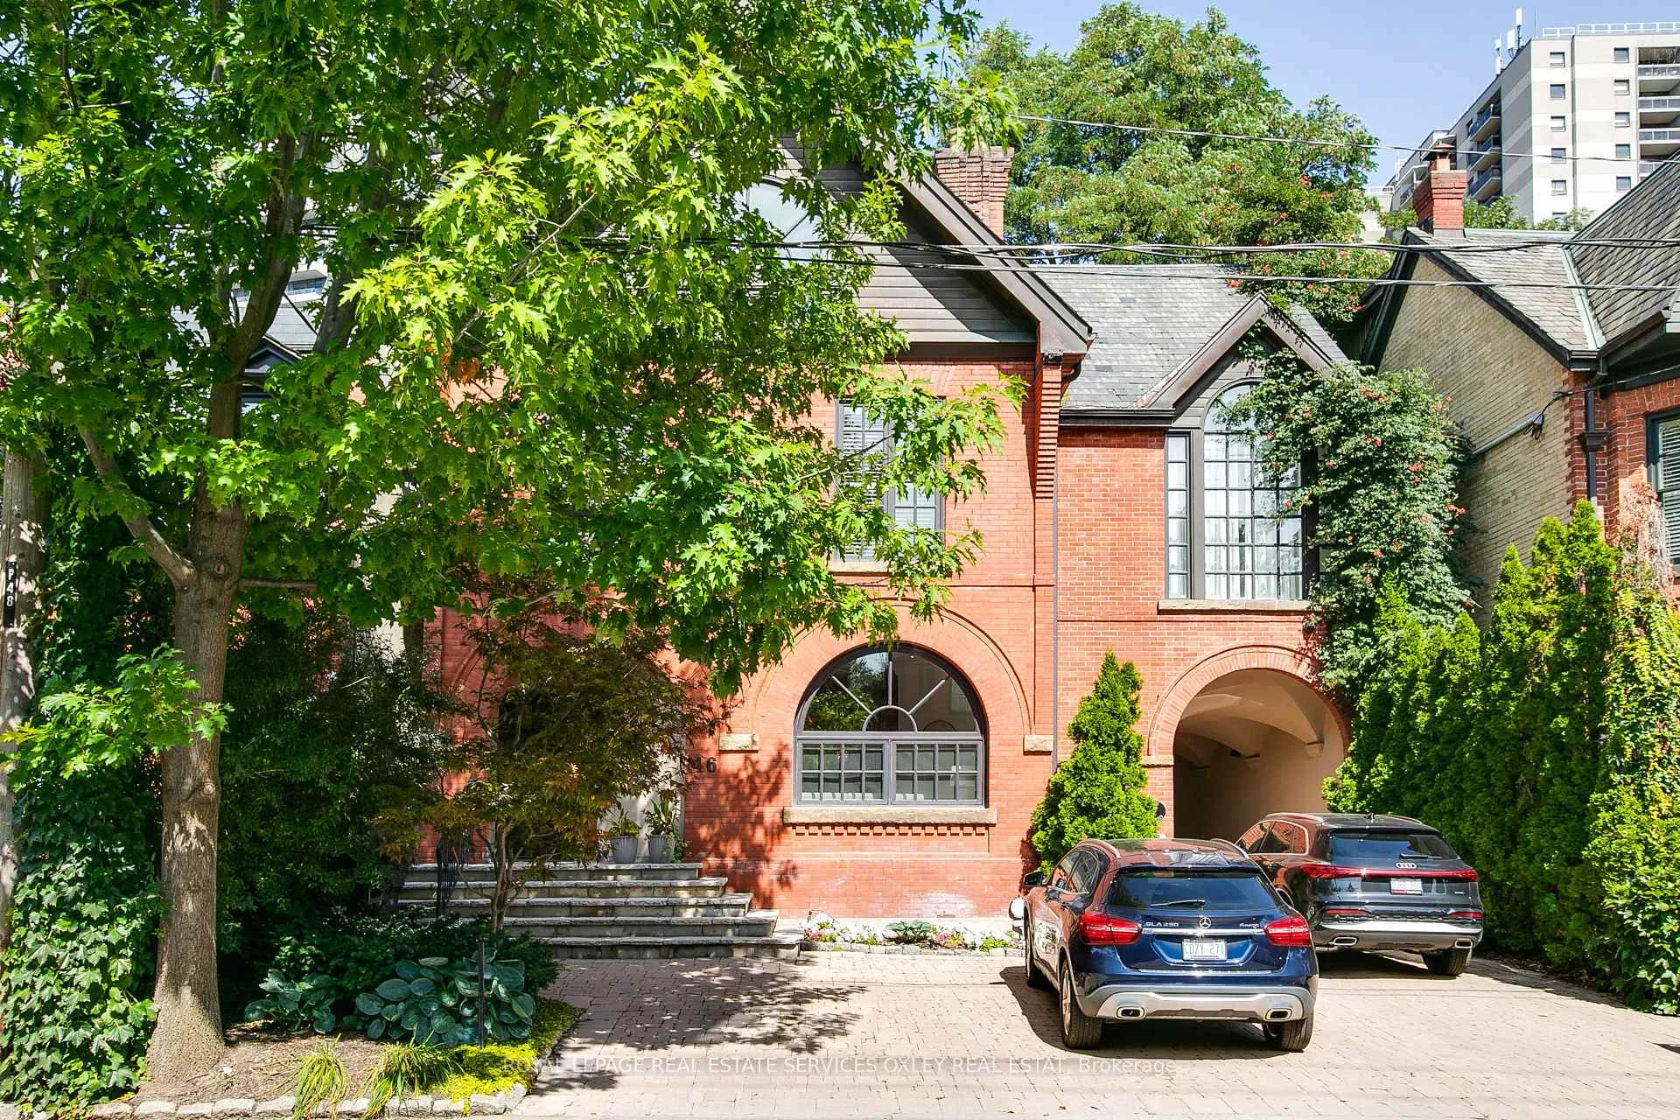
- Stunning Heritage Red-Brick Victorian home.
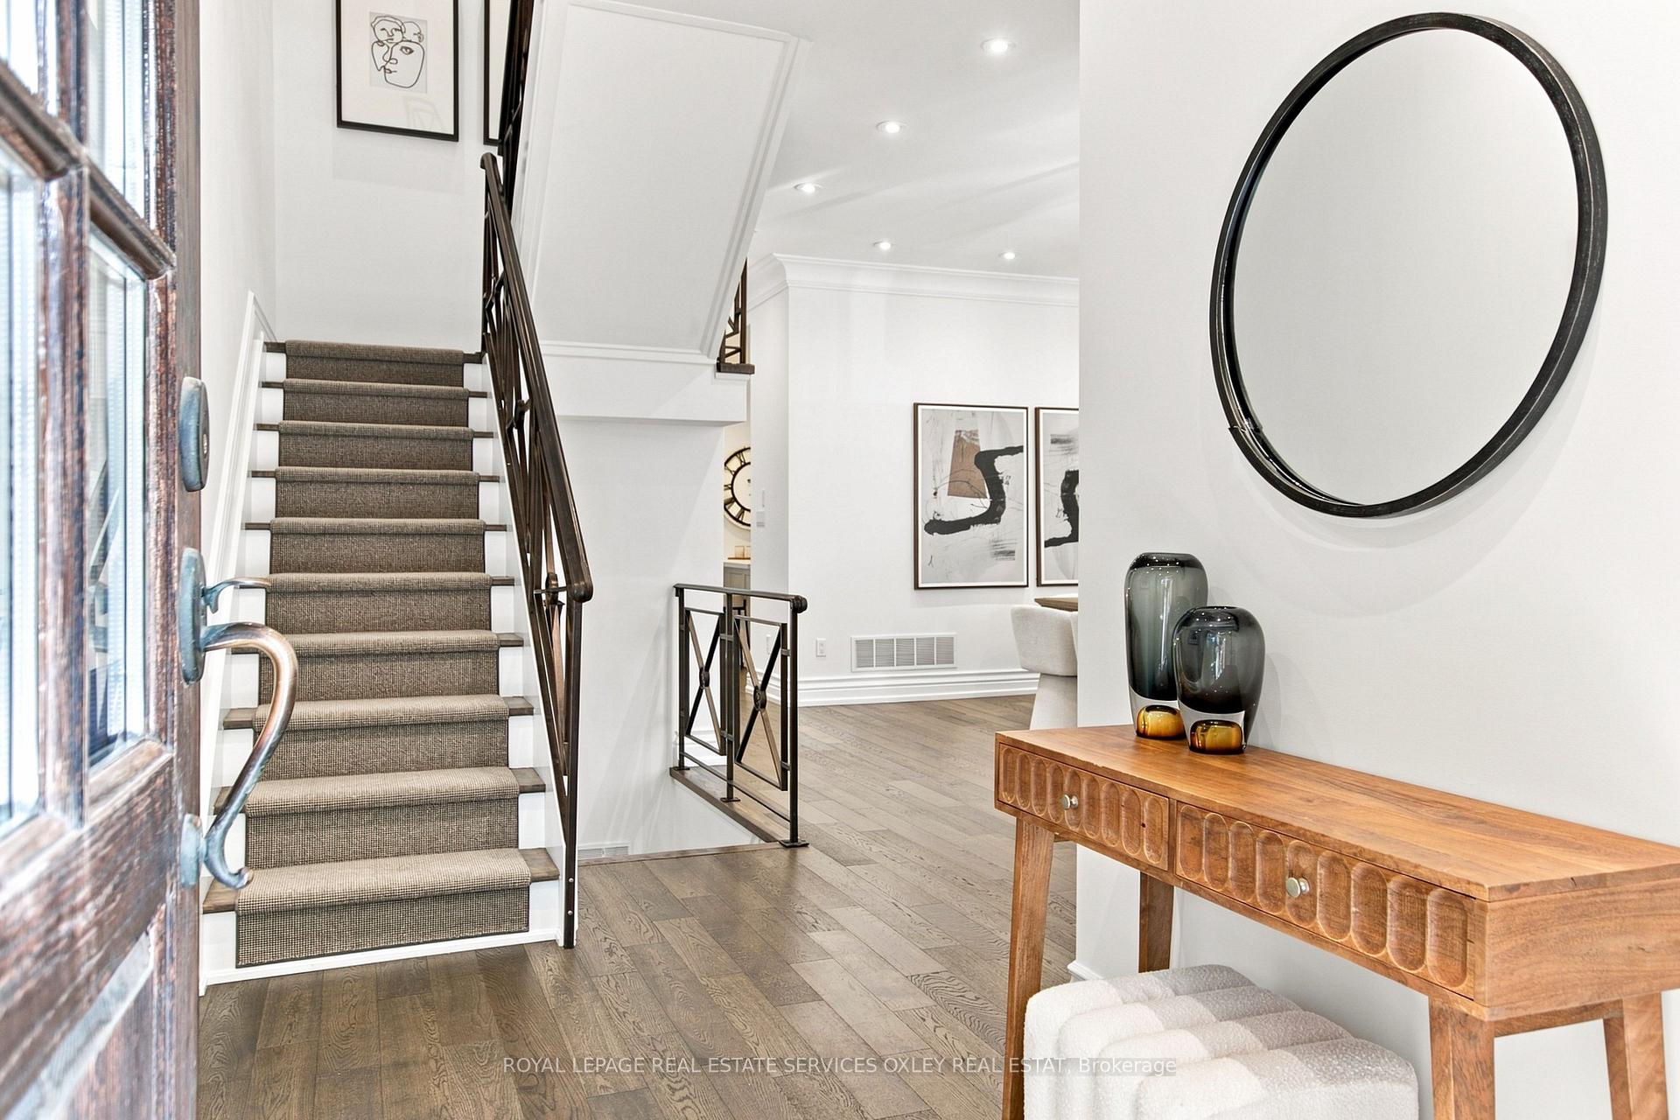
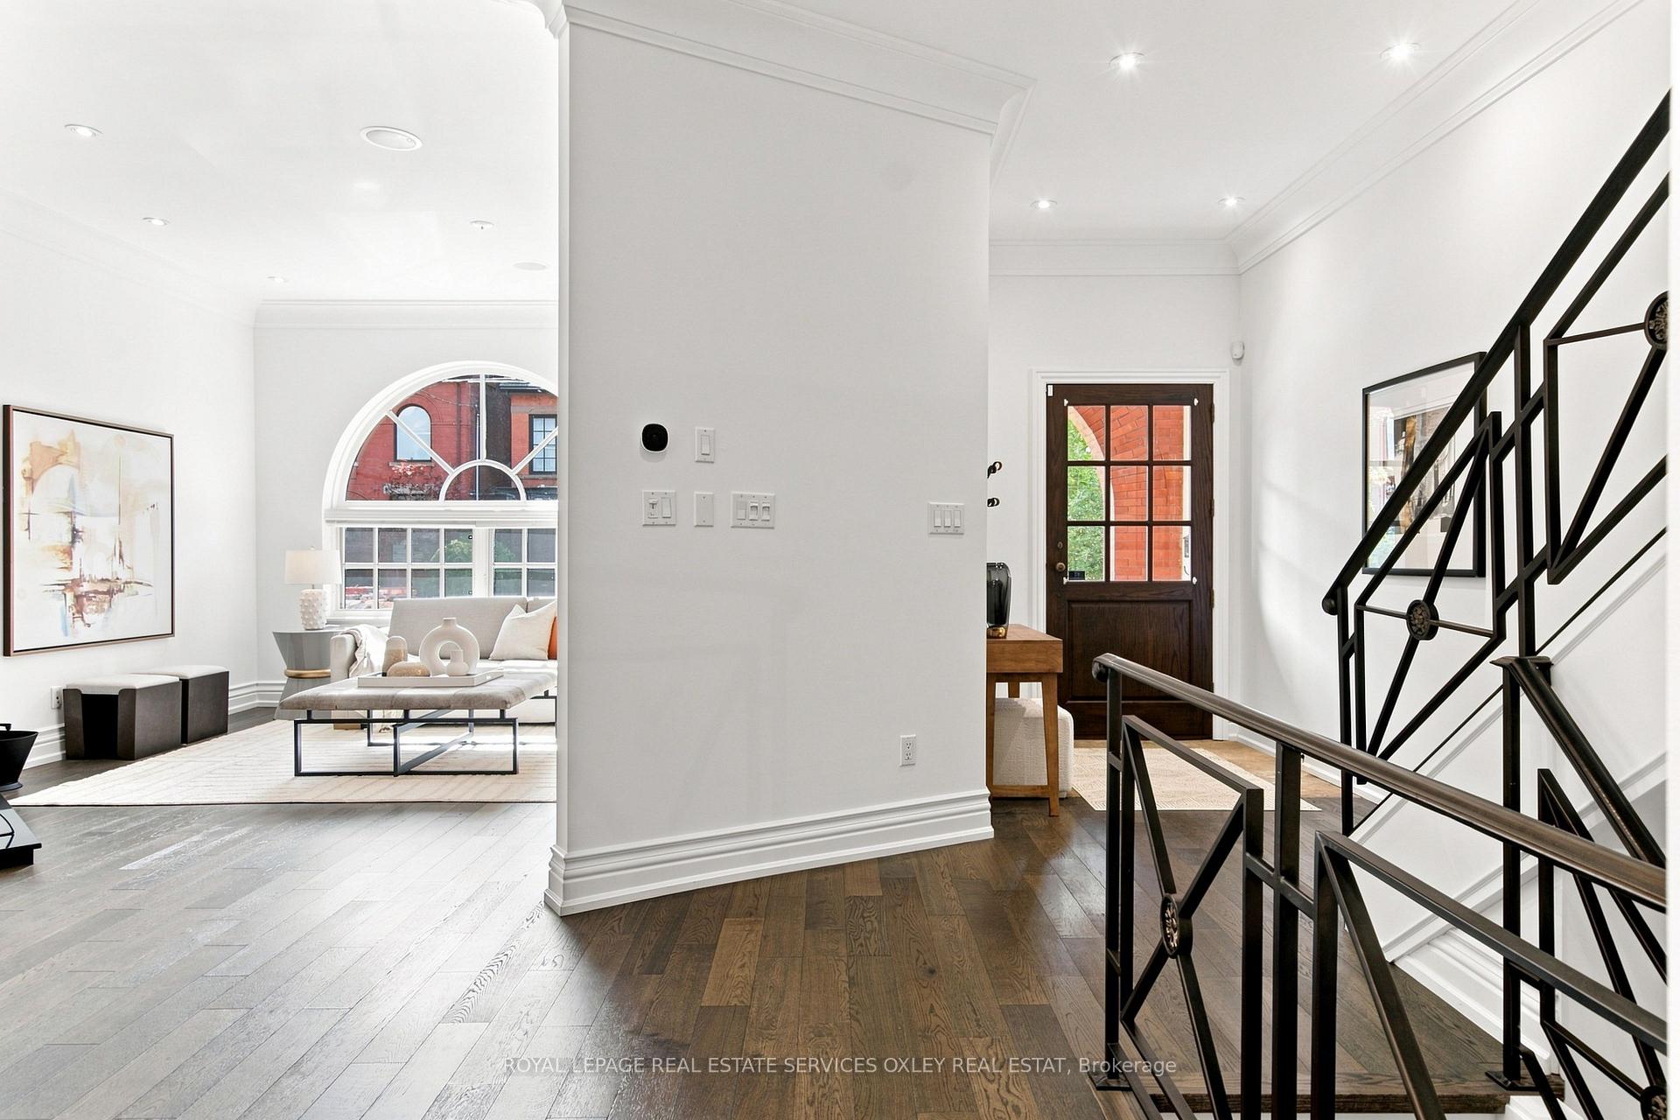
- Move-in ready with beautiful finishes.
- Renovated eat-in kitchen for modern living.
- Oversized rooms perfect for entertaining.
- Magical outdoor courtyard garden oasis.
- Steps away from Yorkville's vibrant energy.
- Primary suite features marble ensuite.
- Unique curved windows enhance charm.
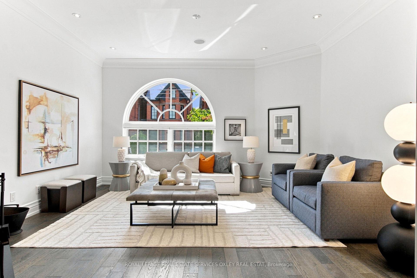
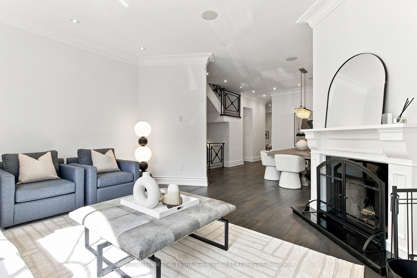
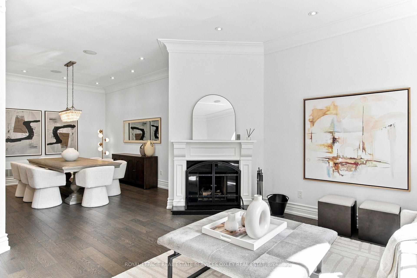
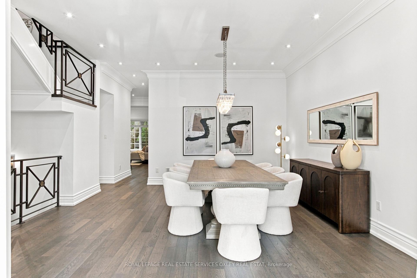
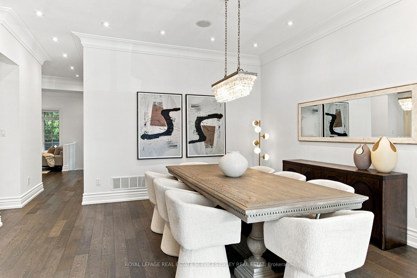
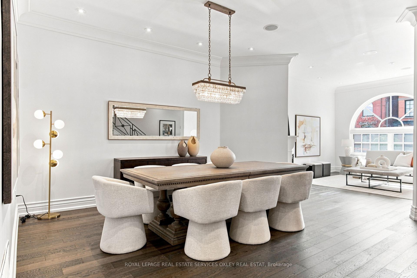
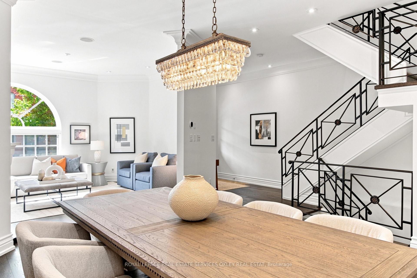
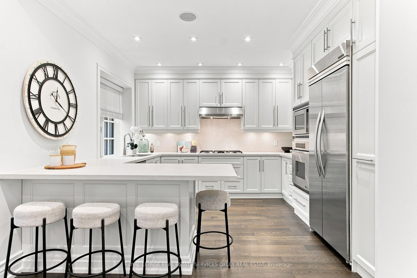
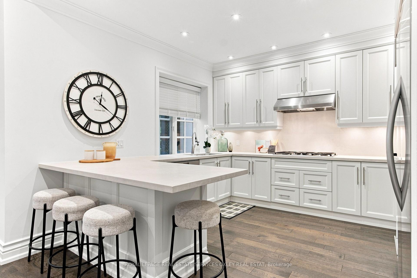
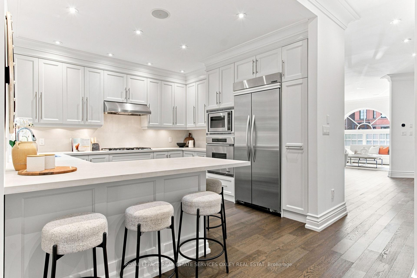
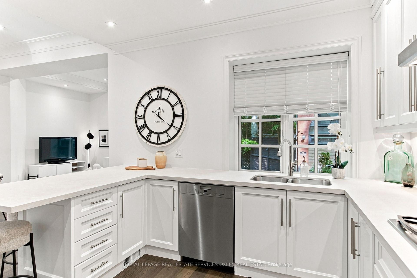
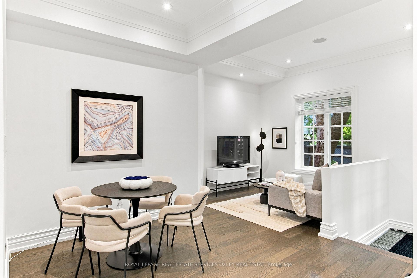
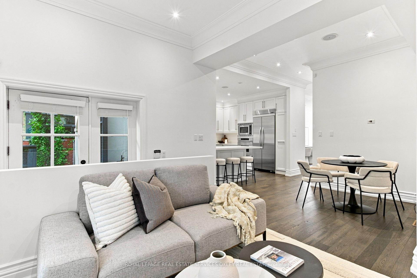
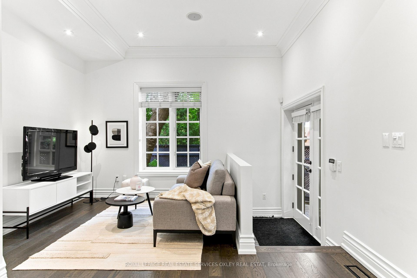
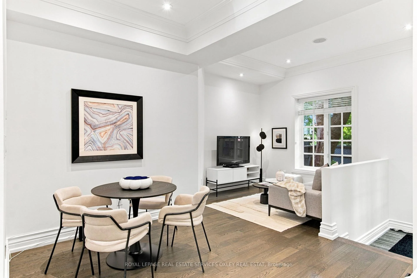
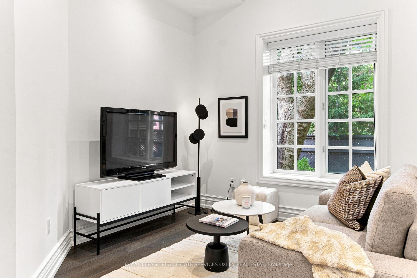
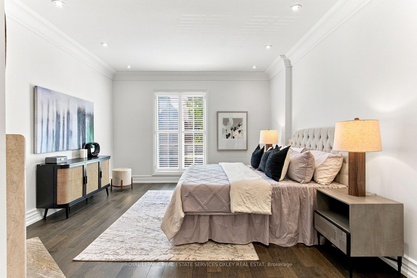
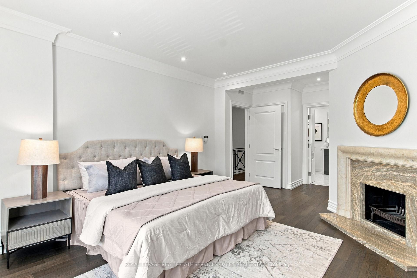
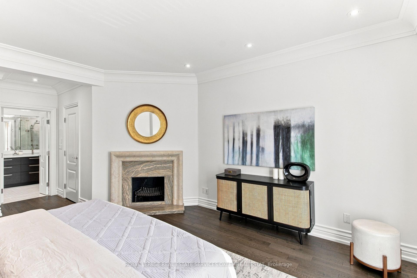
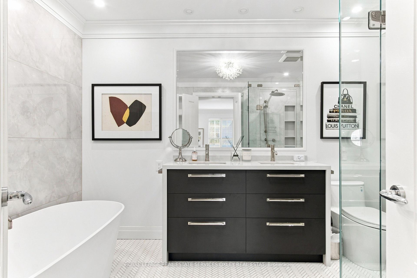
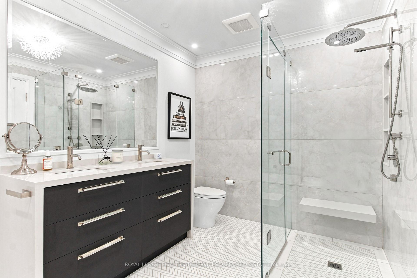
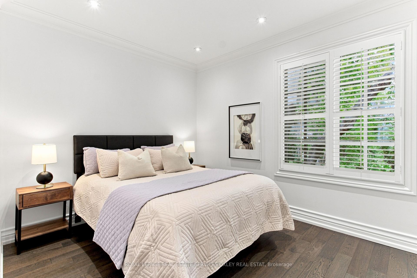
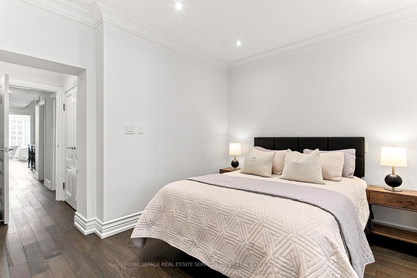
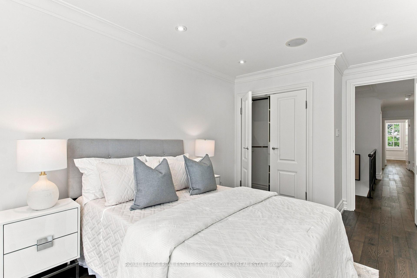
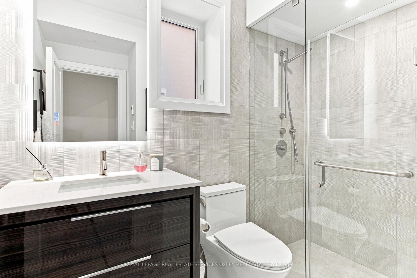
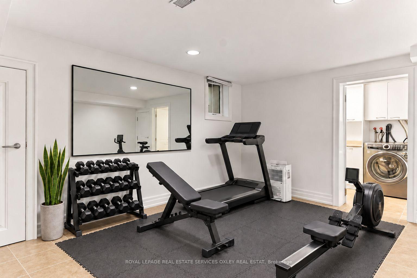
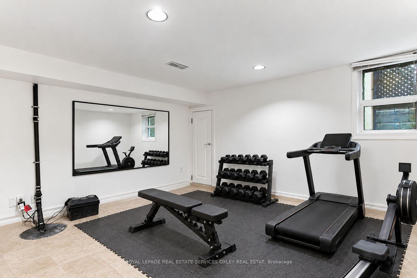
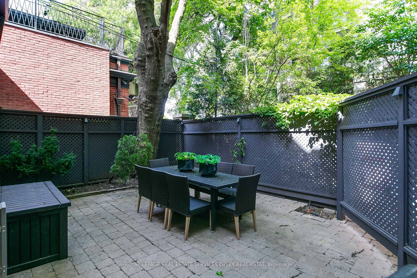
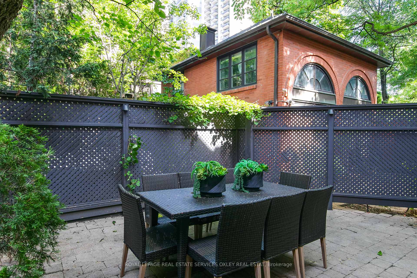
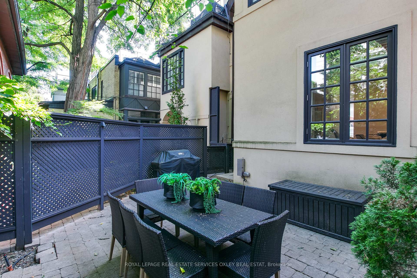
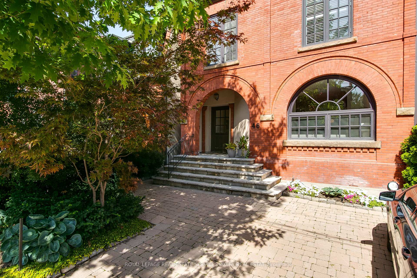
46 Bernard Ave - your dream home you never thought you could buy! Located where the Annex meets Yorkville, steps to the shops, restaurants & energy of Ave & Dav, sits a Heritage Red-Brick Victorian w/ arched windows, incredible entertaining space & serious style. A true AAA+ location where you walk out your front door & are in the middle of it all without sacrificing the charm, space & privacy of a house. And not just any house! Move-in ready. Beautifully finished. 3 bedrms. 4 bathrms. Parking. A gym. Woodburning F/Place. Did I mention the Curved Windows?! And, if that wasn't enough to swoon over, there is an absolutely magical courtyard garden oasis that feels worlds away from the city all yours to enjoy. Inside, soaring proportions & oversized principal rooms are made for city living on a grand scale - dinner for 16? No problem. Cocktails for 50? Easy. The renovated eat-in kitchen is bright, design savvy & inviting, while the primary suite delivers the full wish list: fireplace, walk-in closet & a gorgeous marble ensuite w/ heated floors. The second bedrm overlooks the backyard w/ a lovely 4 piece, & the 3rd bedrm has multiple use options: Queen Bed for family or guests; office/den; or a fantasy dressing room/custom 'Carrie Bradshaw' closet for the primary! But the real story here is the opportunity: Coveted Red Brick Victorian. Incredible space. Stunning finishes. Outdoor space. Parking. Ample storage space. Move-in ready. And, all the excitement & energy of Yorkville just steps away on one of the most coveted streets in Prime Annex. This is the rare moment when the location you've always wanted, the house you thought was out of reach and an exceptional price all meet at the same address. Come view 46 Bernard before someone else buys your home!
Key Facts & Features
Property Costs
- Annual Property Tax Amount
- $23,595
- Land Transfer Tax Fee
- $146,650
Rental Items
- Rental Equipment
- Two Hot Water Heaters - Rented w/Enercare ($21.94 & $31.12/Month Plus HST)
- Basement Type
- Finished
Interior Features
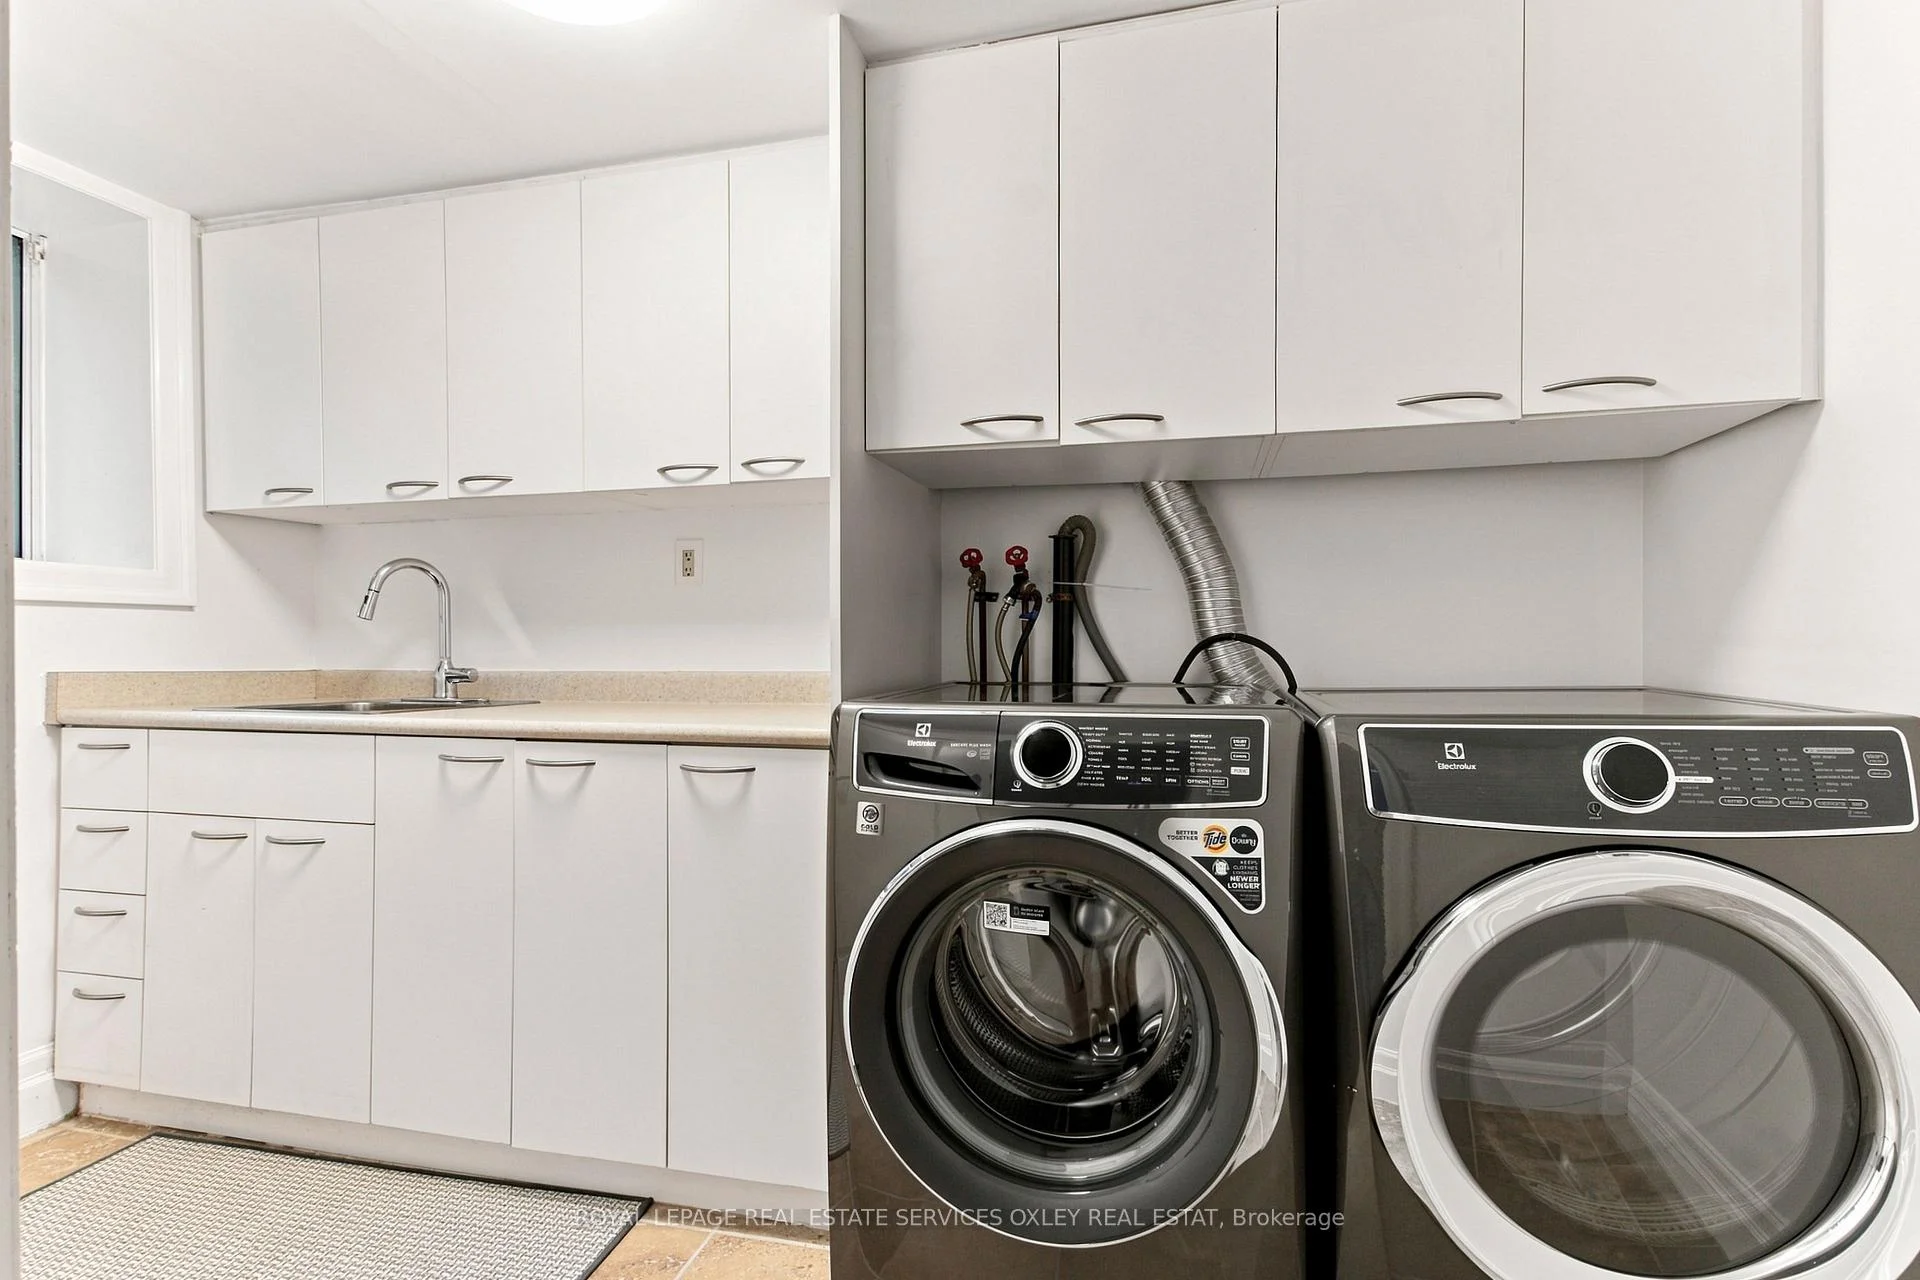
- Laundry Level
- Lower Level
- Interior Extras
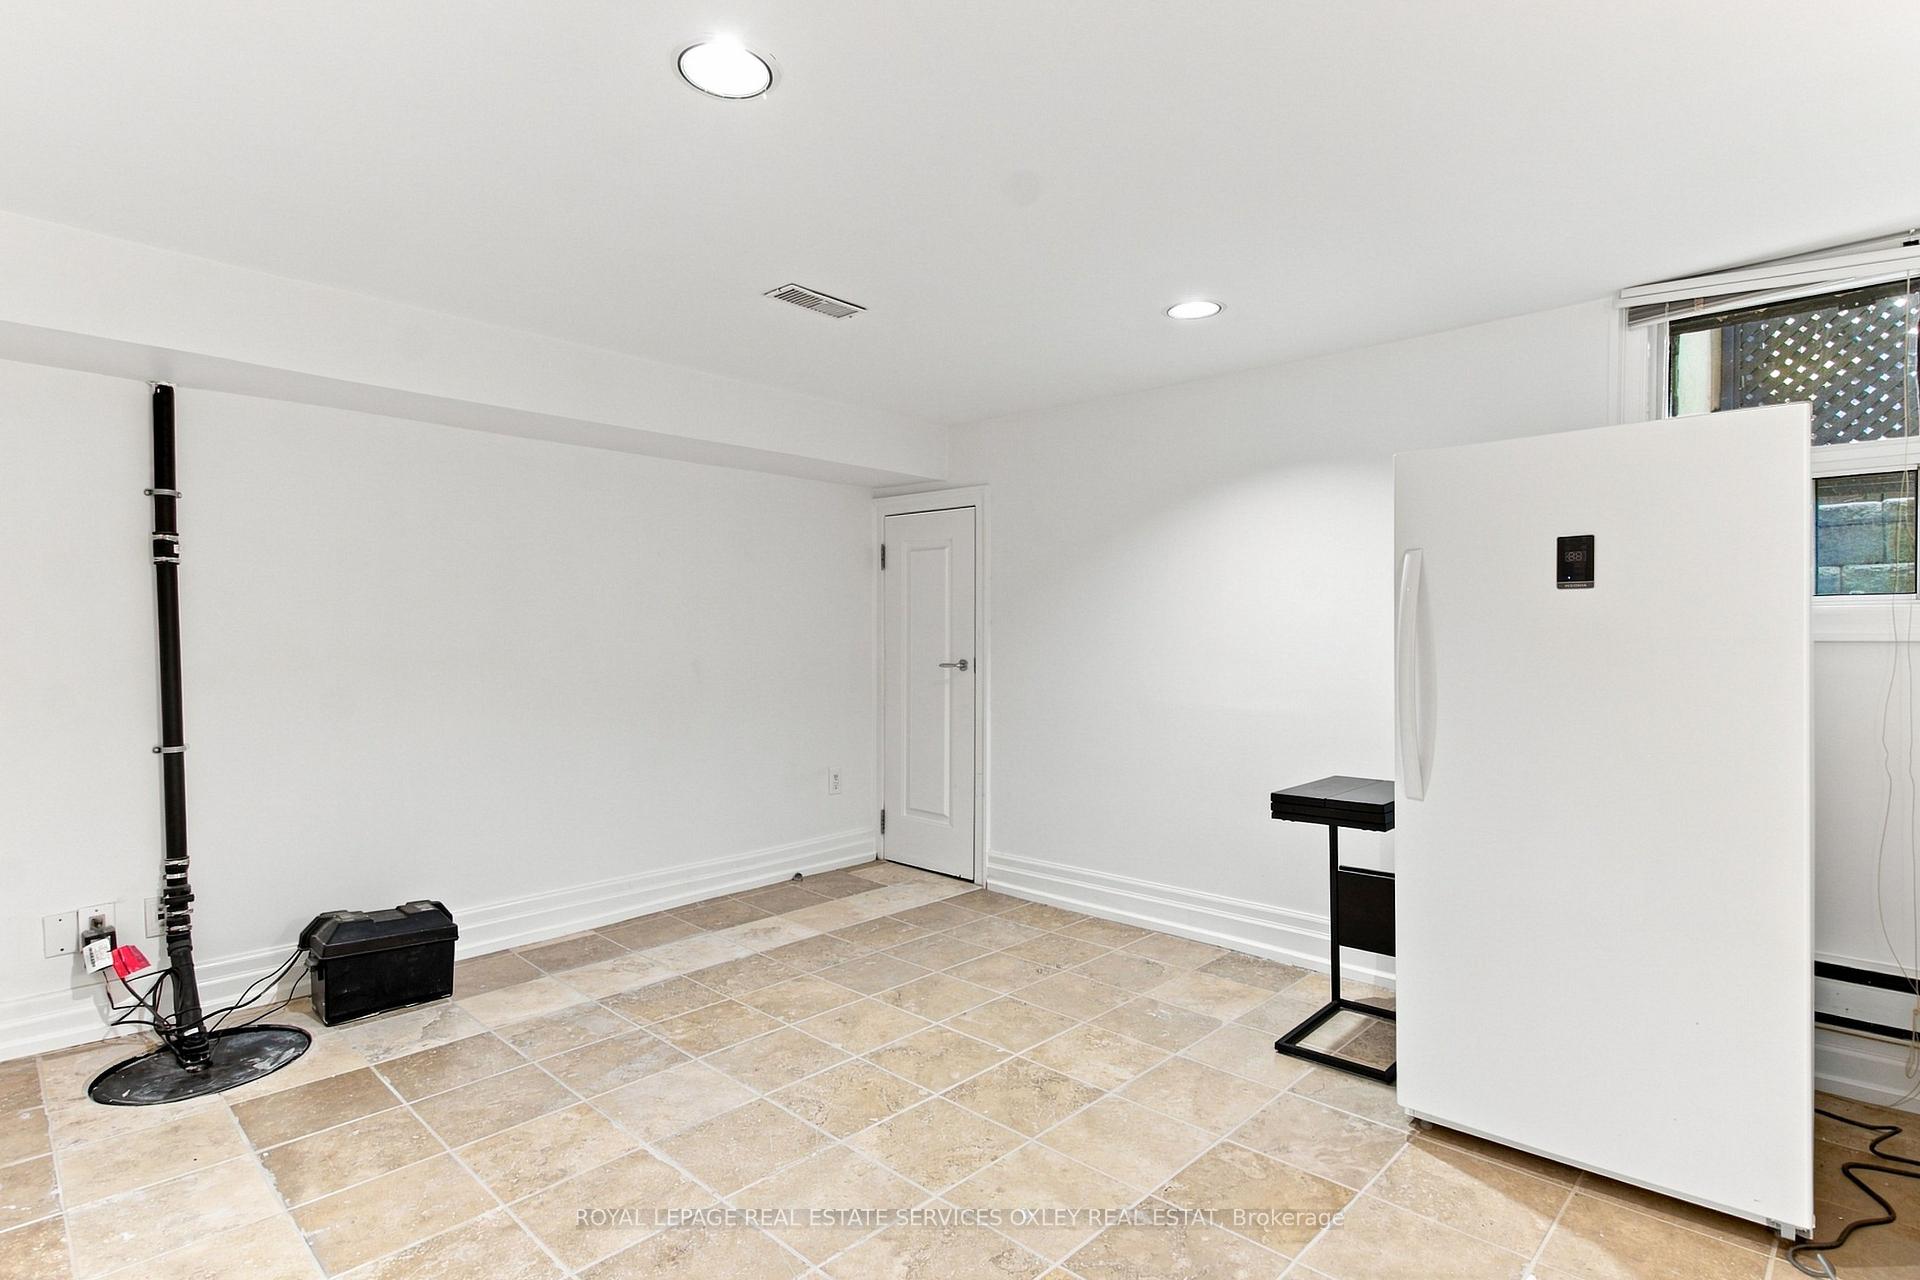
- Central Vacuum, Sump Pump
- Security Features
- Alarm System
- Fireplace/Stove
- Yes
- Fireplace Features
- Wood
- Elevator
- No
Exterior Features
- Exterior Extras
- Lawn Sprinkler System, Patio
- Pool
- None
- Property Features
- Hospital, Library, Place Of Worship, Public Transit, Rec./Commun.Centre, School
Building
- Building Type
- Semi-Detached
- Building Style
- 2-Storey
Construction
- Exterior Finish
- Brick
- Roof
- Slate
- Foundation Details
- Other
- Special Designation
- Unknown
Lot
- Lot Front
- 22.00 ft
- Lot Depth
- 80.62 ft
Inclusions
- Inclusions
- See Schedule B
Exclusions
- Exclusions
- See Schedule B
Parking & Garages
- Garage Type
- None
- Garage Spaces
- 0
- Parking Spaces
- 1
- Total Garage And Parking Spaces
- 1
Heating & Cooling
- Heat Source
- Gas
- Heat Type
- Forced Air
- Air Conditioning
- Central Air
- Water
- Municipal
- Sewers
- Sewer
- Natural Gas
- Yes
- Hydro
- Yes
- Cable
- Yes
- Telephone
- Yes
- Bedrooms
- 3
- Washrooms
- 4
- Kitchens
- 1
- Family / bonus room
- Yes
Room sizes
- Bedroom 3—Second level, Hardwood Floor, Double Closet, North View
- Primary Bedroom—Second level, Fireplace, Walk-In Closet(s), 5 Pc Ensuite
- Dining Room—Main level, Hardwood Floor, Overlooks Living
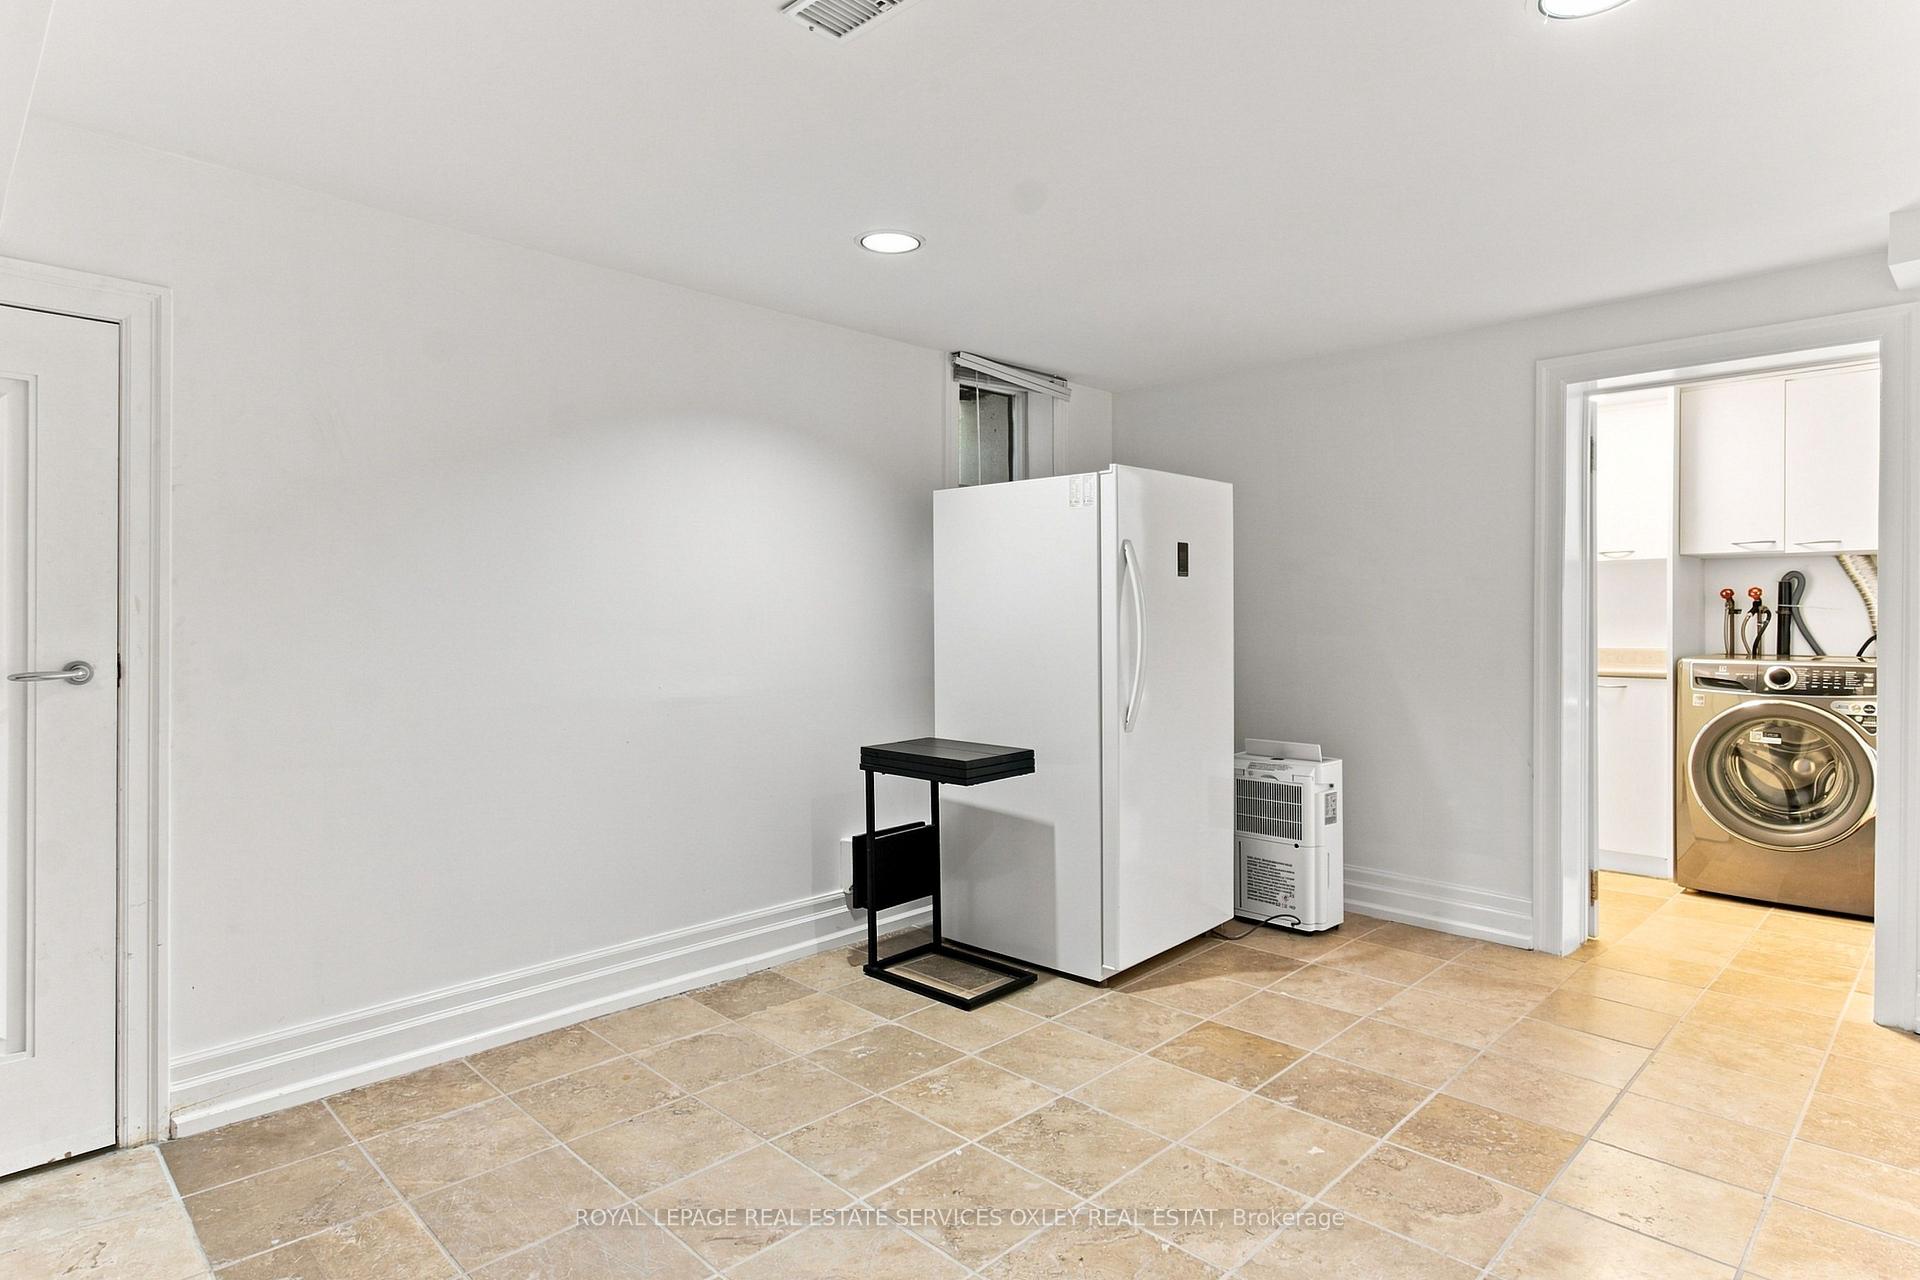
- Recreation—Lower level, Stone Floor, Sump Pump
- Foyer—Main level, Stone Floor, Double Closet
- Bedroom 2—Second level, Hardwood Floor, Double Closet, South View
- Living Room—Main level, Hardwood Floor, Fireplace, South View
- Family Room—Main level, Hardwood Floor, Open Concept, W/O To Yard
- Kitchen—Main level, Stainless Steel Appl, Breakfast Bar, Quartz Counter
- Laundry—Lower level, Stainless Steel Sink
Washrooms
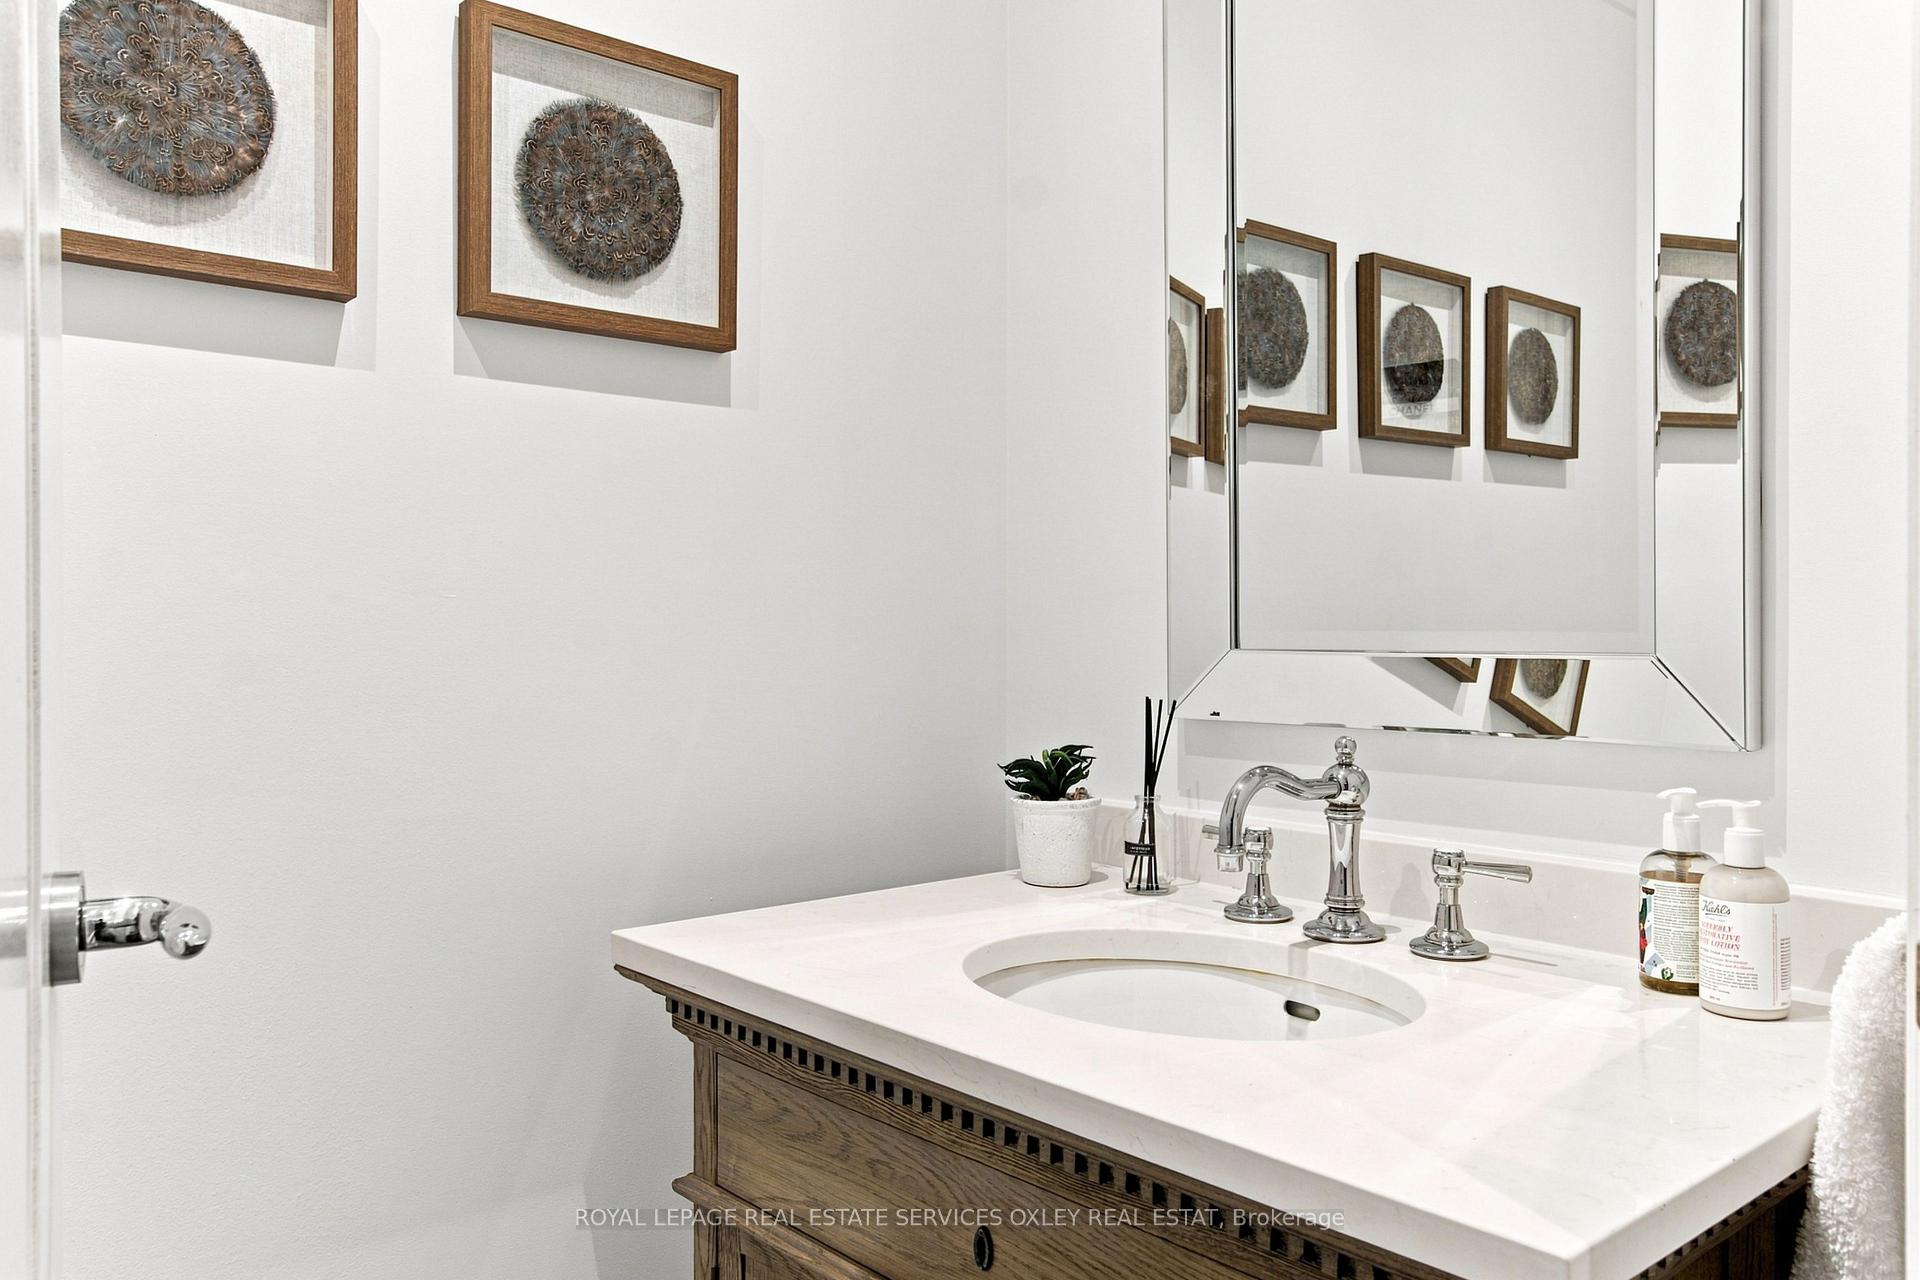
- 2-piece, Main
- 5-piece, Second
- 3-piece, Second
- 2-piece, Lower
- Municipality
- Toronto
- Neighbourhood
- The Annex
- Main cross streets
- Davenport & Avenue
- Directions
- North side of Bernard
- MLS® number
- C13762652
- Data source
- Toronto Regional Real Estate Board
- Listed on
- 2026-09-09
- Updated on
- 2026-10-01
- Days on market
- 39 days
- Possession type
- Immediate
- Co-op commission
- 2.5% + HST
- Seller
- Listed by
- ROYAL LEPAGE REAL ESTATE SERVICES OXLEY REAL ESTAT
Home Market Value
Current home valuation for 46 Bernard Avenue, Toronto, The Annex, Toronto, ON. Listed for $3,395,000
HOMEH Estimate
$3,344,657
Estimated Sales Range
$2,006,794 - $4,682,520
HOMEH Estimate for 46 Bernard Avenue, Toronto, The Annex
Calculated with a real agent's CMA method — 45+ years of experience, codified. Not an AI guess.
For the owner
Is this your home? Track its value.
Get this home's HOMEH Estimate by email once a month, with how many homes are for sale around you.
Mortgage Payment Calculator
Compare up to 4 down payment scenarios
20% required for homes $1.5M or more
$679,000
| Scenario 1 | Scenario 2 | Scenario 3 | Scenario 4 | |
|---|---|---|---|---|
−Down payment | % $ | % $ | % $ | % $ |
+CMHC insurance | $0 | $0 | $0 | $0 |
=Total mortgage | $2,716,000 | $2,546,250 | $2,376,500 | $2,206,750 |
Amortization | ||||
Mortgage rate | % | % | % | % |
| Payment frequency | ||||
=Mortgage payment | $13,261monthly | $12,432monthly | $11,603monthly | $10,774monthly |
Land Transfer Tax
$71,350
$75,300
$146,650
Around this home
Data provided by OpenStreetMap & Fraser Institute School Rankings
Ask HOMEH
New!Hi there!
👋Text or call (416) 301-9001
Recommended for you
Based on homes you've looked at.
No recommended properties found.
Nearby similar homes
No nearby properties found.
More real estate resources
Other homes nearby
Explore this area
Nearby neighbourhoods
No nearby listings available.