
47 Deforest Road
Toronto (High Park-Swansea), ON M6S 1J1
- 2+1Bedrooms
- 2Bathrooms
- 1Garage
- 700–1100Sq Ft
- $6,138Tax
- 15×84 ftLot Size
 Estimated Value:$1,179,299See Free Estimate Report

Sale & Price History for 47 Deforest Road, Toronto, High Park-Swansea
| Start Date | End Date | Price | Event | MLS# |
|---|---|---|---|---|
| No listing history available | ||||
Real estate boards require you to or to see the full details of this property.
*Sold prices and complete sale & price history are regulated data. Under the Trust in Real Estate Services Act, 2002 (TRESA) and the rules of the Real Estate Council of Ontario (RECO), and pursuant to the Multiple Listing Service® rules of the Canadian Real Estate Association (CREA) and the Toronto Regional Real Estate Board (TRREB), this information may be shown only to registered users who have agreed to the applicable terms of use (a Virtual Office Website, or "VOW," arrangement). HOMEH Inc., Brokerage therefore provides it to signed-in members only. Creating an account is free and takes under a minute.
About 47 Deforest Road, Toronto, High Park-Swansea
Summarized Description
- Beautifully renovated family home in Bloor West Village
- Private backyard with patio and garage
- Open-concept layout with natural light
- Stunning renovated kitchen with quartz countertops
- Finished basement with additional living space
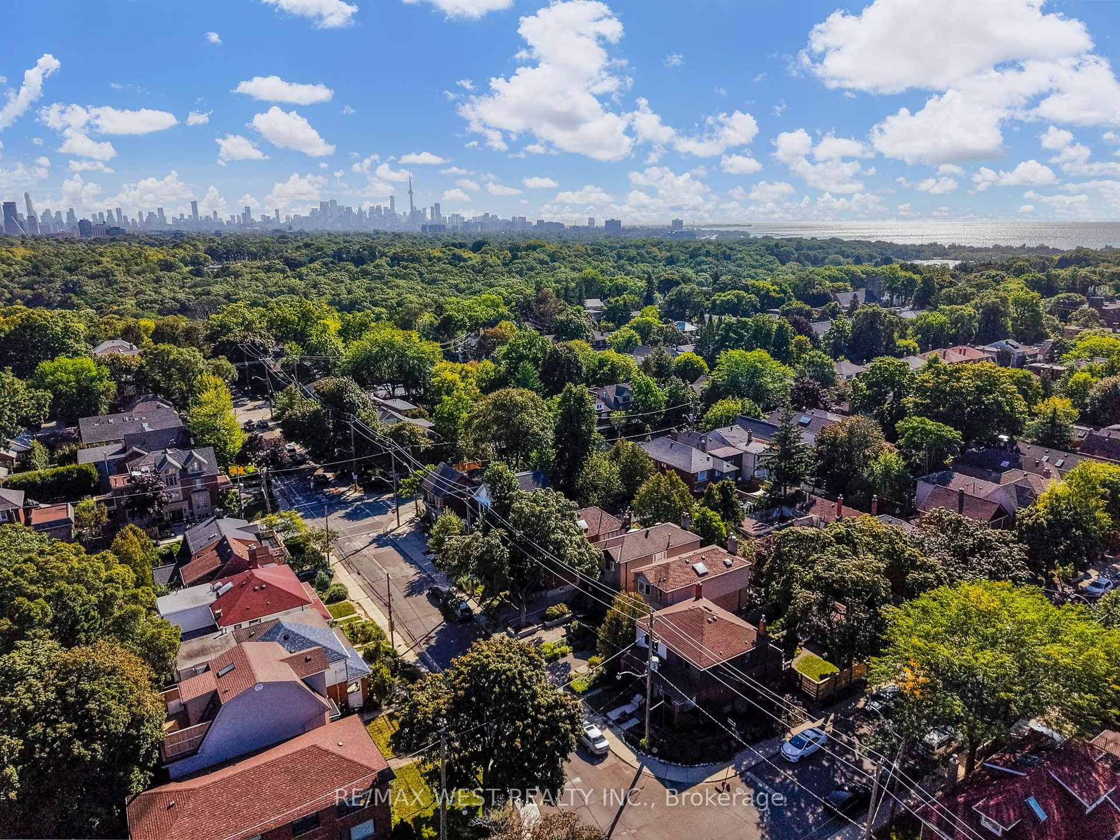
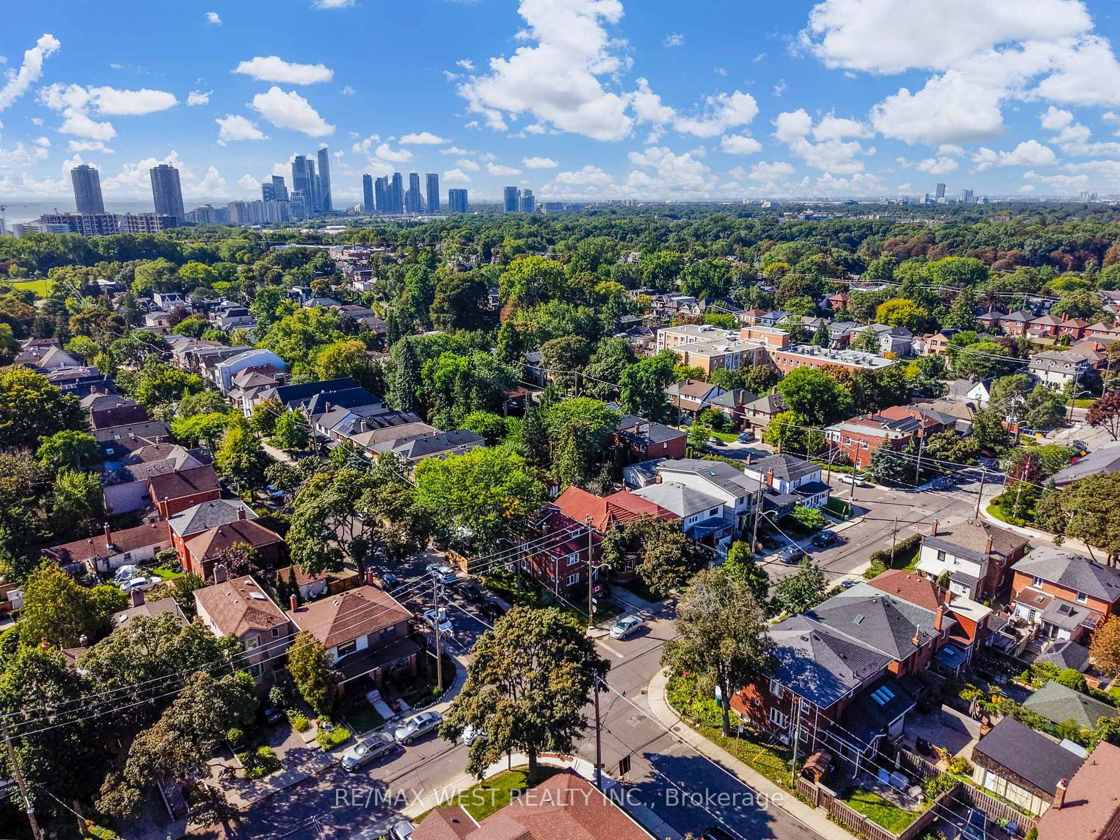
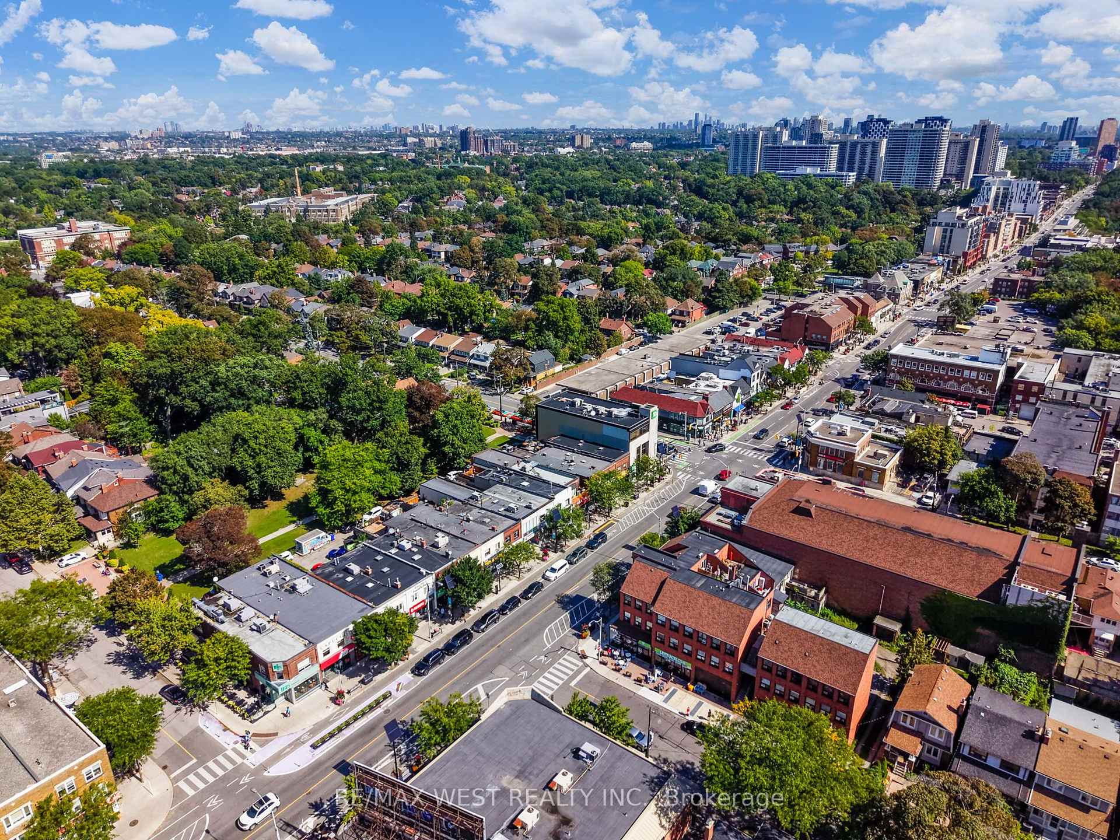
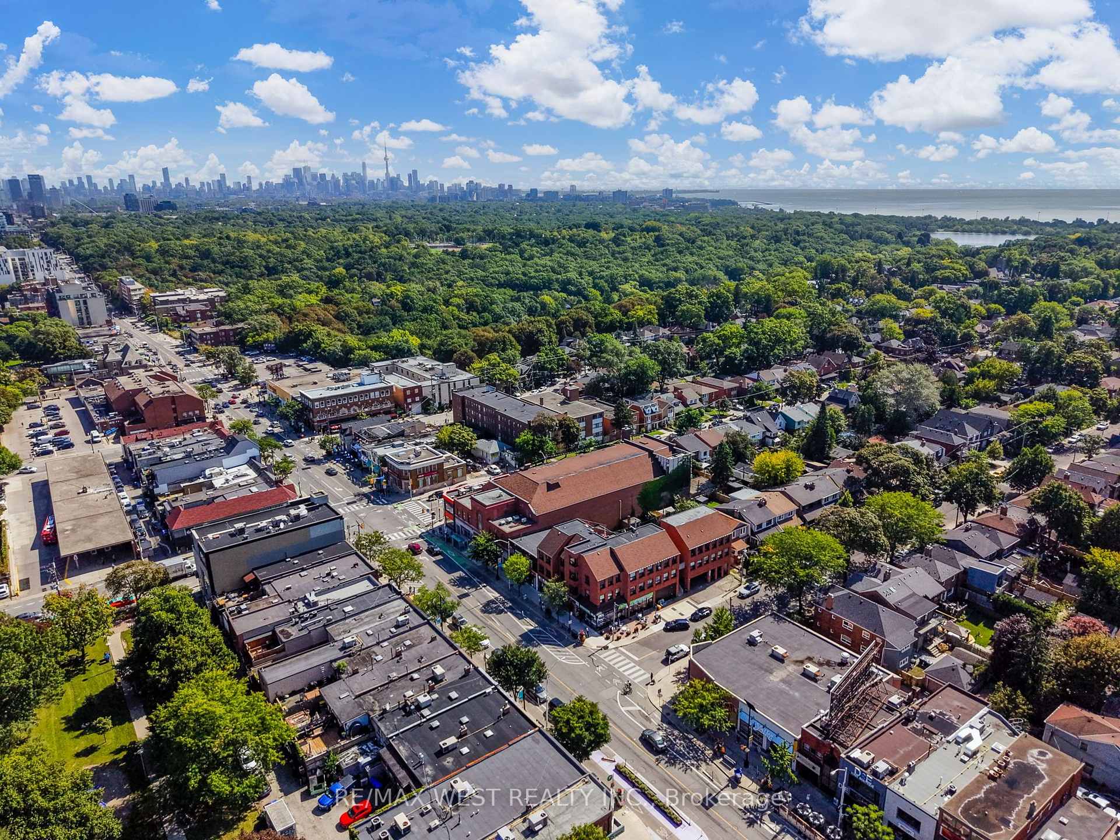
- Located near top schools and amenities
- Bright bedrooms with hardwood floors
- Easy access to Runnymede Subway Station
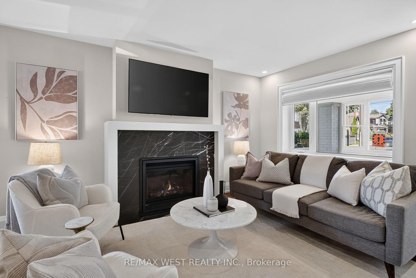
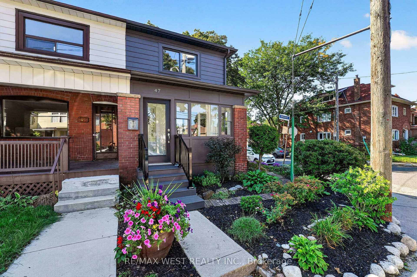
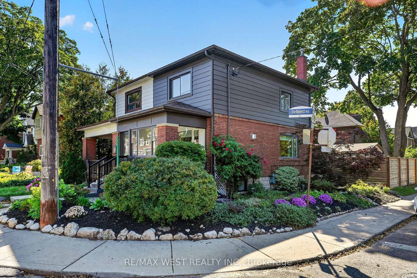
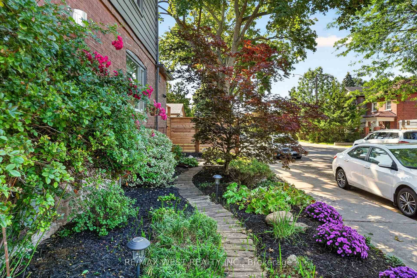
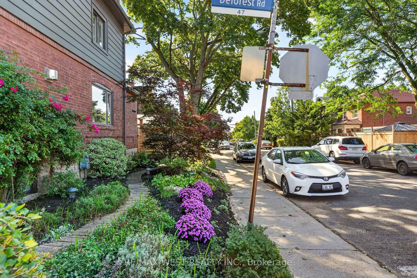
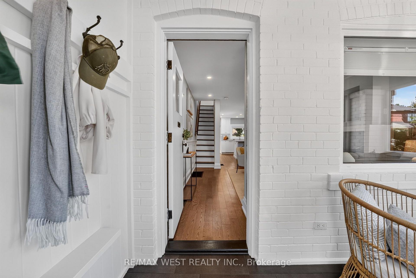
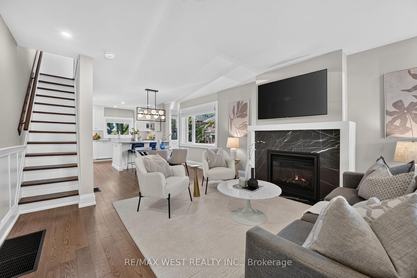
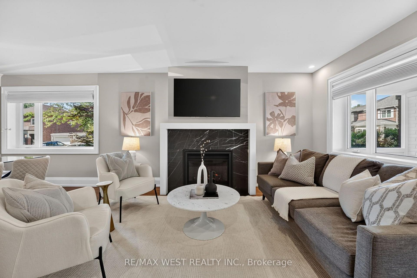
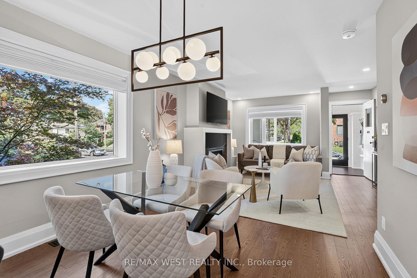
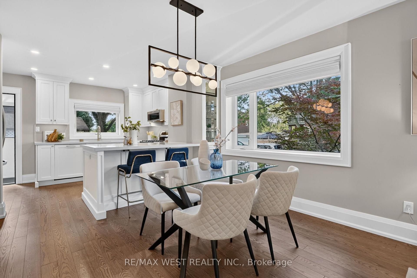
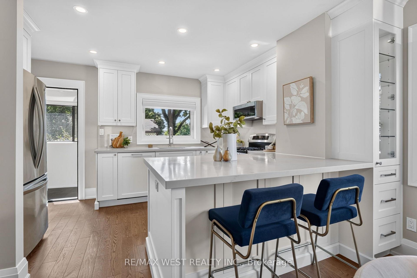
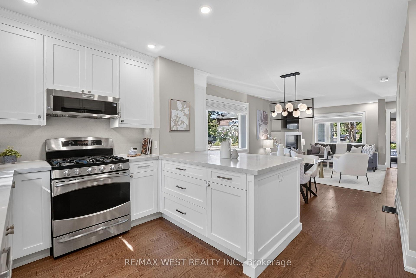
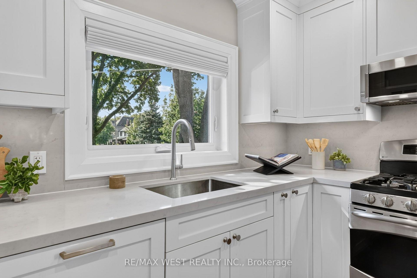
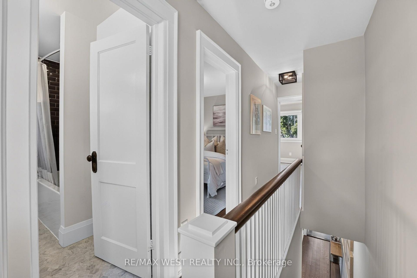
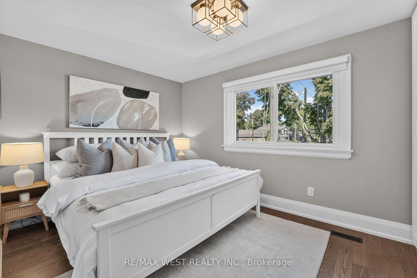
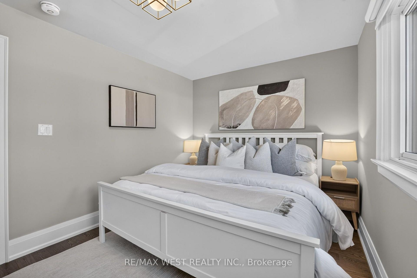
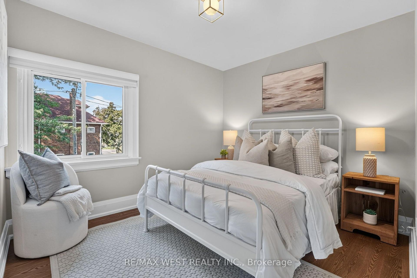
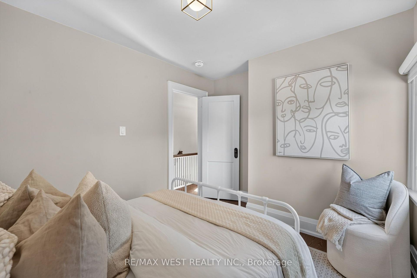
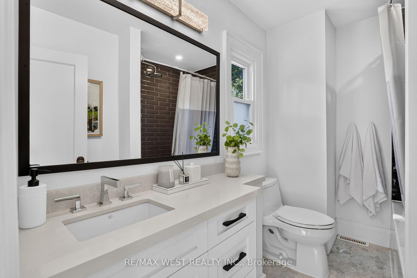
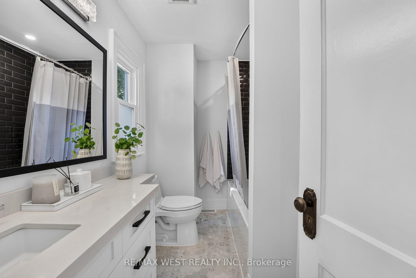
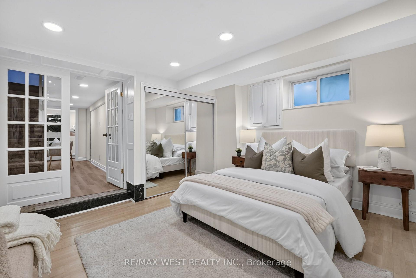
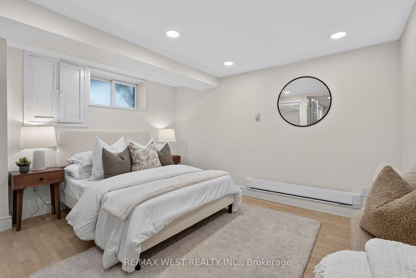
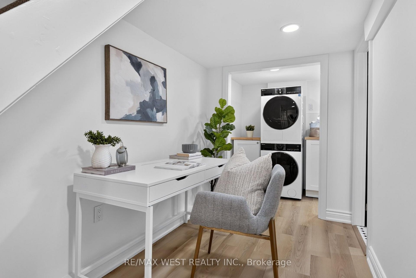
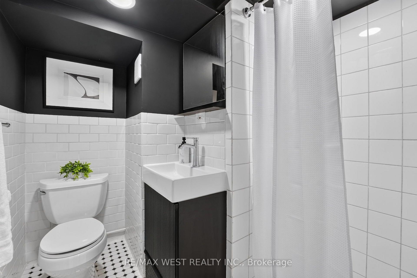
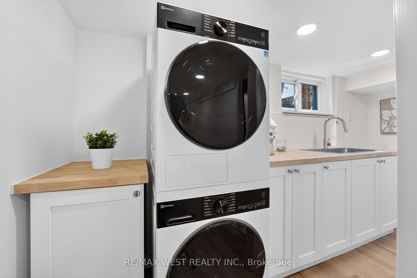
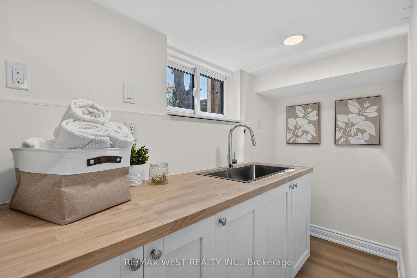
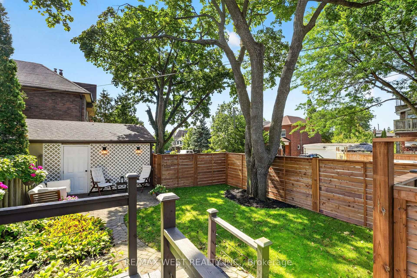
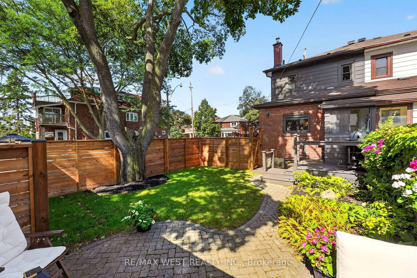
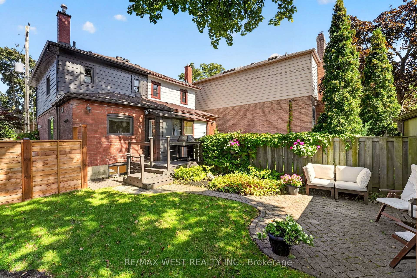
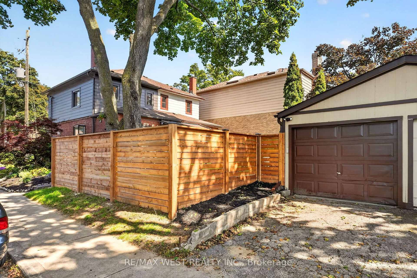
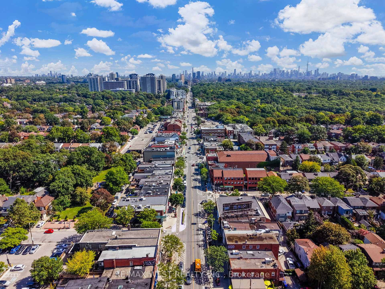
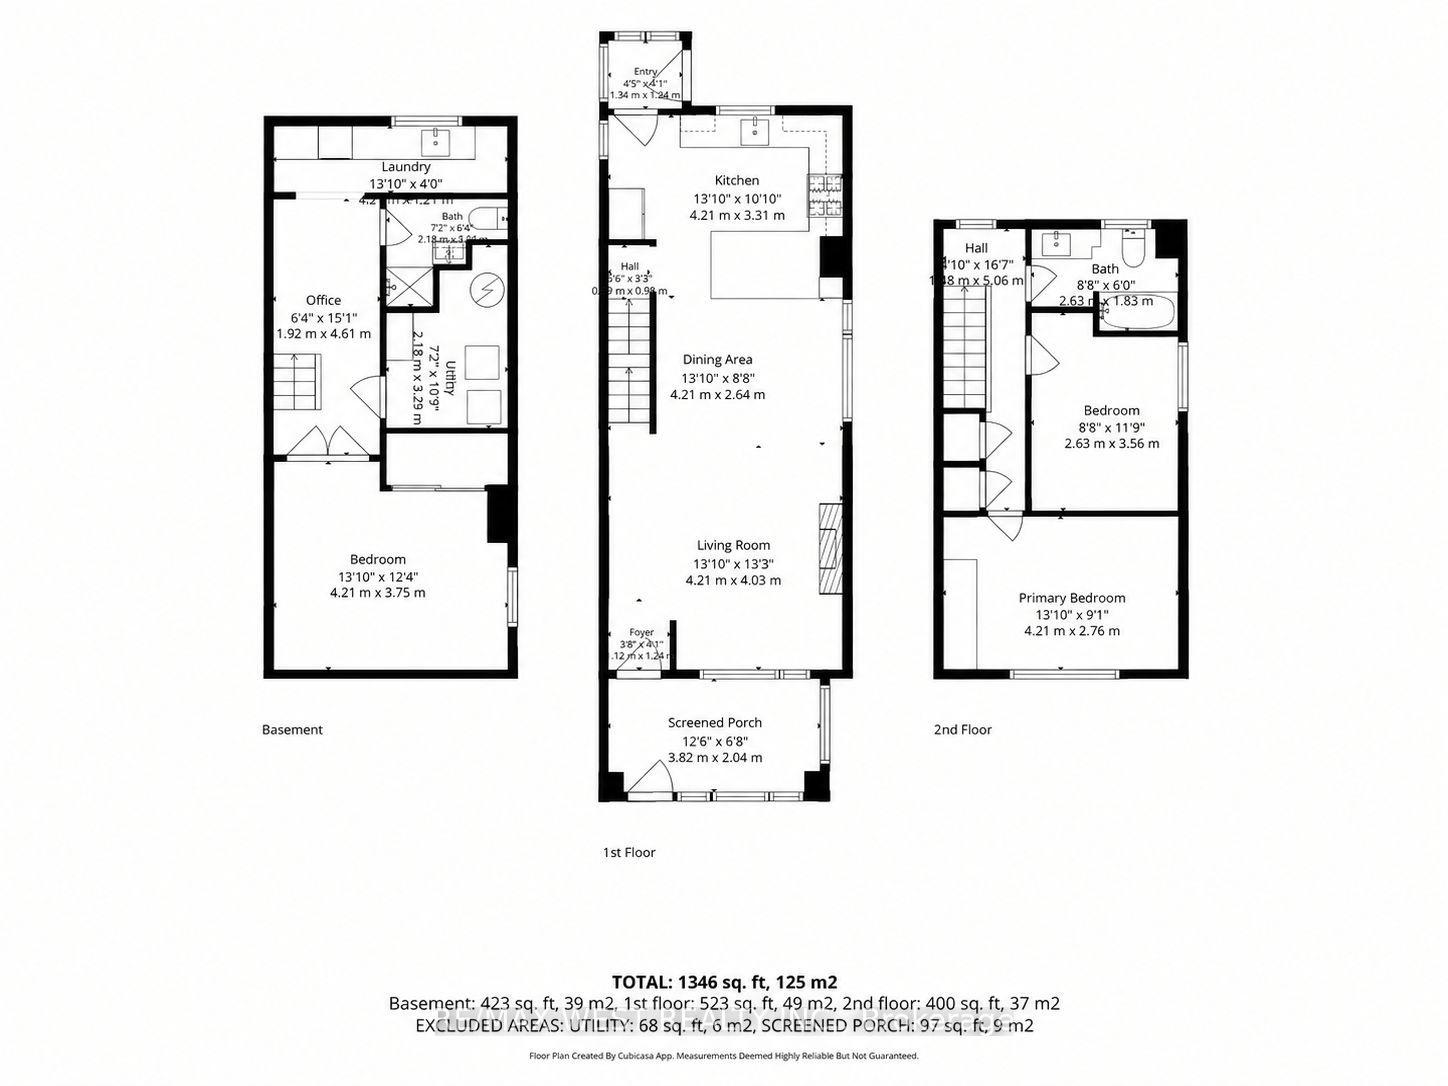
A beautifully renovated family home in the heart of Bloor West Village! Situated on a generous corner lot, this home offers a wonderful blend of character and modern renovations. Enjoy a private backyard with patio, green space, one-car garage and private driveway, one block from Bloor West Village and Runnymede Subway Station. The bright main floor features an open-concept layout with engineered hardwood flooring, pot lights and a marble clad gas fireplace. A large west-facing dining room window fills the space with natural afternoon and evening light, creating a warm setting for family dinners and entertaining. The stunning renovated kitchen features Caesarstone quartz countertops, breakfast bar, abundant storage, undermount sink, custom 'Impressions cabinetry' with Lazy Susan and spice-rack pullout, stainless steel appliances, gas stove and fully integrated Bosch dishwasher. A walkout provides easy access to the patio, backyard and garage. Upstairs, the king-size primary bedroom features a large wardrobe, while the bright second bedroom offers hardwood floors and a west-facing window. The renovated four-piece bathroom features marble mosaic flooring, undermount sink, rain shower with handheld showerhead and tub. The finished basement adds excellent living space, including a large bedroom with double closet and above-grade window, plus an office and spacious laundry room with brand-new Electrolux washer and heat-pump dryer, built-in cabinetry and sink. A three-piece bathroom completes the lower level. Located in the highly coveted Swansea / Bloor West Village school catchment, including Swansea Public School, Humberside Collegiate Institute, St. Pius X. Steps from the shops, restaurants, cafes and amenities of Bloor West Village, Runnymede Subway Station and Rennie Park, with beautiful High Park just a stroll away. A thoughtfully renovated home in an unbeatable location - a wonderful place for a family to call home.
Key Facts & Features
Property Costs
- Annual Property Tax Amount
- $6,138
- Land Transfer Tax Fee
- $46,910
- Basement Type
- Full
Interior Features
- Laundry Level
- Lower Level
- Interior Extras
- Auto Garage Door Remote, In-Law Capability, Storage, Water Heater Owned
- View
- Garden
- Security Features
- Carbon Monoxide Detectors, Smoke Detector
- Fireplace/Stove
- Yes
- Fireplace Features
- Natural Gas
- Elevator
- No
Exterior Features
- Exterior Extras
- Deck, Landscaped, Patio, Privacy, Porch Enclosed
- Pool
- None
- Property Features
- Fenced Yard, Hospital, Library, Park, Place Of Worship, Public Transit
- Other Structures
- Fence - Full
Building
- Building Type
- Semi-Detached
- Building Style
- 2-Storey
Construction
- Exterior Finish
- Aluminum Siding, Brick
- Roof
- Asphalt Shingle
- Foundation Details
- Block
- Special Designation
- Unknown
Lot
- Lot Front
- 15.13 ft
- Lot Depth
- 84.16 ft
Inclusions
- Inclusions
- LG S/S Fridge, GE Profile S/S Gas Stove, Bosch fully integrated S/S Dishwasher, Kitchen-aid Low Profile S/S Micro-hood. Electrolux Washer & Dryer. Existing Light Fixtures. Existing Hunter Douglas Blinds. Garage Door Opener and Remote. Central Air.
Parking & Garages
- Garage Type
- Detached
- Garage Spaces
- 1
- Parking Spaces
- 1
- Total Garage And Parking Spaces
- 2
Heating & Cooling
- Heat Source
- Gas
- Heat Type
- Forced Air
- Air Conditioning
- Central Air
- Water
- Municipal
- Sewers
- Sewer
- Natural Gas
- Yes
- Hydro
- Yes
- Cable
- Available
- Telephone
- Available
- Bedrooms
- 2 + 1
- Washrooms
- 2
- Kitchens
- 1
Room sizes
- Bedroom 3—Basement level, Mirrored Closet, Above Grade Window, Pot Lights
- Dining Room—Ground level, Open Concept, Hardwood Floor, West View
- Kitchen—Ground level, Renovated, Breakfast Bar, W/O To Deck
- Living Room—Ground level, Gas Fireplace, Hardwood Floor, Pot Lights
- Primary Bedroom—Second level, Closet Organizers, Hardwood Floor
- Office—Basement level, Laminate, Pot Lights
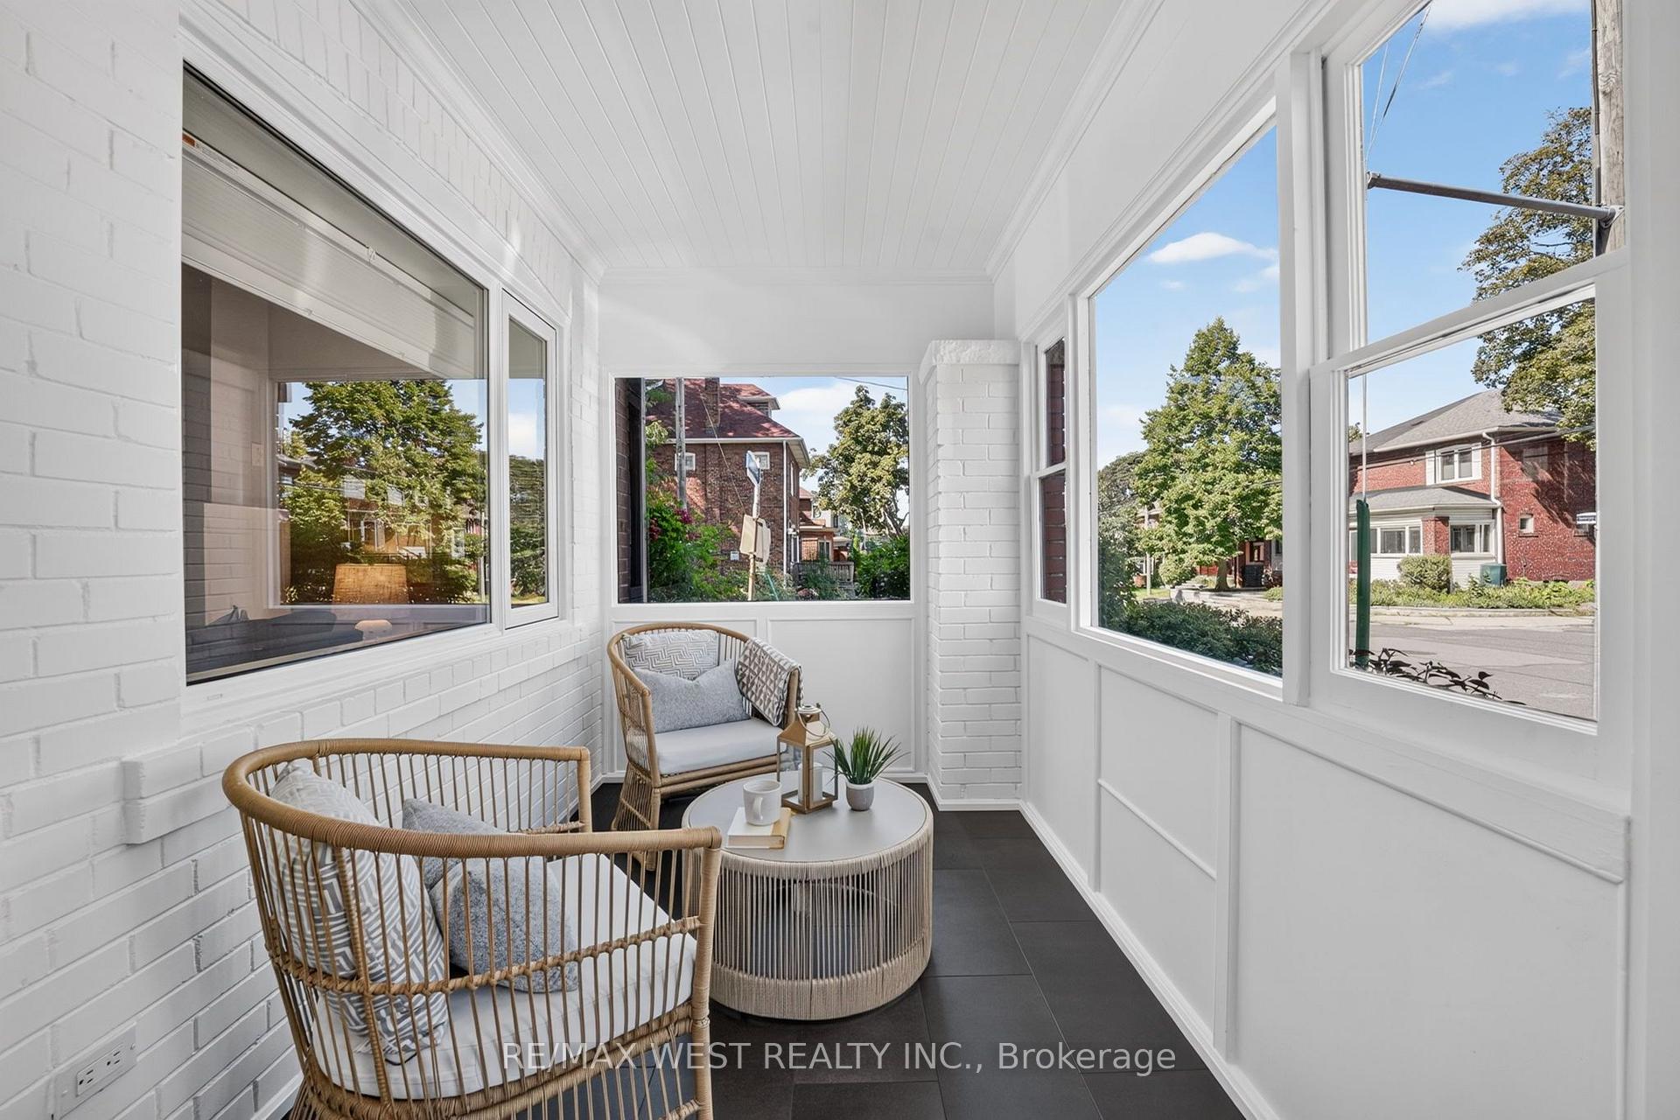
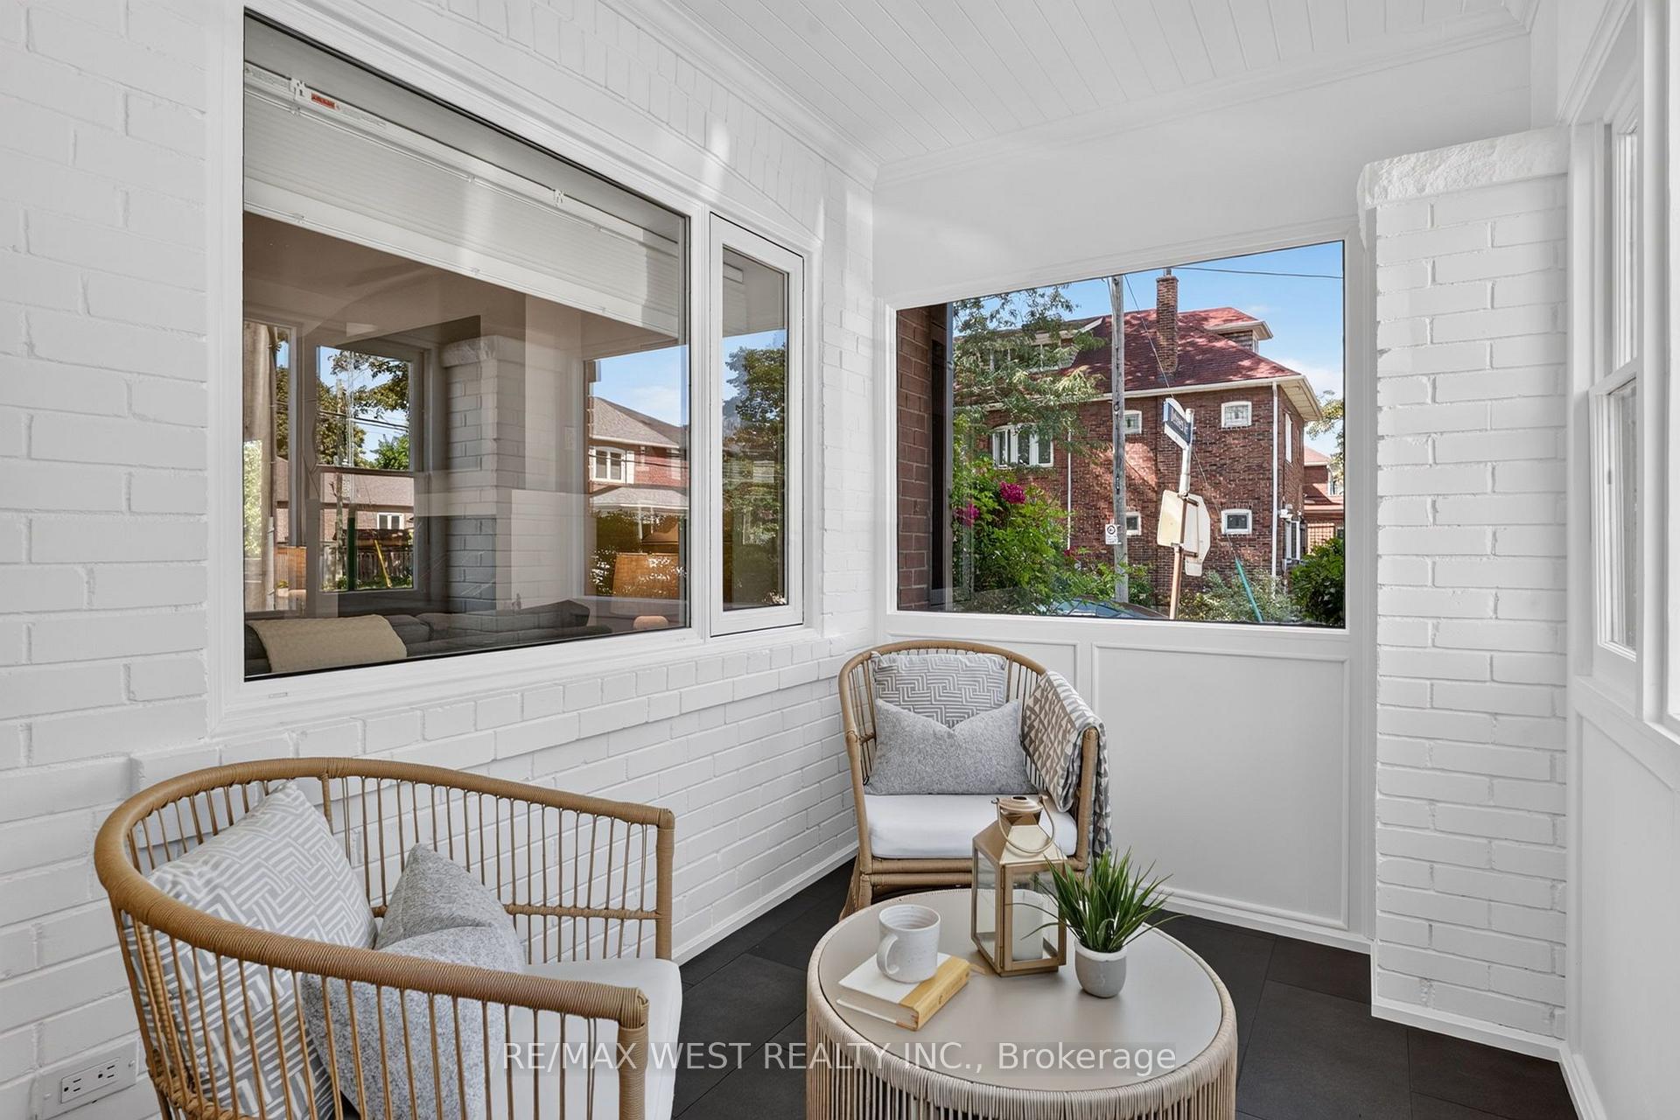
- Sunroom—Ground level, Picture Window, Tile Floor
- Bedroom 2—Second level, West View, Hardwood Floor
- Laundry—Basement level, Laminate, Pot Lights, Stainless Steel Appl
Washrooms
- 4-piece, Second
- 3-piece, Basement
- Municipality
- Toronto
- Neighbourhood
- High Park-Swansea
- Main cross streets
- Bloor St & Beresford Rd
- Directions
- Bloor St & Beresford Rd
- MLS® number
- W13849522
- Data source
- Toronto Regional Real Estate Board
- Listed on
- 2026-10-01
- Updated on
- 2026-10-01
- Days on market
- 14 days
- Possession type
- 1-29 days
- Co-op commission
- 2.5% + HST
- Seller
- Listed by
- RE/MAX WEST REALTY INC.
Home Market Value
Current home valuation for 47 Deforest Road, Toronto, High Park-Swansea, Toronto, ON. Listed for $1,349,000
HOMEH Estimate
$1,179,299
Estimated Sales Range
$931,646 - $1,426,952
HOMEH Estimate for 47 Deforest Road, Toronto, High Park-Swansea
Calculated with a real agent's CMA method — 45+ years of experience, codified. Not an AI guess.
Mortgage Payment Calculator
Compare up to 4 down payment scenarios
5% on first $500K + 10% on $849,000 over $500K
$109,900
| Scenario 1 | Scenario 2 | Scenario 3 | Scenario 4 | |
|---|---|---|---|---|
−Down payment | % $ | % $ | % $ | % $ |
+CMHC insurance | $49,535 | $37,637 | $32,106 | $0 |
=Total mortgage | $1,287,917 | $1,251,737 | $1,178,756 | $1,079,200 |
Amortization | ||||
Mortgage rate | % | % | % | % |
| Payment frequency | ||||
=Mortgage payment | $6,288monthly | $6,112monthly | $5,755monthly | $5,269monthly |
Land Transfer Tax
$23,455
$23,455
$46,910
Around this home
Data provided by OpenStreetMap & Fraser Institute School Rankings
Ask HOMEH
New!Hi there!
👋Text or call (416) 301-9001
Recommended for you
Based on homes you've looked at.
No recommended properties found.
Nearby similar homes
No nearby properties found.
More real estate resources
Other homes nearby
Explore this area
Nearby neighbourhoods
No nearby listings available.