
30 Dacre Crescent
Toronto (High Park-Swansea), ON M6S 2W1
- 4Bedrooms
- 5Bathrooms
- 1Garage
- 3500–5000Sq Ft
- $9,327Tax
- 50×227 ftLot Size
 Estimated Value:$5,074,002See Free Estimate Report

Sale & Price History for 30 Dacre Crescent, Toronto, High Park-Swansea
| Start Date | End Date | Price | Event | MLS# |
|---|---|---|---|---|
| No listing history available | ||||
Real estate boards require you to or to see the full details of this property.
*Sold prices and complete sale & price history are regulated data. Under the Trust in Real Estate Services Act, 2002 (TRESA) and the rules of the Real Estate Council of Ontario (RECO), and pursuant to the Multiple Listing Service® rules of the Canadian Real Estate Association (CREA) and the Toronto Regional Real Estate Board (TRREB), this information may be shown only to registered users who have agreed to the applicable terms of use (a Virtual Office Website, or "VOW," arrangement). HOMEH Inc., Brokerage therefore provides it to signed-in members only. Creating an account is free and takes under a minute.
About 30 Dacre Crescent, Toronto, High Park-Swansea
Summarized Description
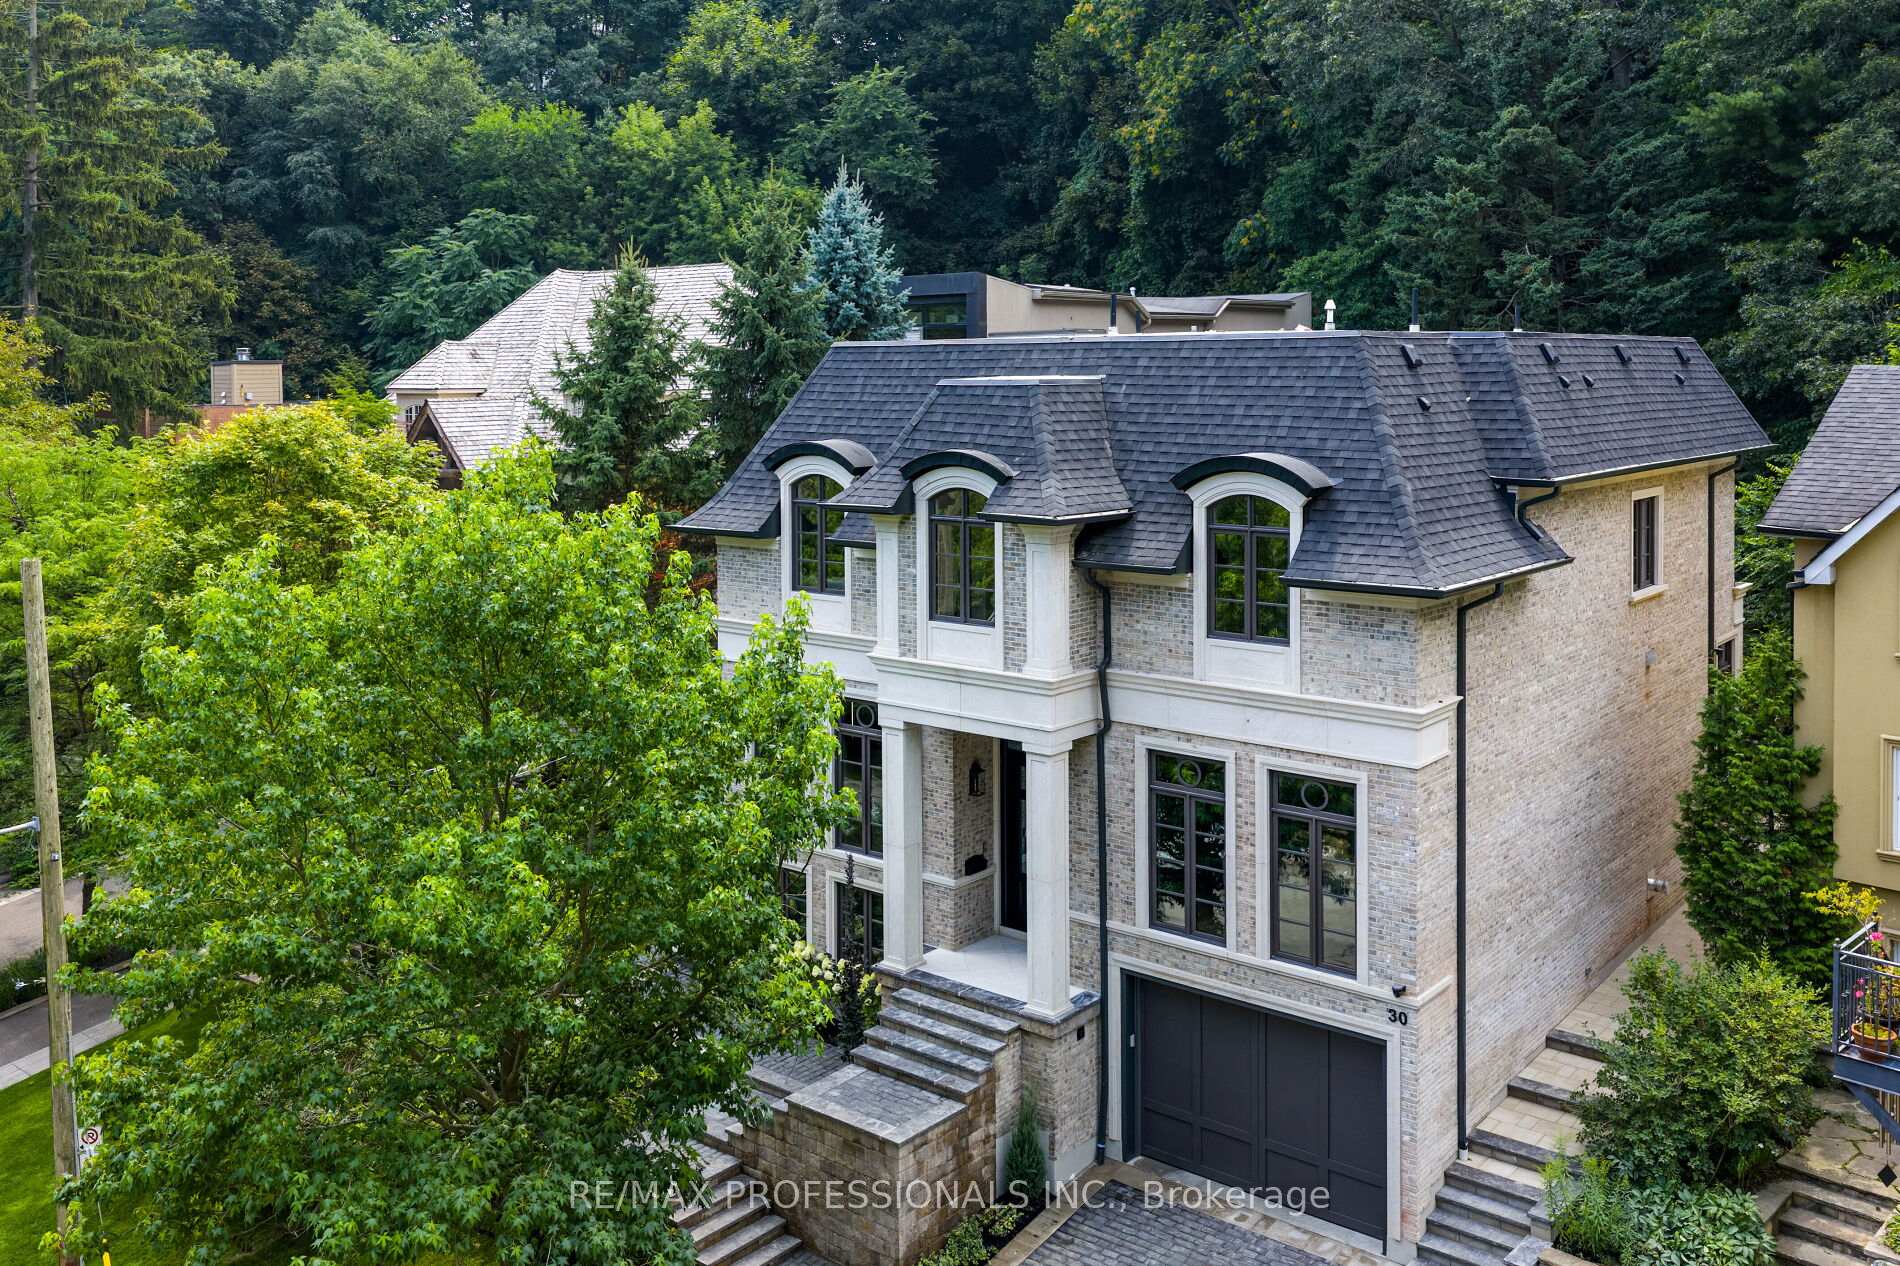
- Over 5,000 sq ft of luxurious living space
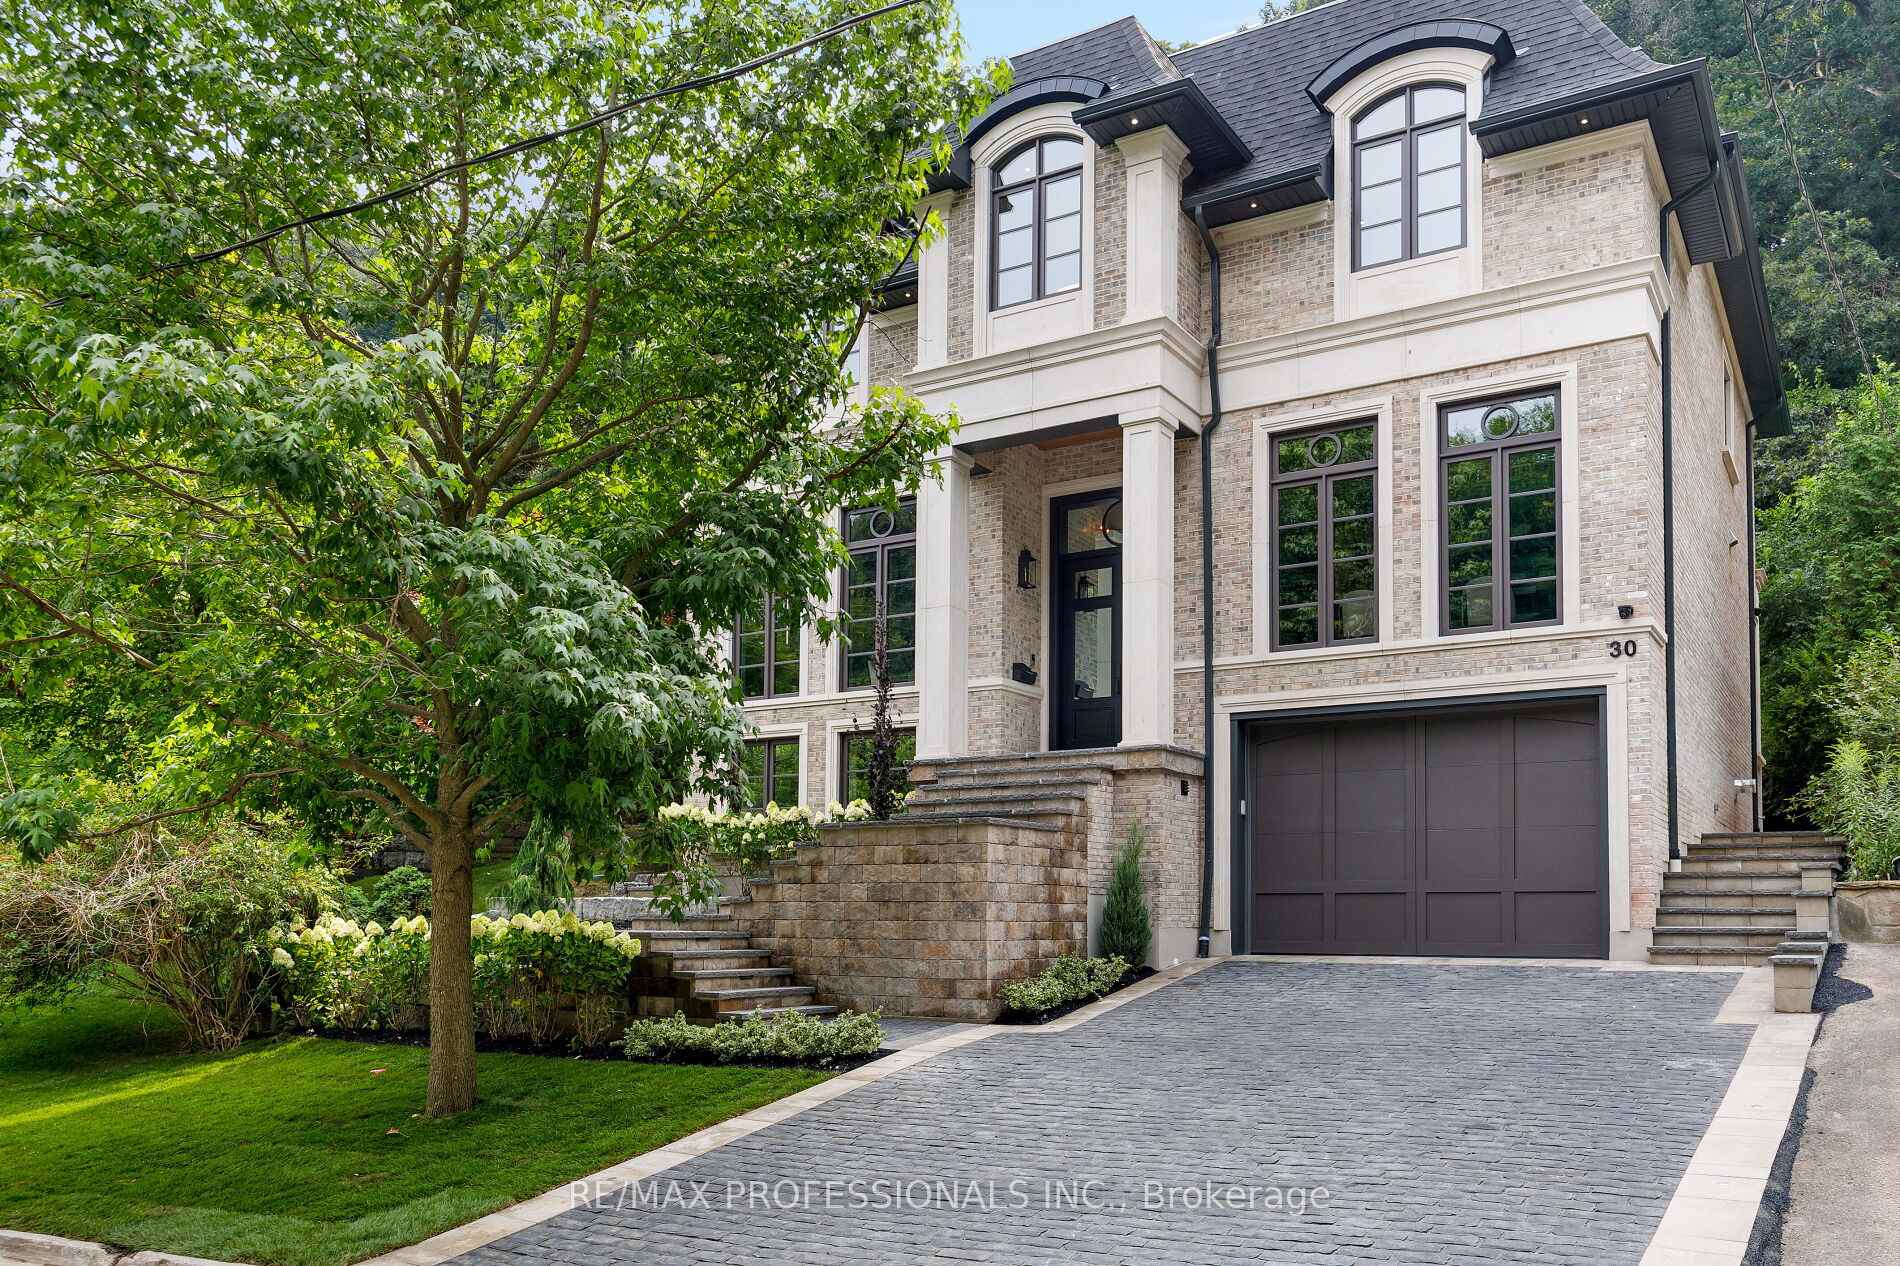
- Custom built French inspired chateau
- Open-concept kitchen with premium appliances
- Stunning ravine views from multiple rooms
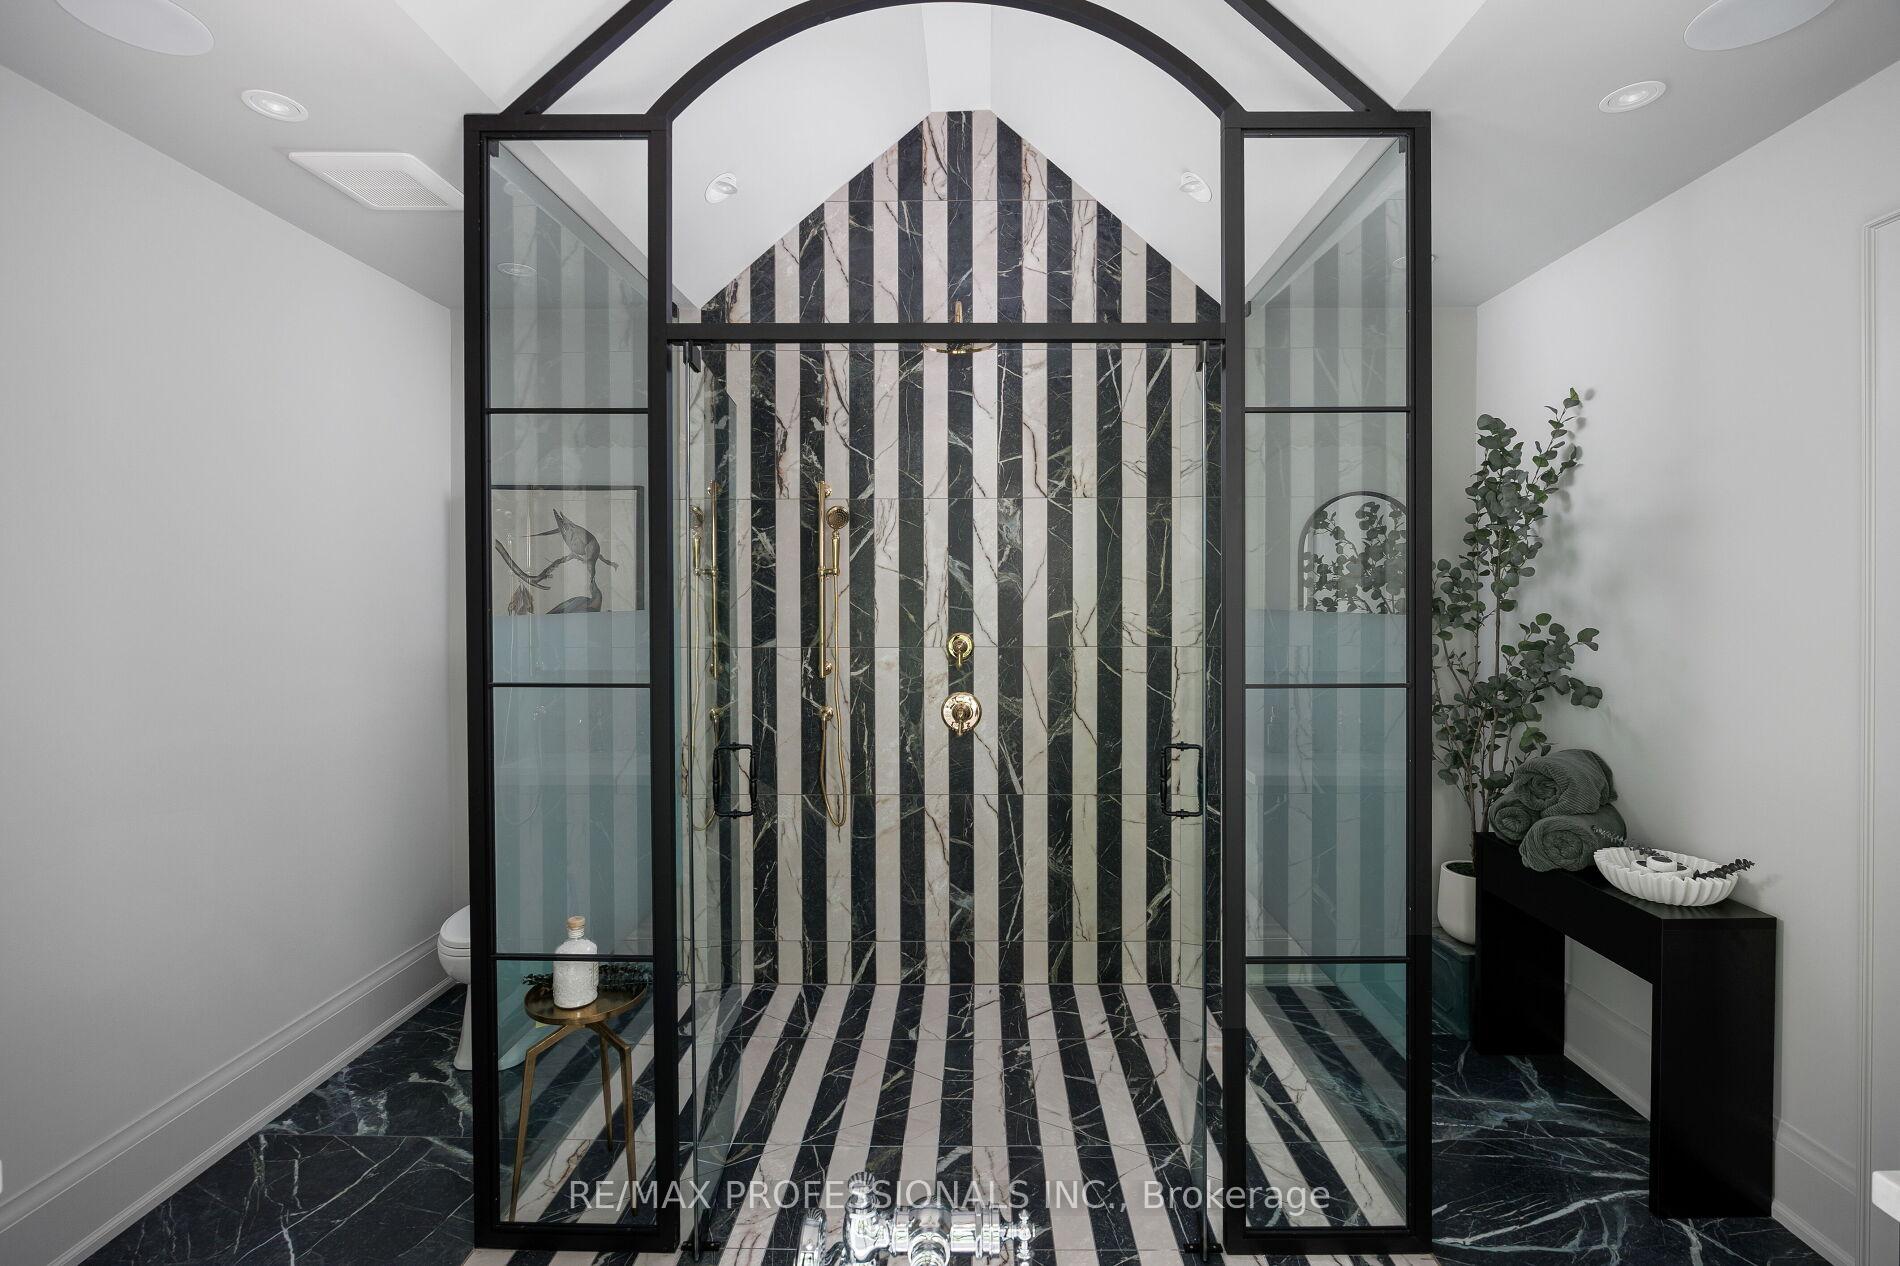
- Spa-like ensuite with oversized glass shower
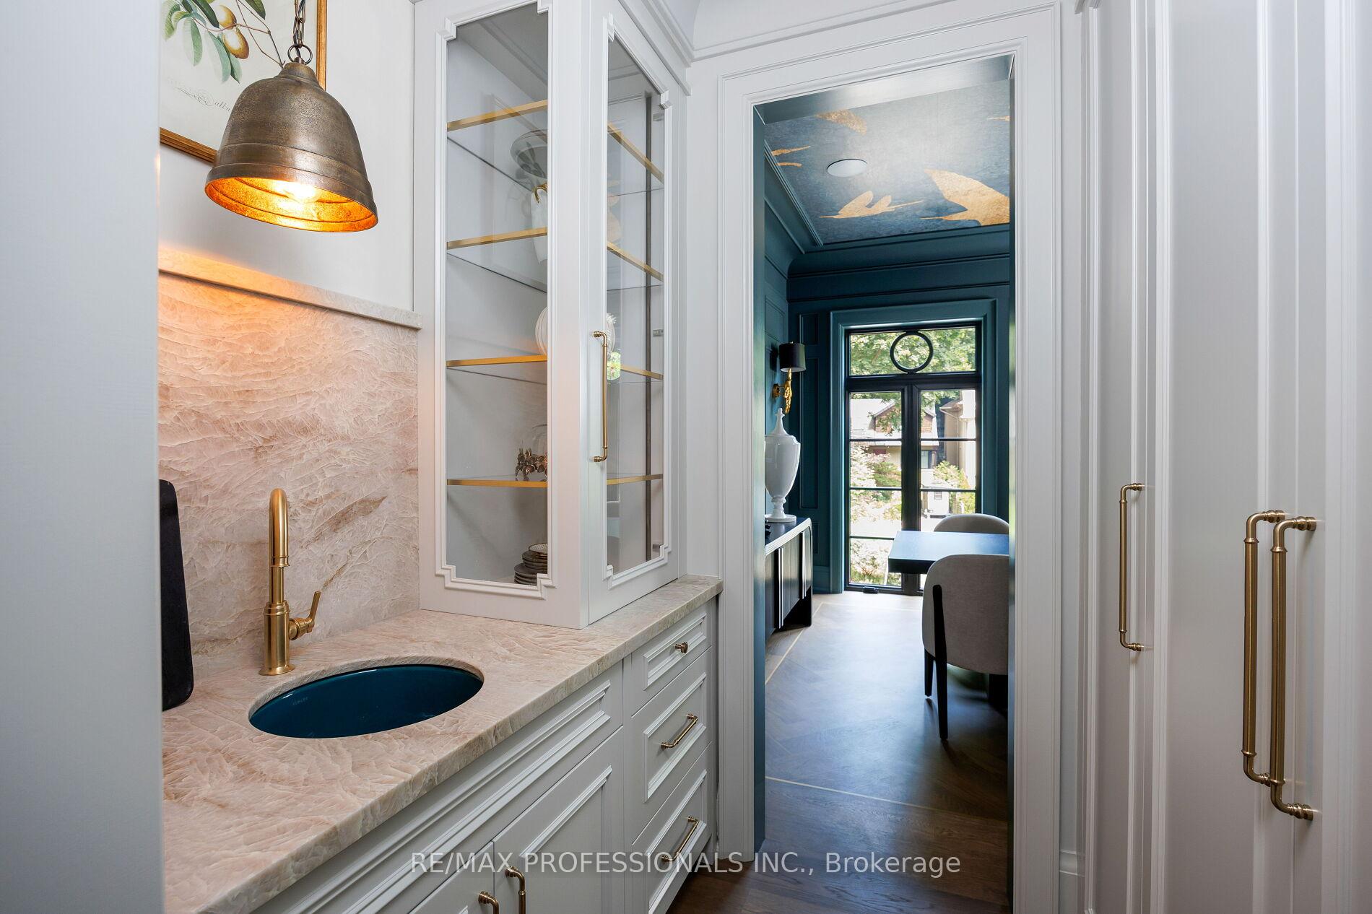
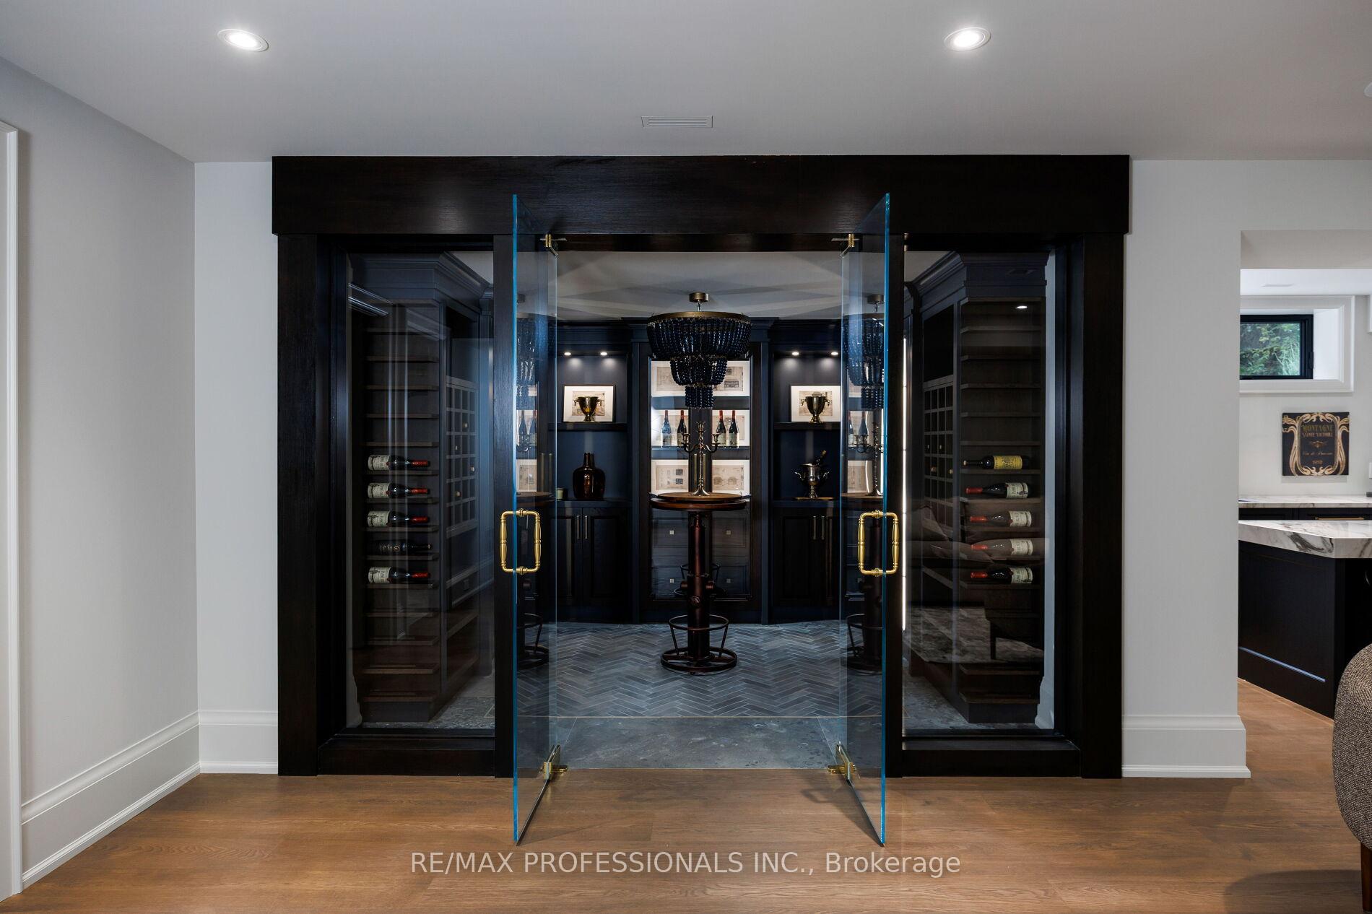
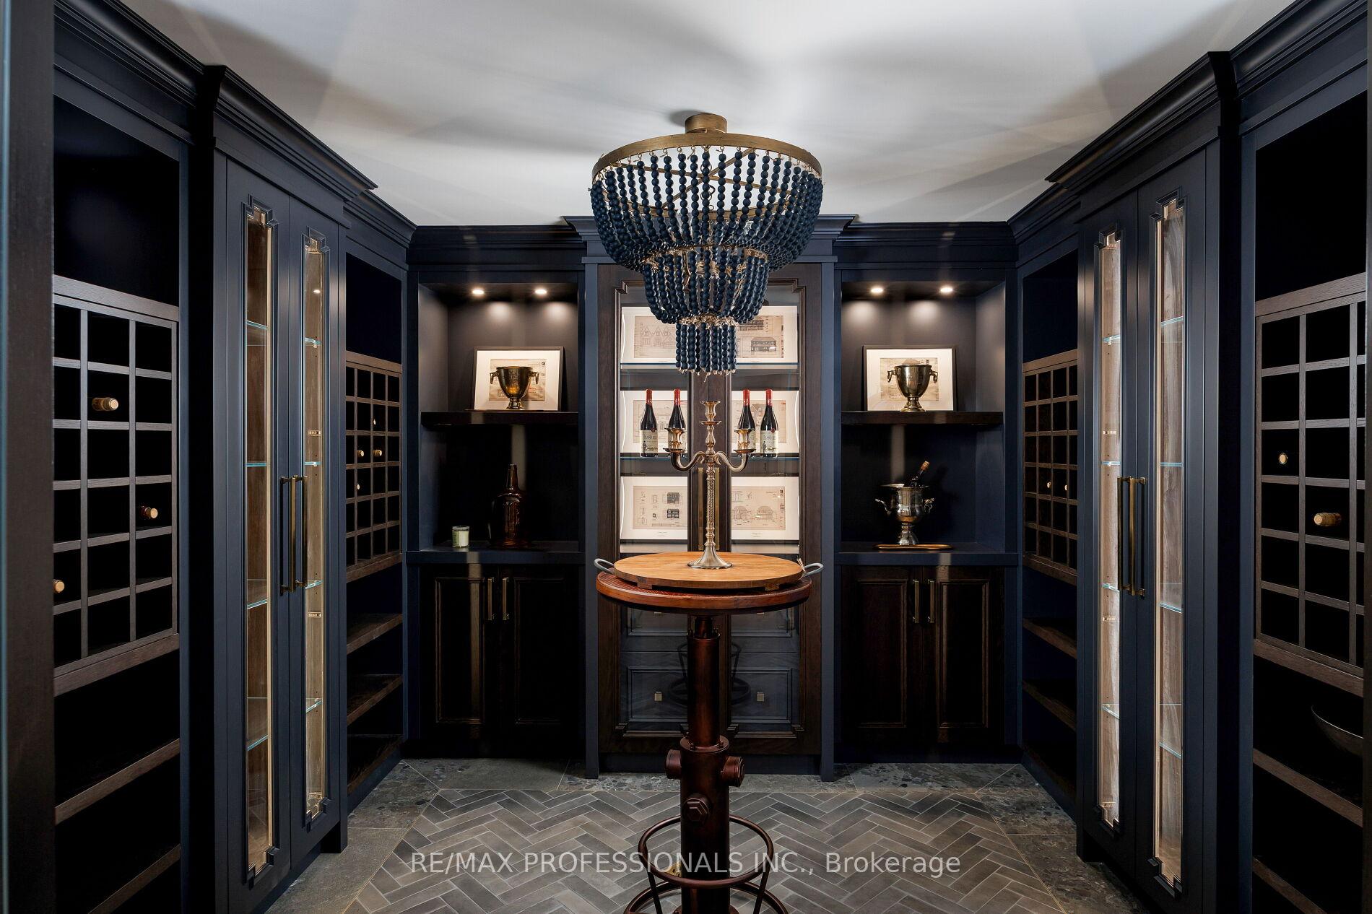
- Impressive wine room and gorgeous wet bar
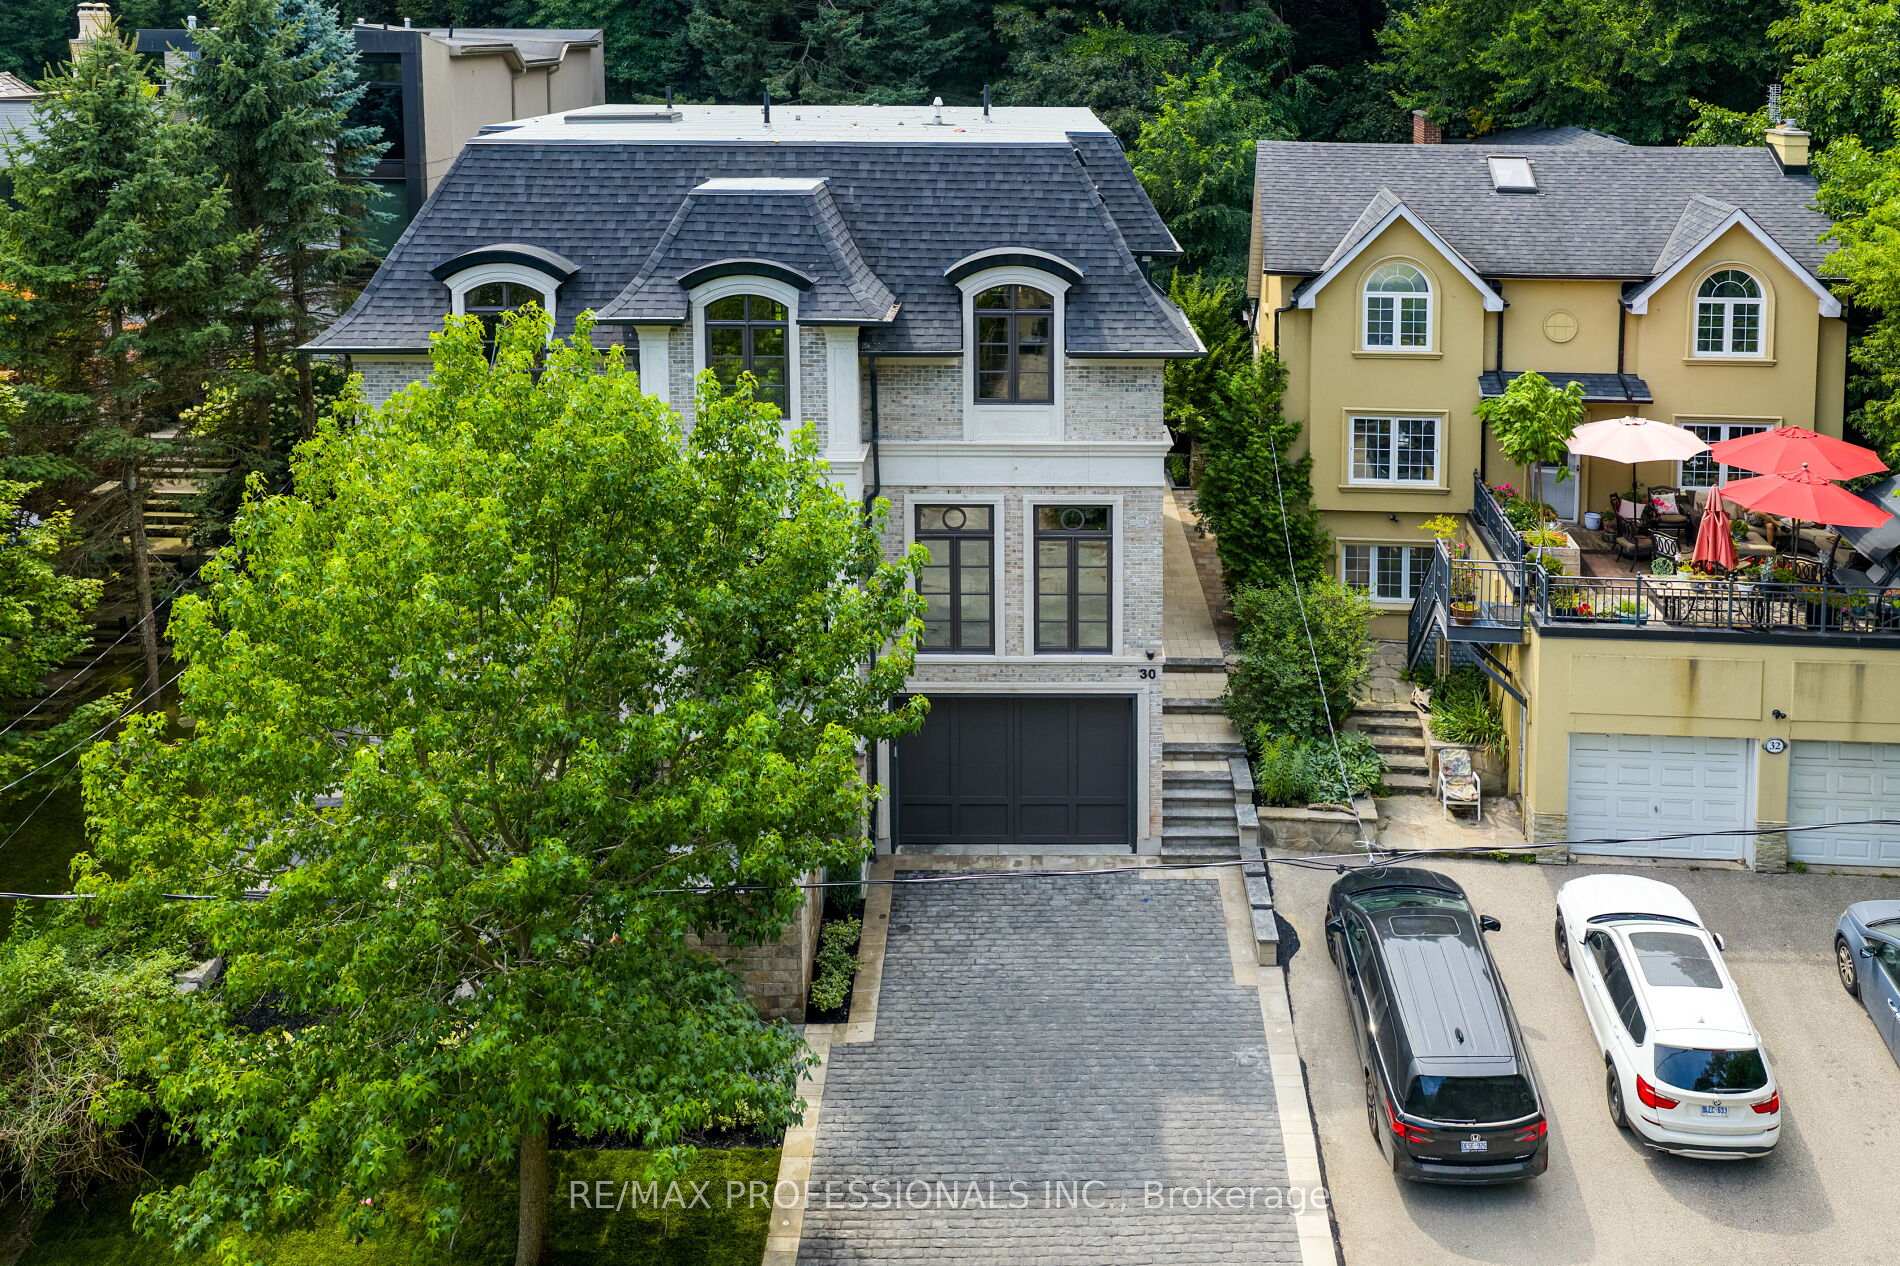
- Professionally landscaped outdoor space
- Close to top schools and commuter routes
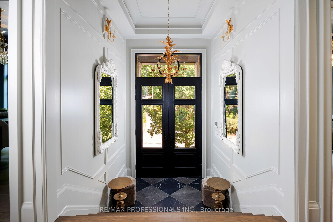
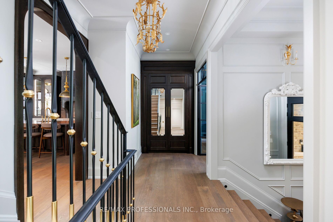
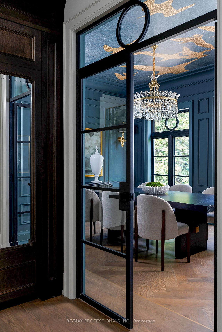
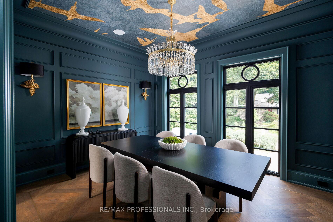
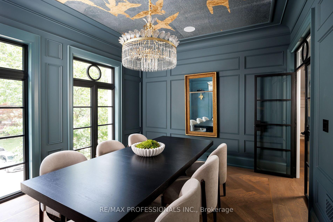
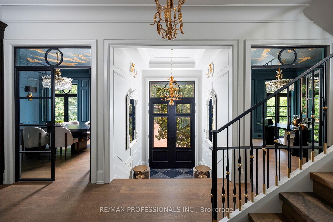
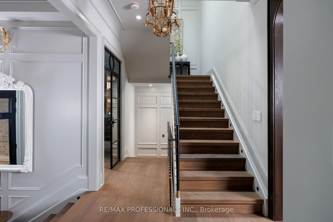
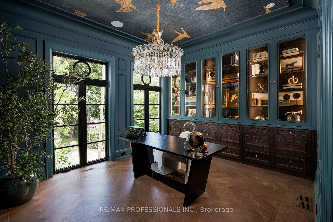
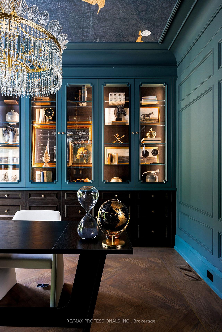
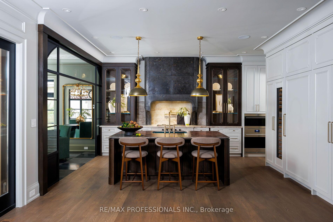
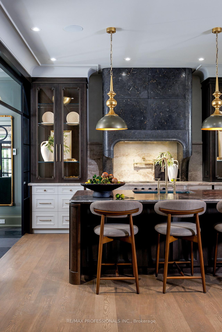
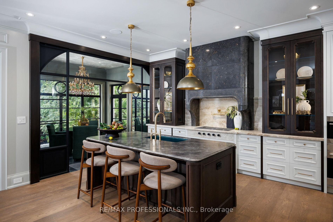
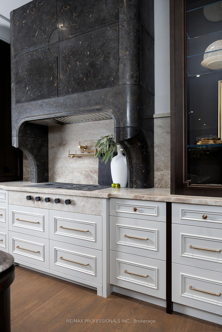
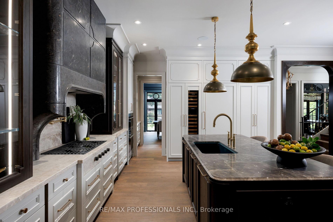
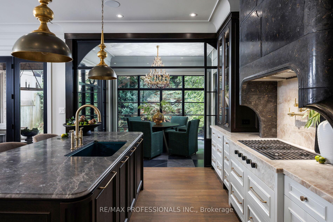
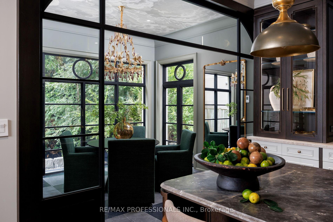
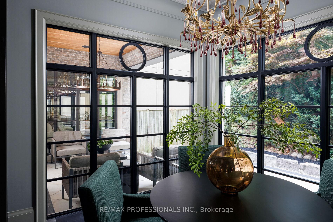
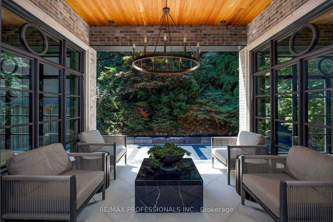
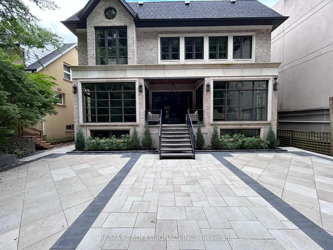
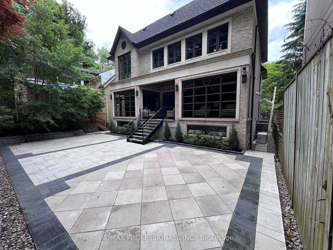
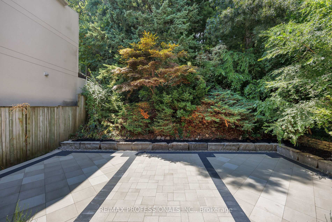
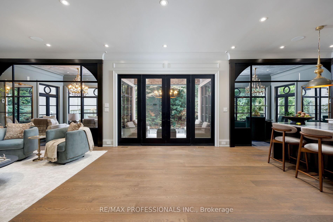
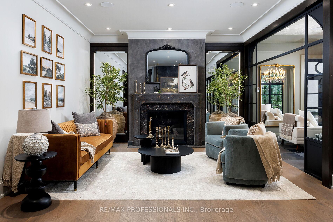
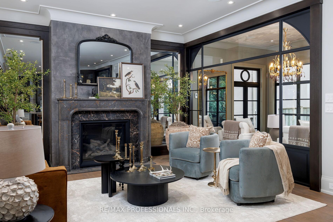
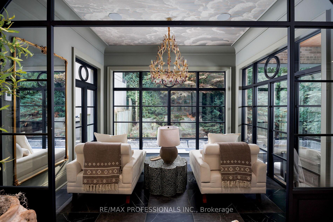
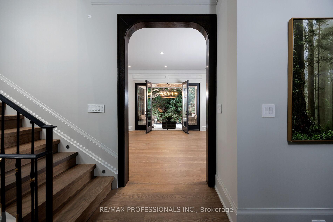
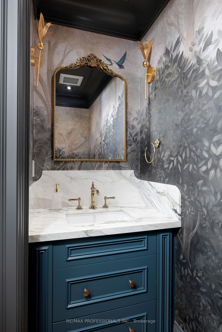
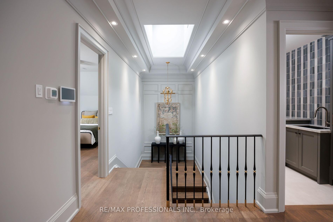
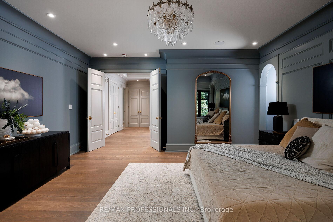
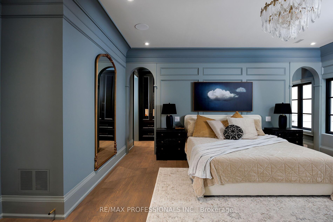
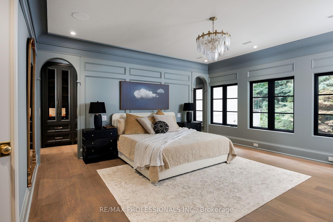
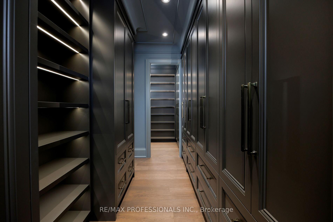
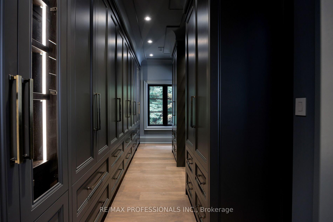
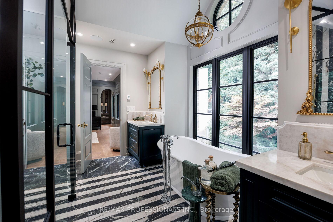
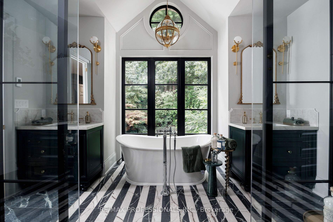
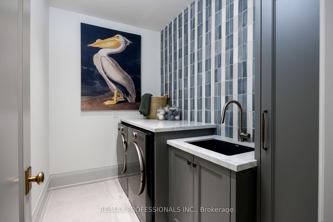
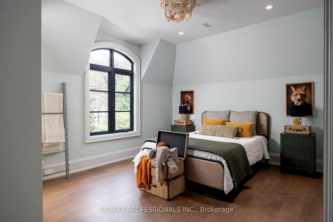
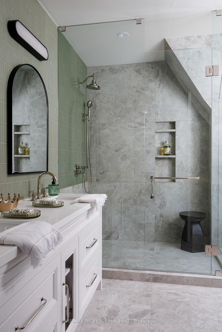
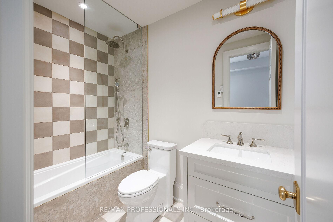
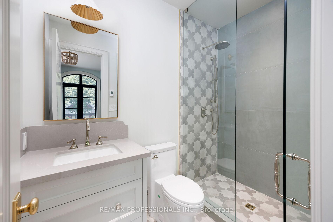
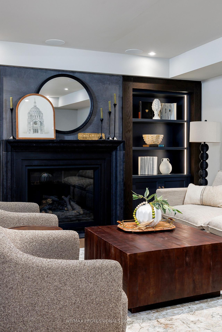
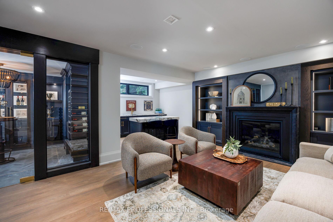
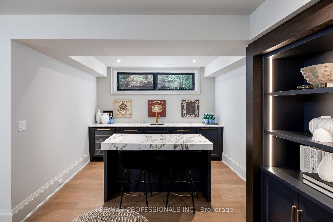
Nestled on a quiet cul-de-sac and a rare, beautiful ravine setting, this stunning estate offers over 5,000 sq ft of luxurious living across three impeccably finished levels. Architecturally refined by Hausworks, built by Atelier Custom Homes and designed & styled by Rizo Lola Interior Design, this French inspired chateau was built with the finest curated luxurious materials. The expansive main floor offers a formal dining room, an elegant library/office and a stunning open-concept kitchen and family room at the rear. The chef's kitchen boasts Miele, Wolf & Subzero appliances, premium honed quartzite and marble countertops, stunning custom fine cabinetry, a generously sized center island, a servery and a beautiful breakfast nook surrounded by large windows overlooking the ravine. The family room is anchored by a striking fireplace with limestone mantel, expanding to an elegant sunroom with beautiful ravine views. Upstairs offers four spacious bedrooms, including a serene primary retreat with a grand walk-in closet and spa-like ensuite featuring an oversized glass shower with stunning ravine views. All bathrooms are finished with designer fixtures, elegantly selected ceramic tiling and heated floors. The lower level offers an impressive wine room, a gorgeous wet bar, a cozy rec room with an elegant fireplace and custom built-ins, oversized windows and radiant heating. a gorgeous custom wet bar with wood-detailed backsplash, built-in cabinetry, and a walk-up to the yard. A fifth bedroom or office, a full bath with steam shower and a gym area complete the space. The exterior of this stunning estate showcases custom selected aged brick combined with the timeless beauty and elegance of limestone. The outdoors have been professionally landscaped featuring cobble stone driveway with snowmelt system, custom stone patio and walkway, and an in-ground irrigation system. Close to top schools, parks, and major commuter routes, this residence offers privacy, luxury and lifestyle.
Key Facts & Features
Property Costs
- Annual Property Tax Amount
- $9,327
- Land Transfer Tax Fee
- $302,830
- Basement Type
- Finished, Full
Interior Features
- Laundry Level
- Upper Level
- Interior Extras
- Central Vacuum, ERV/HRV, Generator - Full, Separate Heating Controls, Upgraded Insulation, Water Heater
- Security Features
- Alarm System, Carbon Monoxide Detectors, Security System, Heat Detector, Smoke Detector
- Fireplace/Stove
- Yes
- Fireplace Features
- Natural Gas
- Elevator
- No
Exterior Features
- Pool
- None
- Property Features
- Cul de Sac/Dead End, Electric Car Charger, Park, Ravine, Wooded/Treed
Building
- Building Type
- Detached
- Building Style
- 2-Storey
- Approx Age
- New
Construction
- Exterior Finish
- Brick, Stone
- Roof
- Asphalt Shingle
- Foundation Details
- Concrete
- Special Designation
- Unknown
Lot
- Lot Front
- 50.00 ft
- Lot Depth
- 227.00 ft
- Lot Shape
- Pie
Inclusions
- Inclusions
- All existing kitchen appliances, including: Generac Generator, 2 Miele dishwashers, Wolf Cooktop, Wolf Wall Ovens, Subzero Fridge, Subzero Freezer, Subzero Wine Cooler Tower, Basement Bar Fridge. Washer and Dryer Built-in Speakers, Home Alarm Monitoring System (including exterior cameras), Central Vacuum System, 2 Gas Fireplaces, All Existing Light Fixtures.
Parking & Garages
- Garage Type
- Attached
- Garage Spaces
- 1
- Parking Spaces
- 4
- Total Garage And Parking Spaces
- 5
Heating & Cooling
- Heat Source
- Gas
- Heat Type
- Forced Air
- Air Conditioning
- Central Air
- Water
- Municipal
- Sewers
- Sewer
- Natural Gas
- Yes
- Hydro
- Yes
- Cable
- Available
- Bedrooms
- 4
- Washrooms
- 5
- Kitchens
- 1
- Family / bonus room
- Yes
Room sizes
- Bedroom 3—Second level
- Bedroom 2—Second level
- Office—Ground level
- Family Room—Ground level
- Dining Room—Ground level
- Laundry—Second level
- Breakfast—Ground level
- Kitchen—Ground level
- Primary Bedroom—Second level
- Bedroom 4—Second level
- Recreation—Basement level
- Sunroom—Ground level
Washrooms
- 2-piece, Ground
- 5-piece, Second
- 4-piece, Second
- 3-piece, Second
- 3-piece, Basement
- Municipality
- Toronto
- Neighbourhood
- High Park-Swansea
- Main cross streets
- Bloor & Ellis Park Rd
- Directions
- Bloor & Ellis Park Rd
- MLS® number
- W13847614
- Data source
- Toronto Regional Real Estate Board
- Listed on
- 2026-09-26
- Updated on
- 2026-10-01
- Days on market
- 20 days
- Possession type
- Flexible
- Co-op commission
- 2.5
- Seller
- Listed by
- RE/MAX PROFESSIONALS INC.
Home Market Value
Current home valuation for 30 Dacre Crescent, Toronto, High Park-Swansea, Toronto, ON. Listed for $5,998,000
HOMEH Estimate
$5,074,002
Estimated Sales Range
$3,044,401 - $7,103,603
HOMEH Estimate for 30 Dacre Crescent, Toronto, High Park-Swansea
Calculated with a real agent's CMA method — 45+ years of experience, codified. Not an AI guess.
For the owner
Is this your home? Track its value.
Get this home's HOMEH Estimate by email once a month, with how many homes are for sale around you.
Mortgage Payment Calculator
Compare up to 4 down payment scenarios
20% required for homes $1.5M or more
$1,199,600
| Scenario 1 | Scenario 2 | Scenario 3 | Scenario 4 | |
|---|---|---|---|---|
−Down payment | % $ | % $ | % $ | % $ |
+CMHC insurance | $0 | $0 | $0 | $0 |
=Total mortgage | $4,798,400 | $4,498,500 | $4,198,600 | $3,898,700 |
Amortization | ||||
Mortgage rate | % | % | % | % |
| Payment frequency | ||||
=Mortgage payment | $23,428monthly | $21,964monthly | $20,500monthly | $19,035monthly |
Land Transfer Tax
$136,425
$166,405
$302,830
Around this home
No schools found nearby
Data provided by OpenStreetMap & Fraser Institute School Rankings
Ask HOMEH
New!Hi there!
👋Text or call (416) 301-9001
Recommended for you
Based on homes you've looked at.
No recommended properties found.
Nearby similar homes
No nearby properties found.
More real estate resources
Other homes nearby
Explore this area
Nearby neighbourhoods
No nearby listings available.