
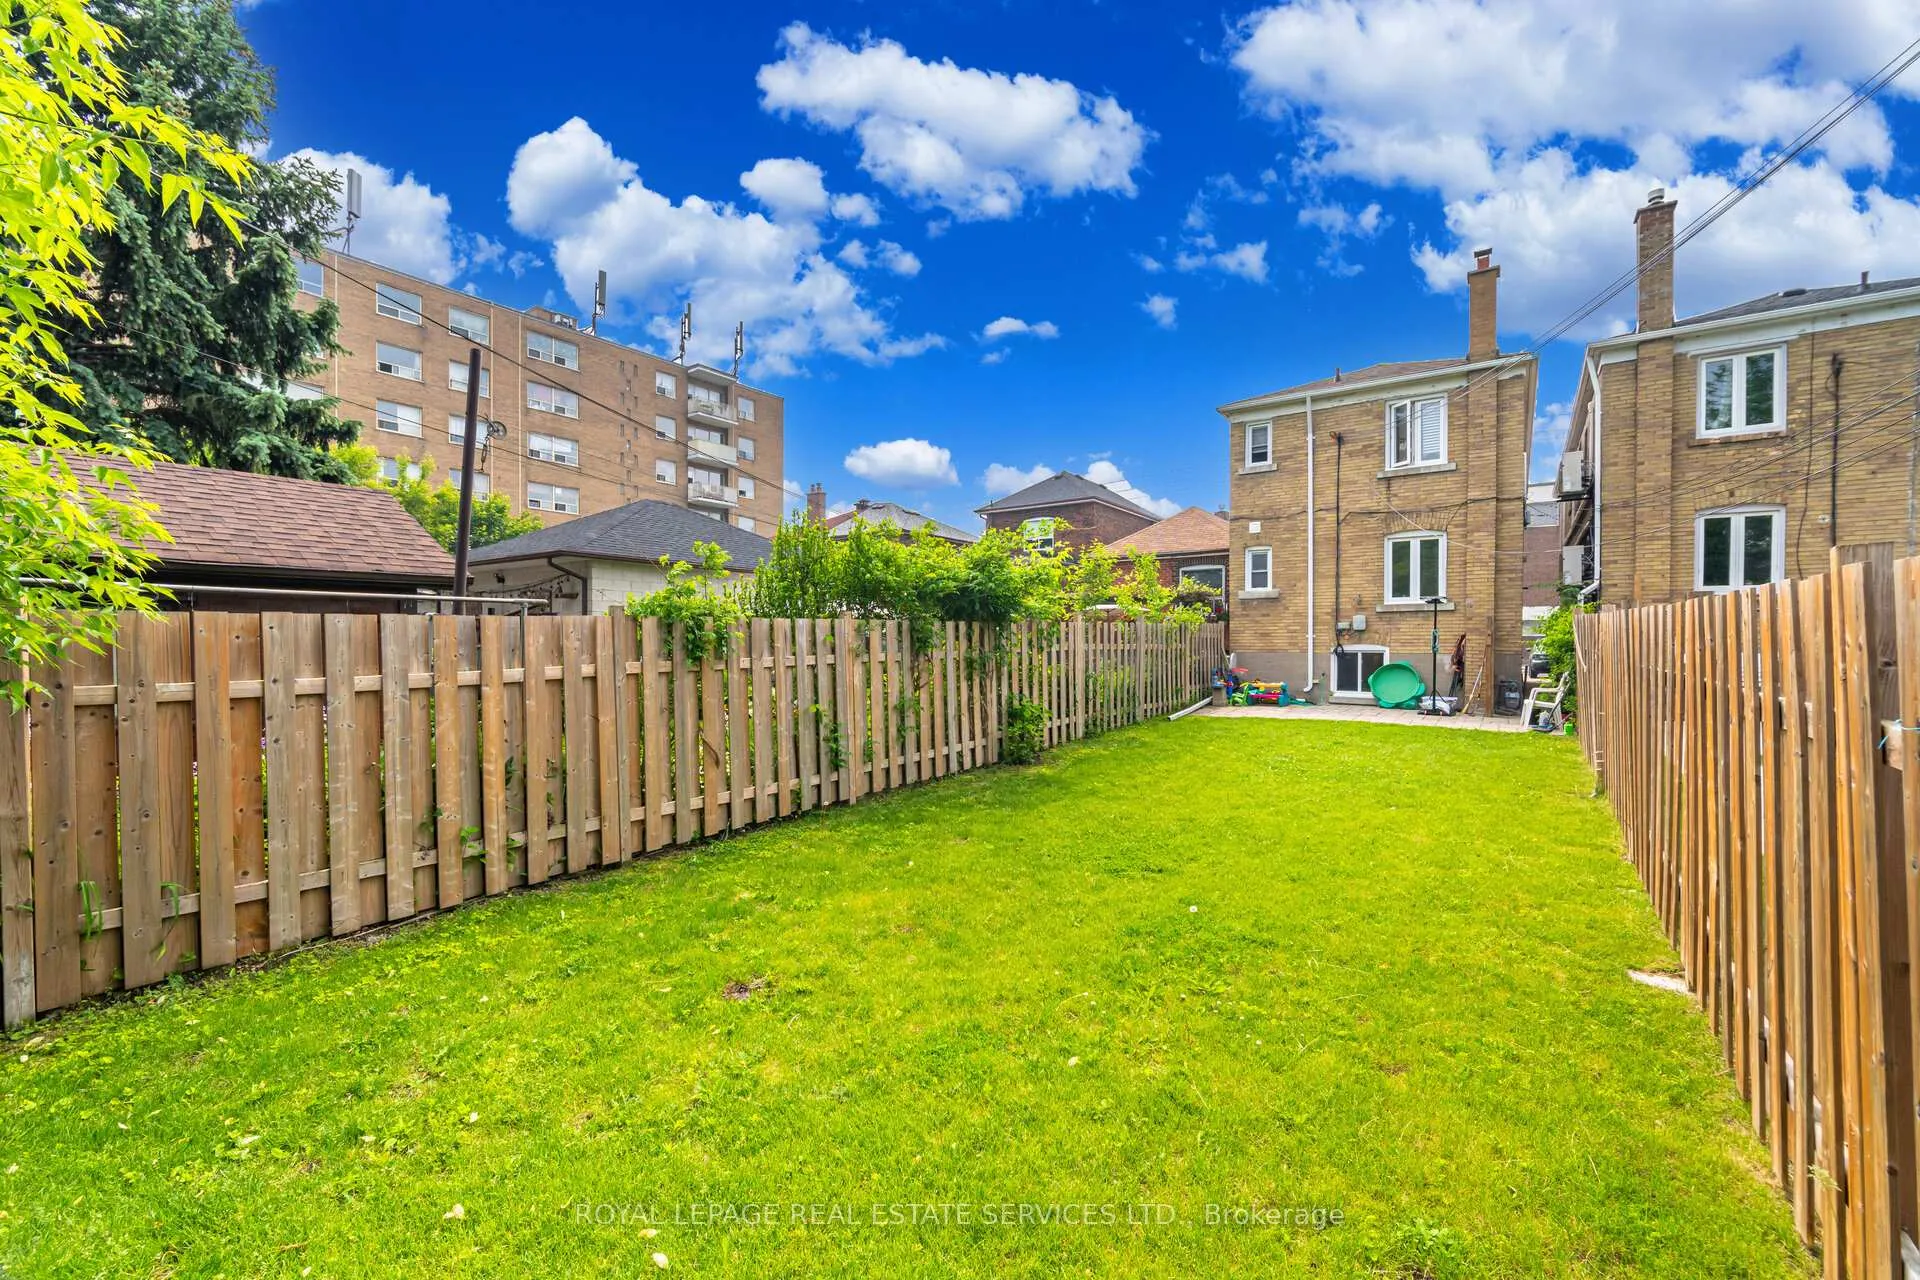
475 Winona Drive
Toronto (Oakwood Village), ON M6C 3V2
- 5Bedrooms
- 3Bathrooms
- 3Parking
- 2000–2500Sq Ft
- $6,040Tax
- 21×158 ftLot Size
 Free EstimateSee Free Estimate Report

Property not available for sale or for rent.
HOMEH One: full-service selling for a 1% listing fee. The buyer's agent commission is separate.
Free Home EvaluationHow Much Is My Home Worth?Homes for Sale NearbySale & Price History for 475 Winona Drive, Toronto, Oakwood Village
| Start Date | End Date | Price | Event | MLS# |
|---|---|---|---|---|
| 2025-06-11 | 2025-08-29 | Login to See Prices | Sold | c12212843 |
Real estate boards require you to or to see the full details of this property.
*Sold prices and complete sale & price history are regulated data. Under the Trust in Real Estate Services Act, 2002 (TRESA) and the rules of the Real Estate Council of Ontario (RECO), and pursuant to the Multiple Listing Service® rules of the Canadian Real Estate Association (CREA) and the Toronto Regional Real Estate Board (TRREB), this information may be shown only to registered users who have agreed to the applicable terms of use (a Virtual Office Website, or "VOW," arrangement). HOMEH Inc., Brokerage therefore provides it to signed-in members only. Creating an account is free and takes under a minute.
About 475 Winona Drive, Toronto, Oakwood Village
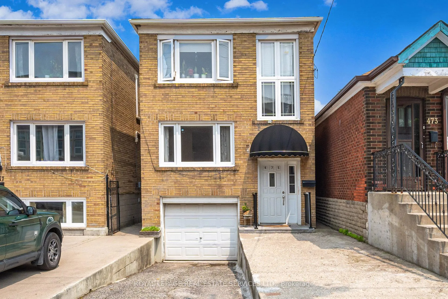
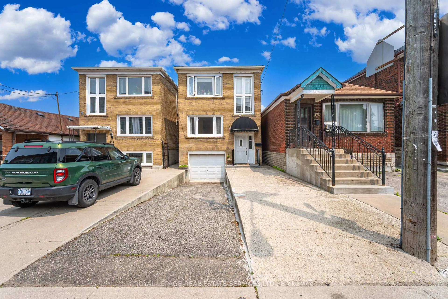
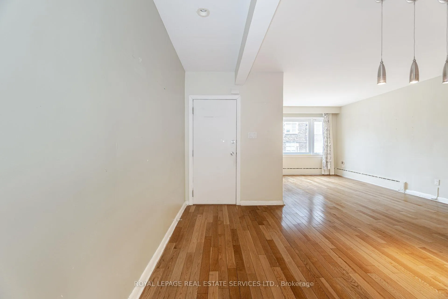
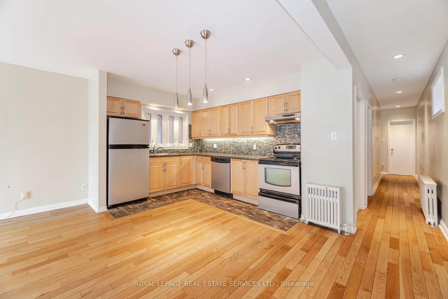
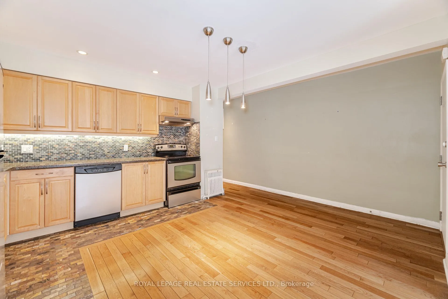
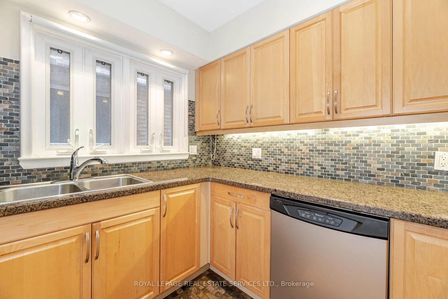
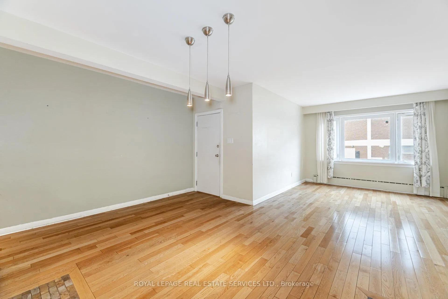
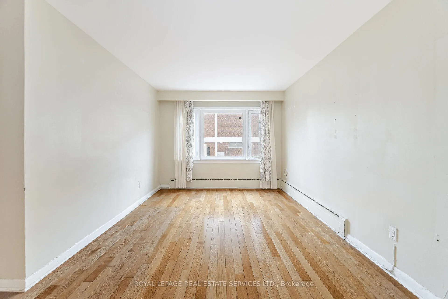
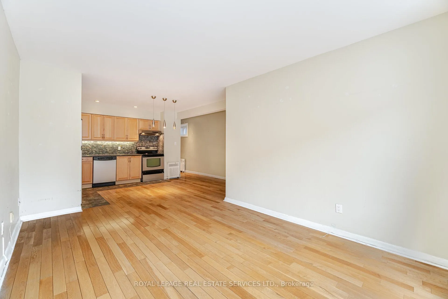
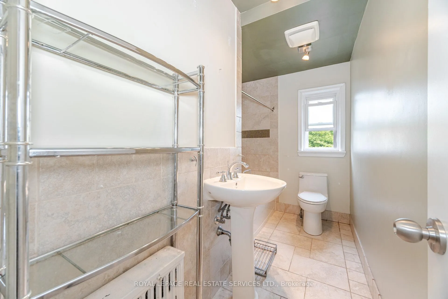
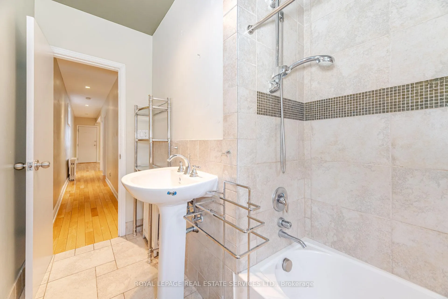
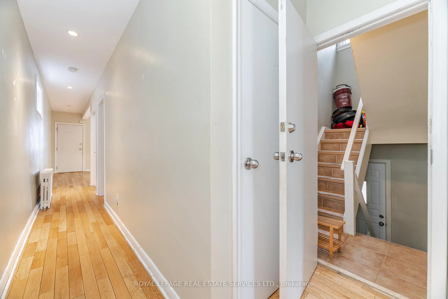
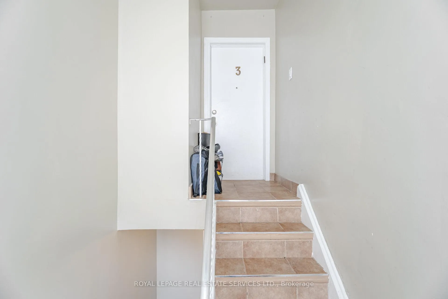
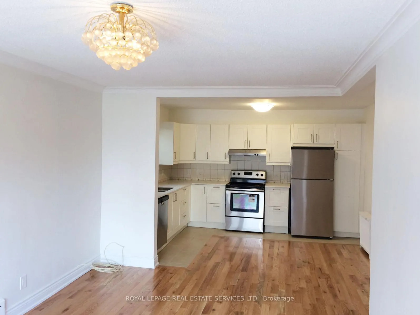
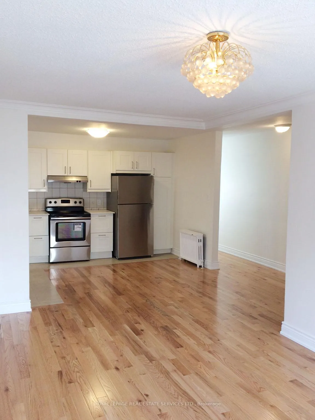
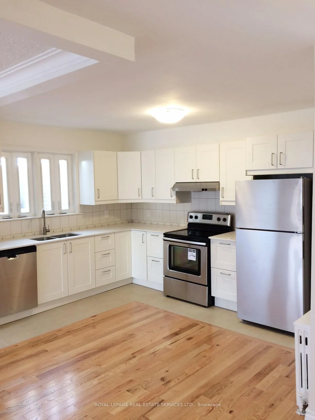
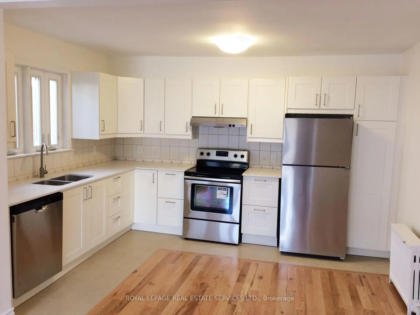
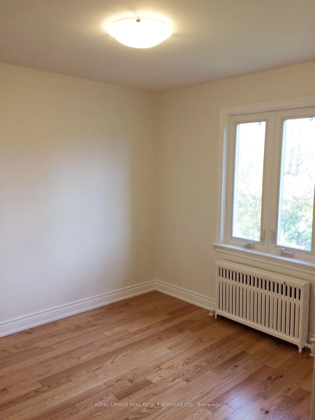
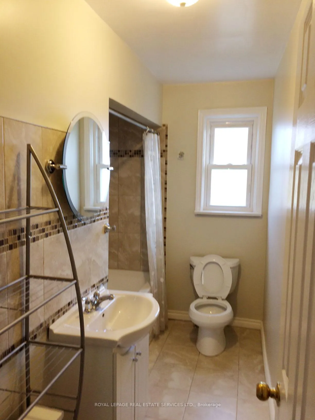
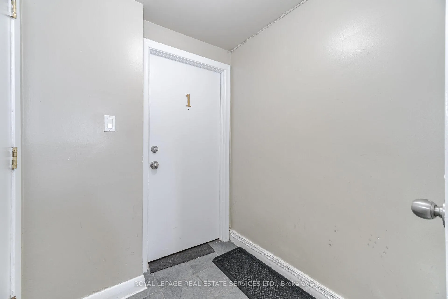
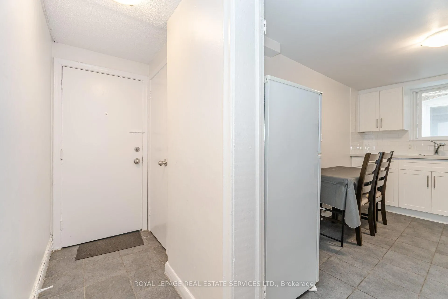
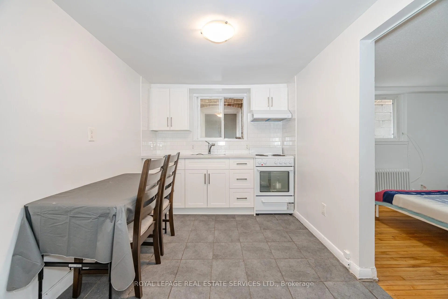
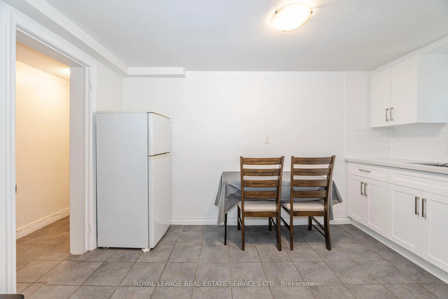
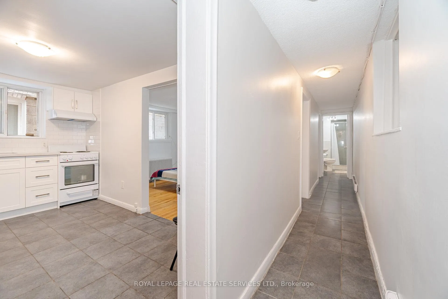
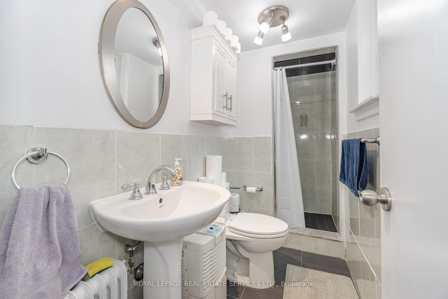
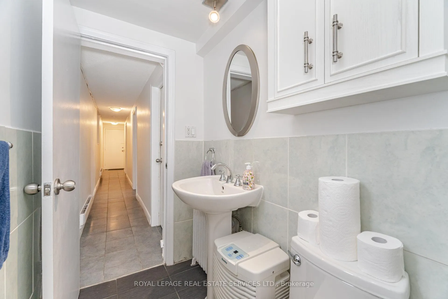
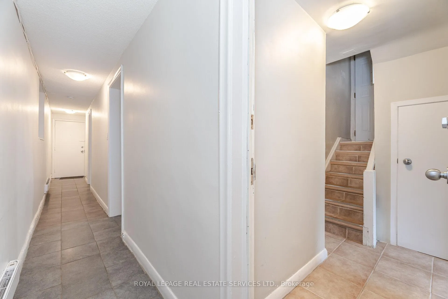
Key Features: Vacant possession. Move in or lease out immediately with only one tenant obligation. Private Driveway: Enjoy the convenience of dedicated off-street parking. Unbeatable Location Steps away from public transit, top school, parks, and everyday amenities. Investors Dream: A prime opportunity to start or grow your real estate portfolio in a high-demand area. Apt 1. Fully Renovated in 2023. This unit underwent a complete renovation in 2023, featuring high-quality finishes and modern upgrades throughout, including new tile flooring in the kitchen, hallways, and bathroom. Upgraded bathroom with new shower tiles, shower unit, sink and toilet. Modern kitchen appliances, including a brand-new stove and refrigerator. Apt 2. Fully Reconstructed in 2008 with Premium Finishes. This unit has been completely rebuilt, focusing on quality, functionality, and modern design. Key upgrades include all-new electrical and plumbing systems for peace of mind and long-term reliability. Open-concept kitchen featuring new appliances, including a stove, dishwasher, and refrigerator. Real hardwood flooring throughout the living areas and hallways.Stylish tilework in the bathroom and partial tiling in the kitchen. Fully renovated bathroom with a new bathtub, ventilation system, toilet, and sink. Apt 3. Major Renovations Were completed in 2016. This upper-level unit underwent significant upgrades, combining comfort, quality, and thoughtful design. Real hardwood flooring is featured throughout for a warm, elegant finish. Enhanced soundproofing with upgraded materials installed between the floor and the ceiling of Apartment 2, replacing outdated glass wool insulation. Open-concept kitchen featuring modern appliances, including a refrigerator, stove, and dishwasher. Fully renovated bathroom featuring new tiles, sink, shower, bathtub, and toilet. Kitchen tiles for added durability and style.
Key Facts & Features
Property Costs
- Annual Property Tax Amount
- $6,040
- Land Transfer Tax Fee
- $48,750
- Basement Type
- Apartment
Interior Features
- Laundry Level
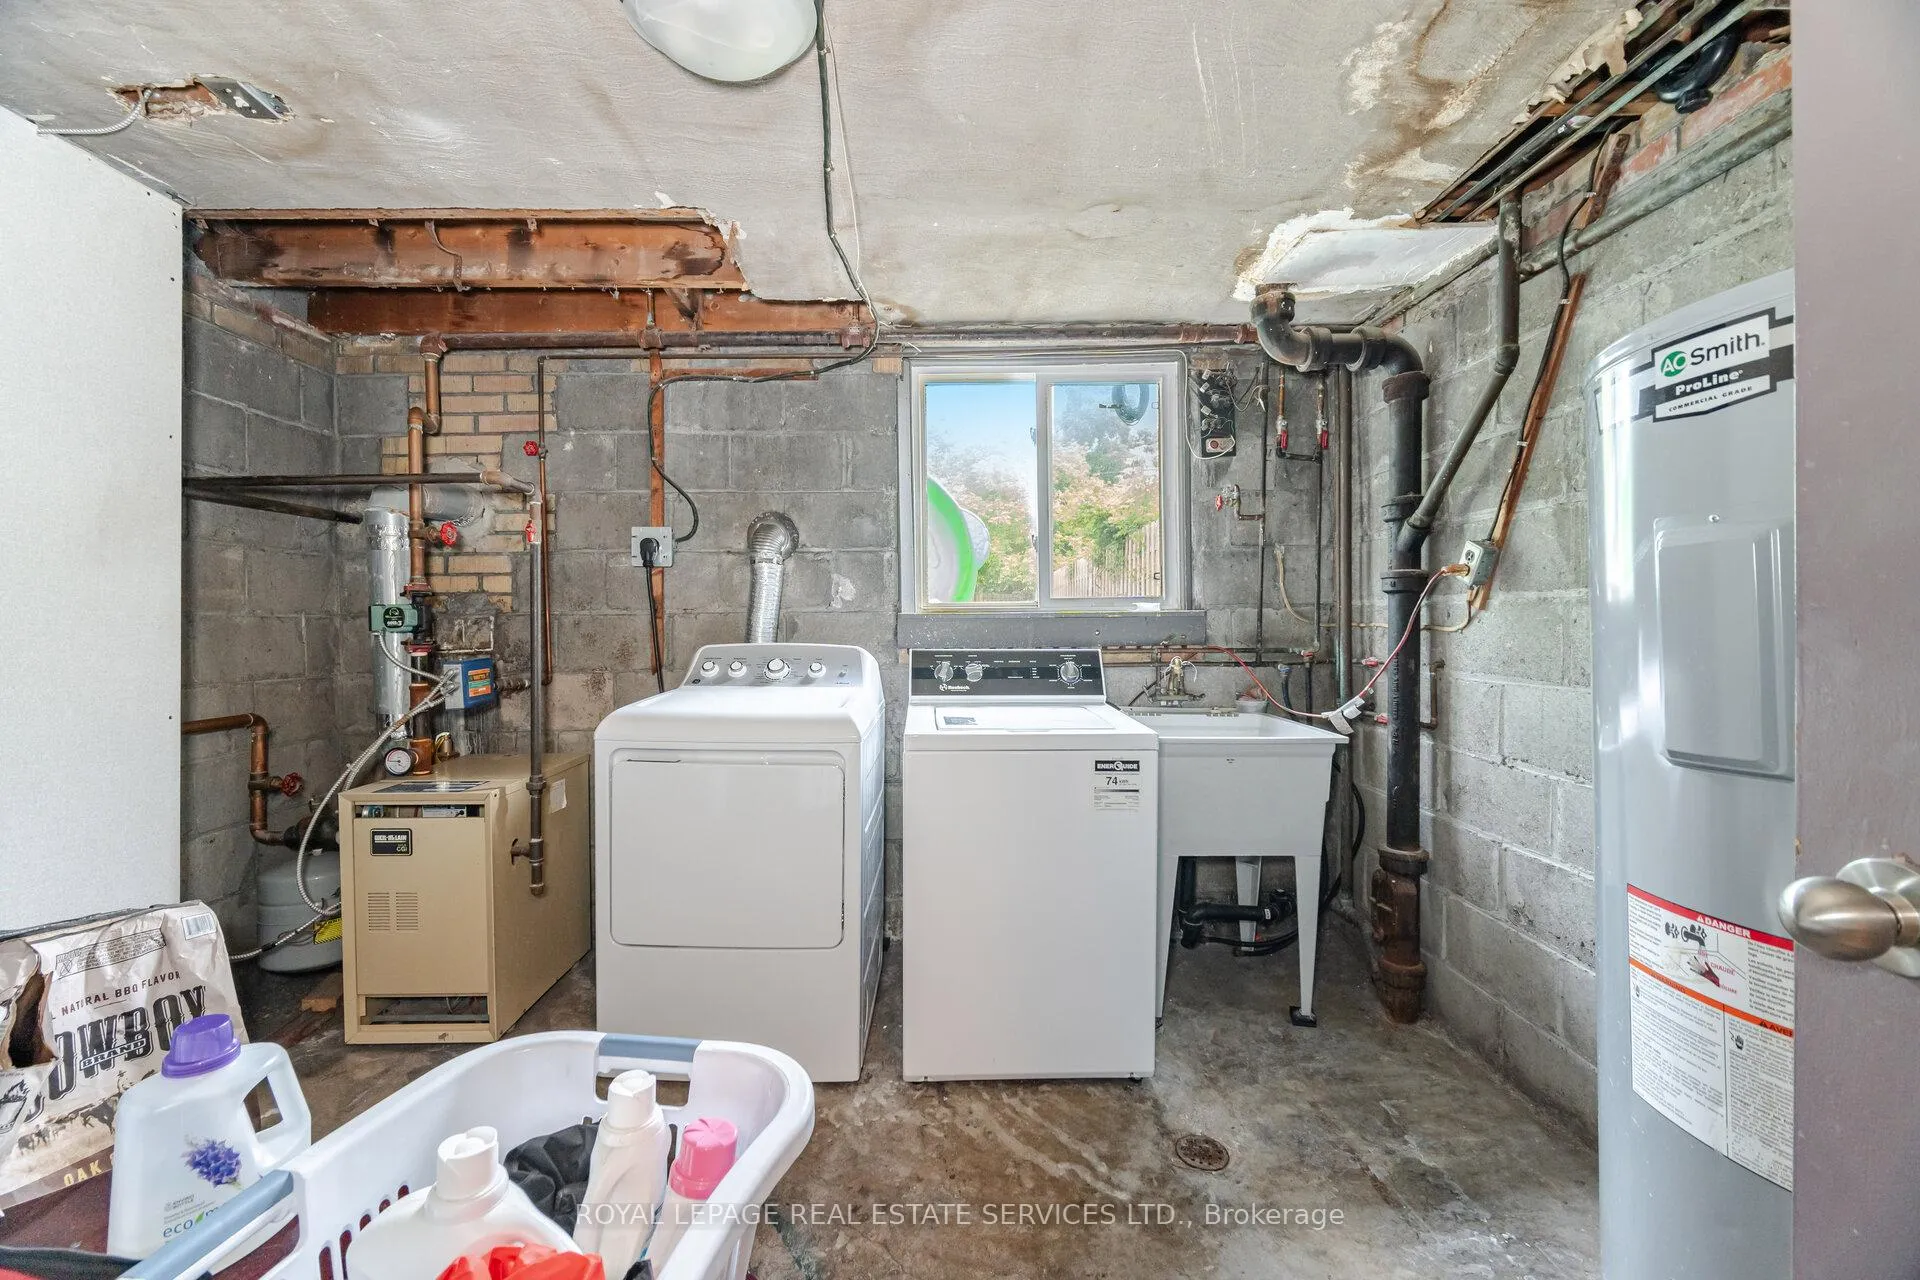
- Lower Level
- Interior Extras
- Storage
- Fireplace/Stove
- No
- Elevator
- No
Exterior Features
- Exterior Extras
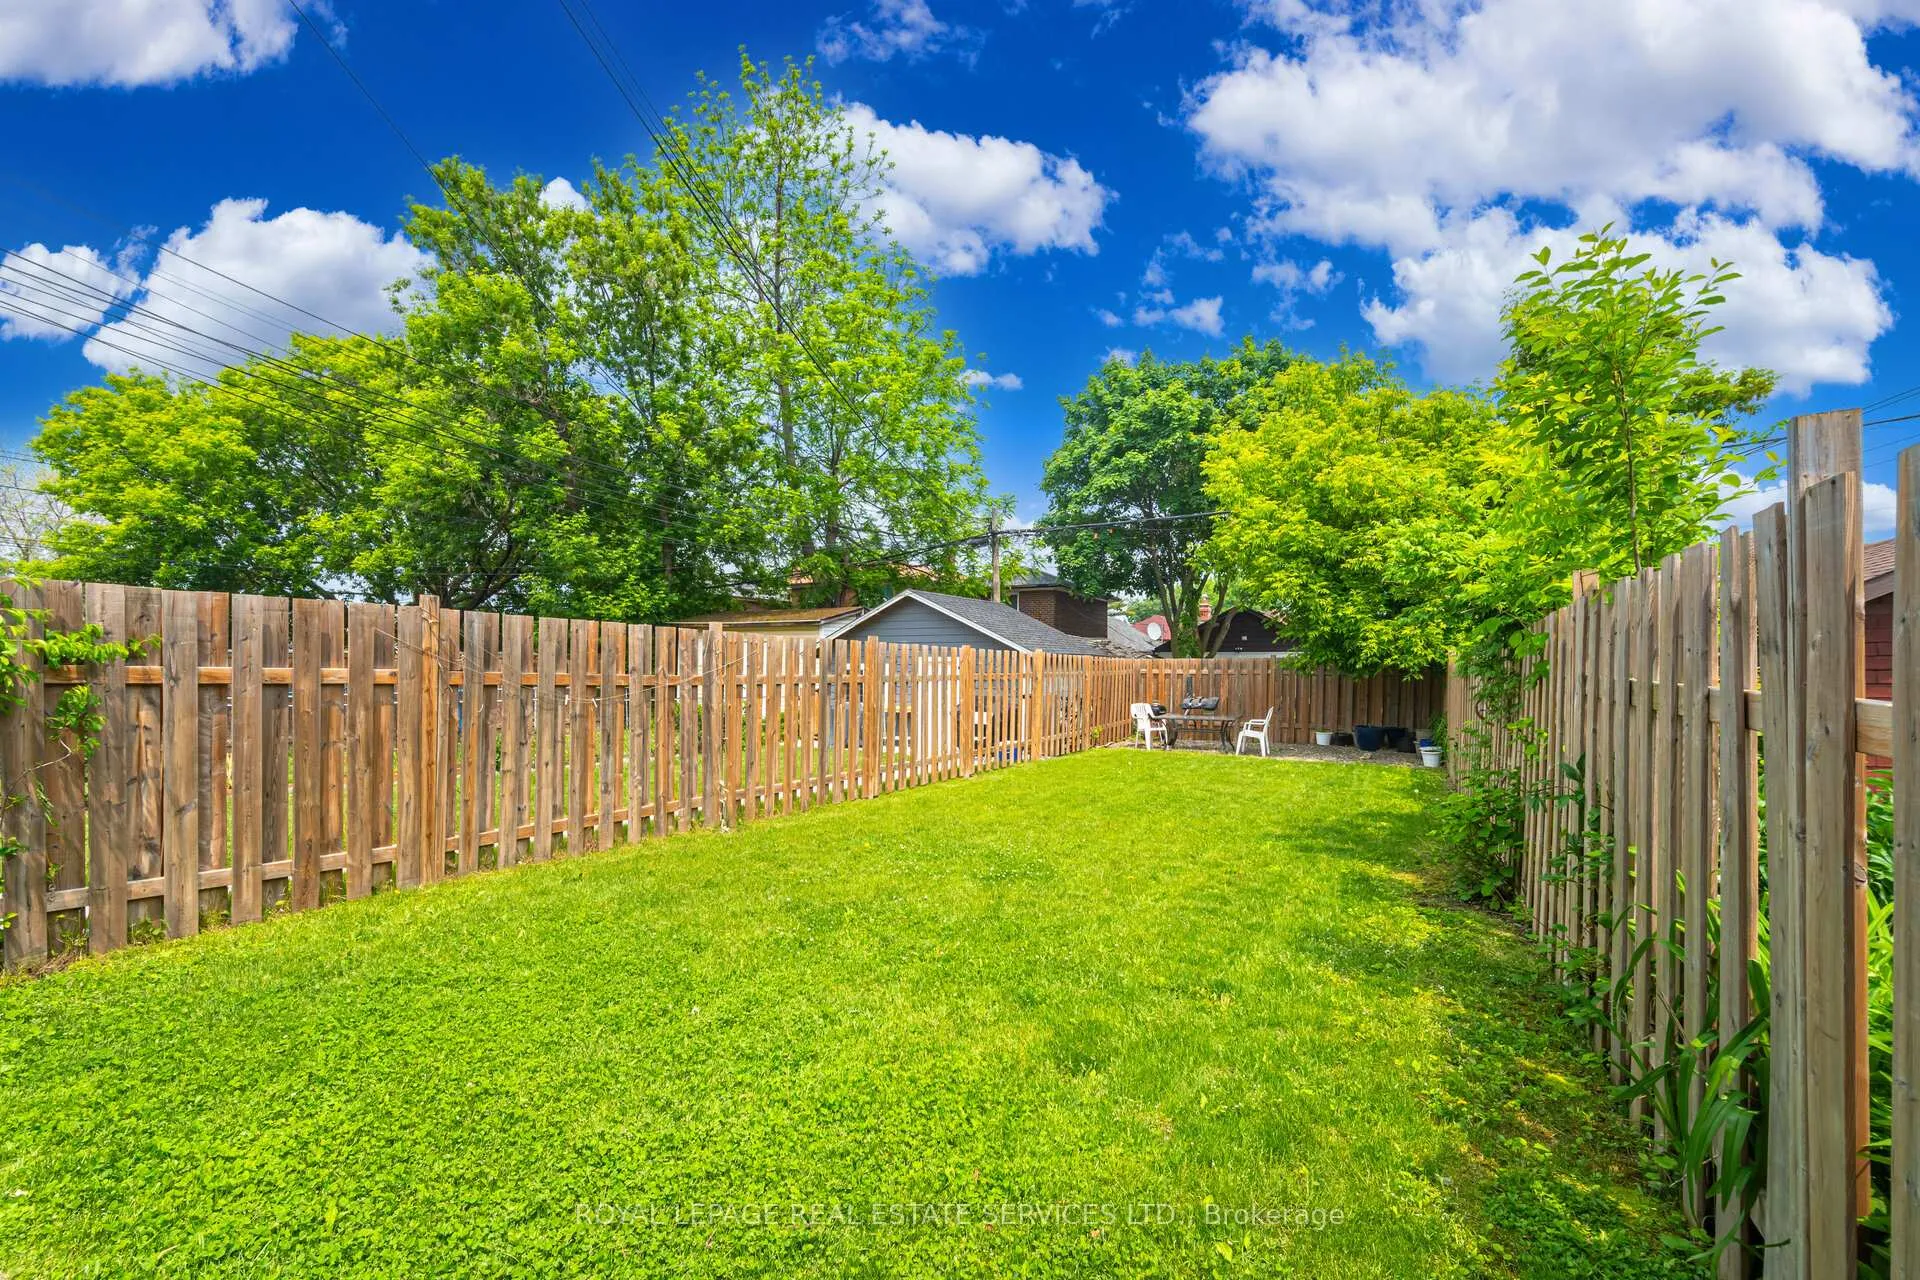
- Awnings, Landscaped
- Pool
- None
- Property Features
- Rec./Commun.Centre, Public Transit, Place Of Worship, Hospital
Building
- Building Type
- Multiplex
- Building Style
- 2-Storey
Construction
- Exterior Finish
- Brick
- Roof
- Asphalt Shingle
- Foundation Details
- Concrete Block
- Special Designation
- Unknown
Lot
- Lot Front
- 20.86 ft
- Lot Depth
- 157.52 ft
- Lot Size
- 20.83 x 156.00 Feet
- Lot Size Code
- 20.83 x 156.00 Feet
Inclusions
- Inclusions
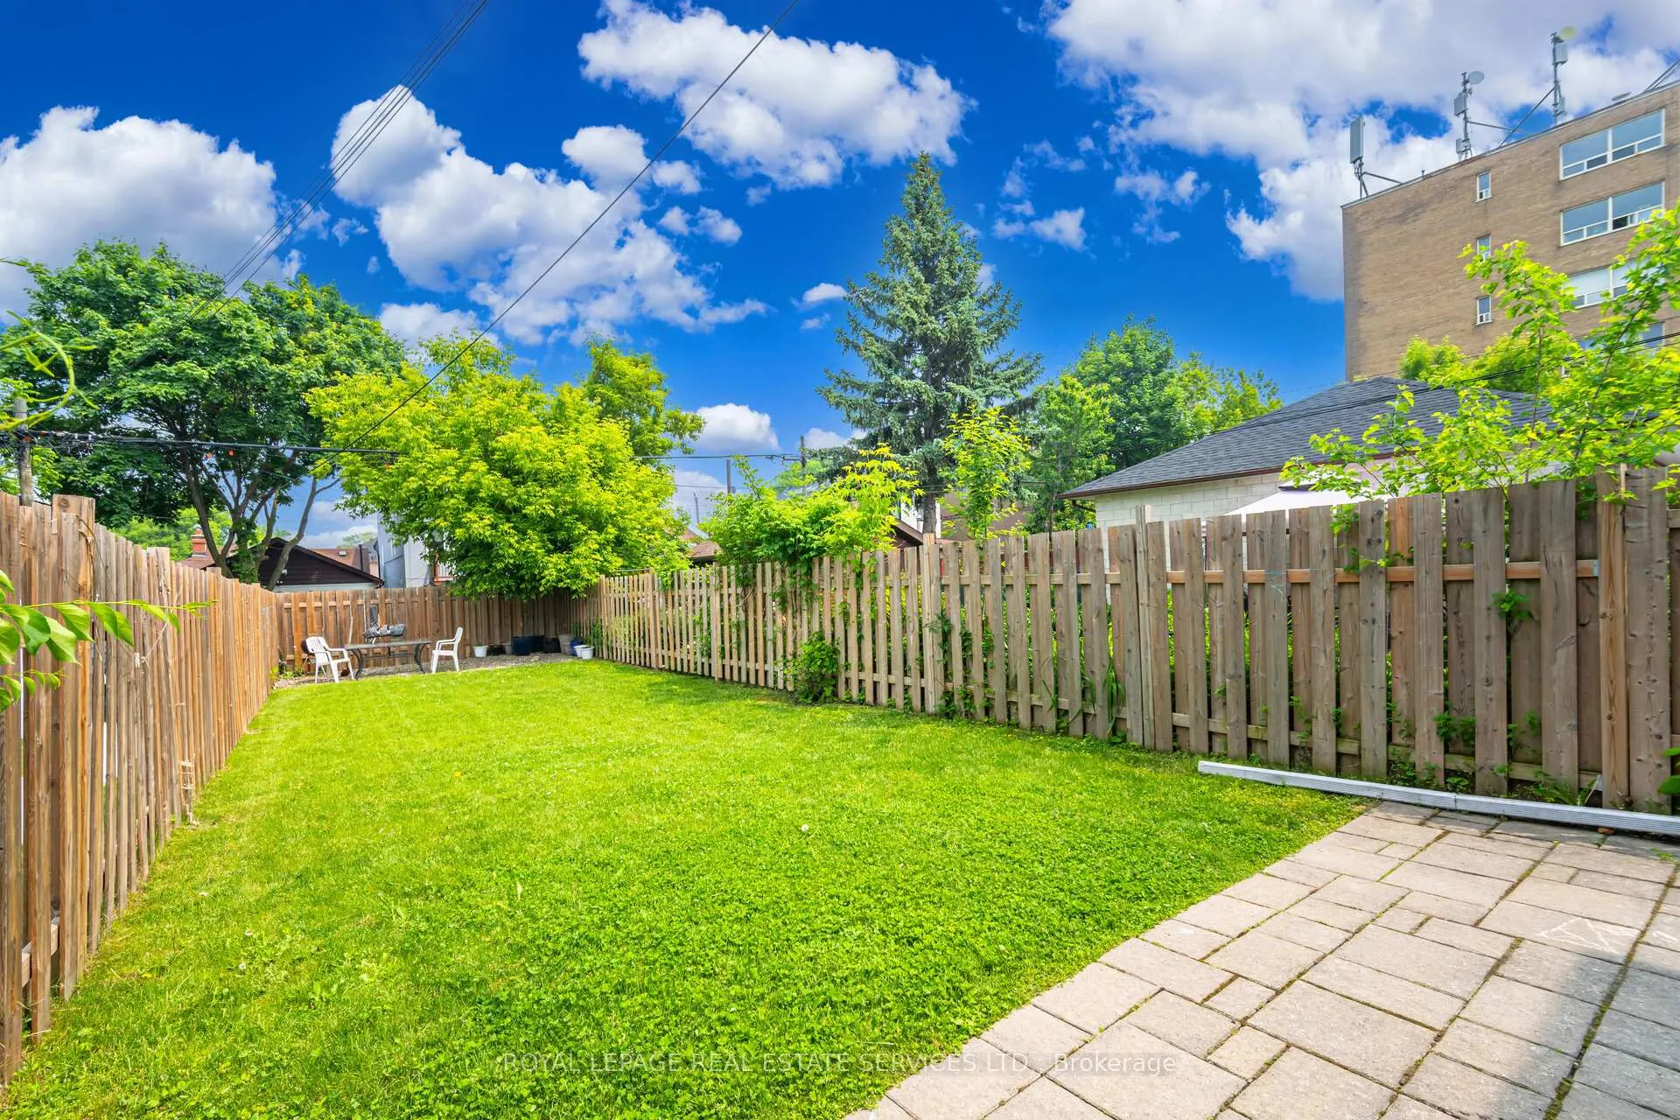
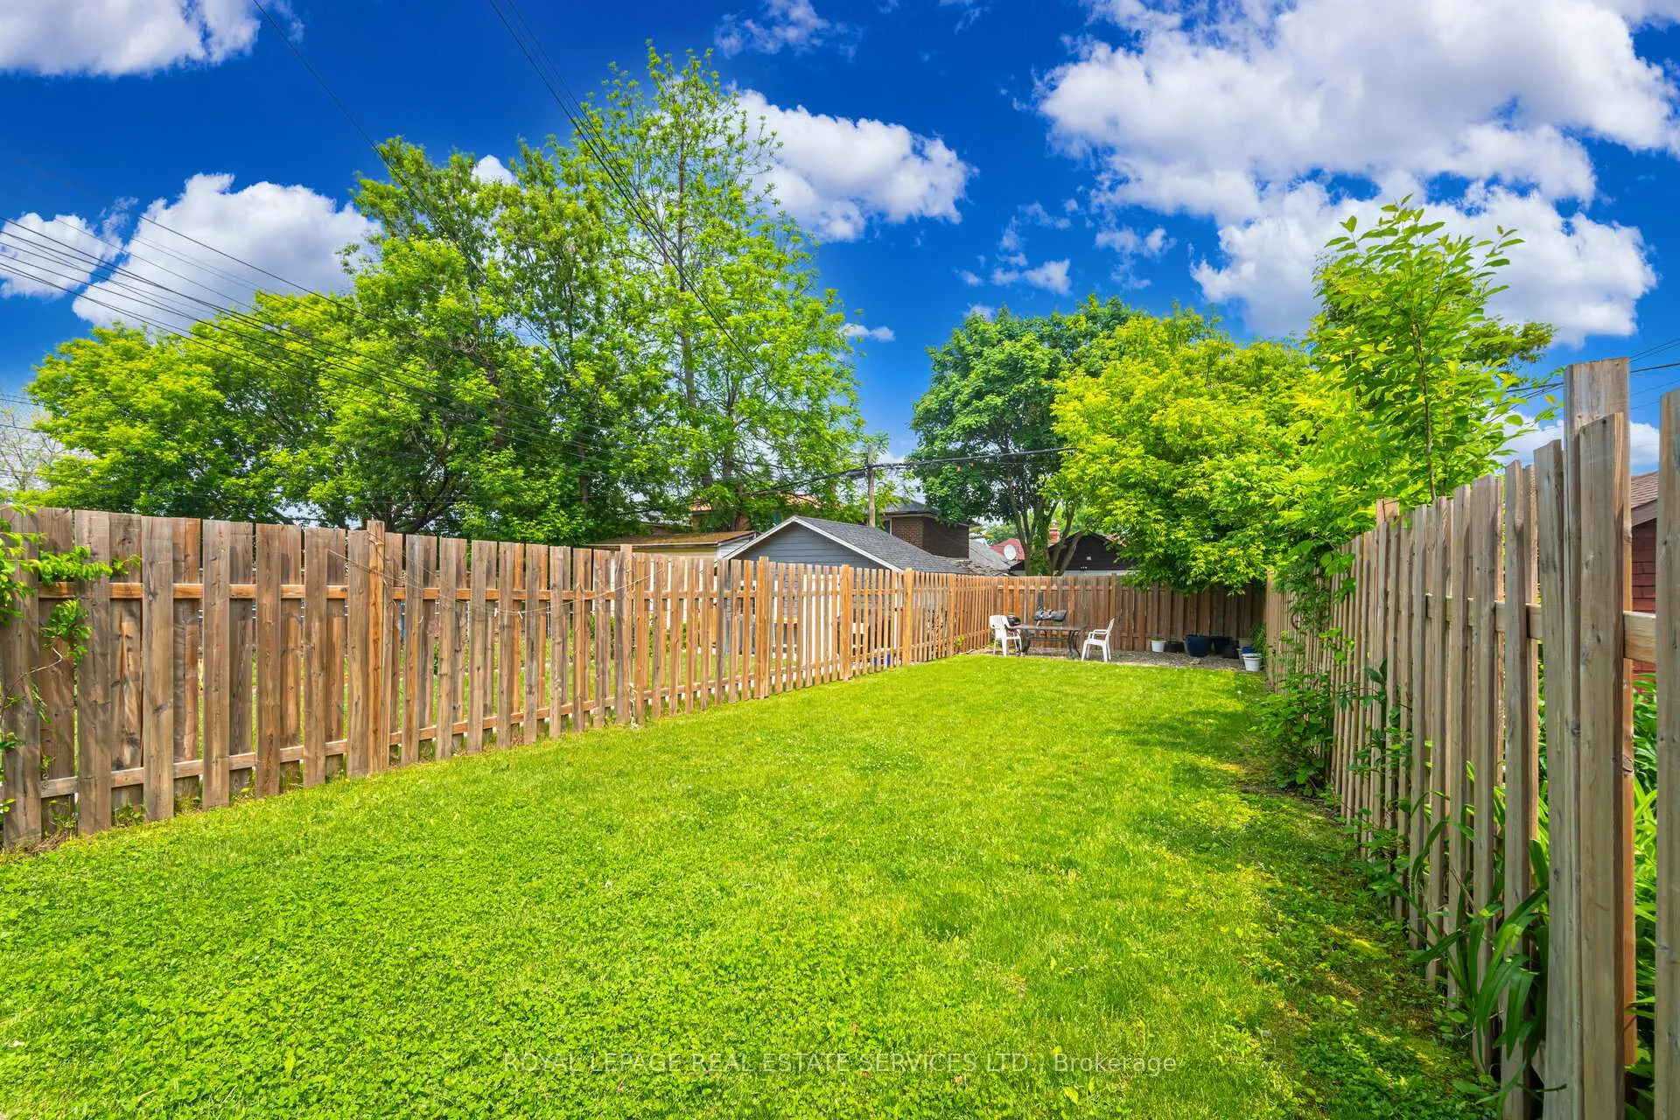
- Hot Water Tanks (Owned): 80-gallon tank replaced in January 2023. An additional 50-gallon tank was replaced in April 2024. Radiator System: Upgraded the radiator system with new valves installed on all radiators throughout the entire house.Staircases: Front and rear staircase tiles in 2010. Laundry Appliances: Brand-new Faulkner washer and dryer in June 2024. Includes a 5-year manufacturer's warranty.Roof: Fully replaced/redone in 2014.Outdoor Enhancements: The fence, patio stones, and sod were replaced in 2019. Inclusions: All existing appliances in units 1, 2 & 3, electrical light fixtures, washer and dryer.
Parking & Garages
- Garage Type
- Built-In
- Garage Spaces
- 1
- Parking Spaces
- 2
- Total Garage And Parking Spaces
- 3
Heating & Cooling
- Heat Source
- Gas
- Heat Type
- Water
- Air Conditioning
- Other
- Water
- Municipal
- Sewers
- Sewer
- Natural Gas
- Yes
- Hydro
- Yes
- Cable
- Available
- Telephone
- Available
- Bedrooms
- 5
- Washrooms
- 3
- Kitchens
- 3
Room sizes
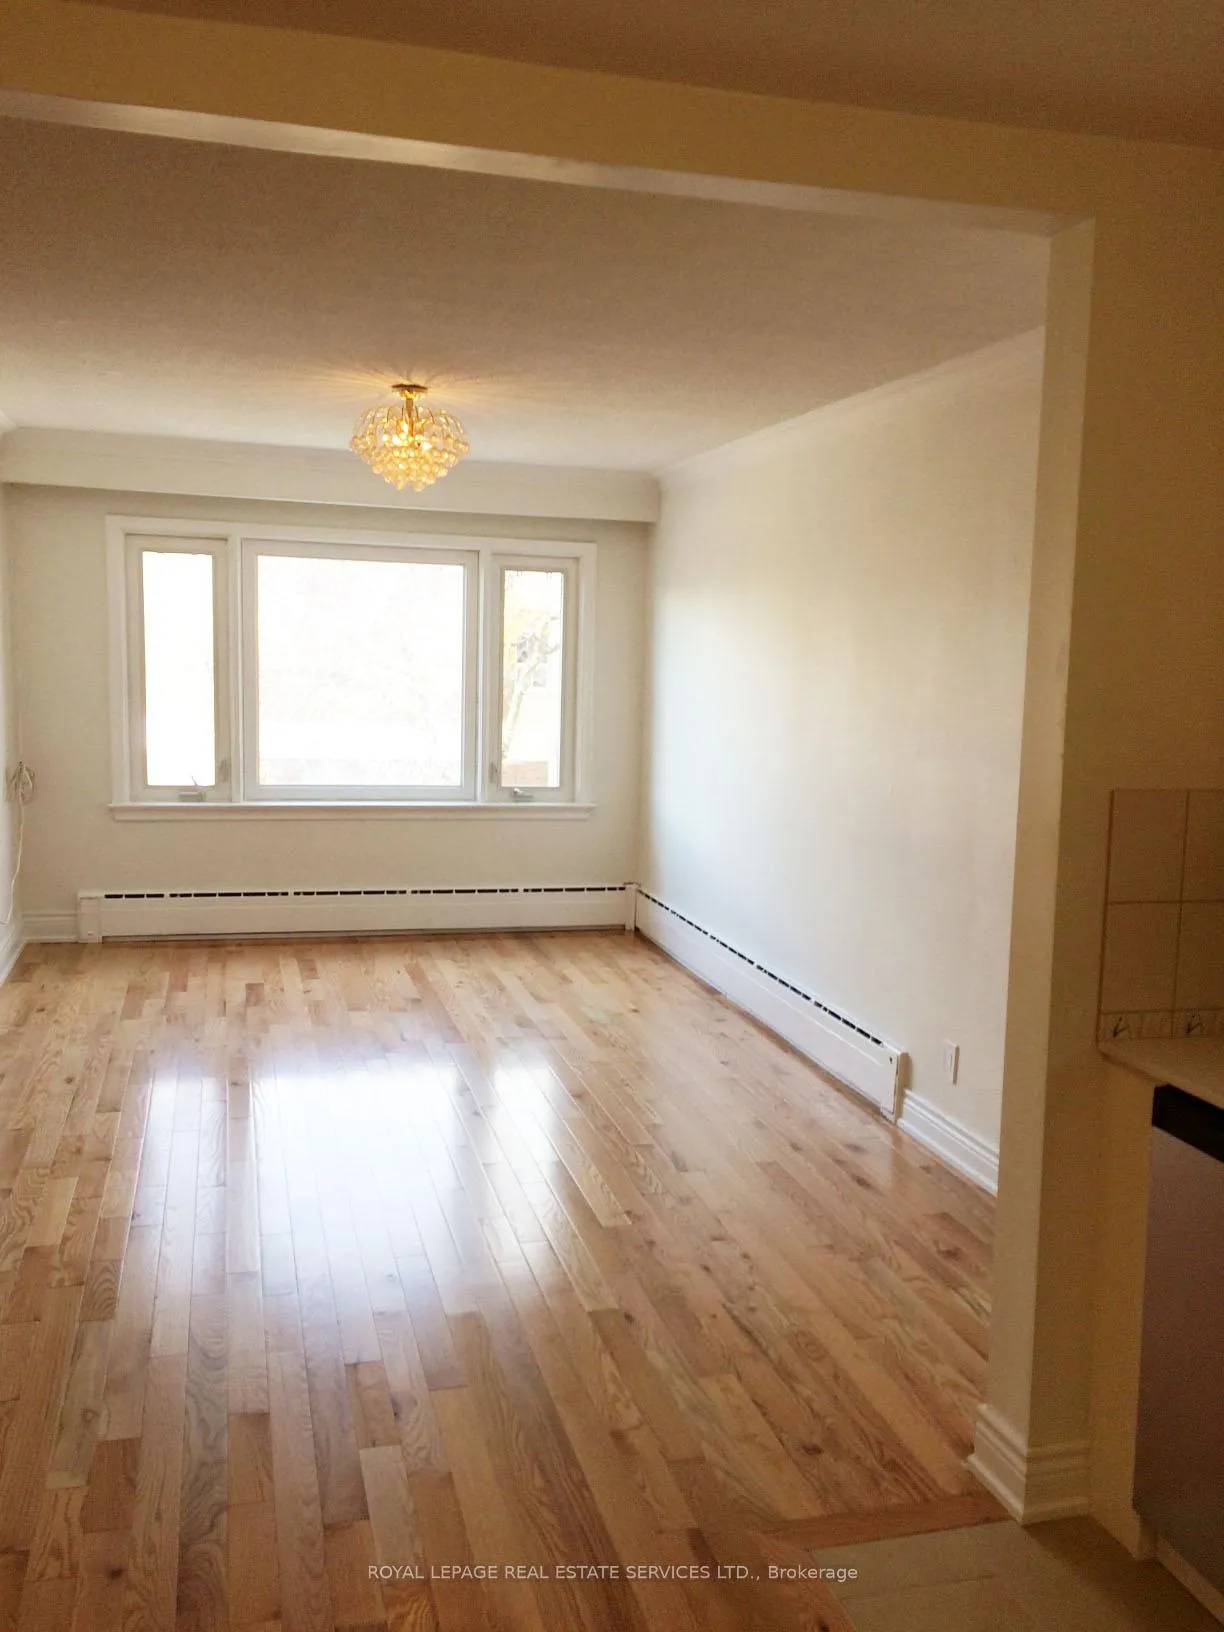
- Living Room5.10 x 3.15Main level, Hardwood Floor, Picture Window
- Kitchen3.90 x 2.97Main level, Hardwood Floor, Tile Floor, Eat-in Kitchen
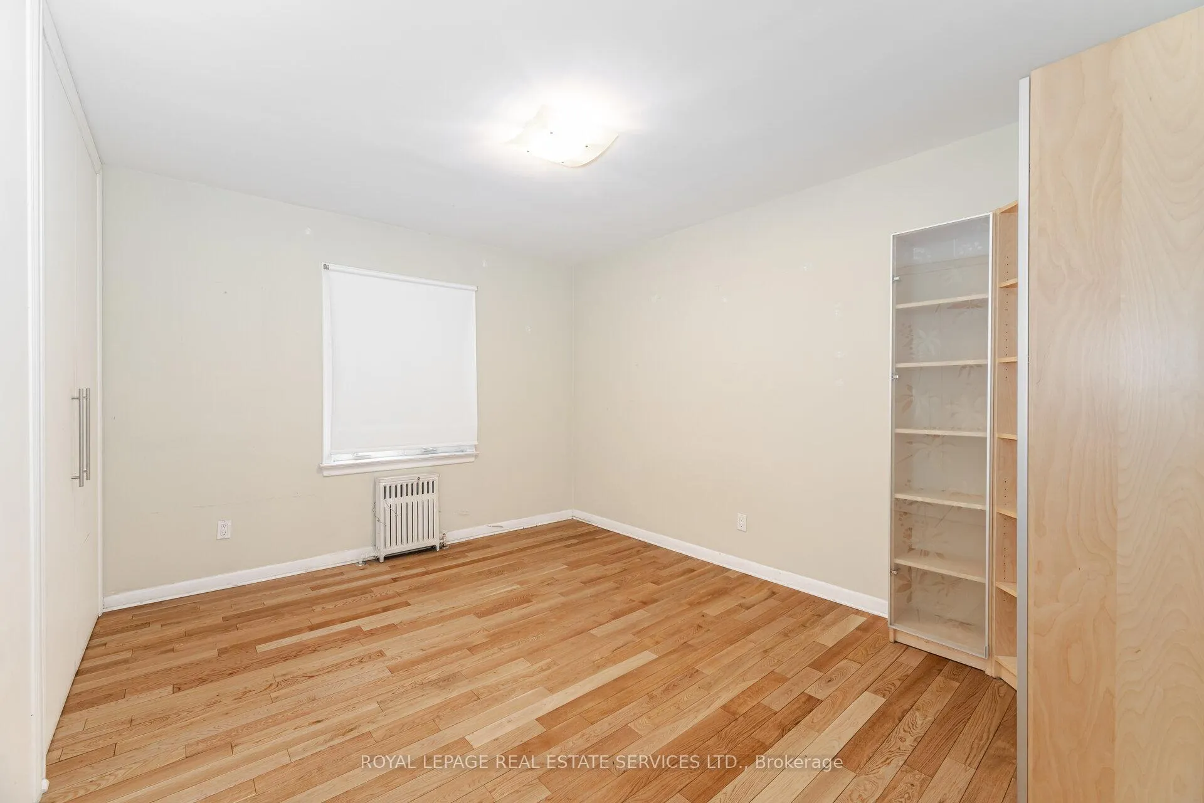
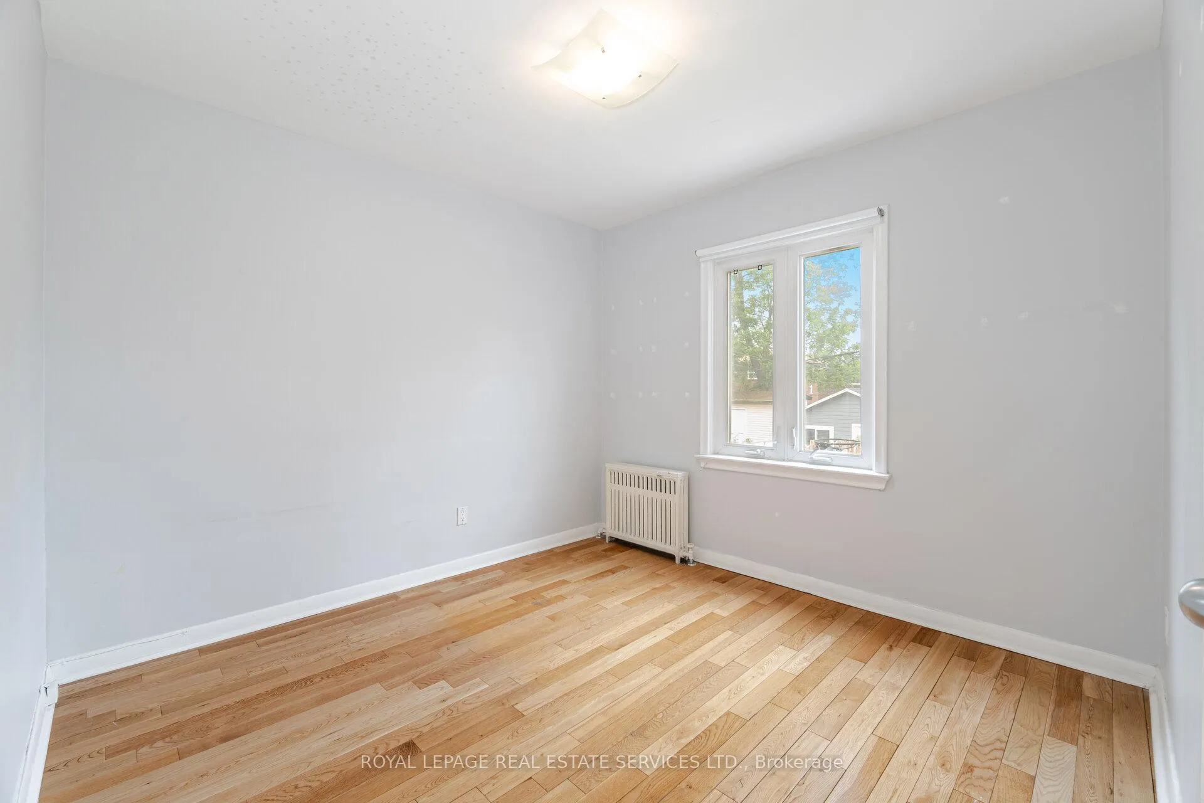
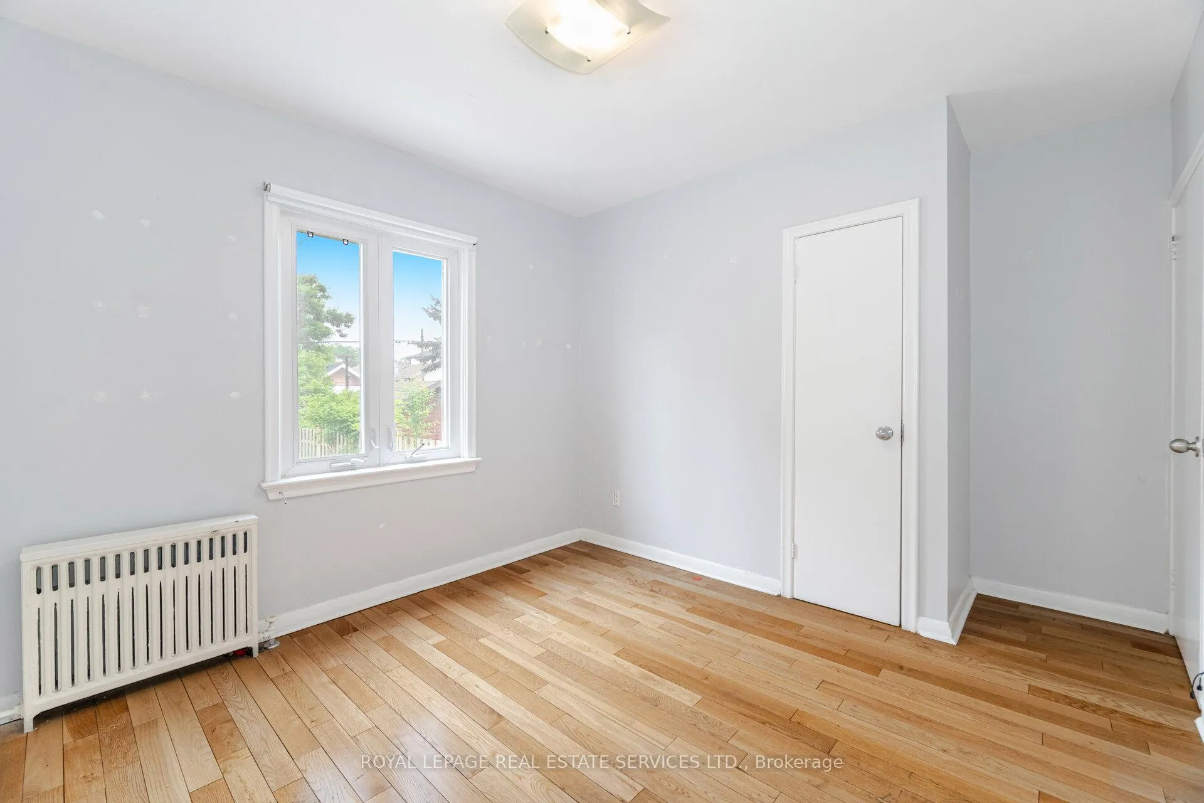
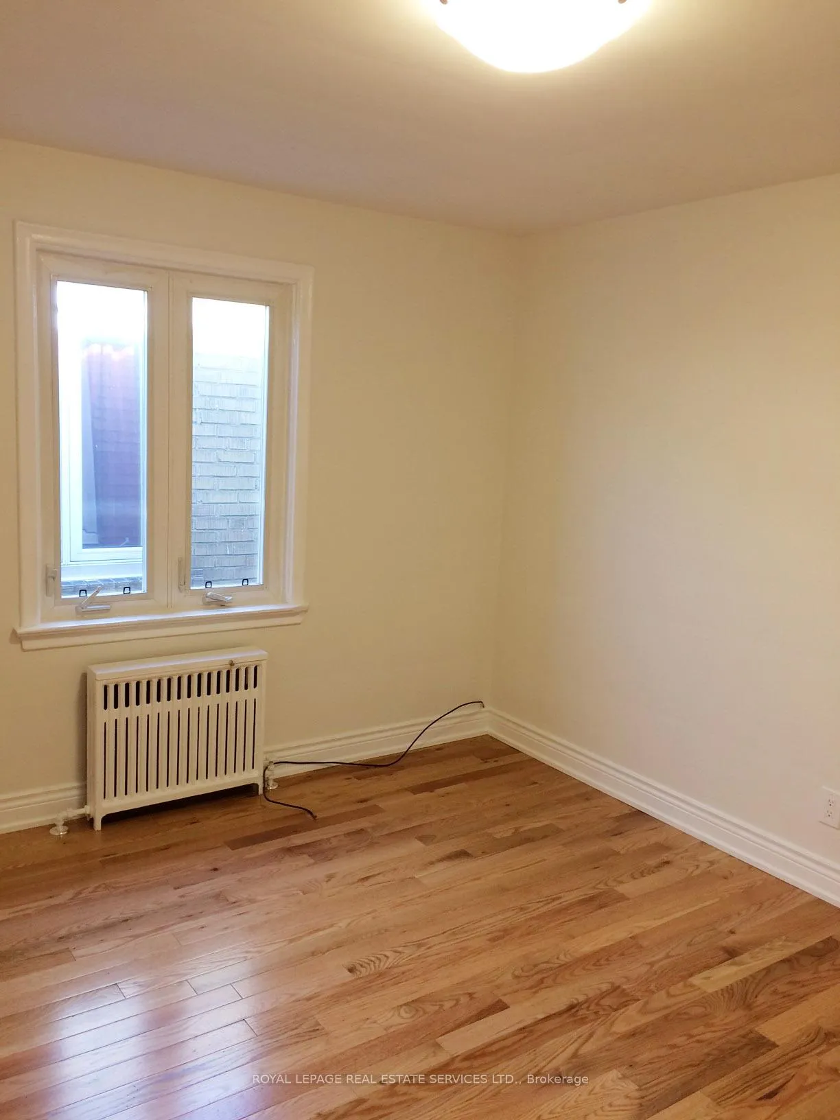
- Primary Bedroom3.90 x 3.30Main level, Hardwood Floor, Closet, Large Window
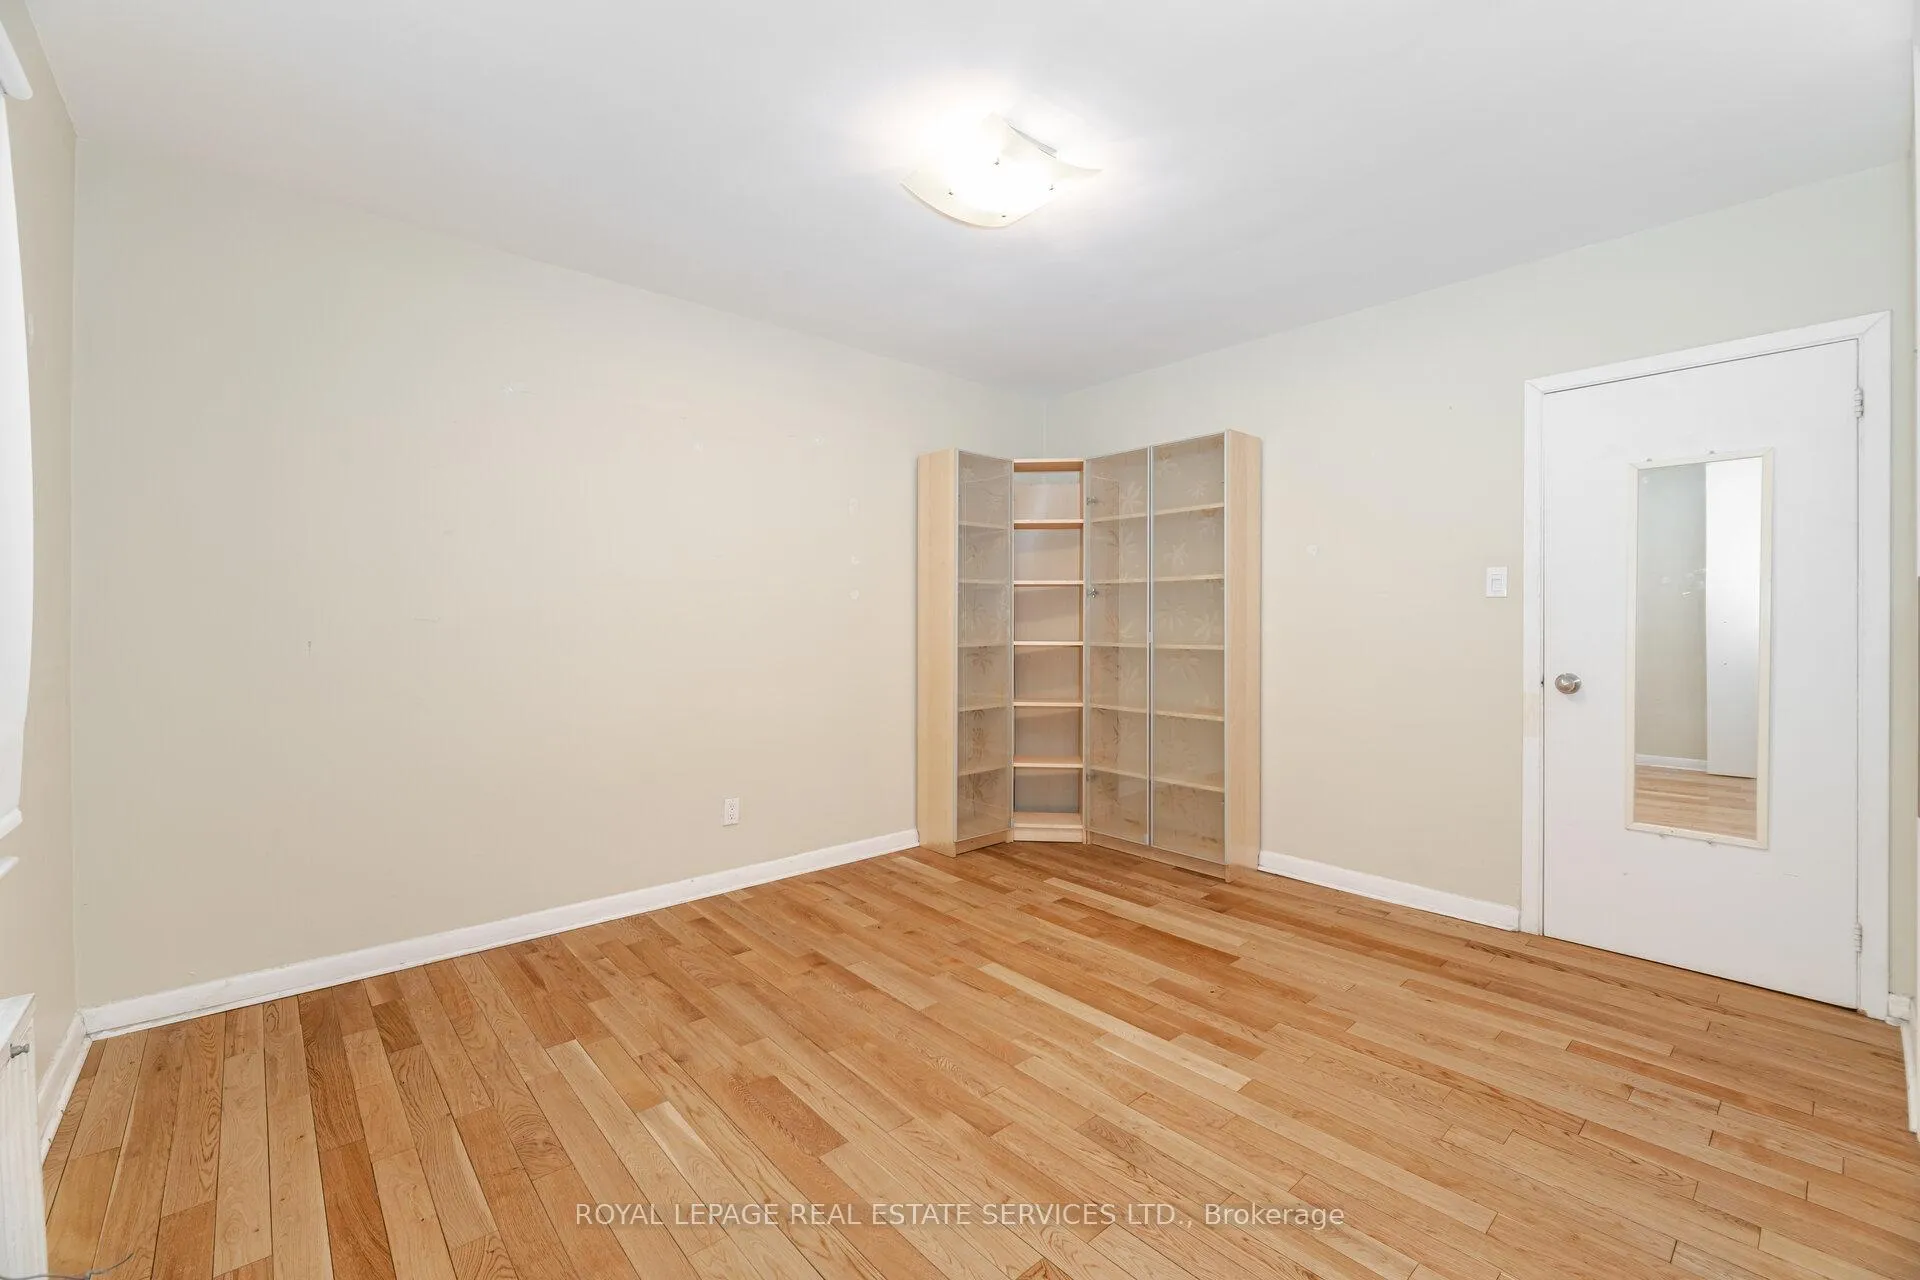
- Bedroom 23.05 x 3.00Main level, Hardwood Floor, Closet, Large Window
- Living Room5.10 x 3.85Second level, Hardwood Floor, Picture Window
- Kitchen3.90 x 3.30Second level, Hardwood Floor, Tile Floor, Eat-in Kitchen
- Primary Bedroom3.90 x 3.30Second level, Hardwood Floor, Large Window, Closet
- Bedroom 23.05 x 3.00Second level, Hardwood Floor, Large Window, Closet
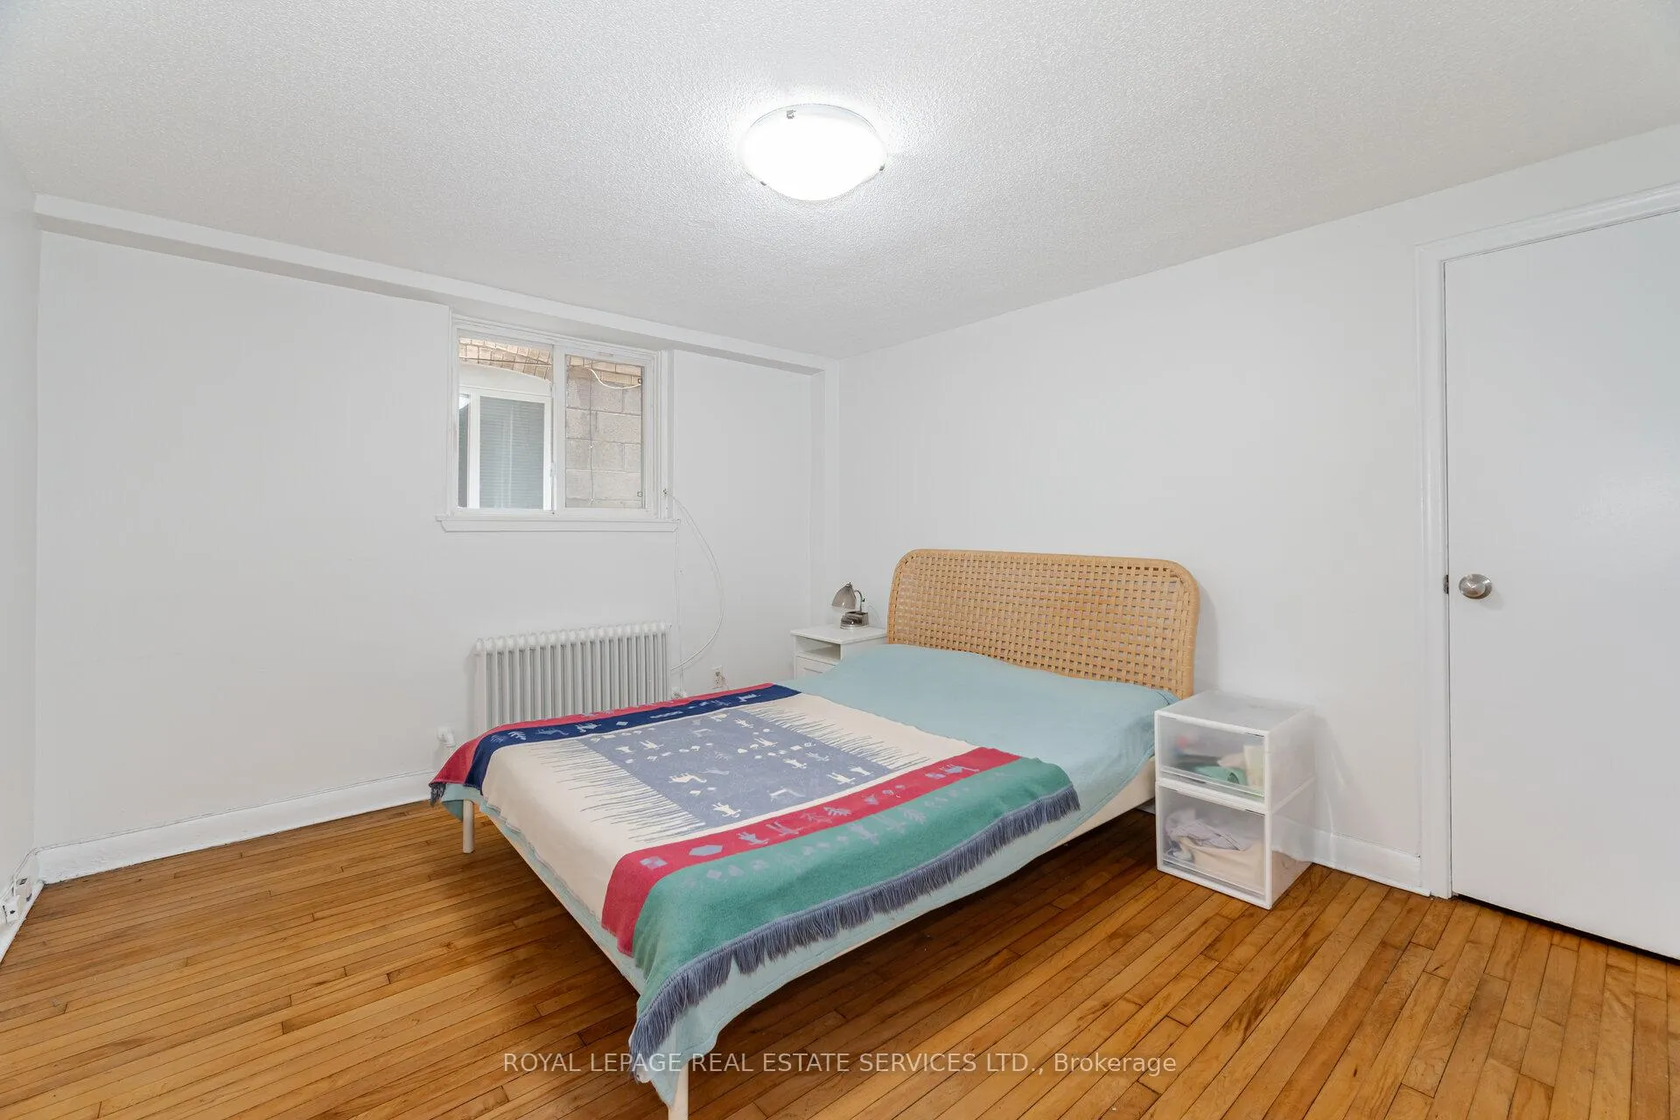
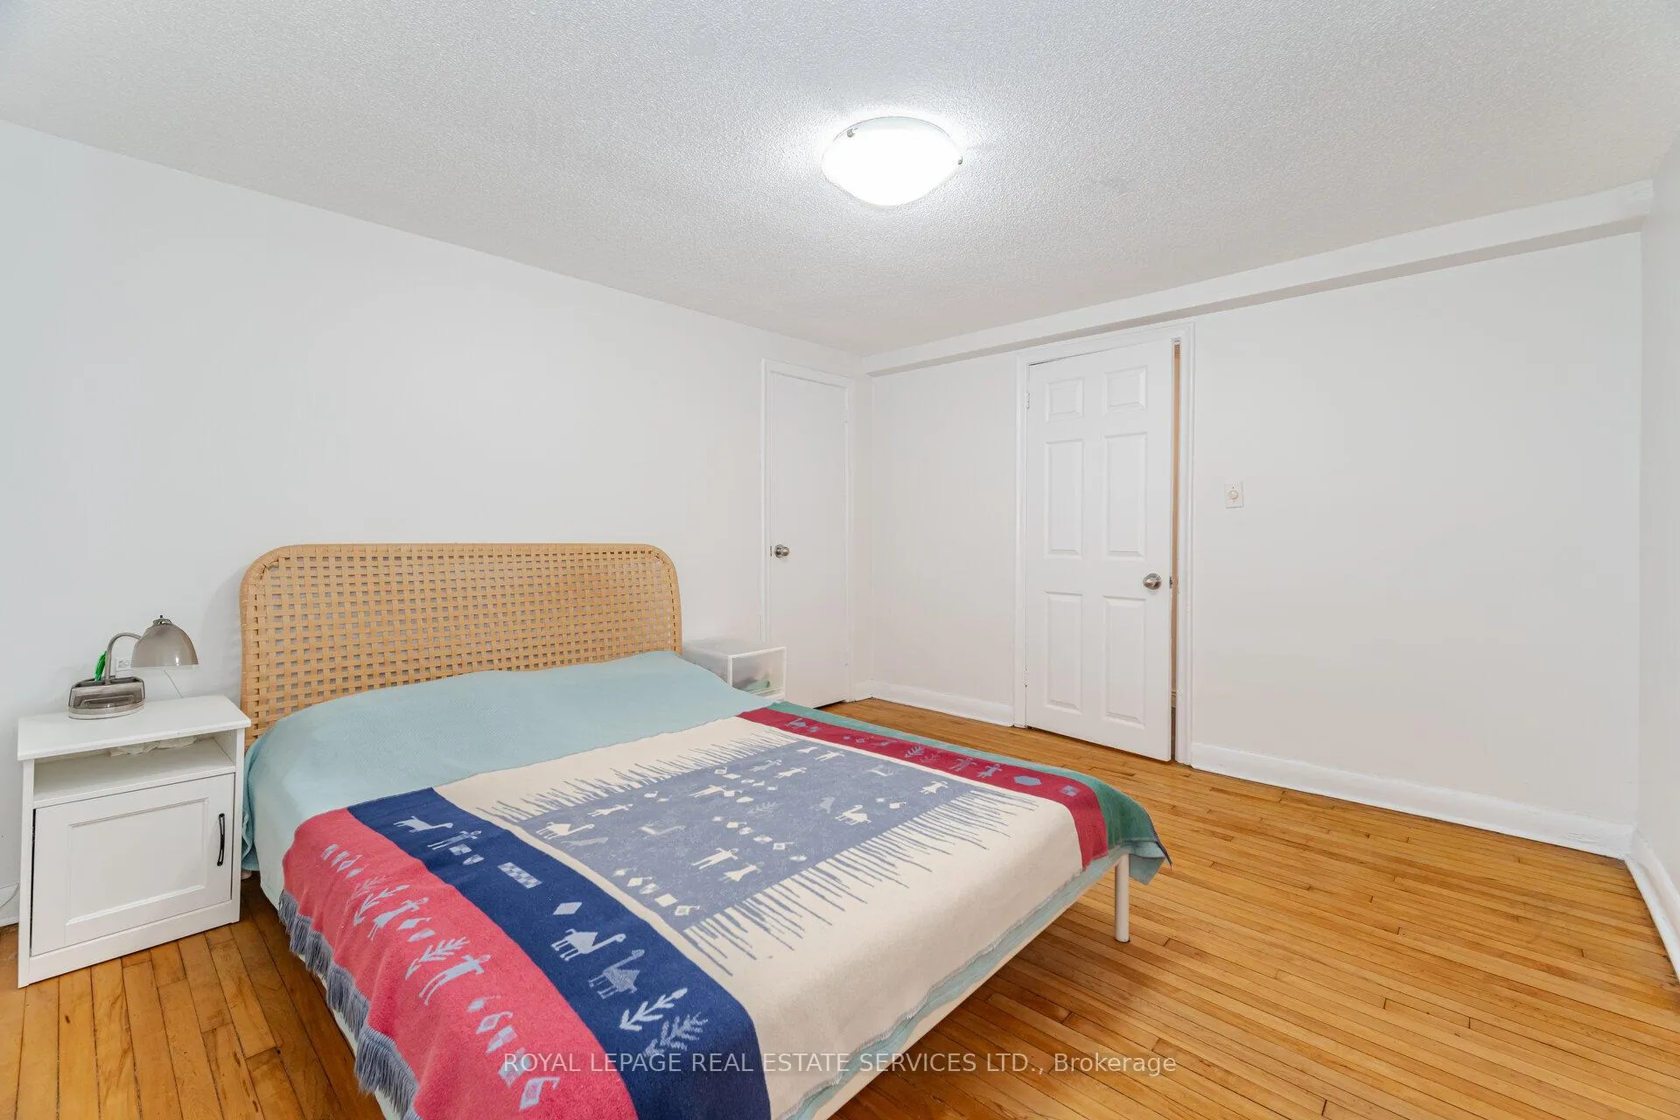
- Bedroom—Basement level, Hardwood Floor, Above Grade Window, Closet
- Kitchen3.95 x 2.30Basement level, Eat-in Kitchen, Ceramic Floor, Above Grade Window
Washrooms
- 4-piece, Main
- 4-piece, Upper
- 3-piece, Lower
- Area
- Toronto C03
- Municipality
- Toronto
- Neighbourhood
- Oakwood Village
- Main cross streets
- Vaughn Rd. & Oakwood Dr.
- Directions
- Vaughn Rd. & Oakwood Dr.
- MLS® number
- C12212843
- Data source
- Toronto Regional Real Estate Board
- Status change
- 2025-08-29
- Listed on
- 2025-06-11
- Days on market
- 79 days
- Possession type
- Flexible
- Co-op commission
- 2.5%
- Seller
- Listed by
- ROYAL LEPAGE REAL ESTATE SERVICES LTD.
Home Market Value
Current home valuation for 475 Winona Drive, Toronto, Oakwood Village, Toronto, ON. Listed for $1,395,000
HOMEH Estimate
—
Estimated Sales Range
—
HOMEH Estimate for 475 Winona Drive, Toronto, Oakwood Village
Calculated with a real agent's CMA method — 45+ years of experience, codified. Not an AI guess.
For the owner
Is this your home? Track its value.
Get this home's HOMEH Estimate by email once a month, with how many homes are for sale around you.
Mortgage Payment Calculator
Compare up to 4 down payment scenarios
5% on first $500K + 10% on $895,000 over $500K
$114,500
| Scenario 1 | Scenario 2 | Scenario 3 | Scenario 4 | |
|---|---|---|---|---|
−Down payment | % $ | % $ | % $ | % $ |
+CMHC insurance | $51,169 | $38,921 | $33,201 | $0 |
=Total mortgage | $1,330,384 | $1,294,421 | $1,218,951 | $1,116,000 |
Amortization | ||||
Mortgage rate | % | % | % | % |
| Payment frequency | ||||
=Mortgage payment | $6,496monthly | $6,320monthly | $5,952monthly | $5,449monthly |
Land Transfer Tax
$24,375
$24,375
$48,750
Around this home
Data provided by OpenStreetMap & Fraser Institute School Rankings
Ask HOMEH
New!Hi there!
👋Text or call (416) 301-9001
Recommended for you
Based on homes you've looked at.
No recommended properties found.
Nearby similar homes
No nearby properties found.
More real estate resources
Other homes nearby
Explore this area
Nearby neighbourhoods
No nearby listings available.