
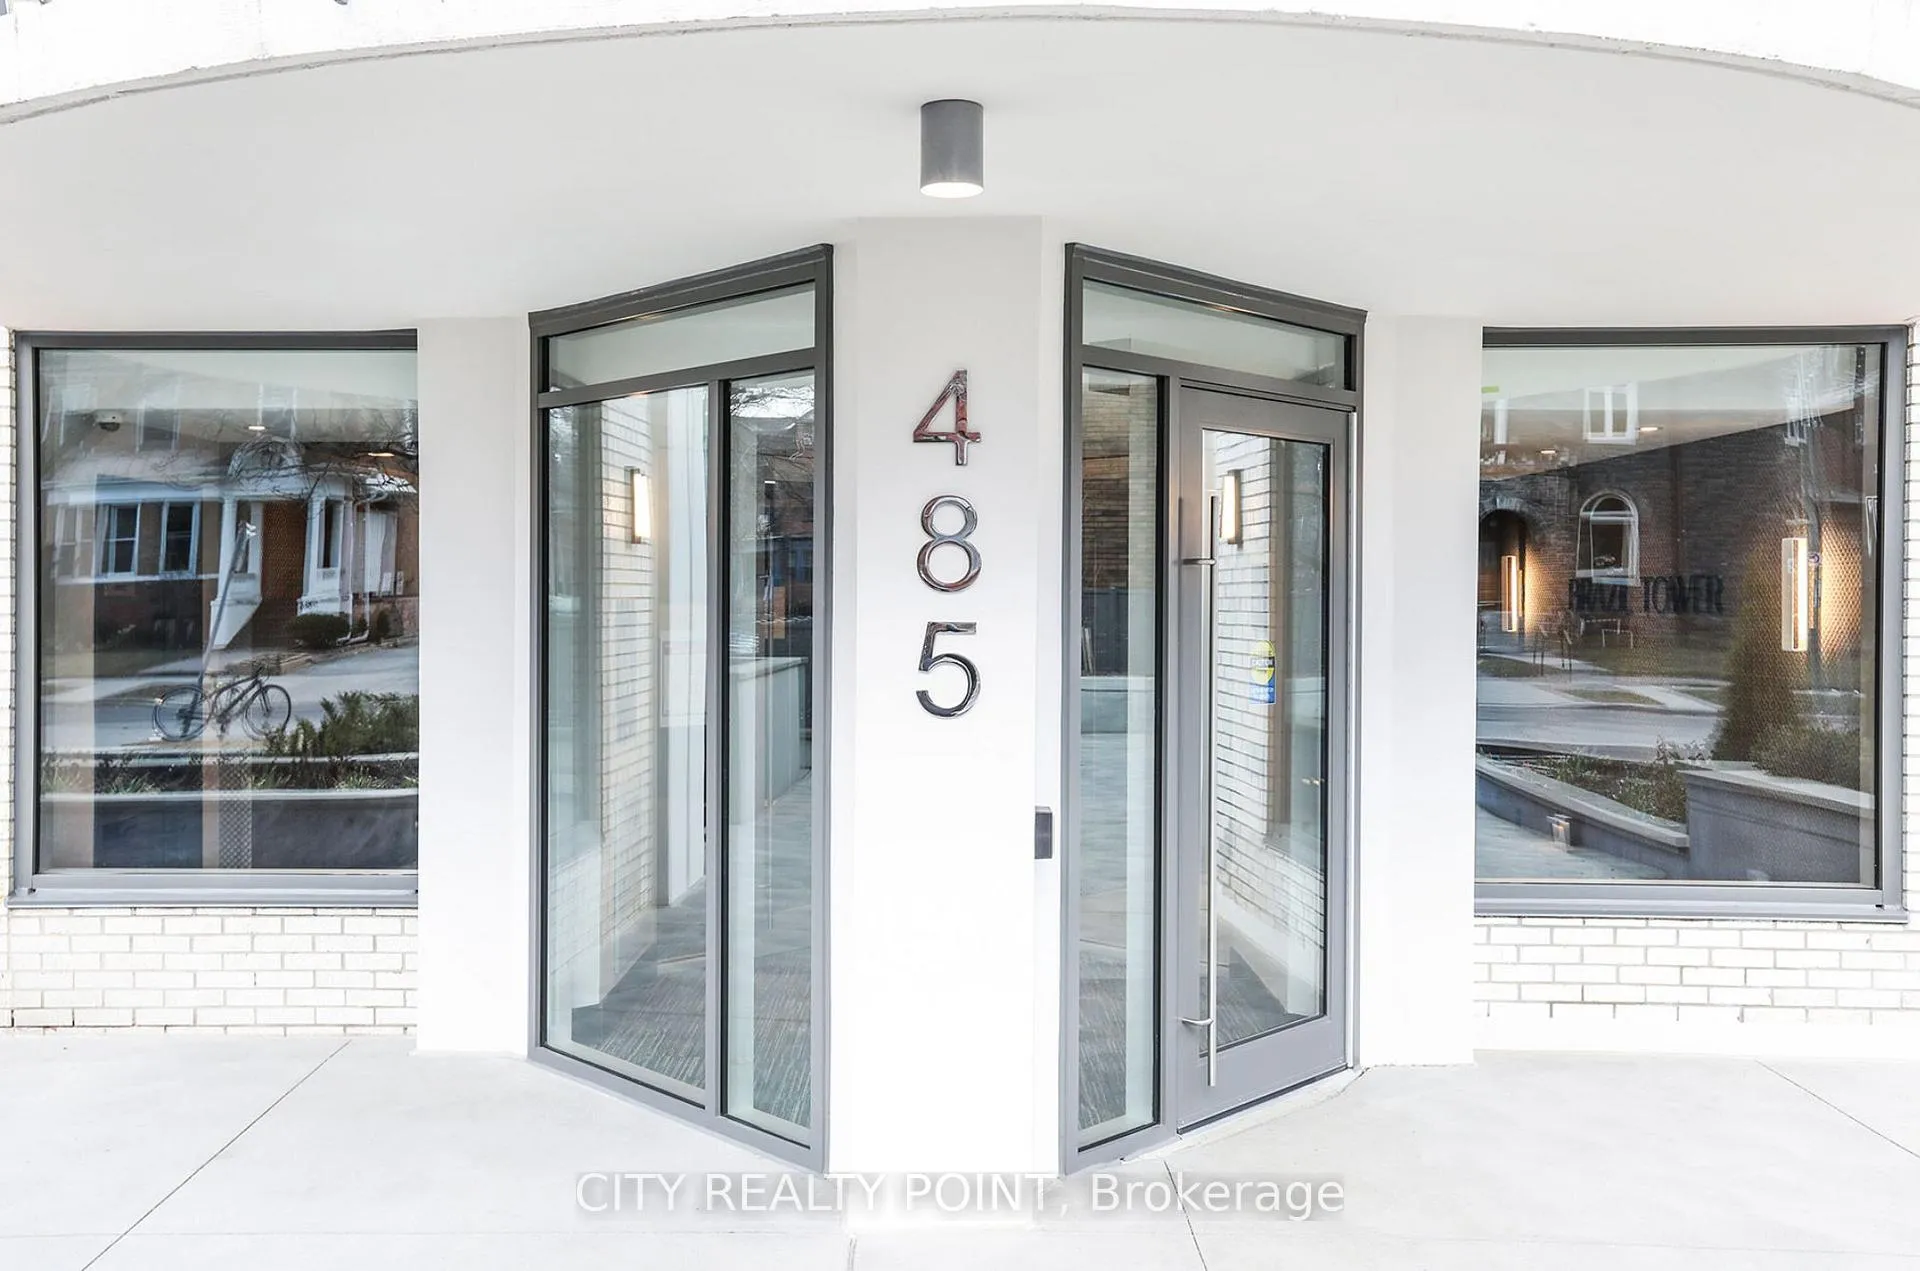
Unit 302, 485 Huron Street
Toronto (The Annex), ON M5R 2R5
Included in Rent: Hydro, Water
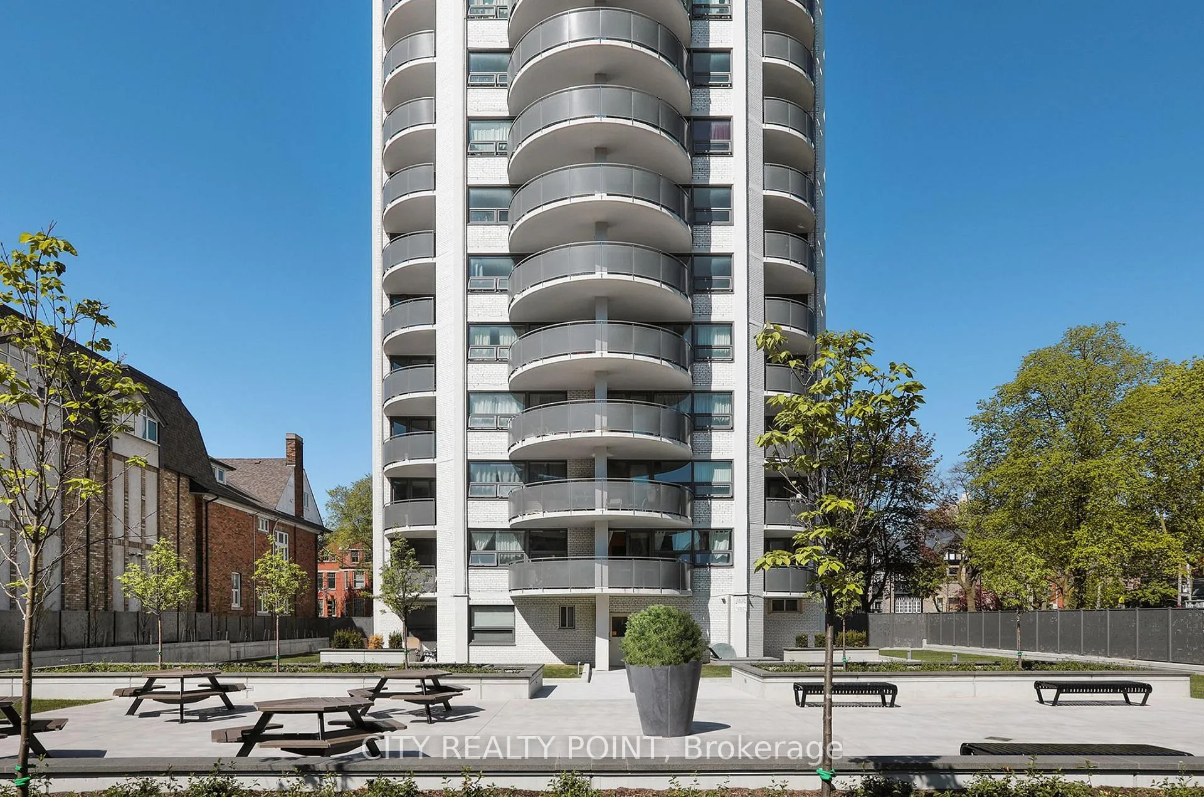
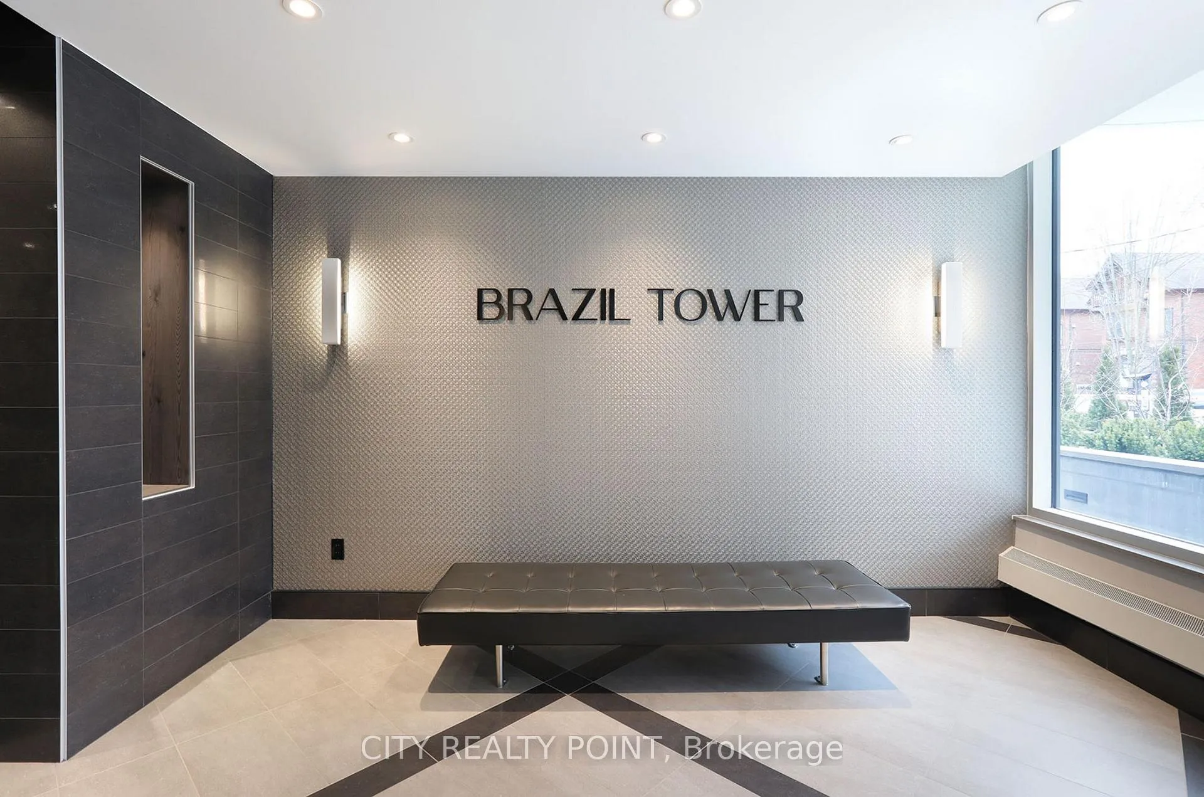
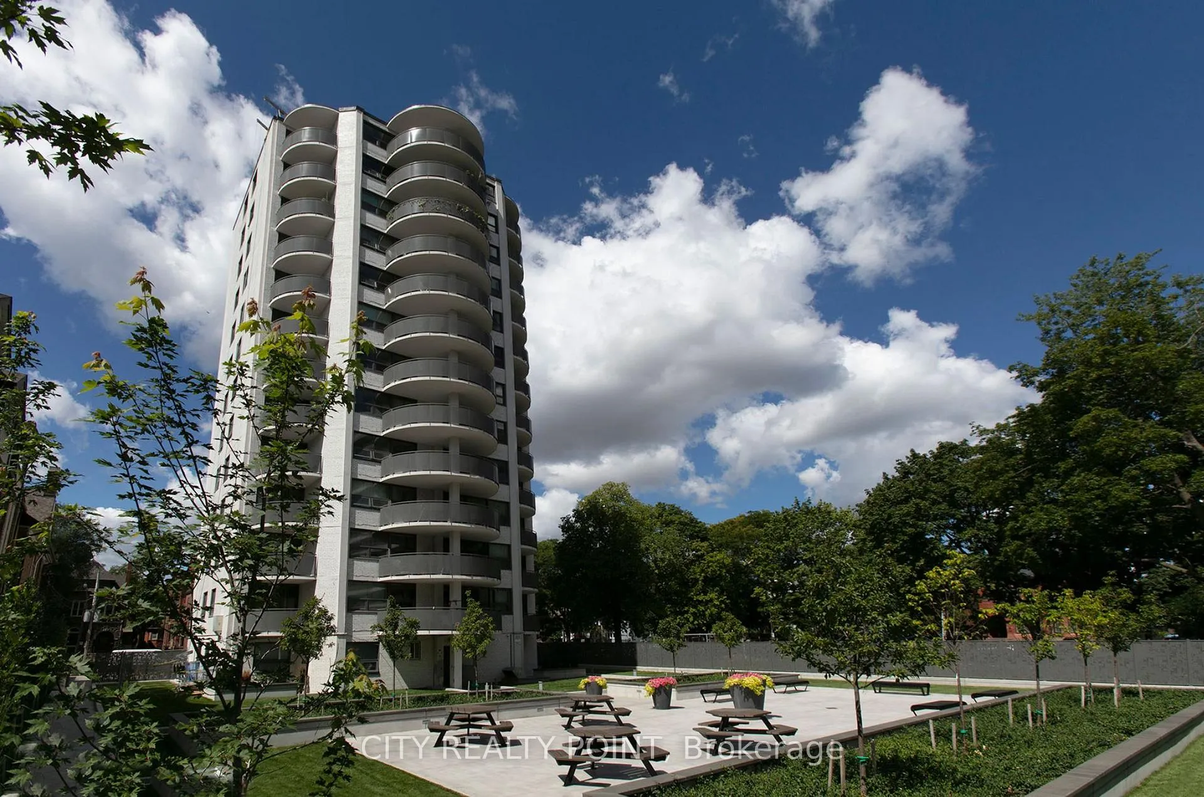
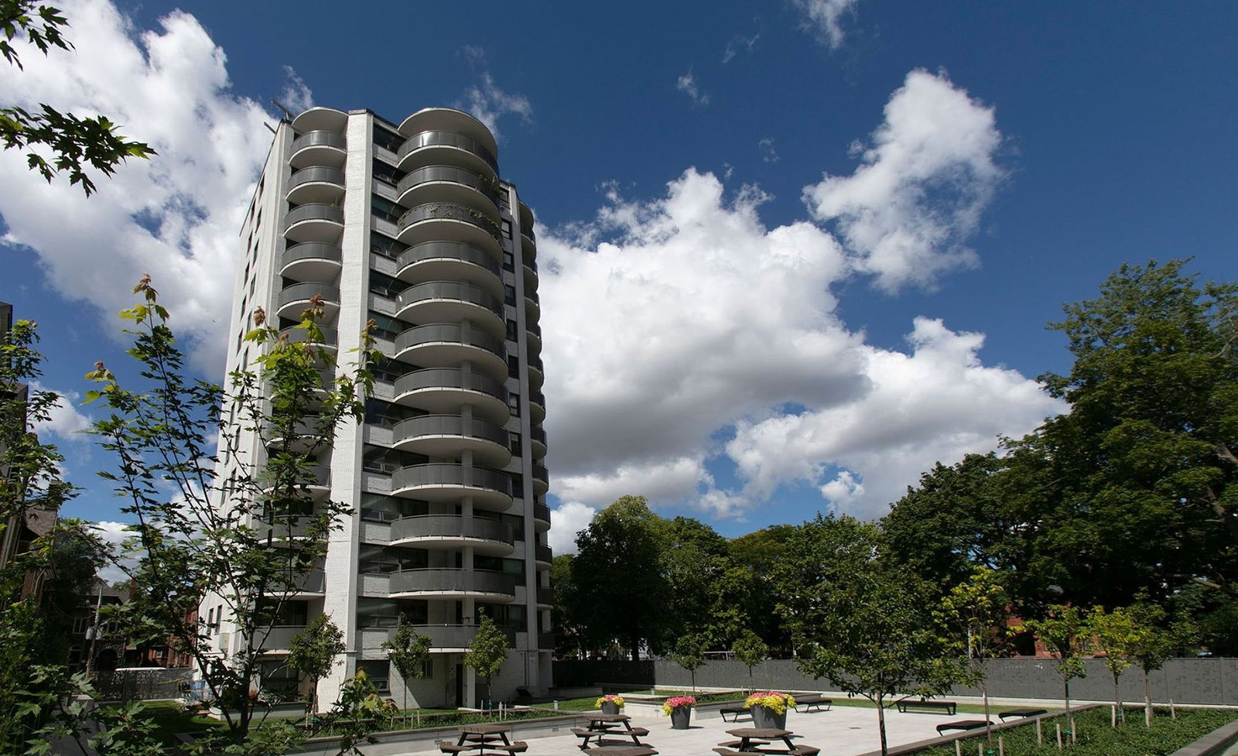 Brazil Towers13 storeys, 76 suites, built 1966
- 0Bedrooms
- 1Bathroom
- 0Parking
- 0~499Sq.Ft.
- May 29, 2025Available
- In BuildingLaundry
- Entire PropertyFor Lease
- Unfurnished
Sale & price history
- Login to See Prices
Terminated2025-09-30 – 2026-02-02
- Login to See Prices
Terminated2025-07-07 – 2025-08-26
- Login to See Prices
Terminated2025-05-29 – 2025-06-13
MLS® c12183346
- Login to See Prices
Terminated2025-03-13 – 2025-05-29
Real estate boards require you to or to see the full details of this property.
*Sold prices and complete sale & price history are regulated data. Under the Trust in Real Estate Services Act, 2002 (TRESA) and the rules of the Real Estate Council of Ontario (RECO), and pursuant to the Multiple Listing Service® rules of the Canadian Real Estate Association (CREA) and the Toronto Regional Real Estate Board (TRREB), this information may be shown only to registered users who have agreed to the applicable terms of use (a Virtual Office Website, or "VOW," arrangement). HOMEH Inc., Brokerage therefore provides it to signed-in members only. Creating an account is free and takes under a minute.
Unit 302, 485 Huron Street, Toronto(opens Google Maps in a new tab)
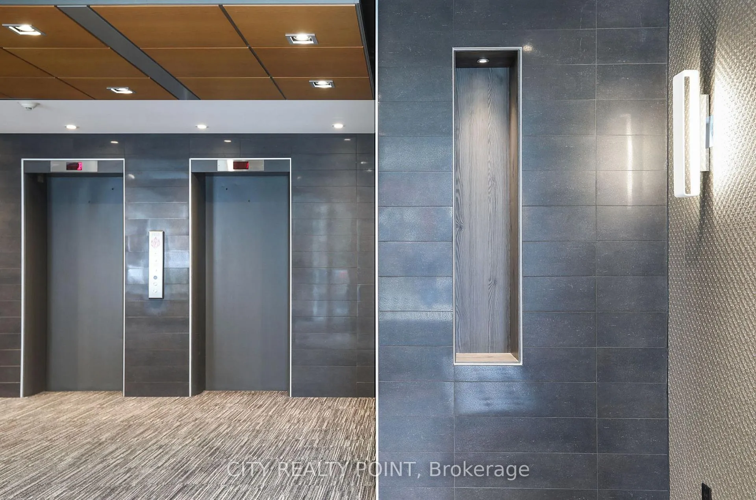
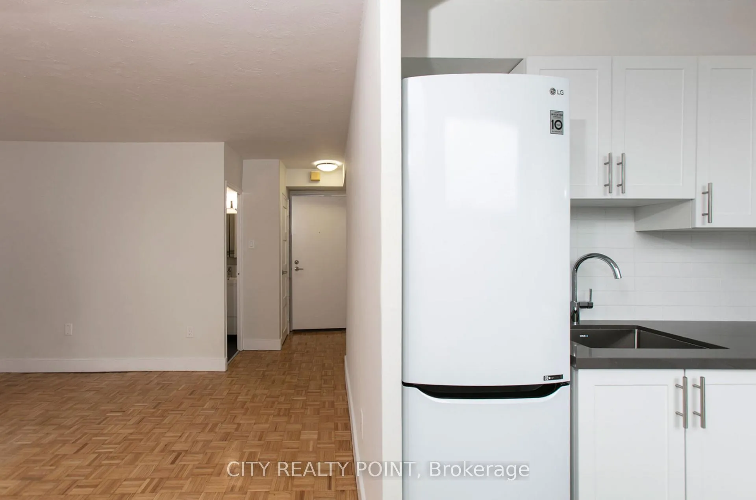
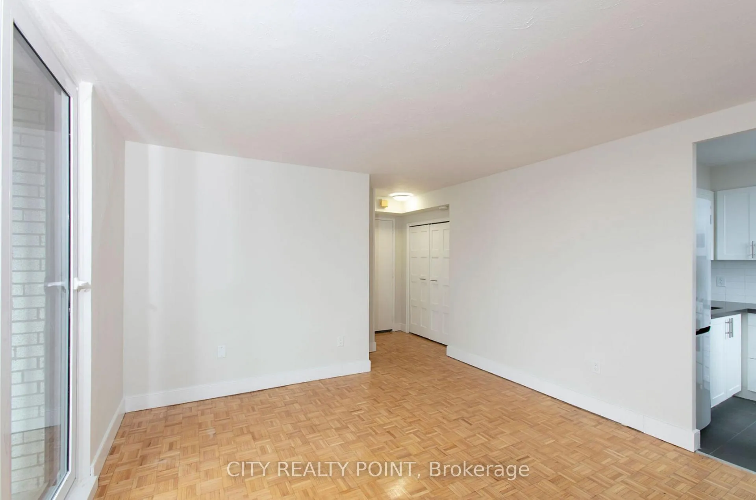
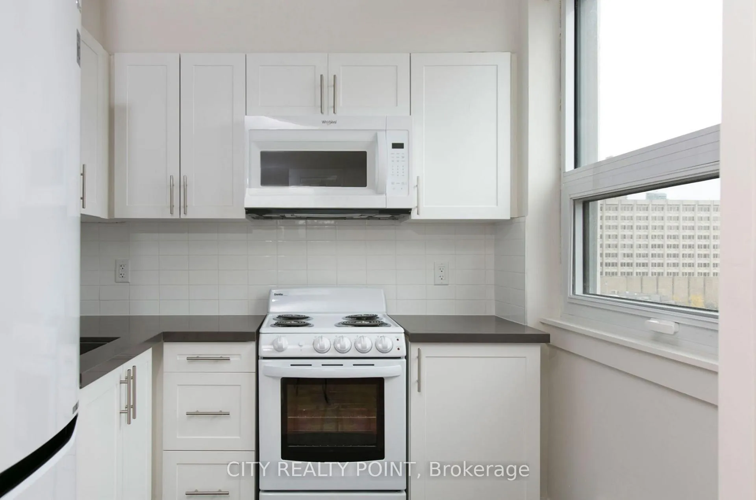
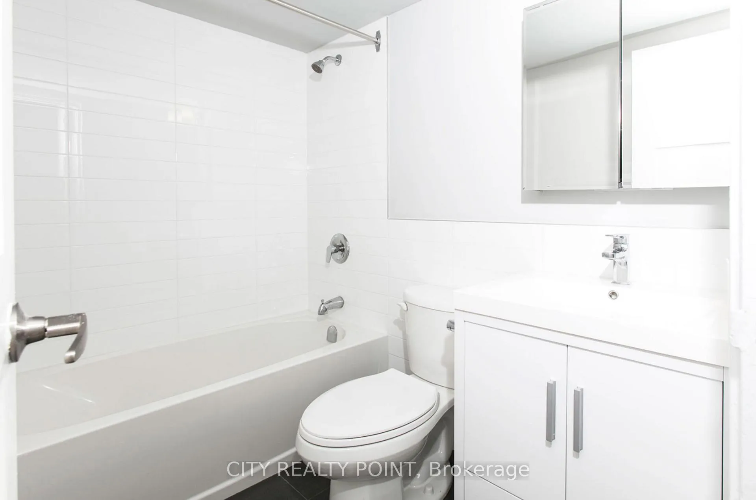
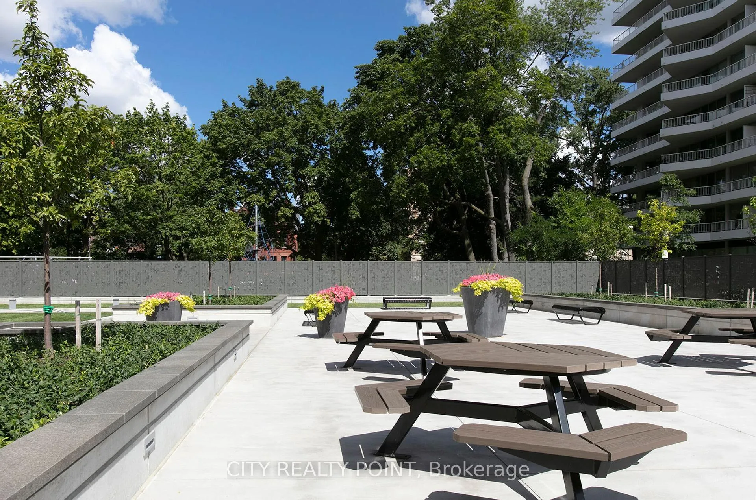
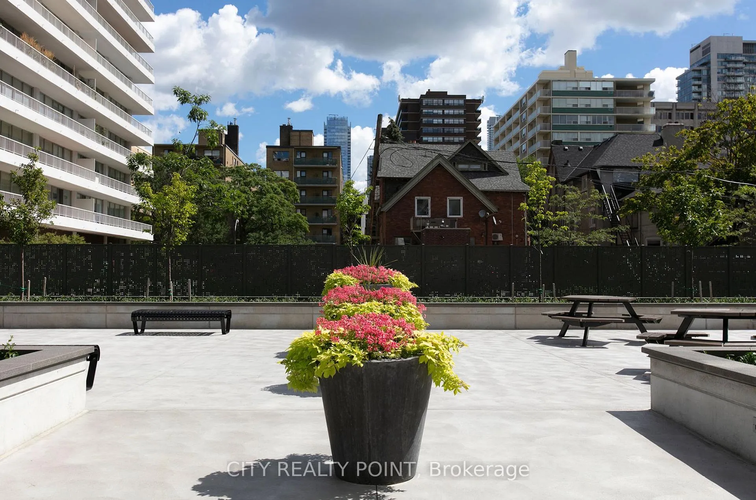
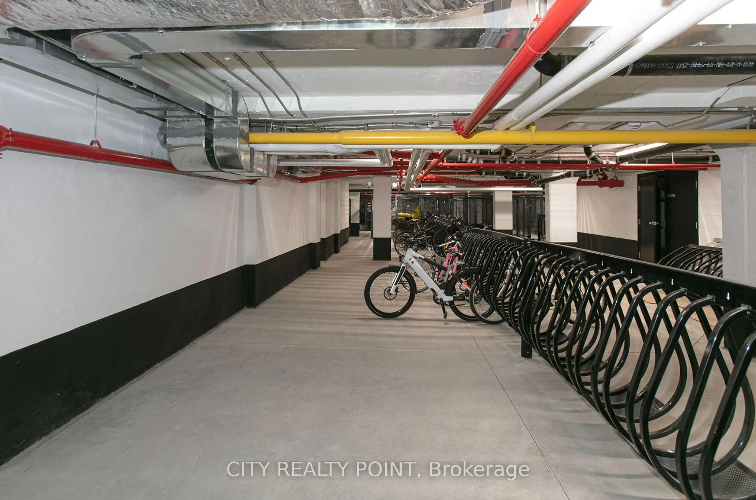
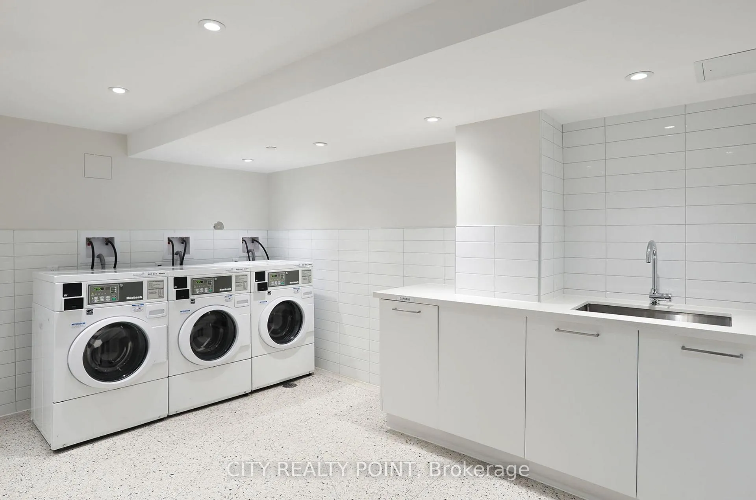
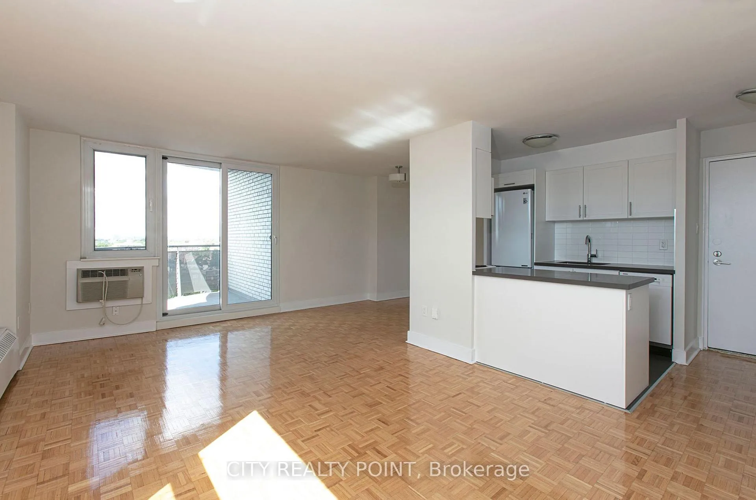
**ONE MONTH FREE RENT! Stunning Bachelor Studio Retreat in the Heart of The Annex!** Discover urban living at its finest at 485 Huron Street, a beautifully renovated studio in Toronto's vibrant Annex neighbourhood. Nestled in a rent-controlled building, this bright and modern unit offers unbeatable value and an ideal location for young professionals, students, or anyone craving city convenience with a touch of charm.**Why You'll Love It:** - **ONE MONTH FREE RENT** (applied to your 8th month on a 1-year lease) - **Rent-Controlled** No unexpected rent spikes! - **All Utilities Included** (except hydro) - **Parking & Storage Lockers Available** (additional monthly fee) **Prime Location Perks:** - Steps to the subway for seamless city commuting - Minutes from University of Toronto perfect for students or staff - Walk to trendy shops, restaurants, and entertainment - Relax in a landscaped backyard your private outdoor oasis **Apartment Highlights:** - Freshly renovated with modern finishes - Bright living space with private balcony - Brand-new appliances: fridge, stove, dishwasher, microwave - Sleek hardwood and ceramic floors - Freshly painted and move-in ready **Building Features:** - Secure, well-maintained with camera surveillance - On-site superintendent for peace of mind - Smart card laundry facilities - Bicycle racks and parking options - Brand-new elevators **Available NOW Move In This Weekend!** Agents welcome we are happy to collaborate with your clients. Lockers and parking spots are ready to rent. Don't miss out on this gem in one of Toronto's most sought-after neighbourhoods!
Key Facts & Features
Rental Details
- Portion Of Property For Rent
- Entire Property
- Furnished
- Unfurnished
- Rent Term
- 12 Months
- Rental Deposit
- Yes
- Credit Check
- No
- Employment Letter
- No
- Rental Application
- Yes
- References Required
- No
Included In Rent Fee
- Hydro
- Water
- Basement Type
- None
Interior Features
- Pets Permitted
- Yes-with Restrictions
- Laundry Features
- In Building
- Interior Extras
- None
- Fireplace/Stove
- No
- Elevator
- No
Exterior Features
- Balcony
- Open
Building
- Building Type
- Condo Apartment
- Building Style
- Apartment
- Condo Corp Number
- 0
Construction
- Exposure
- South
- Exterior Finish
- Brick
- Special Designation
- Unknown
Parking & Garages
- Garage Type
- Underground
- Garage Spaces
- 0
- Parking Type
- Rental
- Parking Spaces
- 0
- Total Garage And Parking Spaces
- 0
Lockers
- Locker Type
- None
Heating & Cooling
- Heat Source
- Gas
- Heat Type
- Radiant
- Air Conditioning
- Wall Unit(s)
- Municipality
- Toronto
- Neighbourhood
- The Annex
- Main cross streets
- Bloor / Spadina
- Directions
- Bloor / Spadina
Ask about this home
A HOMEH agent will answer your questions about this home.

Around this home
Huron Street
Public · elementary · 230 m
7.2/10Jesse Ketchum
Public · elementary · 900 m
7.8/10Central
Public · secondary · 940 m
4.2/10Palmerston Avenue
Public · elementary · 1.1 km
8.5/10St. Joseph's
Private · secondary · 1.2 km
7.2/10King Edward
Public · elementary · 1.3 km
6.8/10Harbord
Public · secondary · 1.3 km
7.5/10Cottingham
Public · elementary · 1.4 km
10.0/10Orde Street
Public · elementary · 1.4 km
7.1/10Hillcrest
Public · elementary · 1.6 km
8.8/10Clinton Street
Public · elementary · 1.6 km
9.0/10Essex
Public · elementary · 1.6 km
5.9/10Hawthorne II Bilingual
Public · elementary · 1.6 km
6.8/10Brown
Public · elementary · 1.8 km
8.0/10Montrose
Public · elementary · 1.8 km
9.3/10
Data provided by OpenStreetMap & Fraser Institute School Rankings
For the owner
Is this your home? Track its value.
Get this home's HOMEH Estimate by email once a month, with how many homes are for sale around you.
- MLS® number
- C12183346
- Data source
- Toronto Regional Real Estate Board
- Status change
- 2025-06-13
- Listed on
- 2025-05-29
- Days on market
- 15 days
- Possession date
- 2025-05-29
- Possession type
- Immediate
- Co-op commission
- 1/2 month rent
- Listed by
- CITY REALTY POINT
Recommended for you
Based on homes you've looked at.
No recommended properties found.
Nearby similar homes
No nearby properties found.
More real estate resources
Other homes nearby
Explore this area
Nearby neighbourhoods
No nearby listings available.
Ask HOMEH about this home
Price, neighbourhood, monthly cost. Ask anything.
HOMEH Intelligent Agent is an AI, not a licensed representative. Check anything important with your agent.