
Unit 403, 285 Avenue Road
Toronto (Casa Loma), ON M4V 2G8
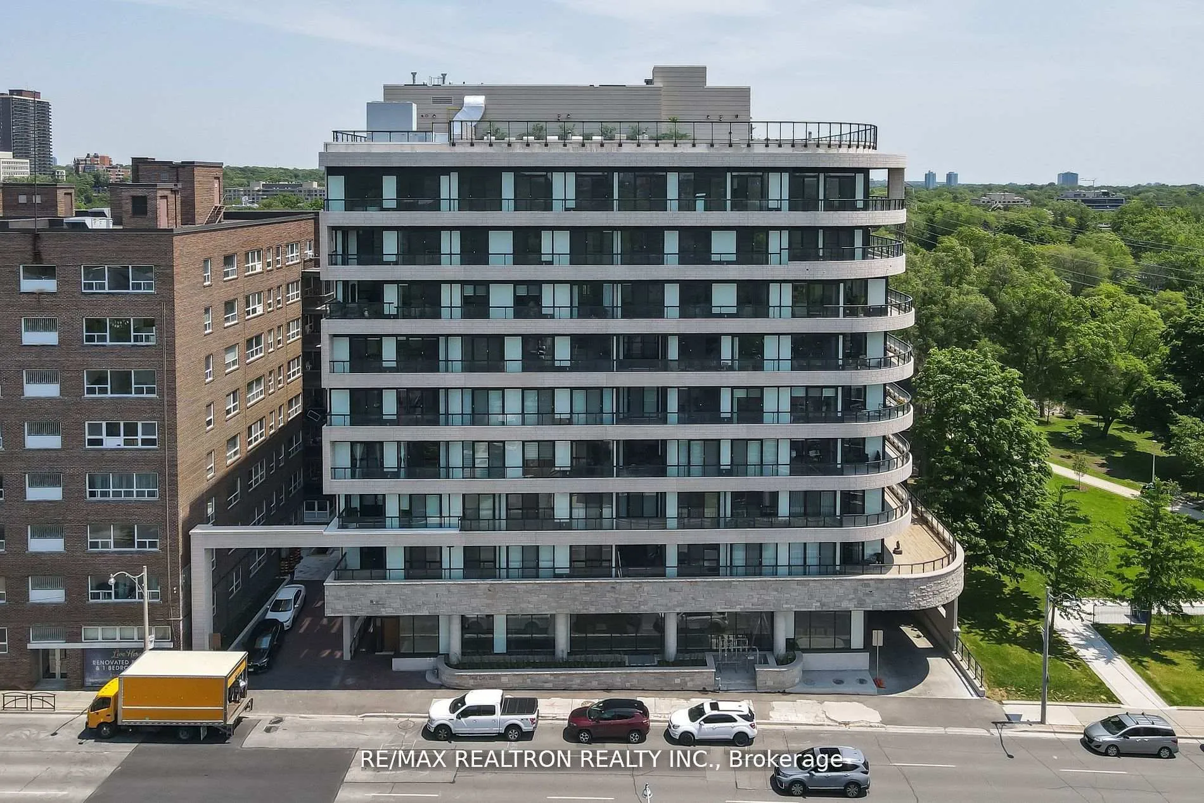
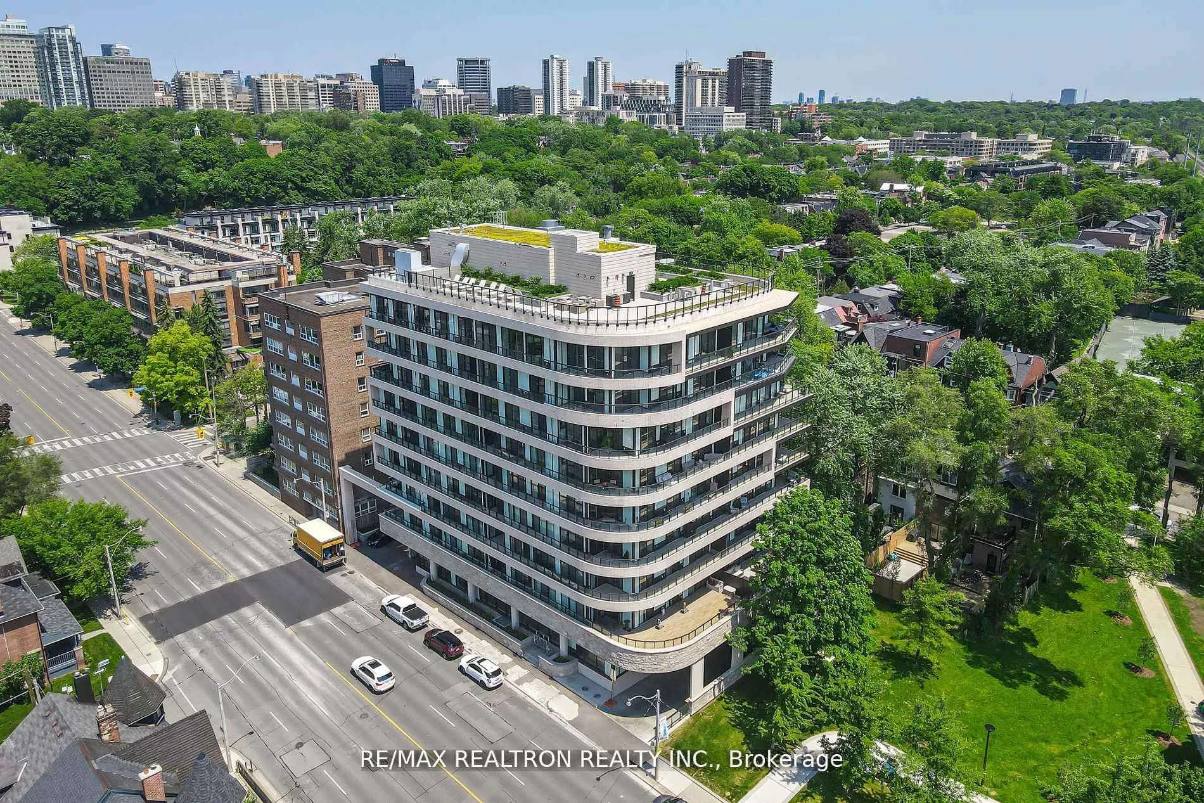
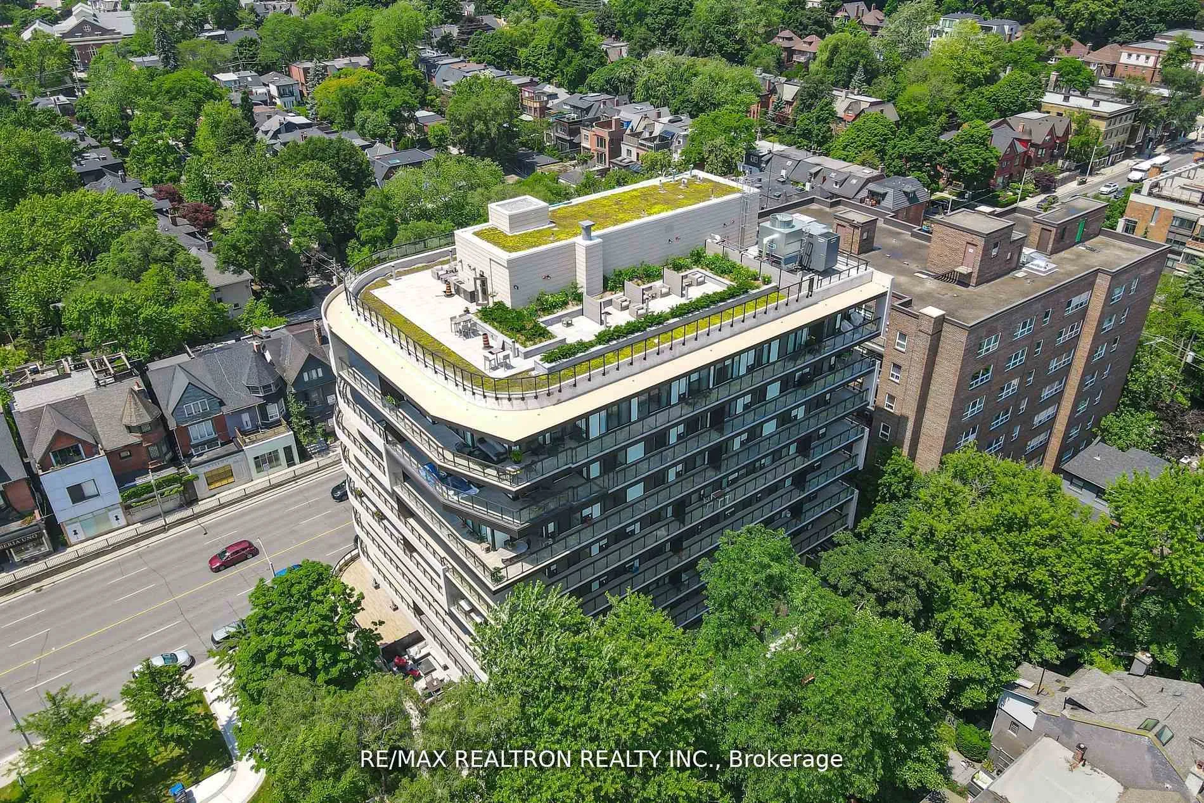
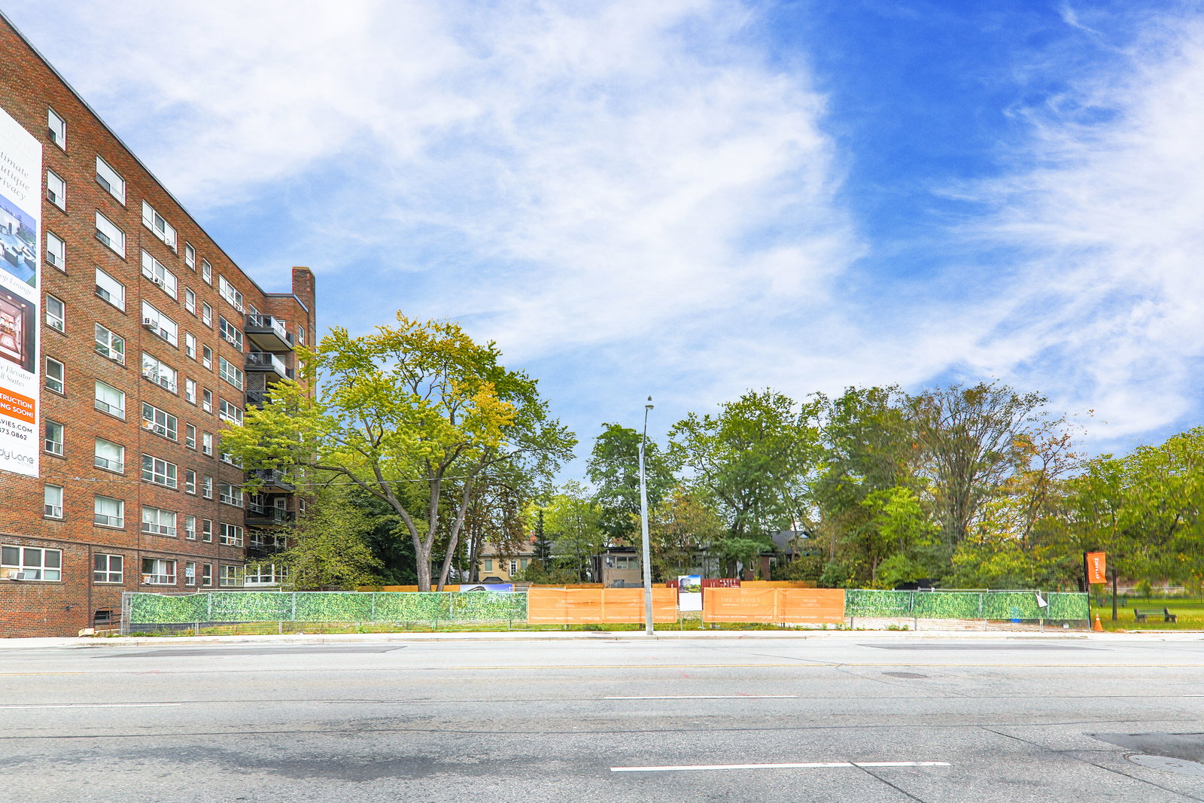 The Davies Condos9 storeys, 44 suites, built 2024
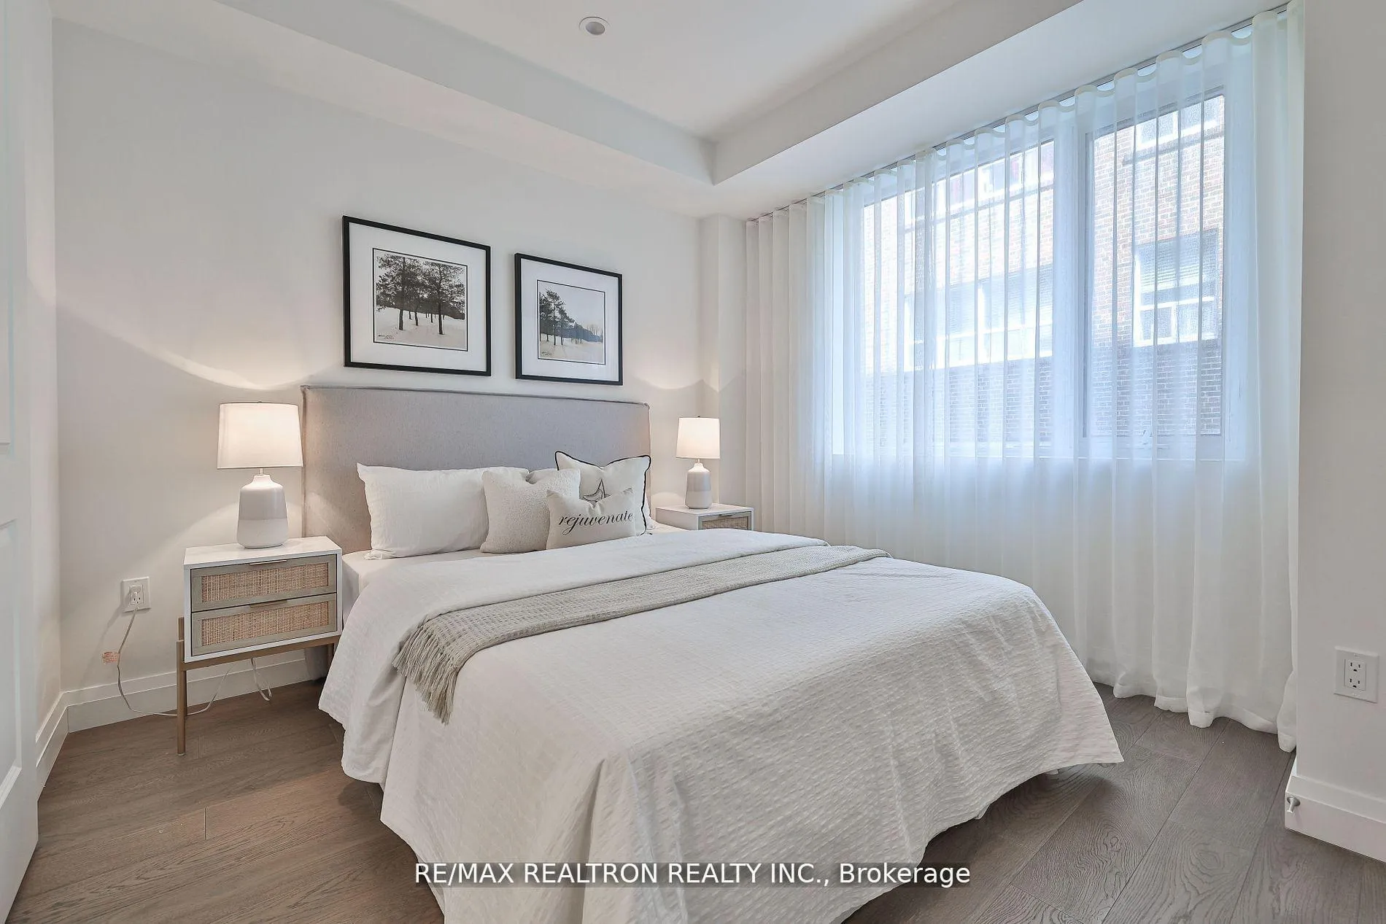
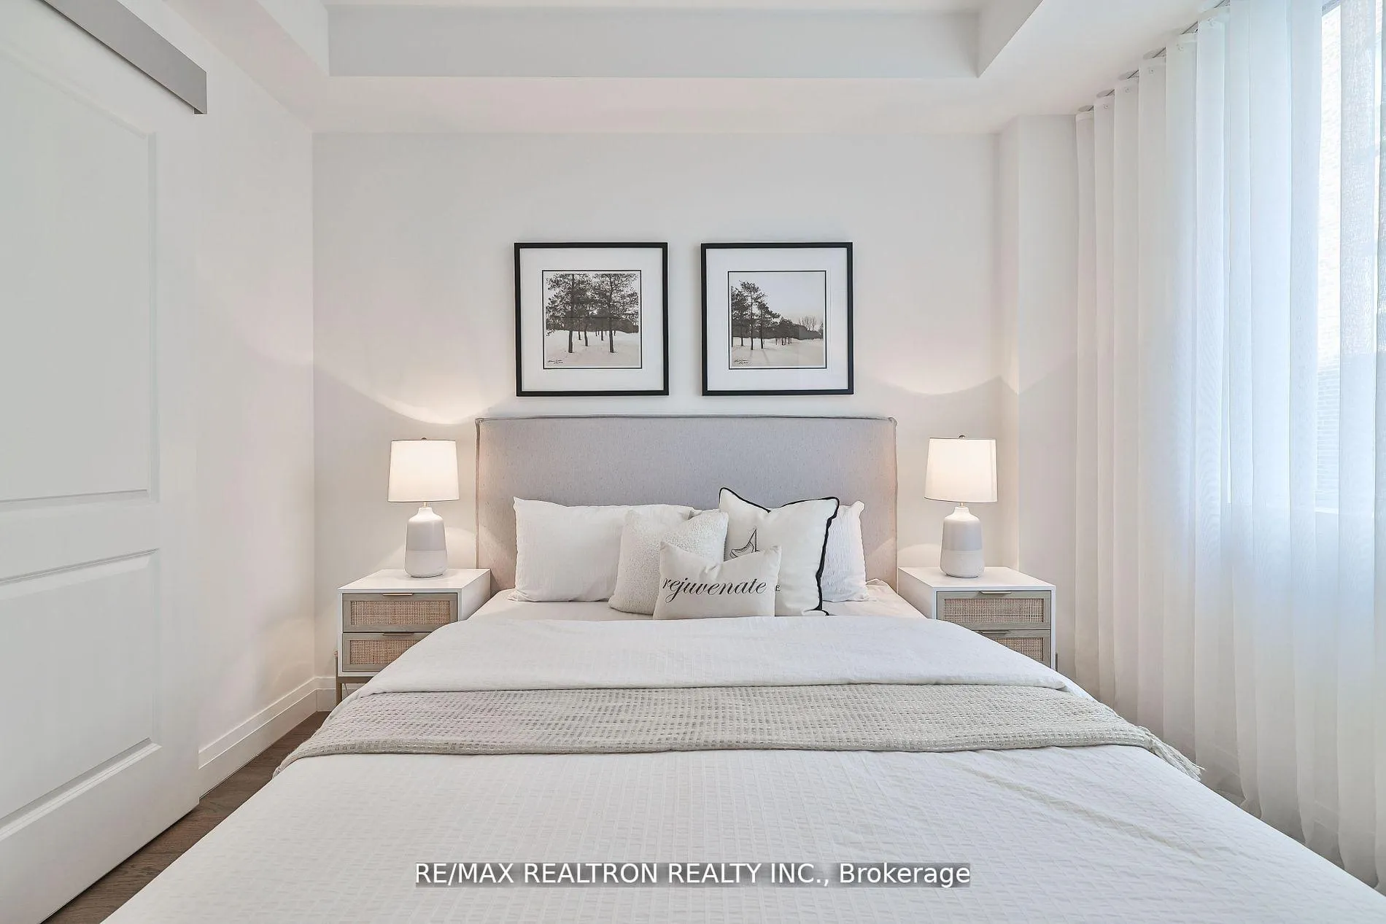
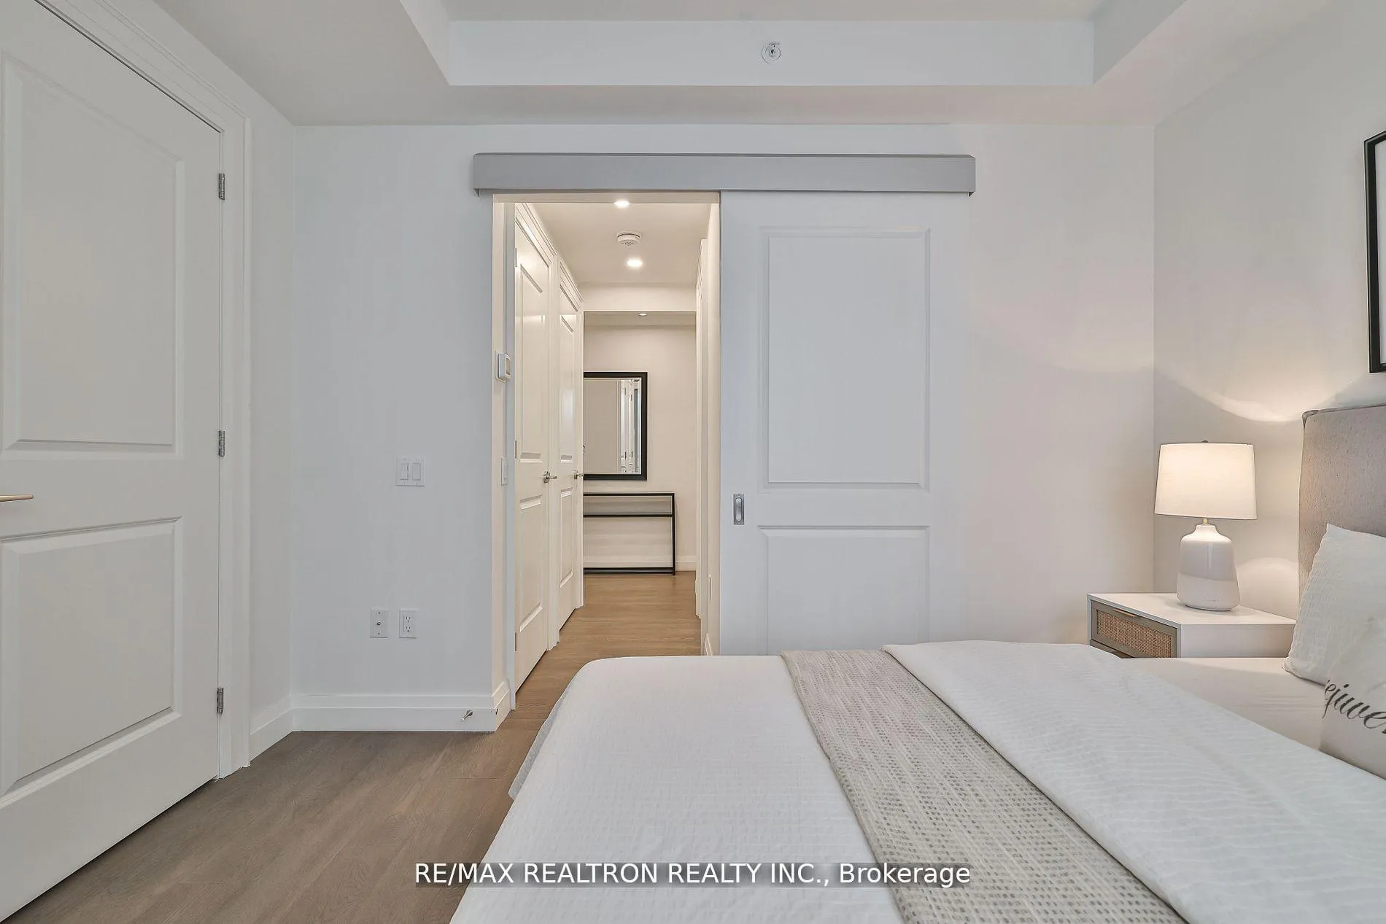
- 2Bedrooms
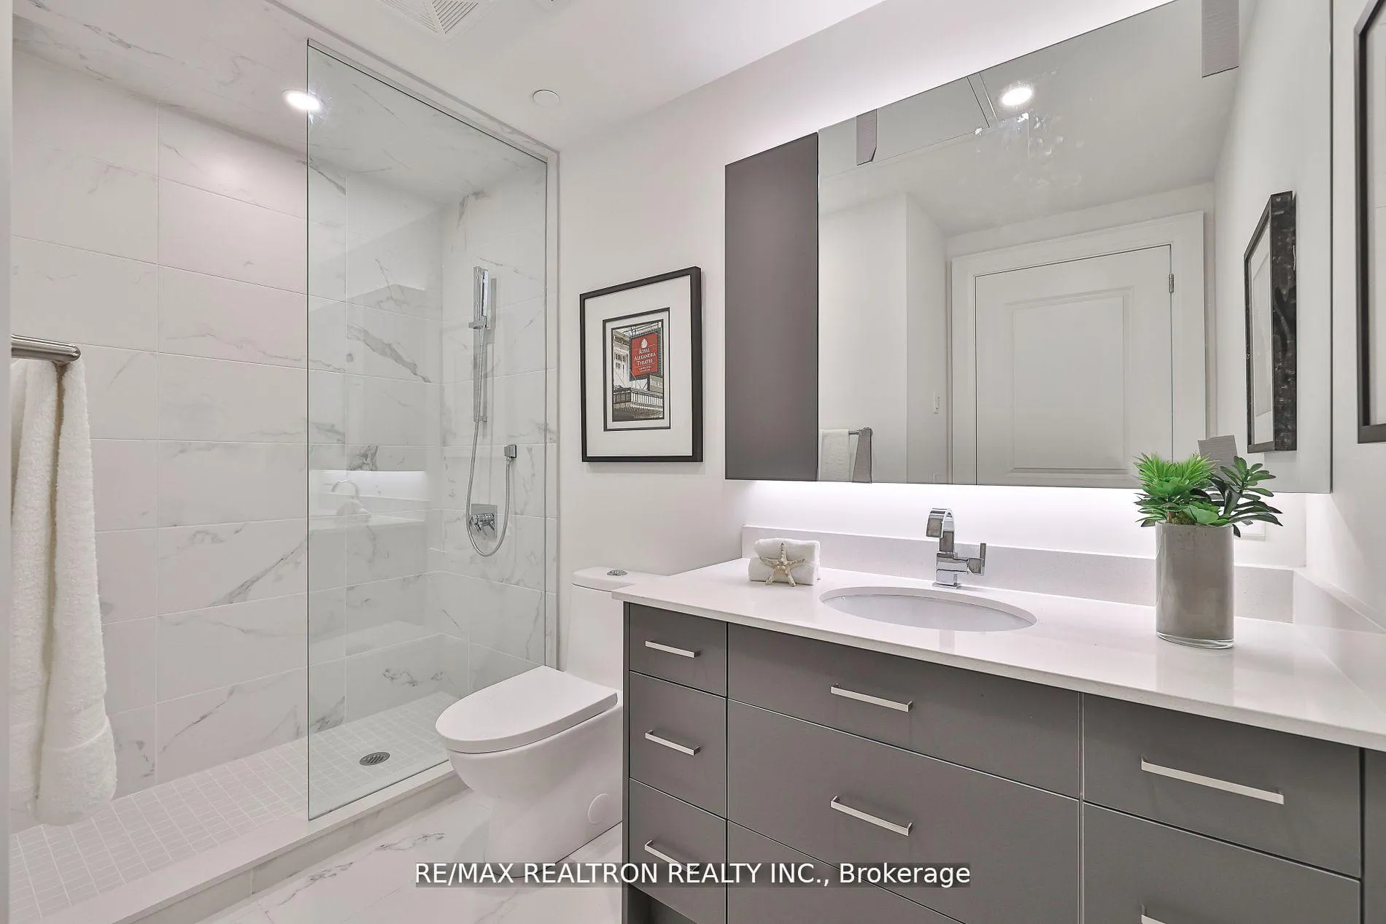
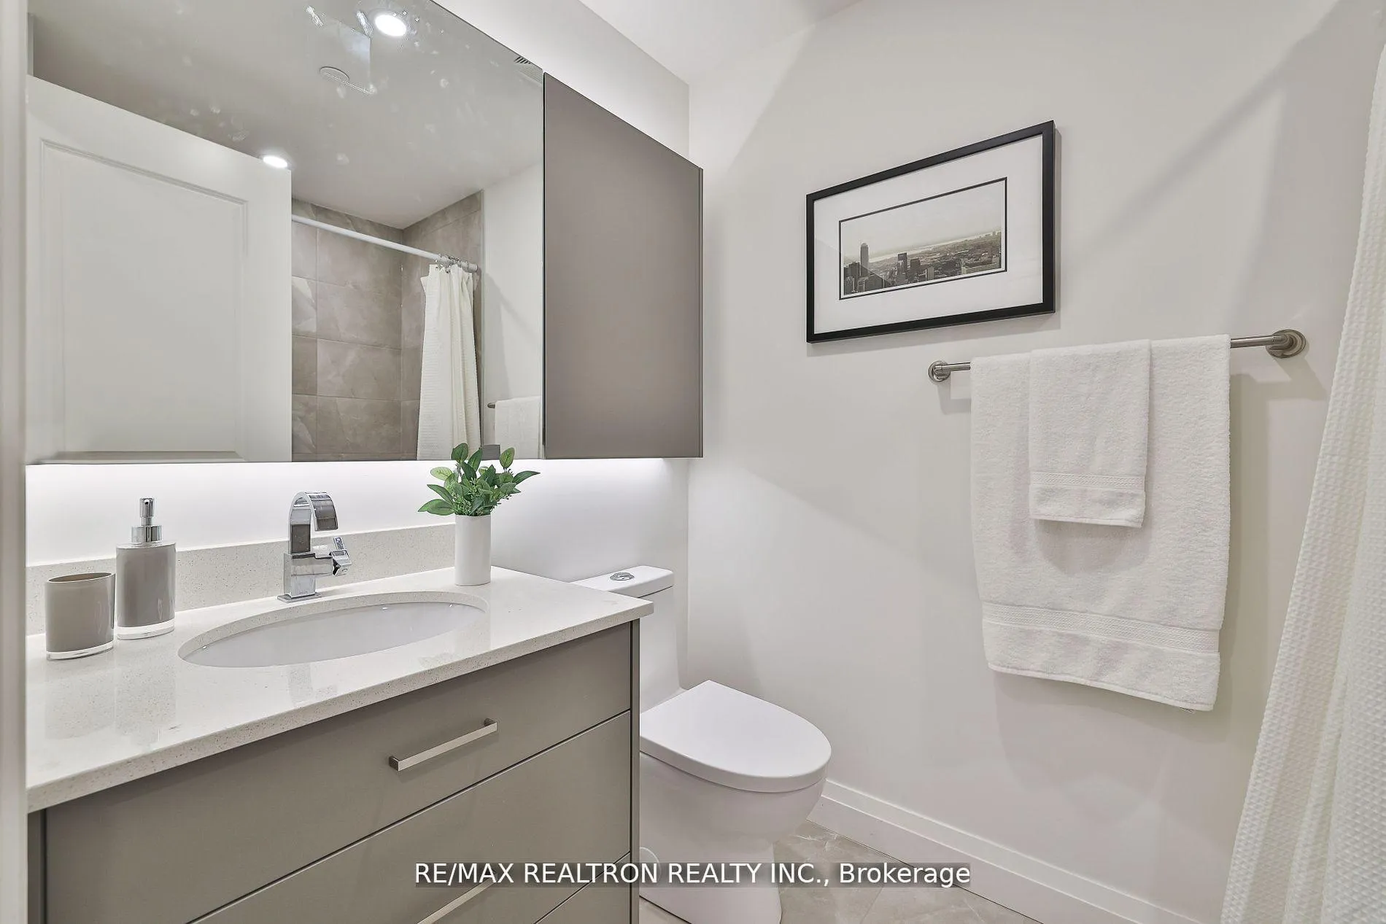
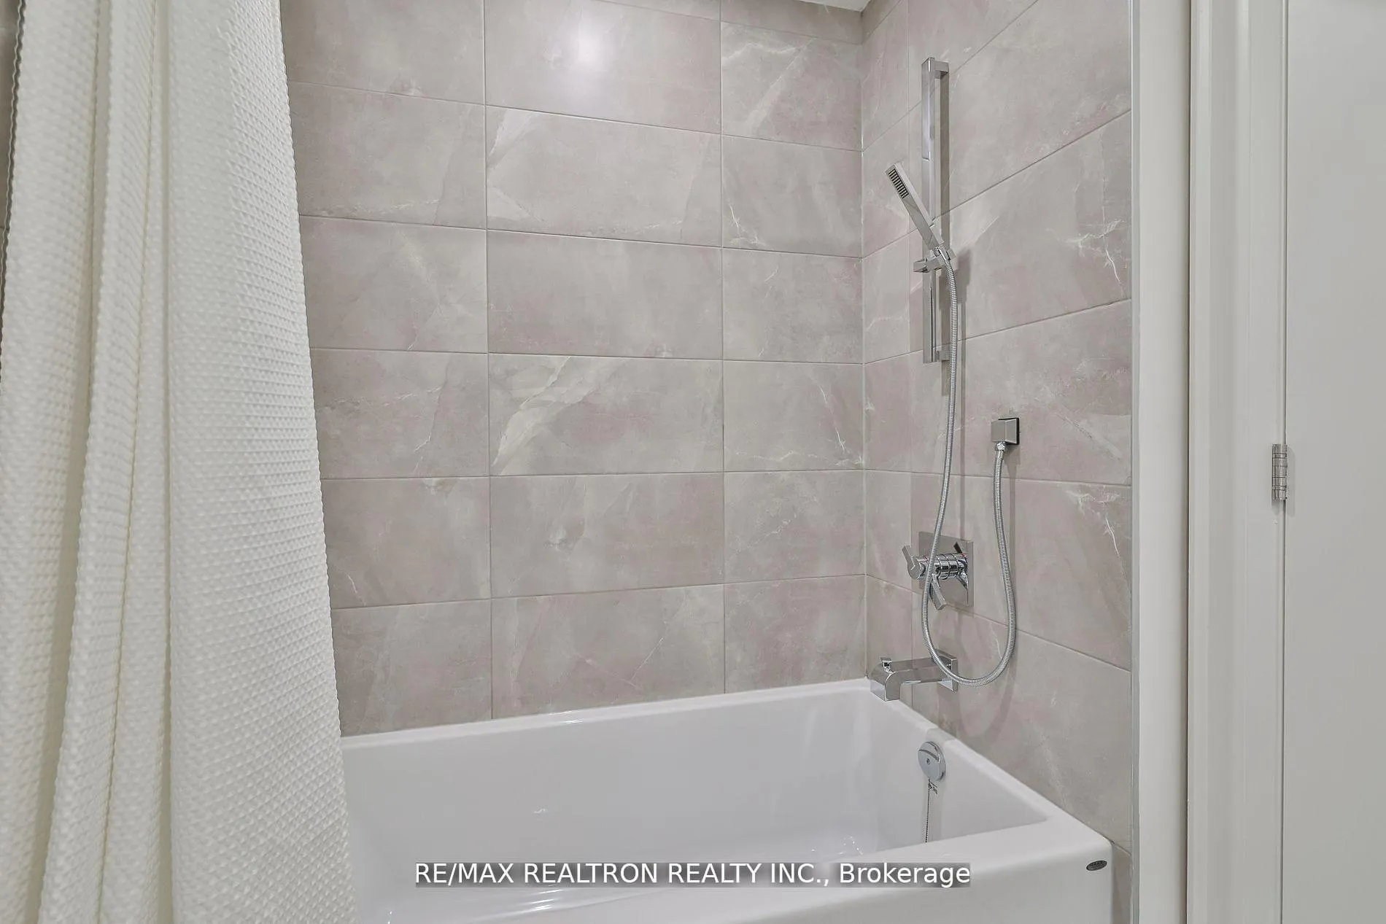
- 2Bathrooms
- 1Parking
- 800~899Sq.Ft.
- —Tax
- $1,131/monthCondo Fee
Sale & price history
- Login to See Prices
Sold2025-02-12 – 2025-05-29
MLS® c11969155
- Login to See Prices
Expired2024-11-11 – 2025-02-11
Real estate boards require you to or to see the full details of this property.
*Sold prices and complete sale & price history are regulated data. Under the Trust in Real Estate Services Act, 2002 (TRESA) and the rules of the Real Estate Council of Ontario (RECO), and pursuant to the Multiple Listing Service® rules of the Canadian Real Estate Association (CREA) and the Toronto Regional Real Estate Board (TRREB), this information may be shown only to registered users who have agreed to the applicable terms of use (a Virtual Office Website, or "VOW," arrangement). HOMEH Inc., Brokerage therefore provides it to signed-in members only. Creating an account is free and takes under a minute.
Unit 403, 285 Avenue Road, Toronto(opens Google Maps in a new tab)
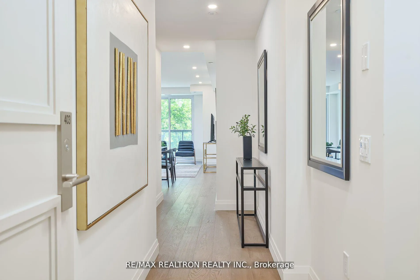
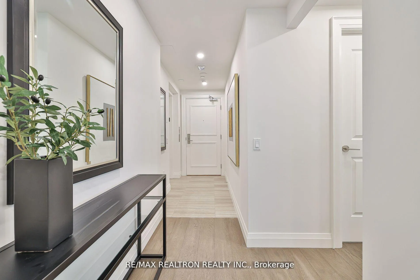
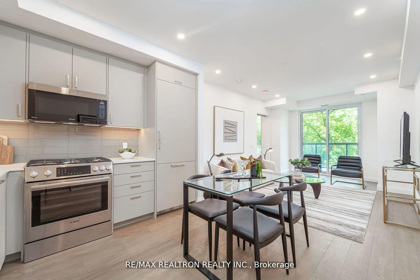
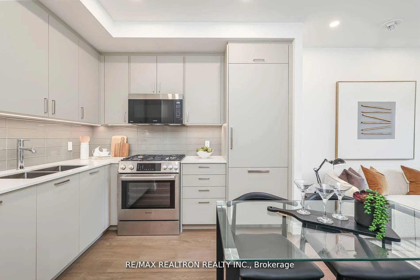
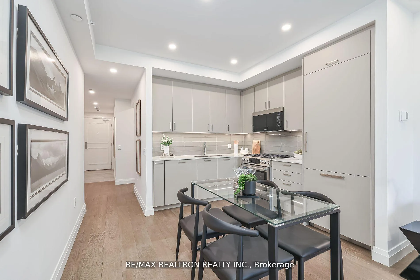
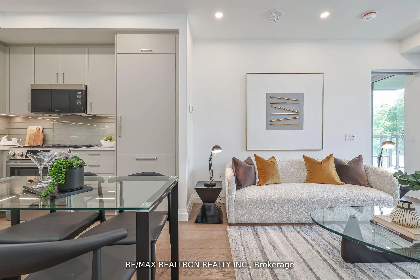
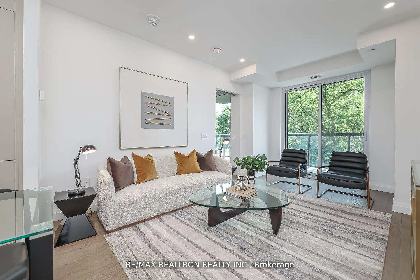
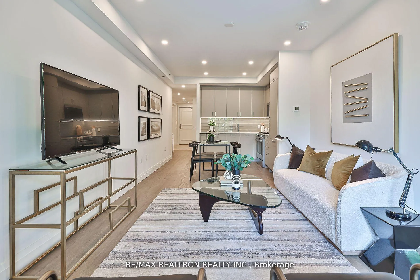
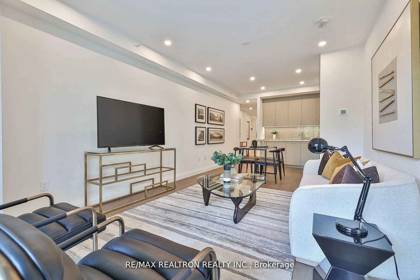
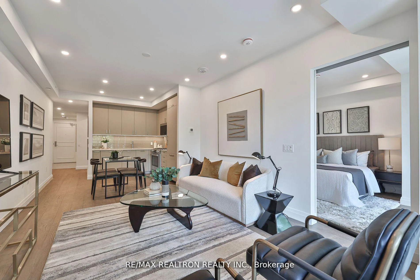
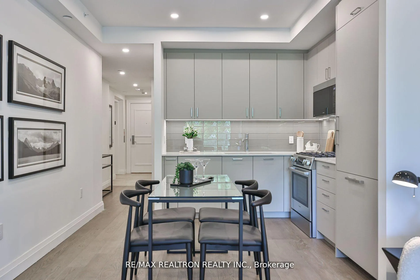
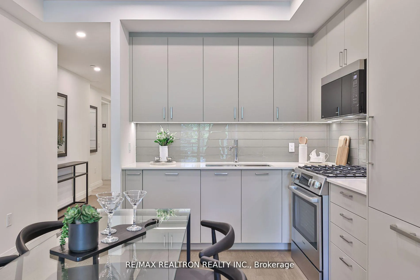
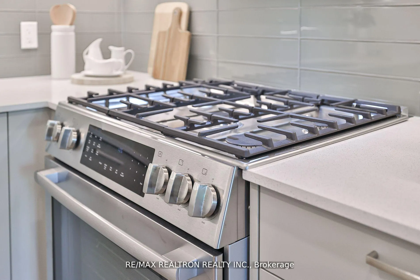
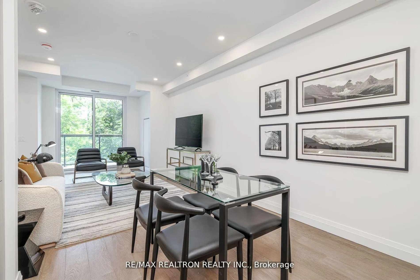
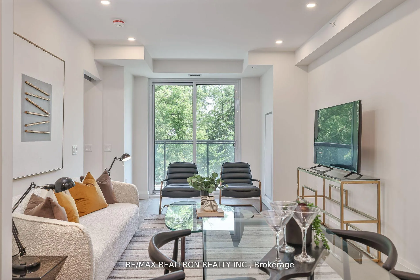
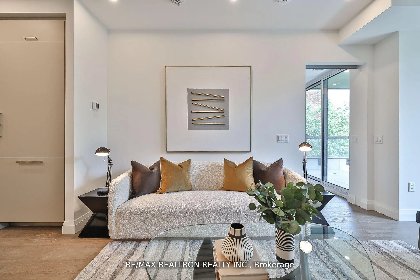
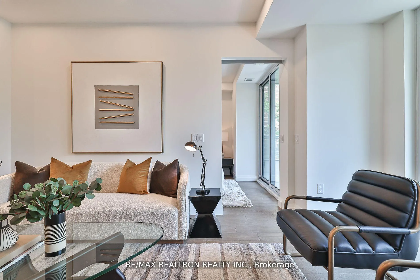
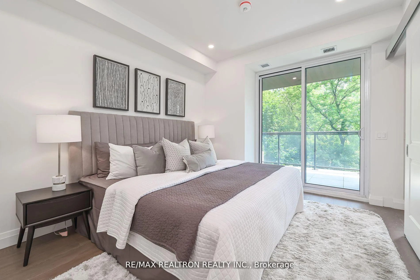
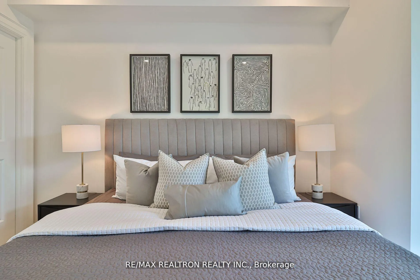
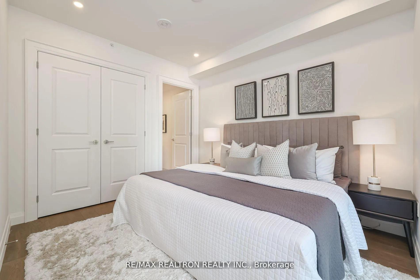
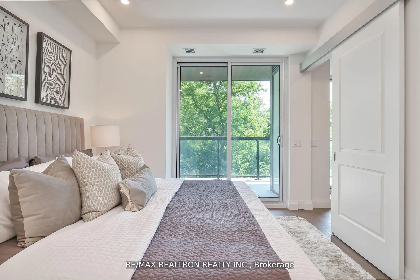
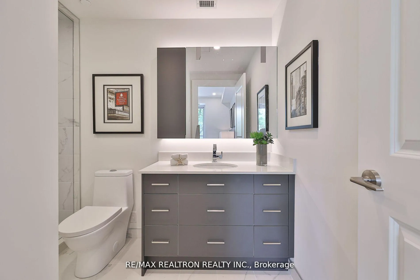
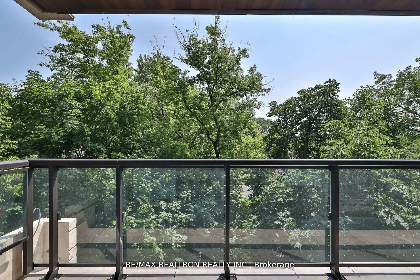
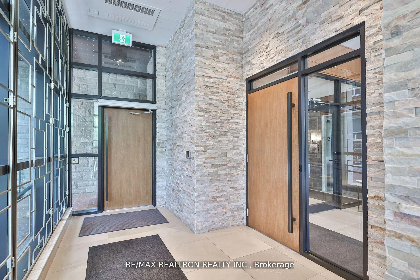
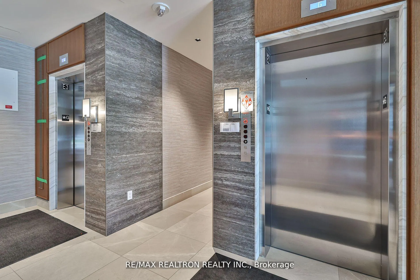
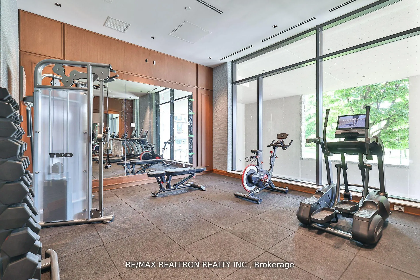
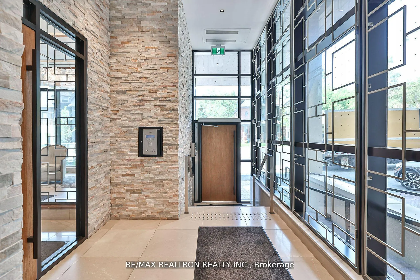
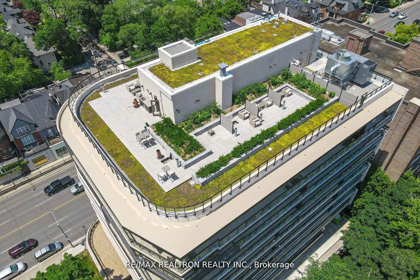
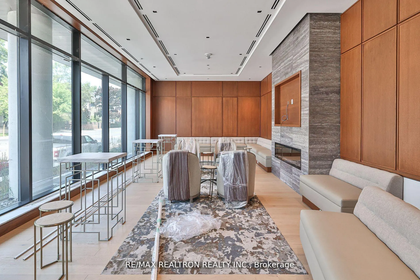
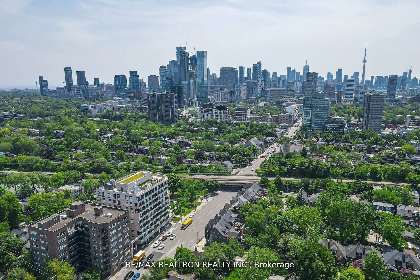
Welcome to The Davies, home to 37 lavishly appointed & very exclusive residences. A superblocation adjacent to the lush greenery &n open space of Robertson Davies Park. Indulge yourself in luxury and privacy w/private elevator access opening directly to your home. Stunning gourmet kitchen by Cameo Kitchens w/granite counters, Bosch full size appliance package incl 30" custom panelled fridge w/bottom freezer, 30" Stainless Steel 5 burner gas stove/convection oven, stunning oversized primary suite w/w/o to balcony, 4 piece spa like ensuite. Combined living/dining room and walk out to balcony. Exquisite landscaped rooftop gardens overlooksToronto Skyline, the beautiful main floor Avenue Rm for special events complete w/fireplace, custom banquettes and furnishings, private boardroom, gym, and a self contained guest suite w/kitchenette. *1 parking spot included. *All parking spots wired/ready for your EV charger install.
- Erv/hrv
- Park/Greenbelt
- Park
- Public Transit
- Visitor Parking
- Party Room/Meeting Room
- Rooftop Deck/Garden
- Gym
- Guest Suites
- Concierge
Key Facts & Features
Property Costs
- Annual Property Tax Amount
- $0
- Land Transfer Tax Fee
- $40,470
Condo/Maintenance Fee
- Maintenance Fee
- $1,131 /month
Included In Maintenance Fee
- Common Elements Included
- Building Insurance Included
- Parking Included
- Heat Included
- Water Included
- CAC Included
- Basement Type
- None
Interior Features
- Pets Permitted
- Yes-with Restrictions
- Laundry Features
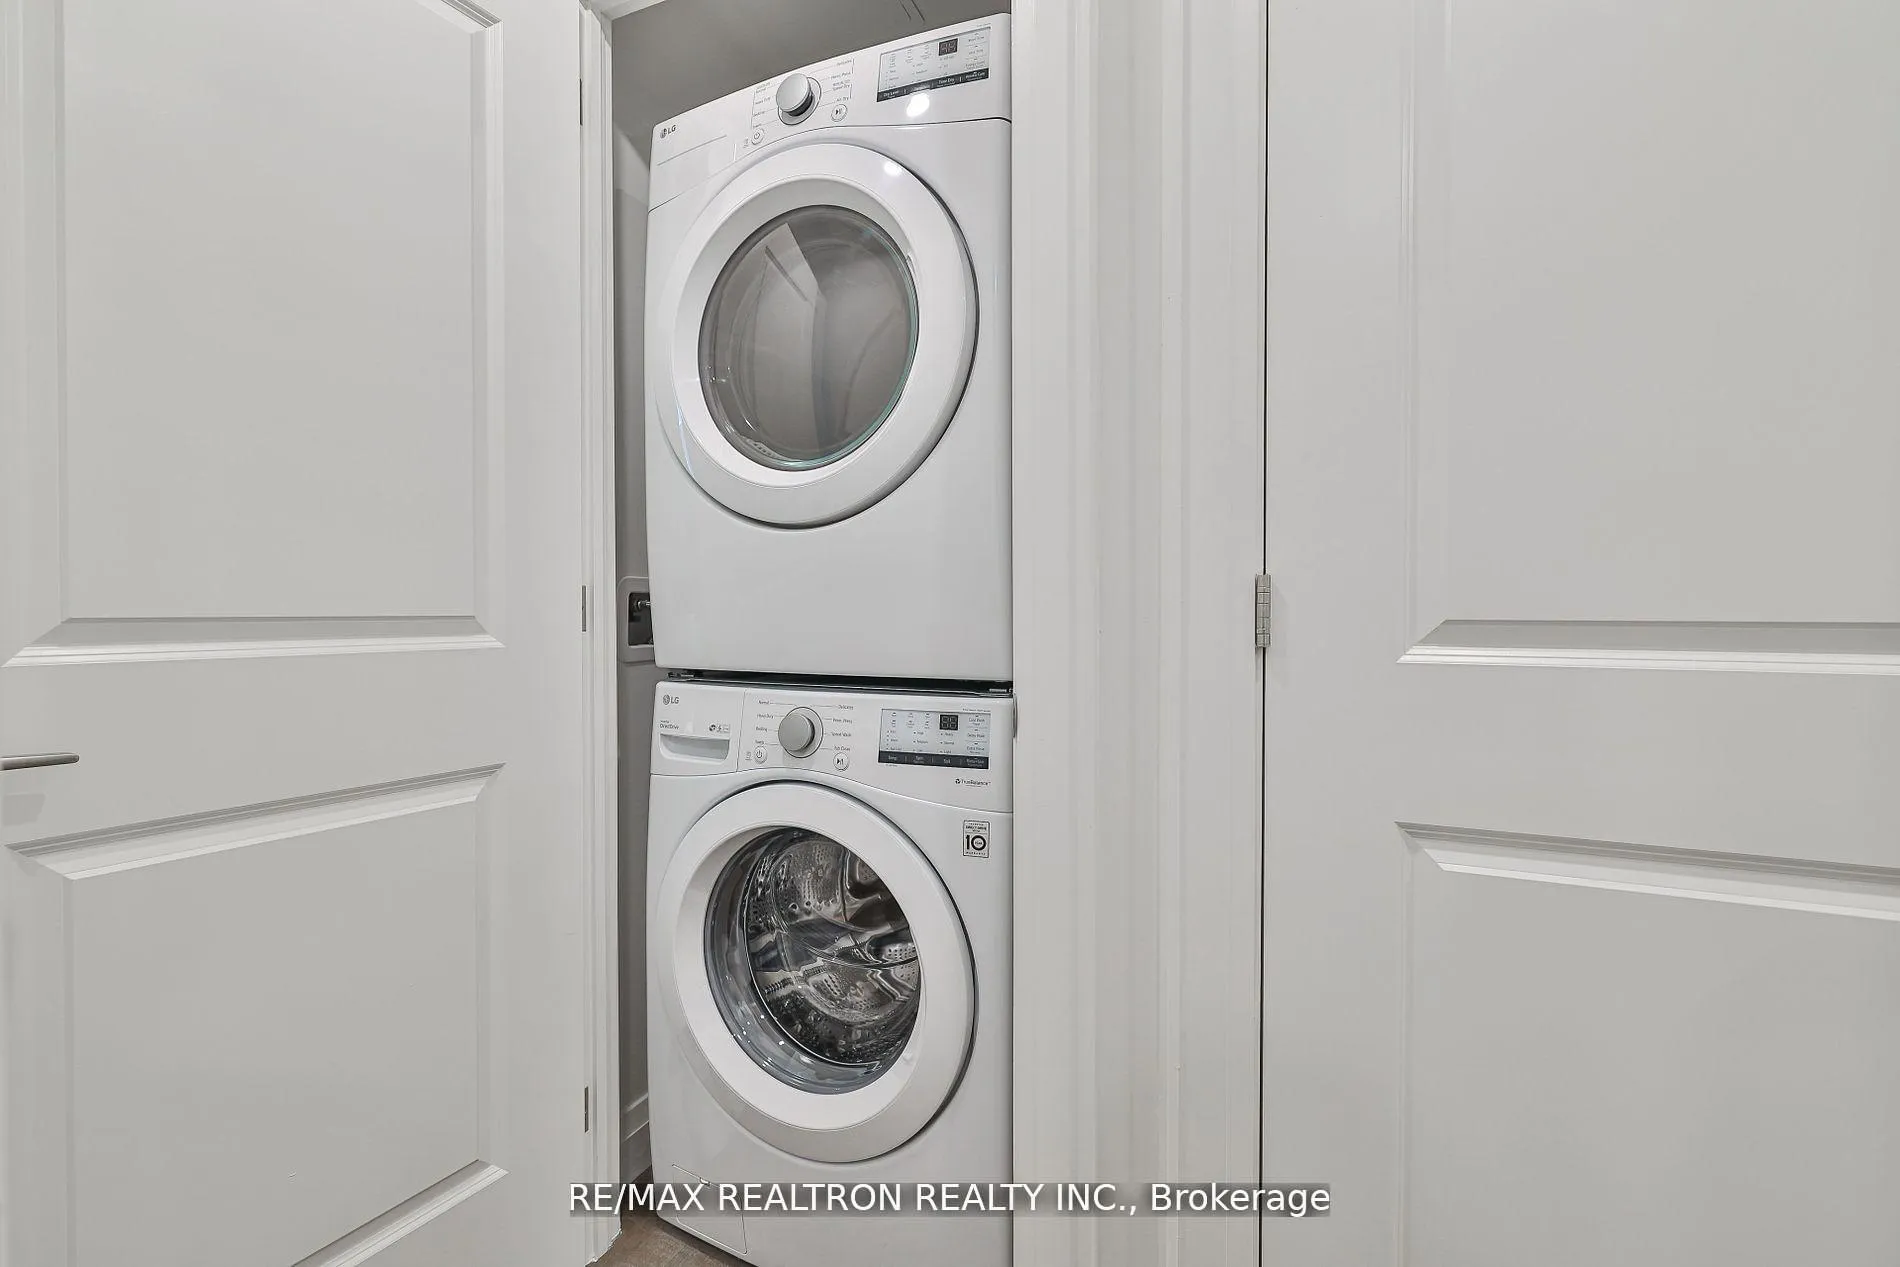
- In-Suite Laundry
- Laundry Level
- Main Level
- Interior Extras
- ERV/HRV
- View
- Park/Greenbelt
- Security Features
- Concierge/Security, Monitored, Carbon Monoxide Detectors
- Fireplace/Stove
- No
- Elevator
- Yes
Exterior Features
- Balcony
- Open
Building Amenities
- Visitor Parking
- Party Room/Meeting Room
- Rooftop Deck/Garden
- Gym
- Guest Suites
- Concierge
Building
- Building Type
- Condo Apartment
- Building Style
- Apartment
- Building Name
- The Davies
- Approx Age
- New
- Condo Corp Number
- 3070
Construction
- Exposure
- North East
- Exterior Finish
- Concrete
- Special Designation
- Unknown
Inclusions
- Inclusions
- Integrated Bosch full size appliances- Fridge, gas stove, microwave, dishwasher, washer/dryer.Telescopic Range Hood, gas fireplace and gas line to outdoor space for BBQ, all ELF's, 1underground parking spot.
Exclusions
- Exclusions
- Staging furniture not included. *Hydro is metered/billed to individual unit owners via Carma
Parking & Garages
- Garage Type
- Underground
- Garage Spaces
- 1
- Parking Type
- Owned
- Parking Spaces
- 1
- Total Garage And Parking Spaces
- 1
Lockers
- Locker Type
- Owned
- Locker Number
- 11A
- Locker Level
- L-15
Heating & Cooling
- Heat Source
- Gas
- Heat Type
- Forced Air
- Air Conditioning
- Central Air
- Municipality
- Toronto
- Neighbourhood
- Casa Loma
- Main cross streets
- Avenue & Davenport
Ask about this home
A HOMEH agent will answer your questions about this home.

Around this home
Cottingham
Public · elementary · 300 m
10.0/10Brown
Public · elementary · 740 m
8.0/10Jesse Ketchum
Public · elementary · 800 m
7.8/10Huron Street
Public · elementary · 900 m
7.2/10Rosedale
Public · elementary · 1.3 km
10.0/10Deer Park
Public · elementary · 1.3 km
8.0/10Hillcrest
Public · elementary · 1.4 km
8.8/10Holy Rosary
Private · elementary · 1.4 km
8.7/10Our Lady of Perpetual Help
Private · elementary · 1.6 km
9.8/10St. Joseph's
Private · secondary · 1.8 km
7.2/10Palmerston Avenue
Public · elementary · 1.8 km
8.5/10Whitney
Public · elementary · 1.9 km
9.2/10Central
Public · secondary · 2.0 km
4.2/10Jarvis
Public · secondary · 2.1 km
4.1/10Essex
Public · elementary · 2.2 km
5.9/10
Data provided by OpenStreetMap & Fraser Institute School Rankings
For the owner
Is this your home? Track its value.
Get this home's HOMEH Estimate by email once a month, with how many homes are for sale around you.
Monthly payment
$4,640/month
On $1,188,000
$237,600
Estimate only. Not a mortgage offer.
How much is your home worth?
Get a home value estimate from a local HOMEH agent, then sell with confidence.
- MLS® number
- C11969155
- Data source
- Toronto Regional Real Estate Board
- Status change
- 2025-05-29
- Listed on
- 2025-02-12
- Days on market
- 106 days
- Possession type
- Immediate
- Co-op commission
- 3% (Net of HST)
- Seller
- Listed by
- RE/MAX REALTRON REALTY INC.
Recommended for you
Based on homes you've looked at.
No recommended properties found.
Nearby similar homes
No nearby properties found.
More real estate resources
Other homes nearby
Explore this area
Nearby neighbourhoods
No nearby listings available.
Ask HOMEH about this home
Price, neighbourhood, monthly cost. Ask anything.
HOMEH Intelligent Agent is an AI, not a licensed representative. Check anything important with your agent.