
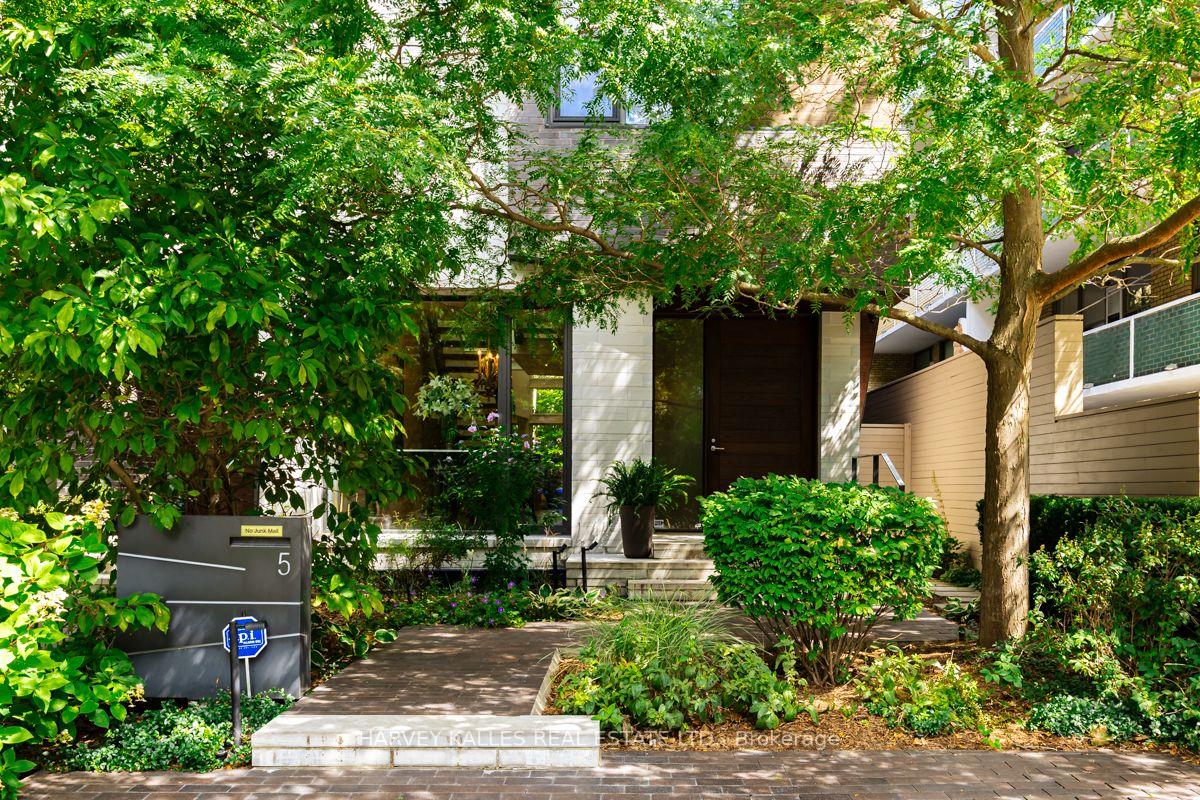
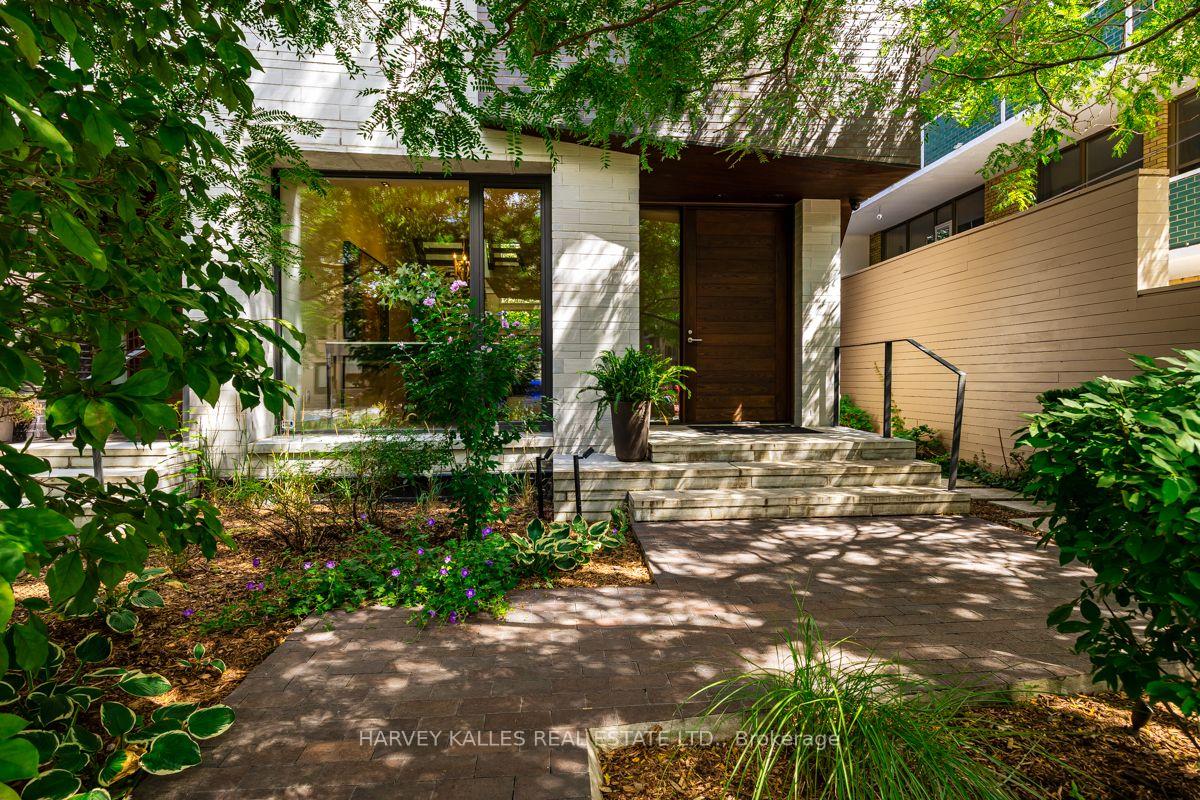
5 Relmar Road
Toronto (Forest Hill South), ON M5P 2Y4
Included in Rent: Cable TV, Central Air Conditioning, Grounds Maintenance, Heat, High Speed Internet, Hydro, Parking, Snow Removal, Water, Water Heater
- 2+1Bedrooms
- 4Bathrooms
- 2Garage
- 3000–3500Sq Ft
- FlexibleAvailable
- Laundry RoomLaundry
- Entire PropertyFor Lease
- Furnished

Sale & Price History for 5 Relmar Road, Toronto, Forest Hill South
| Start Date | End Date | Price | Event | MLS# |
|---|---|---|---|---|
| No listing history available | ||||
Real estate boards require you to or to see the full details of this property.
*Sold prices and complete sale & price history are regulated data. Under the Trust in Real Estate Services Act, 2002 (TRESA) and the rules of the Real Estate Council of Ontario (RECO), and pursuant to the Multiple Listing Service® rules of the Canadian Real Estate Association (CREA) and the Toronto Regional Real Estate Board (TRREB), this information may be shown only to registered users who have agreed to the applicable terms of use (a Virtual Office Website, or "VOW," arrangement). HOMEH Inc., Brokerage therefore provides it to signed-in members only. Creating an account is free and takes under a minute.
About 5 Relmar Road, Toronto, Forest Hill South
Summarized Description
- Unique four level contemporary design in Forest Hill Village.
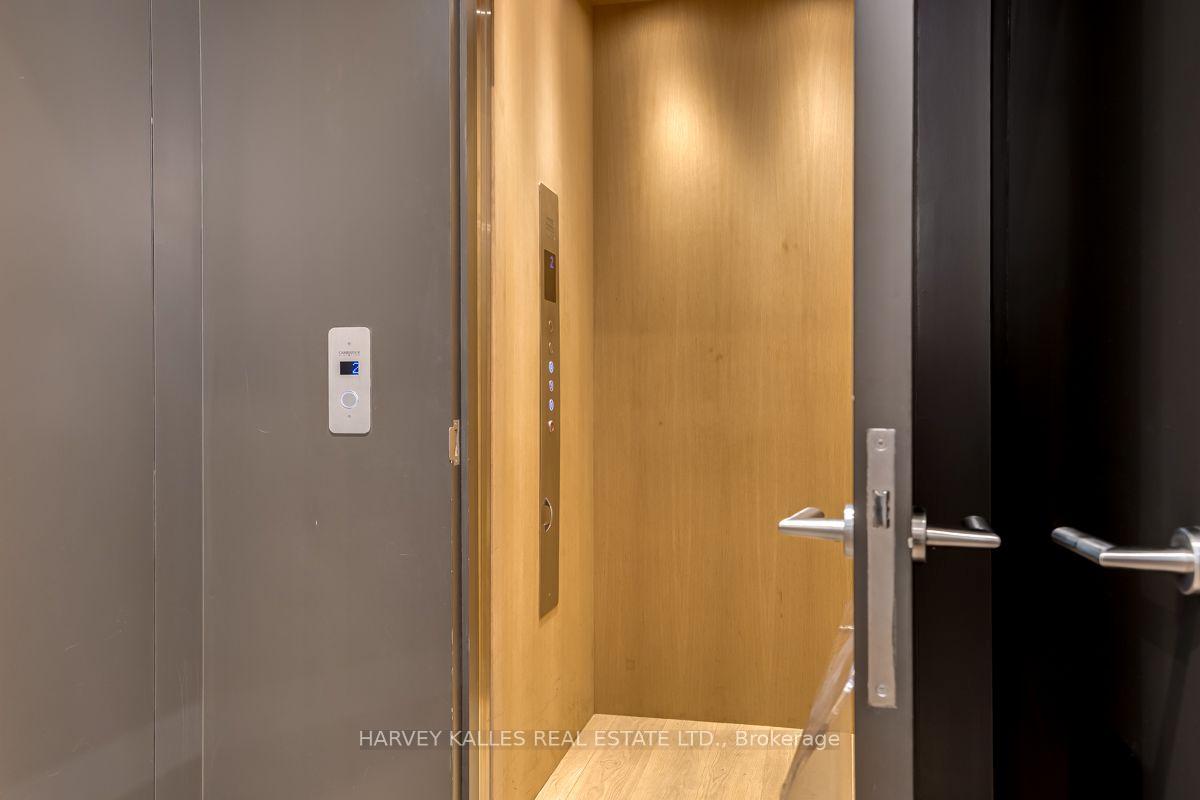
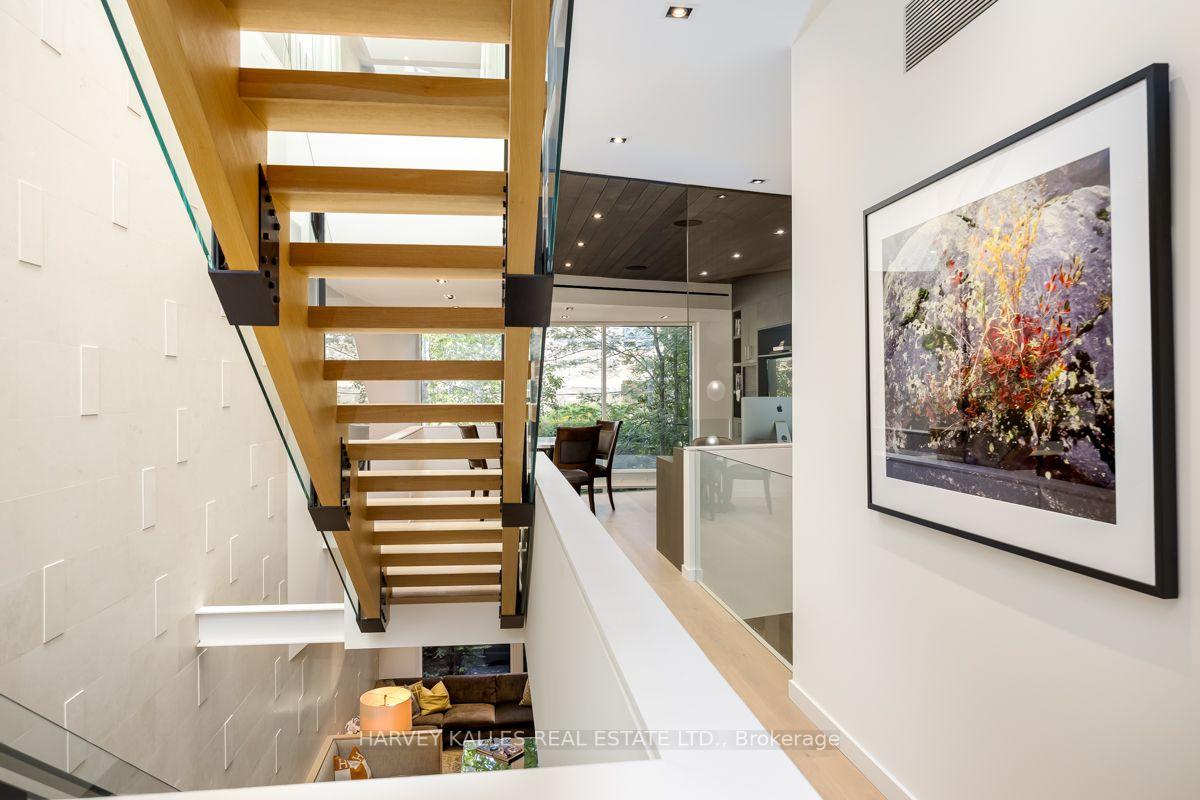
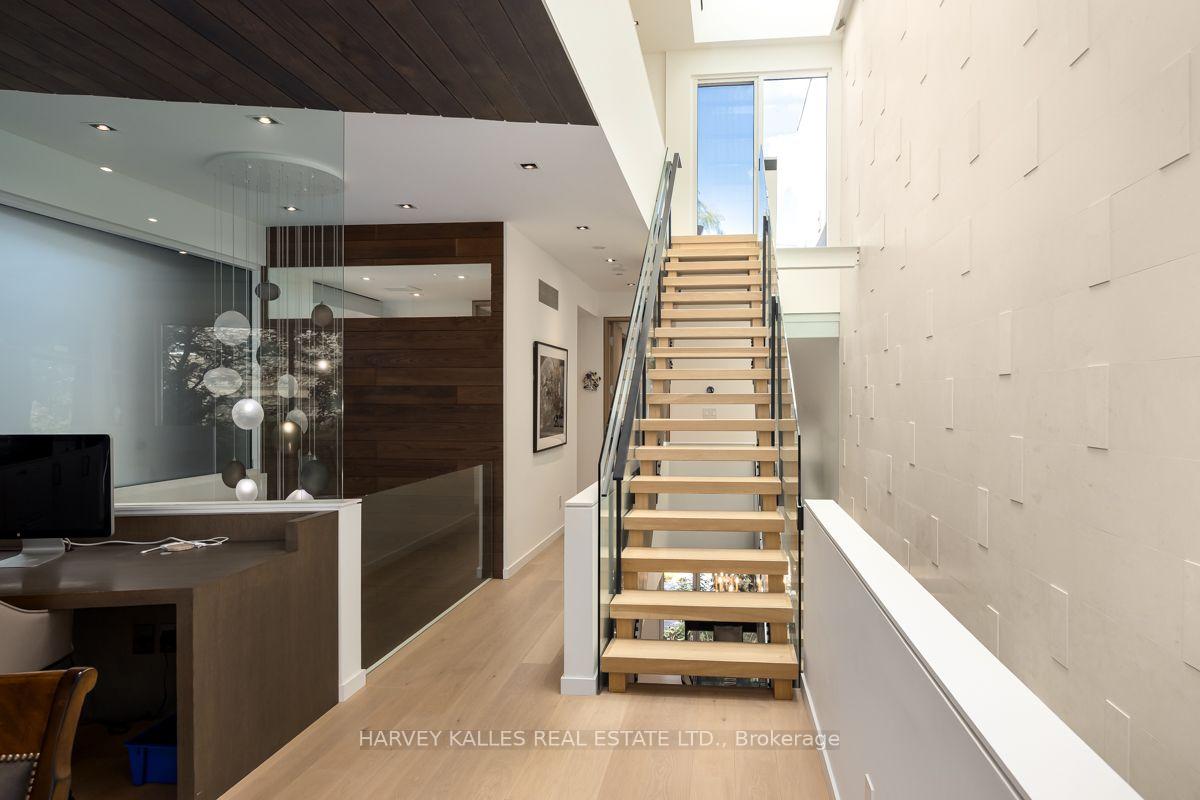
- Private elevator for easy access to all levels.
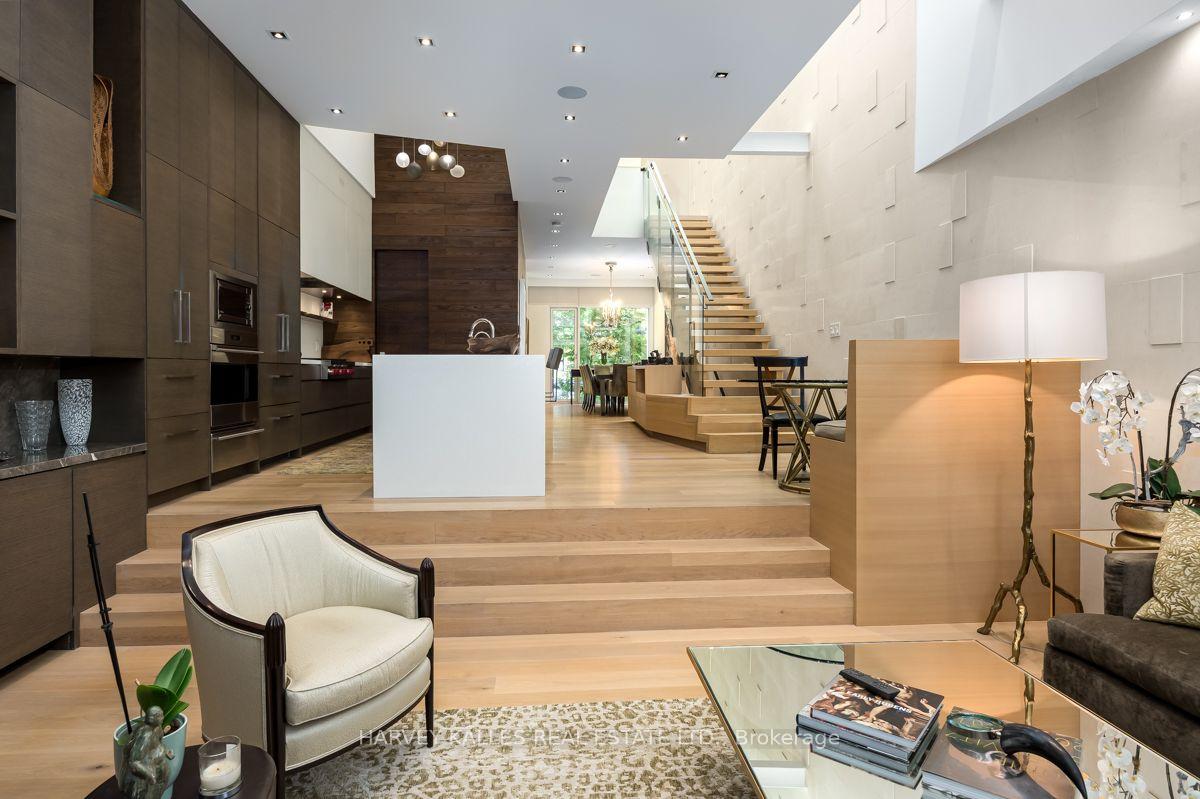
- Open concept main level ideal for entertaining.
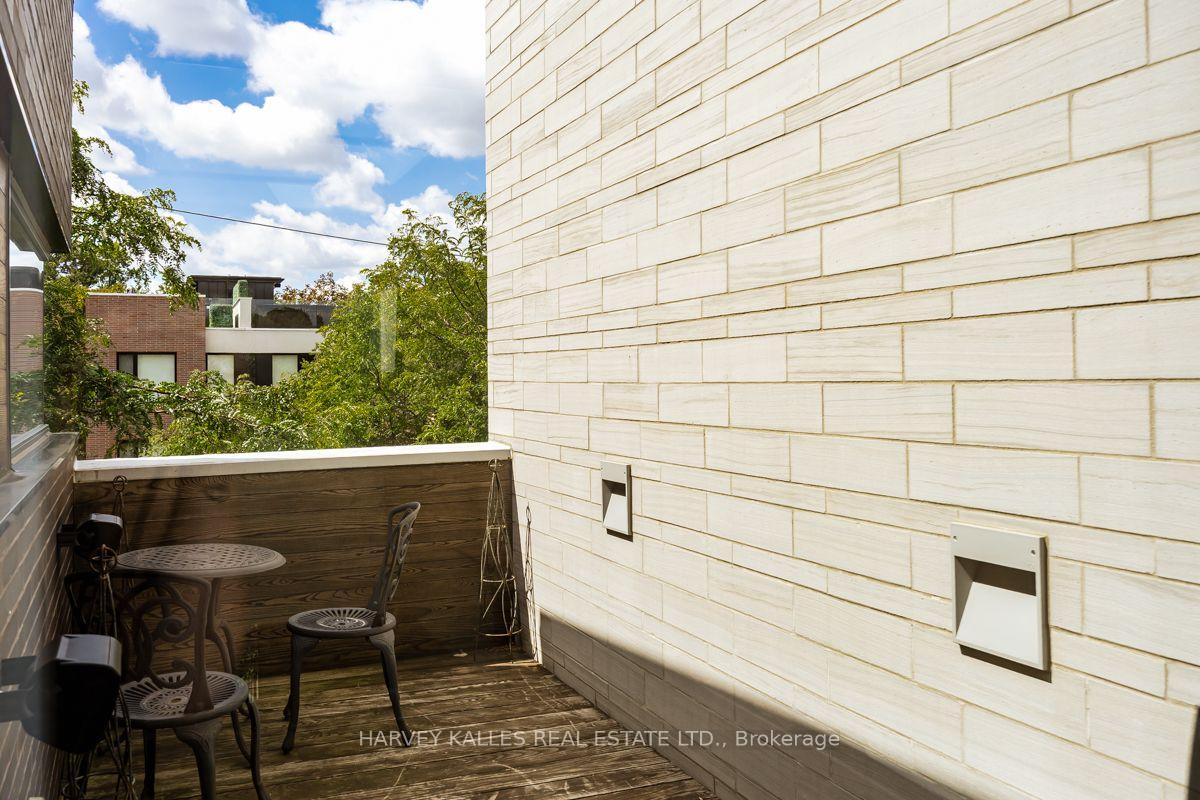
- Luxurious primary retreat with ensuite and outdoor space.
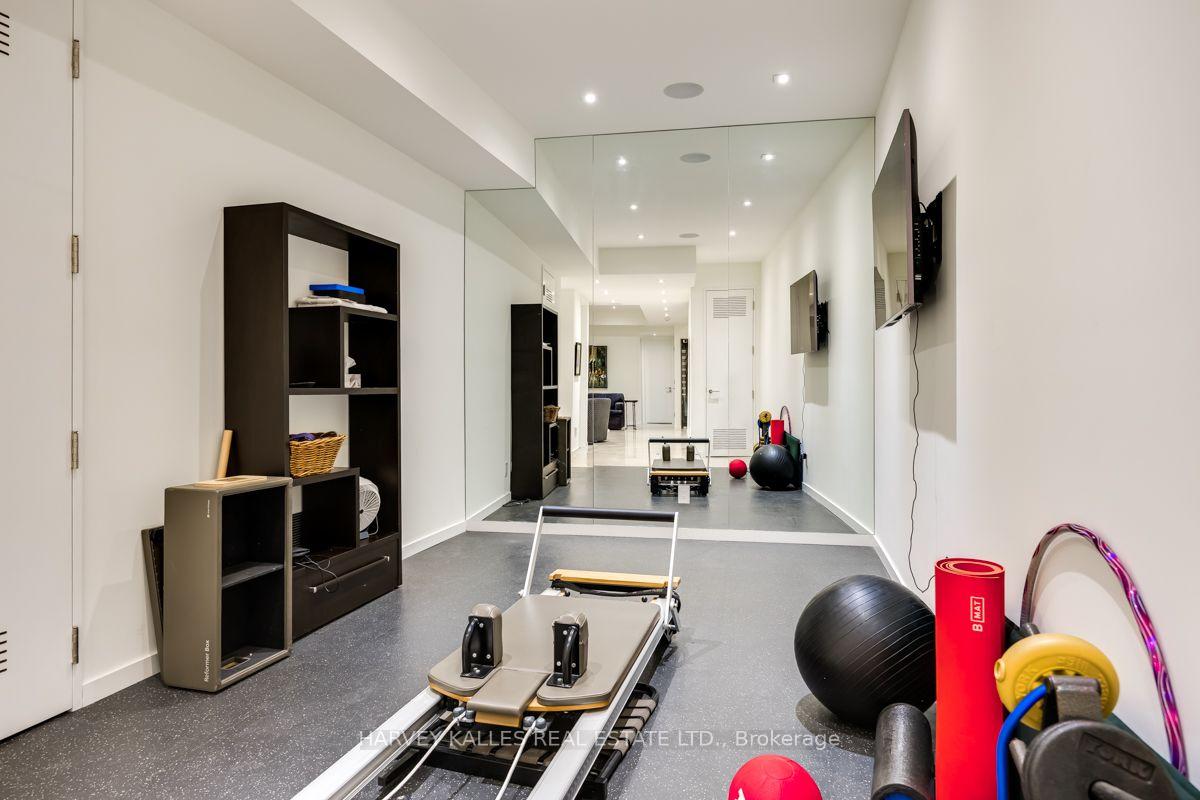
- Fully finished lower level with guest bedroom and gym.
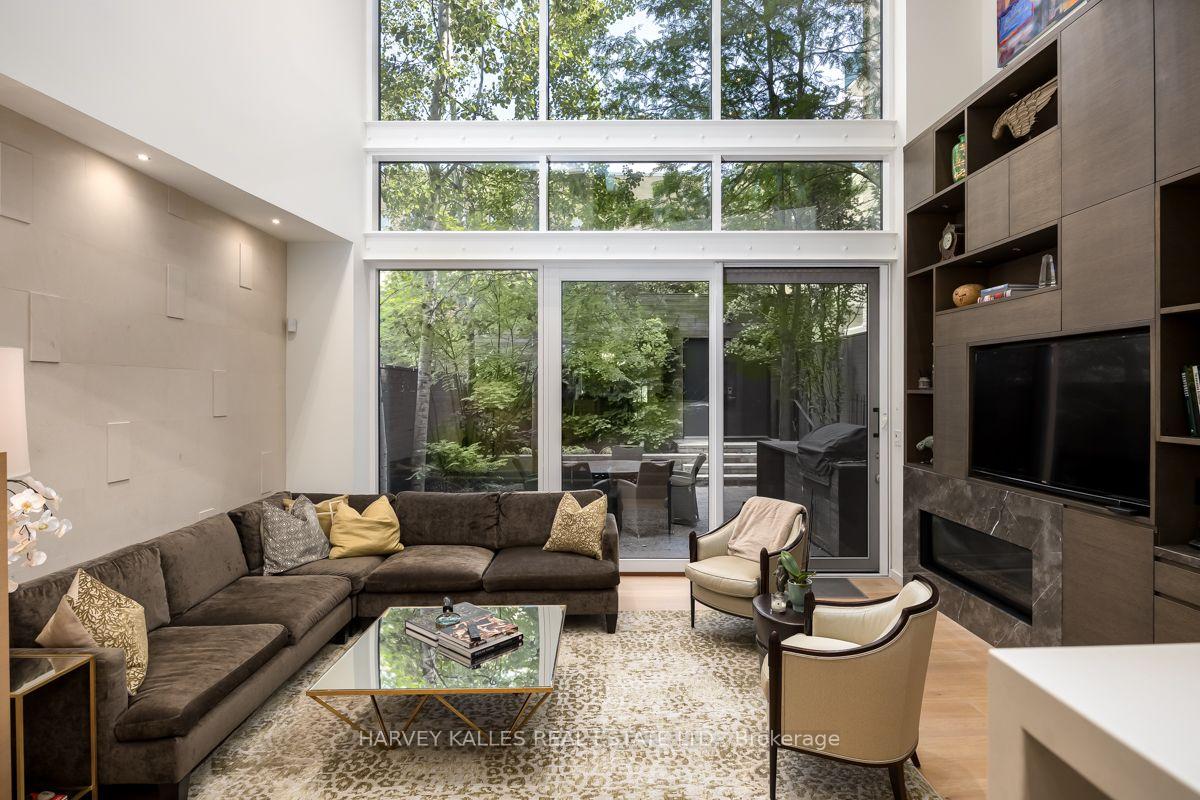
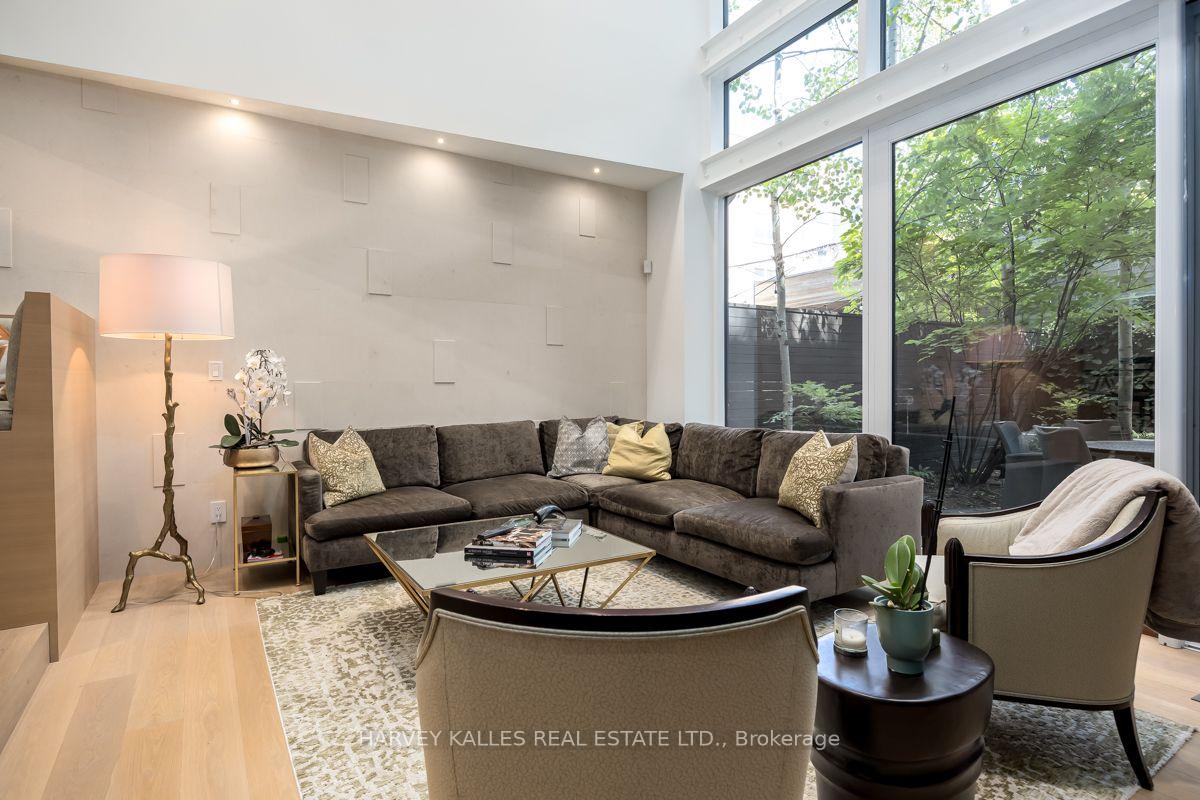
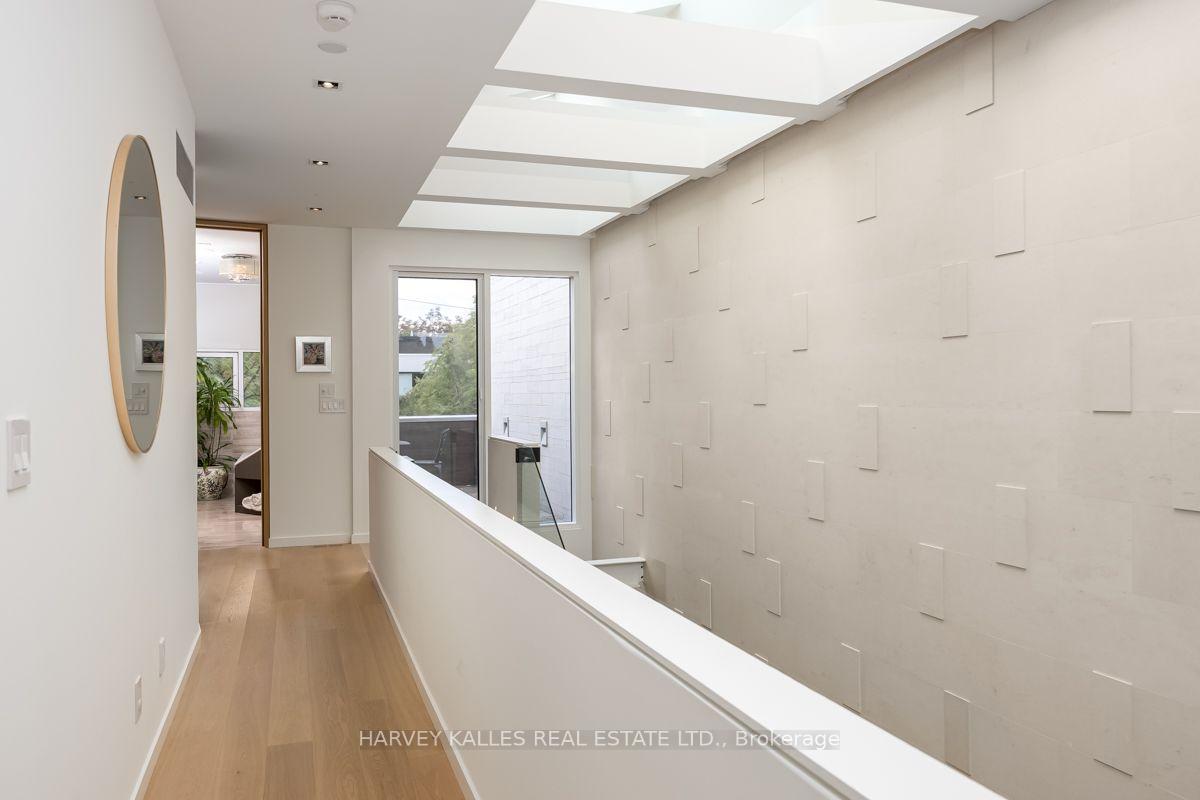
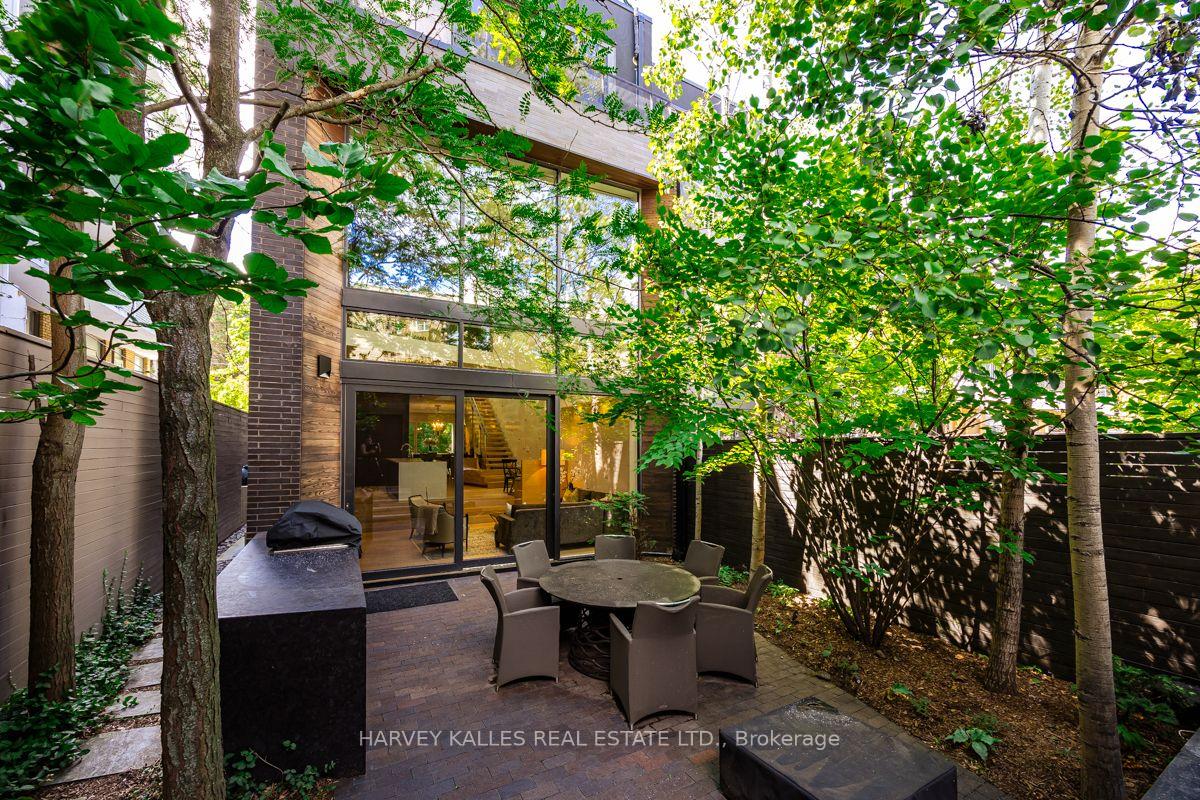
- Abundant natural light with expansive glass walls.
- Flexible rental terms of 3, 6, or 12 months.
- Close to shops, cafés, schools, and parks.
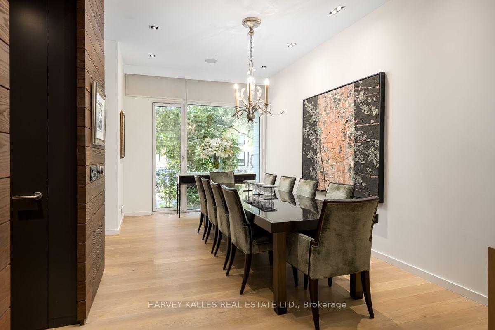
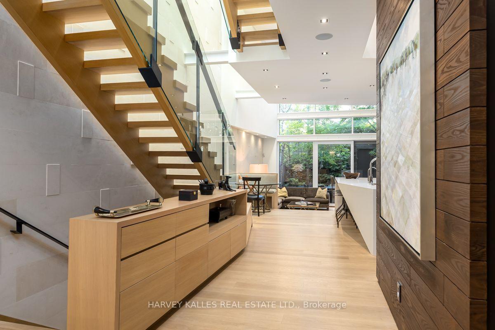
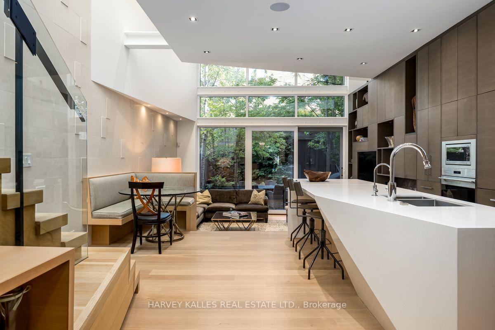
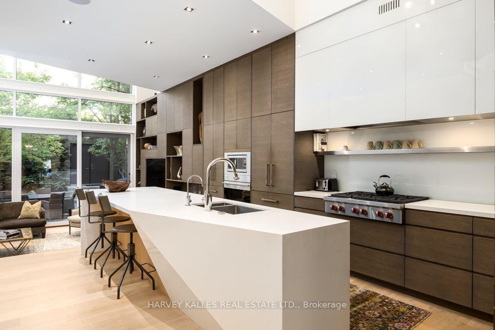
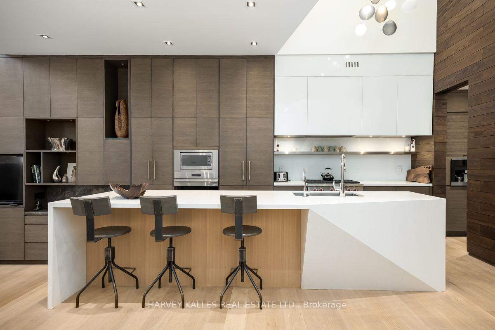
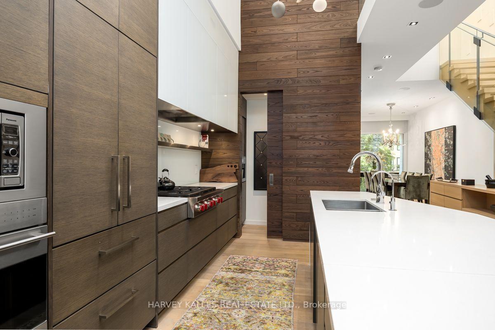
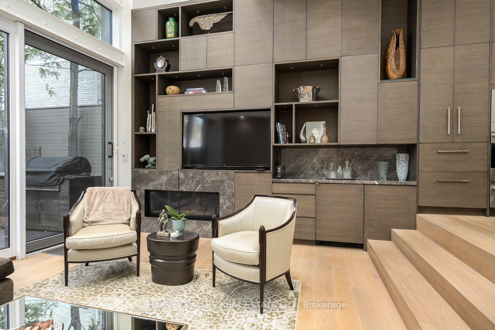
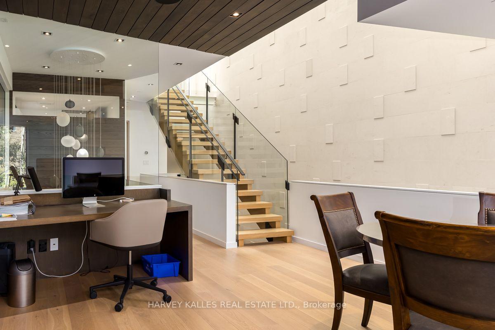
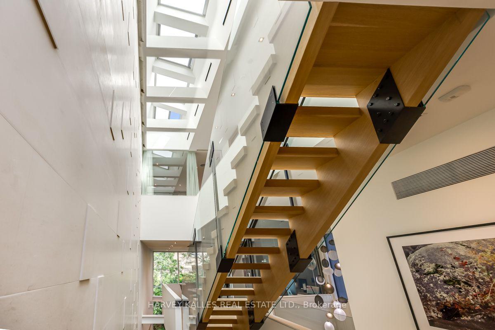
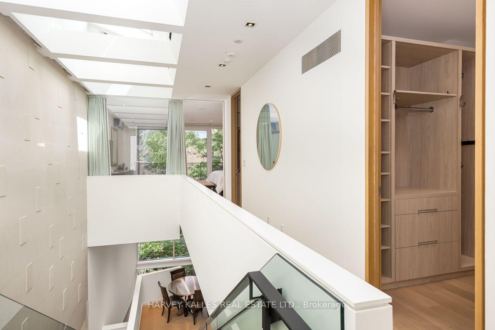
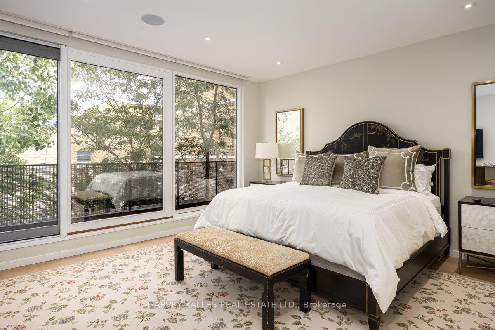
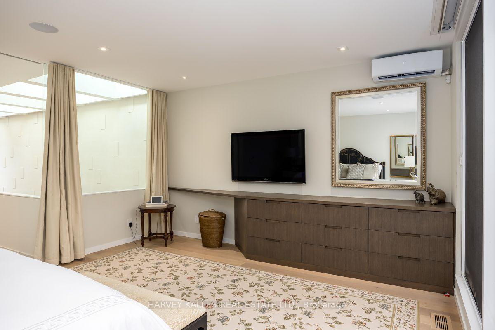
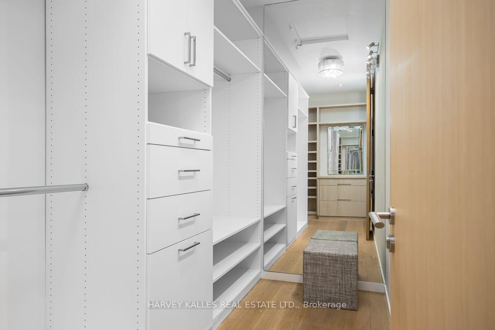
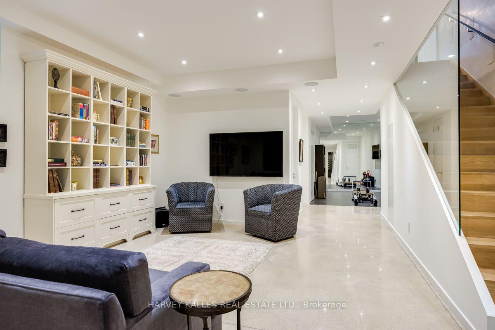
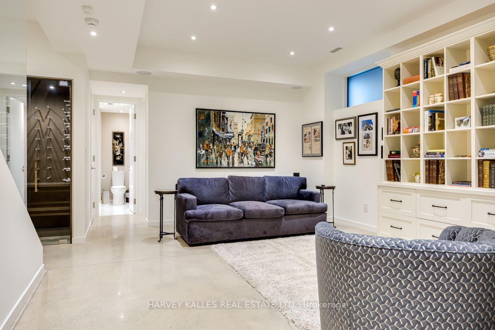
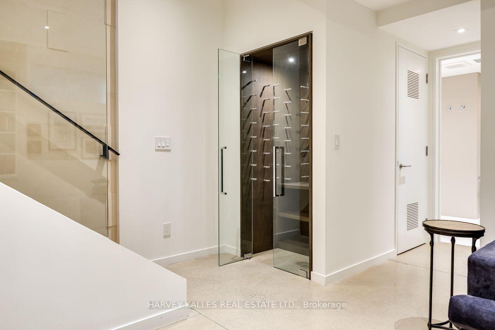
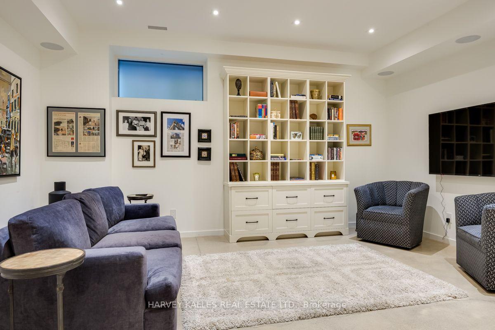
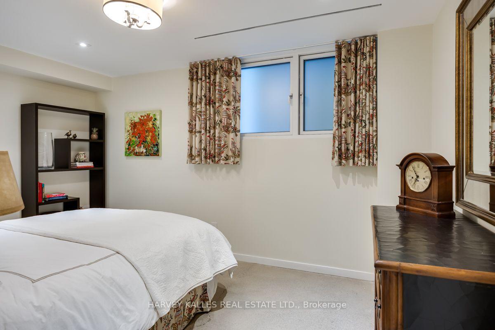
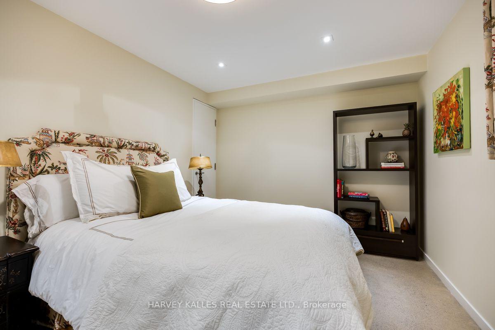
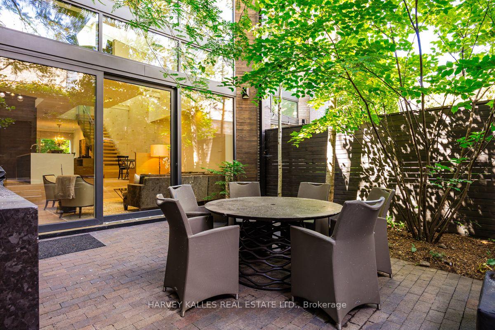
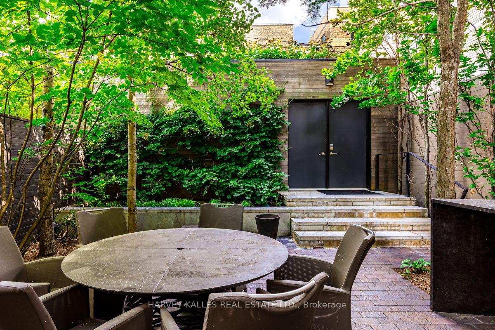
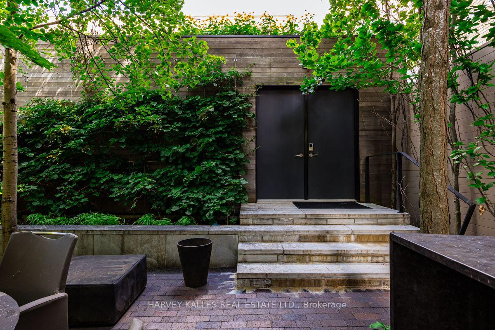
A rare architectural statement in the heart of Forest Hill Village, this exceptional four level contemporary residence combines striking design, impressive scale and thoughtfully planned living spaces. Offering exceptional flexibility, the residence is available for rental terms of 3, 6 or 12 months, providing a rare opportunity to experience this remarkable home for a term suited to your needs. From the moment you enter, dramatic ceiling heights, expansive walls of glass and abundant natural light create an immediate sense of openness, while clean architectural lines and refined finishes flow throughout. The impressive open concept main level brings together the living, dining and kitchen areas, creating a natural setting for both entertaining and everyday living, with a beautifully appointed kitchen at the heart of the home. A private elevator provides effortless access to all four levels, while the intelligent layout creates distinct spaces for family, guests, work and relaxation. Generously proportioned bedrooms offer privacy and comfort, while the entire upper level is devoted to an extraordinary primary retreat with generous dressing areas, a luxurious ensuite and private outdoor space. The fully finished lower level adds exceptional versatility with a guest bedroom, recreation area, home gym and impressive walk in wine cellar. Multiple outdoor spaces further enhance the connection between indoors and out. Architecturally distinctive yet remarkably inviting, this is contemporary luxury designed for real life, offering privacy, functionality and exceptional attention to detail. An outstanding opportunity to enjoy a truly unique residence just steps from the shops, cafés and restaurants of Forest Hill Village, with excellent schools, parks, transit and the best of midtown Toronto close at hand.
Key Facts & Features
Rental Details
- Portion Of Property For Rent
- Entire Property
- Furnished
- Furnished
- Rent Term
- Short Term Lease
- Rental Deposit
- Yes
- Credit Check
- Yes
- Employment Letter
- Yes
- Rental Application
- Yes
- References Required
- Yes
Included In Rent Fee
- Cable TV
- Central Air Conditioning
- Grounds Maintenance
- Heat
- High Speed Internet
- Hydro
- Parking
- Snow Removal
- Water
- Water Heater
- Basement Type
- Finished
Interior Features
- Laundry Features
- Laundry Room
- Laundry Level
- Upper Level
- Interior Extras
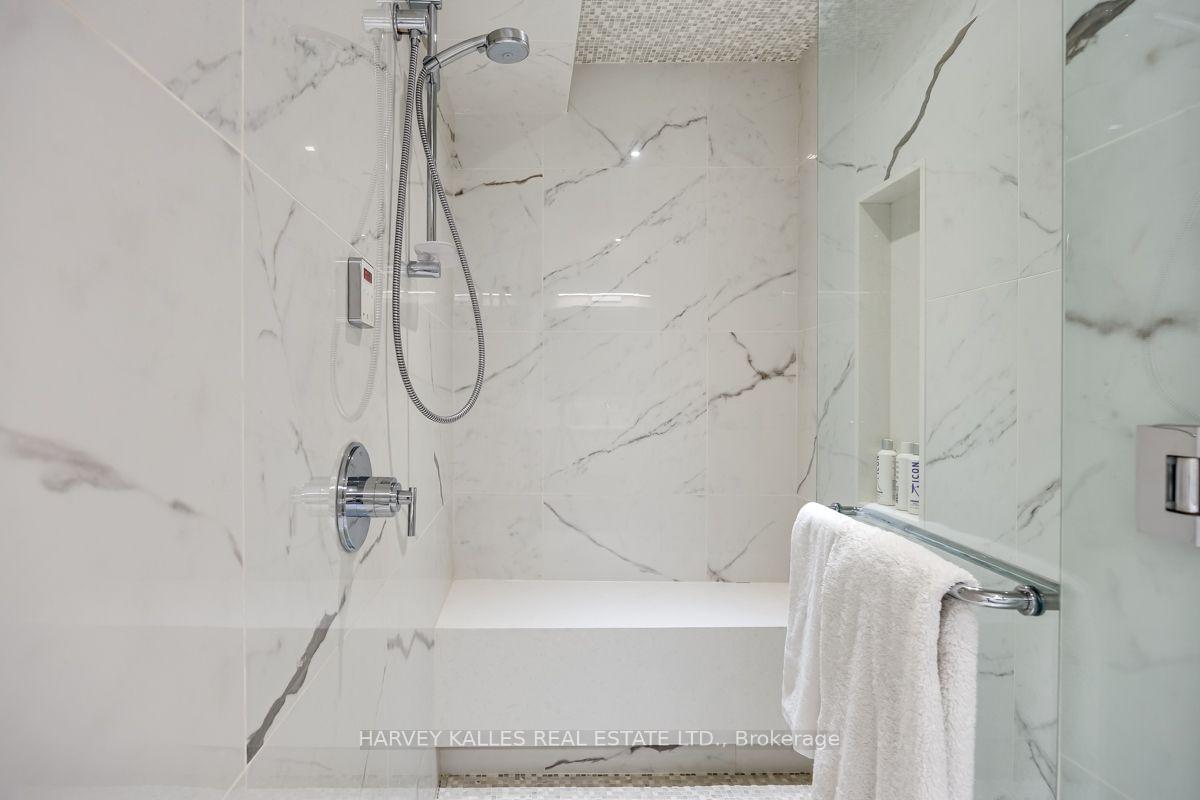
- Bar Fridge, Built-In Oven, Central Vacuum, Carpet Free, Generator - Partial, On Demand Water Heater, Sump Pump, Steam Room, Water Heater, Upgraded Insulation, Ventilation System, Water Purifier, Water Softener, Floor Drain
- Security Features
- Alarm System, Carbon Monoxide Detectors, Smoke Detector, Monitored
- Fireplace/Stove
- Yes
- Elevator
- Yes
Exterior Features
- Pool
- None
- Property Features
- Cul de Sac/Dead End, Electric Car Charger, Fenced Yard, Park, Public Transit, Ravine
Building
- Building Type
- Semi-Detached
- Building Style
- 3-Storey
Construction
- Exterior Finish
- Wood , Stone
- Roof
- Unknown
- Foundation Details
- Insulated Concrete Form
- Special Designation
- Unknown
Inclusions
- Inclusions
- All Built-In Top of the Line Appliances Including Fridge/Freezer, Wall Oven, 6 Burner Gas Cooktop, Microwave Oven, Wine Fridge, Washer, Dryer, Extra Freezer in Basement, Partial Basement Floor and All Washroom Floors Radiant Heated, All Electrical Light Fixtures, All Window Coverings (Blackout Remote Controled Blinds in Primary), Smart Home System, Irrigation System, (Exterior Front Walk, Side Walkway and Rear Yard Radiant Heated)
Parking & Garages
- Garage Type
- Detached
- Garage Spaces
- 2
- Parking Spaces
- 1
- Total Garage And Parking Spaces
- 3
Heating & Cooling
- Heat Source
- Gas
- Heat Type
- Forced Air
- Air Conditioning
- Central Air
- Water
- Municipal
- Sewers
- Sewer
- Natural Gas
- Yes
- Hydro
- Yes
- Cable
- Yes
- Bedrooms
- 2 + 1
- Washrooms
- 4
- Kitchens
- 1
- Family / bonus room
- Yes
Room sizes
- Recreation—Lower level, Concrete Floor, Pot Lights, Above Grade Window
- Kitchen—Main level, Hardwood Floor, Centre Island, B/I Appliances
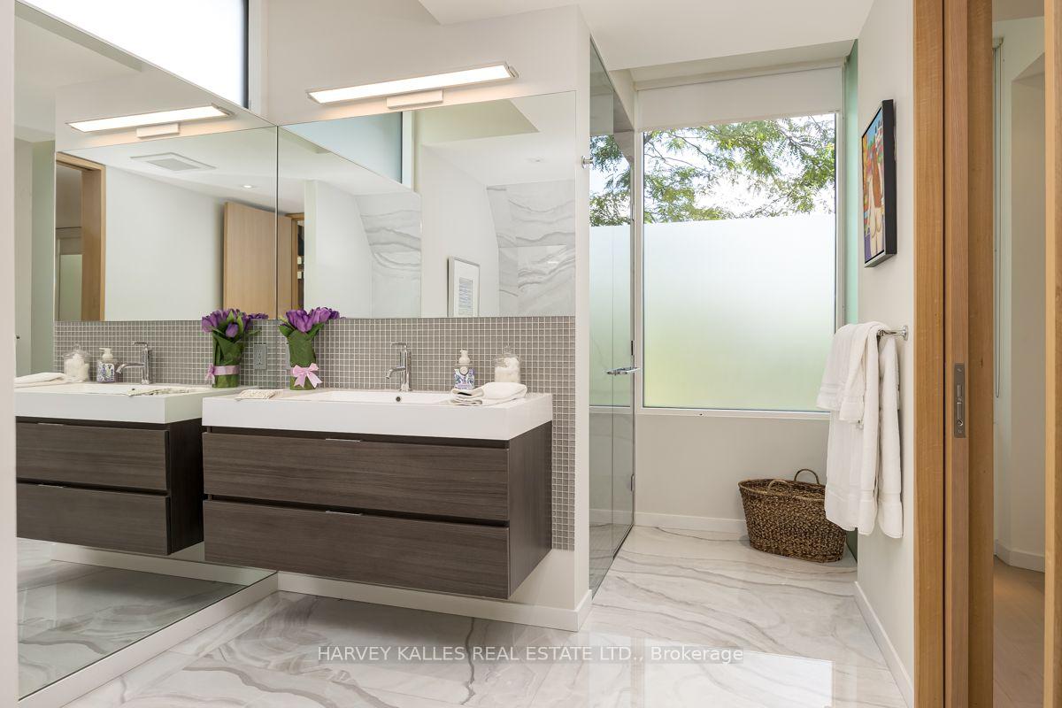
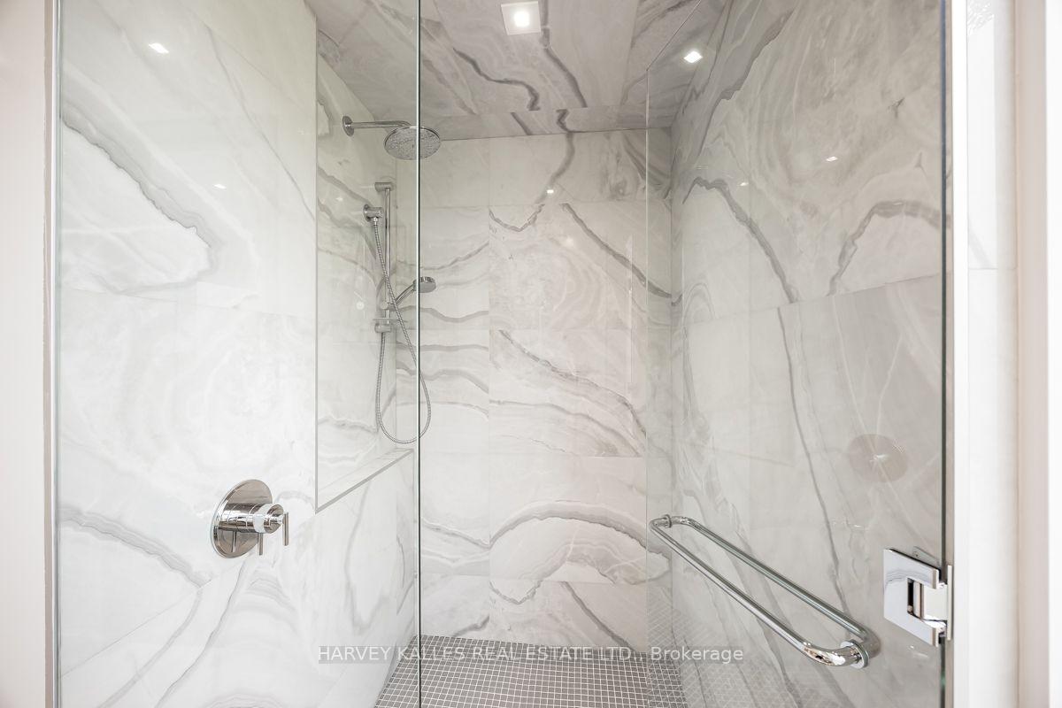
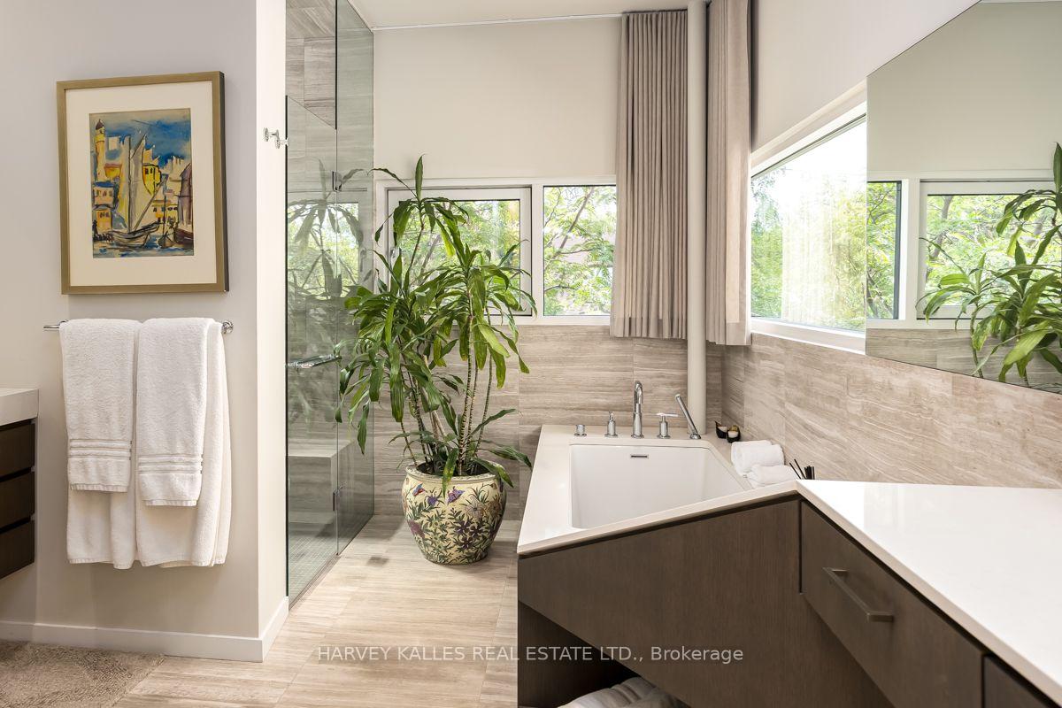
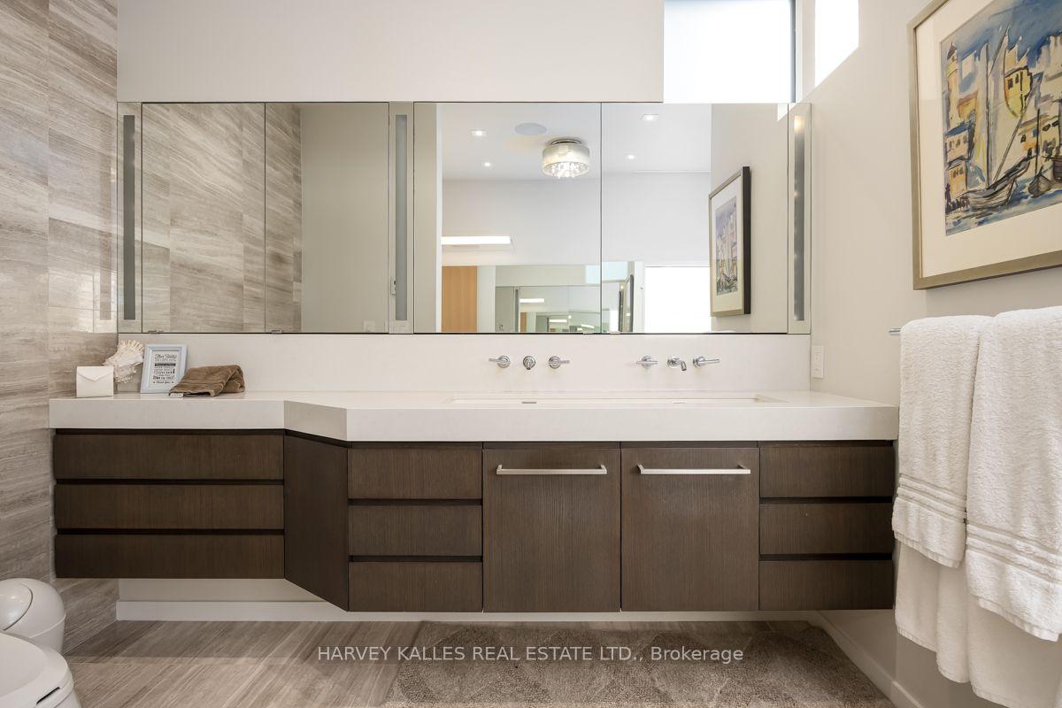
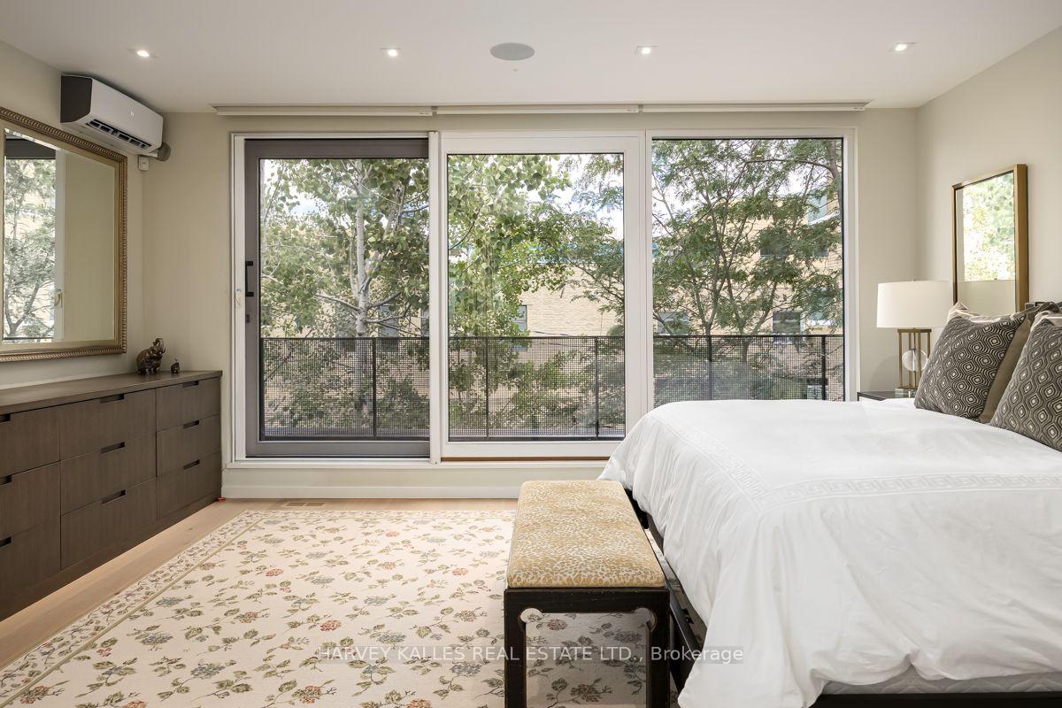
- Primary Bedroom—Third level, 5 Pc Ensuite, His and Hers Closets, Balcony
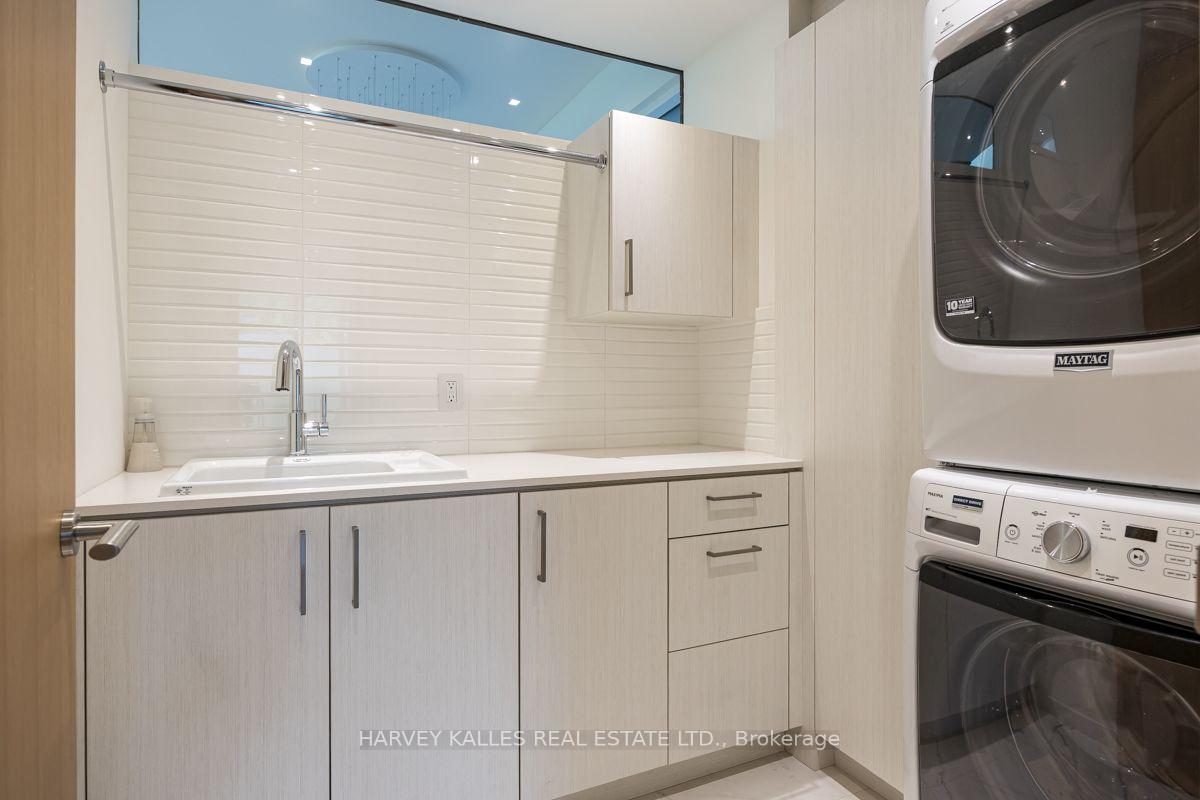
- Laundry—Second level, Stone Floor, B/I Shelves, Backsplash
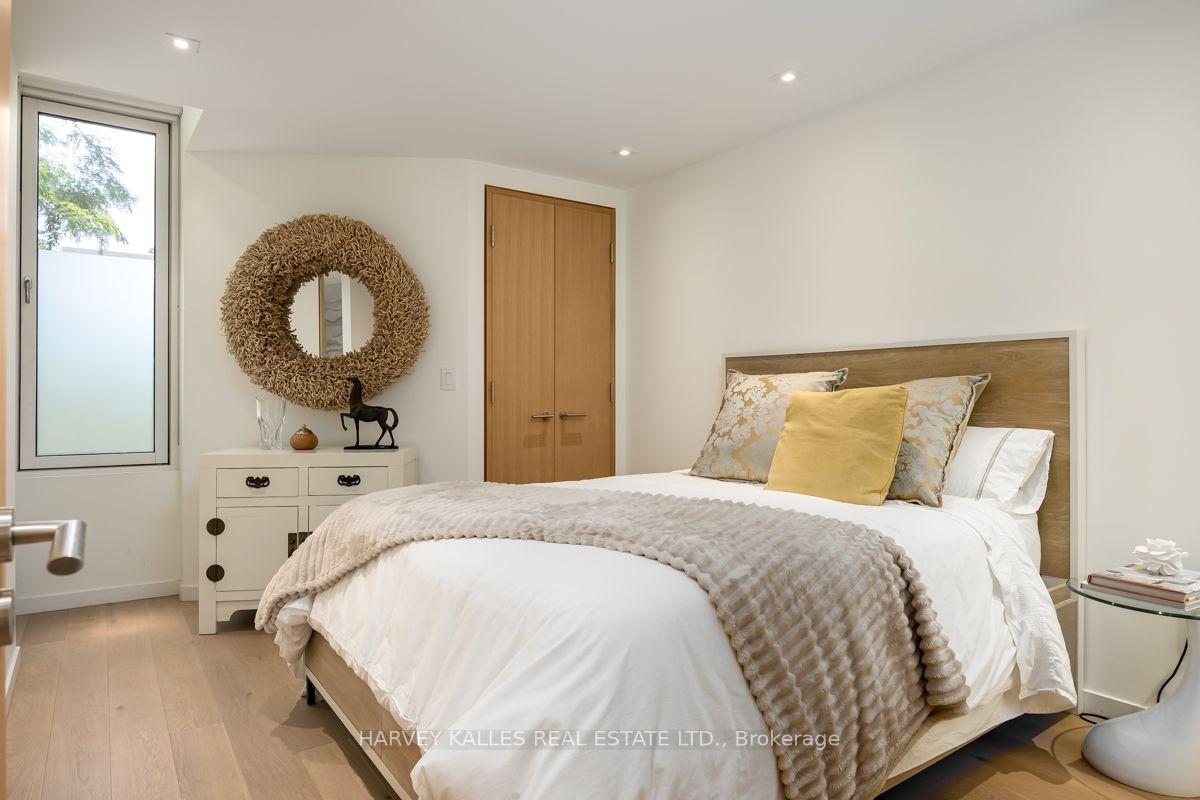
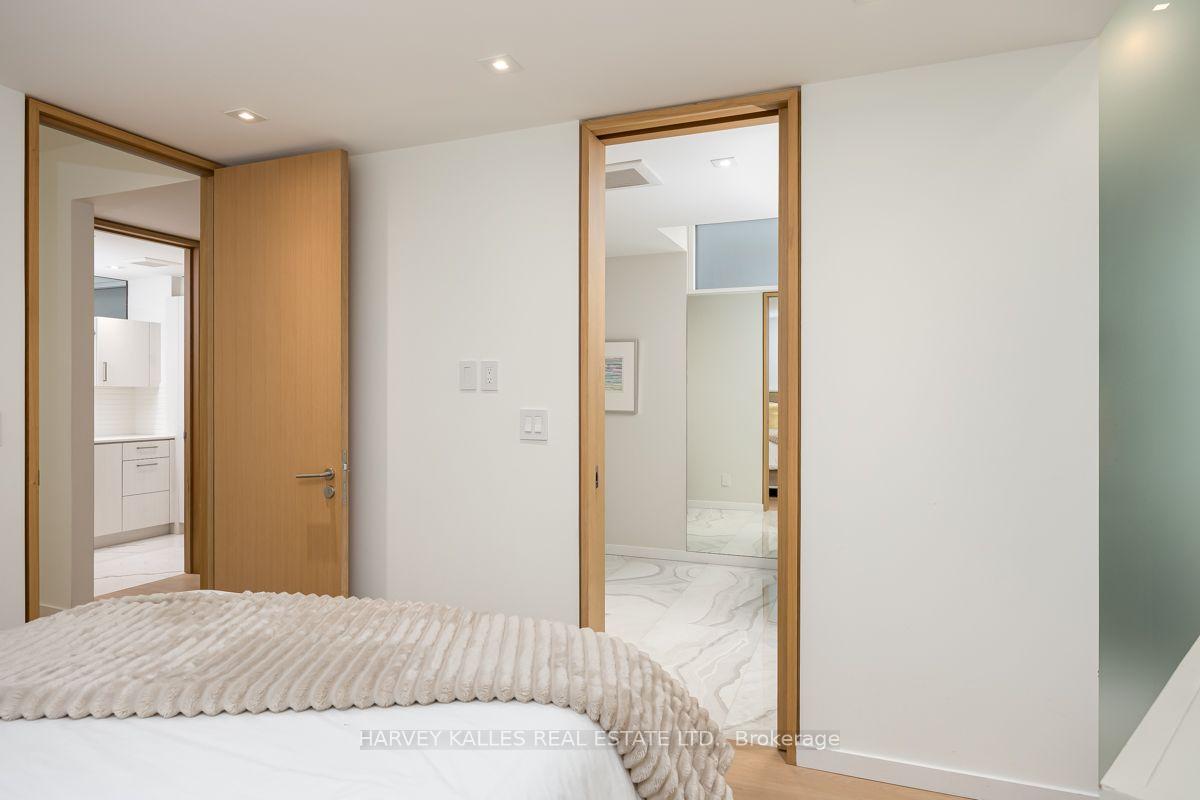
- Bedroom 2—Second level, Hardwood Floor, 3 Pc Ensuite, Double Closet
- Bedroom 3—Lower level, Concrete Floor, Closet, Above Grade Window
- Dining Room—Main level, Hardwood Floor, Open Concept, Picture Window
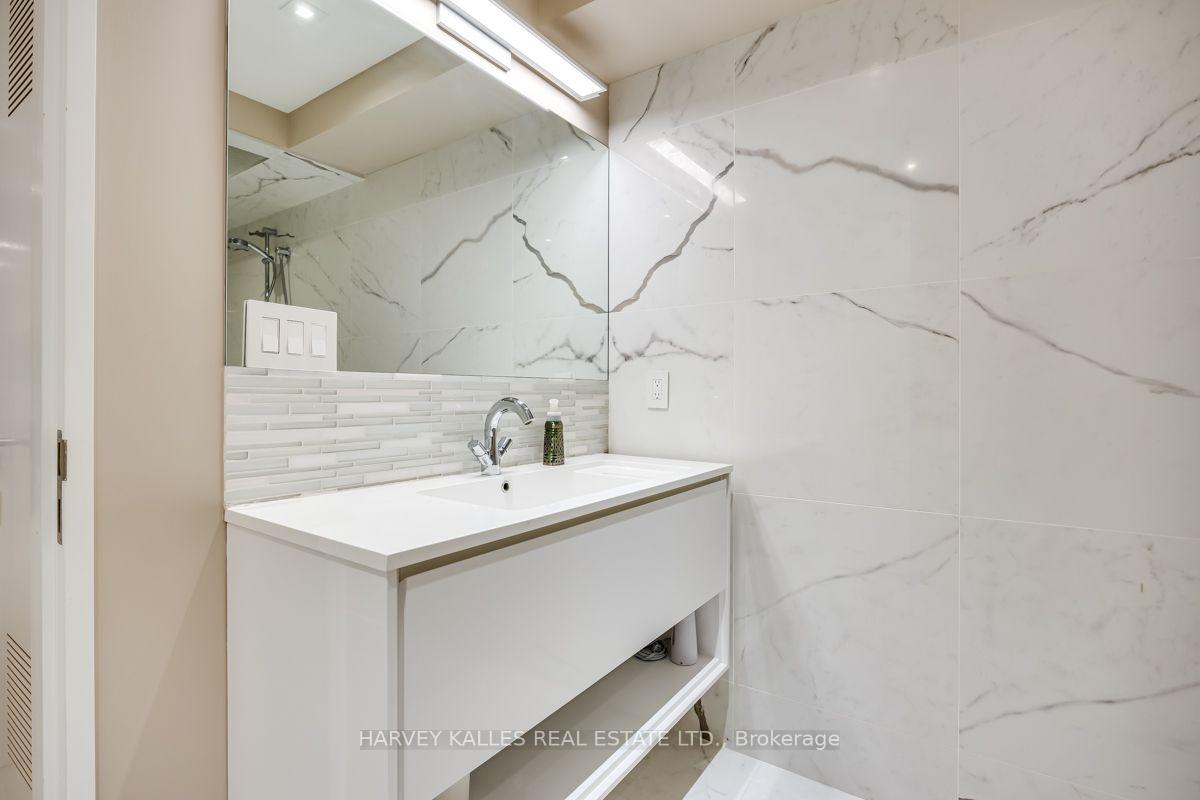
- Bathroom—Third level, Double Sink, Separate Shower, B/I Vanity
- Family Room—Main level, Hardwood Floor, Fireplace, W/O To Garden
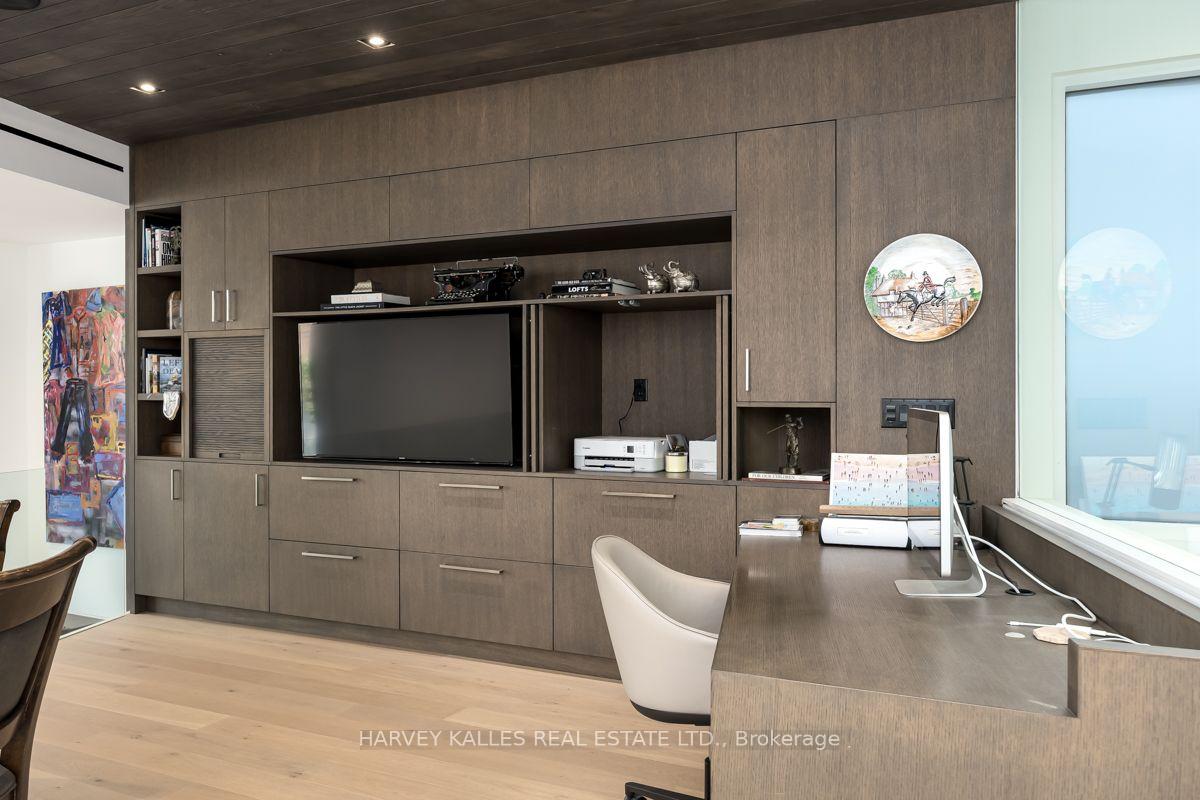
- Office—Second level, Hardwood Floor, B/I Desk, Overlooks Family
- Exercise Room—Lower level, Concrete Floor, Mirrored Walls, Built-in Speakers
Washrooms
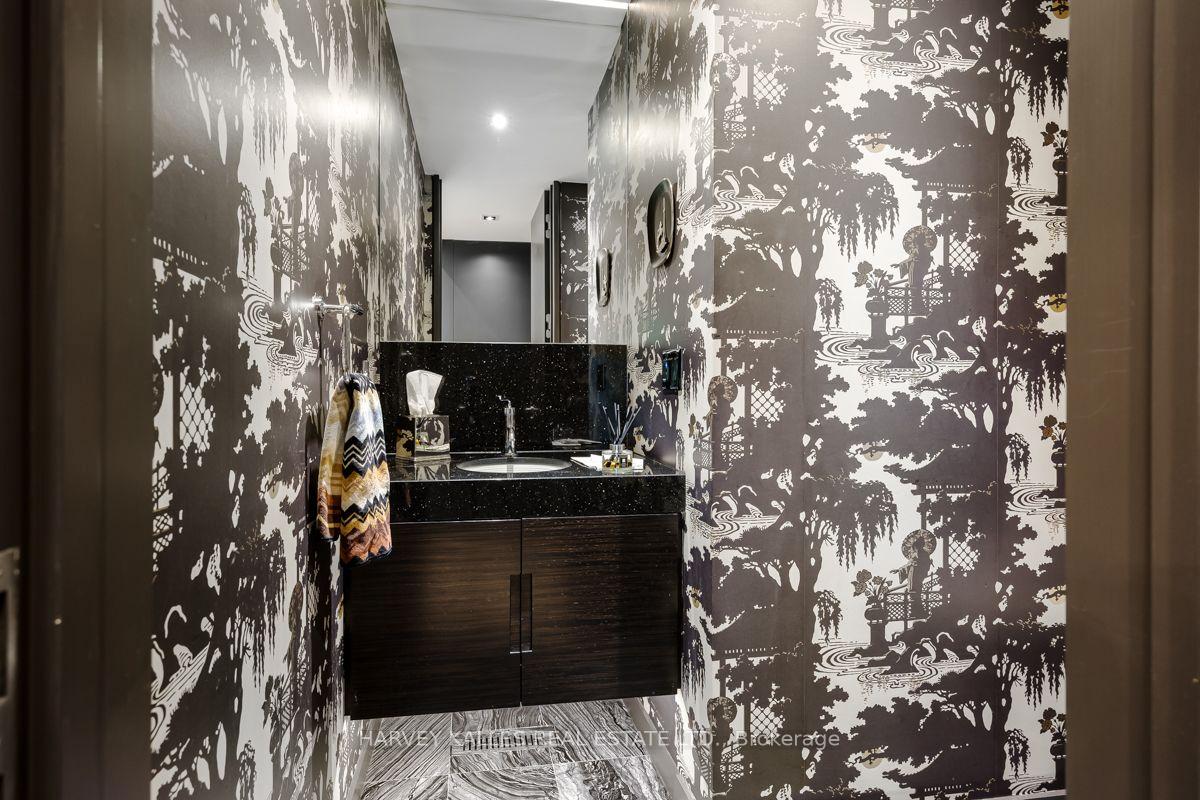
- 2-piece, Main
- 3-piece, Second
- 5-piece, Third
- 3-piece, Lower
- Municipality
- Toronto
- Neighbourhood
- Forest Hill South
- Main cross streets
- Spadina Road and Londsdale Rd
- Directions
- West of Spadina Rd and North of Lonsdale Rd
- MLS® number
- C13797024
- Data source
- Toronto Regional Real Estate Board
- Listed on
- 2026-09-17
- Updated on
- 2026-09-17
- Days on market
- 28 days
- Possession type
- Flexible
- Co-op commission
- 1/2 months rent on 12 month term
- Listed by
- HARVEY KALLES REAL ESTATE LTD.
Home Market Value
Current home valuation for 5 Relmar Road, Toronto, Forest Hill South, Toronto, ON. Listed for $19,500
HOMEH Estimate
$3,286,512
Estimated Sales Range
$1,971,907 - $4,601,117
HOMEH Estimate for 5 Relmar Road, Toronto, Forest Hill South
What this home would sell for today, not its rent
Calculated with a real agent's CMA method — 45+ years of experience, codified. Not an AI guess.
For the owner
Is this your home? Track its value.
Get this home's HOMEH Estimate by email once a month, with how many homes are for sale around you.
Around this home
Data provided by OpenStreetMap & Fraser Institute School Rankings
Ask HOMEH
New!Hi there!
👋Text or call (416) 301-9001
Recommended for you
Based on homes you've looked at.
No recommended properties found.
Nearby similar homes
No nearby properties found.
More real estate resources
Other homes nearby
Explore this area
Nearby neighbourhoods
No nearby listings available.