
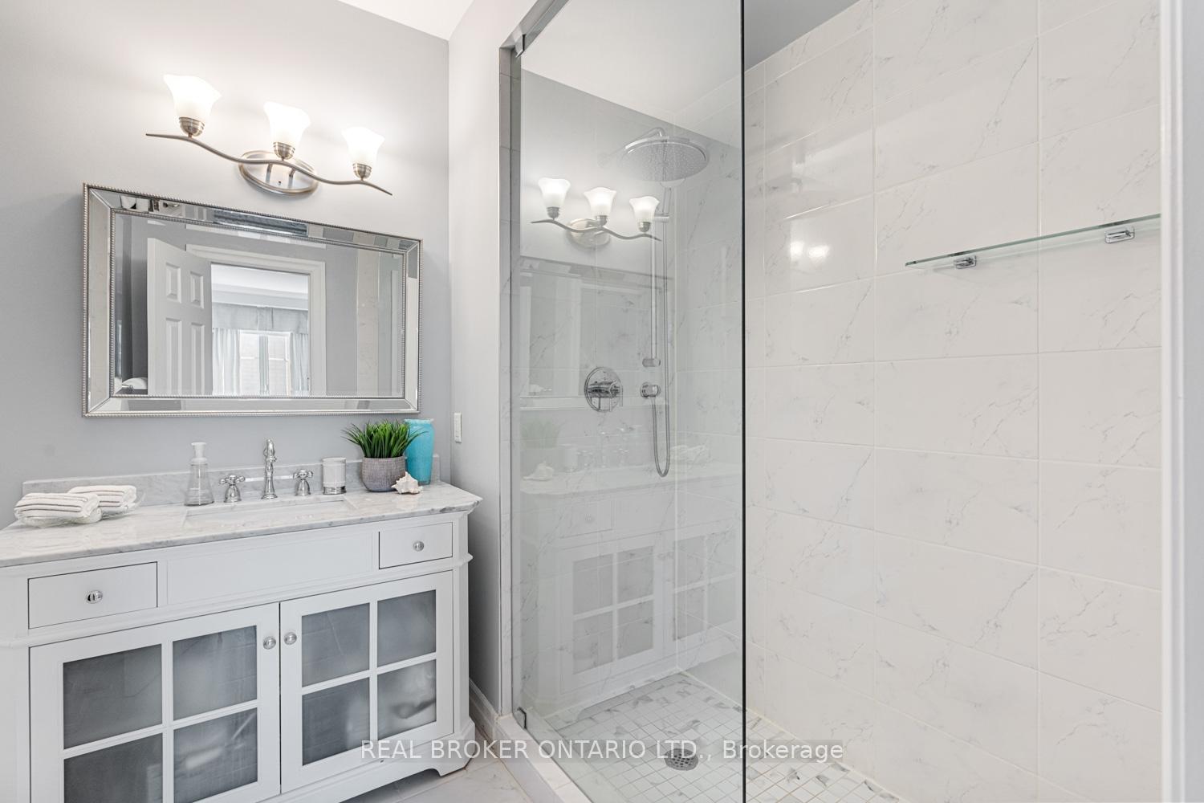
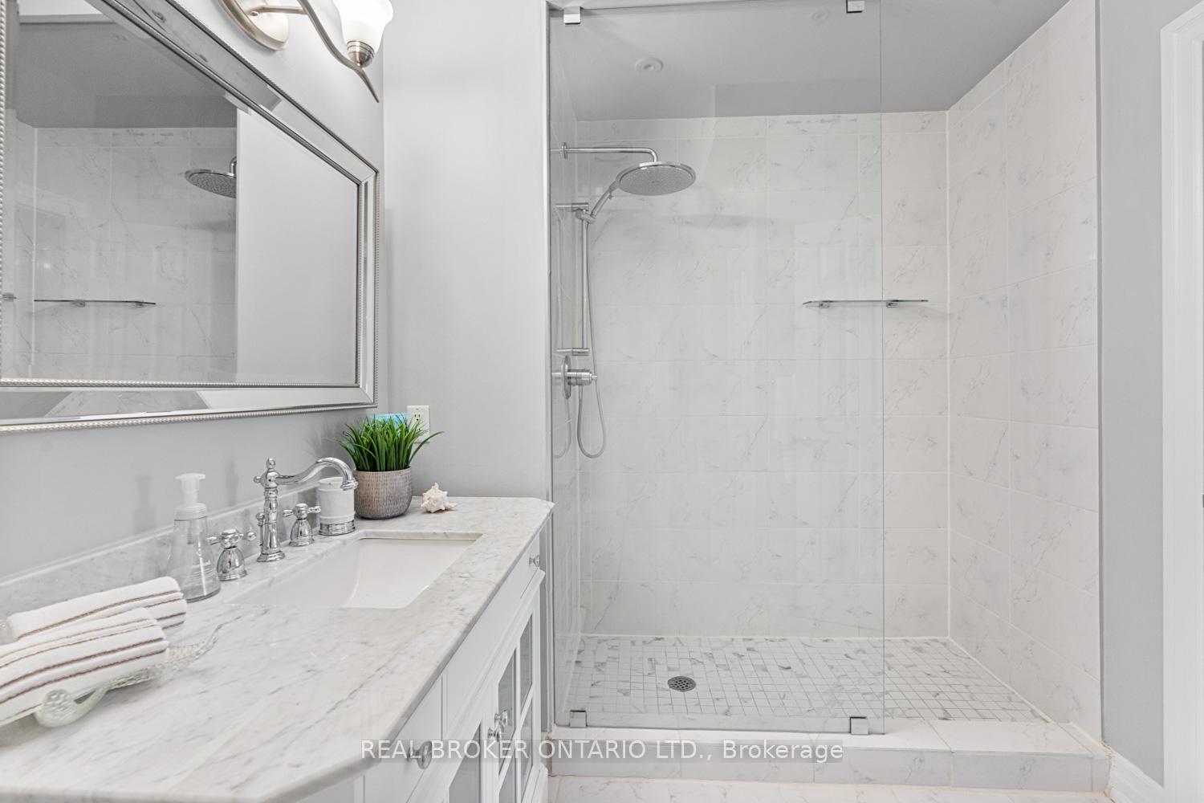
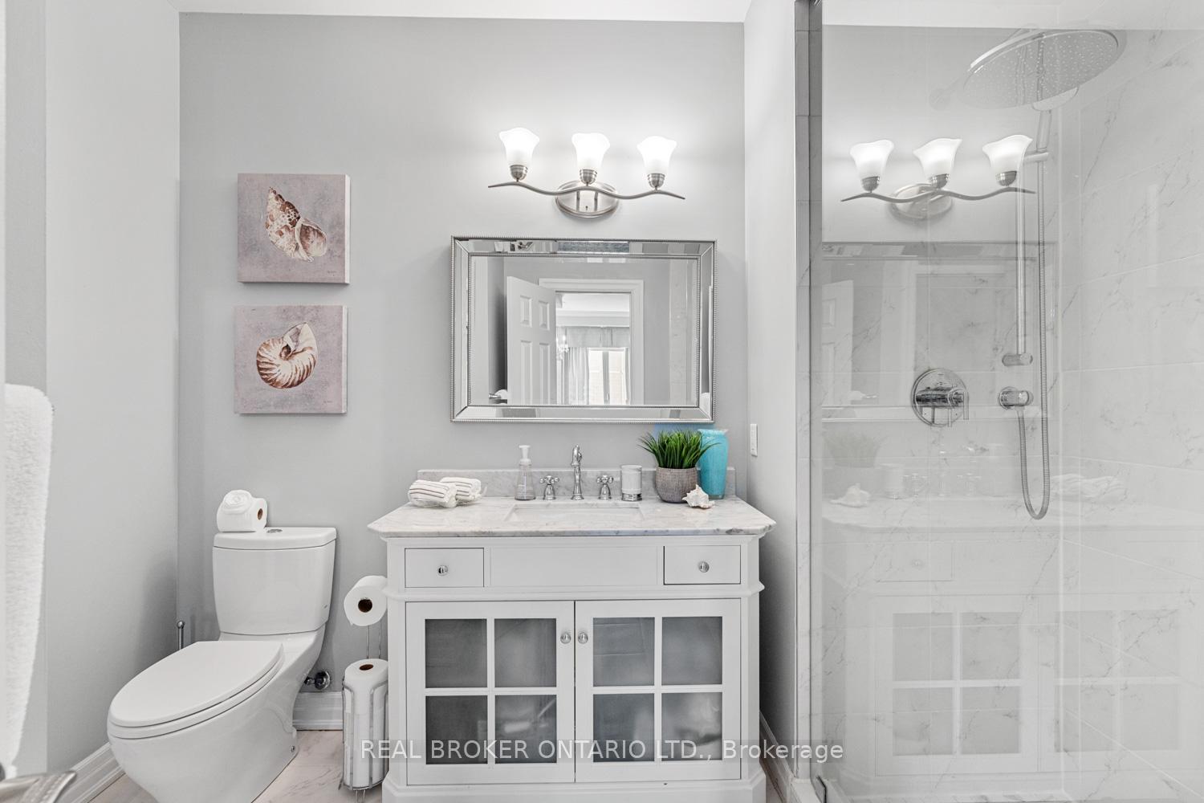
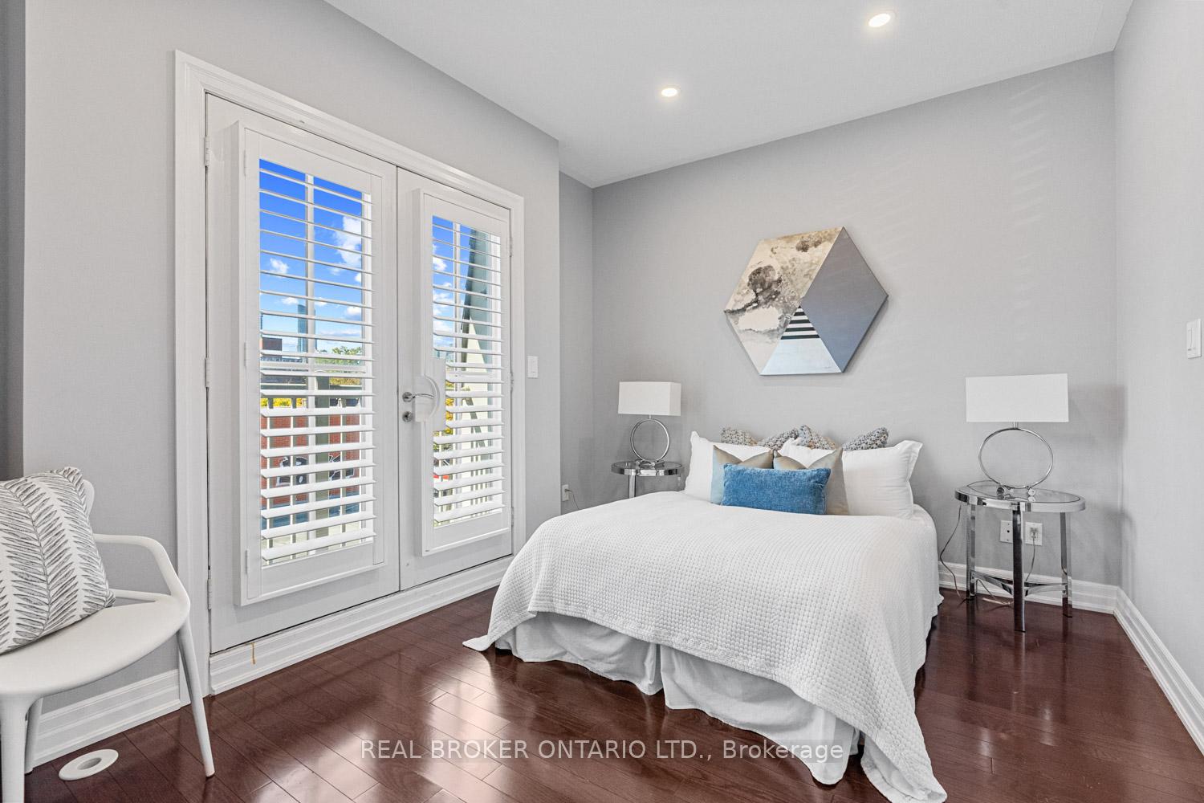
51 St Paul Street
Toronto (Moss Park), ON M5A 3H2
- 3Bedrooms
- 2Bathrooms
- 1Garage
- 1100–1500Sq Ft
- $6,011Tax
- —Lot Size
 Estimated Value:$1,005,688See Free Estimate Report

Sale & Price History for 51 St Paul Street, Toronto, Moss Park
| Start Date | End Date | Price | Event | MLS# |
|---|---|---|---|---|
| No listing history available | ||||
Real estate boards require you to or to see the full details of this property.
*Sold prices and complete sale & price history are regulated data. Under the Trust in Real Estate Services Act, 2002 (TRESA) and the rules of the Real Estate Council of Ontario (RECO), and pursuant to the Multiple Listing Service® rules of the Canadian Real Estate Association (CREA) and the Toronto Regional Real Estate Board (TRREB), this information may be shown only to registered users who have agreed to the applicable terms of use (a Virtual Office Website, or "VOW," arrangement). HOMEH Inc., Brokerage therefore provides it to signed-in members only. Creating an account is free and takes under a minute.
About 51 St Paul Street, Toronto, Moss Park
Summarized Description
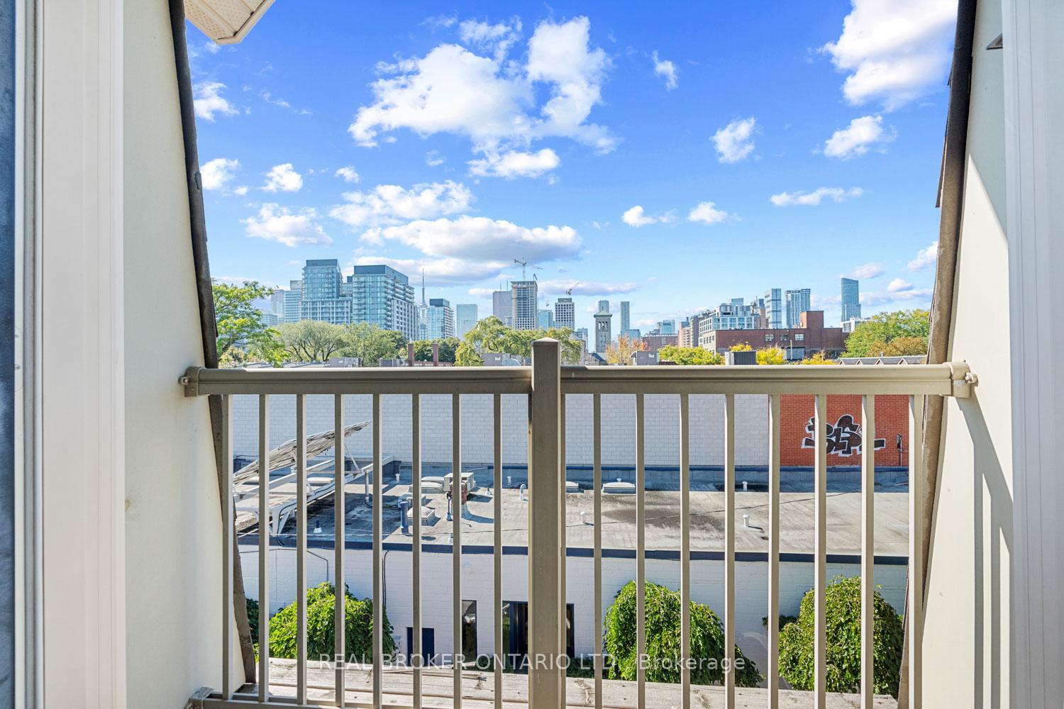
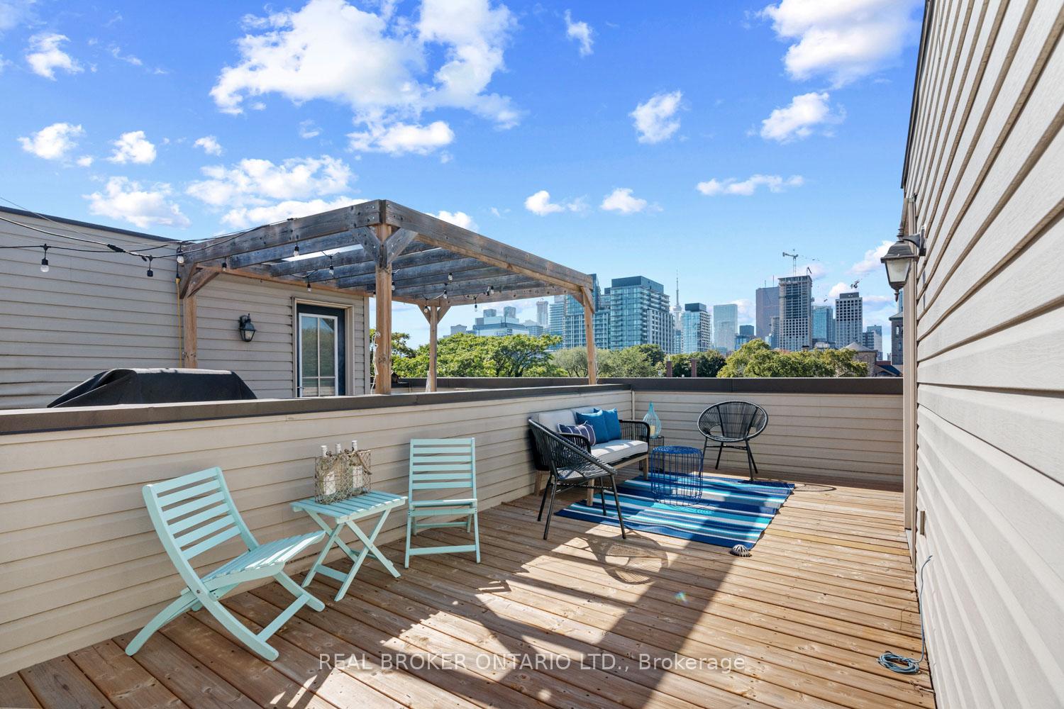
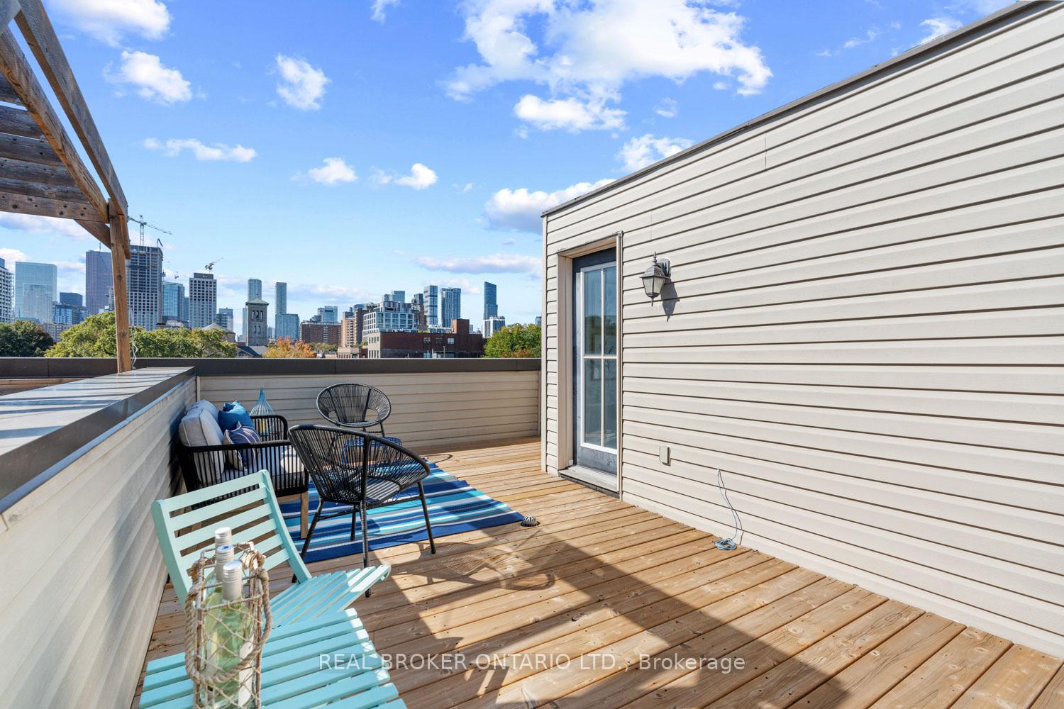
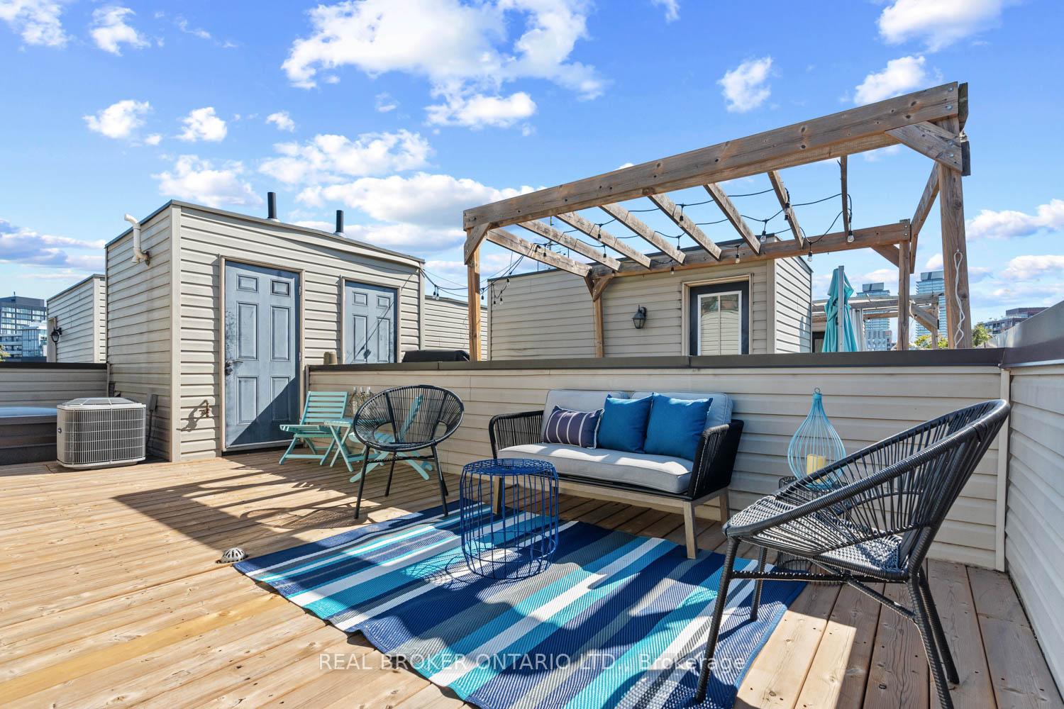
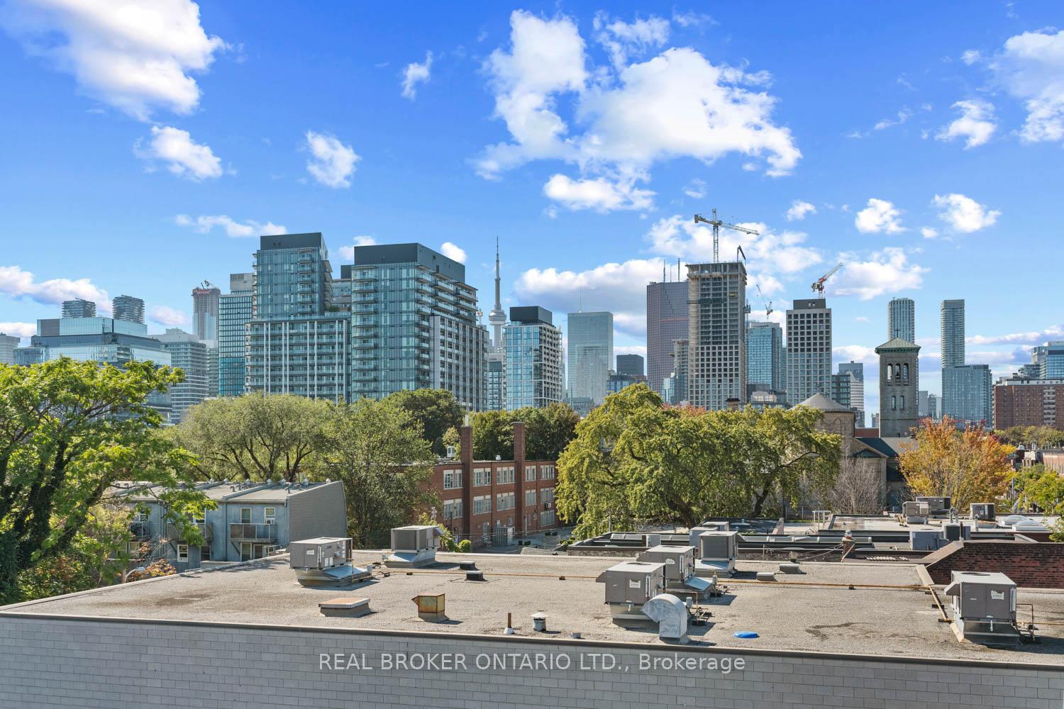
- Modern townhouse with skyline views and rooftop terrace.
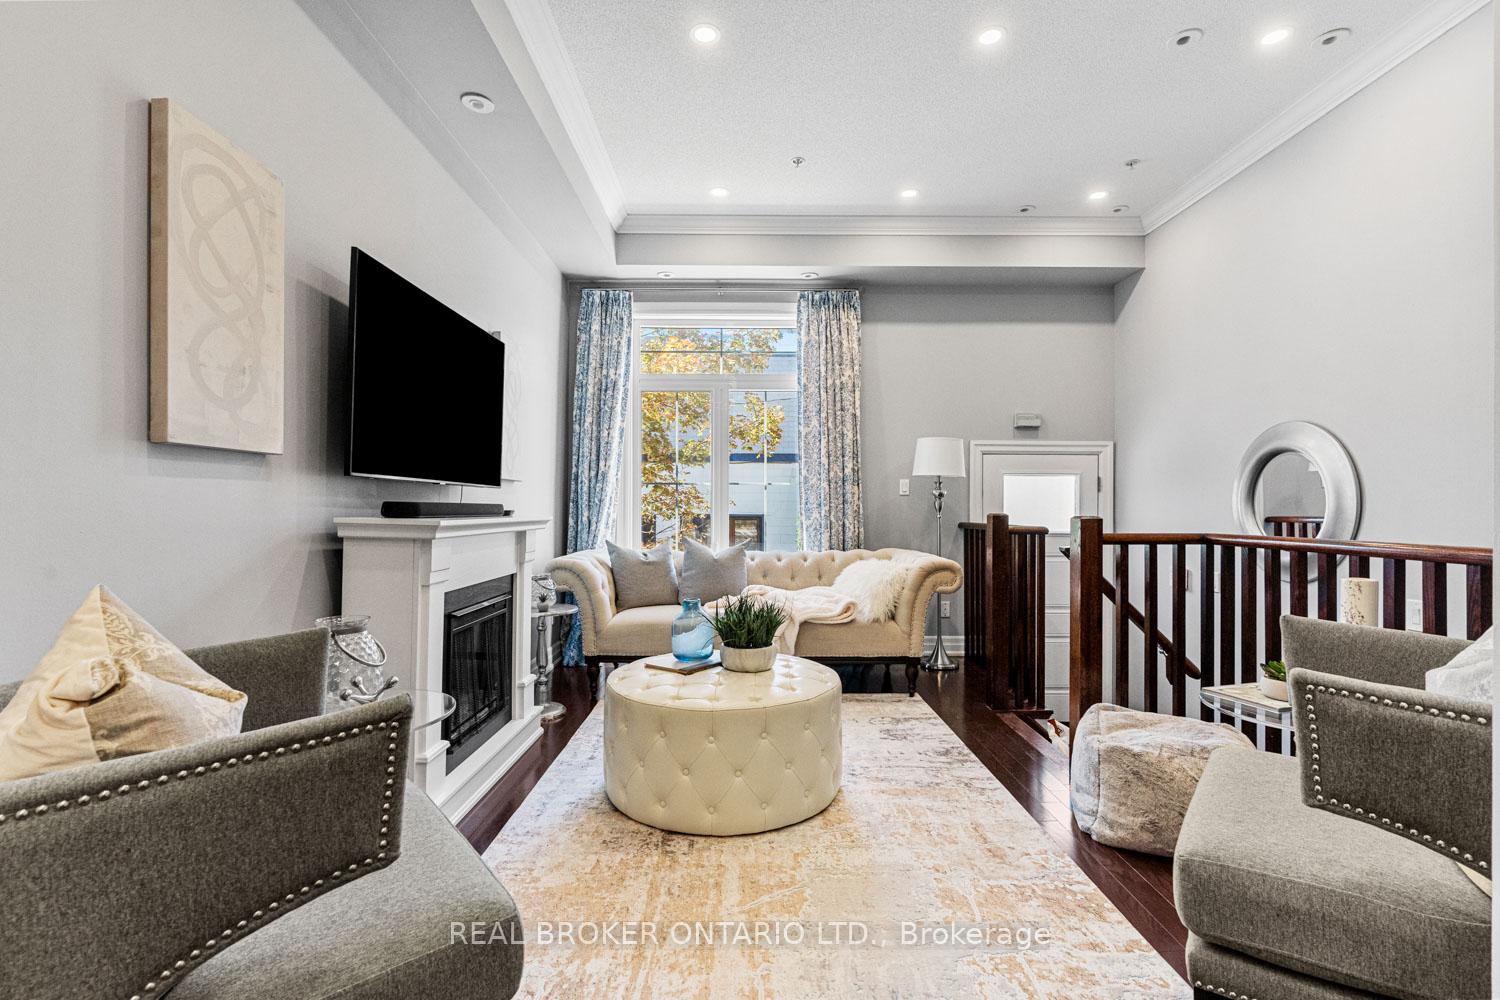
- Open concept living area with high ceilings.
- Primary bedroom features dual closets and full bath.
- Three bedrooms with flexible layout options.
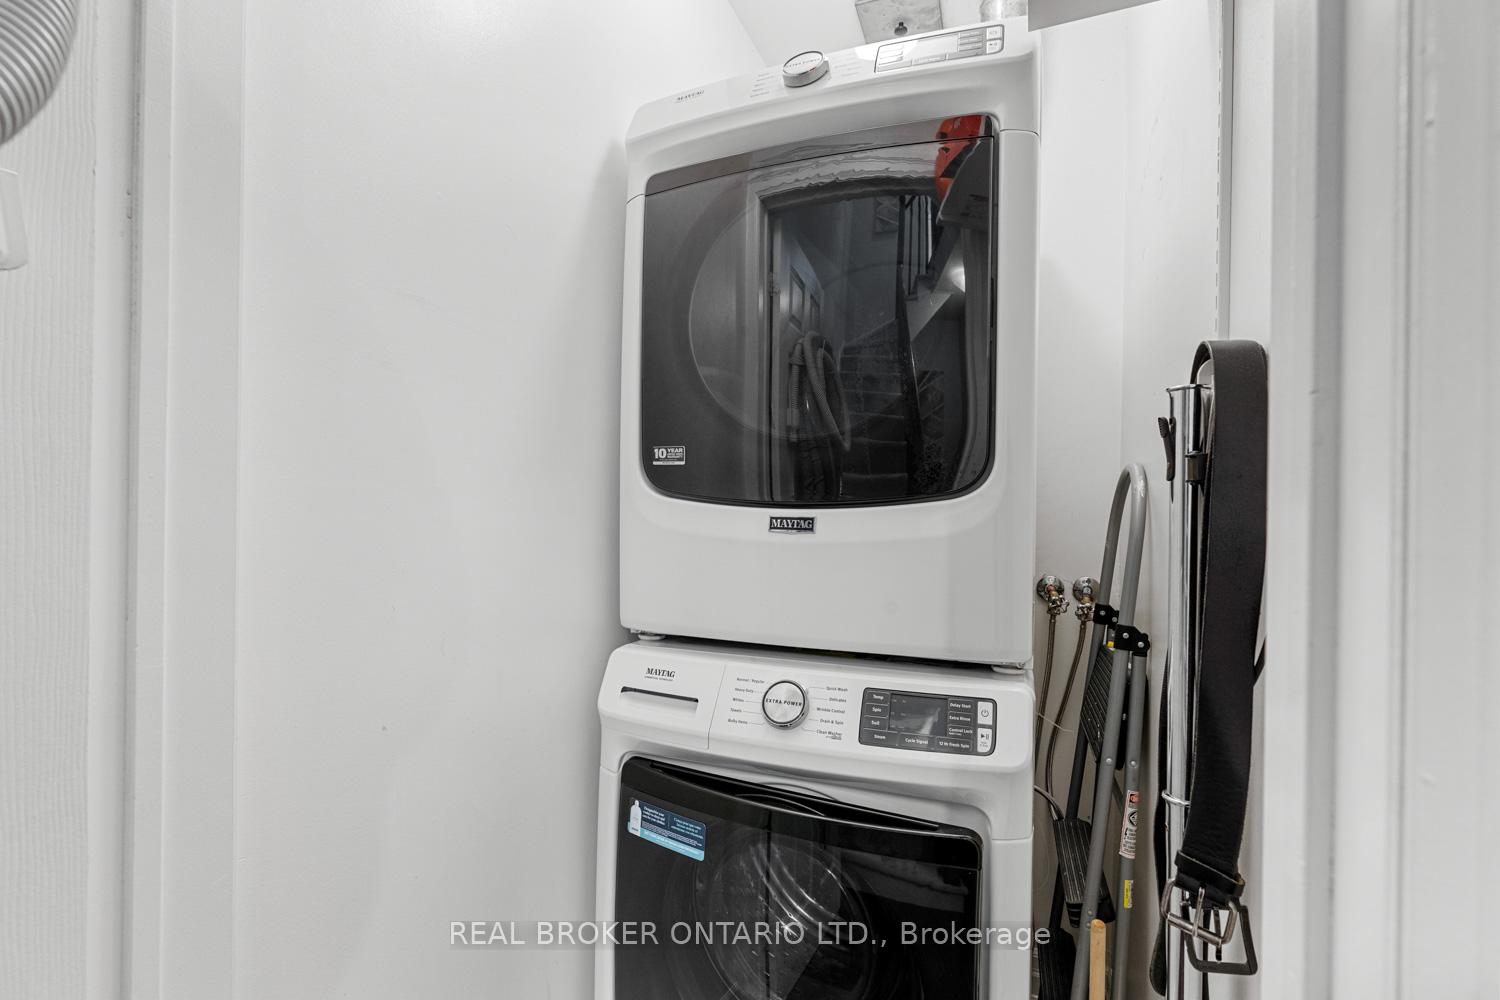
- In-unit laundry and garage storage available.
- Close to popular dining and market spots.
- Quiet rooftop perfect for relaxation or entertaining.
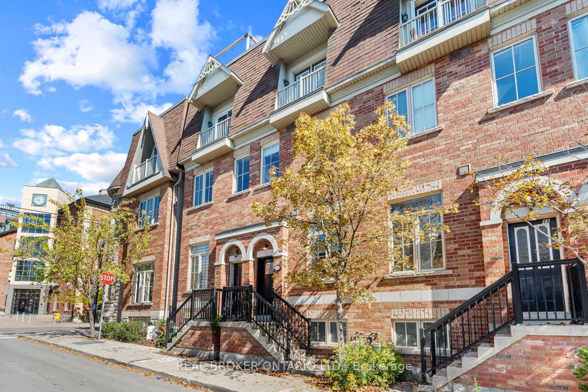
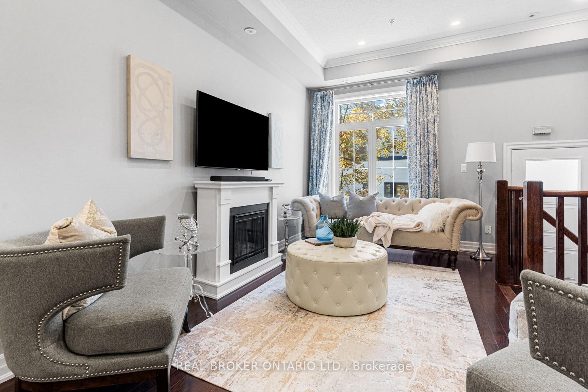
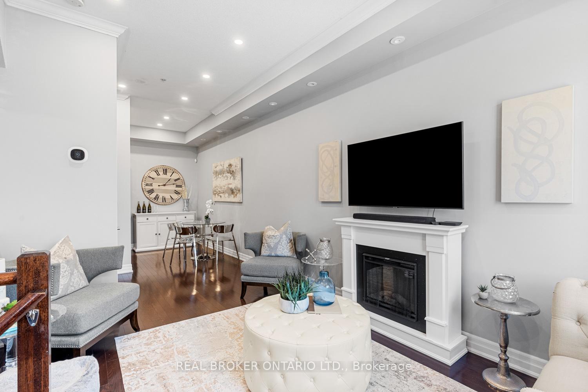
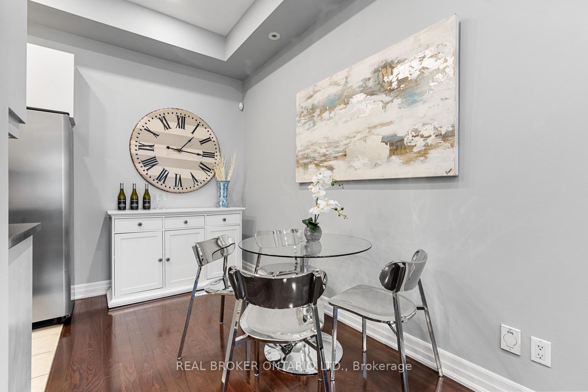
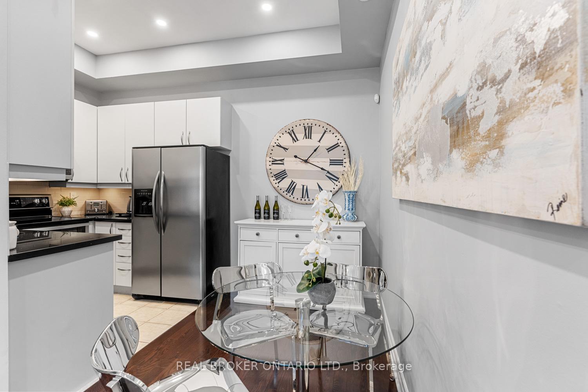
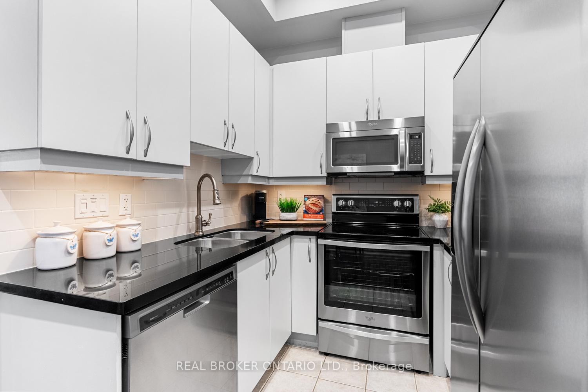
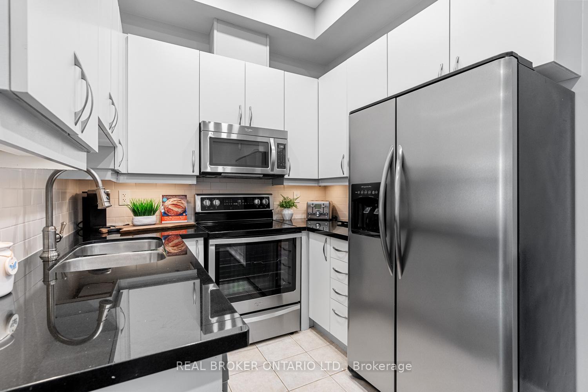
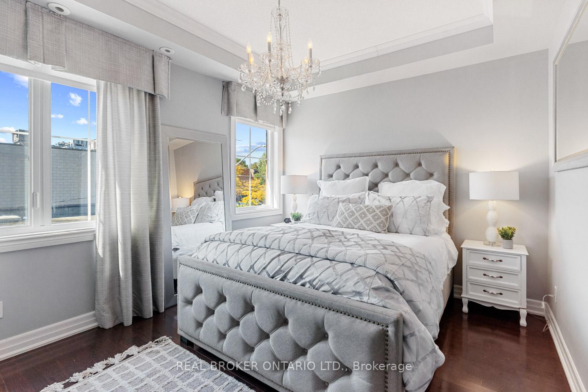
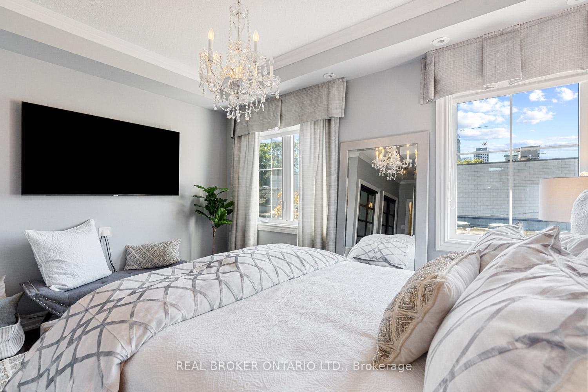
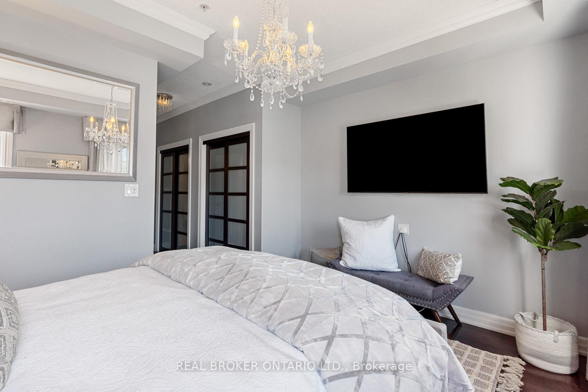
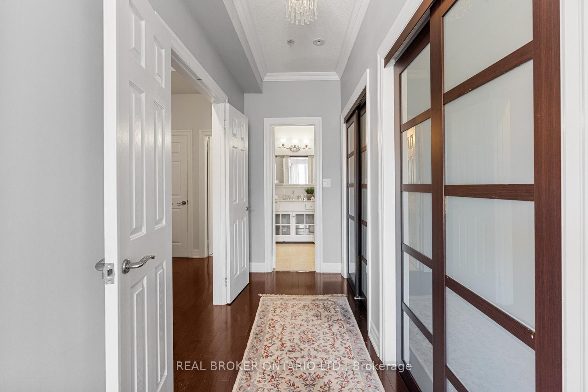
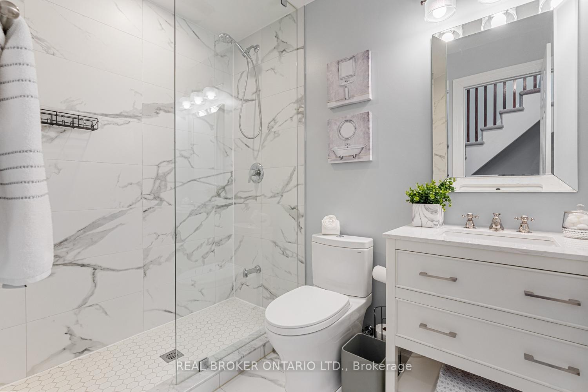
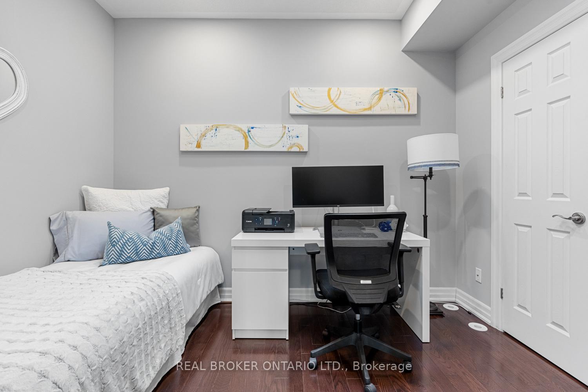
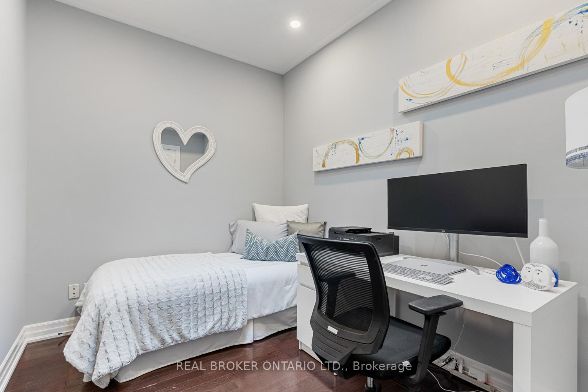
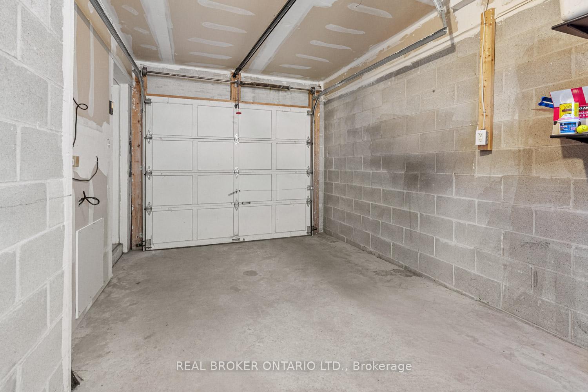
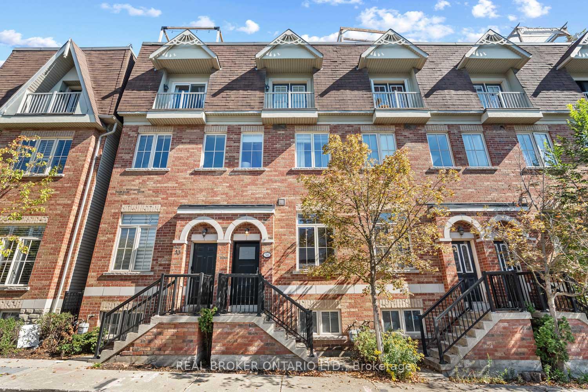
Built with space, function, and views. Old houses are part of Toronto's charm. But they're not for everyone. Built in 2008, this Corktown home near King and Parliament gives you practical space, skyline views, and access to some of the city's most beloved hot spots. Century-old quirks not included. This townhome unfolds upward. The main floor stretches tall with high ceilings, grounded by a fireplace that adds coziness with the flick of a switch. The kitchen, dining, and living room connect, a space made for the game on the big screen, snacks within reach, and banter flowing easily from couch to kitchen. Upstairs, the primary bedroom has dual closets, full bath, plus laundry, so clean clothes actually make it out of the basket. Another full bath and two more bedrooms wait above, one that opens up to a Juliette balcony, the other ideal as an office or guest room. The rooftop is Corktown's skyline stage, the CN Tower photobombing between buildings. Up here, clocks stop working. It's as quiet or as lively as you need it to be. Down below, the garage offers storage space we all look for, with a locker room to tuck away everything you don't want to think about. Every level of this townhouse gives you room to breathe, focus, or unwind, without stepping on toes. Step outside and the Queen streetcar takes you to Lady Bug Wine Bar, Spaccio East, Impact Kitchen, and more. Rabba Fine Foods or Aisle 24 Market for the late-night grocery run. The Distillery, St. Lawrence Market, and King St. all within reach and within minutes.
Key Facts & Features
Property Costs
- Annual Property Tax Amount
- $6,011
- Land Transfer Tax Fee
- $32,870
Rental Items
- Rental Equipment
- Rinnai Combination Boiler (does both hot water & sends heat to the air handler) with Reliance ($148.50+HST, monthly)
- Under Contract
- Other
- Basement Type
- None
Interior Features
- Laundry Level
- Upper Level
- Interior Extras
- Central Vacuum
- View
- Skyline
- Fireplace/Stove
- Yes
- Fireplace Features
- Electric
- Elevator
- No
Exterior Features
- Pool
- None
- Property Features
- Hospital, Park, Public Transit, School, Place Of Worship, Library
Building
- Building Type
- Freehold Townhouse
- Building Style
- 3-Storey
- Approx Age
- 16-30
Construction
- Exterior Finish
- Brick
- Roof
- Flat
- Foundation Details
- Concrete, Brick
- Special Designation
- Unknown
Inclusions
- Inclusions
- Appliances: Refrigerator, Oven, Microwave/Exhaust Fan combo, Dishwasher, Washer & Dryer. All existing electrical light fixtures, window coverings, bathroom mirrors, and wall-mounted shelving. Nest Thermostat & Doorbell. Electric Fireplace in the Living Room. Central Vac equipment & related accessories. Gas bib on rooftop deck. Owned: Air Handler & Air Conditioner. Underground parking in an exclusive-use 1-car garage unit - comes with garage door opener and direct access into the townhouse.
Exclusions
- Exclusions
- All TVs, TV mounts and sound bars.
Parking & Garages
- Garage Type
- Built-In
- Garage Spaces
- 1
- Parking Spaces
- 0
- Total Garage And Parking Spaces
- 1
Heating & Cooling
- Heat Source
- Gas
- Heat Type
- Water
- Air Conditioning
- Central Air
- Water
- Municipal
- Sewers
- Sewer
- Bedrooms
- 3
- Washrooms
- 2
- Kitchens
- 1
Room sizes
- Bedroom 3—Third level, Hardwood Floor, Skylight, Closet Organizers
- Primary Bedroom—Second level, Hardwood Floor, Double Closet, Window
- Bedroom 2—Third level, Hardwood Floor, W/O To Balcony, Closet Organizers
- Kitchen—Main level, Hardwood Floor, Modern Kitchen, Open Concept
- Living Room—Main level, Hardwood Floor, Combined w/Dining, Fireplace
- Dining Room—Main level, Hardwood Floor, Combined w/Living, Open Concept
Washrooms
- 3-piece, Second
- 3-piece, Third
- Municipality
- Toronto
- Neighbourhood
- Moss Park
- Main cross streets
- Queen St E & Sumach St/Sackville St
- Directions
- South of Queen St E, just east of Sackville St and west of Sumach St.
- MLS® number
- C13795840
- Data source
- Toronto Regional Real Estate Board
- Listed on
- 2026-09-17
- Updated on
- 2026-10-16
- Days on market
- 34 days
- Possession type
- 1-29 days
- Co-op commission
- 2.5% + HST & many thanks!
- Seller
- Listed by
- REAL BROKER ONTARIO LTD.
Home Market Value
Current home valuation for 51 St Paul Street, Toronto, Moss Park, Toronto, ON. Listed for $998,000
HOMEH Estimate
$1,005,688
Estimated Sales Range
$880,459 - $1,131,881
HOMEH Estimate for 51 St Paul Street, Toronto, Moss Park
Calculated with a real agent's CMA method — 45+ years of experience, codified. Not an AI guess.
For the owner
Is this your home? Track its value.
Get this home's HOMEH Estimate by email once a month, with how many homes are for sale around you.
Mortgage Payment Calculator
Compare up to 4 down payment scenarios
5% on first $500K + 10% on $498,000 over $500K
$74,800
| Scenario 1 | Scenario 2 | Scenario 3 | Scenario 4 | |
|---|---|---|---|---|
−Down payment | % $ | % $ | % $ | % $ |
+CMHC insurance | $36,926 | $27,844 | $23,752 | $0 |
=Total mortgage | $960,076 | $926,044 | $872,052 | $798,400 |
Amortization | ||||
Mortgage rate | % | % | % | % |
| Payment frequency | ||||
=Mortgage payment | $4,688monthly | $4,521monthly | $4,258monthly | $3,898monthly |
Land Transfer Tax
$16,435
$16,435
$32,870
Around this home
Data provided by OpenStreetMap & Fraser Institute School Rankings
Ask HOMEH
New!Hi there!
👋Text or call (416) 301-9001
Recommended for you
Based on homes you've looked at.
No recommended properties found.
Nearby similar homes
No nearby properties found.
More real estate resources
Other homes nearby
Explore this area
Nearby neighbourhoods
No nearby listings available.