
Unit 812, 65 Scadding Avenue
Toronto (Waterfront Communities), ON M5A 4L1
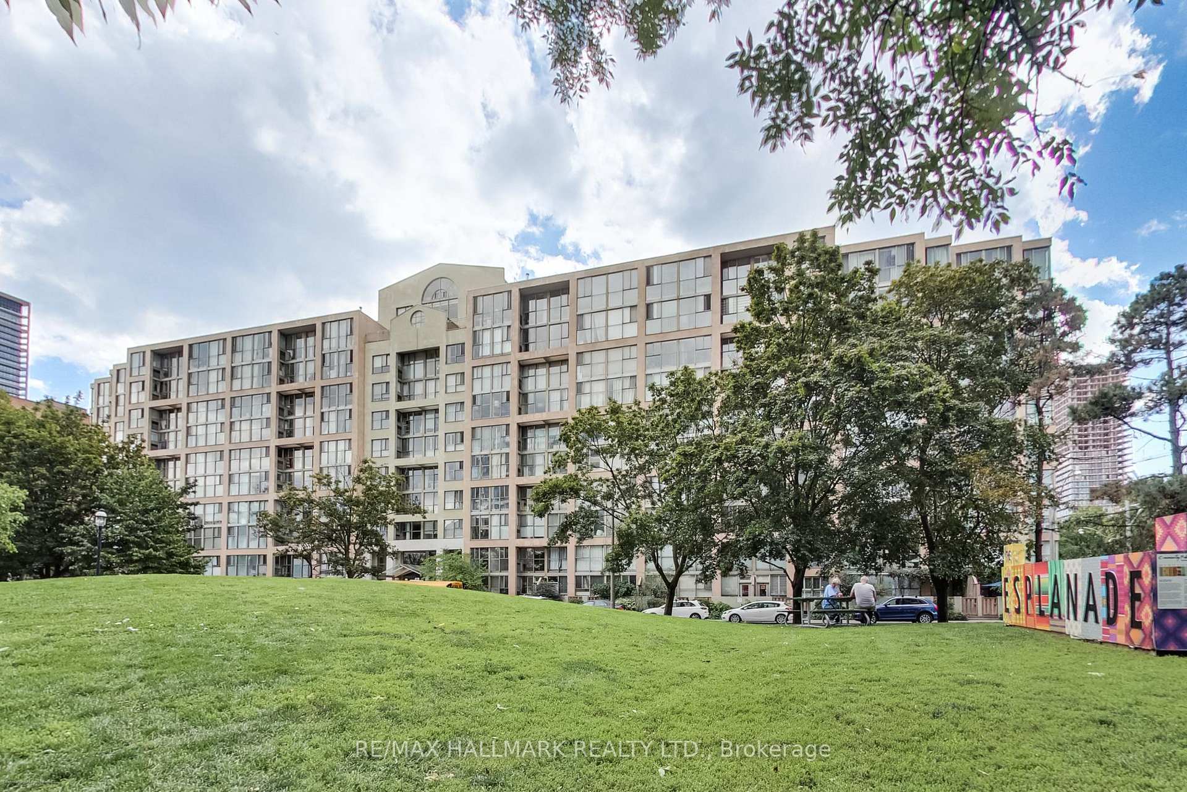
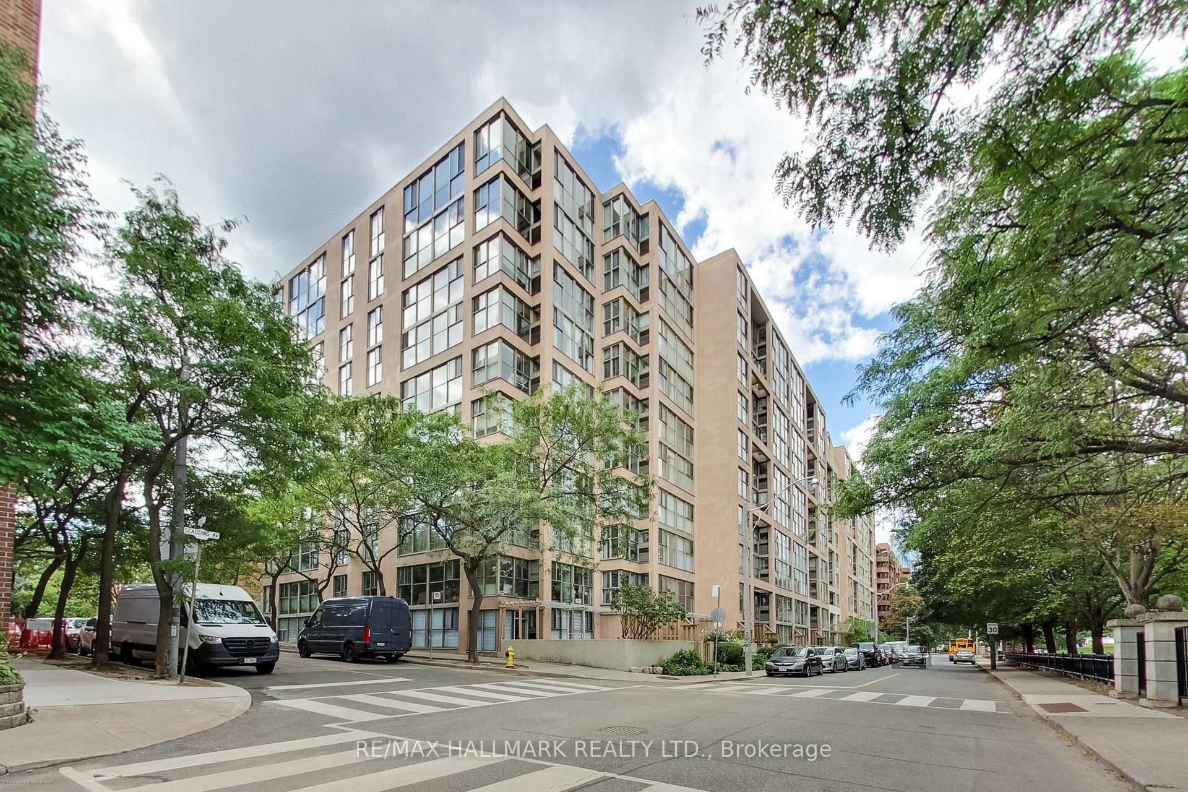
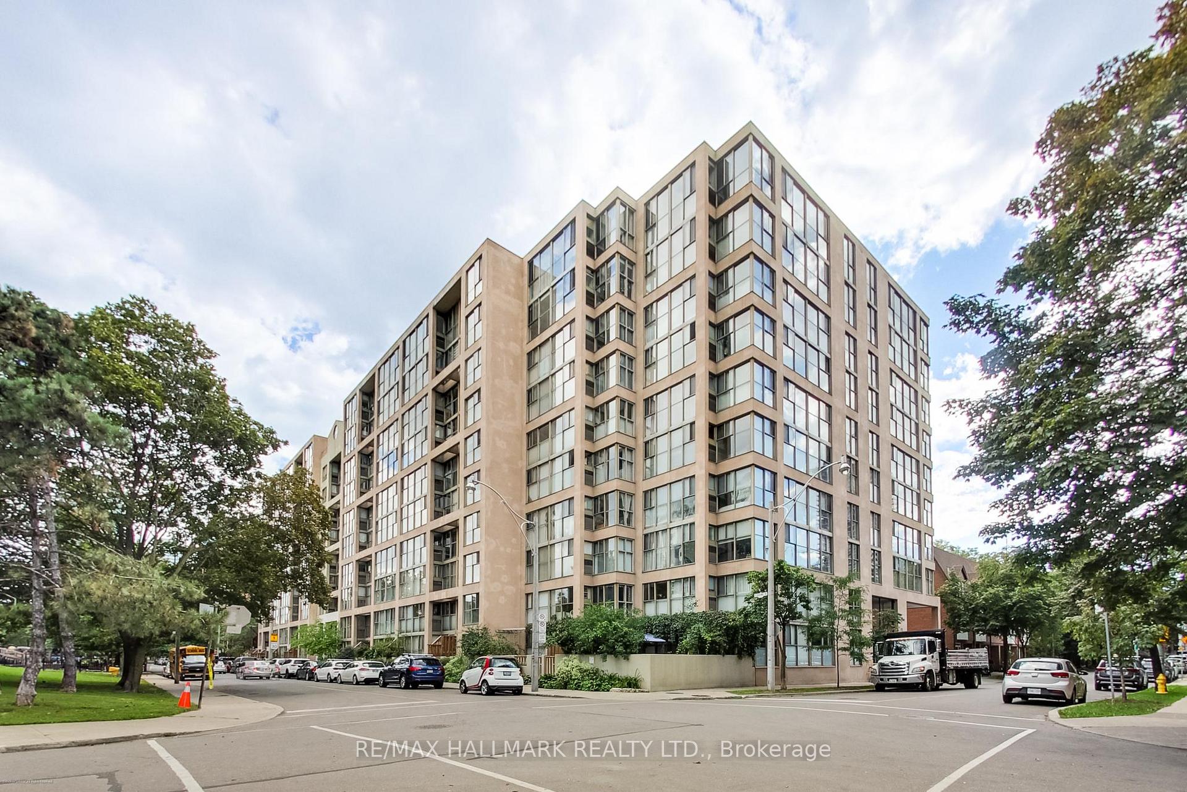
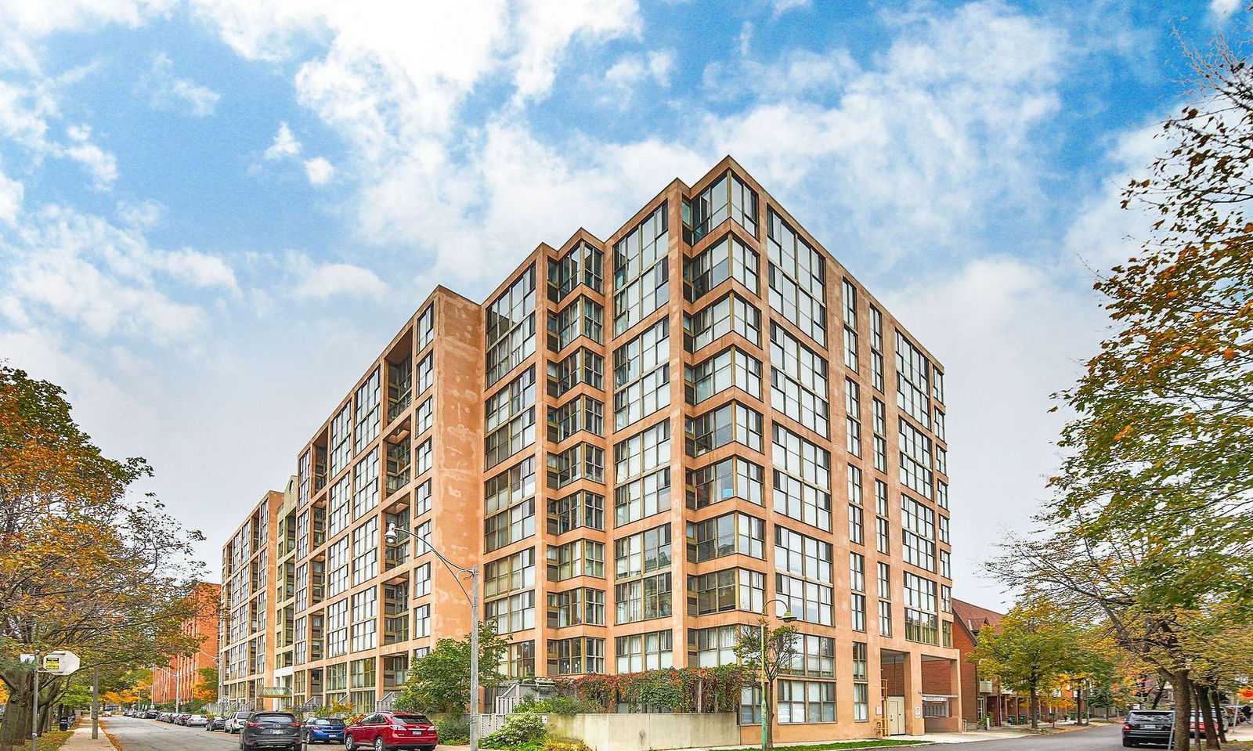 St Lawrence on the Park10 storeys, 249 suites, built 1988
- 1+1Bedrooms
- 1Bathroom
- 1Parking
- 800–899Sq Ft
- $2,854Tax
- $1,053/moCondo Fee
 Estimated Value:$506,110See Free Estimate Report

Property not available for sale or for rent.
HOMEH One: full-service selling for a 1% listing fee. The buyer's agent commission is separate.
Free Home EvaluationHow Much Is My Home Worth?Homes for Sale NearbySale & Price History for Unit 812, 65 Scadding Avenue, Toronto, Waterfront Communities
| Start Date | End Date | Price | Event | MLS# |
|---|---|---|---|---|
| 2026-09-17 | 2026-10-15 | Login to See Prices | Sold | c13795198 |
Real estate boards require you to or to see the full details of this property.
*Sold prices and complete sale & price history are regulated data. Under the Trust in Real Estate Services Act, 2002 (TRESA) and the rules of the Real Estate Council of Ontario (RECO), and pursuant to the Multiple Listing Service® rules of the Canadian Real Estate Association (CREA) and the Toronto Regional Real Estate Board (TRREB), this information may be shown only to registered users who have agreed to the applicable terms of use (a Virtual Office Website, or "VOW," arrangement). HOMEH Inc., Brokerage therefore provides it to signed-in members only. Creating an account is free and takes under a minute.
About Unit 812, 65 Scadding Avenue, Toronto, Waterfront Communities
Summarized Description
- Spacious 1-bedroom + den, easily convertible.
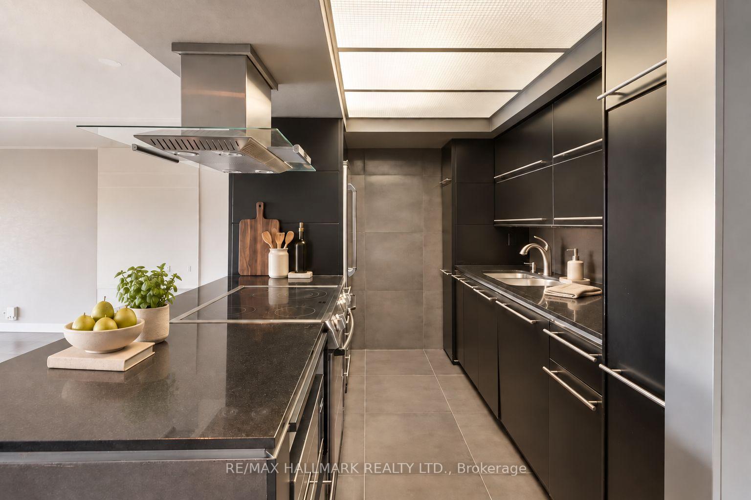
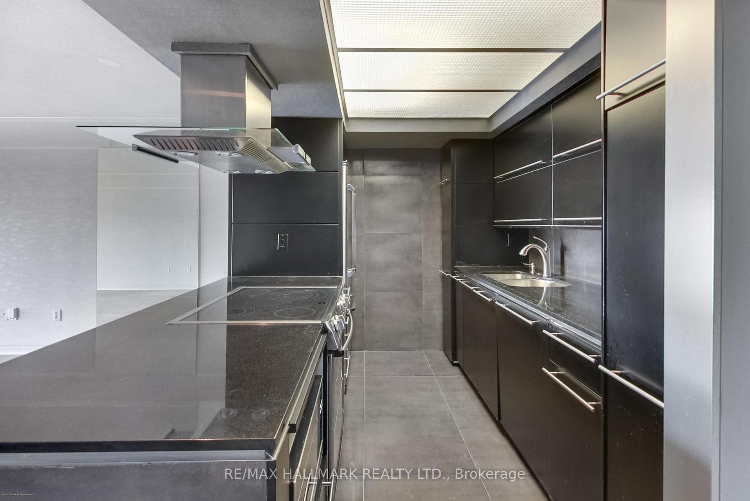
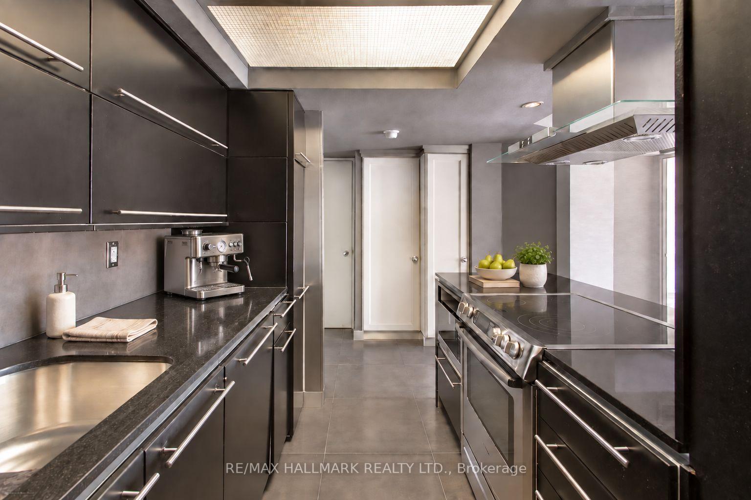
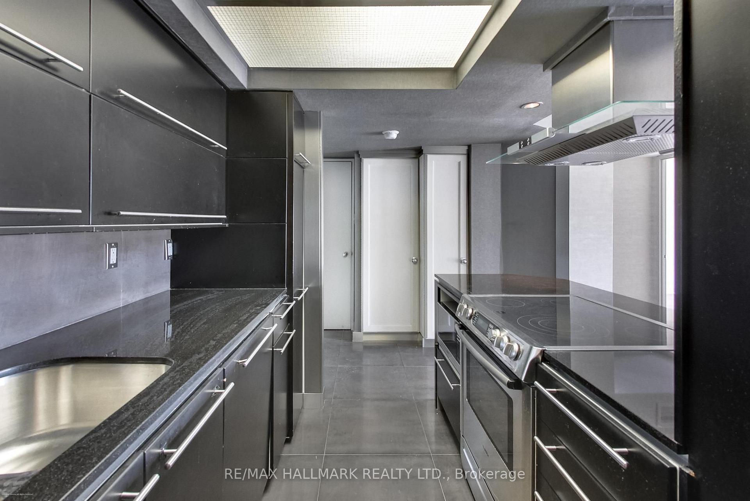
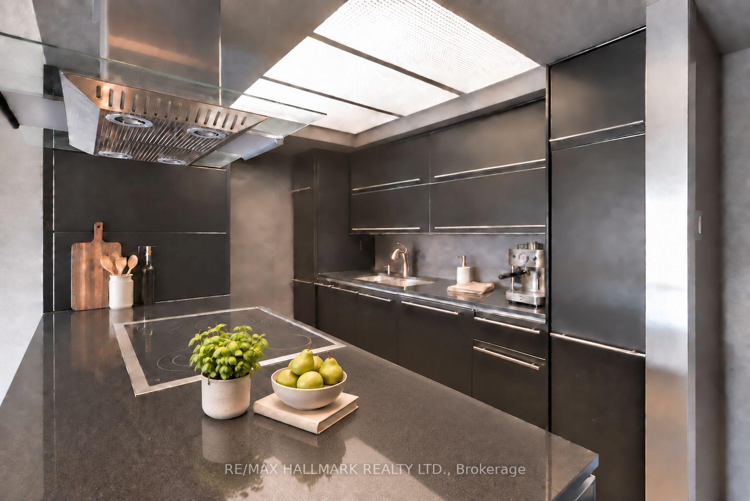
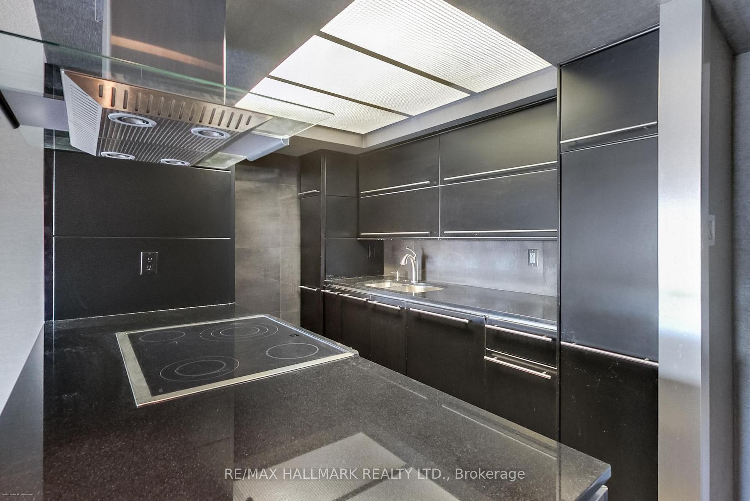
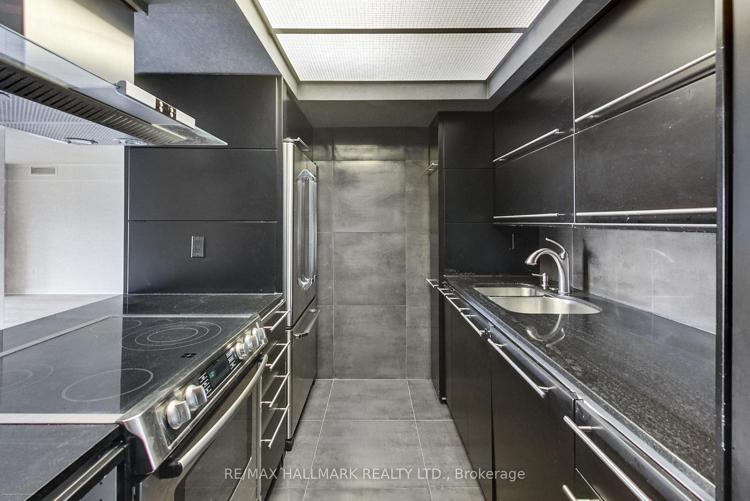
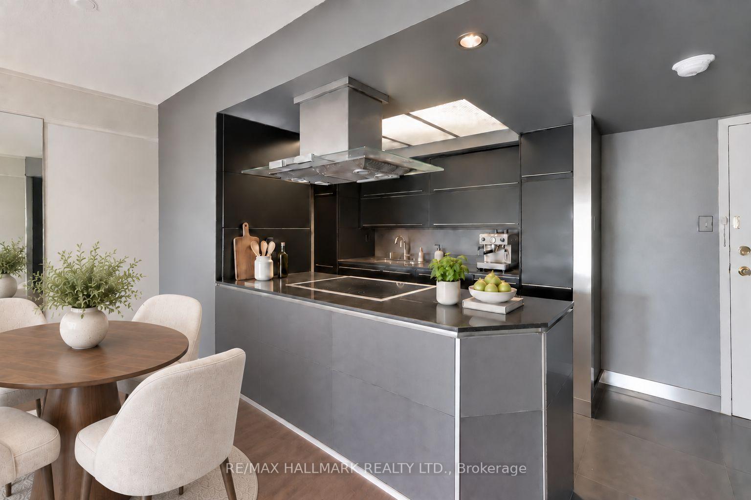
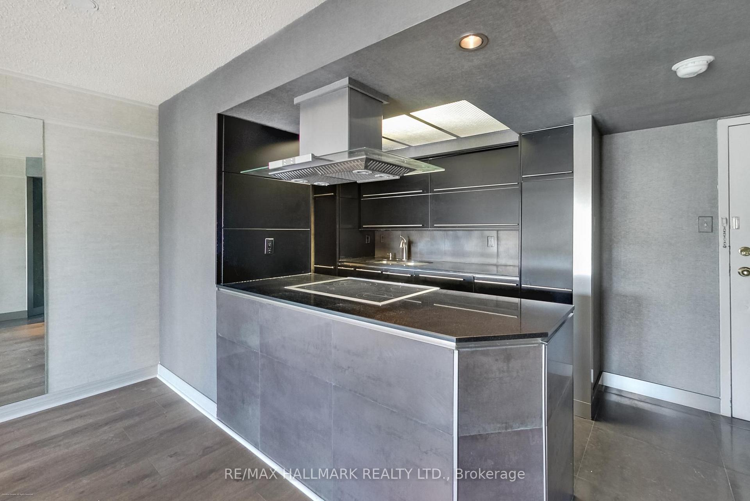
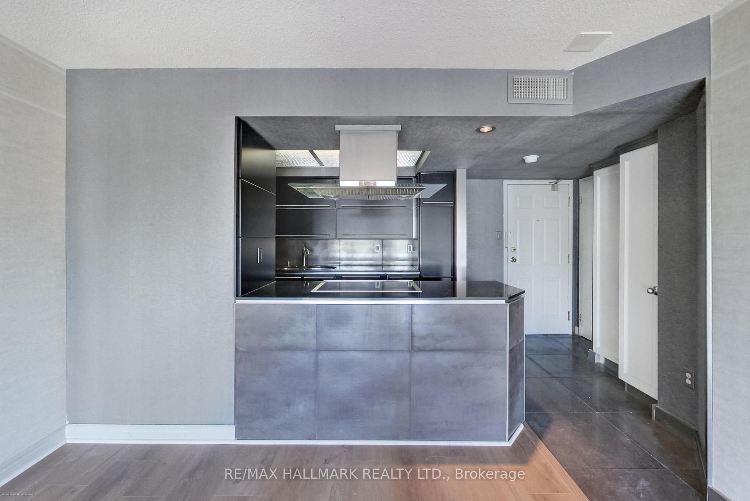
- Custom kitchen with high-end appliances.
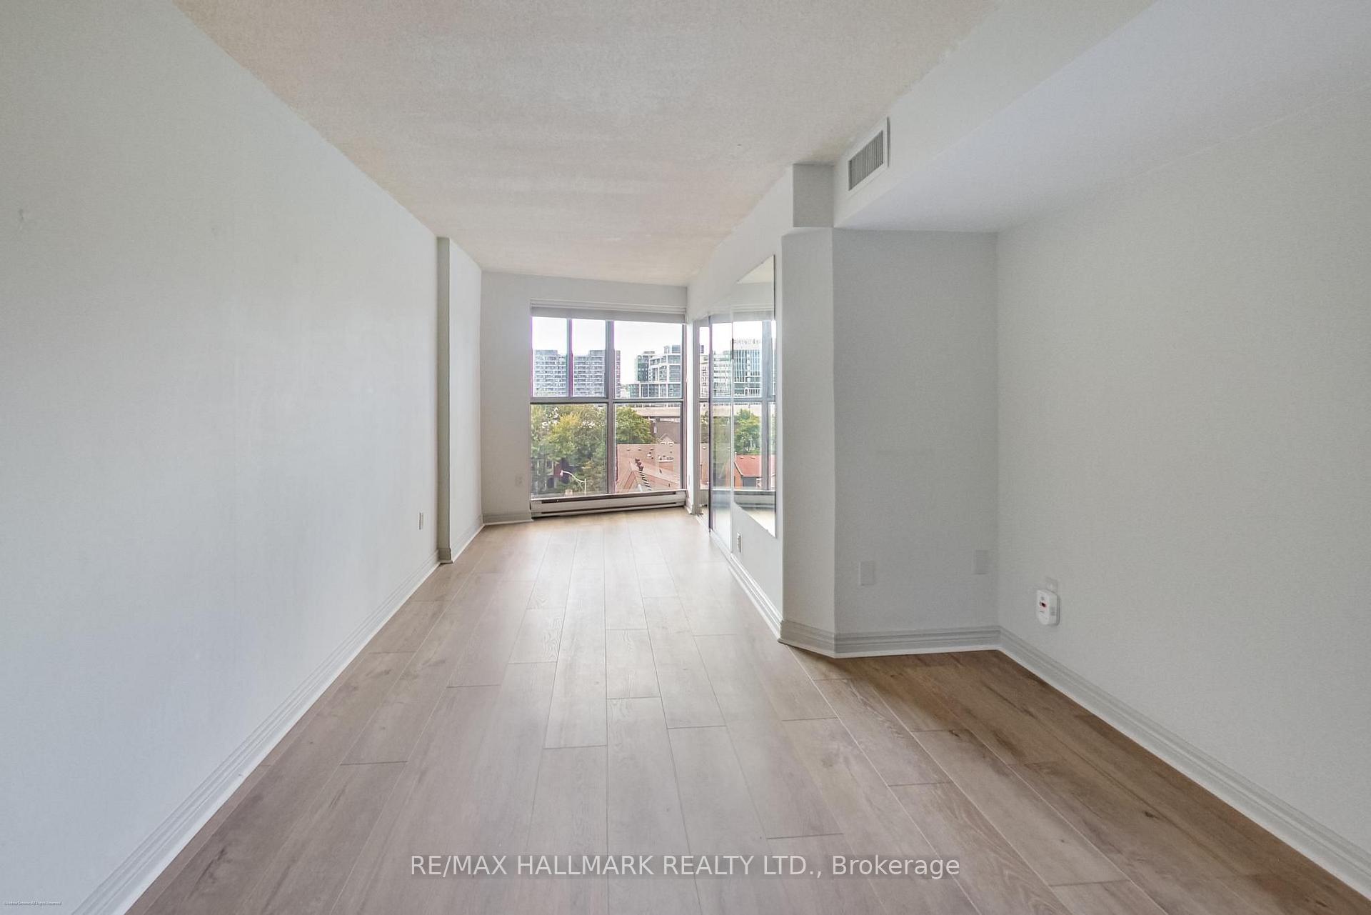
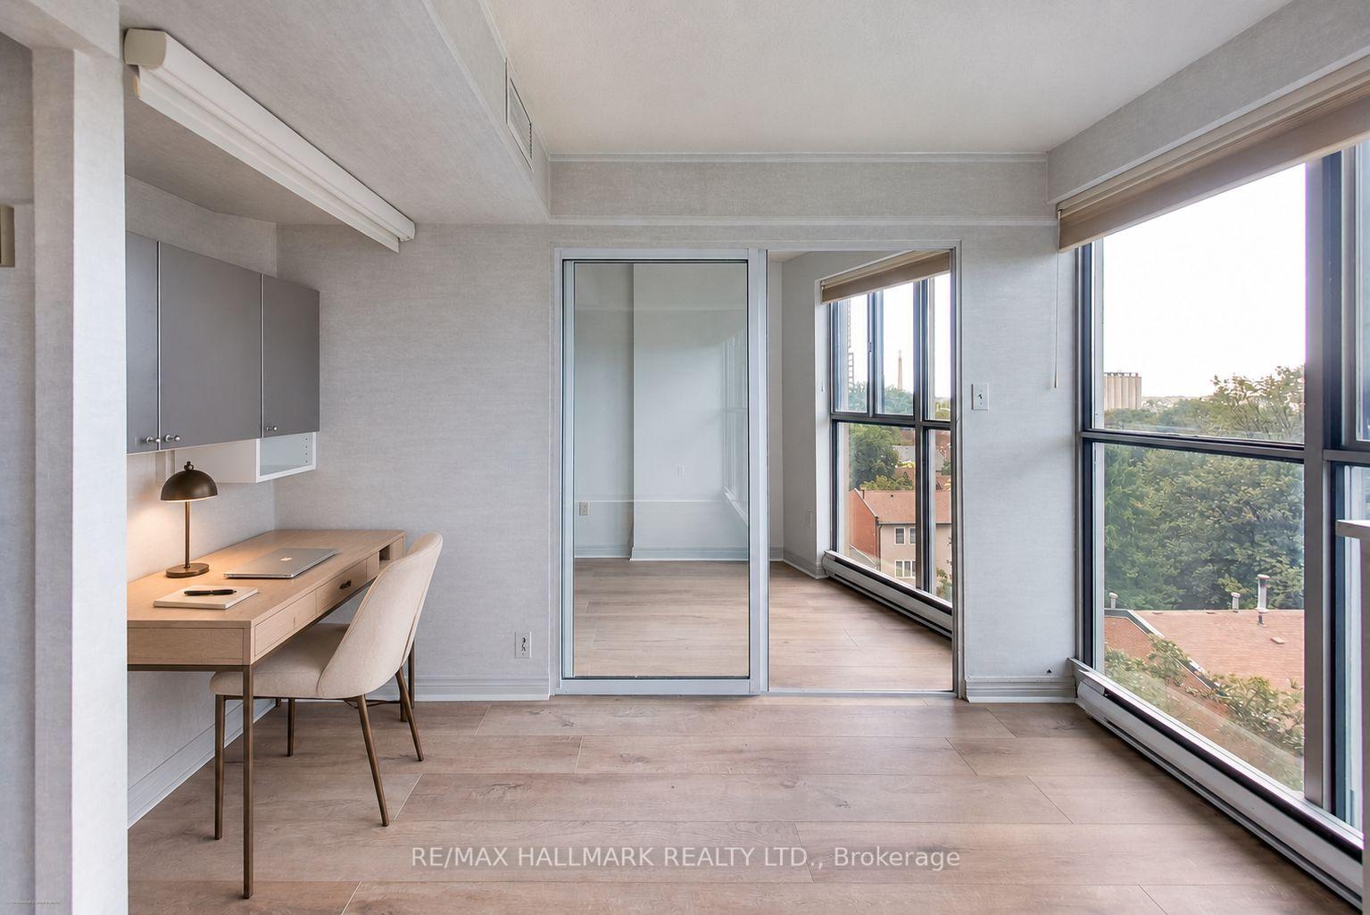
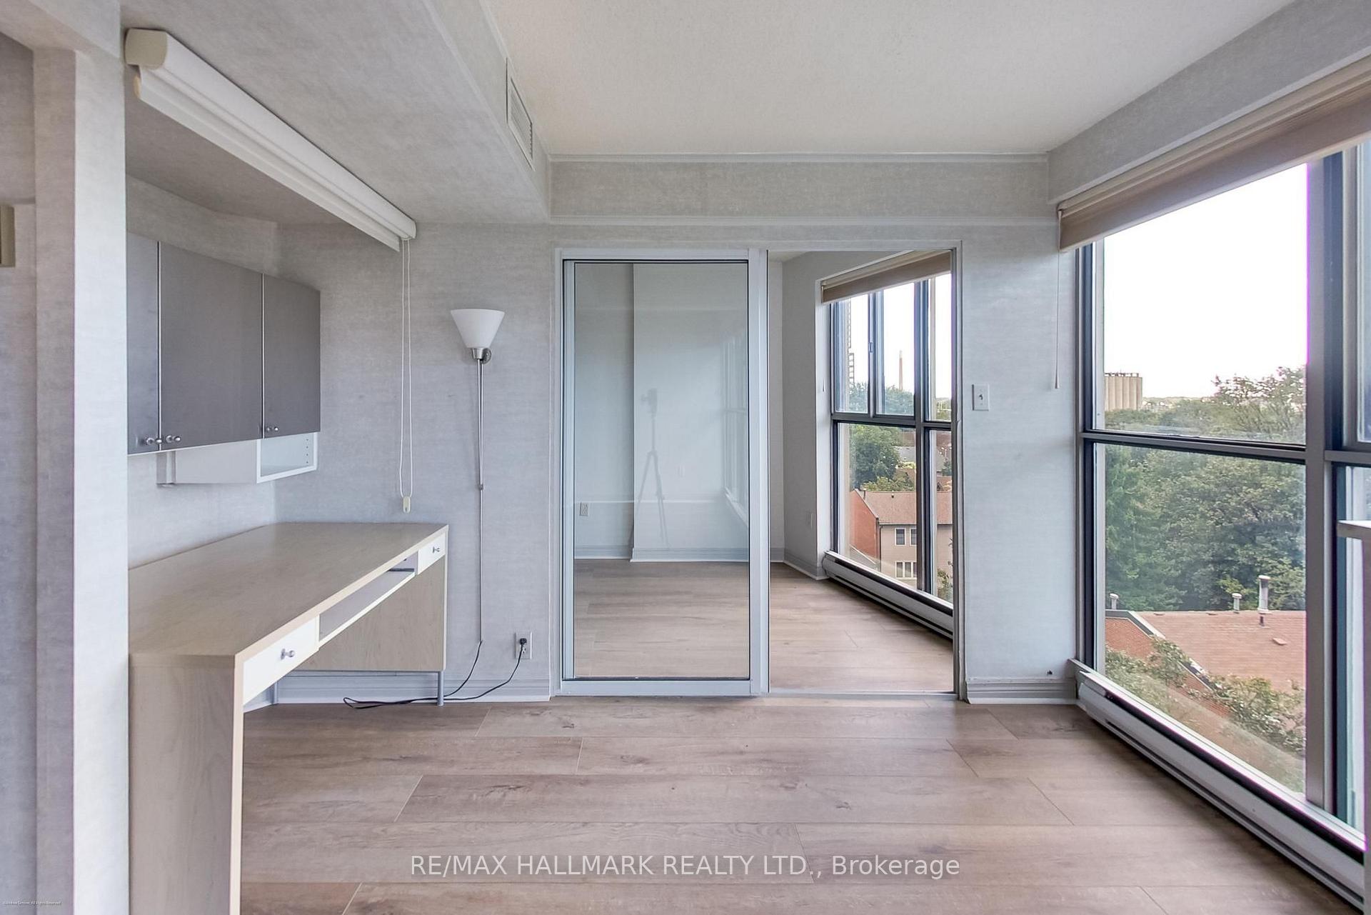
- Floor-to-ceiling windows with lake views.
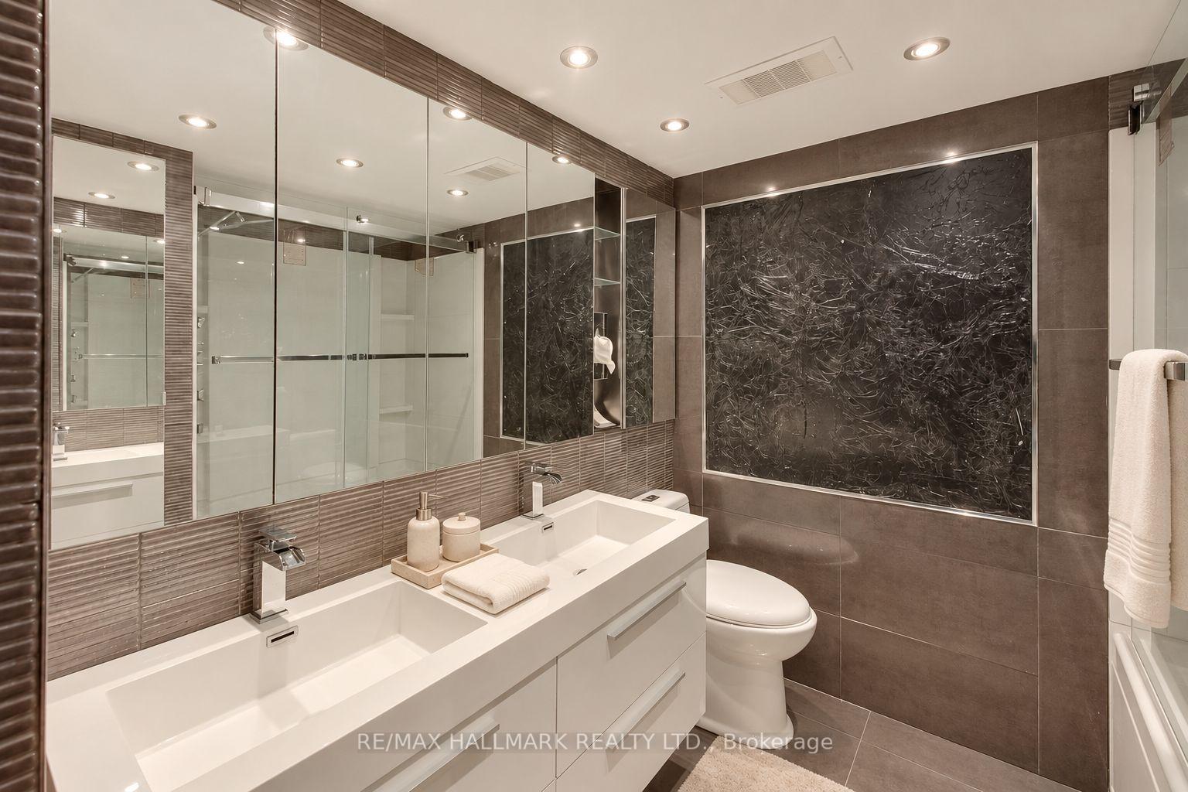
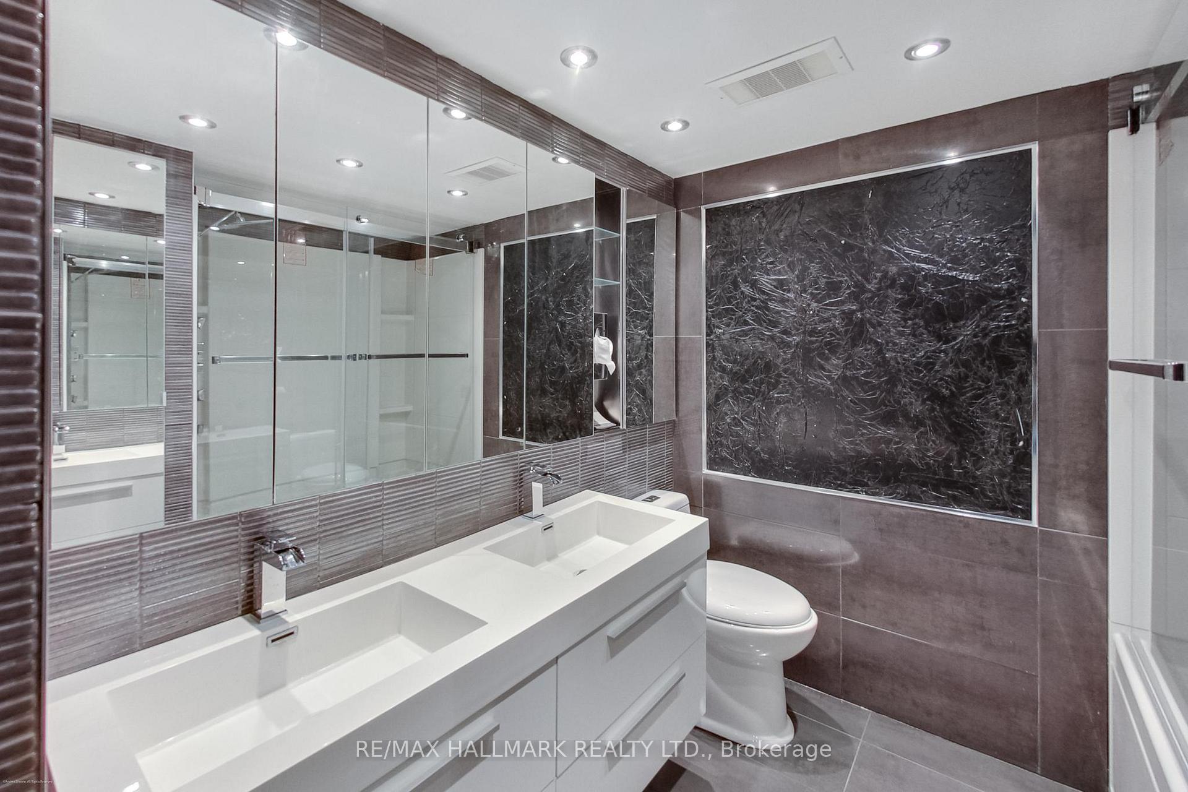
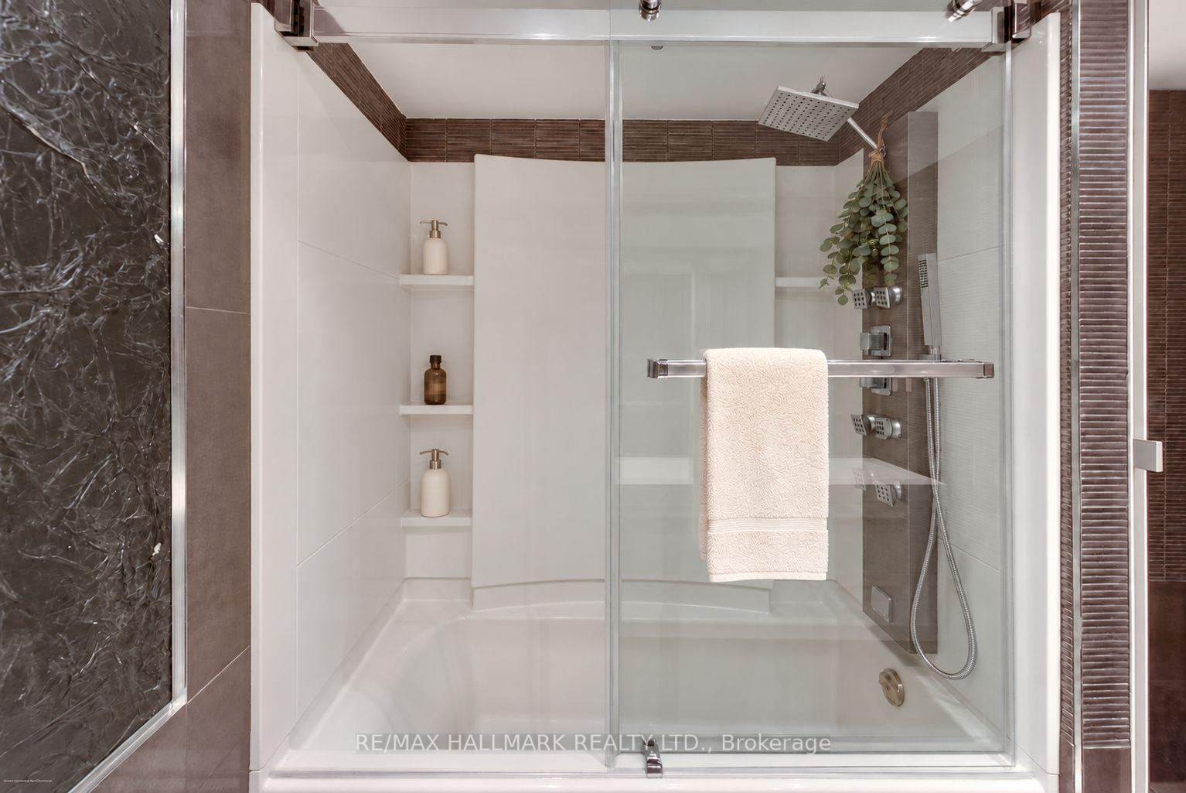
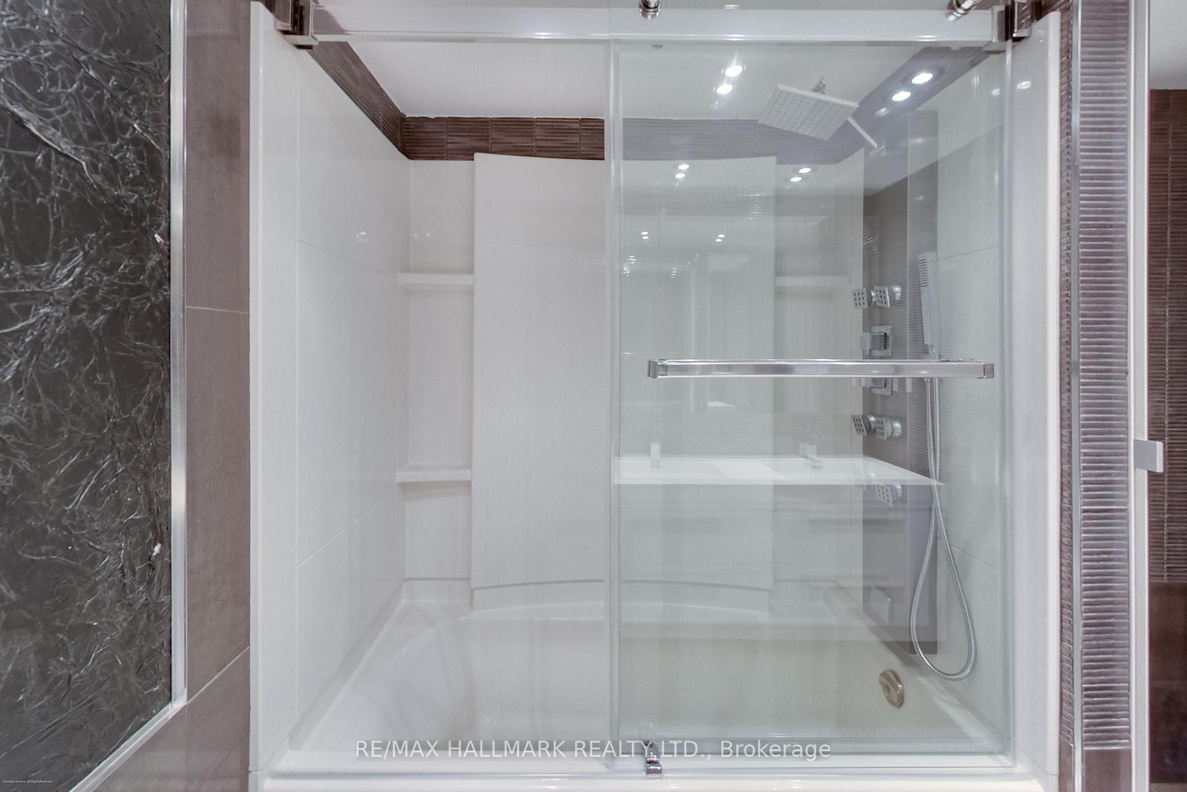
- Luxury 5-piece bathroom with double vanity.
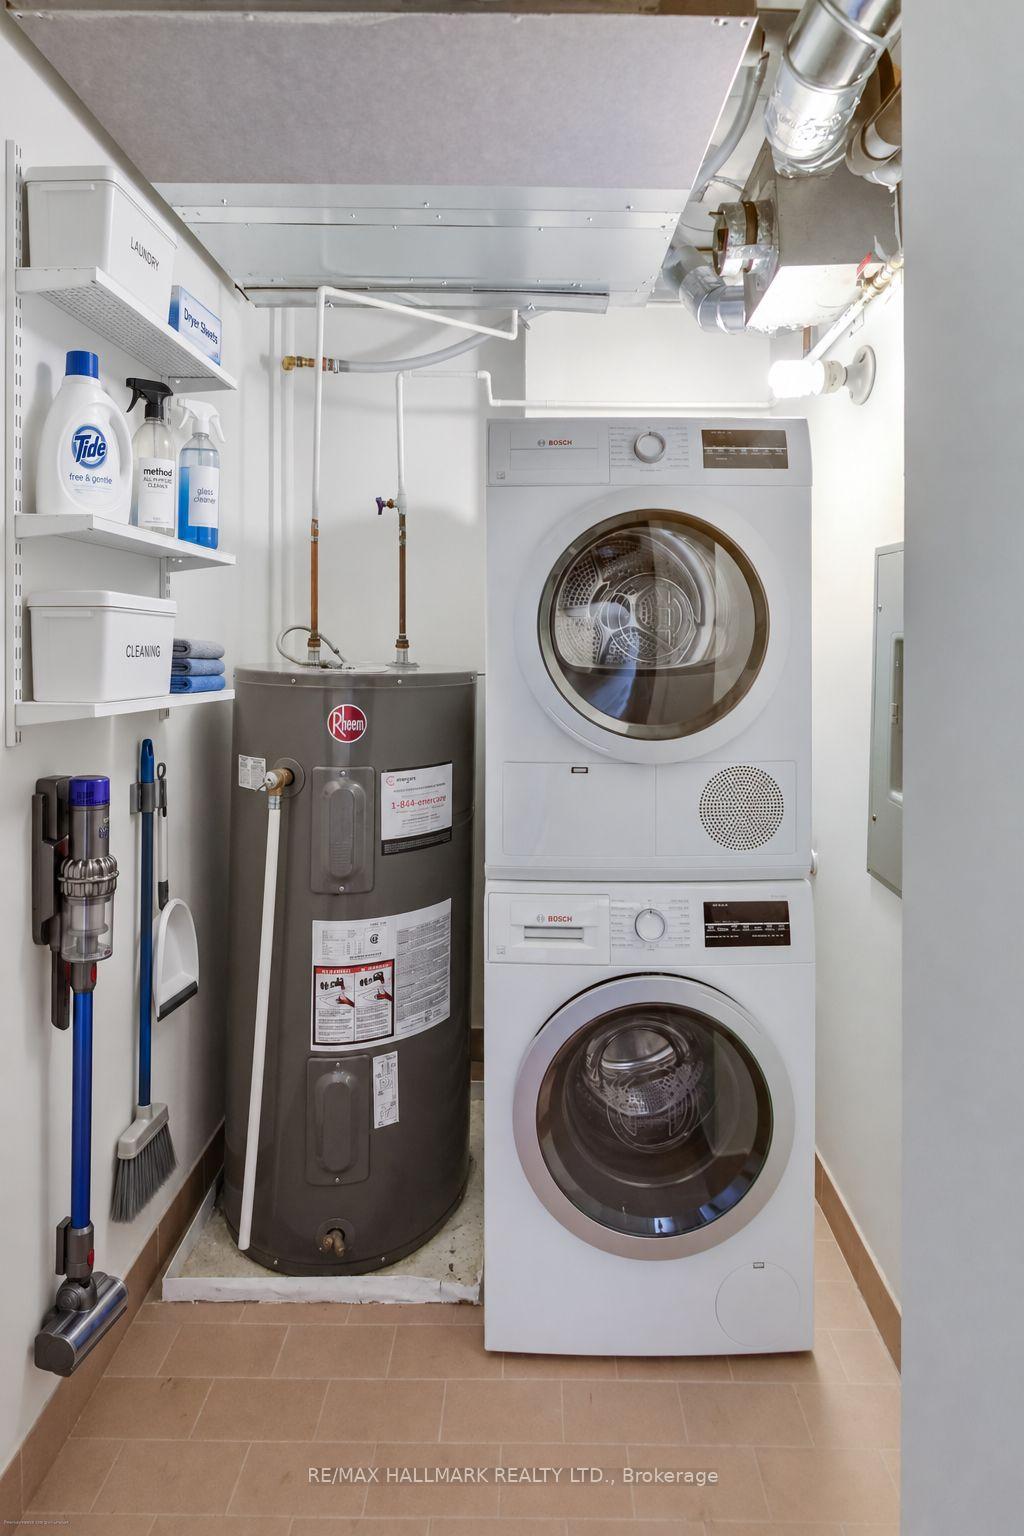
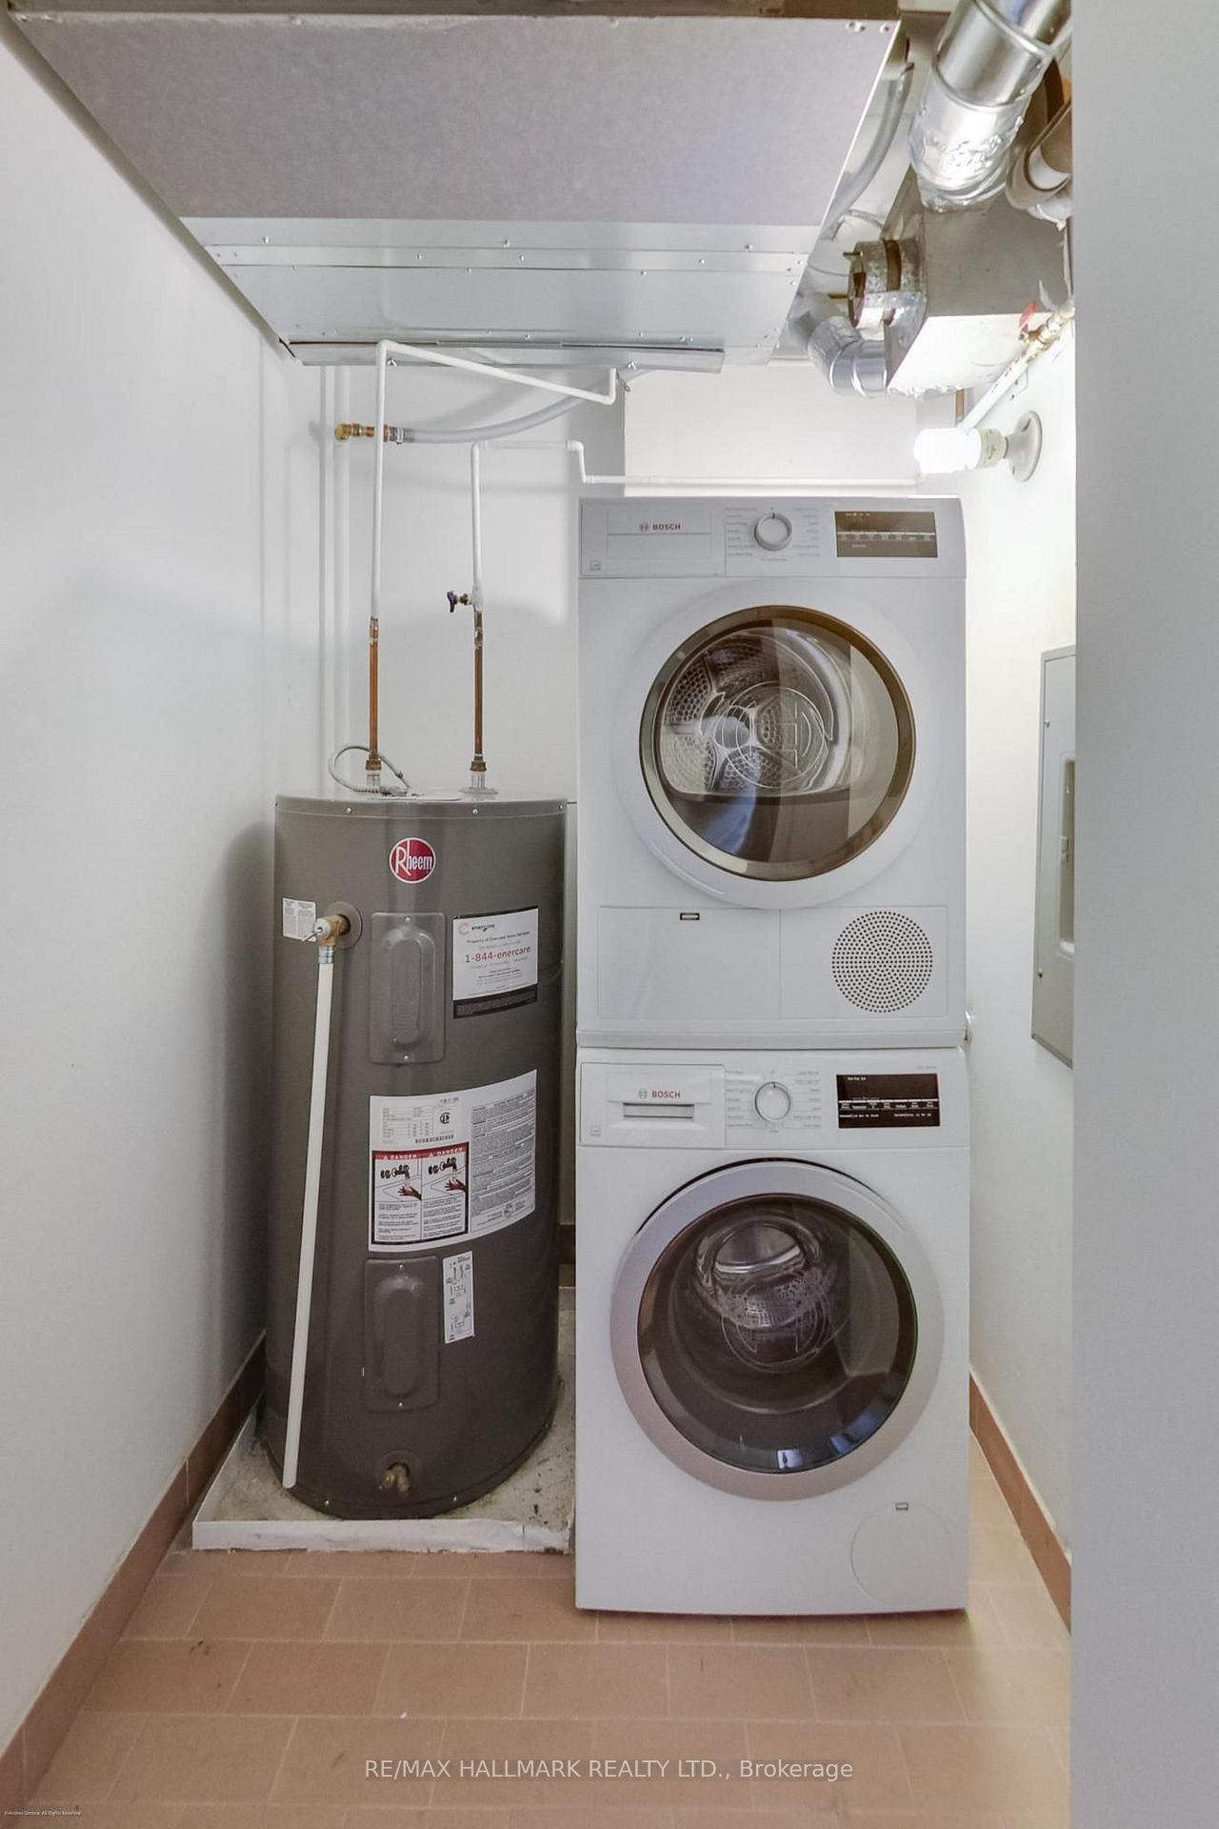
- Abundant storage and utility/laundry closet.
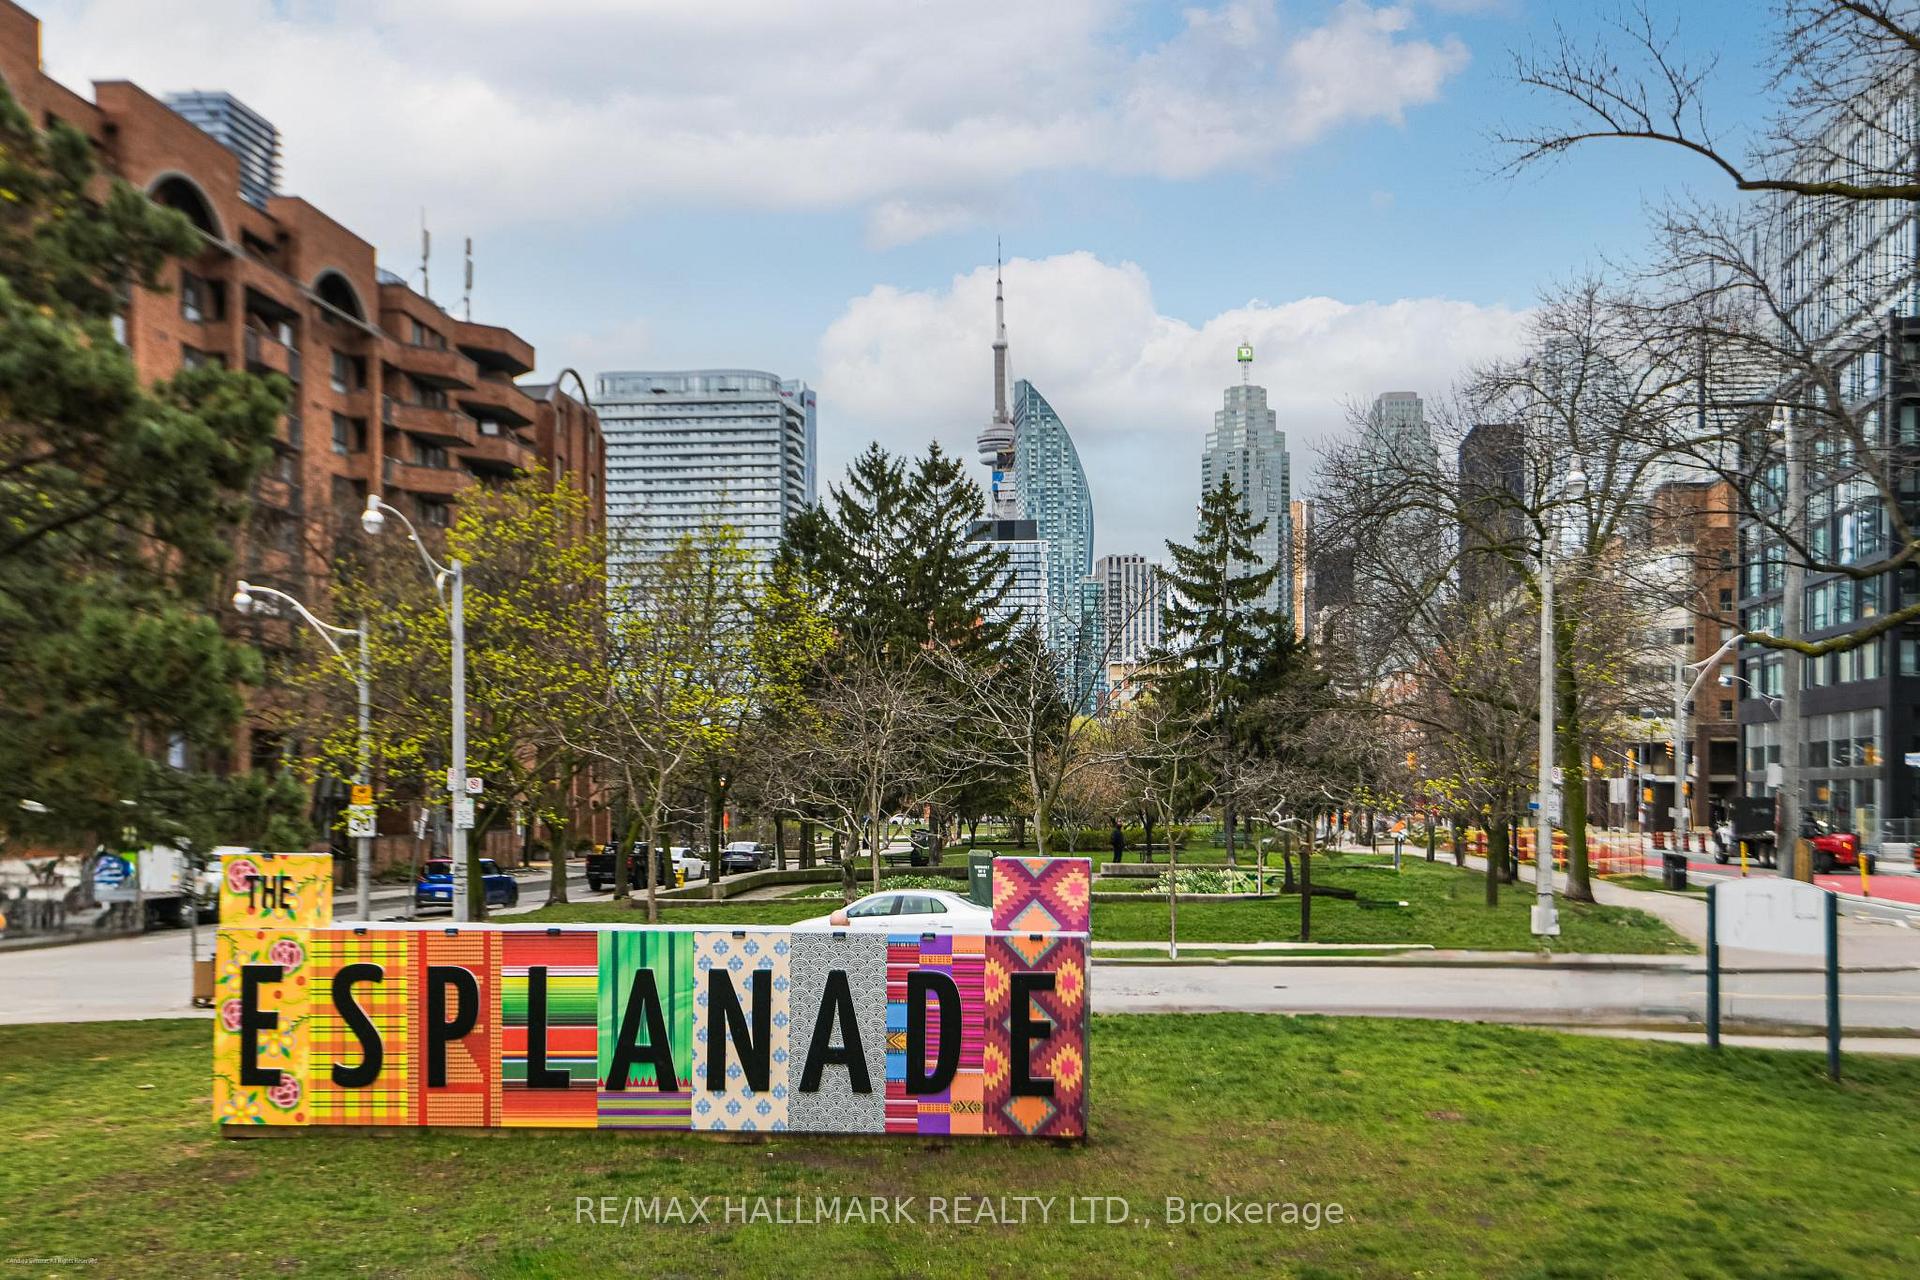
- Prime location near parks and markets.
- Excellent commuting options and Transit Score.
- Building offers 24/7 concierge and amenities.
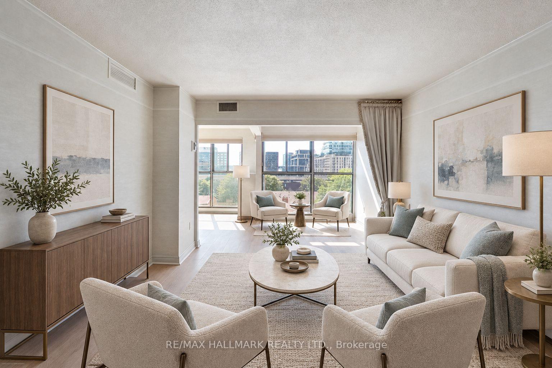
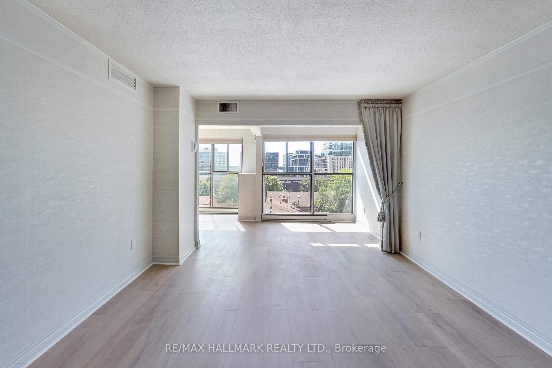
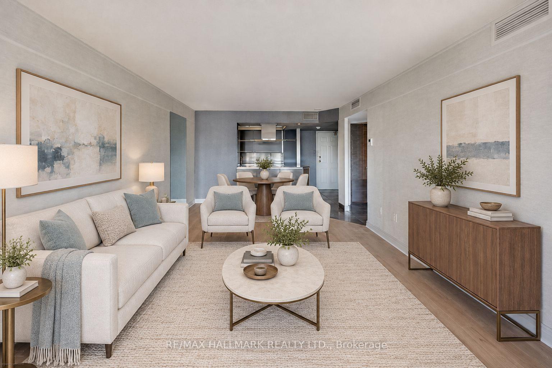
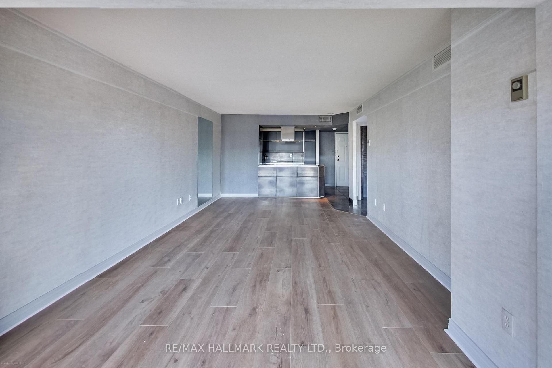
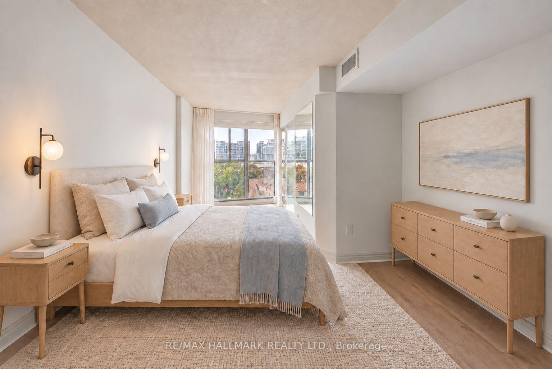
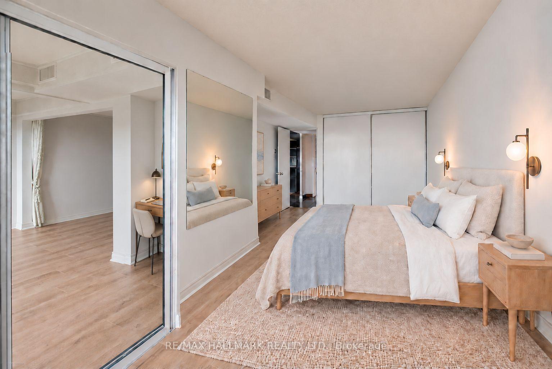
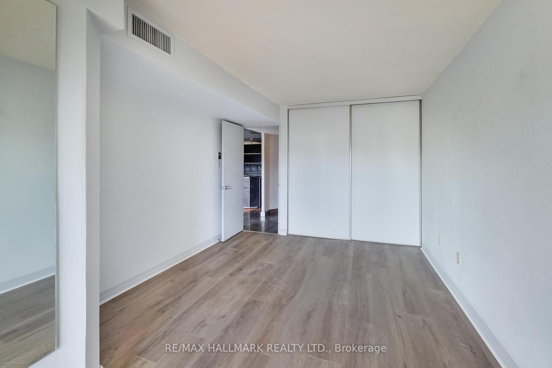
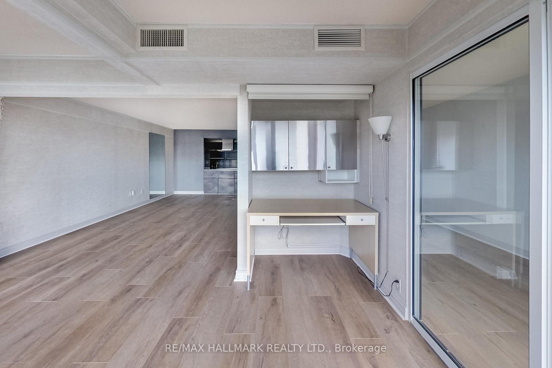
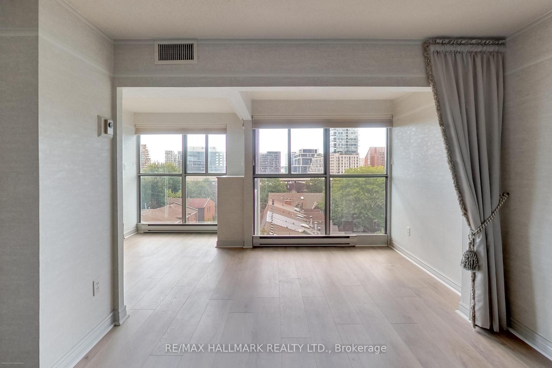
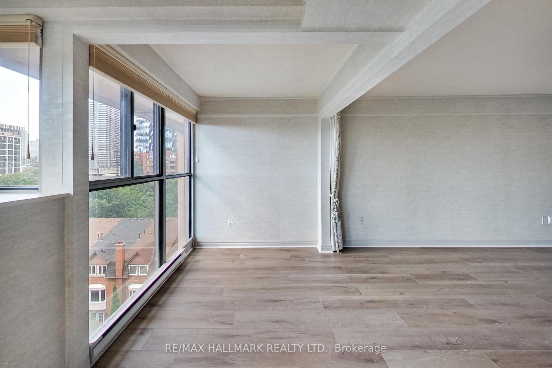
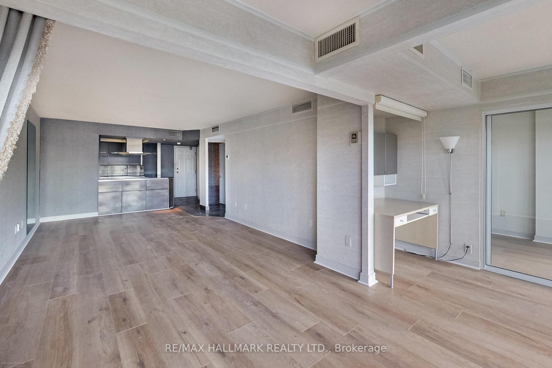
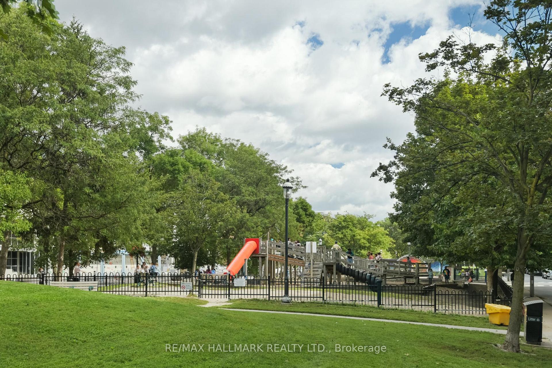
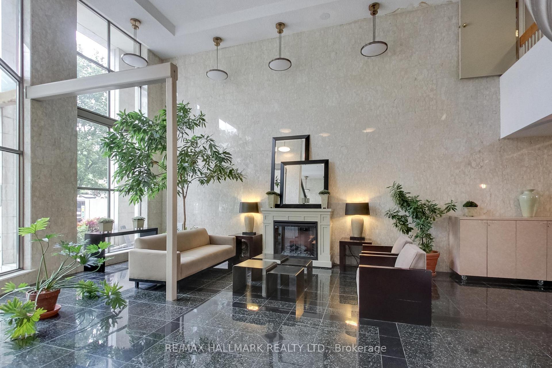
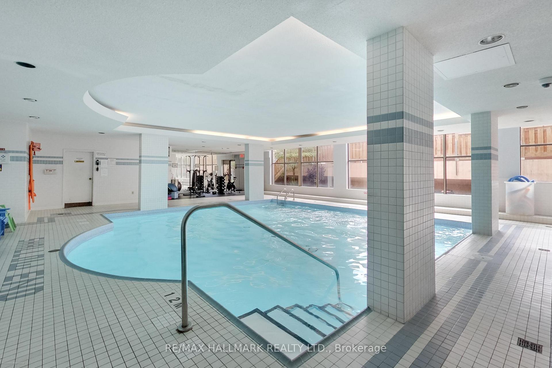
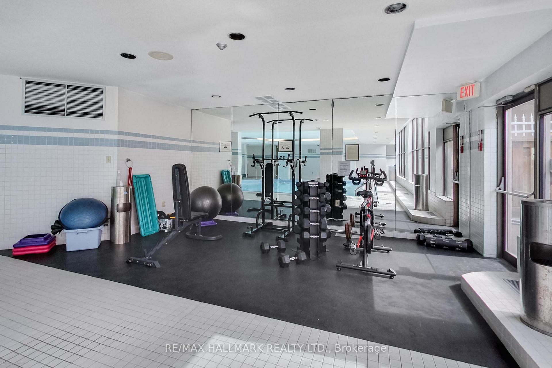
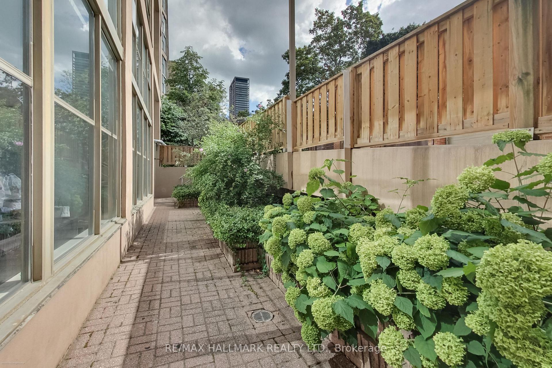
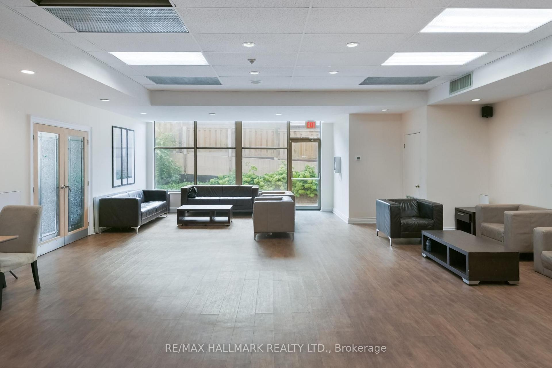
Significant space, flexibility, and a location that puts the best of East Downtown at your doorstep. This oversized 1-bedroom + den was originally a 2-bedroom + den and can easily be converted back, offering a rare opportunity to adapt the space to suit your lifestyle. The current open-concept layout feels exceptionally spacious, with floor-to-ceiling windows framing sunny south-facing treetop & partial lake views. The custom kitchen is designed for people who actually cook, with high-end appliances, stone counters & thoughtfully designed cabinetry with pull-out storage. Luxury vinyl plank flooring runs throughout the main living spaces; stylish, durable & refreshingly easy to maintain. The King-sized primary bedroom enjoys beautiful southern views & a generous closet, while the luxurious 5-piece bathroom makes a statement with a double vanity, built-in mirror, wall-mounted storage cabinetry & striking porcelain tile across the walls, floors & feature wall. Storage is abundant throughout, including a large utility/laundry closet. And then there's the neighbourhood. Step outside and you're surrounded by some of Toronto's best-loved destinations: Crombie Park, St. Lawrence Market, the Distillery District, Sugar Beach, Harbourfront, East Bayfront, Corktown Commons & Biidaasige Park, with the future Corktown Ontario Line Station nearby. Commuting is easy with quick access to the DVP and Gardiner, plus exceptional Transit (99), Walk (97) and Bike (99) Scores. The Esplanade is a true downtown community, complete with parks, playgrounds, schools and community centres. The building delivers on amenities too, with 24/7 concierge and security, a refurbished indoor pool & sauna, fitness area, outdoor sundeck with gardens & BBQs, visitor parking, EV charging stations, bike storage, on-site car wash, library stocked with books, toys & games, party/meeting room & a convenient backup laundry room with newer appliances.
Key Facts & Features
Property Costs
- Annual Property Tax Amount
- $2,854
- Land Transfer Tax Fee
- $15,346
Condo/Maintenance Fee
- Maintenance Fee
- $1,053 /month
Included In Maintenance Fee
- Water Included
- Common Elements Included
- Building Insurance Included
- Parking Included
Rental Items
- Rental Equipment
- Hot water heater
- Under Contract
- Hot Water Heater
- Basement Type
- None
Interior Features
- Pets Permitted
- Yes-with Restrictions
- Laundry Features
- Common Area, Ensuite, Laundry Closet
- Laundry Level
- Main Level
- Interior Extras
- Auto Garage Door Remote, Carpet Free, Separate Heating Controls, Separate Hydro Meter, Storage, Water Heater
- View
- City, Water
- Security Features
- Carbon Monoxide Detectors, Concierge/Security, Security System, Smoke Detector
- Fireplace/Stove
- No
- Elevator
- Yes
Exterior Features
- Balcony
- None
Building Amenities
- Bike Storage
- Car Wash
- Gym
- Indoor Pool
- Rooftop Deck/Garden
- Visitor Parking
Building
- Building Type
- Condo Apartment
- Building Style
- 1 Storey/Apt
- Building Name
- St lawrence On The Park
- Approx Age
- 31-50
- Condo Corp Number
- 782
Construction
- Exposure
- South
- Exterior Finish
- Concrete
- Special Designation
- Unknown
Inclusions
- Inclusions
- Stainless steel Bosch stove, stainless steel ceiling-mounted hood fan, stainless steel French door fridge, stainless steel under-the-counter microwave, stainless steel built-in dishwasher, Bosch 500 Series washer and dryer, Daikin high-efficiency HVAC system (2026), Hunter Douglas Duette cellular window shades, all electrical light fixtures, closet organizers in primary bedroom, cabinets and desk in den, decorative curtain in living room. See feature sheet for all recent upgrades to this suite. More space than you expect, more flexibility than you usually find, and a neighbourhood that makes downtown living remarkably easy.
Exclusions
- Exclusions
- N/A
Parking & Garages
- Garage Type
- Underground
- Garage Spaces
- 1
- Parking Type
- Owned
- Parking Spaces
- 1
- Total Garage And Parking Spaces
- 1
Lockers
- Locker Type
- Exclusive
- Locker Number
- #66
- Locker Level
- B (P2)
Heating & Cooling
- Heat Source
- Electric
- Heat Type
- Heat Pump
- Air Conditioning
- Central Air
- Bedrooms
- 1 + 1
- Washrooms
- 1
- Kitchens
- 1
Room sizes
- Bedroom—Flat level, Vinyl Floor, Closet Organizers, South View
- Dining Room—Flat level, Vinyl Floor, Combined w/Living
- Living Room—Flat level, Vinyl Floor, Combined w/Dining, South View
- Den—Flat level, Vinyl Floor, B/I Bookcase, B/I Desk
- Foyer—Flat level, Porcelain Floor, Closet
- Laundry—Flat level, Tile Floor, Separate Room
- Kitchen—Flat level, Porcelain Floor, Stone Counters, Stainless Steel Appl
- Room—
- Solarium—Flat level, Vinyl Floor, Window Floor to Ceiling, South View
- Bathroom—Flat level, Porcelain Floor, 5 Pc Bath, B/I Shelves
Washrooms
- 5-piece, Flat
- Municipality
- Toronto
- Neighbourhood
- Waterfront Communities
- Main cross streets
- Between Sherbourne and Parliament
- Directions
- Waze
- Waterfront
- None
- MLS® number
- C13795198
- Data source
- Toronto Regional Real Estate Board
- Status change
- 2026-10-15
- Listed on
- 2026-09-17
- Days on market
- 28 days
- Possession type
- Flexible
- Co-op commission
- 2.5% + HST
- Seller
- Listed by
- RE/MAX HALLMARK REALTY LTD.
Home Market Value
Current home valuation for Unit 812, 65 Scadding Avenue, Toronto, Waterfront Communities, Toronto, ON. Listed for $559,900
HOMEH Estimate
$506,110
Estimated Sales Range
$445,377 - $566,843
HOMEH Estimate for Unit 812, 65 Scadding Avenue, Toronto, Waterfront Communities
Calculated with a real agent's CMA method — 45+ years of experience, codified. Not an AI guess.
For the owner
Is this your home? Track its value.
Get this home's HOMEH Estimate by email once a month, with how many homes are for sale around you.
Mortgage Payment Calculator
Compare up to 4 down payment scenarios
5% on first $500K + 10% on $59,900 over $500K
$30,990
| Scenario 1 | Scenario 2 | Scenario 3 | Scenario 4 | |
|---|---|---|---|---|
−Down payment | % $ | % $ | % $ | % $ |
+CMHC insurance | $21,142 | $15,621 | $13,326 | $0 |
=Total mortgage | $549,688 | $519,531 | $489,241 | $447,920 |
Amortization | ||||
Mortgage rate | % | % | % | % |
| Payment frequency | ||||
=Mortgage payment | $2,684monthly | $2,537monthly | $2,389monthly | $2,187monthly |
Land Transfer Tax
$7,673
$7,673
$15,346
Around this home
Data provided by OpenStreetMap & Fraser Institute School Rankings
Ask HOMEH
New!Hi there!
👋Text or call (416) 301-9001
Recommended for you
Based on homes you've looked at.
No recommended properties found.
Nearby similar homes
No nearby properties found.
More real estate resources
Other homes nearby
Explore this area
Nearby neighbourhoods
No nearby listings available.