
521 Atlas Avenue
Toronto (Humewood-Cedarvale), ON M6C 3R4
- 5+1Bedrooms
- 5Bathrooms
- 1Garage
- 3500–5000Sq Ft
- $15,368Tax
- 30×133 ftLot Size
 Estimated Value:$3,568,103See Free Estimate Report

Property not available for sale or for rent.
HOMEH One: full-service selling for a 1% listing fee. The buyer's agent commission is separate.
Free Home EvaluationHow Much Is My Home Worth?Homes for Sale NearbySale & Price History for 521 Atlas Avenue, Toronto, Humewood-Cedarvale
| Start Date | End Date | Price | Event | MLS# |
|---|---|---|---|---|
| 2025-09-11 | 2025-10-24 | Login to See Prices | Sold | c12398098 |
Real estate boards require you to or to see the full details of this property.
*Sold prices and complete sale & price history are regulated data. Under the Trust in Real Estate Services Act, 2002 (TRESA) and the rules of the Real Estate Council of Ontario (RECO), and pursuant to the Multiple Listing Service® rules of the Canadian Real Estate Association (CREA) and the Toronto Regional Real Estate Board (TRREB), this information may be shown only to registered users who have agreed to the applicable terms of use (a Virtual Office Website, or "VOW," arrangement). HOMEH Inc., Brokerage therefore provides it to signed-in members only. Creating an account is free and takes under a minute.
About 521 Atlas Avenue, Toronto, Humewood-Cedarvale
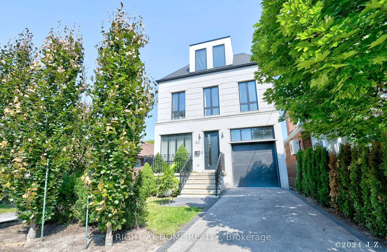
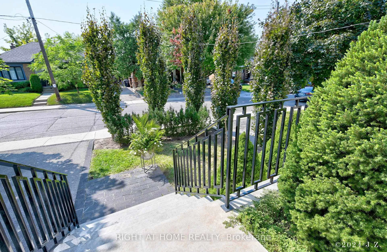
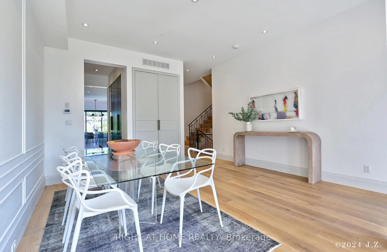
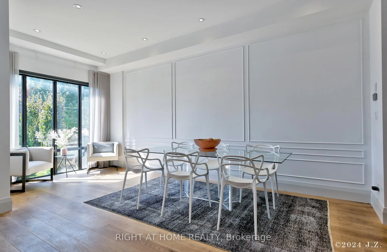
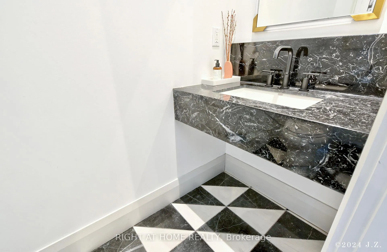
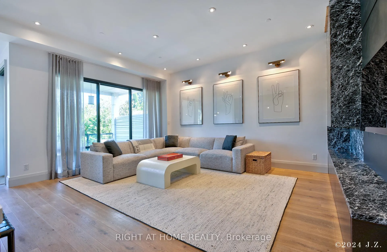
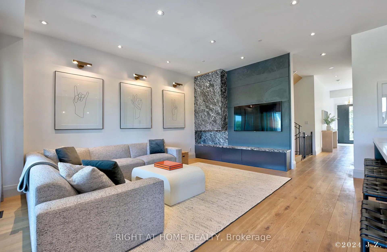
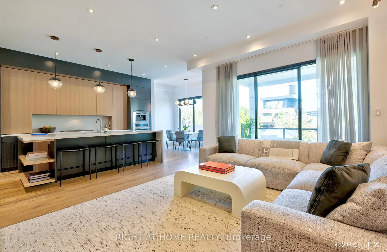
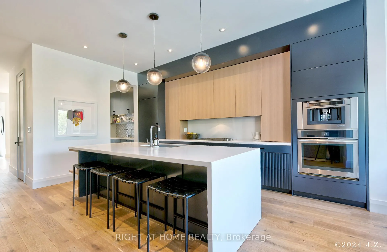
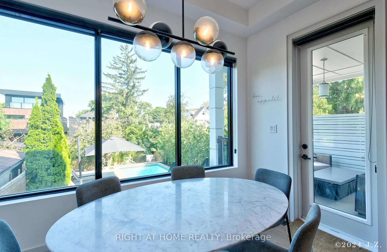
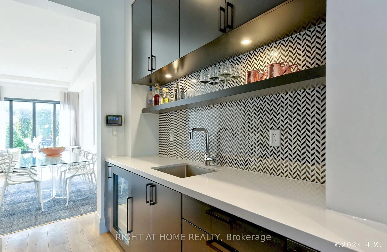
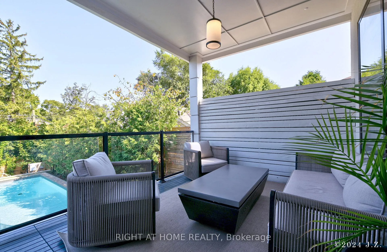
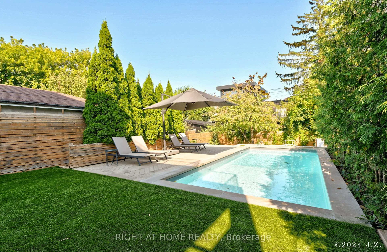
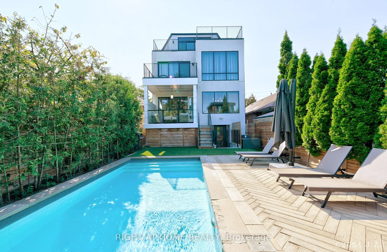
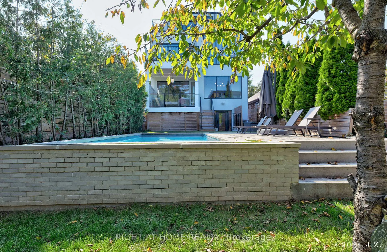
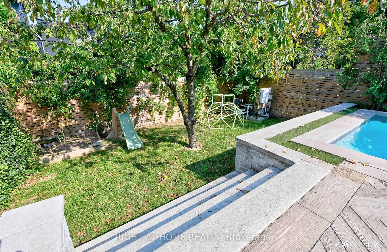
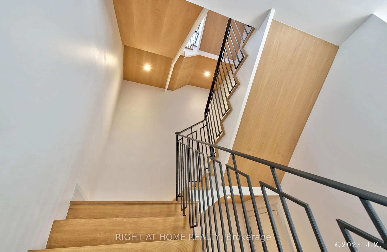
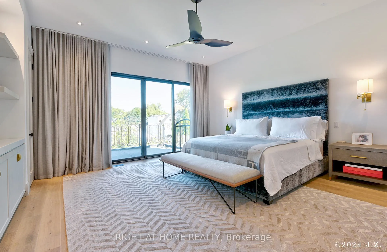
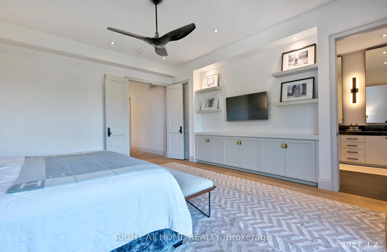
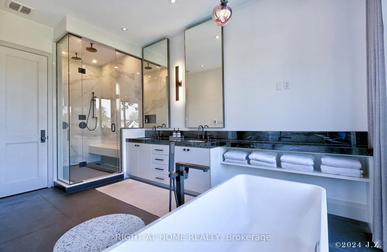
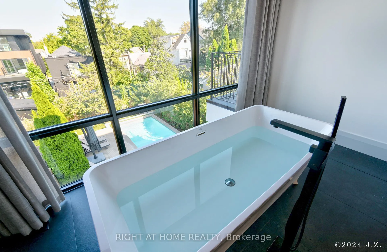
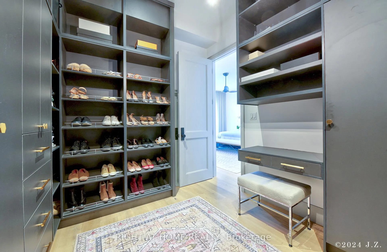
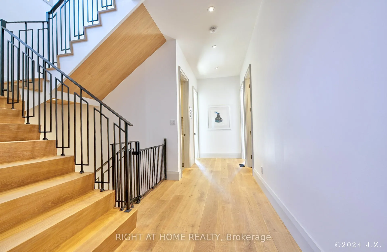
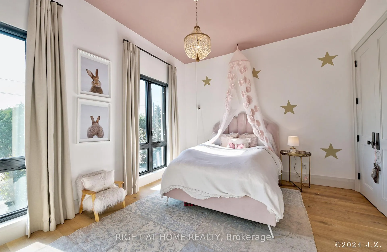
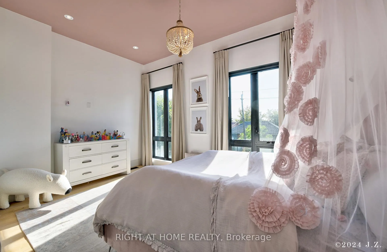
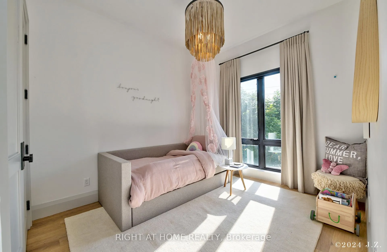
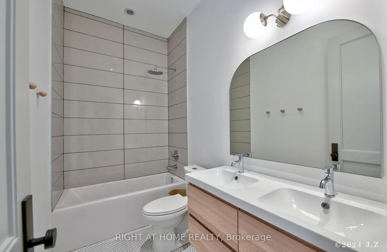
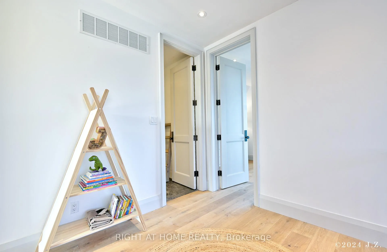
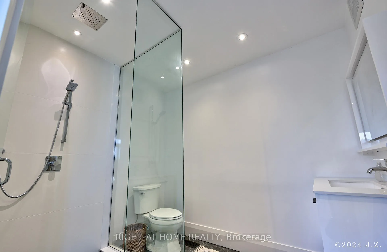
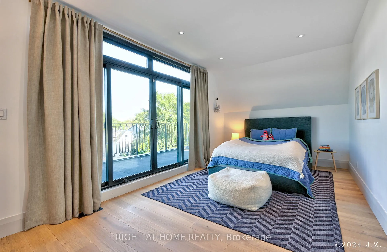
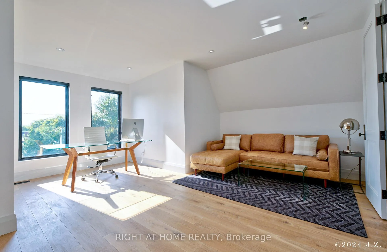
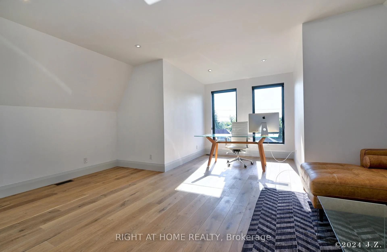
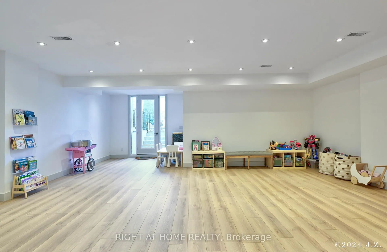
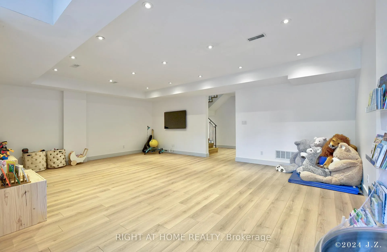
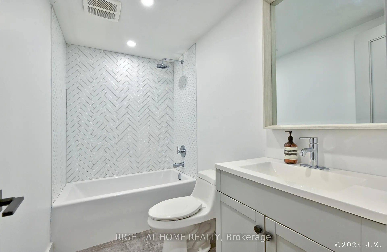
Welcome to this expertly designed 3-storey custom home, just steps from Cedarvale Park, Leo Baeck, and the LRT. Offering over 5,000 sq. ft. of refined living space, this residence features 5 bedrooms, a saltwater pool, driveway and porch snowmelt, radiant heated floors, Inline fiberglass windows, and extensive custom millwork, making it a home you will never want to leave. The resort-style rear yard was thoughtfully crafted, beginning with a large covered deck framed by glass railings and overlooking the ultra-deep backyard. Below, artificial turf flows seamlessly into the limestone surround of the foam-padded saltwater pool steps and a spacious herringbone stone lounge area, canopied by mature evergreens for privacy. A bricked retaining wall with integrated steps leads to an additional green space, ideal for a future sports court or recreation zone. Inside, there are 10-ft ceilings on the main and second levels and custom millwork throughout. The chefs kitchen is equipped with matching Jennair appliances, a built-in espresso machine, a large quartz waterfall island with abundant seating and prep space, a custom servery and bar with a second sink and beverage center, and floor-to-ceiling pantry storage. The grande primary suite features a custom TV built-in, an enormous walk-in closet with vanity/desk, and a marble-accented ensuite featuring a volcanic stone soaker tub, 12.5-ft double vanity, heated floors, private water closet, and oversized shower with dual rainheads and floating bench. Expansive windows frame serene views of the rear yard, with its terraced exterior and wrought iron railings extending from the second and third floors.A striking white oak staircase, accented with custom wrought iron railings, waterfalled steps, angled risers, and exposed stringers that reveal the natural wood edge of each tread.The finished lower level, warmed by radiant heat, includes a spacious rec room, home gym, and abundant natural light courtesy of the rear basement walkout.
Key Facts & Features
Property Costs
- Annual Property Tax Amount
- $15,368
- Land Transfer Tax Fee
- $164,944
Rental Items
- Rental Equipment
- None
- Basement Type
- Finished with Walk-Out
Interior Features
- Laundry Level
- Upper Level
- Interior Extras
- ERV/HRV, Garburator, Bar Fridge, Air Exchanger, On Demand Water Heater, Sump Pump, Water Heater Owned
- Fireplace/Stove
- Yes
- Elevator
- No
Exterior Features
- Pool
- Inground
Building
- Building Type
- Detached
- Building Style
- 3-Storey
Construction
- Exterior Finish
- Brick Front
- Roof
- Asphalt Shingle
- Foundation Details
- Concrete, Poured Concrete
- Special Designation
- Unknown
Lot
- Lot Front
- 30.00 ft
- Lot Depth
- 133.00 ft
Inclusions
- Inclusions
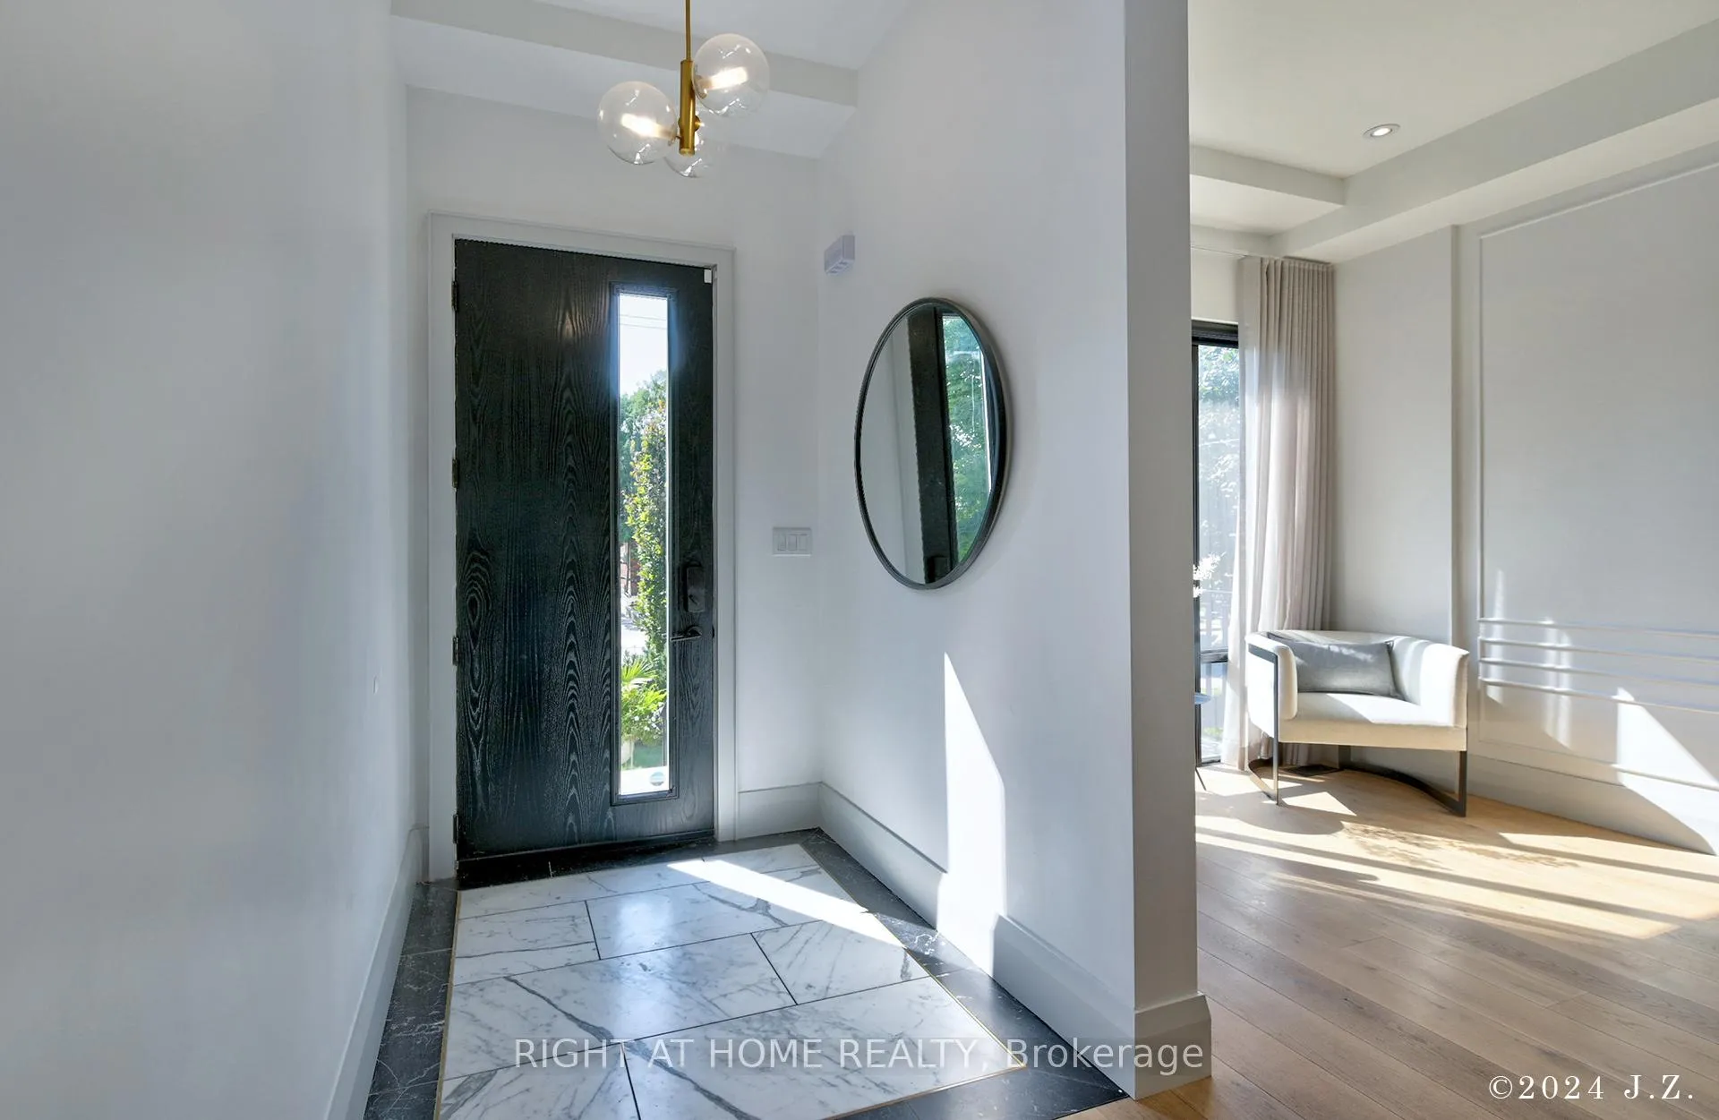
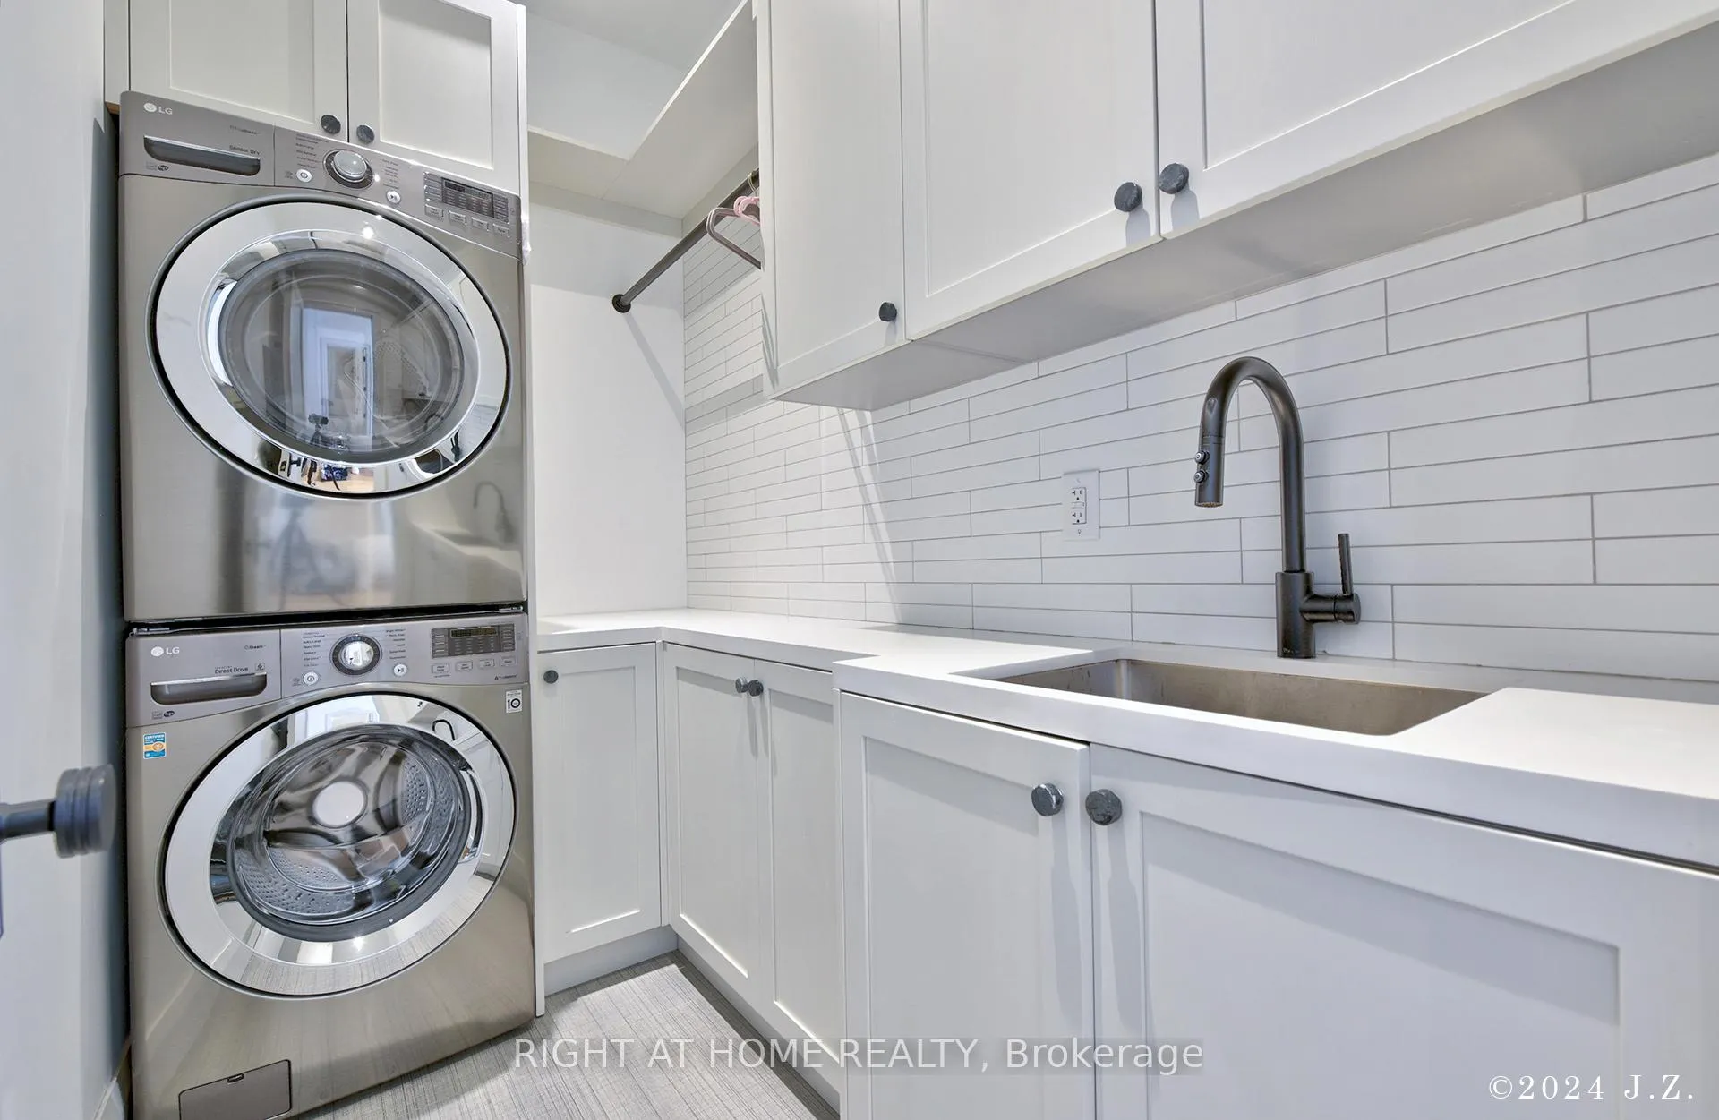
- No expense was spared with a second floor laundry room, over $25k in window coverings including ripple folded sheers throughout the home, Inline fiberglass windows with black interiors, Large and mature Dawyk columnar trees and yews in front yard and large cedar trees at the rear, purchased tankless boiler for the home and front driveway, walkway and steps, instant hot water system, wide-plank white oak flooring, front entrance millwork with Statuario marble and metal inlays.
Parking & Garages
- Garage Type
- Built-In
- Garage Spaces
- 1
- Parking Spaces
- 1
- Total Garage And Parking Spaces
- 2
Heating & Cooling
- Heat Source
- Gas
- Heat Type
- Forced Air
- Air Conditioning
- Central Air
- Water
- Municipal
- Sewers
- Sewer
- Bedrooms
- 5 + 1
- Washrooms
- 5
- Kitchens
- 1
- Family / bonus room
- Yes
Washrooms
- 2-piece, Main
- 4-piece, Second
- 5-piece, Second
- 3-piece, Third
- 3-piece, Basement
- Municipality
- Toronto
- Neighbourhood
- Humewood-Cedarvale
- Main cross streets
- Bathurst & Eglinton
- Directions
- South/West
- MLS® number
- C12398098
- Data source
- Toronto Regional Real Estate Board
- Status change
- 2025-10-24
- Listed on
- 2025-09-11
- Days on market
- 43 days
- Possession type
- Flexible
- Co-op commission
- 2.5% +HST
- Seller
- Listed by
- RIGHT AT HOME REALTY
Home Market Value
Current home valuation for 521 Atlas Avenue, Toronto, Humewood-Cedarvale, Toronto, ON. Listed for $3,699,900
HOMEH Estimate
$3,568,103
Estimated Sales Range
$2,497,672 - $4,638,534
HOMEH Estimate for 521 Atlas Avenue, Toronto, Humewood-Cedarvale
Calculated with a real agent's CMA method — 45+ years of experience, codified. Not an AI guess.
For the owner
Is this your home? Track its value.
Get this home's HOMEH Estimate by email once a month, with how many homes are for sale around you.
Mortgage Payment Calculator
Compare up to 4 down payment scenarios
20% required for homes $1.5M or more
$739,980
| Scenario 1 | Scenario 2 | Scenario 3 | Scenario 4 | |
|---|---|---|---|---|
−Down payment | % $ | % $ | % $ | % $ |
+CMHC insurance | $0 | $0 | $0 | $0 |
=Total mortgage | $2,959,920 | $2,774,925 | $2,589,930 | $2,404,935 |
Amortization | ||||
Mortgage rate | % | % | % | % |
| Payment frequency | ||||
=Mortgage payment | $14,452monthly | $13,549monthly | $12,645monthly | $11,742monthly |
Land Transfer Tax
$78,973
$85,972
$164,944
Around this home
Data provided by OpenStreetMap & Fraser Institute School Rankings
Ask HOMEH
New!Hi there!
👋Text or call (416) 301-9001
Recommended for you
Based on homes you've looked at.
No recommended properties found.
Nearby similar homes
No nearby properties found.
More real estate resources
Other homes nearby
Explore this area
Nearby neighbourhoods
No nearby listings available.