
528 Douglas Avenue
Toronto (Bedford Park-Nortown), ON M5M 1H5
- 4+1Bedrooms
- 5Bathrooms
- 2Garage
- 3K~3.5KSq.Ft.
- $13,297Tax
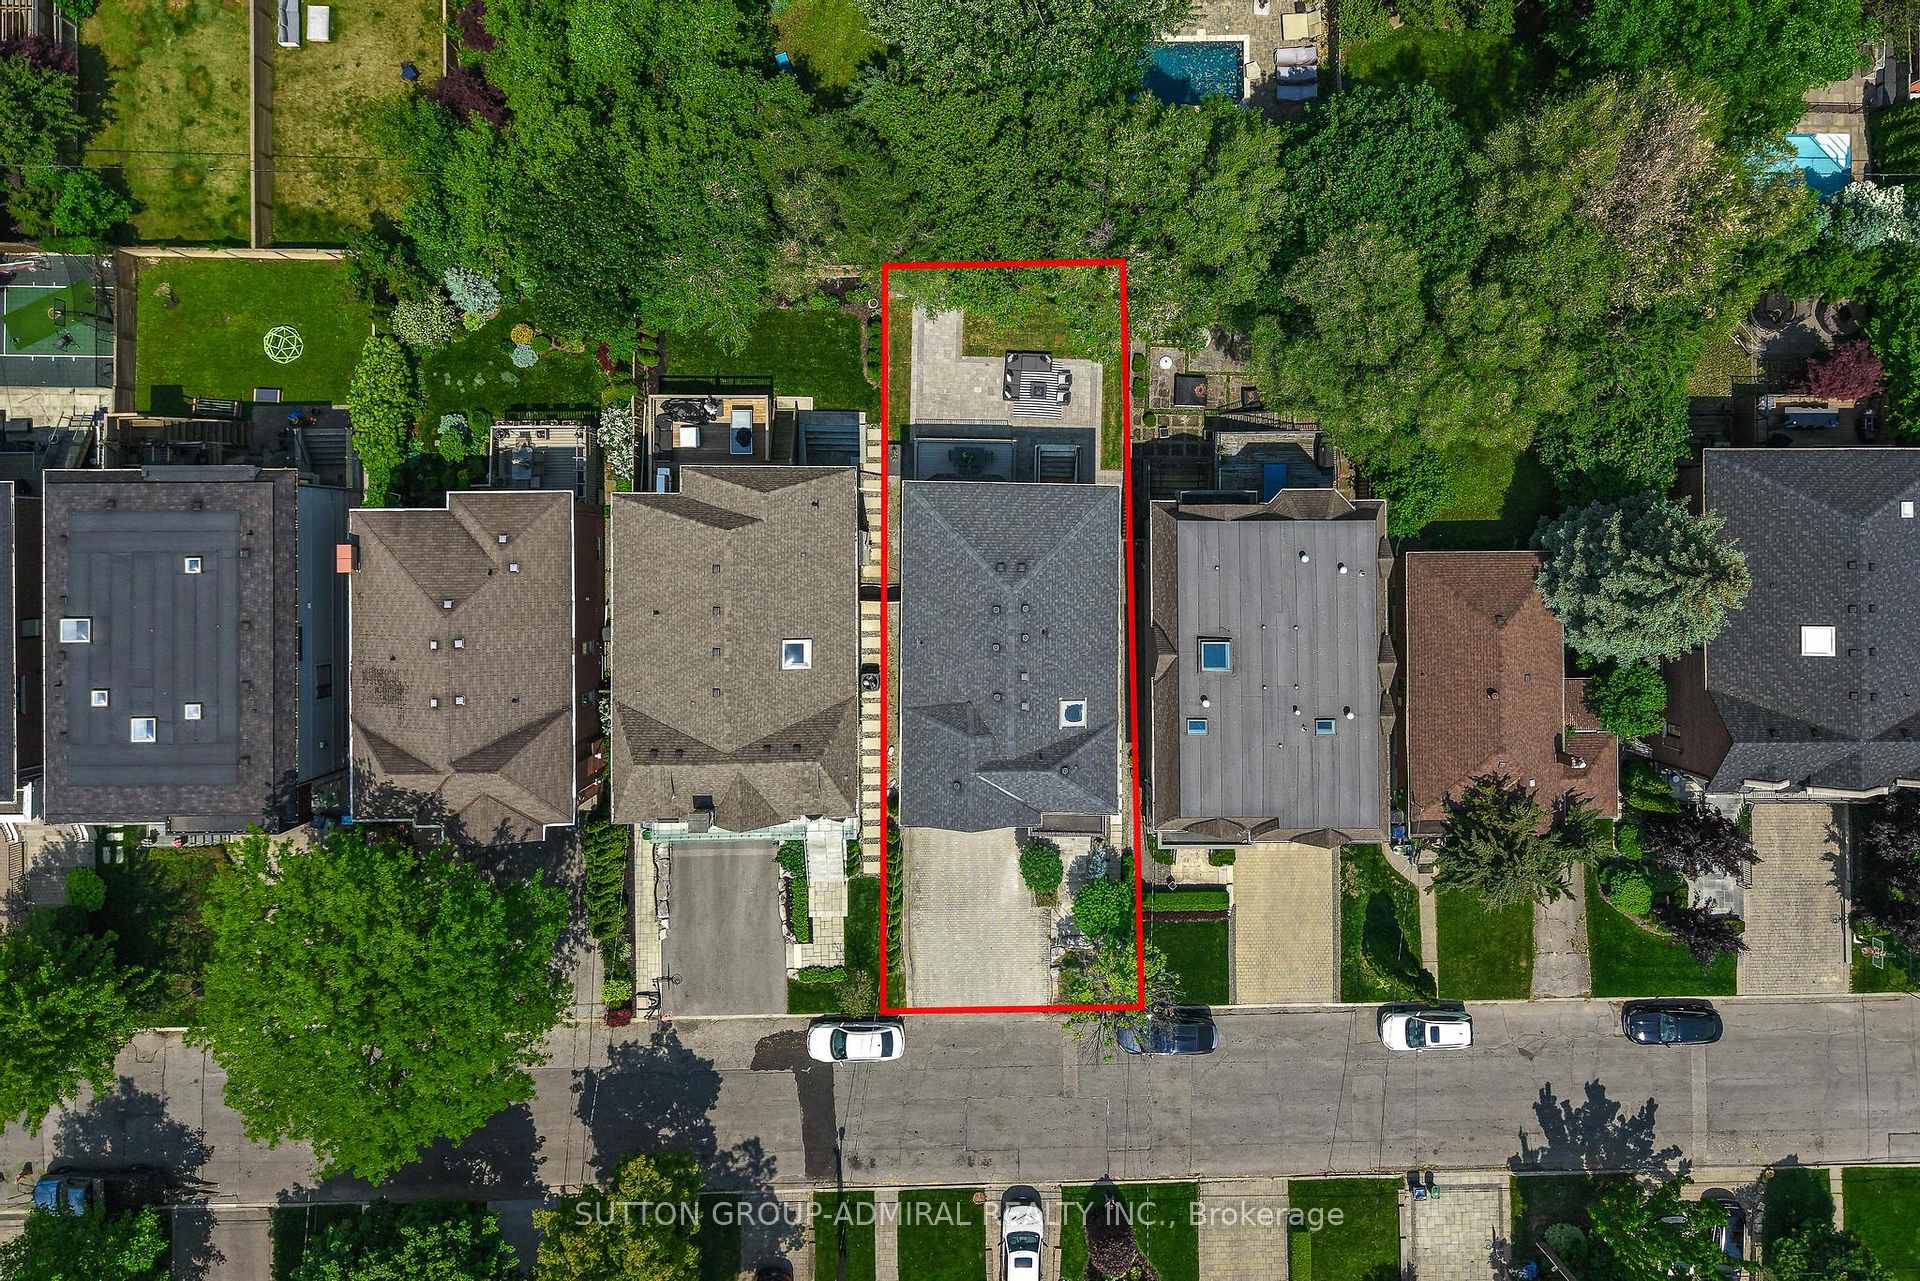
- 40×109 ftLot Size
Sale & price history
- Login to See Prices
Sold2025-06-05 – 2025-06-24
MLS® c12197809
Real estate boards require you to or to see the full details of this property.
*Sold prices and complete sale & price history are regulated data. Under the Trust in Real Estate Services Act, 2002 (TRESA) and the rules of the Real Estate Council of Ontario (RECO), and pursuant to the Multiple Listing Service® rules of the Canadian Real Estate Association (CREA) and the Toronto Regional Real Estate Board (TRREB), this information may be shown only to registered users who have agreed to the applicable terms of use (a Virtual Office Website, or "VOW," arrangement). HOMEH Inc., Brokerage therefore provides it to signed-in members only. Creating an account is free and takes under a minute.
528 Douglas Avenue, Toronto(opens Google Maps in a new tab)
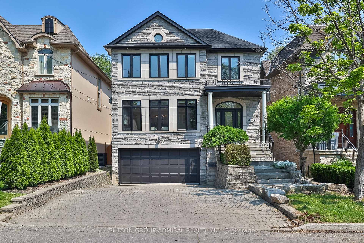
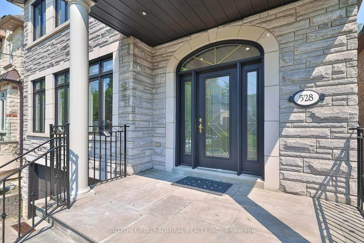
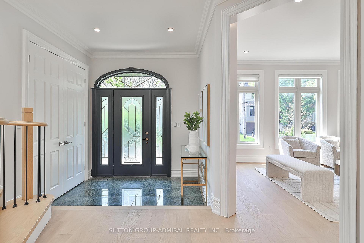
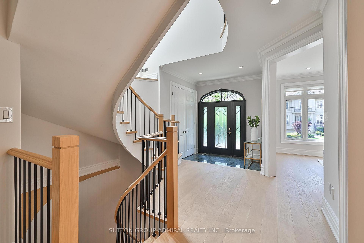
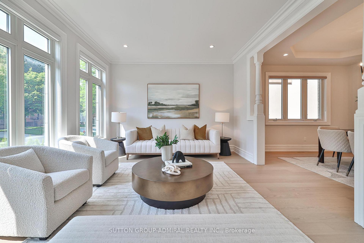
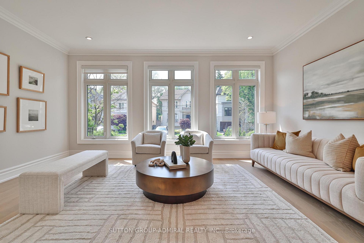
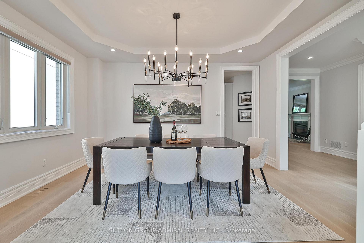
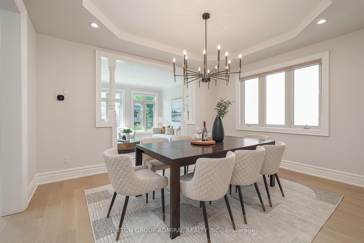
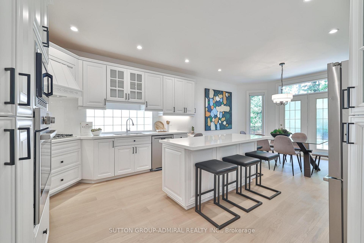
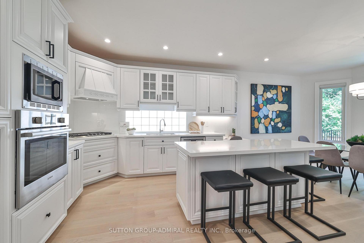
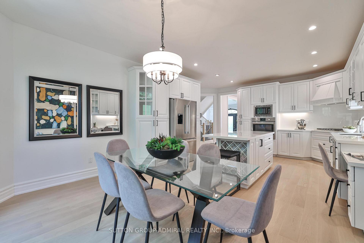
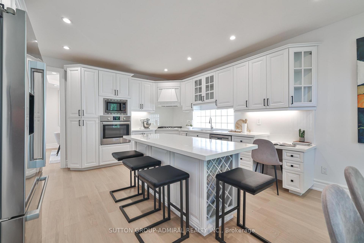
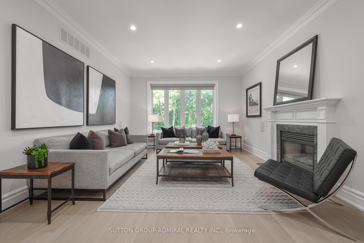
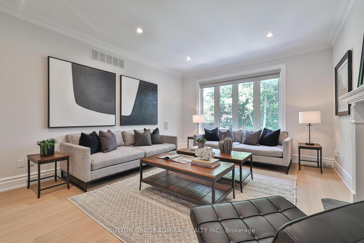
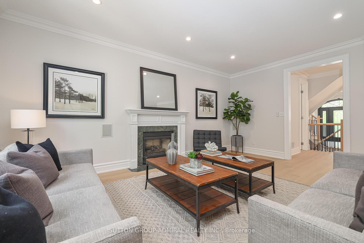
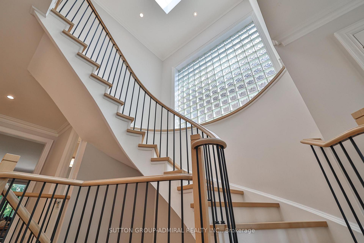
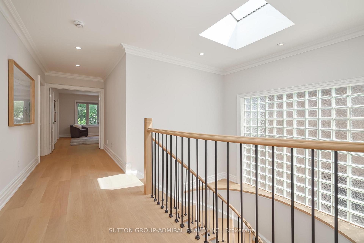
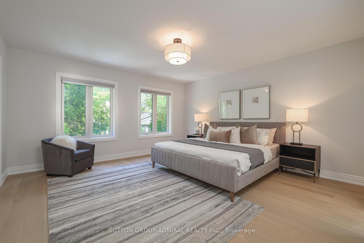
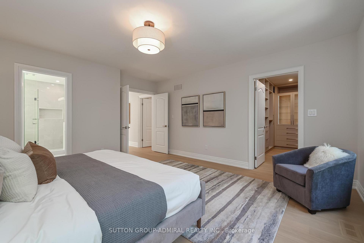
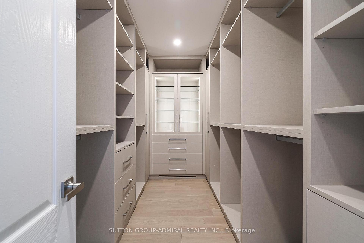
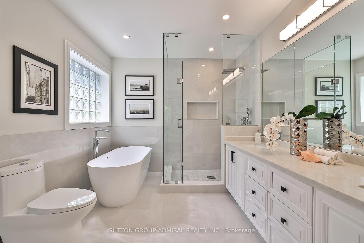
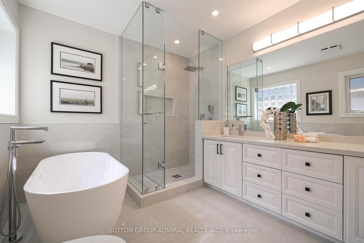
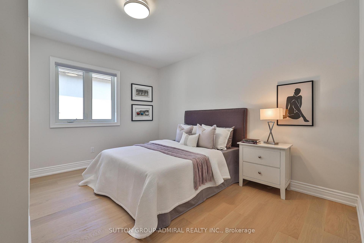
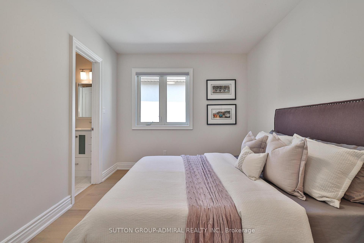
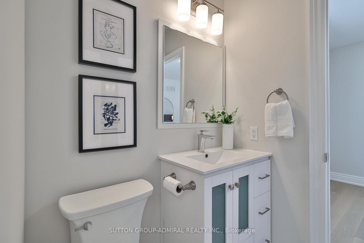
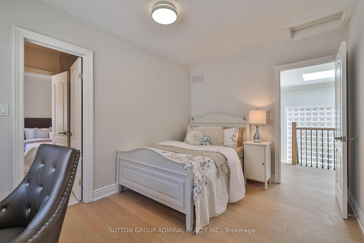
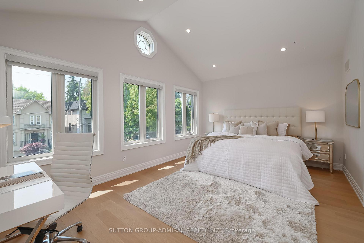
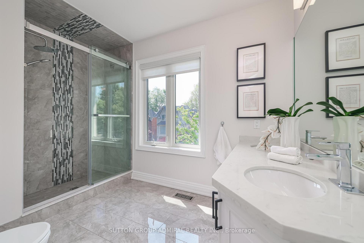
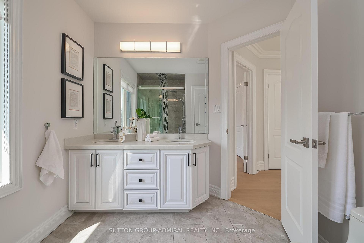
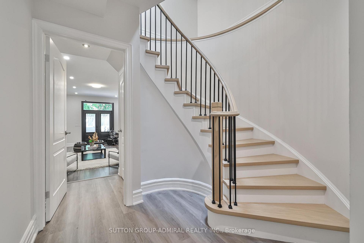
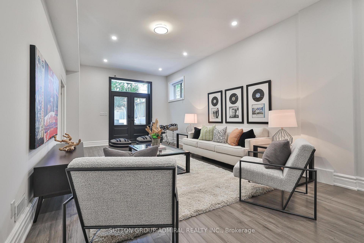
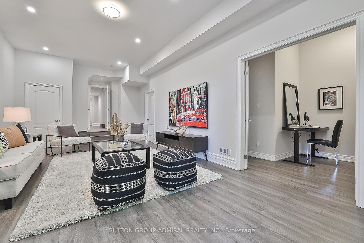
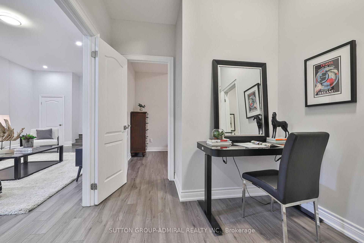
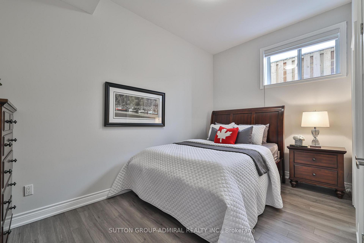
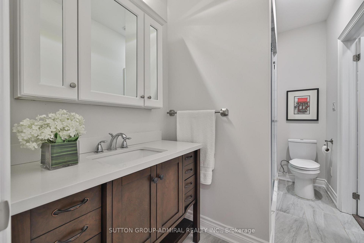
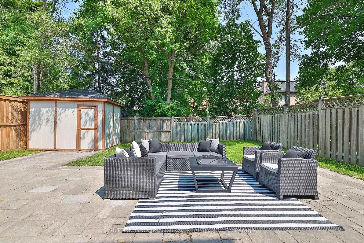
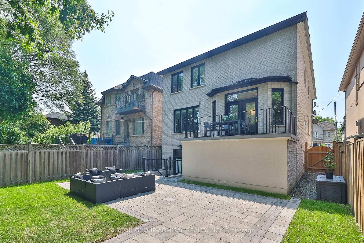
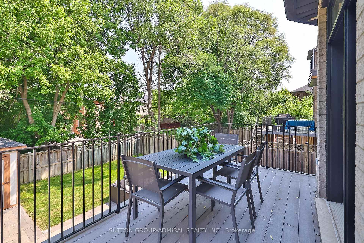
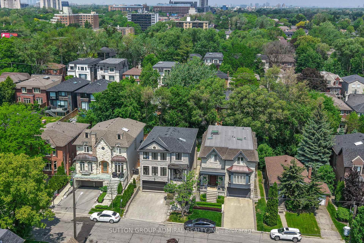
Nestled away from the hustle and bustle is this impeccably maintained and thoughtfully renovated residence offering a rare blend of elegance, comfort, and modern convenience. A series of sophisticated upgrades spanning from 2017 to 2025 elevate this home to an exceptional standard. In 2017, the second floor was enhanced with the addition of a new washroom and a full renovation of the guest bath, offering both functionality and refinement. The transformation continued in 2019 with a fully finished basement, designed as a versatile 1+1 suite featuring its own washroom and a newly constructed private walk-up entrance. Huge storage spaces that can be serve multiple purposes, the dedicated office space could be reimagined as a full kitchen, ideal for multi-generational living or income potential. Significant updates in 2022 include new appliances, refrigerator, oven, microwave washer/dryer and updated curtains throughout. In 2024, a new heat pump/AC unit and hot water tank were installed, ensuring year-round comfort and energy efficiency. The pinnacle of luxury was achieved in 2025 with a complete renovation of the primary ensuite, the addition of a custom built-in closet, full replacement of all interior flooring and staircases, an upgraded kitchen, with new flooring, new countertops, sink, and stove top, as well as and a fresh coat of designer paint throughout. Further enhancements include newly stoned and regraded backyard, repainted shed and railings, new lighting fixtures throughout including striking new pieces in the dining room and kitchen.
- Other
- Fenced Yard
- Park
- Public Transit
Key Facts & Features
Property Costs
- Annual Property Tax Amount
- $13,297
- Land Transfer Tax Fee
- $122,900
- Basement Type
- Finished, Separate Entrance
Interior Features
- Laundry Level
- Lower Level
- Interior Extras
- Other
- Fireplace/Stove
- Yes
- Elevator
- No
Exterior Features
- Pool
- None
- Property Features
- Fenced Yard, Park, Public Transit
- Other Structures
- Garden Shed
Building
- Building Type
- Detached
- Building Style
- 2-Storey
Construction
- Exterior Finish
- Brick, Stone
- Roof
- Other
- Foundation Details
- Other
- Special Designation
- Unknown
Lot
- Lot Front
- 40.00 ft
- Lot Depth
- 109.00 ft
- Lot Size
- 40.00 x 109.00 Feet
- Lot Size Code
- 40.00 x 109.00 Feet
Inclusions
- Inclusions
- stainless steel fridge, built in oven, microwave, dishwasher, gas stove top, all window coverings all light fixtures, 3 security cameras, backyard shed, built in Boston speakers in family room. The hot water tank is rented. This home has been lovingly updated with enduring quality and sophisticated taste an extraordinary offering for the discerning buyer.
Exclusions
- Exclusions
- N/A
Parking & Garages
- Garage Type
- Built-In
- Garage Spaces
- 2
- Parking Spaces
- 4
- Total Garage And Parking Spaces
- 6
Heating & Cooling
- Heat Source
- Gas
- Heat Type
- Forced Air
- Air Conditioning
- Central Air
- Water
- Municipal
- Sewers
- Sewer
- Area
- Toronto C04
- Municipality
- Toronto
- Neighbourhood
- Bedford Park-Nortown
- Main cross streets
- Bathurst And Lawrence
- Directions
- Bathurst And Lawrence
Ask about this home
A HOMEH agent will answer your questions about this home.

Around this home
Our Lady of the Assumption
Private · elementary · 650 m
5.8/10Ledbury Park
Public · elementary · 660 m
8.6/10John Polanyi
Public · secondary · 1.0 km
4.4/10Glen Park
Public · elementary · 1.1 km
5.6/10Bialik Hebrew Day
Private · elementary · 1.2 km
8.1/10Lawrence Park
Public · secondary · 1.4 km
9.1/10Baycrest
Public · elementary · 1.4 km
6.4/10John Wanless
Public · elementary · 1.5 km
8.3/10John Ross Robertson
Public · elementary · 1.6 km
9.3/10St Margaret
Private · elementary · 1.6 km
7.3/10Allenby
Public · elementary · 1.8 km
9.0/10North Preparatory
Public · elementary · 1.9 km
6.5/10Blessed Sacrament
Private · elementary · 2.0 km
8.5/10St Charles
Private · elementary · 2.1 km
5.3/10Forest Hill
Public · secondary · 2.1 km
7.5/10
Data provided by OpenStreetMap & Fraser Institute School Rankings
For the owner
Is this your home? Track its value.
Get this home's HOMEH Estimate by email once a month, with how many homes are for sale around you.
Monthly payment
$11,714/month
On $2,999,000
$599,800
Estimate only. Not a mortgage offer.
How much is your home worth?
Get a home value estimate from a local HOMEH agent, then sell with confidence.
- MLS® number
- C12197809
- Data source
- Toronto Regional Real Estate Board
- Status change
- 2025-06-24
- Listed on
- 2025-06-05
- Days on market
- 19 days
- Possession type
- Flexible
- Co-op commission
- 2.5% + HST
- Seller
- Listed by
- SUTTON GROUP-ADMIRAL REALTY INC.
Recommended for you
Based on homes you've looked at.
No recommended properties found.
Nearby similar homes
No nearby properties found.
More real estate resources
Other homes nearby
Explore this area
Nearby neighbourhoods
No nearby listings available.
Ask HOMEH about this home
Price, neighbourhood, monthly cost. Ask anything.
HOMEH Intelligent Agent is an AI, not a licensed representative. Check anything important with your agent.