
53 Castlefield Avenue
Toronto (Yonge-Eglinton), ON M4R 1G5
- 3+1Bedrooms
- 4Bathrooms
- 1Garage
- 2000–2500Sq Ft
- $13,126Tax
- 27×134 ftLot Size
 Estimated Value:$2,533,315See Free Estimate Report

This home has sold. It is no longer available.
Property not available for sale or for rent.
Sale & Price History for 53 Castlefield Avenue, Toronto, Yonge-Eglinton
| Start Date | End Date | Price | Event | MLS# |
|---|---|---|---|---|
| 2025-05-05 | 2025-05-09 | Login to See Prices | Sold | c12123975 |
Real estate boards require you to or to see the full details of this property.
*Sold prices and complete sale & price history are regulated data. Under the Trust in Real Estate Services Act, 2002 (TRESA) and the rules of the Real Estate Council of Ontario (RECO), and pursuant to the Multiple Listing Service® rules of the Canadian Real Estate Association (CREA) and the Toronto Regional Real Estate Board (TRREB), this information may be shown only to registered users who have agreed to the applicable terms of use (a Virtual Office Website, or "VOW," arrangement). HOMEH Inc., Brokerage therefore provides it to signed-in members only. Creating an account is free and takes under a minute.
About 53 Castlefield Avenue, Toronto, Yonge-Eglinton
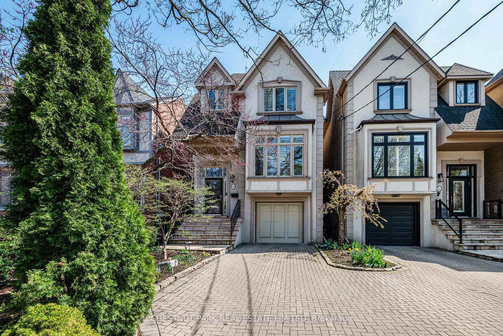
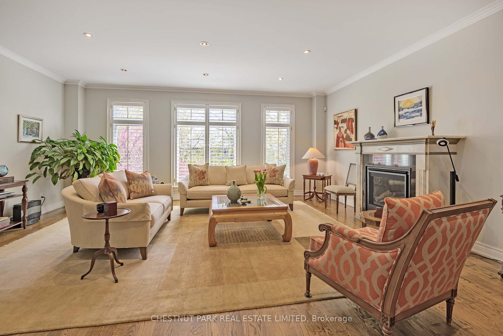
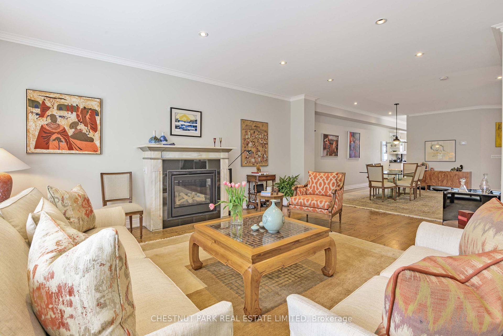
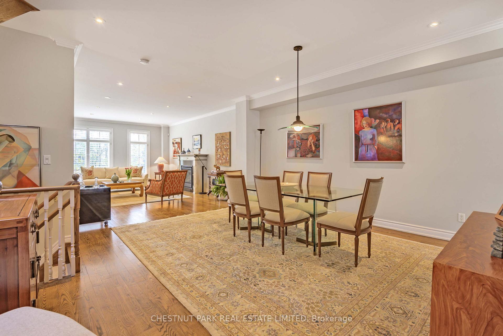
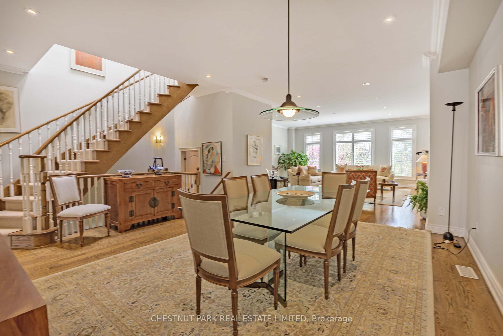
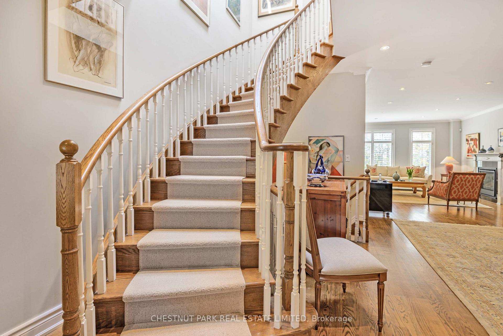
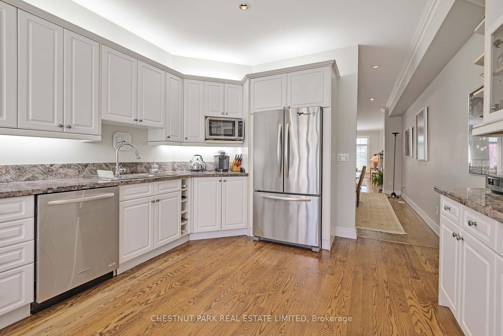
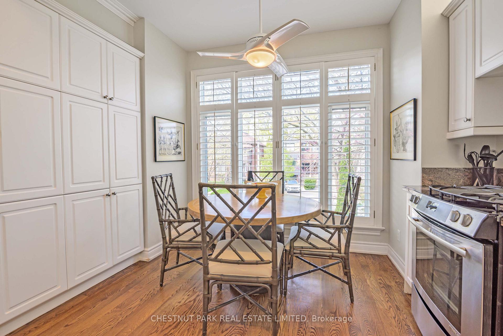
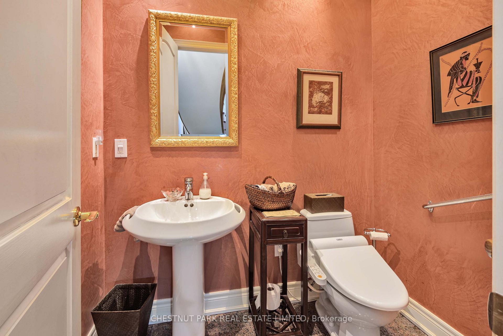
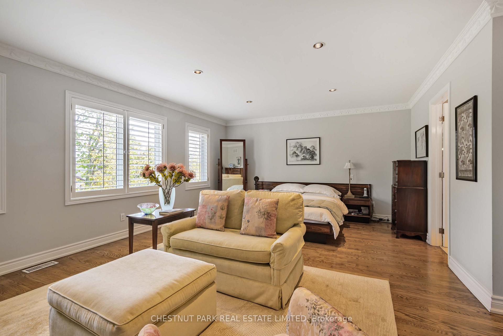
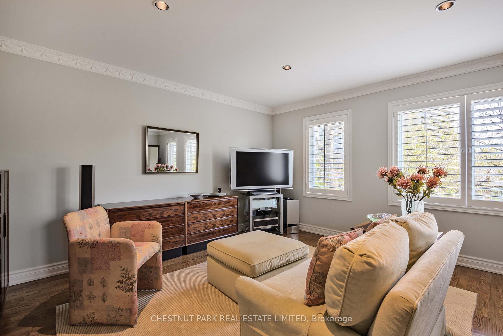
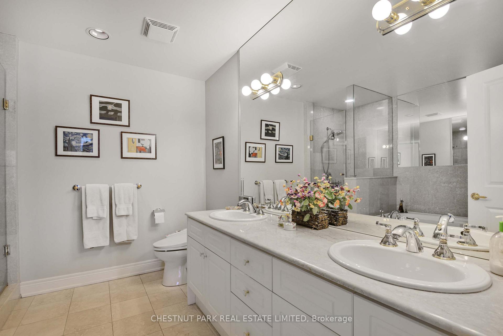
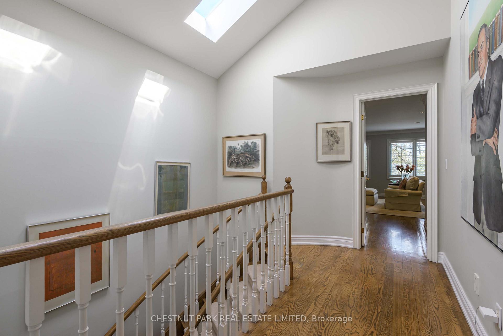
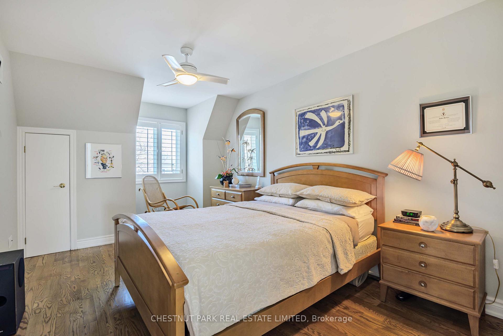
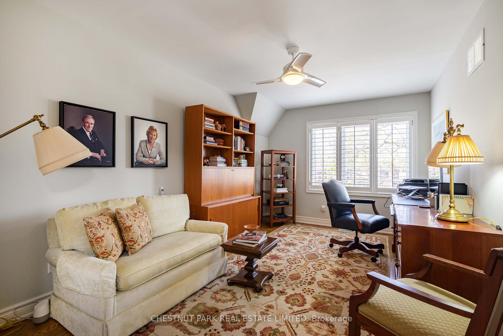
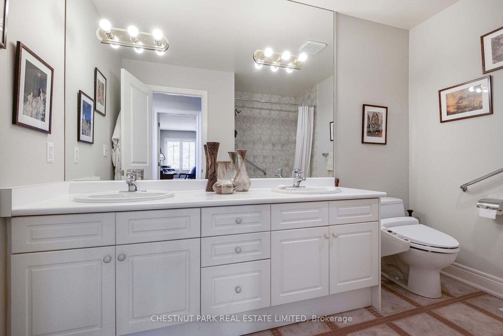
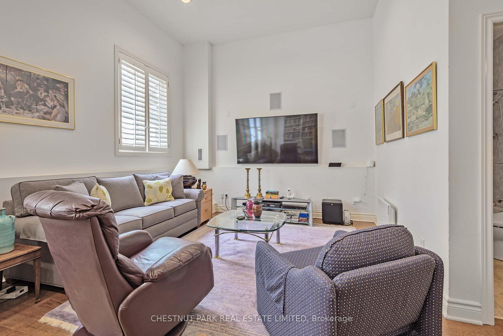
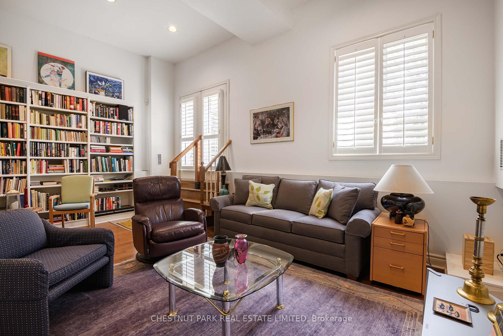
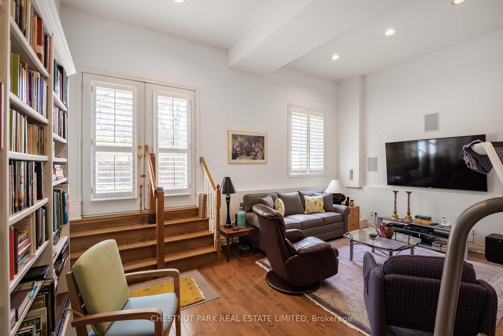
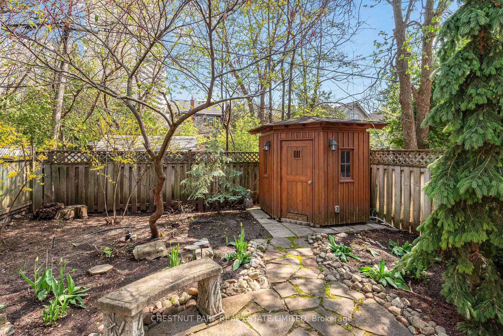
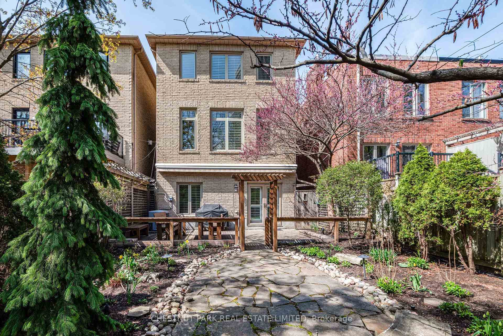
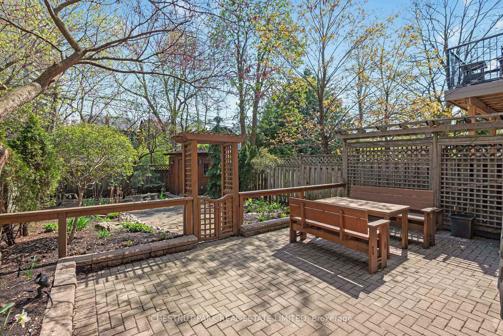
Dazzling curb appeal welcomes you to this detached, striking, exceptionally attractive detached residence, impressively set well back on a wide, south facing 27 by 134 ft lot & ideally situated in the most desirable block of this picturesque, tree-lined avenue just west of Duplex. The superior construction quality & thoughtfully designed layout of this timeless & captivating stunner are immediately evident, from the stone coins framing the front to the remarkable abundance of natural light streaming through walls of sparkling double pane windows, the tall clgs, gracefully arcing skylit staircase, cornice mouldings, solid wood doors, gleaming hdwd & the sensational open-concept atmosphere that greets you upon entry. Expansive principal rms & a versatile approx. 3500 plan include a grandly scaled living/great room with gas fp; a generous DR easily hosting 12; & a bright eat-in kit with pretty, projecting bkfst area. Upstairs, 3 well-proportioned BR await, including a sumptuous primary suite oasis encompassing a comfortable sitting area & a lg ens with sep tub & shower. The w/o lower, featuring dramatic clg height, offers a fantastic media rm/potl 4th BR &/or additional living - ideal for guests or a home ofc + French drs. With four baths, a b/I gar with direct interior access & roomy pkg for 2 cars in the bricked priv dr, convenience abounds. The privacy & size of the sunny, deep, fenced & trellis-clad gdn with with gas line to handy BBQ patio, retractable electric awning & stg shed are ideal for entertaining or relaxing. Meticulously maintained & treasured by the present owner, who purchased directly from the builder, this home checks all the boxes for stylish living in a peaceful setting, adjacent to Toronto's prime, most sought-after, exciting midtown hub. Lively & enduring memories will be made here!
Key Facts & Features
Property Costs
- Annual Property Tax Amount
- $13,126
- Land Transfer Tax Fee
- $100,400
- Basement Type
- Finished with Walk-Out
Interior Features
- Interior Extras
- Storage
- Fireplace/Stove
- Yes
- Elevator
- No
Exterior Features
- Pool
- None
Building
- Building Type
- Detached
- Building Style
- 2-Storey
Construction
- Exterior Finish
- Brick, Stucco (Plaster)
- Roof
- Asphalt Shingle
- Foundation Details
- Poured Concrete
- Special Designation
- Unknown
Lot
- Lot Front
- 27.00 ft
- Lot Depth
- 134.38 ft
Parking & Garages
- Garage Type
- Attached
- Garage Spaces
- 1
- Parking Spaces
- 2
- Total Garage And Parking Spaces
- 3
Heating & Cooling
- Heat Source
- Gas
- Heat Type
- Forced Air
- Air Conditioning
- Central Air
- Water
- Municipal
- Sewers
- Sewer
- Bedrooms
- 3 + 1
- Washrooms
- 4
- Kitchens
- 1
- Family / bonus room
- Yes
Room sizes
- Other—Lower level, Access To Garage, Combined w/Workshop, Unfinished
- Living Room—Main level, Gas Fireplace, California Shutters, Overlooks Garden
- Dining Room—Main level, Open Concept, Crown Moulding, Hardwood Floor
- Kitchen—Main level, Modern Kitchen, B/I Appliances, Eat-in Kitchen
- Primary Bedroom—Second level, Combined w/Sitting, Walk-In Closet(s), 5 Pc Ensuite
- Bedroom 2—Second level, Hardwood Floor, Closet, 5 Pc Bath
- Bedroom 3—Second level, Closet, Hardwood Floor, Large Window
- Family Room—Lower level, W/O To Garden, Hardwood Floor, 4 Pc Bath
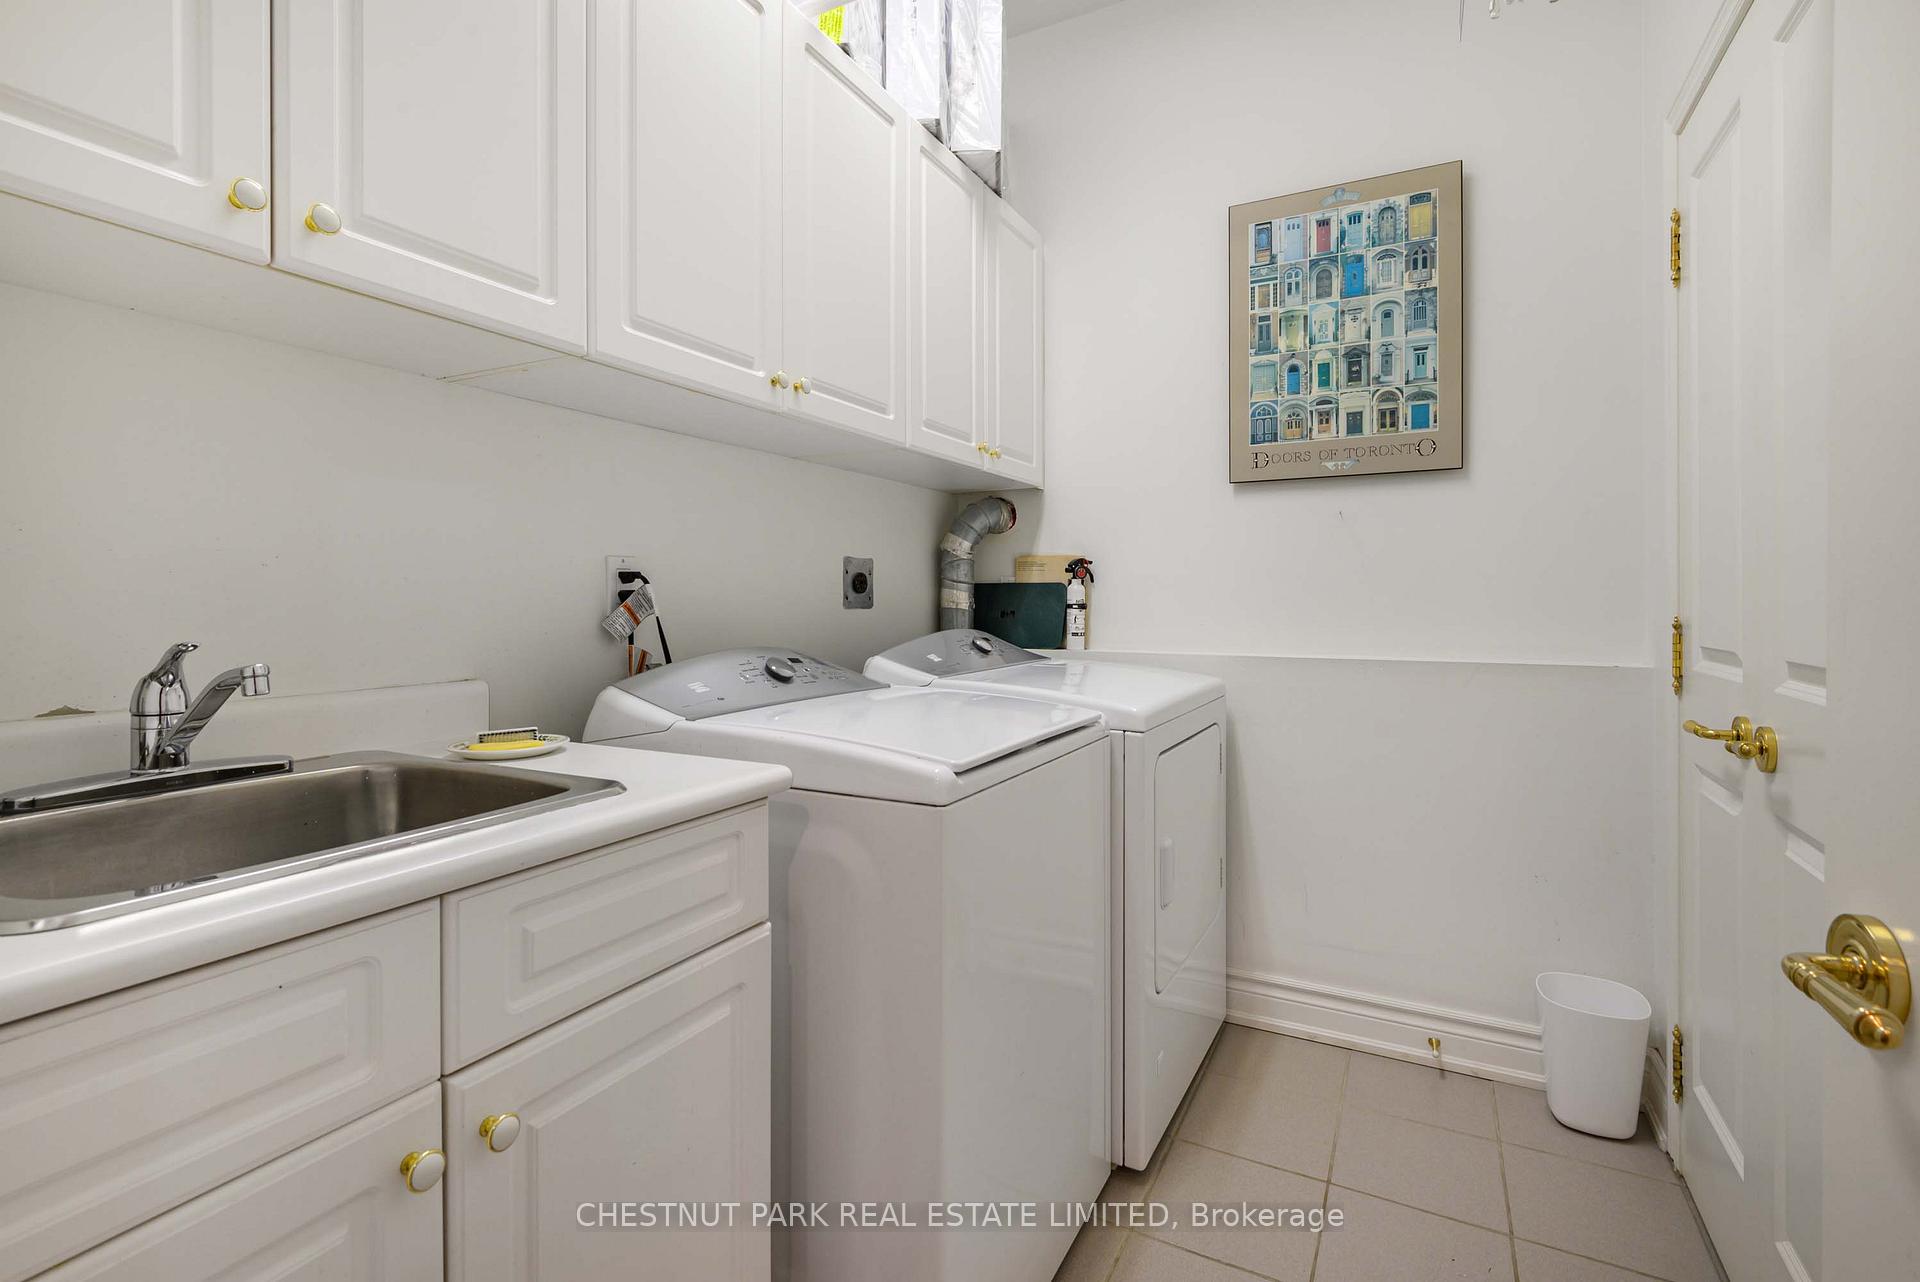
- Laundry—Lower level, B/I Appliances, Laundry Sink, Tile Floor
Washrooms
- 5-piece
- 4-piece
- 2-piece
- Municipality
- Toronto
- Neighbourhood
- Yonge-Eglinton
- Main cross streets
- Duplex and St. Clements
- Directions
- North of Eglinton Avenue, west of Yonge Street.
- MLS® number
- C12123975
- Data source
- Toronto Regional Real Estate Board
- Status change
- 2025-05-09
- Listed on
- 2025-05-05
- Days on market
- 4 days
- Possession type
- Flexible
- Co-op commission
- 2.5% + HST
- Seller
- Listed by
- CHESTNUT PARK REAL ESTATE LIMITED
Home Market Value
Current home valuation for 53 Castlefield Avenue, Toronto, Yonge-Eglinton, Toronto, ON. Listed for $2,549,000
HOMEH Estimate
$2,533,315
Estimated Sales Range
$2,001,319 - $3,065,311
HOMEH Estimate for 53 Castlefield Avenue, Toronto, Yonge-Eglinton
Calculated with a real agent's CMA method — 45+ years of experience, codified. Not an AI guess.
For the owner
Is this your home? Track its value.
Get this home's HOMEH Estimate by email once a month, with how many homes are for sale around you.
Mortgage Payment Calculator
Compare up to 4 down payment scenarios
20% required for homes $1.5M or more
$509,800
| Scenario 1 | Scenario 2 | Scenario 3 | Scenario 4 | |
|---|---|---|---|---|
−Down payment | % $ | % $ | % $ | % $ |
+CMHC insurance | $0 | $0 | $0 | $0 |
=Total mortgage | $2,039,200 | $1,911,750 | $1,784,300 | $1,656,850 |
Amortization | ||||
Mortgage rate | % | % | % | % |
| Payment frequency | ||||
=Mortgage payment | $9,956monthly | $9,334monthly | $8,712monthly | $8,090monthly |
Land Transfer Tax
$50,200
$50,200
$100,400
Around this home
Data provided by OpenStreetMap & Fraser Institute School Rankings
Ask HOMEH
New!Hi there!
👋Text or call (416) 301-9001
Recommended for you
Based on homes you've looked at.
No recommended properties found.
Nearby similar homes
No nearby properties found.
More real estate resources
Other homes nearby
Explore this area
Nearby neighbourhoods
No nearby listings available.