
54 Moberly Avenue
Toronto (Woodbine Corridor), ON M4C 4B1
- 3Bedrooms
- 3Bathrooms
- 0Garage
- 1100–1500Sq Ft
- $4,819Tax
- 17×100 ftLot Size
 Estimated Value:$1,259,000See Free Estimate Report

This home has sold. It is no longer available.
Property not available for sale or for rent.
Sale & Price History for 54 Moberly Avenue, Toronto, Woodbine Corridor
Real estate boards require you to or to see the full details of this property.
*Sold prices and complete sale & price history are regulated data. Under the Trust in Real Estate Services Act, 2002 (TRESA) and the rules of the Real Estate Council of Ontario (RECO), and pursuant to the Multiple Listing Service® rules of the Canadian Real Estate Association (CREA) and the Toronto Regional Real Estate Board (TRREB), this information may be shown only to registered users who have agreed to the applicable terms of use (a Virtual Office Website, or "VOW," arrangement). HOMEH Inc., Brokerage therefore provides it to signed-in members only. Creating an account is free and takes under a minute.
About 54 Moberly Avenue, Toronto, Woodbine Corridor
Summarized Description
- Fully renovated semi in East York.
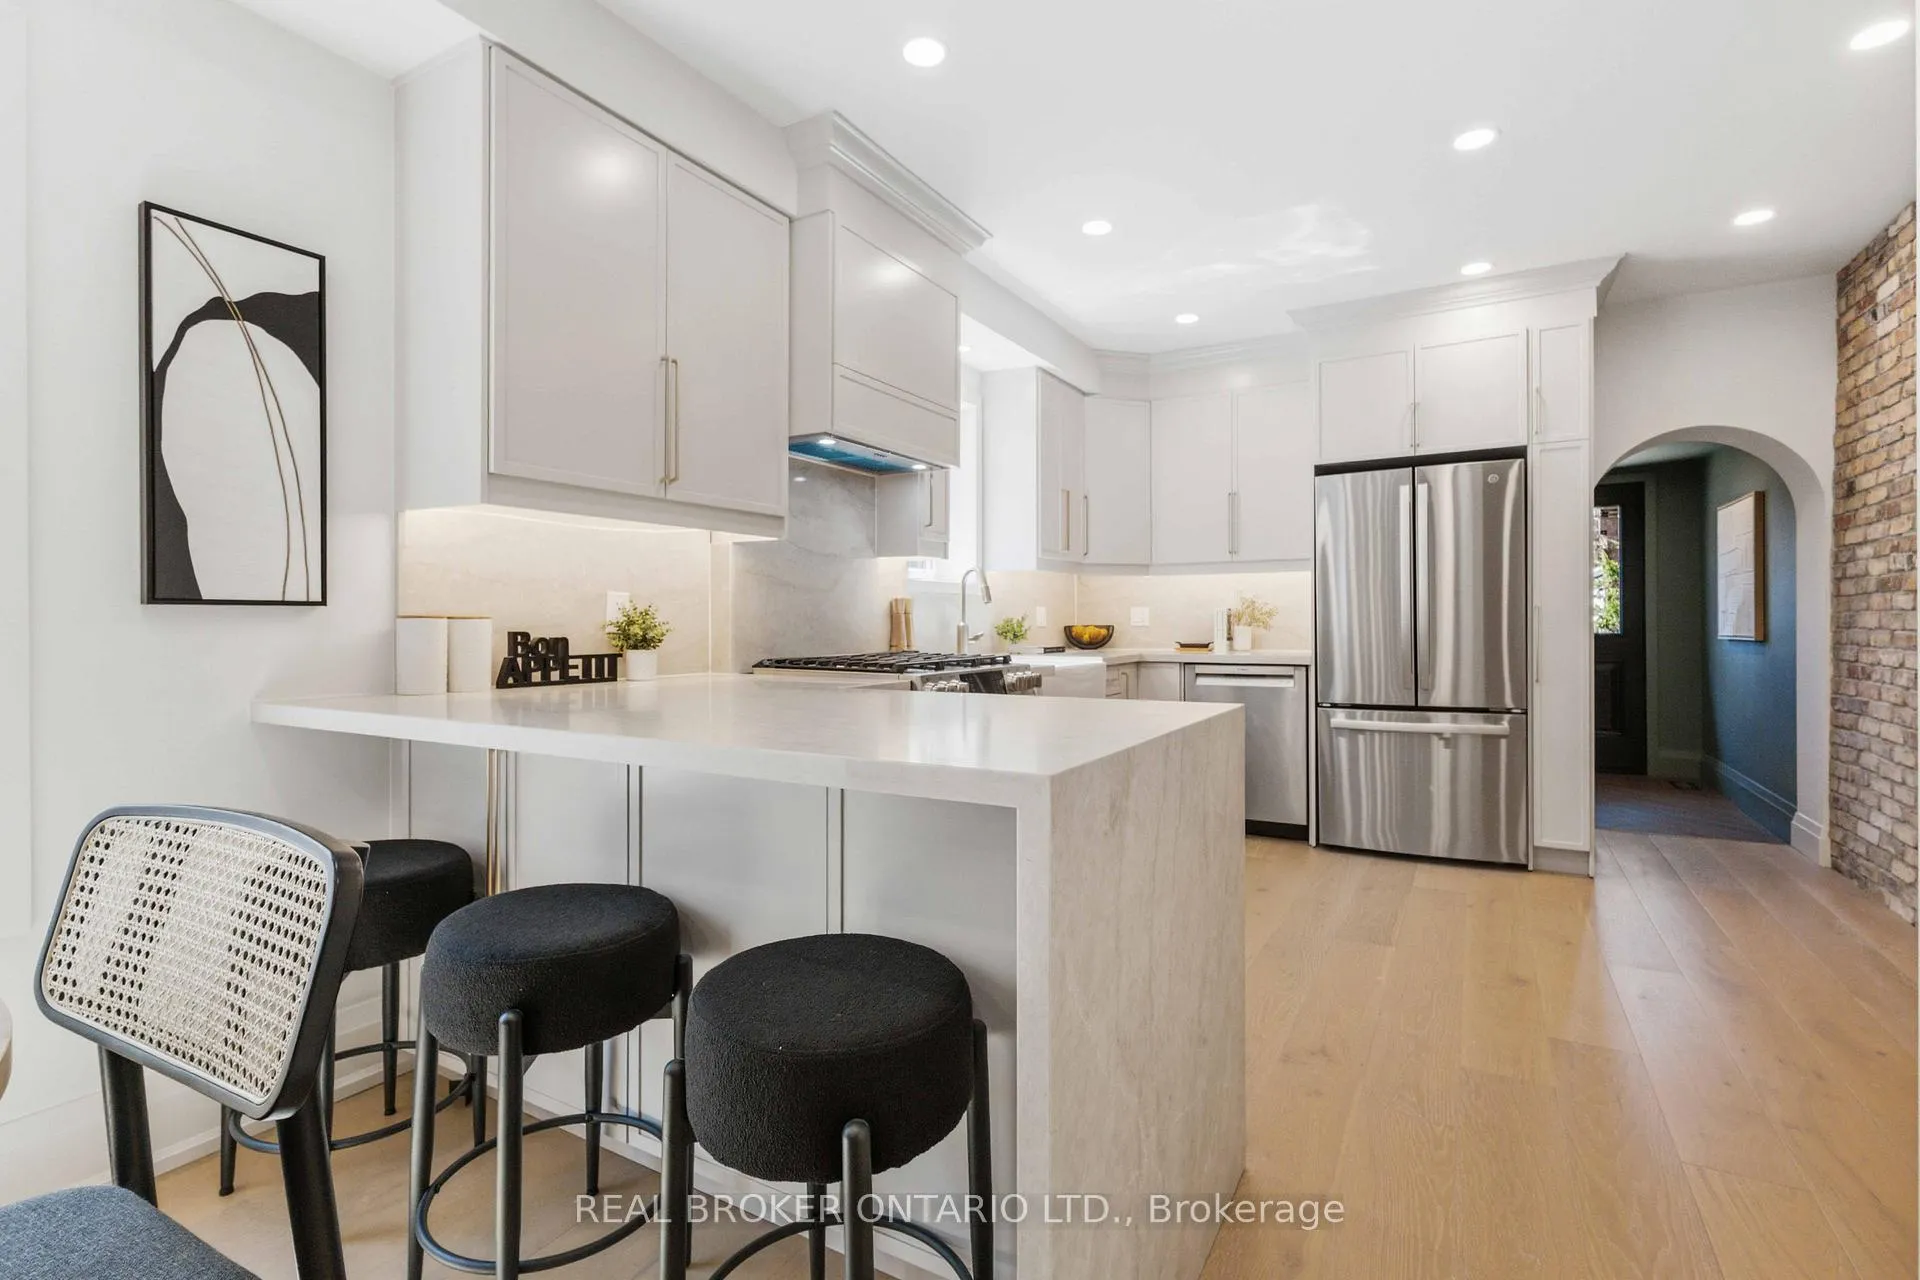
- Custom kitchen with Taj Mahal quartz countertops.
- Open-concept design with abundant natural light.
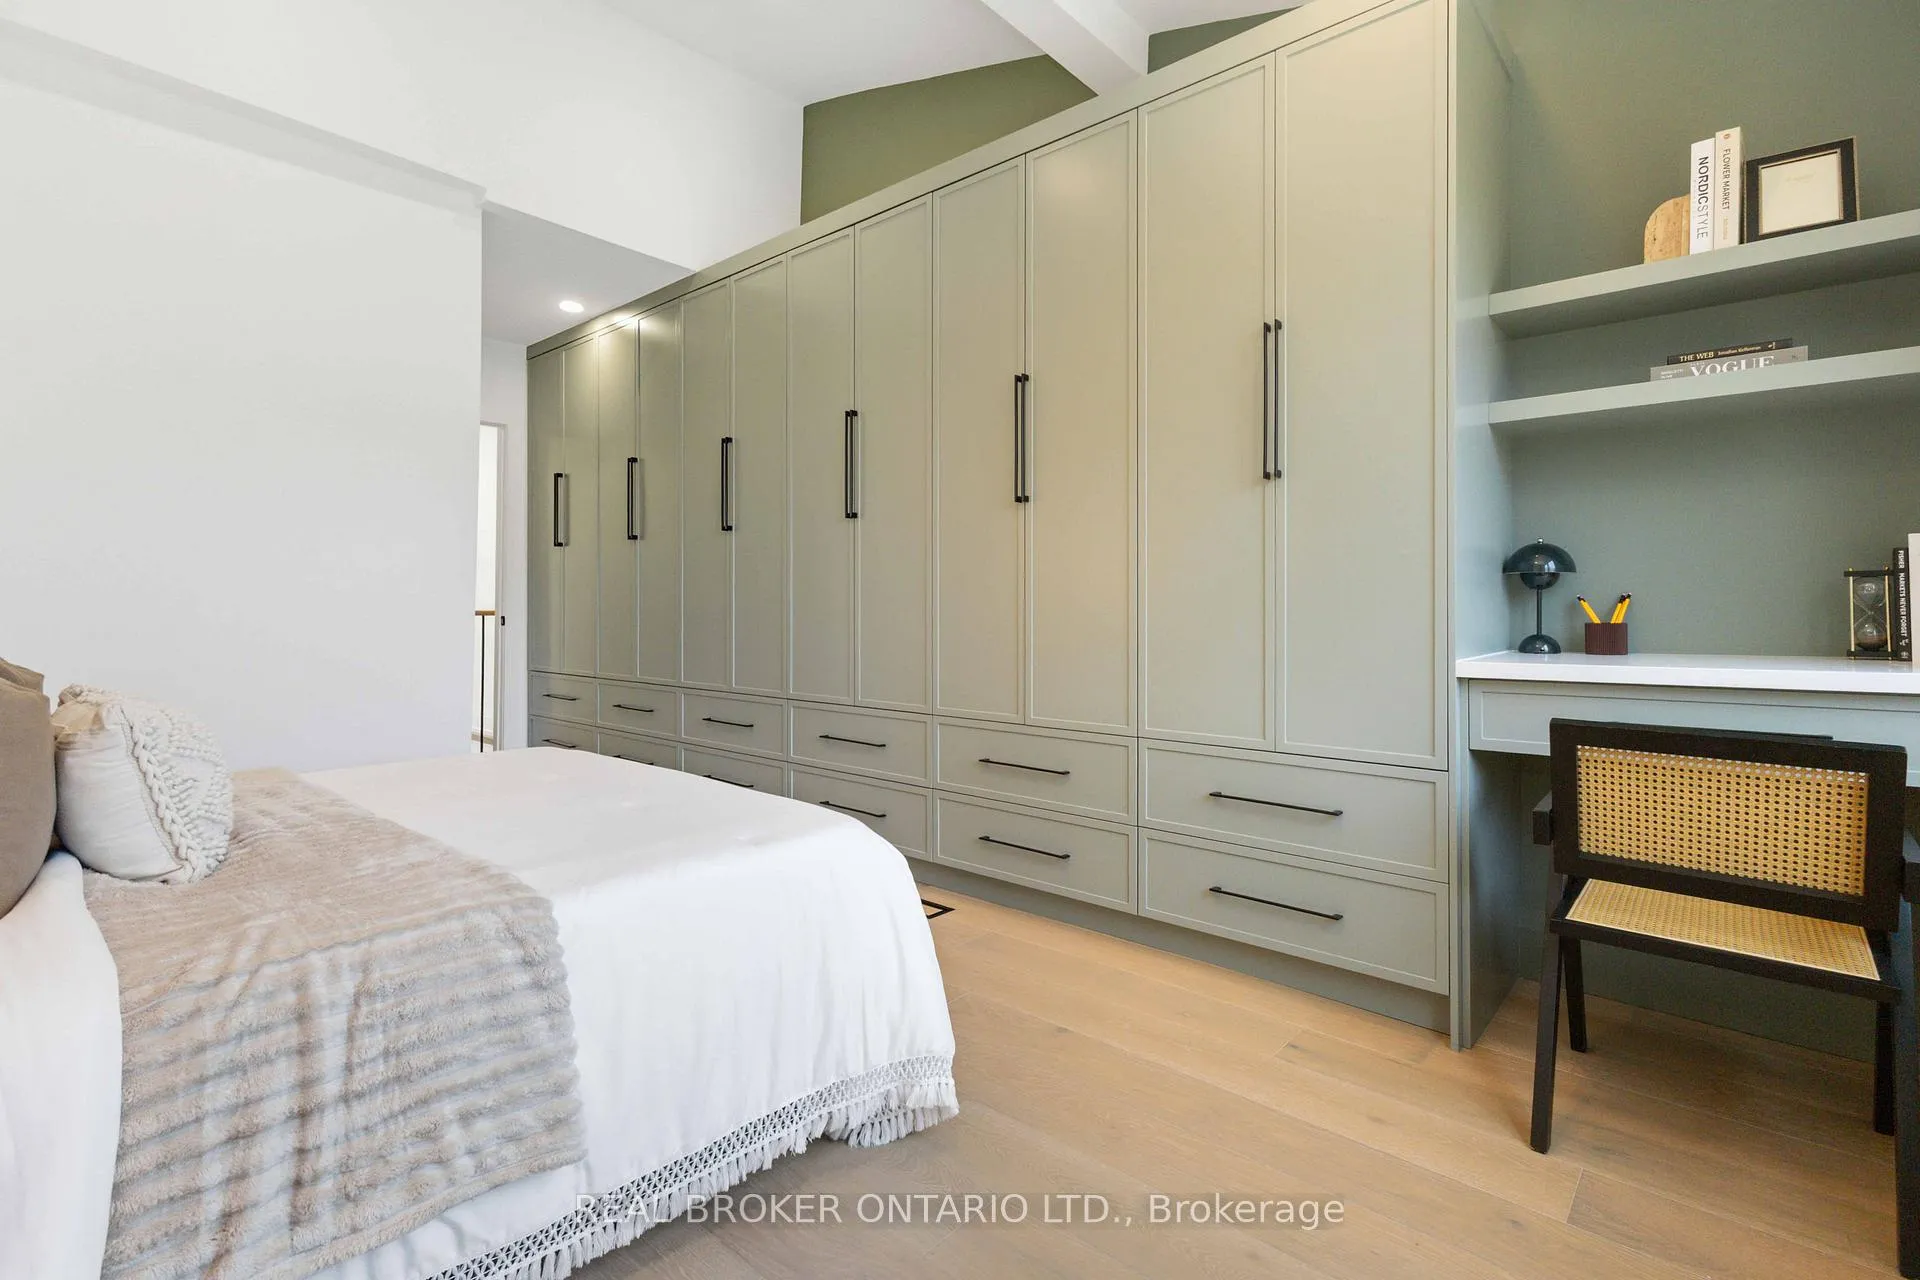
- Vaulted primary bedroom with built-in wardrobe.
- Spa-inspired bath with freestanding soaker tub.
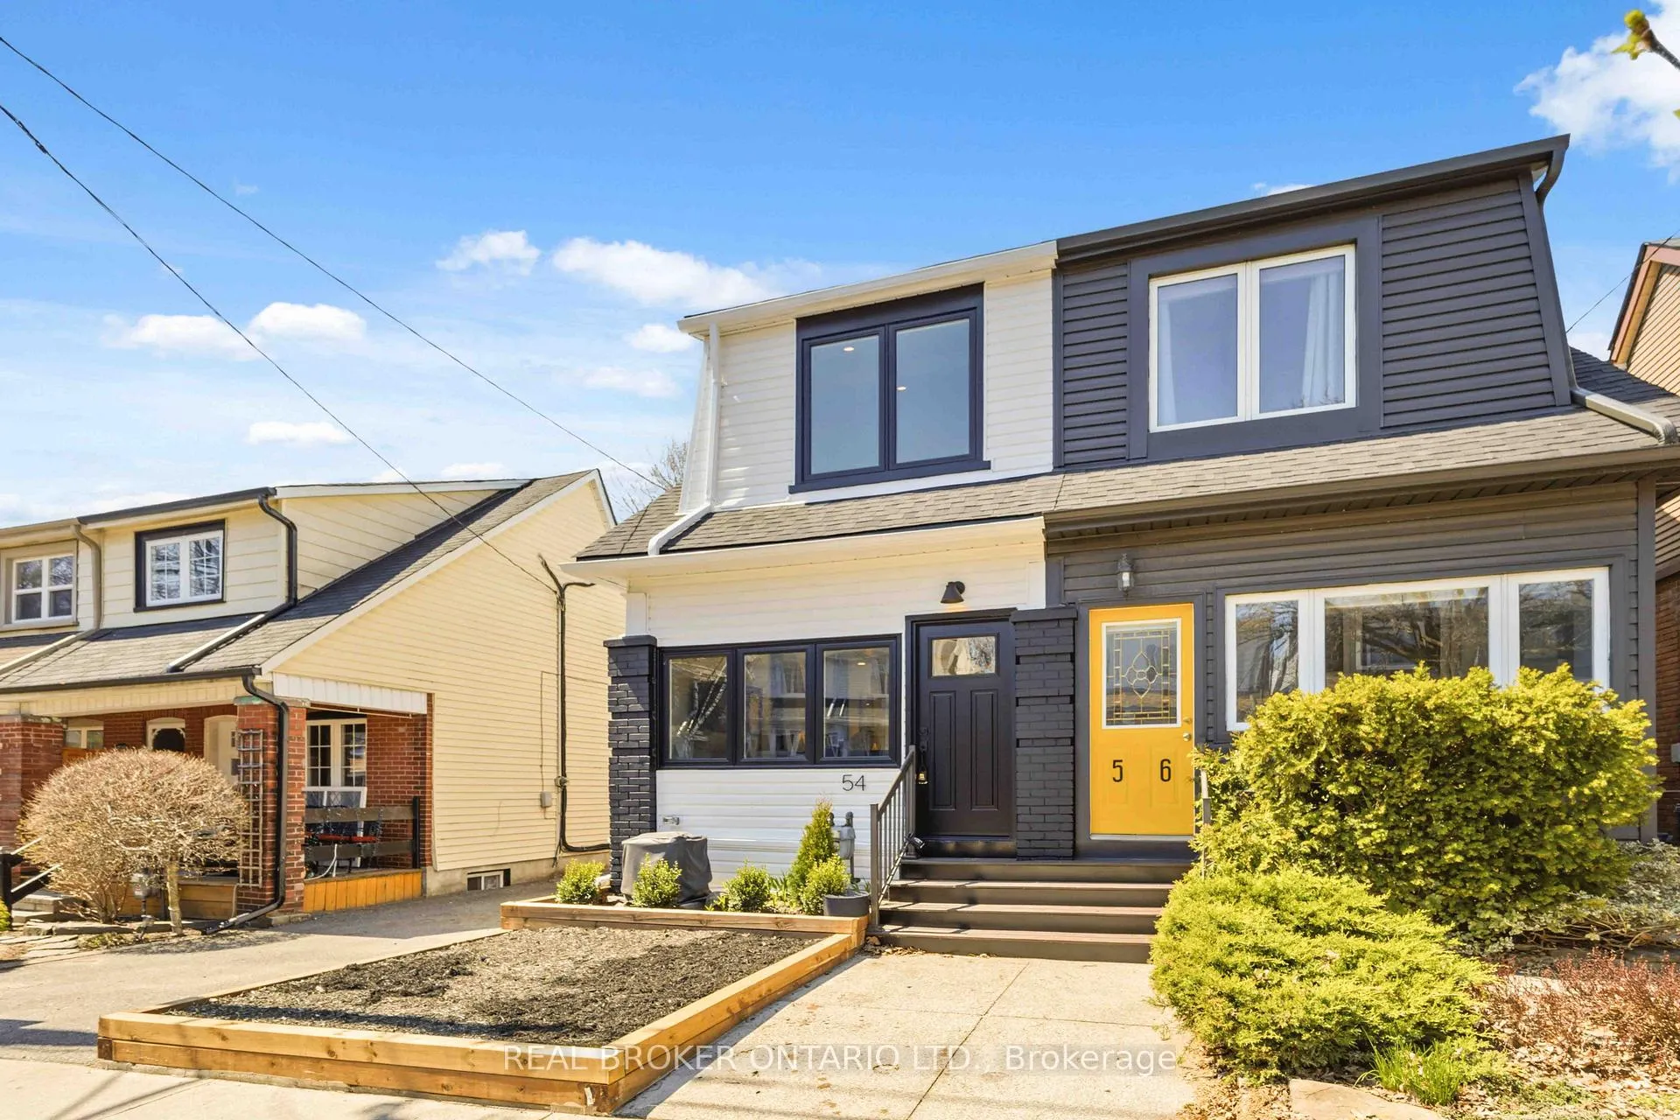
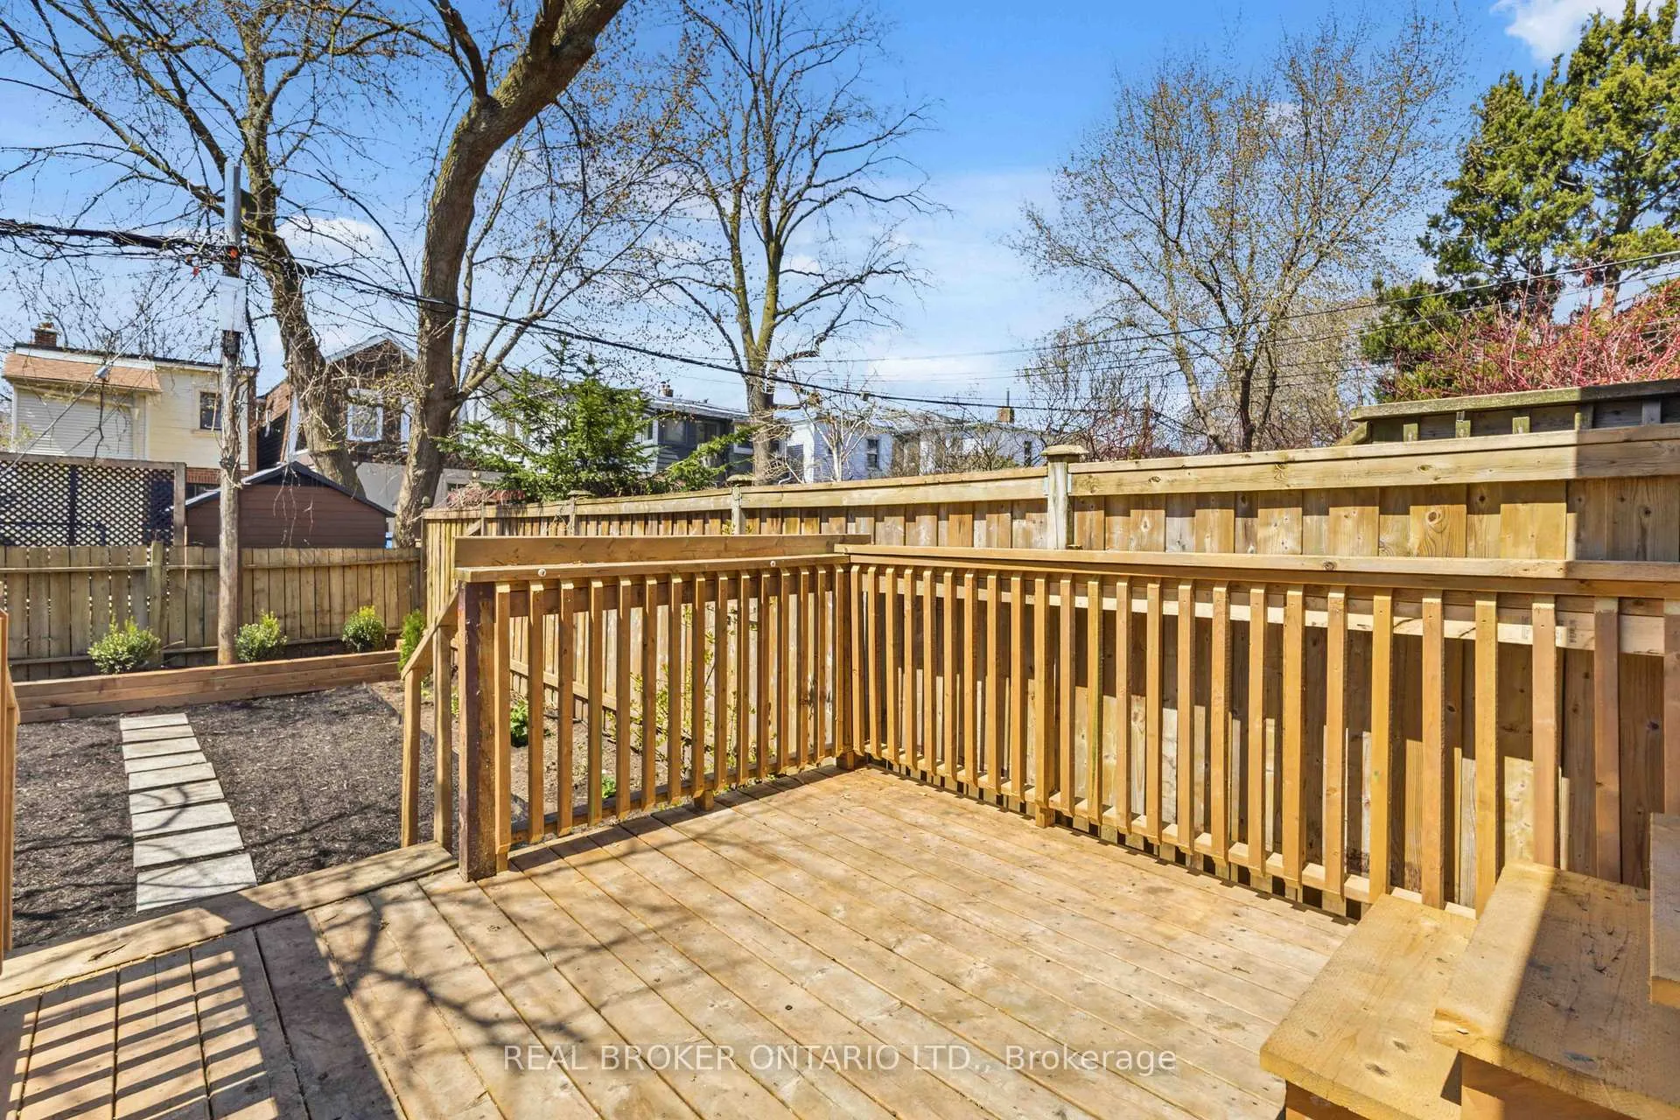
- Landscaped garden and updated exterior.
- Steps from East Lynn Park and farmers' market.
- Quick subway access for downtown commuting.
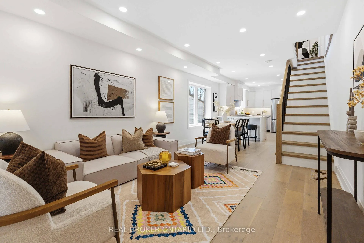
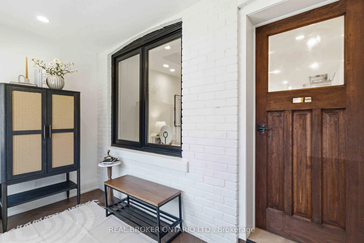
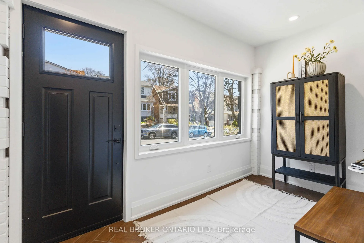
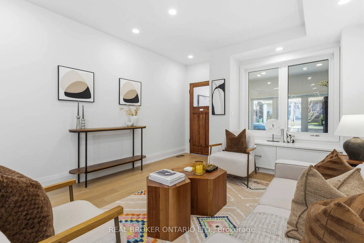
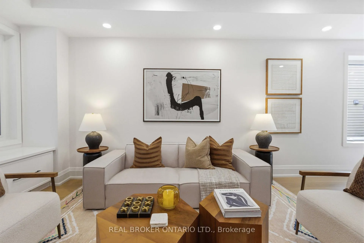
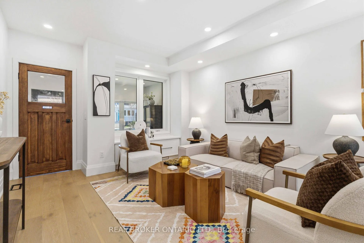
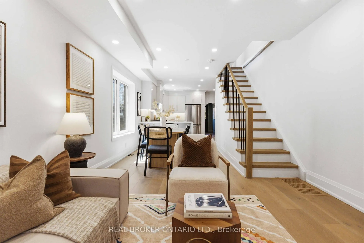
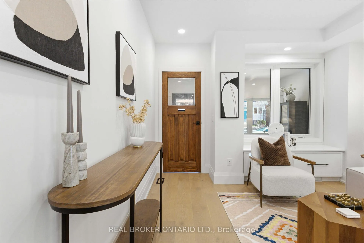
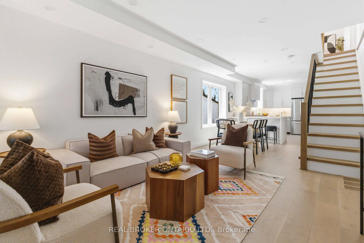
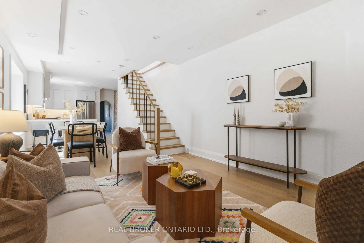
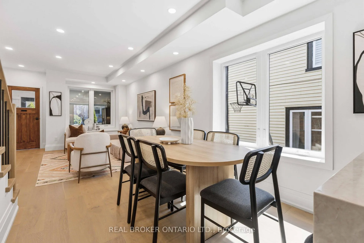
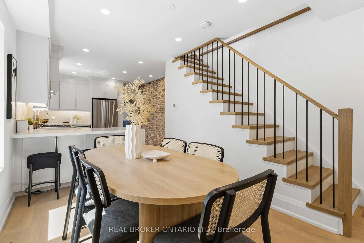
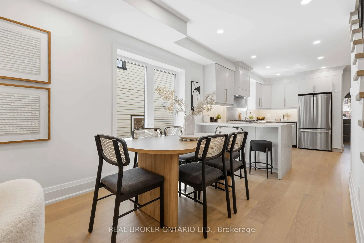
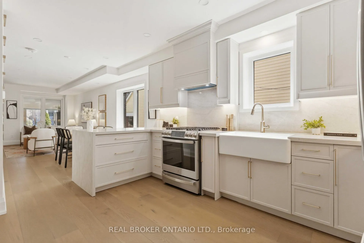
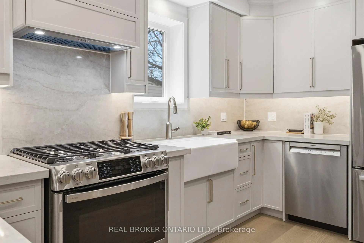
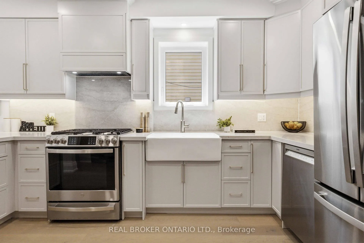
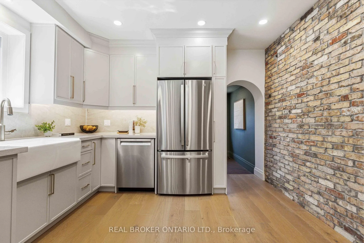
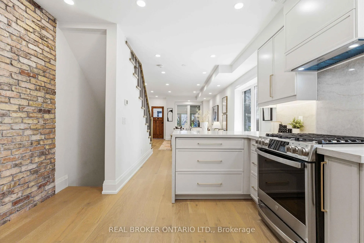
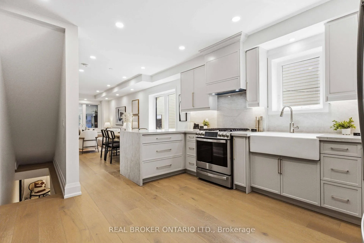
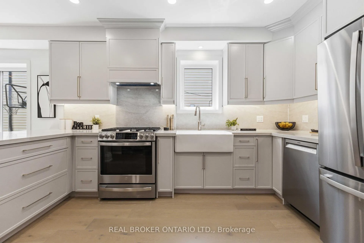
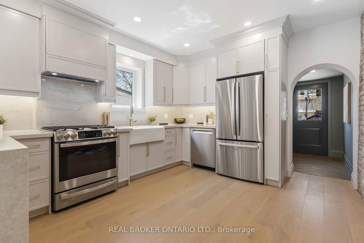
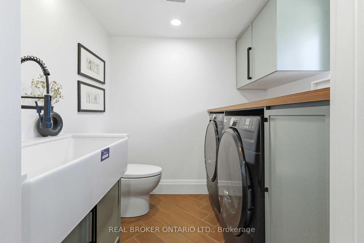
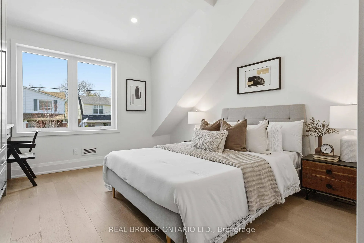
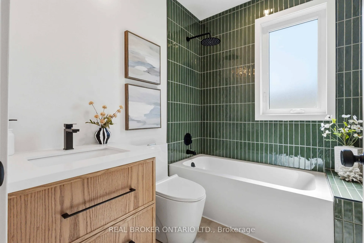
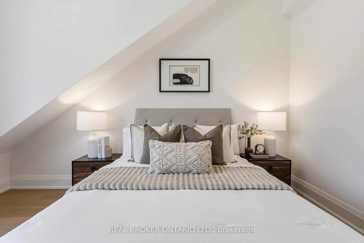
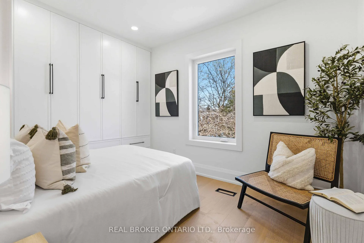
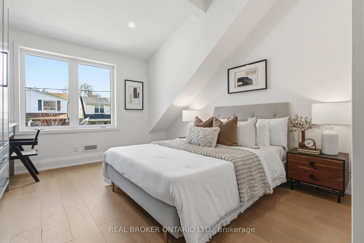
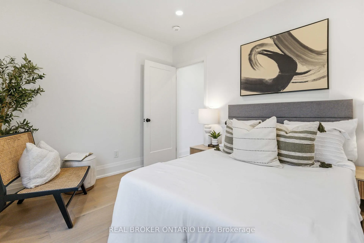
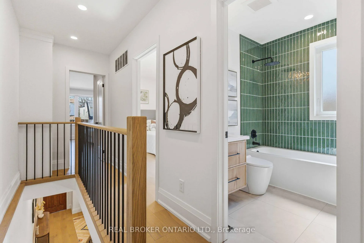
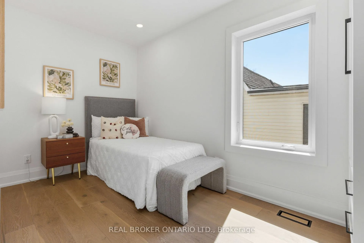
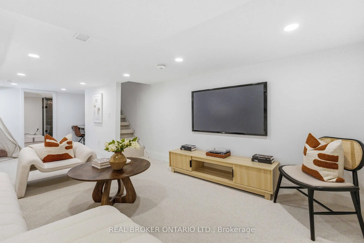
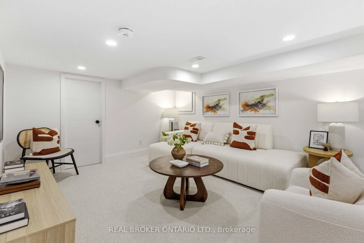
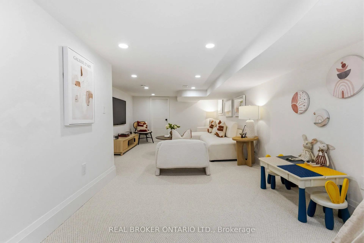
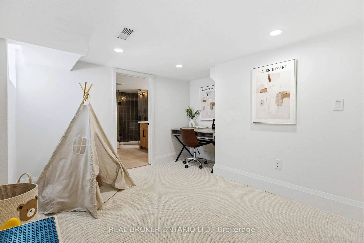
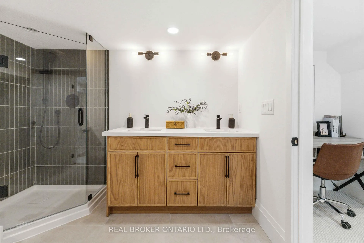
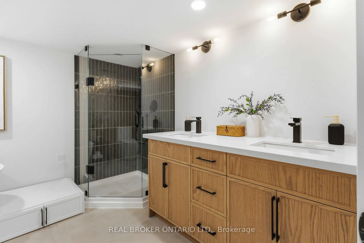
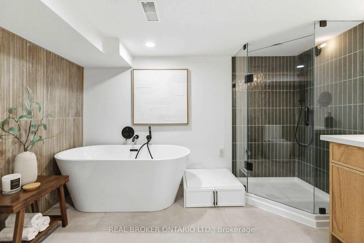
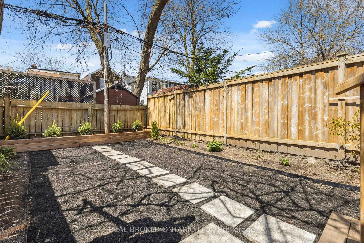
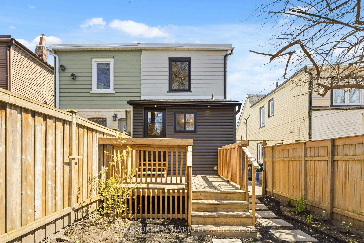
A fully renovated semi in the heart of East York, steps from East Lynn Park. From the enclosed front porch to the sun-filled open-concept main floor, 54 Moberly has been thoughtfully rebuilt to pair original character with modern comfort. The custom kitchen anchors the home with warm Taj Mahal quartz countertops, custom cabinetry, a deep farmhouse sink, gas range, and a French-door stainless fridge set against the exposed "Windy City" reclaimed brick wall. A breakfast bar with seating for three opens to a dining area for six, with oversized windows pulling natural light through the heart of the home. The adjacent living room wraps around an oak & metal picket staircase that's as much sculpture as function, and a tucked-away main-floor powder/main floor laundry room for modern day convenience. Upstairs, three well-proportioned bedrooms sit under a bright dormer roofline. The primary offers a serene, vaulted retreat with a custom built-in wardrobe wall and a quiet desk nook - ideal for working or getting ready for a night on the town. The main bath is a standout in hand-glazed emerald tile, matte black fixtures, and a deep soaker tub with rainfall shower. The lower level extends the living space with a comfortable family room, a play area for the kids, and a true spa-inspired bath - freestanding soaker, glass-enclosed shower, and warm wood-look tile throughout. A landscaped front garden, and a fully updated exterior complete the package. Life here is easy. East Lynn Park and its Thursday farmers' market sit at the end of the block, the Danforth's cafés, restaurants, and shops are moments away, and close subway access keep the downtown commute quick. Move-in ready in one of East York's most connected, community-minded pockets - come experience it in person. **RENOVATED WITH PERMITS*** for your peace of mind!
Key Facts & Features
Property Costs
- Annual Property Tax Amount
- $4,819
- Land Transfer Tax Fee
- $36,910
Rental Items
- Rental Equipment
- Hot water tank
- Basement Type
- Finished
Interior Features
- Interior Extras
- Sump Pump
- Fireplace/Stove
- No
- Elevator
- No
Exterior Features
- Pool
- None
Building
- Building Type
- Semi-Detached
- Building Style
- 2-Storey
Construction
- Exterior Finish
- Brick
- Roof
- Asphalt Shingle, Flat
- Foundation Details
- Brick
- Special Designation
- Unknown
Lot
- Lot Front
- 16.83 ft
- Lot Depth
- 100.00 ft
- Lot Size
- 1683
Inclusions
- Inclusions
- All appliances, HVAC
Exclusions
- Exclusions
- all staging items
Parking & Garages
- Garage Type
- None
- Garage Spaces
- 0
- Parking Spaces
- 0
- Total Garage And Parking Spaces
- 0
Heating & Cooling
- Heat Source
- Gas
- Heat Type
- Forced Air
- Air Conditioning
- Central Air
- Water
- Municipal
- Sewers
- Sewer
- Bedrooms
- 3
- Washrooms
- 3
- Kitchens
- 1
- Family / bonus room
- Yes
Room sizes
- Living Room—Main level, Hardwood Floor, Open Concept, Pot Lights
- Dining Room—Main level, Hardwood Floor, Open Concept, Pot Lights
- Kitchen—Main level, Hardwood Floor, Quartz Counter, Overlooks Living
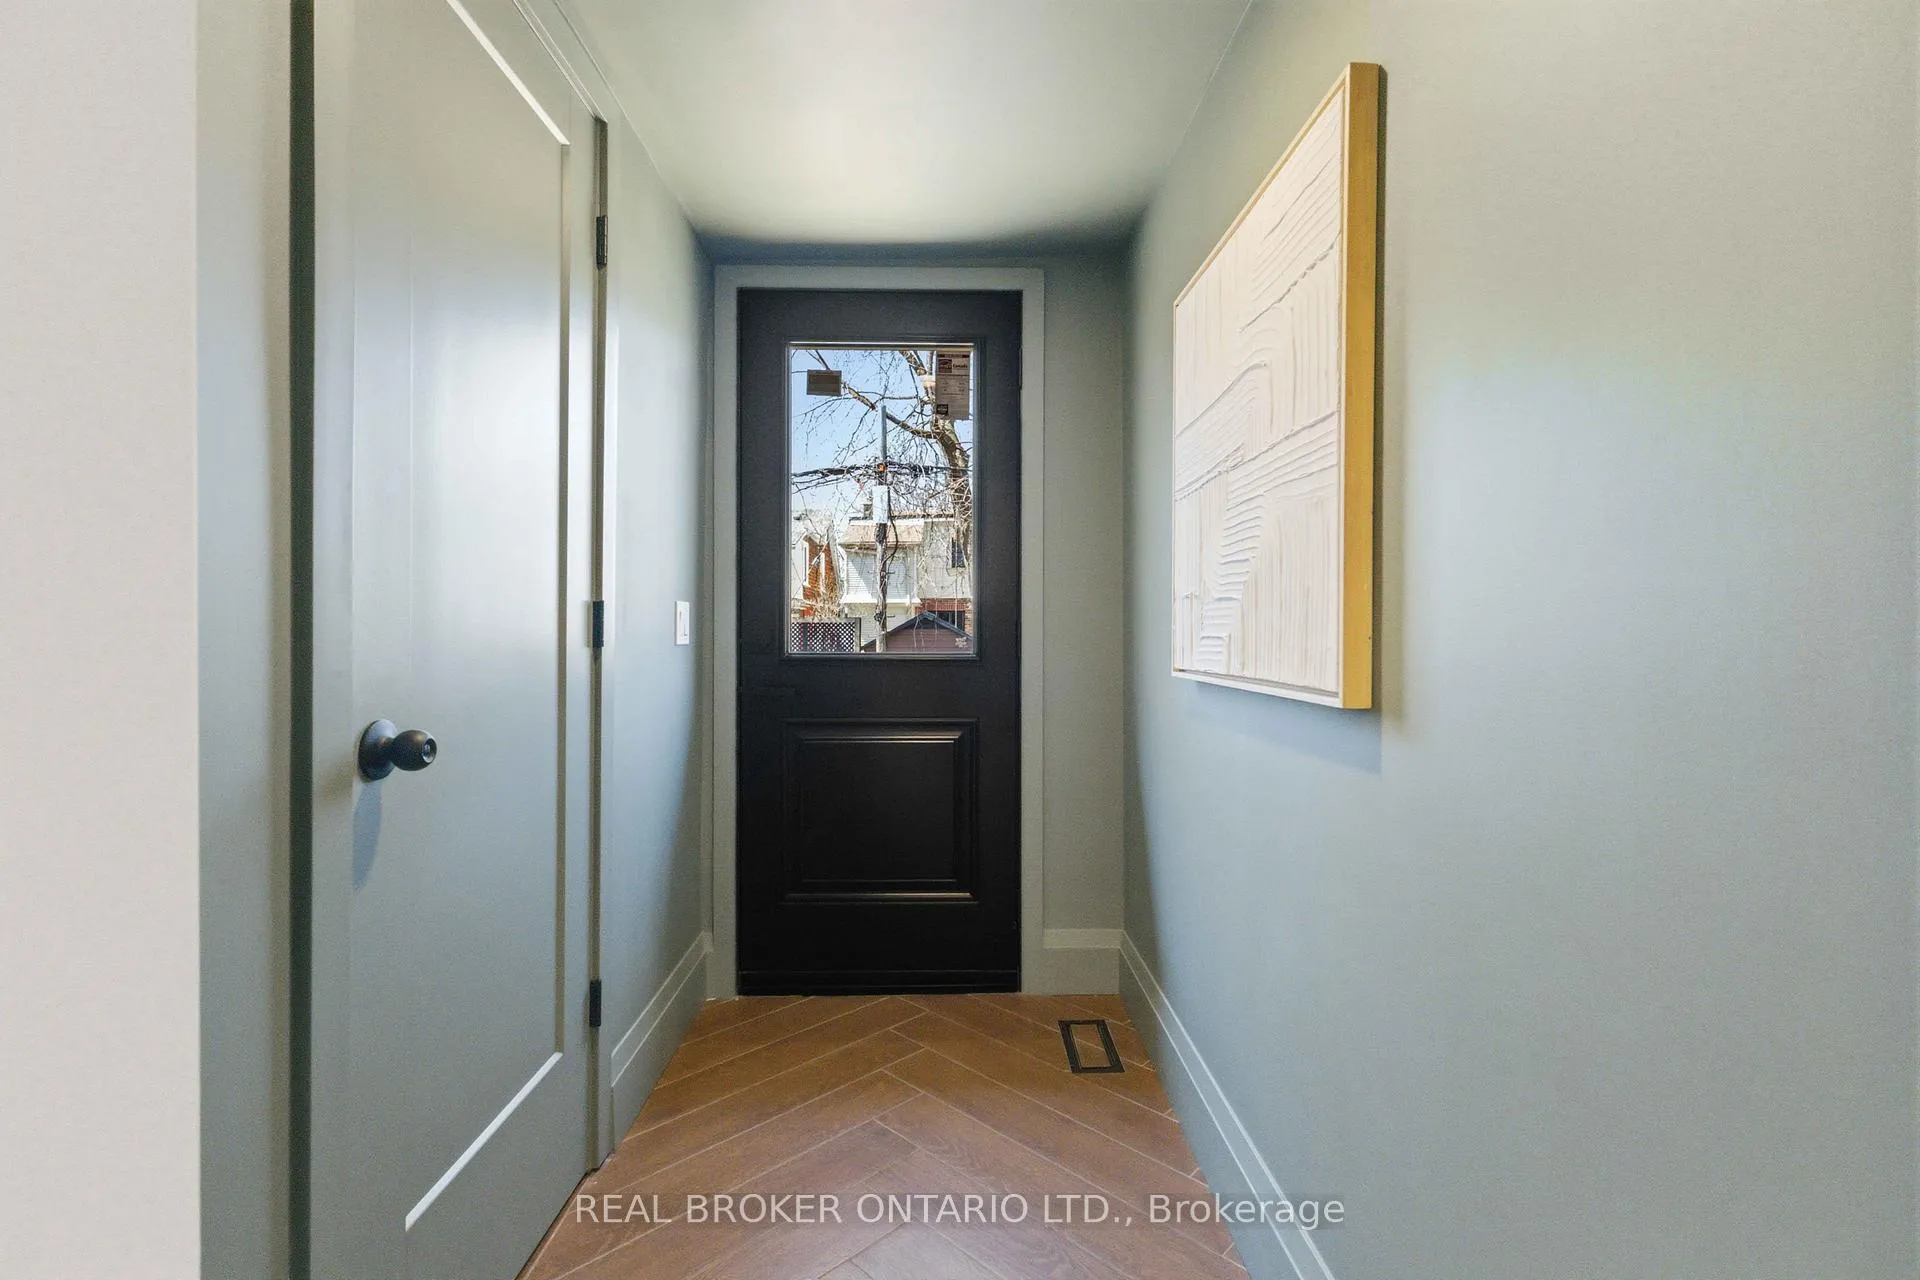
- Mud Room—Main level, Tile Floor, Large Window, Overlooks Frontyard
- Primary Bedroom—Second level, Hardwood Floor, Vaulted Ceiling(s), Overlooks Frontyard
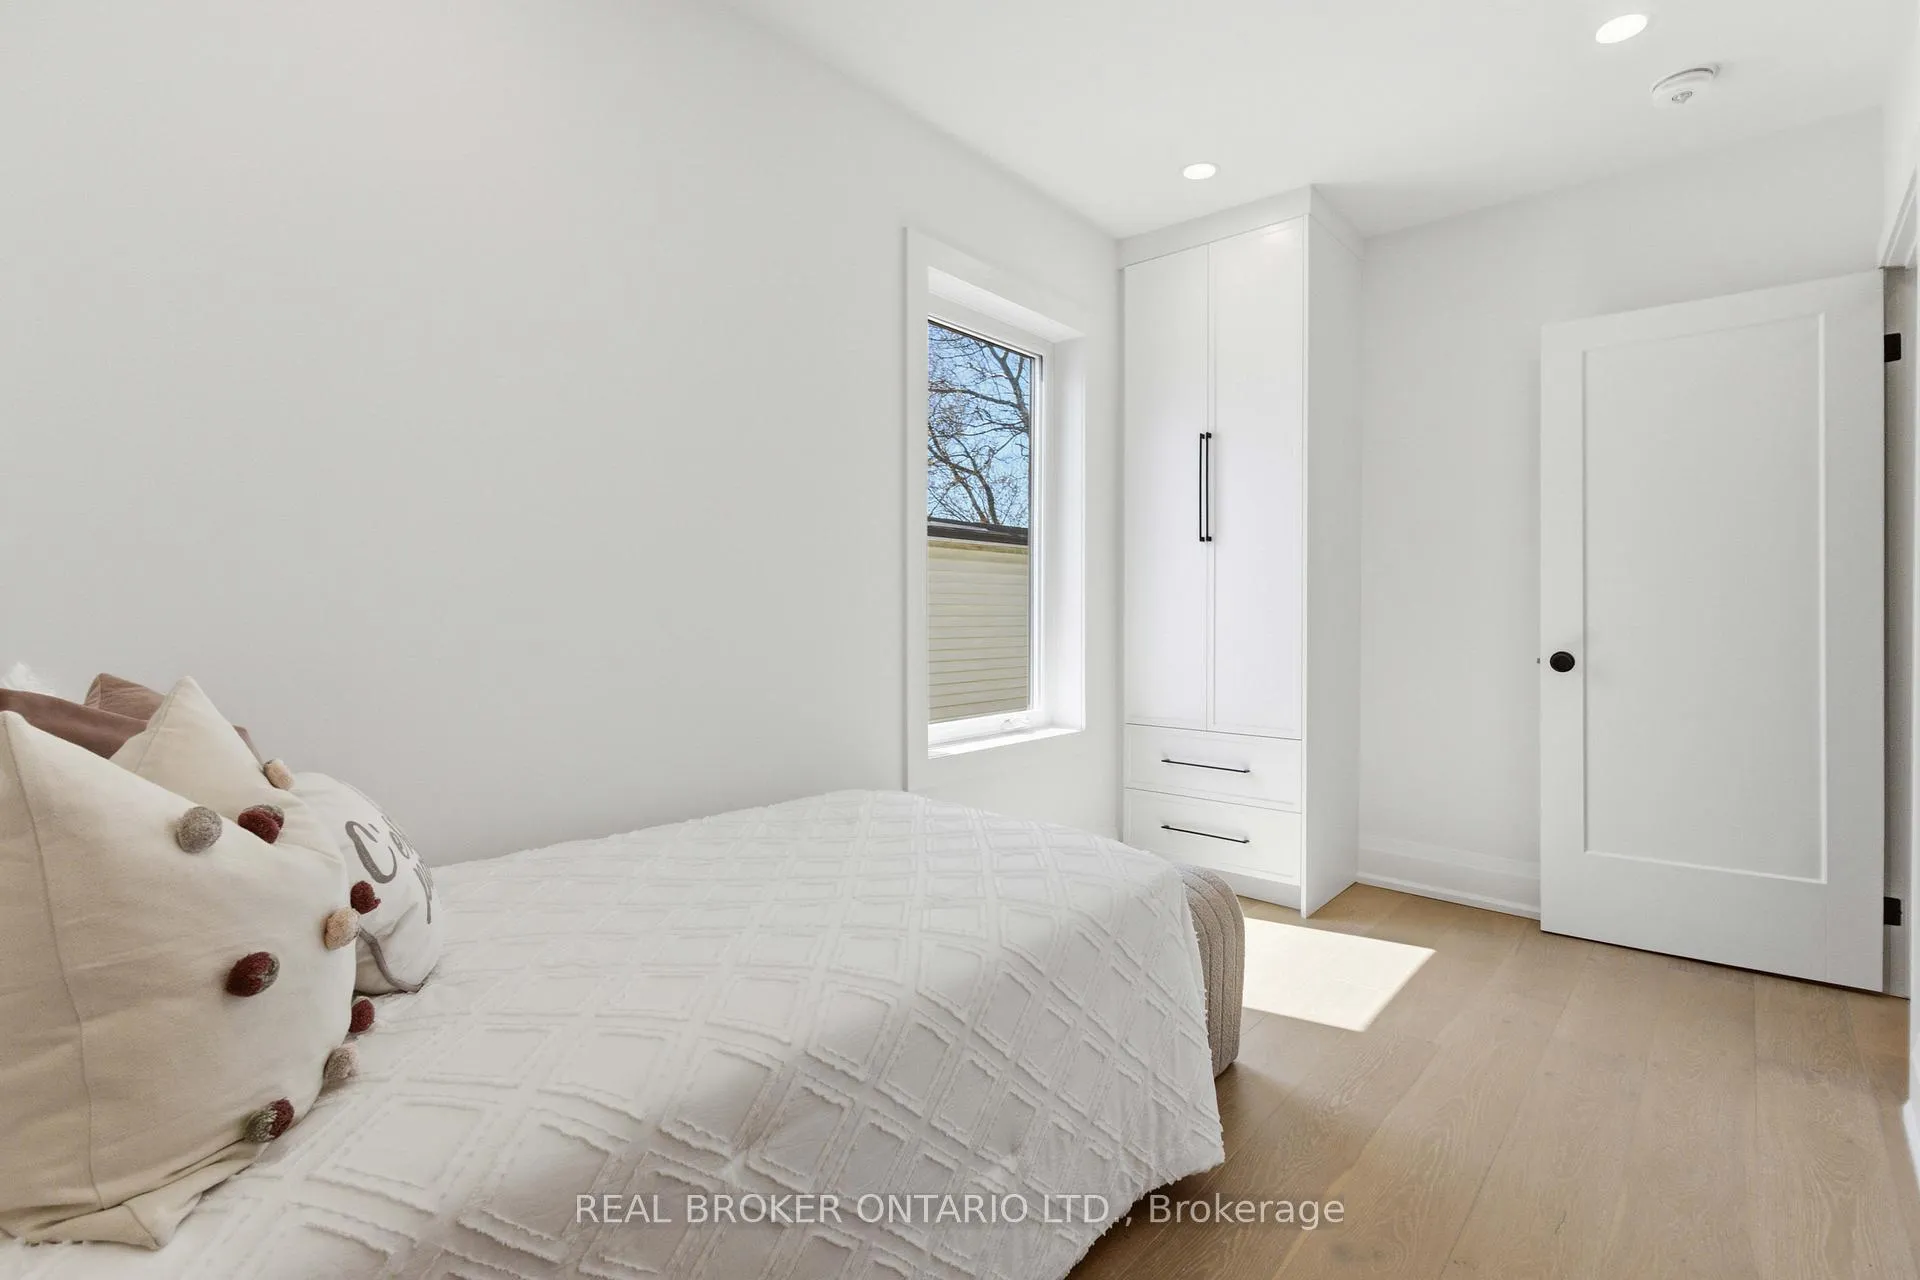
- Bedroom 2—Second level, Hardwood Floor, Large Window, Large Closet
- Bedroom 3—Second level, Hardwood Floor, Large Window, B/I Closet
- Recreation—Basement level, Broadloom, 5 Pc Bath, Pot Lights
- Utility Room—Basement level
Washrooms
- 2-piece, Main
- 4-piece, Second
- 5-piece, Basement
- Municipality
- Toronto
- Neighbourhood
- Woodbine Corridor
- Main cross streets
- Woodbine & Danforth
- Directions
- Woodbine & Danforth
- MLS® number
- E13051554
- Data source
- Toronto Regional Real Estate Board
- Status change
- 2026-05-05
- Listed on
- 2026-04-28
- Days on market
- 7 days
- Possession date
- 2026-06-01
- Possession type
- 30-59 days
- Co-op commission
- 2.5% + HST
- Seller
- Listed by
- REAL BROKER ONTARIO LTD.
Home Market Value
Current home valuation for 54 Moberly Avenue, Toronto, Woodbine Corridor, Toronto, ON. Listed for $1,099,000
HOMEH Estimate
$1,259,000
Estimated Sales Range
$984,617 - $1,533,383
HOMEH Estimate for 54 Moberly Avenue, Toronto, Woodbine Corridor
Calculated with a real agent's CMA method — 45+ years of experience, codified. Not an AI guess.
For the owner
Is this your home? Track its value.
Get this home's HOMEH Estimate by email once a month, with how many homes are for sale around you.
Mortgage Payment Calculator
Compare up to 4 down payment scenarios
5% on first $500K + 10% on $599,000 over $500K
$84,900
| Scenario 1 | Scenario 2 | Scenario 3 | Scenario 4 | |
|---|---|---|---|---|
−Down payment | % $ | % $ | % $ | % $ |
+CMHC insurance | $40,531 | $30,662 | $26,156 | $0 |
=Total mortgage | $1,053,809 | $1,019,762 | $960,306 | $879,200 |
Amortization | ||||
Mortgage rate | % | % | % | % |
| Payment frequency | ||||
=Mortgage payment | $5,145monthly | $4,979monthly | $4,689monthly | $4,293monthly |
Land Transfer Tax
$18,455
$18,455
$36,910
Around this home
Data provided by OpenStreetMap & Fraser Institute School Rankings
Ask HOMEH
New!Hi there!
👋Text or call (416) 301-9001
Recommended for you
Based on homes you've looked at.
No recommended properties found.
Nearby similar homes
No nearby properties found.
More real estate resources
Other homes nearby
Explore this area
Nearby neighbourhoods
No nearby listings available.