
55 Glengarry Avenue
Toronto (Lawrence Park North), ON M5M 1C8
- 4Bedrooms
- 3Bathrooms
- 1Garage
- 1500–2000Sq Ft
- $8,991Tax
- 25×106 ftLot Size
 Estimated Value:$1,744,354See Free Estimate Report

Property not available for sale or for rent.
HOMEH One: full-service selling for a 1% listing fee. The buyer's agent commission is separate.
Free Home EvaluationHow Much Is My Home Worth?Homes for Sale NearbySale & Price History for 55 Glengarry Avenue, Toronto, Lawrence Park North
| Start Date | End Date | Price | Event | MLS# |
|---|---|---|---|---|
| 2025-04-28 | 2025-05-06 | Login to See Prices | Sold | c12108539 |
Real estate boards require you to or to see the full details of this property.
*Sold prices and complete sale & price history are regulated data. Under the Trust in Real Estate Services Act, 2002 (TRESA) and the rules of the Real Estate Council of Ontario (RECO), and pursuant to the Multiple Listing Service® rules of the Canadian Real Estate Association (CREA) and the Toronto Regional Real Estate Board (TRREB), this information may be shown only to registered users who have agreed to the applicable terms of use (a Virtual Office Website, or "VOW," arrangement). HOMEH Inc., Brokerage therefore provides it to signed-in members only. Creating an account is free and takes under a minute.
About 55 Glengarry Avenue, Toronto, Lawrence Park North
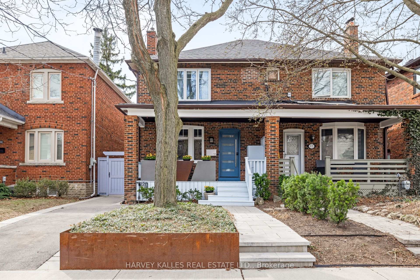
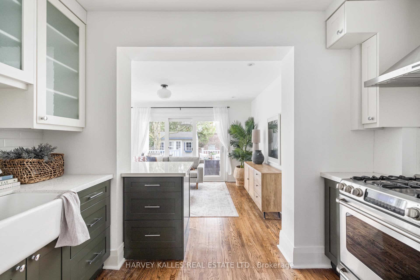
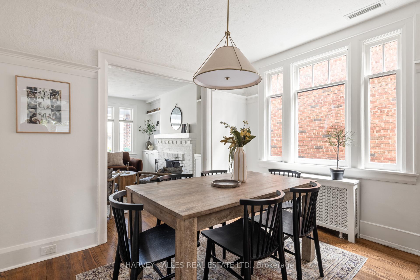
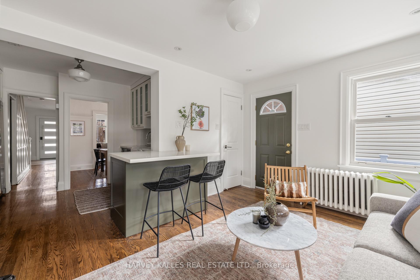
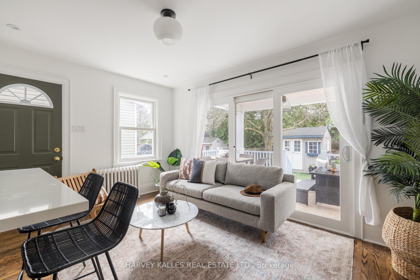
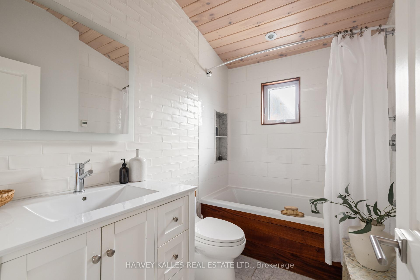
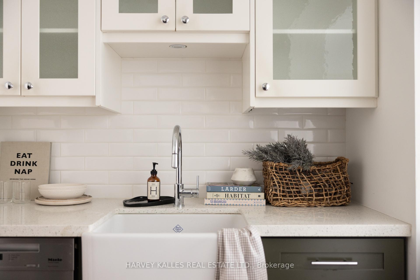
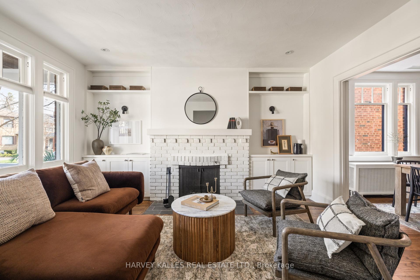
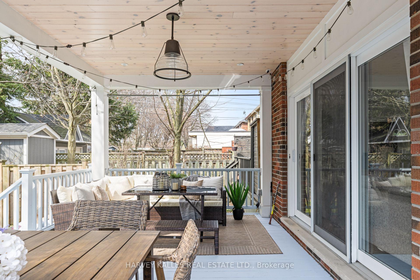
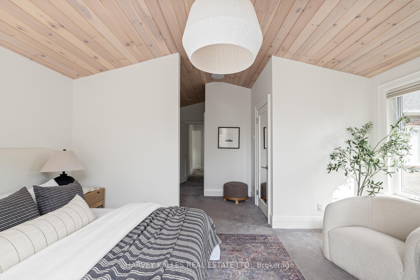
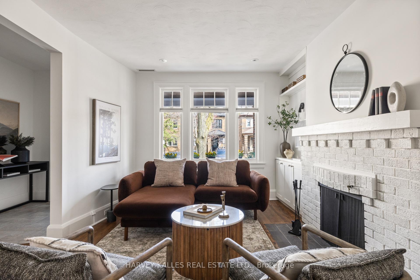
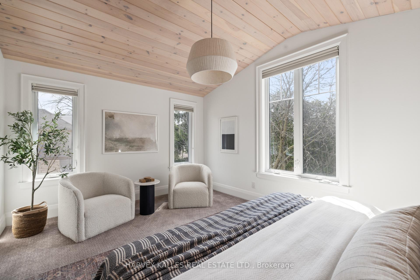
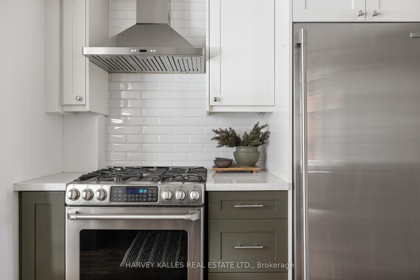
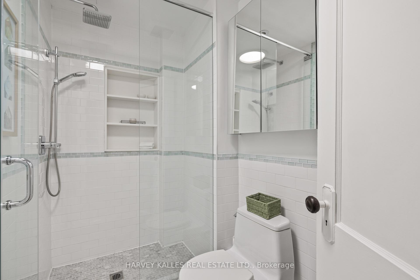
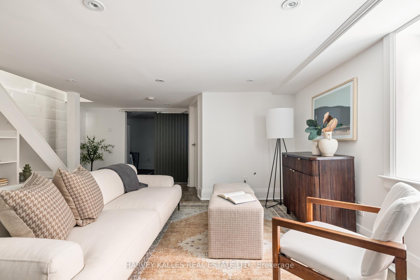
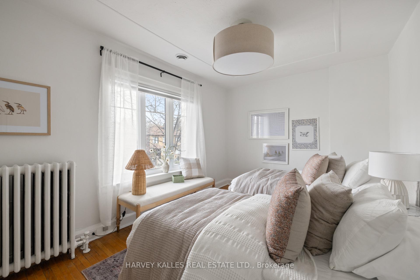
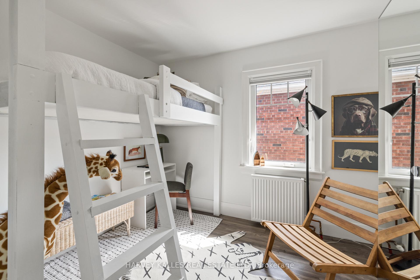
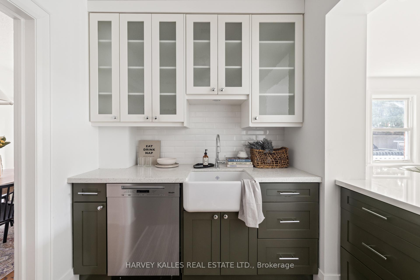
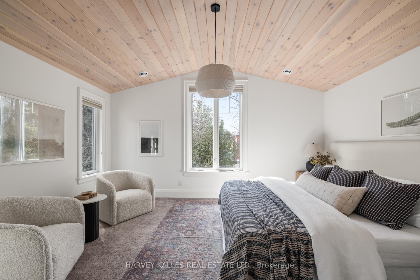
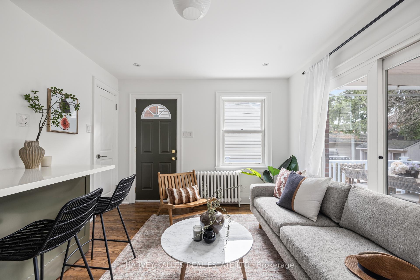
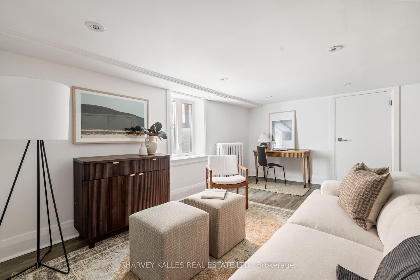
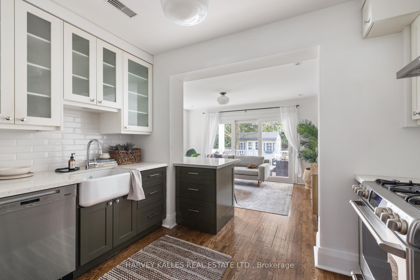
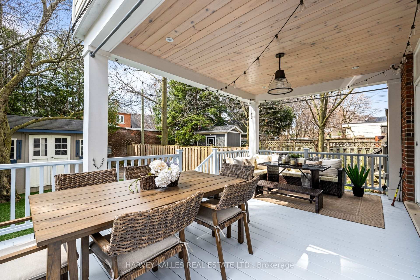
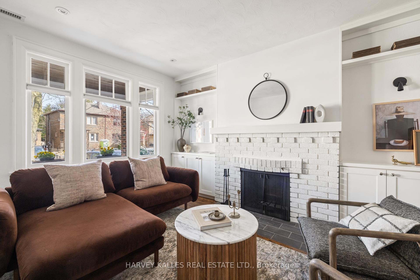
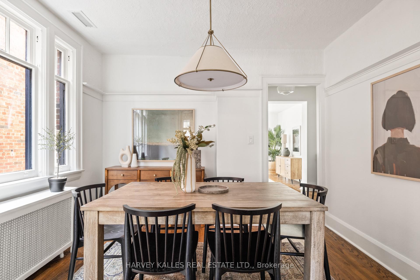
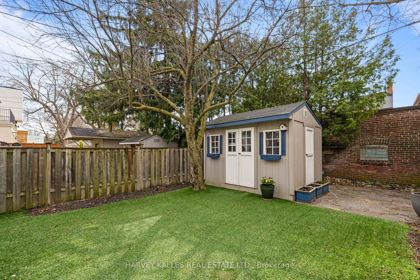
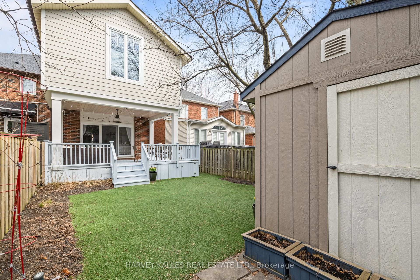
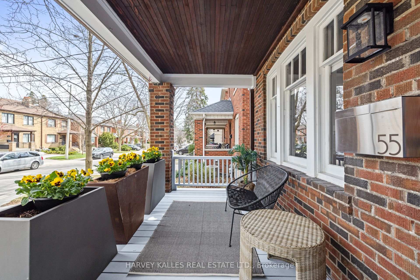
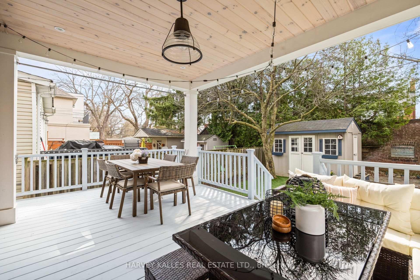
Home Isn't A Place You Visit. Its A Feeling You Come Back To Again And Again. Welcome To 55 Glengarry Avenue. It Starts At The Porch Wrapped In Soft Hamptons-Inspired Blues And Built For Real Life: Coffee On Rainy Mornings, Strollers Tucked Out Of The Elements, Neighbours Calling Hello. Step Inside, And The Rhythm Of The Home Unfolds Naturally. The Living Room Is All Warmth And Texture Anchored By A Real Wood-Burning Fireplace And Custom Built-Ins. Beyond, An Intimate Dining Space Offers The Perfect Spot For Everyday Dinners And Weekend Celebrations Plus A Proper Main Floor Bath. The Kitchen Flows Easily Open To The Family, Yet Never Overwhelming Leading To A Stunning Family Room Addition Bathed In Natural Light. Its The Heart Of Daily Life: Sunlight Pouring In, The Laughter Of A Family Making A House Their Own. From Here, Life Moves Seamlessly Outdoors. A Covered Wrap-Around Back Porch Extends Your Living Space Across Four Full Seasons A True Outdoor Room For Spring Rains, Autumn Coffees, And Endless Summer Nights. Upstairs, A Custom Primary Suite Feels Like A Quiet Exhale: Vaulted Cedar Ceilings, Oversized Windows Framing Treetop Views, And Heated Floors That Carry Through Both The Bedroom And The Spa-Like Ensuite Complete With A Soaker Tub, Artisanal Tile, And Timeless Finishes. Three Additional Bedrooms And Another Full Bath Keep The Upstairs Functional And Beautiful. The Finished Lower Level Flexes Easily For Movie Nights, Workouts, Or Guests, With A True Storage Room Hidden Away. Outside, A Legal Widened Driveway, Mud-Free Turf Backyard, And Lofted Shed Meet Timeless Gardens And Interlocking Paths. Tucked On A Quiet Street In The Highly Coveted John Wanless School District, This Extra-Wide Semi Offers A Rare Blend Of Charm, Practicality, And Space A True Family Home In One Of Toronto's Most Sought-After Neighbourhoods. Steps To Parks, Top Schools, And Yonge Street 55 Glengarry Avenue Isn't Just A House. It's Your Home.
Key Facts & Features
Property Costs
- Annual Property Tax Amount
- $8,991
- Land Transfer Tax Fee
- $58,910
- Basement Type
- Finished
Interior Features
- Laundry Level
- Lower Level
- Interior Extras
- On Demand Water Heater, Sump Pump
- Fireplace/Stove
- Yes
- Elevator
- No
Exterior Features
- Exterior Extras
- Patio
- Pool
- None
- Property Features
- Fenced Yard, Park, Place Of Worship, Public Transit, School
Building
- Building Type
- Semi-Detached
- Building Style
- 2-Storey
Construction
- Exterior Finish
- Brick, Vinyl Siding
- Roof
- Unknown
- Foundation Details
- Unknown
- Special Designation
- Unknown
Lot
- Lot Front
- 24.75 ft
- Lot Depth
- 106.00 ft
- Lot Size
- 24.75 x 106.00 Feet
- Lot Size Code
- 24.75 x 106.00 Feet
Inclusions
- Inclusions
- 4 Bedrooms, 3 Full Bathrooms, Private Drive, Front & Back Covered Porches, Artificial Turf (Backyard), Knob and Tube Removal (2012), Addition/Renovation (2015)-Includes in-floor radiant heating in bathrooms and Primary Bedroom. Solo Tubes, Fireplace Remodel & LR Built-Ins (2016), New Shed (2016), Artificial Turf (2016), Front Landscaping (Interlock Brick Walkway, Legally Widened Drive, Corten Steel Garden Surround). SpacePak System (2012), Gas Radiators, Gas Tankless HWT, Sump Pump, S/S Stove, Hood, Fridge, Dishwasher, Washer/Dryer, Freezer (in Lower Level)
Exclusions
- Exclusions
- Front Door Key Pad, Primary Light Fixture, Family Room Curtains
Parking & Garages
- Garage Type
- None
- Garage Spaces
- 1
- Parking Spaces
- 1
- Total Garage And Parking Spaces
- 1
Heating & Cooling
- Heat Source
- Gas
- Heat Type
- Radiant
- Air Conditioning
- Central Air
- Water
- Municipal
- Sewers
- Sewer
- Bedrooms
- 4
- Washrooms
- 3
- Kitchens
- 1
- Family / bonus room
- Yes
Room sizes
- Living Room4.35 x 3.40Main level, Fireplace, Hardwood Floor, Pot Lights
- Dining Room3.40 x 2.52Main level, Picture Window, Chair Rail, Hardwood Floor
- Kitchen3.46 x 2.41Main level, Hardwood Floor, Stainless Steel Appl, Stone Counters
- Family Room4.40 x 3.35Main level, Hardwood Floor, Sliding Doors, W/O To Porch
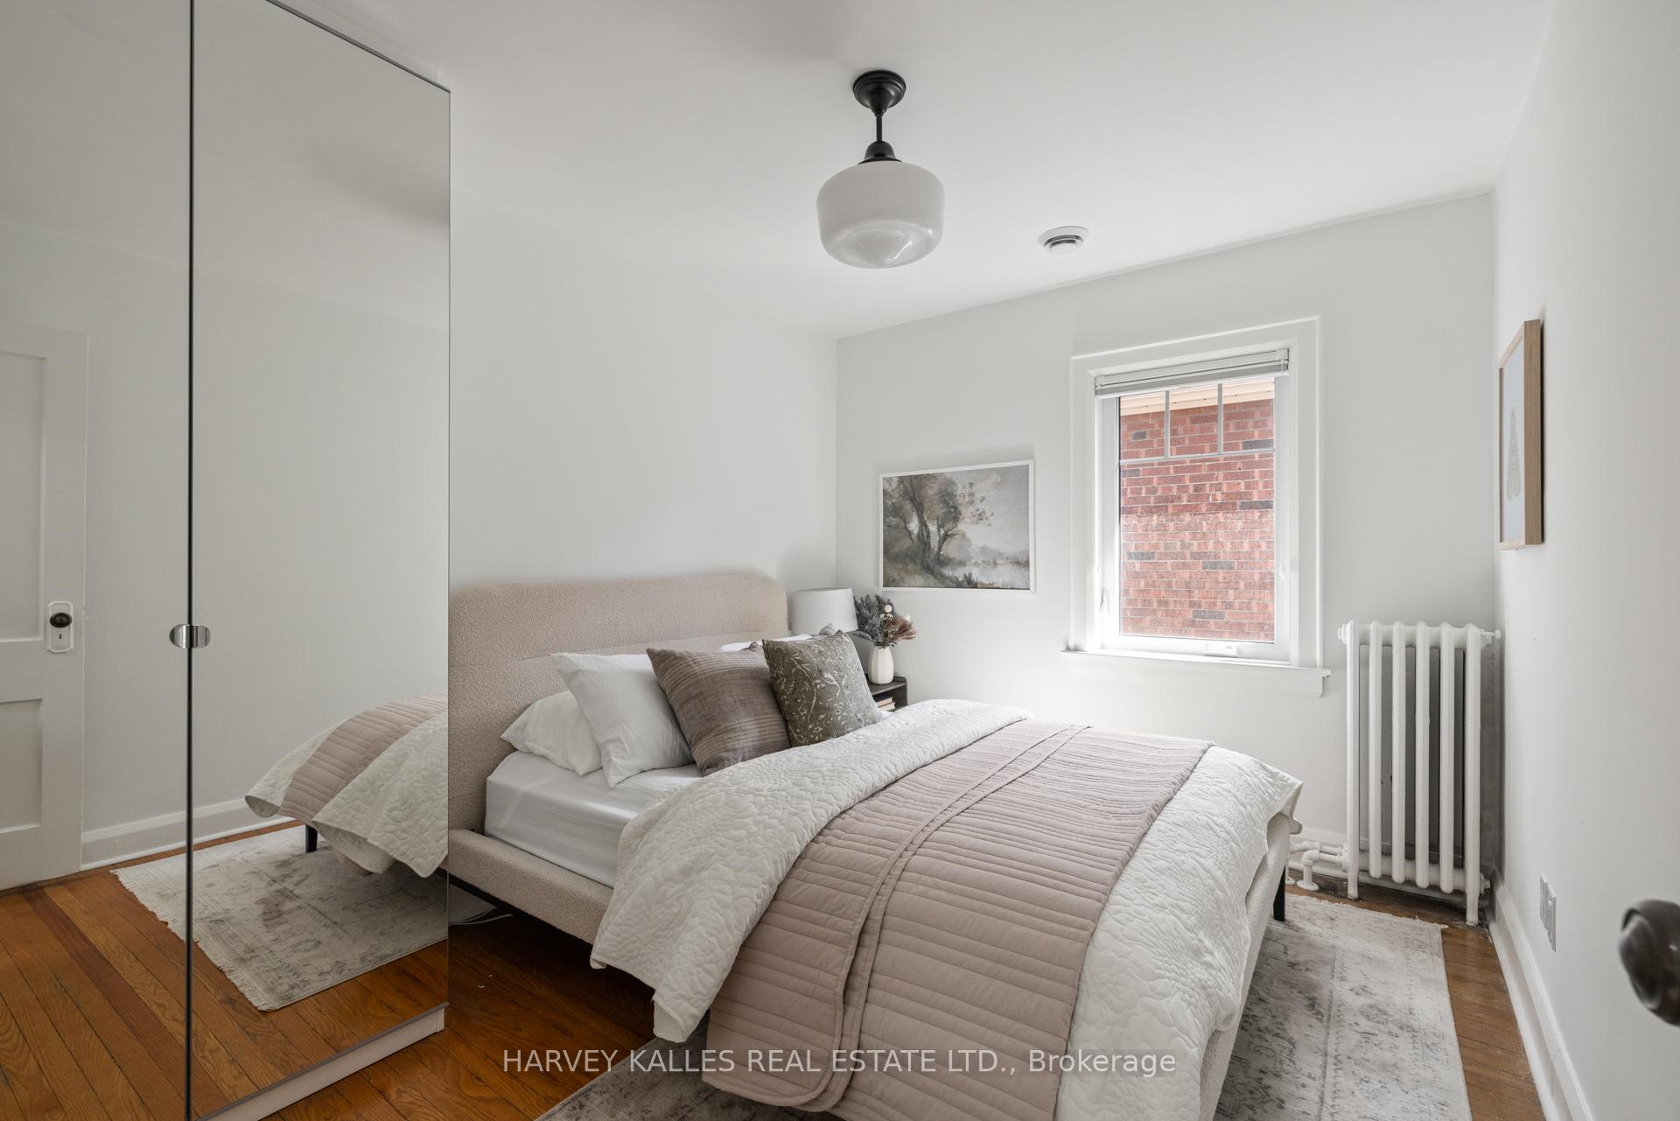
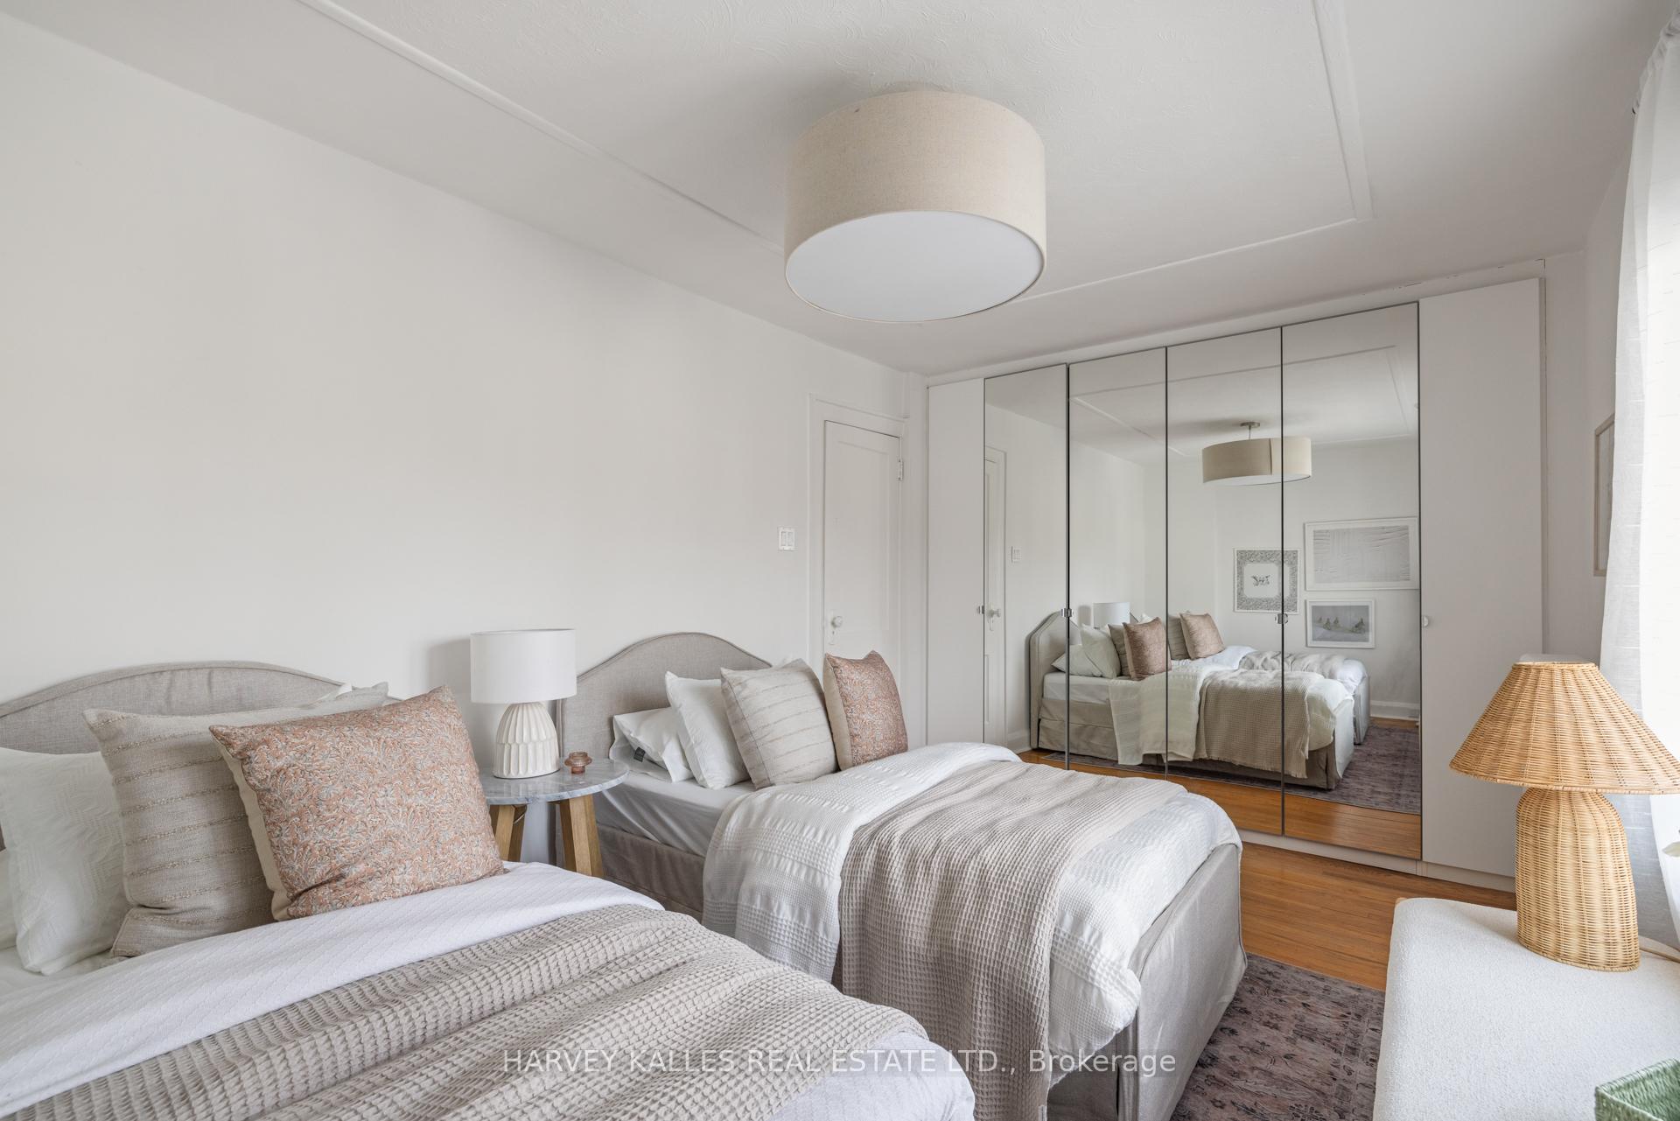
- Bedroom 23.46 x 2.80Second level, Hardwood Floor, Closet, Picture Window
- Bedroom 33.46 x 2.54Second level, Closet, Hardwood Floor, Picture Window
- Bedroom 44.93 x 3.25Second level, B/I Closet, Hardwood Floor, Picture Window
- Recreation4.20 x 2.77Basement level, Vinyl Floor, B/I Desk, Window
- Primary Bedroom4.34 x 2.97Second level, 4 Pc Ensuite, Heated Floor, Cathedral Ceiling(s)
- Laundry—Basement level, Sliding Doors, B/I Shelves, Pot Lights
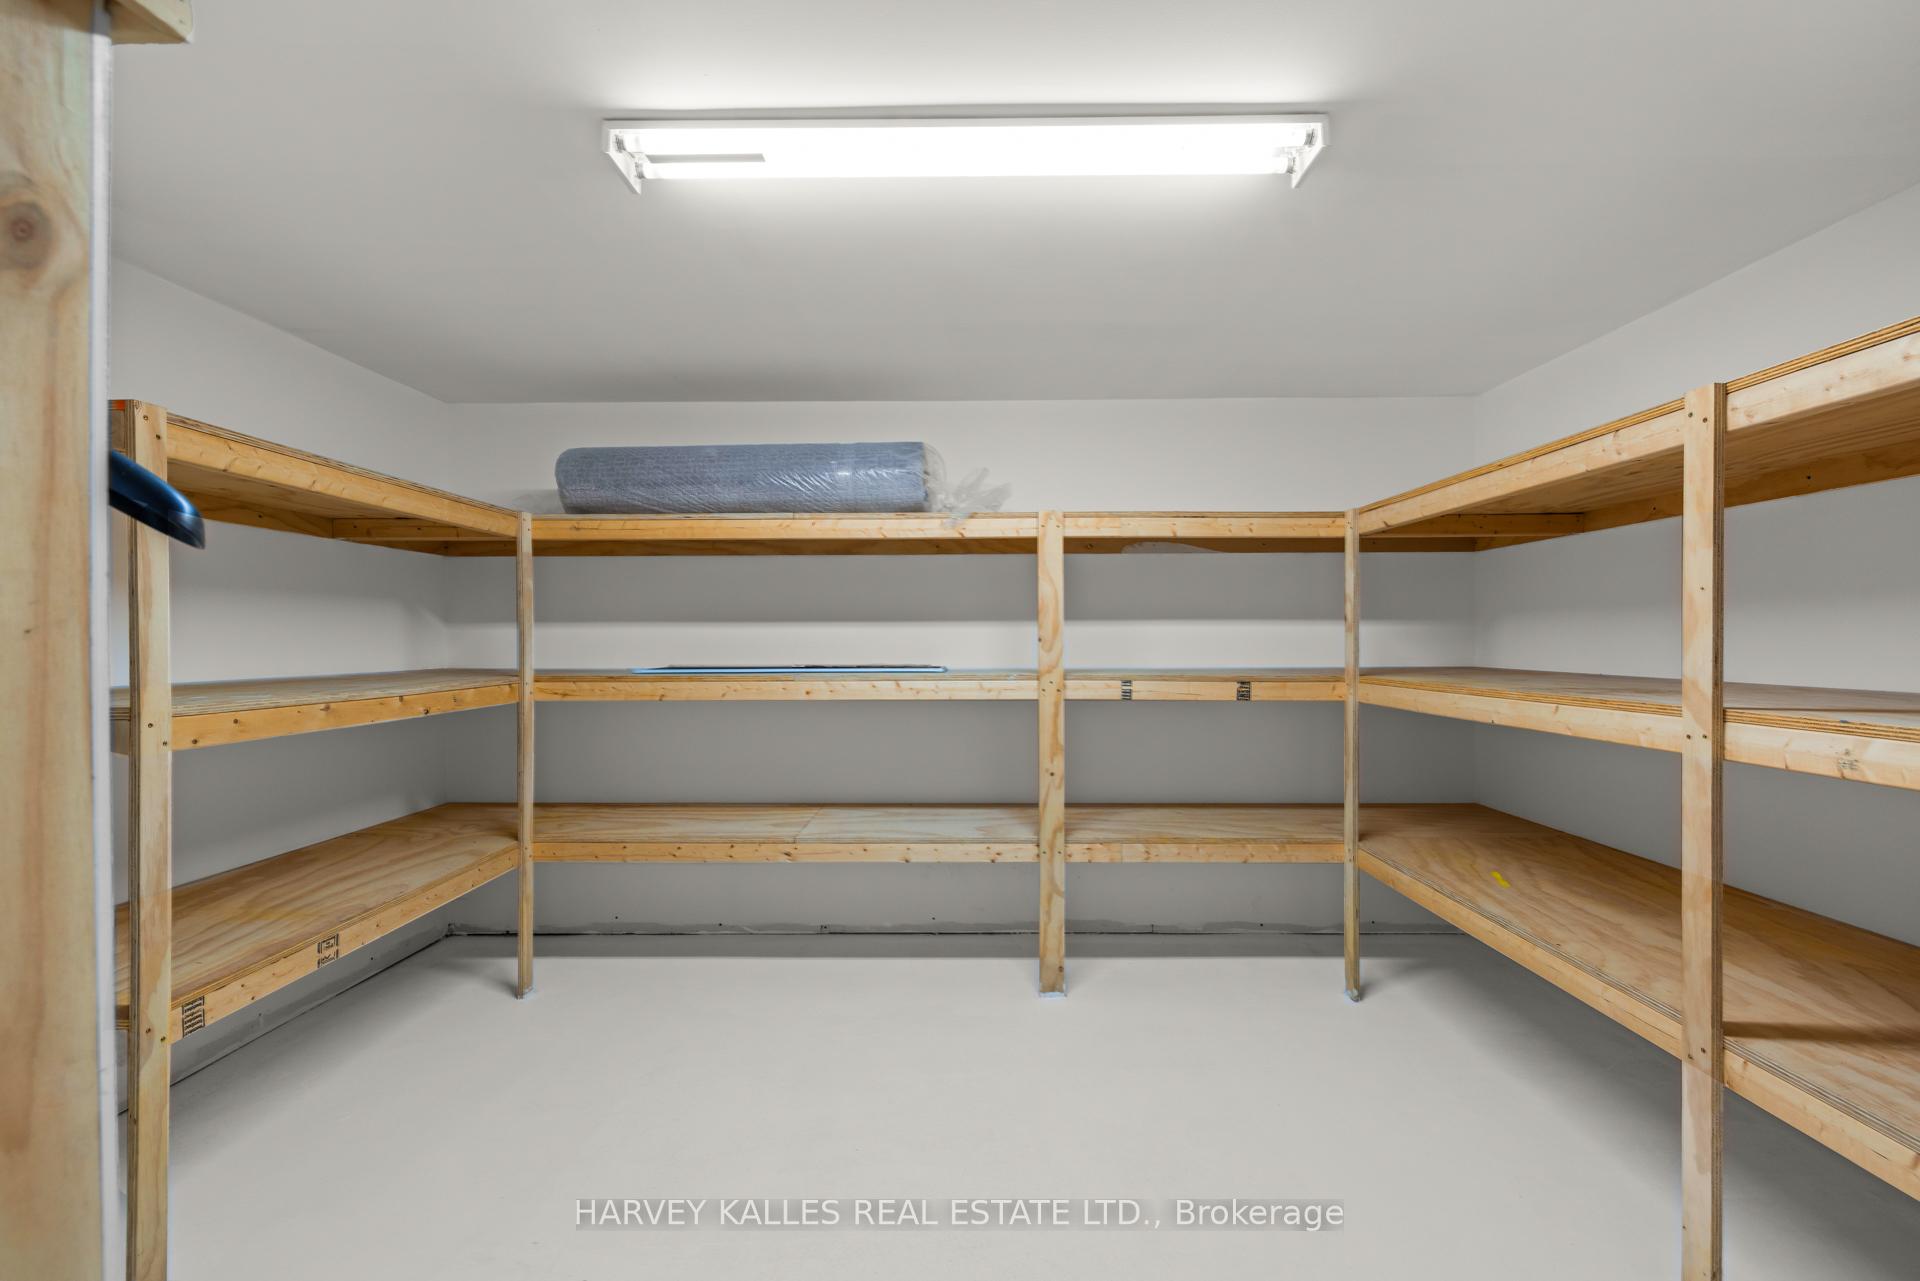
- Pantry—Basement level, Concrete Floor, B/I Shelves, Pot Lights
Washrooms
- 4-piece, Second
- 3-piece, Second
- 3-piece, Main
- Area
- Toronto C04
- Municipality
- Toronto
- Neighbourhood
- Lawrence Park North
- Main cross streets
- Yonge & Lawrence
- Directions
- Yonge & Lawrence
- MLS® number
- C12108539
- Data source
- Toronto Regional Real Estate Board
- Status change
- 2025-05-06
- Listed on
- 2025-04-28
- Days on market
- 8 days
- Possession type
- Immediate
- Co-op commission
- 2.5%
- Seller
- Listed by
- HARVEY KALLES REAL ESTATE LTD.
Home Market Value
Current home valuation for 55 Glengarry Avenue, Toronto, Lawrence Park North, Toronto, ON. Listed for $1,649,000
HOMEH Estimate
$1,744,354
Estimated Sales Range
$1,378,040 - $2,110,668
HOMEH Estimate for 55 Glengarry Avenue, Toronto, Lawrence Park North
Calculated with a real agent's CMA method — 45+ years of experience, codified. Not an AI guess.
For the owner
Is this your home? Track its value.
Get this home's HOMEH Estimate by email once a month, with how many homes are for sale around you.
Mortgage Payment Calculator
Compare up to 4 down payment scenarios
20% required for homes $1.5M or more
$329,800
| Scenario 1 | Scenario 2 | Scenario 3 | Scenario 4 | |
|---|---|---|---|---|
−Down payment | % $ | % $ | % $ | % $ |
+CMHC insurance | $0 | $0 | $0 | $0 |
=Total mortgage | $1,319,200 | $1,236,750 | $1,154,300 | $1,071,850 |
Amortization | ||||
Mortgage rate | % | % | % | % |
| Payment frequency | ||||
=Mortgage payment | $6,441monthly | $6,038monthly | $5,636monthly | $5,233monthly |
Land Transfer Tax
$29,455
$29,455
$58,910
Around this home
Data provided by OpenStreetMap & Fraser Institute School Rankings
Ask HOMEH
New!Hi there!
👋Text or call (416) 301-9001
Recommended for you
Based on homes you've looked at.
No recommended properties found.
Nearby similar homes
No nearby properties found.
More real estate resources
Other homes nearby
Explore this area
Nearby neighbourhoods
No nearby listings available.