
119 Glenview Avenue
Toronto (Lawrence Park South), ON M4R 1R2
- 4+2Bedrooms
- 4Bathrooms
- 2Garage
- 2000–2500Sq Ft
- $16,073Tax
- 37×115 ftLot Size
 Estimated Value:$2,969,402See Free Estimate Report

Property not available for sale or for rent.
HOMEH One: full-service selling for a 1% listing fee. The buyer's agent commission is separate.
Free Home EvaluationHow Much Is My Home Worth?Homes for Sale NearbySale & Price History for 119 Glenview Avenue, Toronto, Lawrence Park South
Real estate boards require you to or to see the full details of this property.
*Sold prices and complete sale & price history are regulated data. Under the Trust in Real Estate Services Act, 2002 (TRESA) and the rules of the Real Estate Council of Ontario (RECO), and pursuant to the Multiple Listing Service® rules of the Canadian Real Estate Association (CREA) and the Toronto Regional Real Estate Board (TRREB), this information may be shown only to registered users who have agreed to the applicable terms of use (a Virtual Office Website, or "VOW," arrangement). HOMEH Inc., Brokerage therefore provides it to signed-in members only. Creating an account is free and takes under a minute.
About 119 Glenview Avenue, Toronto, Lawrence Park South
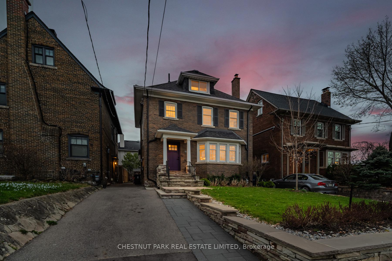
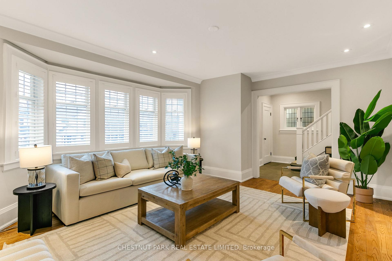
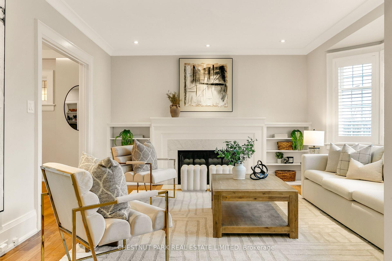
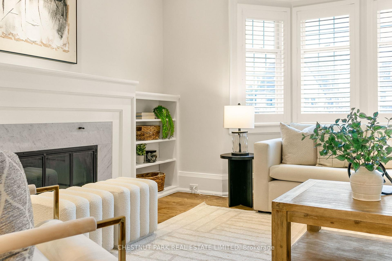
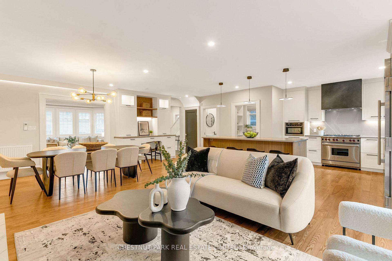
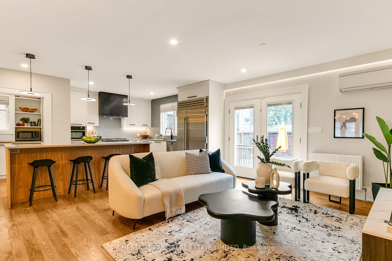
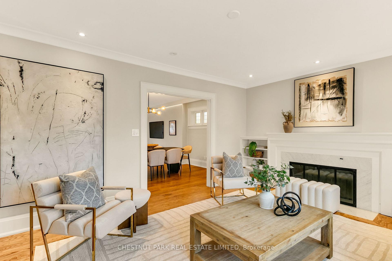
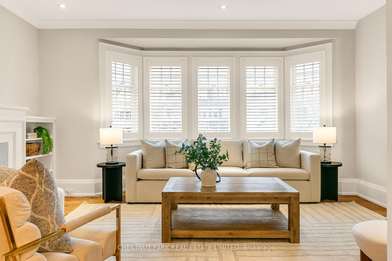
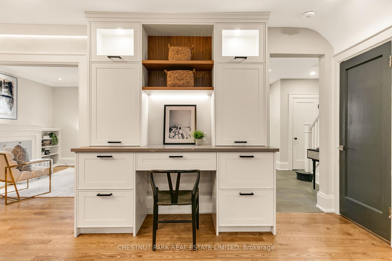
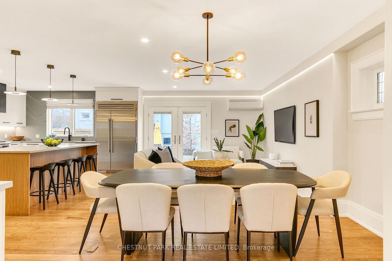
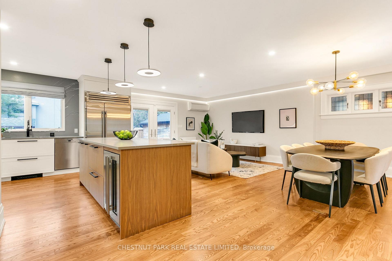
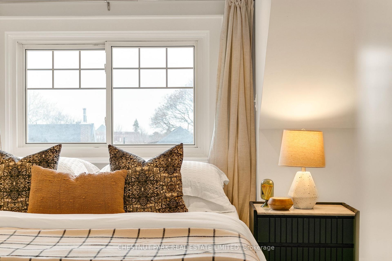
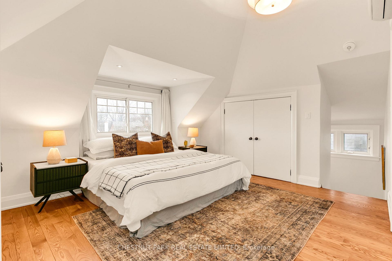
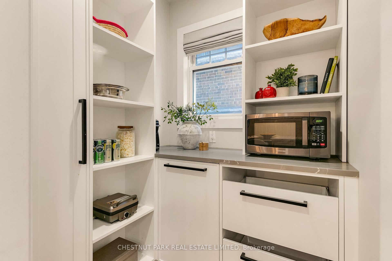
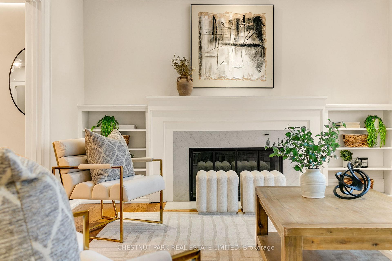
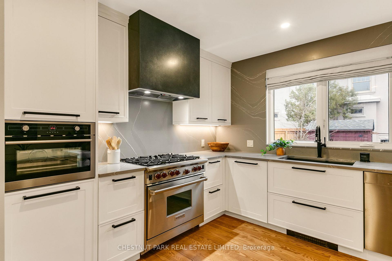
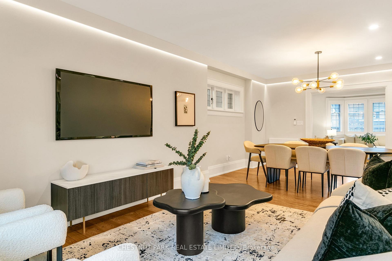
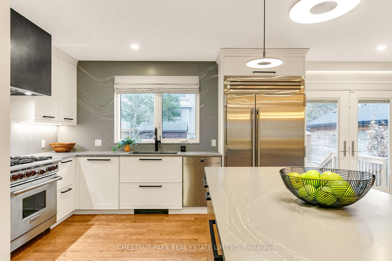
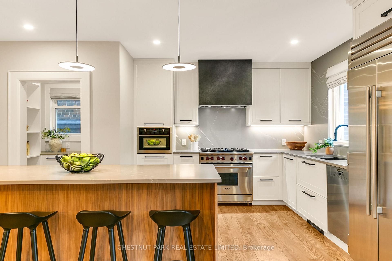
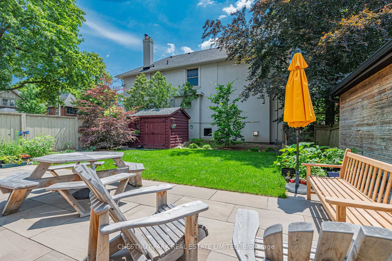
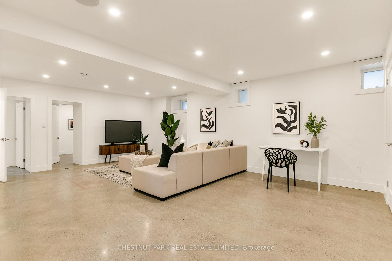
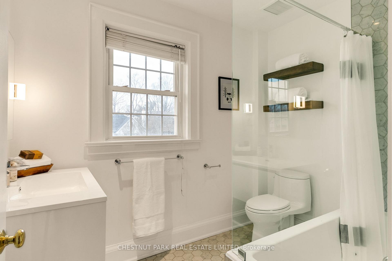
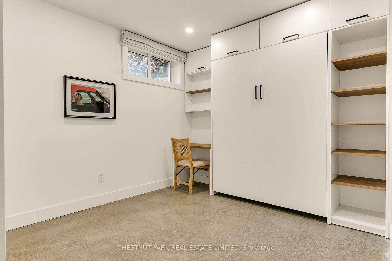
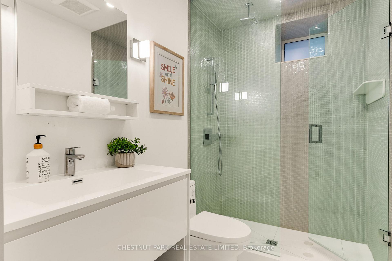
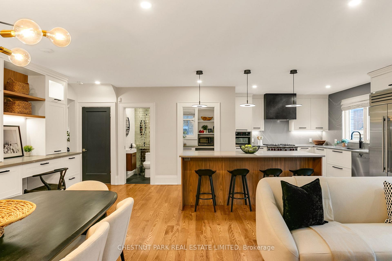
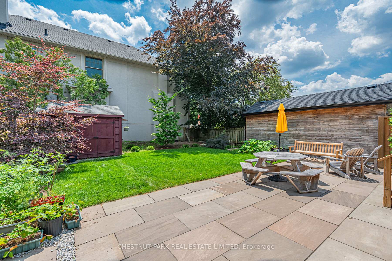
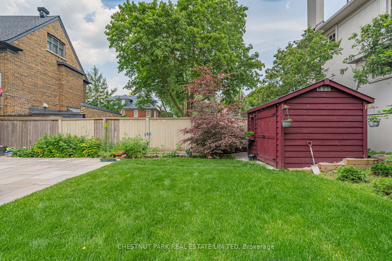
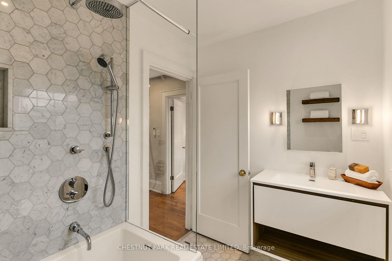
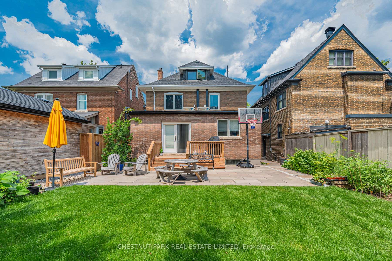
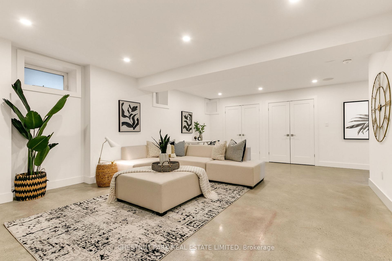
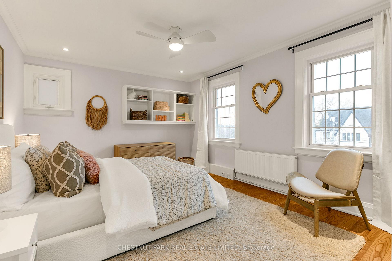
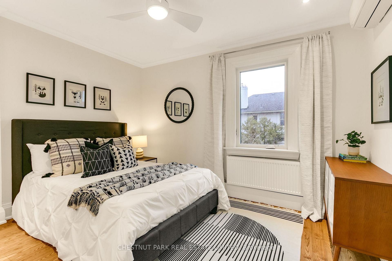
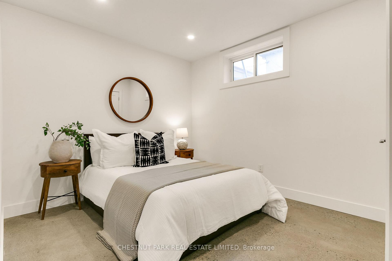
Beautifully renovated 4-Bedroom, 2.5 storey home in coveted Lytton Park. Extensively updated in 2019 with a 2 storey addition, this home seamlessly blends modern comfort with timeless charm. Situated on an extra wide 37 ft lot with a private drive on a cul-de-sac, this is the perfect family home. Step inside to an inviting open-concept main floor, with both a formal living room and a main floor family room. The expansive & stylish kitchen boasts sleek designer finishes, including matching Cambria Quartz Counters & Backsplash, custom cabinetry from Muti, high end appliances incl. a True Fridge, Wolf Stove & Miele Dishwasher, ample storage with an actual Pantry and an oversized centre island, making it perfect for both casual family meals and elegant entertaining. Upstairs, you'll find 3 spacious bedrooms each with closets and a renovated 4 pc bathroom. The primary suite is on the 3rd floor, set apart for true relaxation with a spa like 4 pc. Primary bathroom with heated floors and plenty of closet space. The fully underpinned basement (8 ft Ceilings) offers incredible additional living space, complete with heated polished concrete floors for ultimate comfort and 2 additional bedrooms (or use one as a home office or gym) Enjoy the landscaped yard including a shed with a proper foundation, a private fenced backyard with a stone patio & deck plus a pretty stone feature wall in the front yard with gardens. With updated mechanicals and a long list of premium upgrades including Cat6 wiring, modern radiators, heated floors, this home is move-in ready and built for modern family living. Nestled in a community known for top-rated schools, parks, and vibrant local amenities, this home is the one you have been waiting for.
Key Facts & Features
Property Costs
- Annual Property Tax Amount
- $16,073
- Land Transfer Tax Fee
- $152,890
Rental Items
- Rental Equipment
- None
- Basement Type
- Finished, Full
Interior Features
- Laundry Level
- Lower Level
- Interior Extras
- Water Heater Owned, Bar Fridge, In-Law Capability, Sump Pump, Upgraded Insulation
- Security Features
- Alarm System, Carbon Monoxide Detectors, Smoke Detector
- Fireplace/Stove
- Yes
- Fireplace Features
- Wood
- Elevator
- No
Exterior Features
- Exterior Extras
- Deck, Landscaped, Patio
- Pool
- None
- Property Features
- Electric Car Charger, Fenced Yard, Park, Ravine, School, Public Transit
- Other Structures
- Shed
Building
- Building Type
- Detached
- Building Style
- 2 1/2 Storey
Construction
- Exterior Finish
- Brick
- Roof
- Asphalt Shingle
- Foundation Details
- Brick, Concrete Block
- Special Designation
- Unknown
Lot
- Lot Front
- 37.00 ft
- Lot Depth
- 115.00 ft
- Lot Shape
- Rectangular
Inclusions
- Inclusions
- Wolf 6 Burner Stove and Oven, Stainless Steel Porter and Charles Built-in Convection Steam Oven, Broan hood vent Stainless Steel Miele Dishwasher (2024) True Stainless Fridge/Freezer, Marathon Wine Fridge. Ecobee Thermostat, 5 Daikin Heat Pumps/Ductless AC Units with 2 AC Compressors, Combi Boiler, Hot Water Tank, Garden Shed, All Electric Light Fixtures, All Rods & All Window Coverings (Except Where Excluded), Washer & Dryer, Electric Car Charger, Basement Murphy Bed & All Built-ins.
Exclusions
- Exclusions
- All art & decorative mirrors & all Drapes, BBQ
Parking & Garages
- Garage Type
- None
- Garage Spaces
- 2
- Parking Spaces
- 2
- Total Garage And Parking Spaces
- 2
Heating & Cooling
- Heat Source
- Gas
- Heat Type
- Water
- Air Conditioning
- Other
- Water
- Municipal
- Sewers
- Sewer
- Natural Gas
- Yes
- Hydro
- Yes
- Cable
- Yes
- Telephone
- Yes
- Bedrooms
- 4 + 2
- Washrooms
- 4
- Kitchens
- 1
- Family / bonus room
- Yes
Room sizes
- Kitchen—Main level, Quartz Counter, Pantry, Centre Island
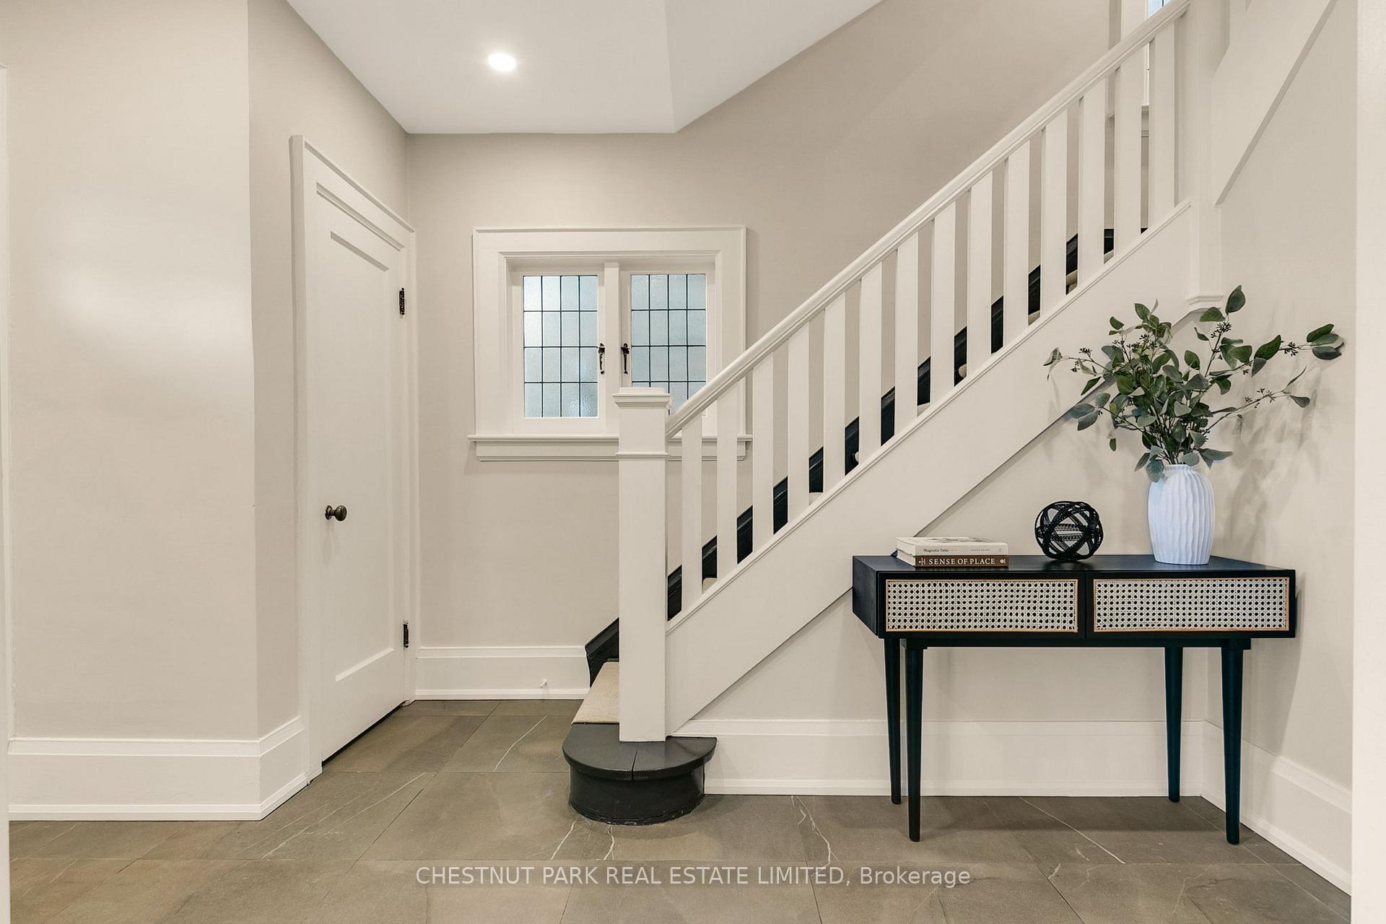
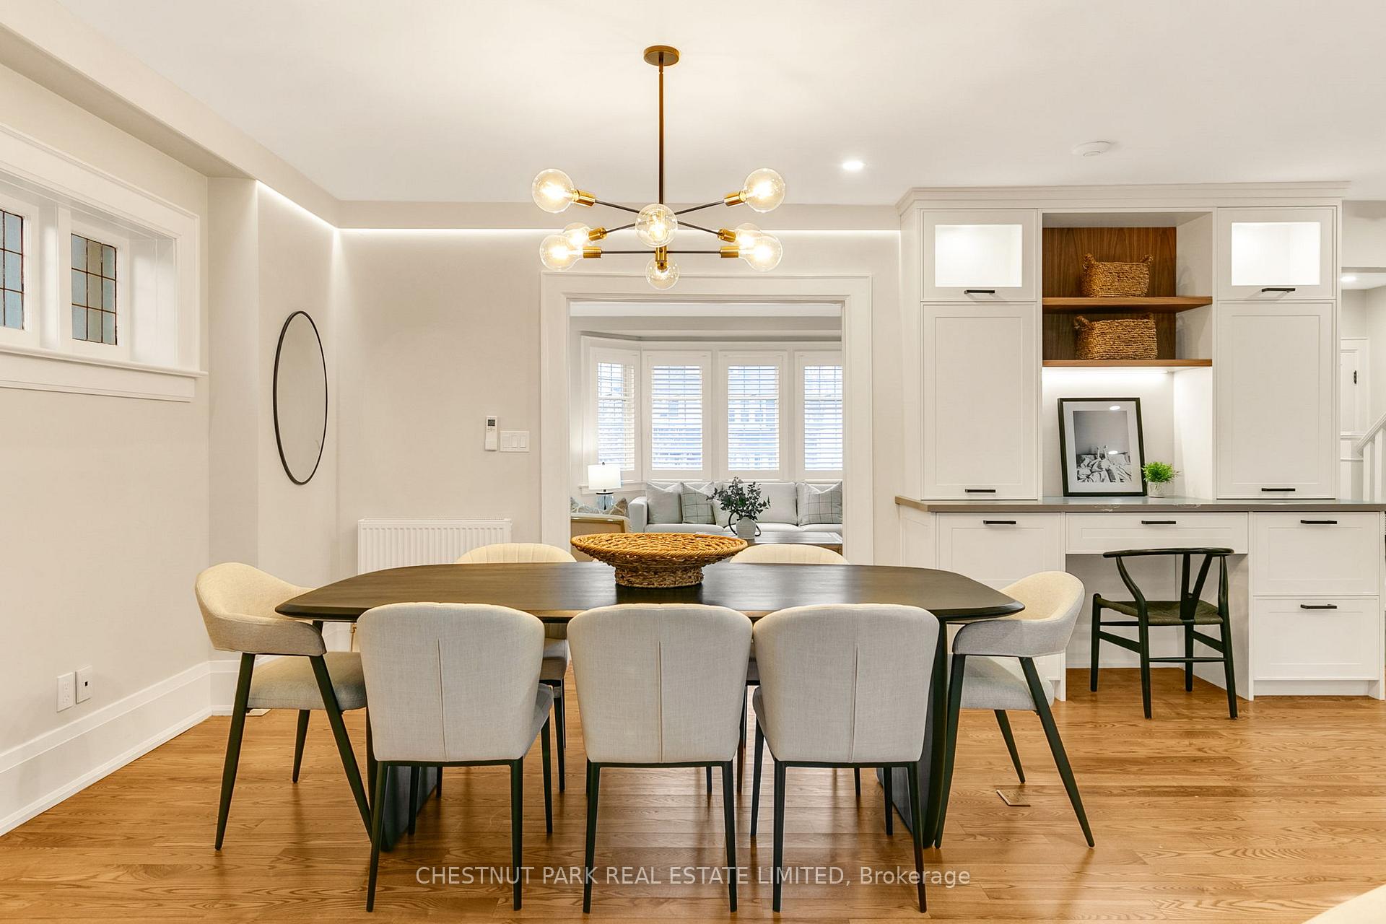
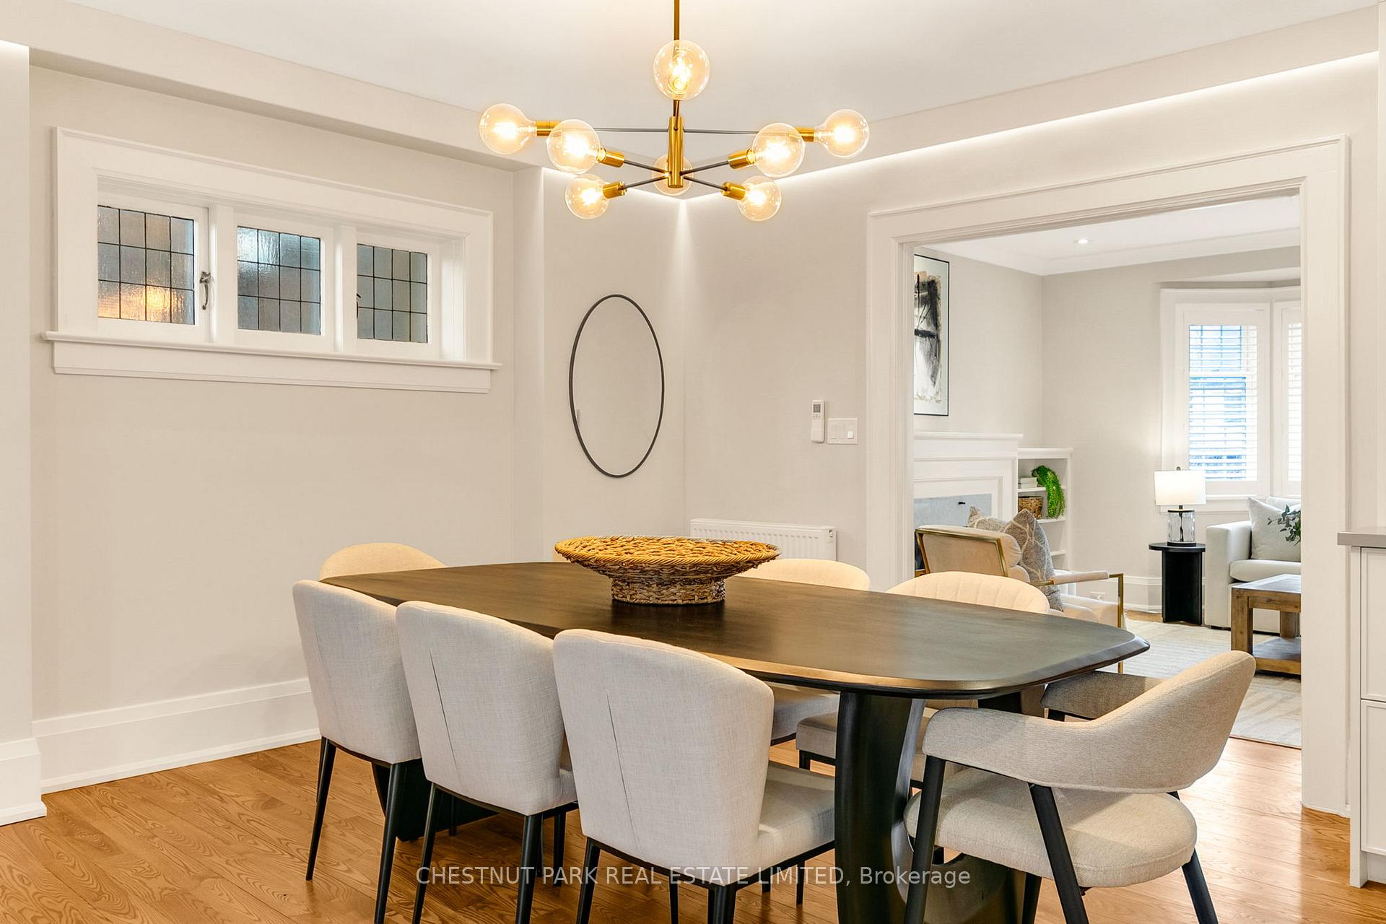
- Dining Room—Main level, Hardwood Floor, Leaded Glass, Open Concept
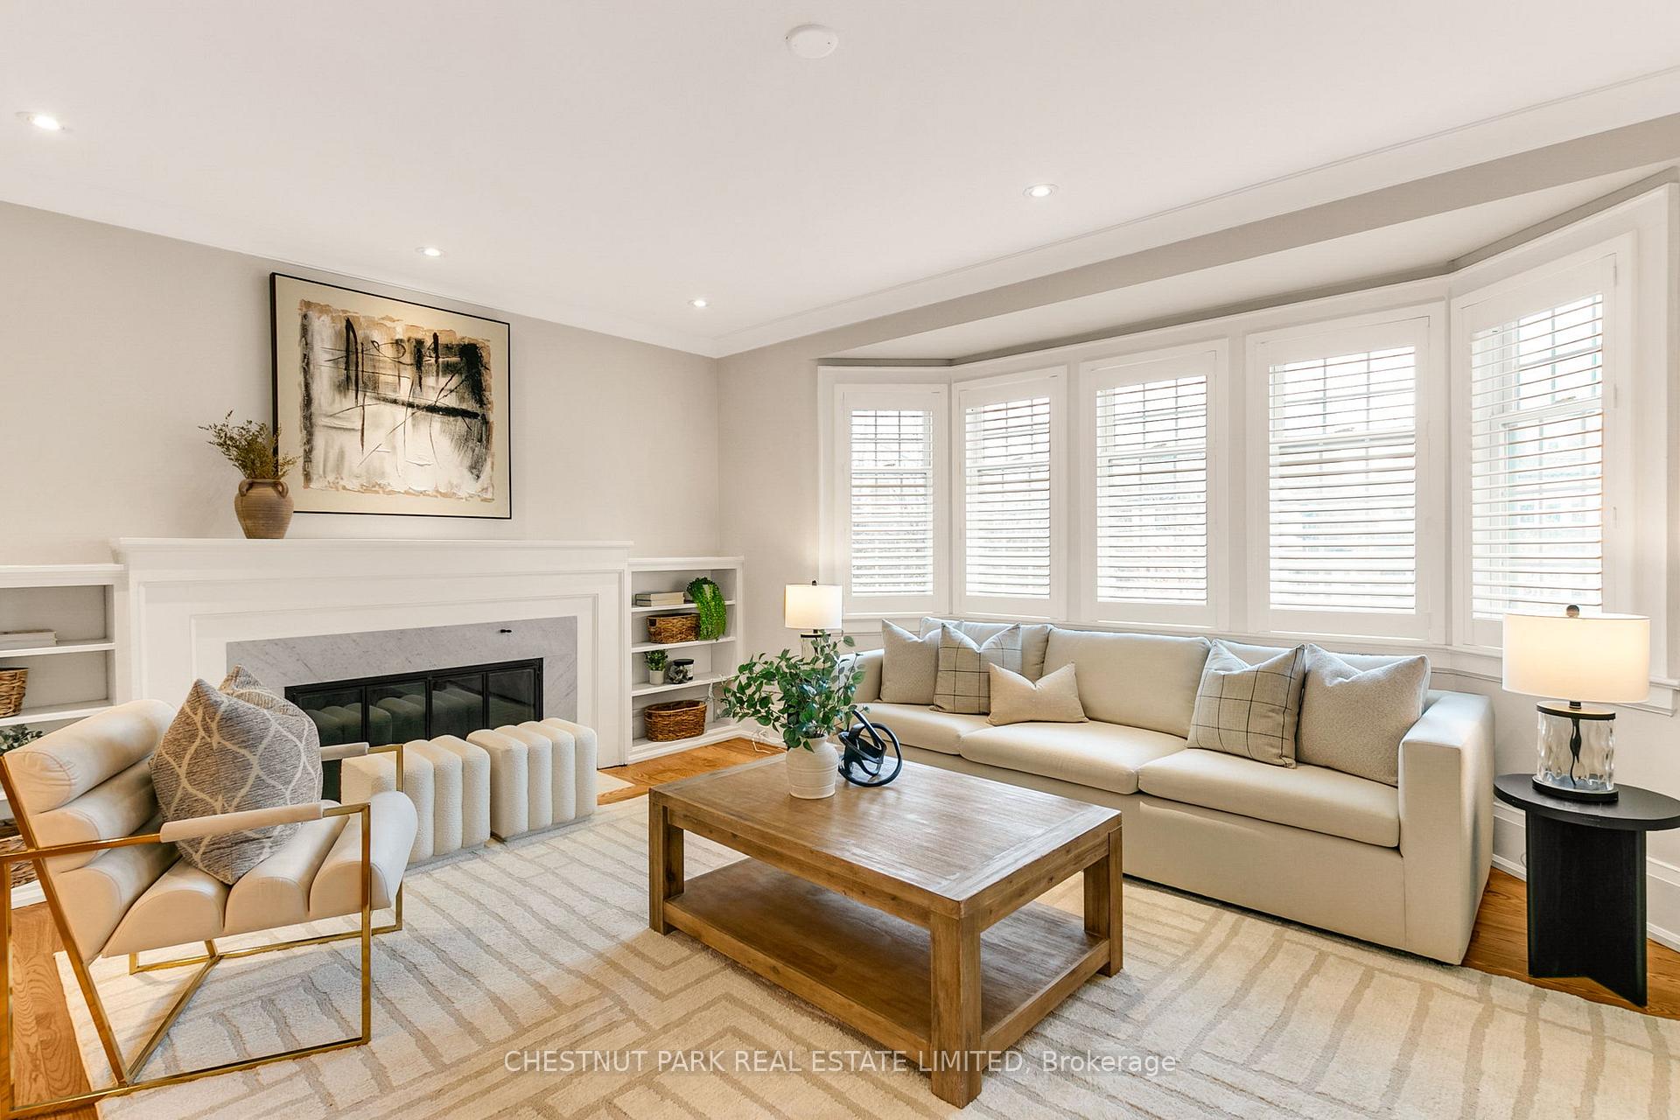
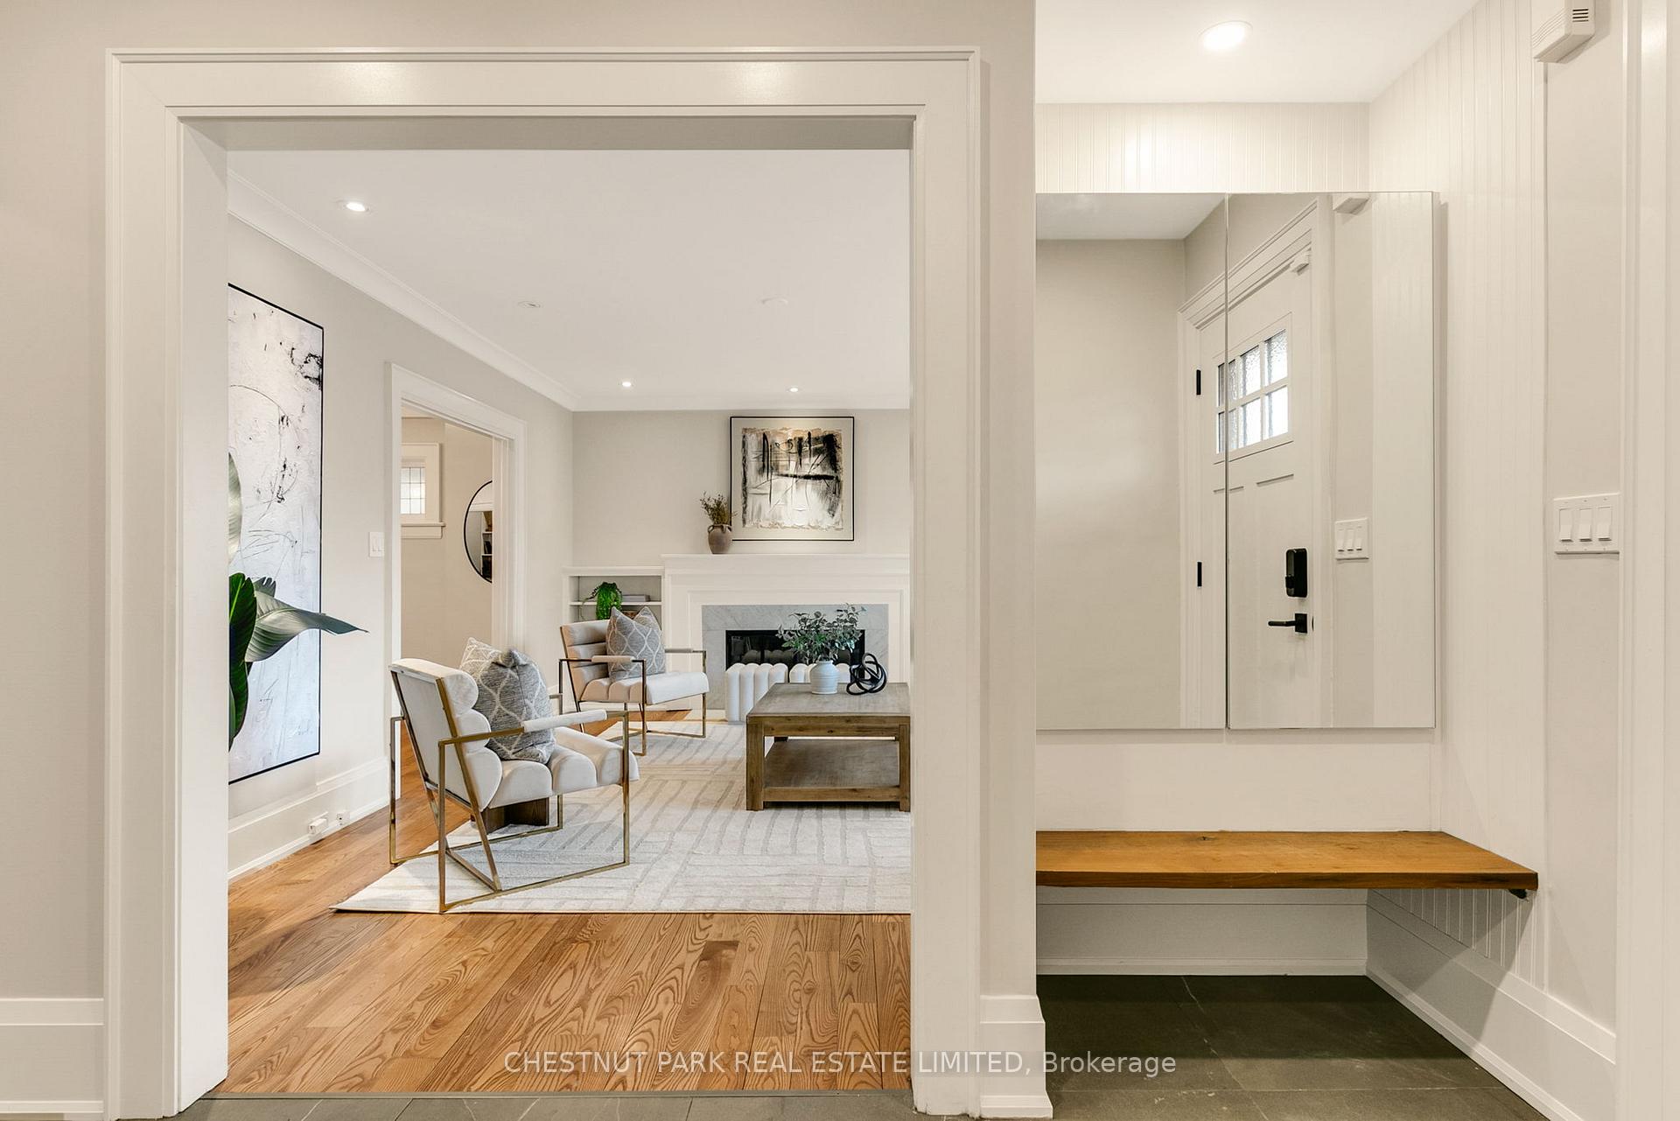
- Living Room—Main level, Bay Window, Fireplace, Hardwood Floor
- Family Room—Main level, Open Concept, Hardwood Floor, W/O To Deck
- Bedroom—Second level, Closet, Window, Hardwood Floor
- Bedroom—Second level, B/I Shelves, Closet, Hardwood Floor
- Bedroom—Second level, Closet, Hardwood Floor, Window
- Primary Bedroom—Third level, 4 Pc Ensuite, Hardwood Floor, Skylight
- Recreation—Lower level, Concrete Floor, Heated Floor, Pot Lights
- Bedroom—Lower level, Concrete Floor, Heated Floor, Closet
- Bathroom—Lower level, Concrete Floor, Heated Floor, Closet
Washrooms
- 4-piece, Second
- 4-piece, Third
- 3-piece, Lower
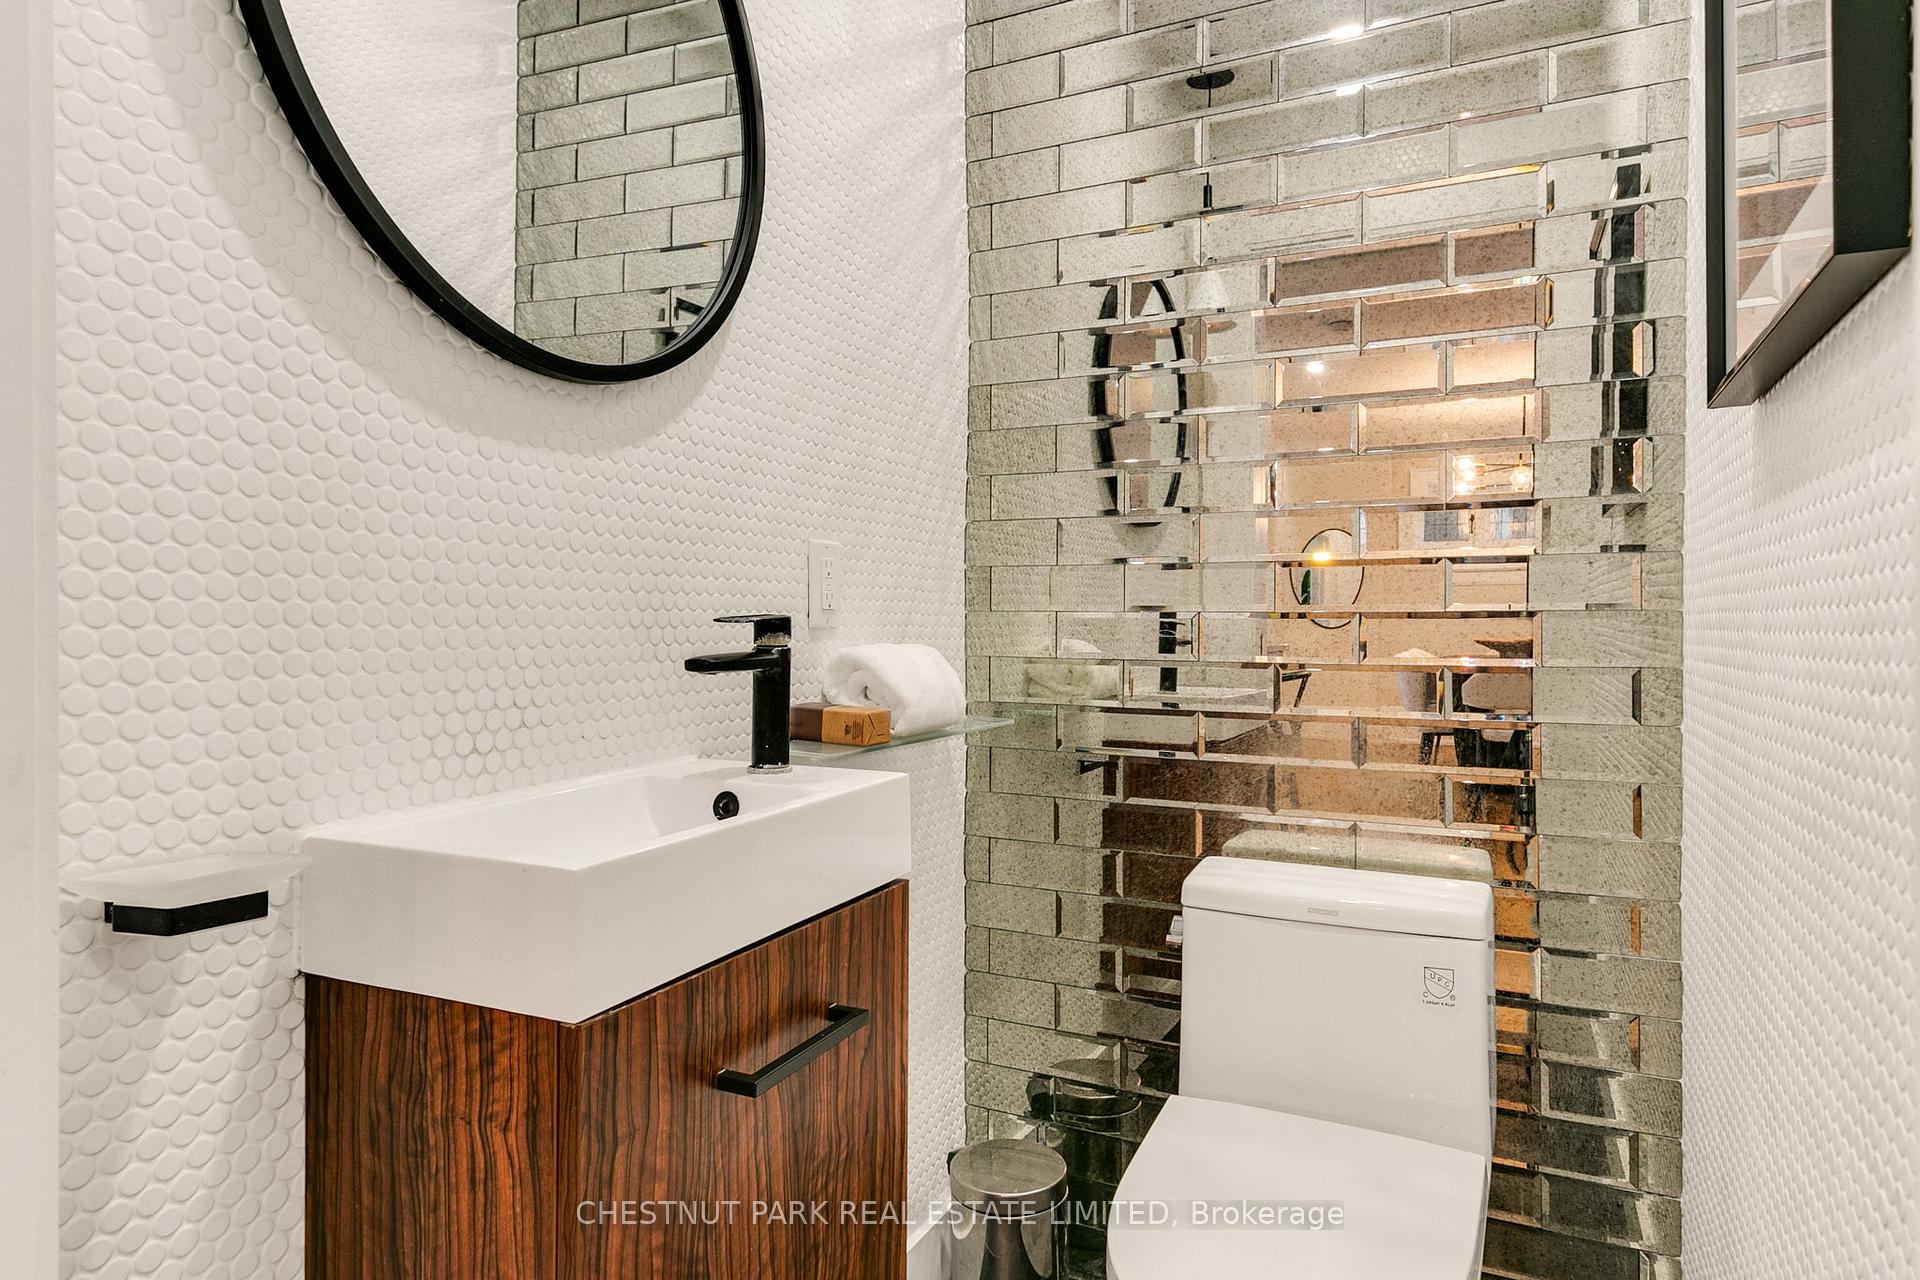
- 2-piece, Main
- Municipality
- Toronto
- Neighbourhood
- Lawrence Park South
- Main cross streets
- Yonge & Lawrence
- Directions
- Glenview- Just West of Duplex
- MLS® number
- C12109741
- Data source
- Toronto Regional Real Estate Board
- Status change
- 2025-05-06
- Listed on
- 2025-04-28
- Days on market
- 8 days
- Possession type
- Flexible
- Co-op commission
- 2.5 + HST
- Seller
- Listed by
- CHESTNUT PARK REAL ESTATE LIMITED
Home Market Value
Current home valuation for 119 Glenview Avenue, Toronto, Lawrence Park South, Toronto, ON. Listed for $3,499,000
HOMEH Estimate
$2,969,402
Estimated Sales Range
$2,615,953 - $3,322,851
HOMEH Estimate for 119 Glenview Avenue, Toronto, Lawrence Park South
Calculated with a real agent's CMA method — 45+ years of experience, codified. Not an AI guess.
For the owner
Is this your home? Track its value.
Get this home's HOMEH Estimate by email once a month, with how many homes are for sale around you.
Mortgage Payment Calculator
Compare up to 4 down payment scenarios
20% required for homes $1.5M or more
$699,800
| Scenario 1 | Scenario 2 | Scenario 3 | Scenario 4 | |
|---|---|---|---|---|
−Down payment | % $ | % $ | % $ | % $ |
+CMHC insurance | $0 | $0 | $0 | $0 |
=Total mortgage | $2,799,200 | $2,624,250 | $2,449,300 | $2,274,350 |
Amortization | ||||
Mortgage rate | % | % | % | % |
| Payment frequency | ||||
=Mortgage payment | $13,667monthly | $12,813monthly | $11,959monthly | $11,105monthly |
Land Transfer Tax
$73,950
$78,940
$152,890
Around this home
Data provided by OpenStreetMap & Fraser Institute School Rankings
Ask HOMEH
New!Hi there!
👋Text or call (416) 301-9001
Recommended for you
Based on homes you've looked at.
No recommended properties found.
Nearby similar homes
No nearby properties found.
More real estate resources
Other homes nearby
Explore this area
Nearby neighbourhoods
No nearby listings available.