
90 Chatsworth Drive
Toronto (Lawrence Park South), ON M4R 1R7
- 5+1Bedrooms
- 4Bathrooms
- 3Garage
- 3500–5000Sq Ft
- $17,475Tax
- 40×119 ftLot Size
 Estimated Value:$5,477,783See Free Estimate Report

Property not available for sale or for rent.
HOMEH One: full-service selling for a 1% listing fee. The buyer's agent commission is separate.
Free Home EvaluationHow Much Is My Home Worth?Homes for Sale NearbySale & Price History for 90 Chatsworth Drive, Toronto, Lawrence Park South
Real estate boards require you to or to see the full details of this property.
*Sold prices and complete sale & price history are regulated data. Under the Trust in Real Estate Services Act, 2002 (TRESA) and the rules of the Real Estate Council of Ontario (RECO), and pursuant to the Multiple Listing Service® rules of the Canadian Real Estate Association (CREA) and the Toronto Regional Real Estate Board (TRREB), this information may be shown only to registered users who have agreed to the applicable terms of use (a Virtual Office Website, or "VOW," arrangement). HOMEH Inc., Brokerage therefore provides it to signed-in members only. Creating an account is free and takes under a minute.
About 90 Chatsworth Drive, Toronto, Lawrence Park South
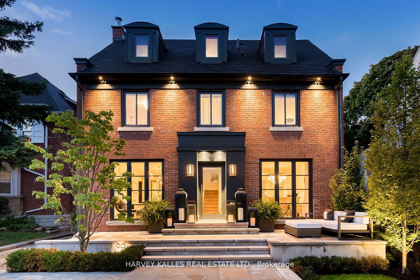
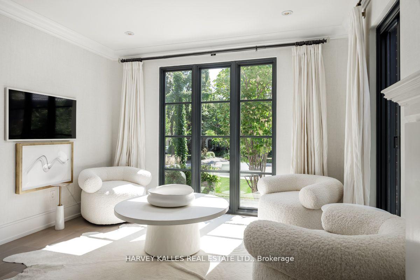
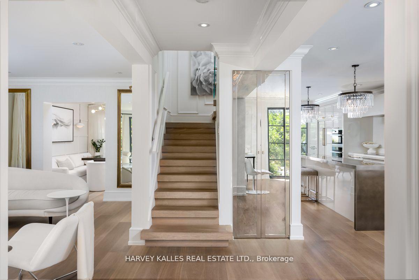
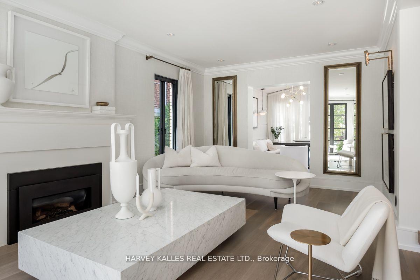
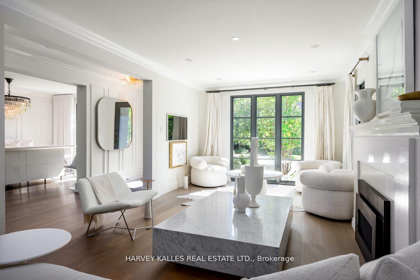
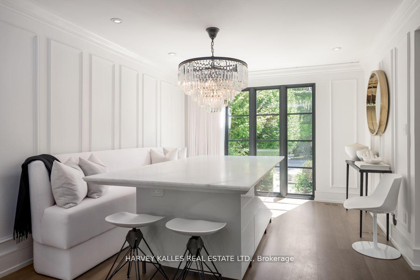
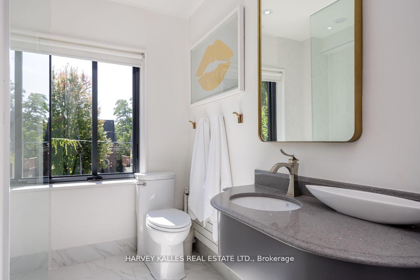
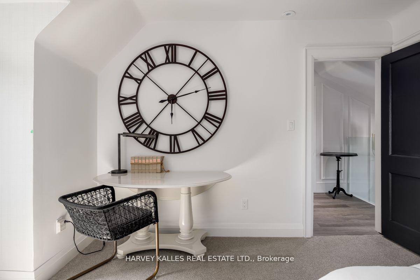
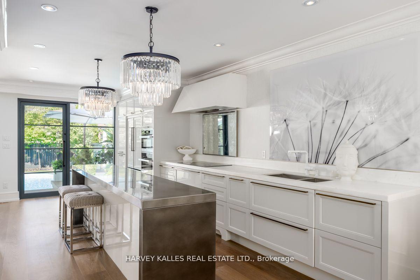
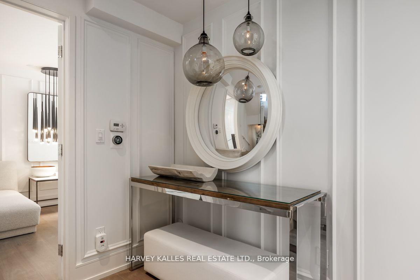
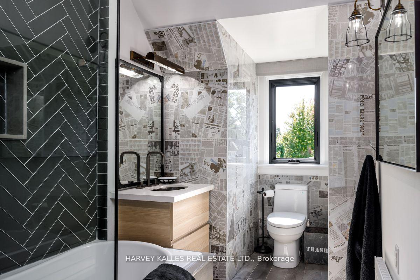
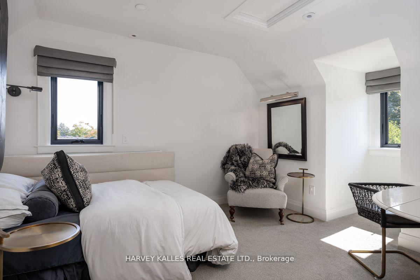
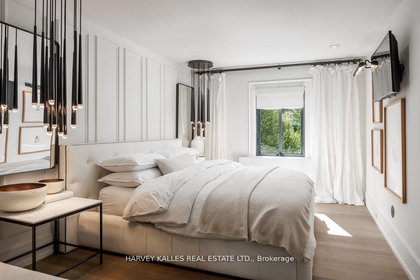
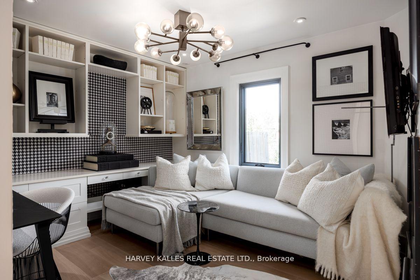
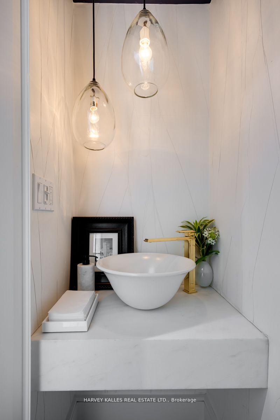
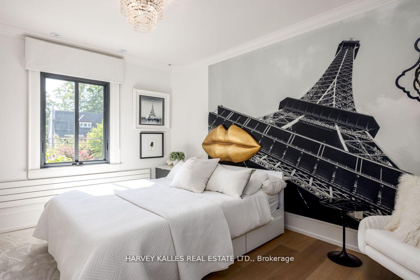
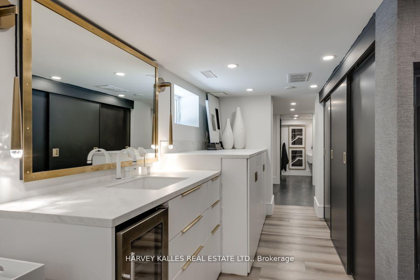
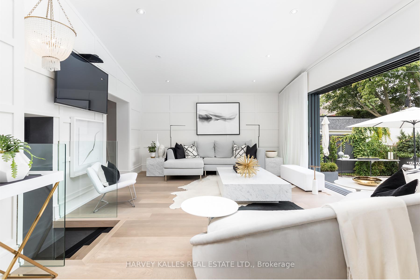
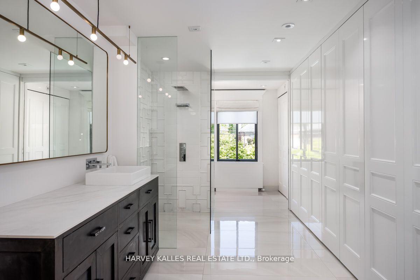
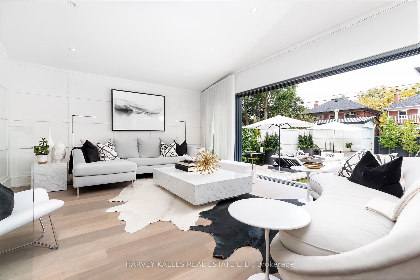
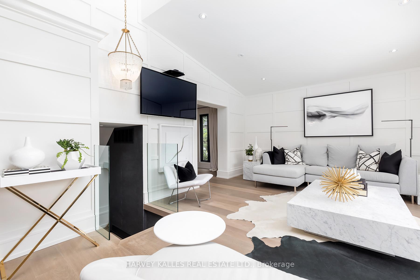
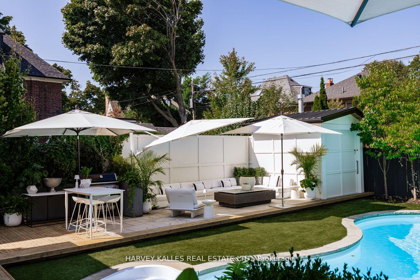
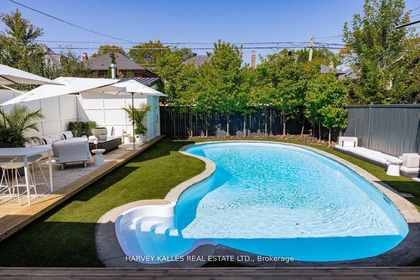
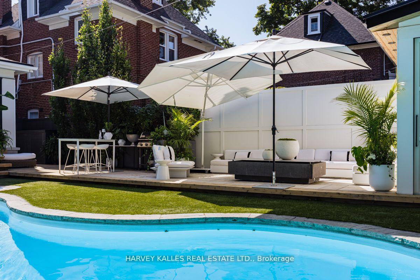
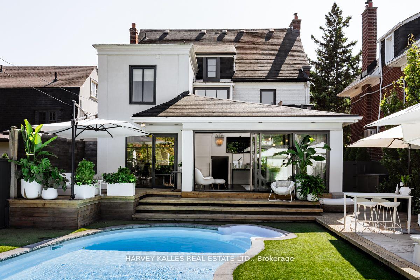
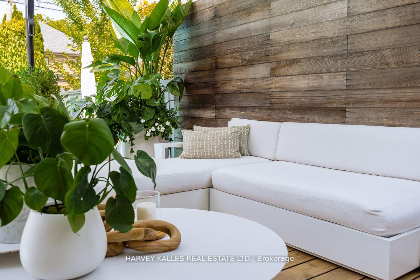
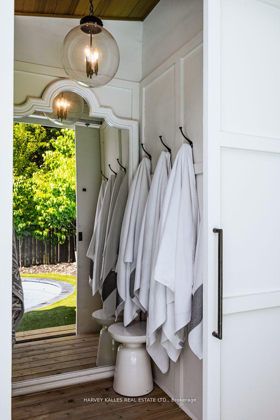
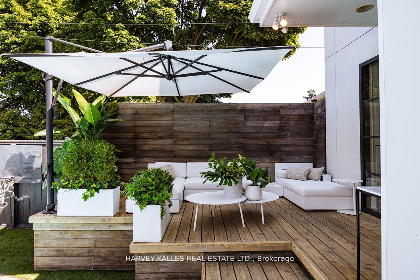
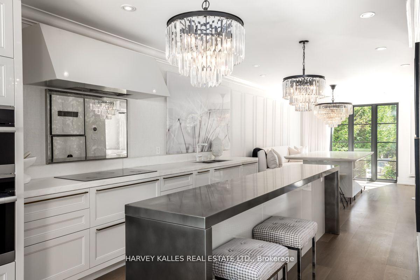
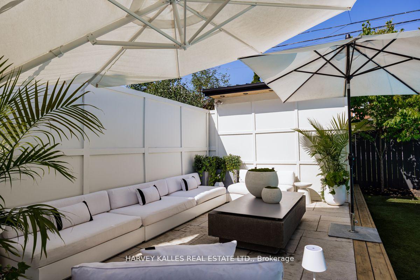
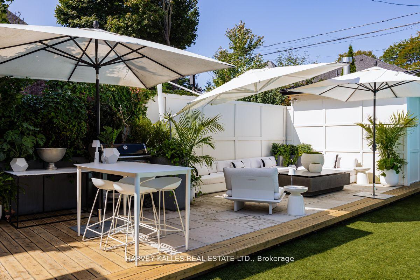
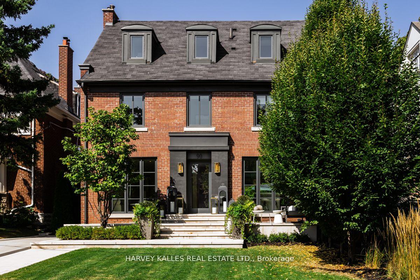
Where sophistication & style come together in perfect harmony. This completely renovated home offers a breathtaking transformation, reimagined from outside in, & meticulously crafted to create a space that is both elegant & inviting. From the moment you approach the stunning, captivating front facade, youll feel the exceptional quality of design that flows seamlessly throughout the property. Every detail has been thoughtfully curated w/an eye for modern luxury, featuring sleek finishes, expansive glass walls, & custom iron drs that blend effortlessly w/the natural surroundings. The interior is a testament to refined craftsmanship, highlighted by rich oil-rubbed white oak hardwood flrs & a seamless integration of marble, stone, & s/s elements. A dramatic sliding glass wall opens the home to the outdoors, creating a perfect flow btwn the interior & exteriorideal for both relaxed living & entertaining. Designer lighting fixtures illuminate the space, while the extensive millwork & lofty curtains add a layer of warmth & sophistication. Custom Downsview kitchen featuring an ingenious island that elevates the space, along w/high-end appliances & abundant storage, making it as functional as it is beautiful. The private rear yard is your personal oasisa entertainers paradise. With tiered wood decks, a large stone patio, & a sparkling in-ground pool, every corner of the outdoor space has been designed for both relaxation & enjoyment. Professional landscaping & soft exterior lighting ensure the beauty of the space is on display, day/night. Whether youre hosting friends, enjoying a peaceful moment by the pool, or unwinding in your retreat, this home is a sanctuary that offers wellness, serenity, & elevated living. Not just a home; its a statement of design excellence, an inspiration to those who appreciate luxury, function, & beauty. Full Renovation List Attached + Inclusion List of All Lighting Fixtures & more.
Key Facts & Features
Property Costs
- Annual Property Tax Amount
- $17,475
- Land Transfer Tax Fee
- $188,650
Rental Items
- Rental Equipment
- None.
- Basement Type
- Finished
Interior Features
- Laundry Level
- Lower Level
- Interior Extras
- Other
- Fireplace/Stove
- Yes
- Elevator
- No
Exterior Features
- Pool
- Inground
- Property Features
- Hospital, Library, Park, Public Transit, School
Building
- Building Type
- Detached
- Building Style
- 3-Storey
Construction
- Exterior Finish
- Brick
- Roof
- Unknown
- Foundation Details
- Unknown
- Special Designation
- Unknown
Lot
- Lot Front
- 40.00 ft
- Lot Depth
- 118.66 ft
- Lot Size
- 40.00 x 118.66 Feet
- Lot Size Code
- 40.00 x 118.66 Feet
Inclusions
- Inclusions
- See Schedule C Attached to the MLS.
Exclusions
- Exclusions
- See Schedule C Attached to the MLS.
Parking & Garages
- Garage Type
- None
- Garage Spaces
- 3
- Parking Spaces
- 3
- Total Garage And Parking Spaces
- 3
Heating & Cooling
- Heat Source
- Gas
- Heat Type
- Forced Air
- Air Conditioning
- Central Air
- Water
- Municipal
- Sewers
- Sewer
- Hydro
- Yes
- Cable
- Yes
- Bedrooms
- 5 + 1
- Washrooms
- 4
- Kitchens
- 1
- Family / bonus room
- Yes
Room sizes
- Living Room7.21 x 3.56Main level, Gas Fireplace, Hardwood Floor, Overlooks Garden
- Dining Room4.09 x 3.56Main level, Open Concept, Hardwood Floor, Combined w/Library
- Kitchen6.76 x 3.10Main level, Hardwood Floor, Stone Counters, Eat-in Kitchen
- Family Room5.28 x 4.72Main level, Vaulted Ceiling(s), W/O To Patio, Panelled
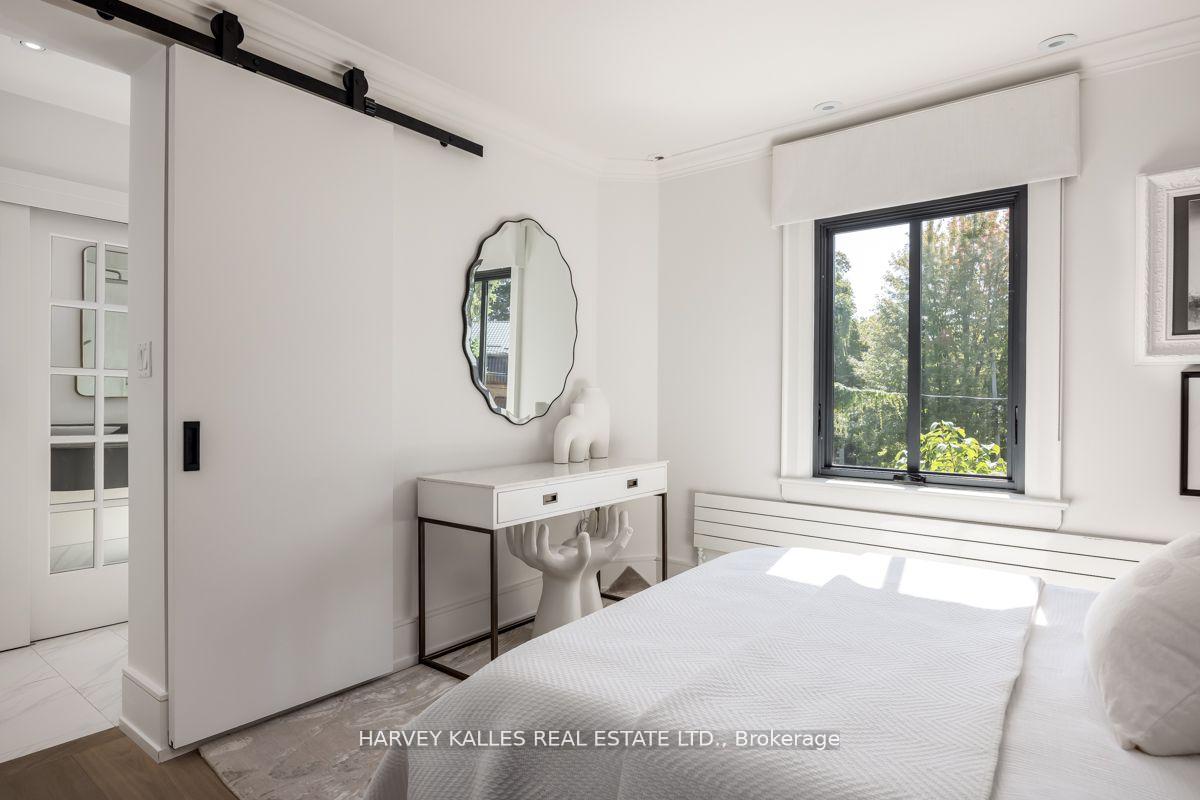
- Primary Bedroom5.92 x 3.18Second level, Hardwood Floor, 4 Pc Ensuite, W/W Closet
- Bedroom 23.48 x 3.35Second level, 3 Pc Ensuite, Hardwood Floor, Window
- Den3.56 x 3.05Second level, B/I Shelves, Hardwood Floor, Pot Lights
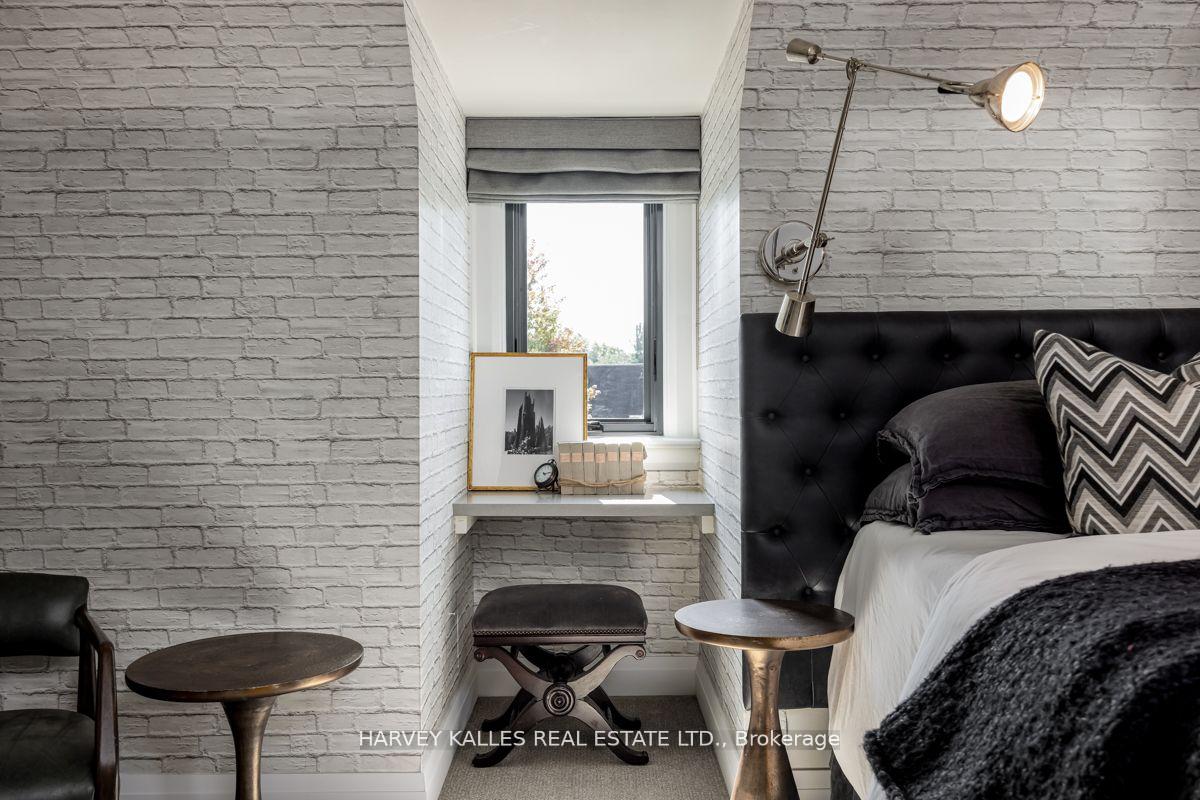
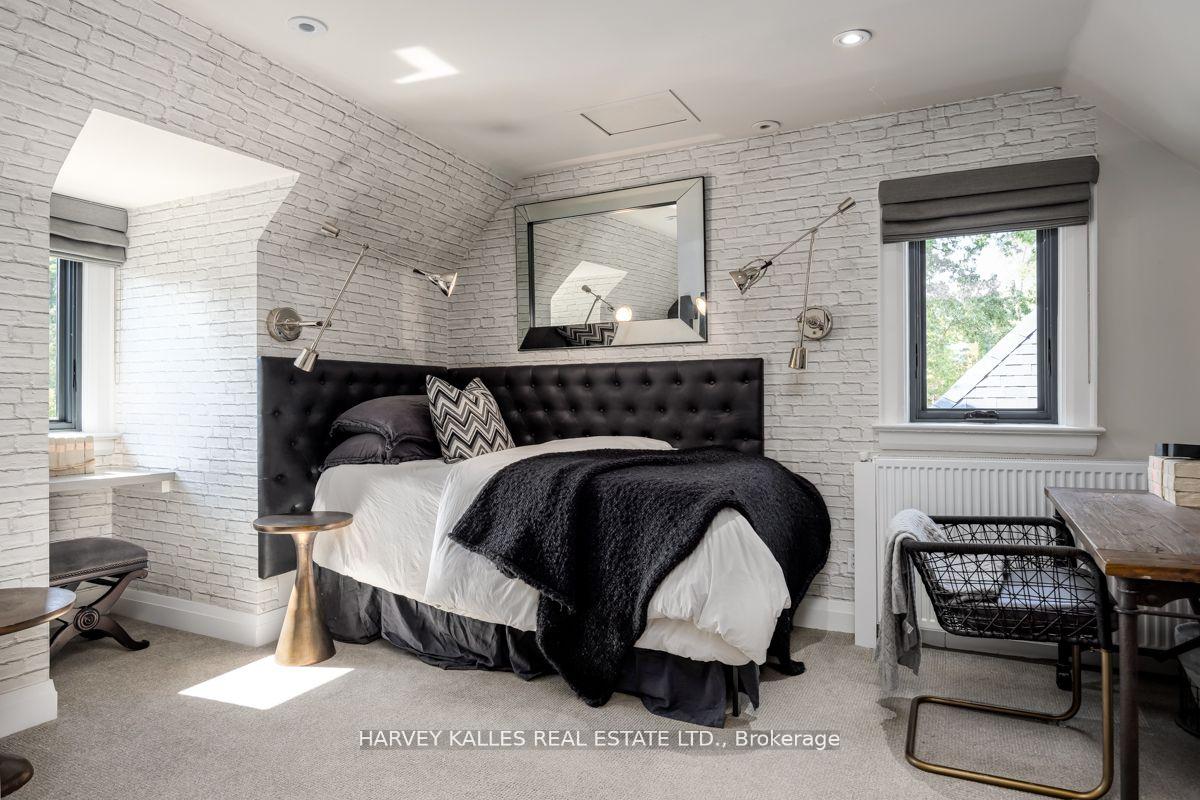
- Bedroom 43.78 x 3.56Third level, 4 Pc Bath, Window, Closet
- Bedroom 53.78 x 3.18Third level, Closet, 4 Pc Bath, Window
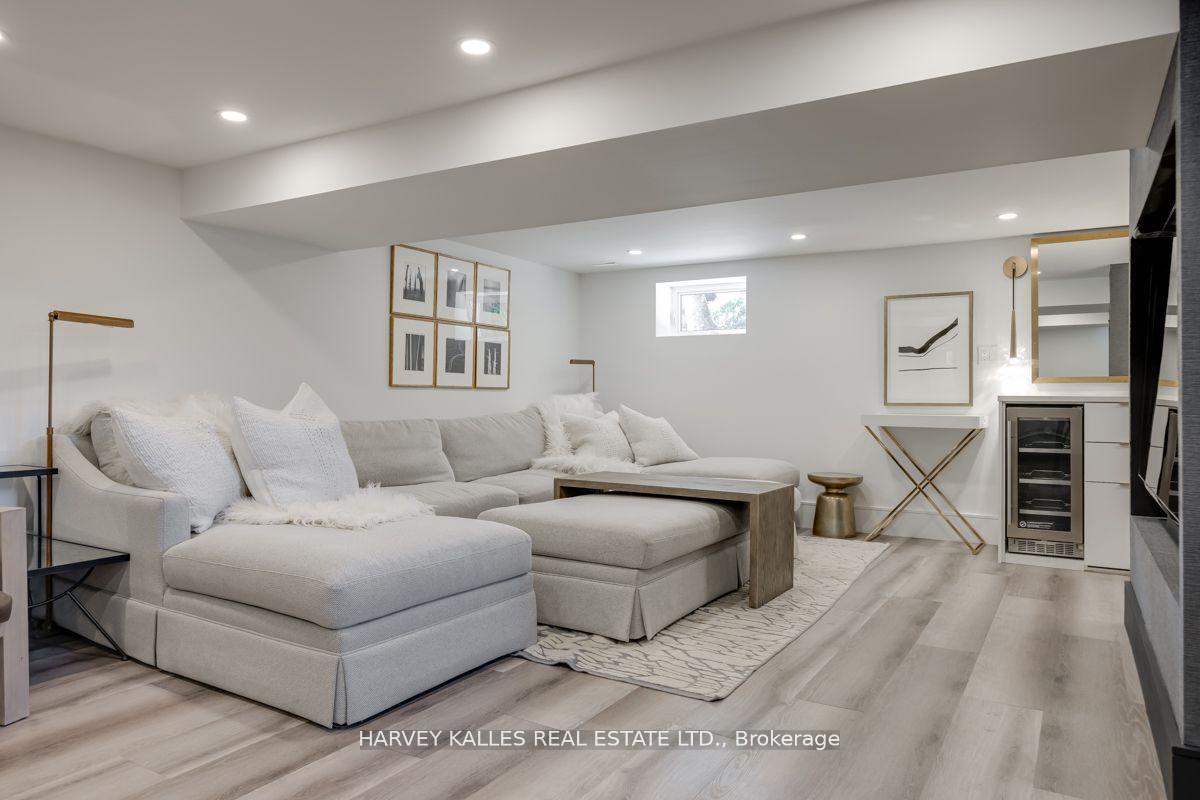
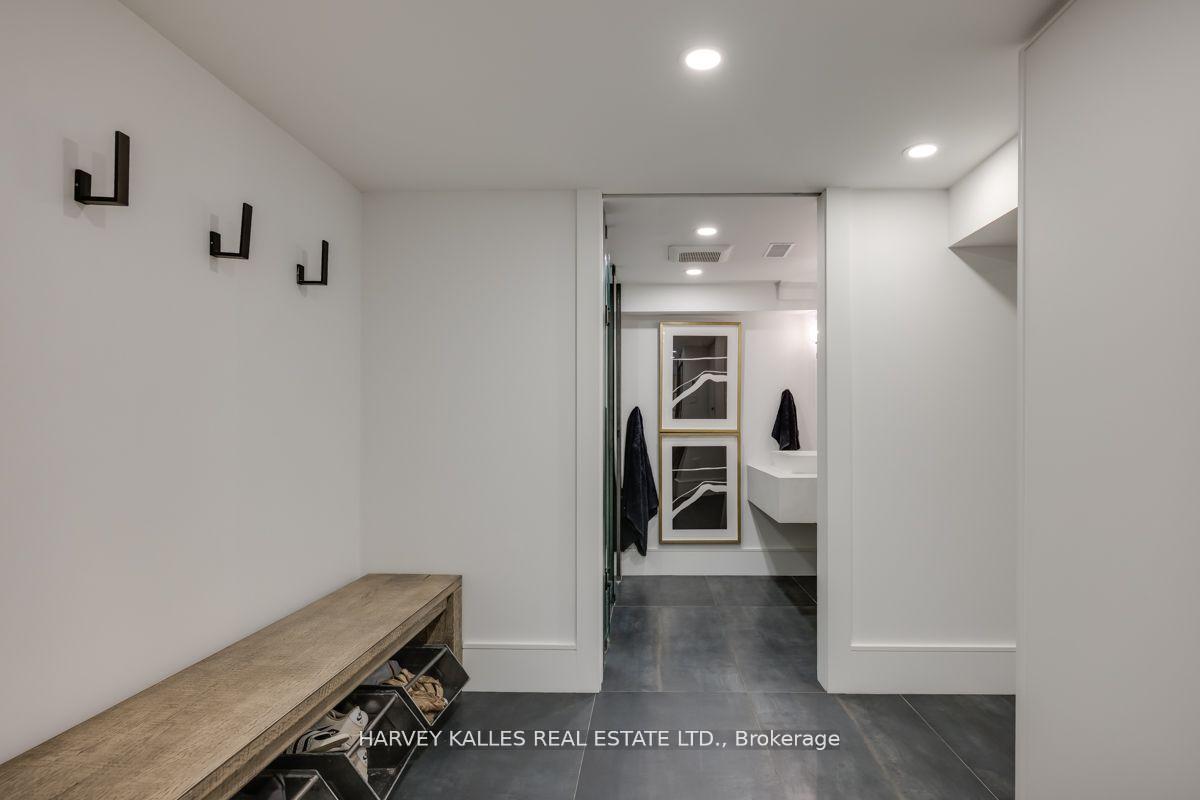
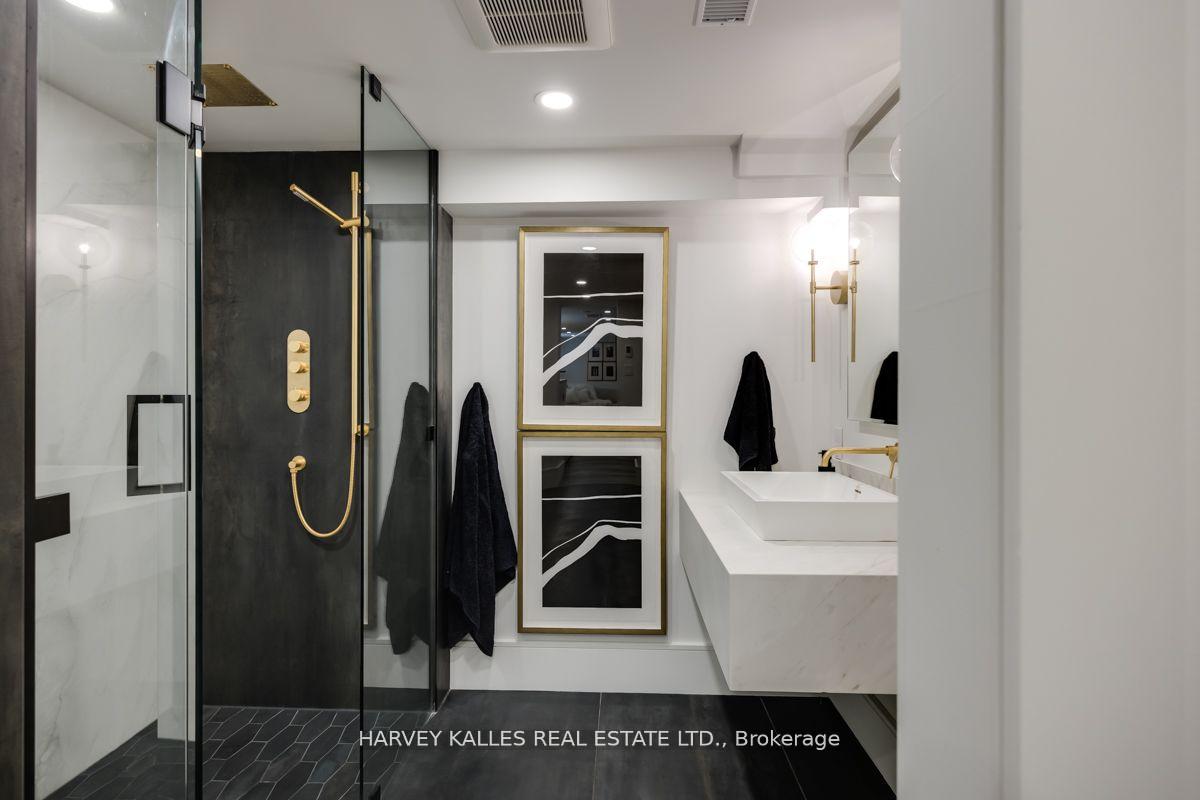
- Media Room8.41 x 4.37Lower level, Renovated, Open Concept, 3 Pc Bath
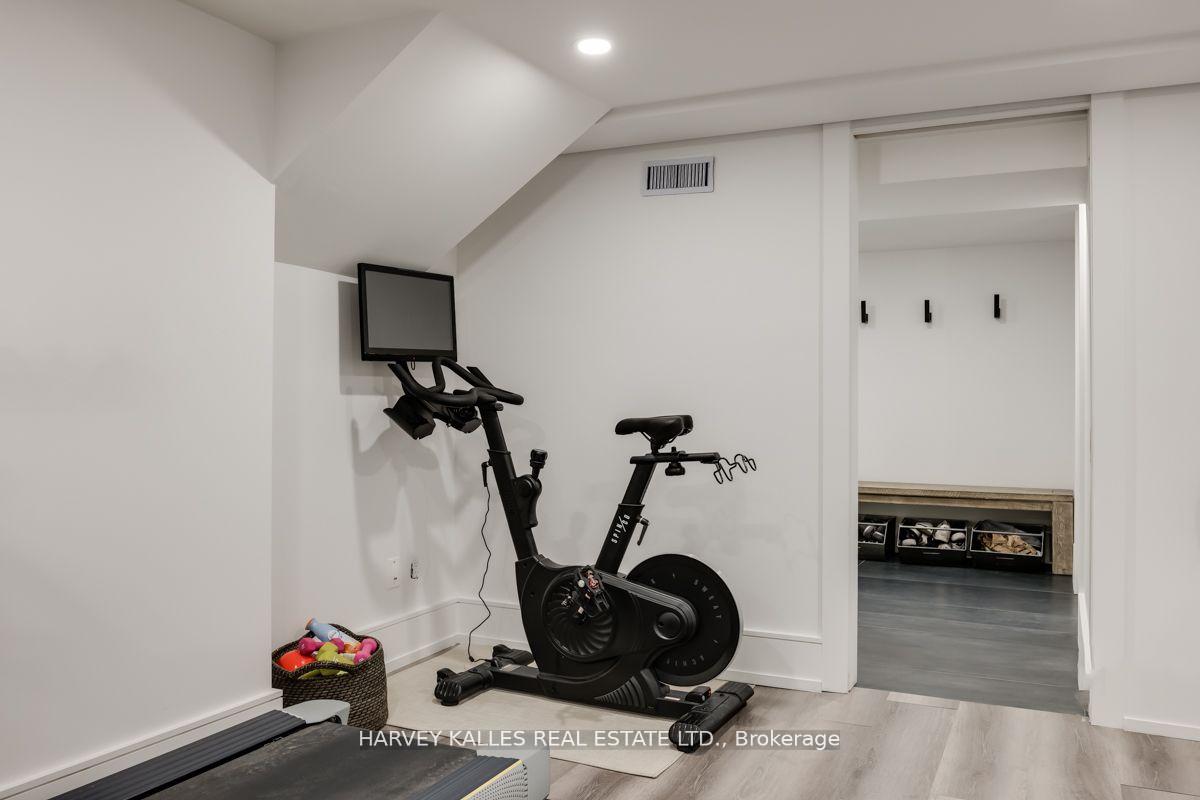
- Exercise Room—Lower level, Laminate, Closet, 3 Pc Bath
- Laundry—Lower level, B/I Shelves, B/I Bar, Window
Washrooms
- 4-piece, Second
- 3-piece, Second
- 4-piece, Third
- 3-piece, Lower
- Area
- Toronto C04
- Municipality
- Toronto
- Neighbourhood
- Lawrence Park South
- Main cross streets
- Avenue/Lawrence
- Zoning
- Residential
- MLS® number
- C10930082
- Data source
- Toronto Regional Real Estate Board
- Status change
- 2025-02-12
- Listed on
- 2024-11-26
- Days on market
- 78 days
- Possession type
- To Be Determined
- Co-op commission
- 2.5% Plus HST
- Seller
- Listed by
- HARVEY KALLES REAL ESTATE LTD.
Home Market Value
Current home valuation for 90 Chatsworth Drive, Toronto, Lawrence Park South, Toronto, ON. Listed for $4,095,000
HOMEH Estimate
$5,477,783
Estimated Sales Range
$3,286,670 - $7,668,896
HOMEH Estimate for 90 Chatsworth Drive, Toronto, Lawrence Park South
Calculated with a real agent's CMA method — 45+ years of experience, codified. Not an AI guess.
For the owner
Is this your home? Track its value.
Get this home's HOMEH Estimate by email once a month, with how many homes are for sale around you.
Mortgage Payment Calculator
Compare up to 4 down payment scenarios
20% required for homes $1.5M or more
$819,000
| Scenario 1 | Scenario 2 | Scenario 3 | Scenario 4 | |
|---|---|---|---|---|
−Down payment | % $ | % $ | % $ | % $ |
+CMHC insurance | $0 | $0 | $0 | $0 |
=Total mortgage | $3,276,000 | $3,071,250 | $2,866,500 | $2,661,750 |
Amortization | ||||
Mortgage rate | % | % | % | % |
| Payment frequency | ||||
=Mortgage payment | $15,995monthly | $14,995monthly | $13,996monthly | $12,996monthly |
Land Transfer Tax
$88,850
$99,800
$188,650
Around this home
Data provided by OpenStreetMap & Fraser Institute School Rankings
Ask HOMEH
New!Hi there!
👋Text or call (416) 301-9001
Recommended for you
Based on homes you've looked at.
No recommended properties found.
Nearby similar homes
No nearby properties found.
More real estate resources
Other homes nearby
Explore this area
Nearby neighbourhoods
No nearby listings available.