
Unit 415, 55 Merchants' Wharf
Toronto (Waterfront Communities), ON M5A 0P2
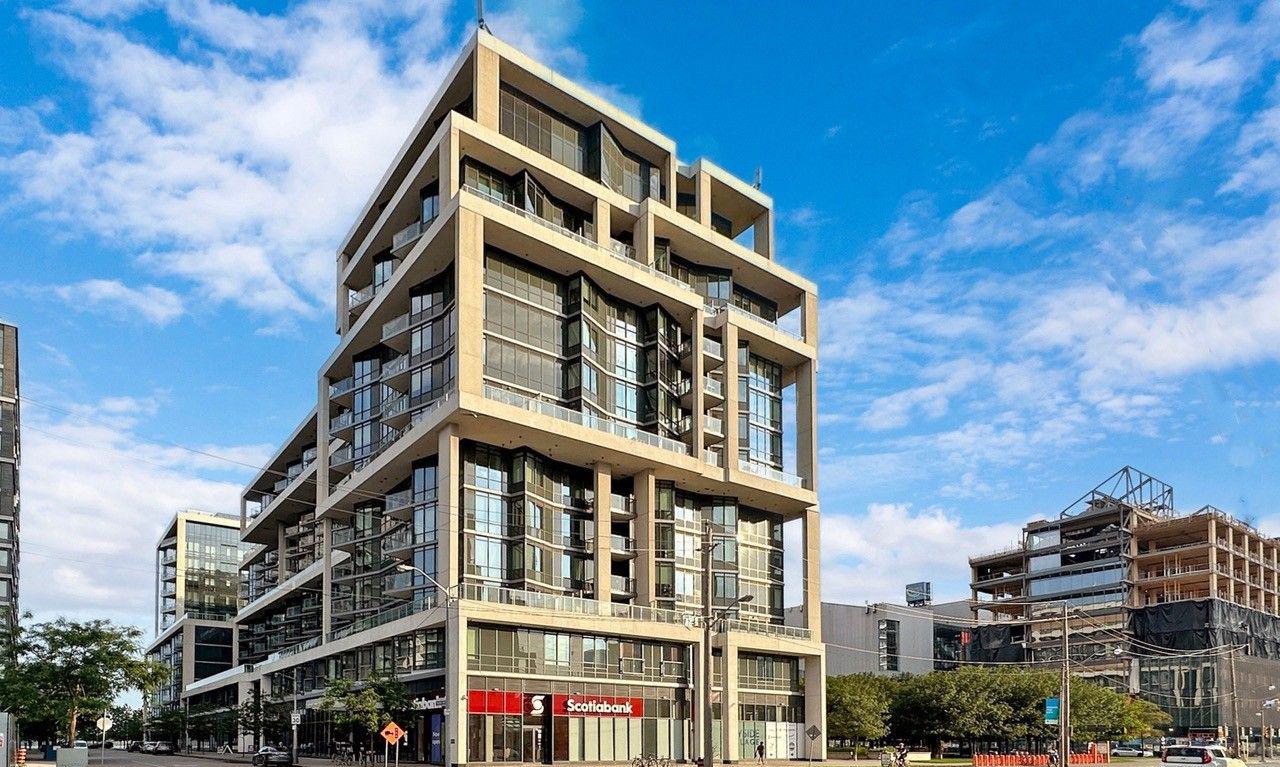 Aqualina Condos at Bayside14 storeys, 362 suites, built 2018
- 2Bedrooms
- 2Bathrooms
- 1Parking
- 800–899Sq Ft
- $4,342Tax
- $805/moCondo Fee
 Estimated Value:$773,810See Free Estimate Report

This home has sold. It is no longer available.
Property not available for sale or for rent.
Sale & Price History for Unit 415, 55 Merchants' Wharf, Toronto, Waterfront Communities
Real estate boards require you to or to see the full details of this property.
*Sold prices and complete sale & price history are regulated data. Under the Trust in Real Estate Services Act, 2002 (TRESA) and the rules of the Real Estate Council of Ontario (RECO), and pursuant to the Multiple Listing Service® rules of the Canadian Real Estate Association (CREA) and the Toronto Regional Real Estate Board (TRREB), this information may be shown only to registered users who have agreed to the applicable terms of use (a Virtual Office Website, or "VOW," arrangement). HOMEH Inc., Brokerage therefore provides it to signed-in members only. Creating an account is free and takes under a minute.
About Unit 415, 55 Merchants' Wharf, Toronto, Waterfront Communities
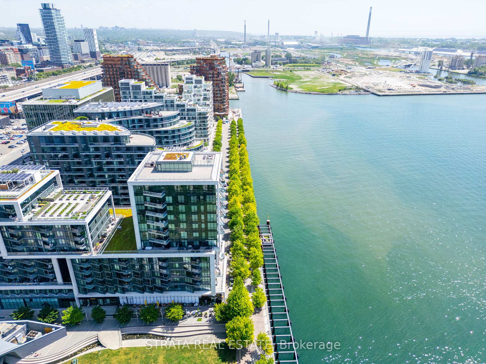
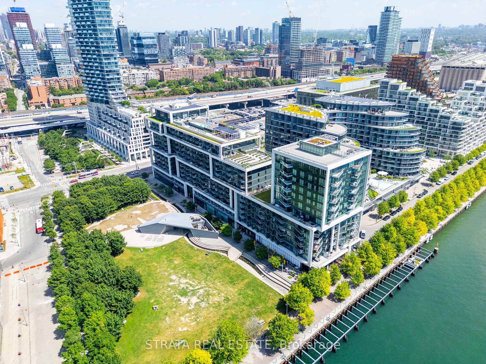
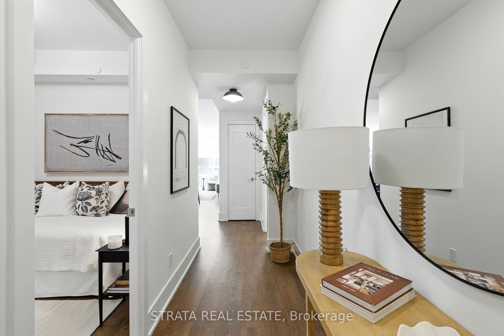
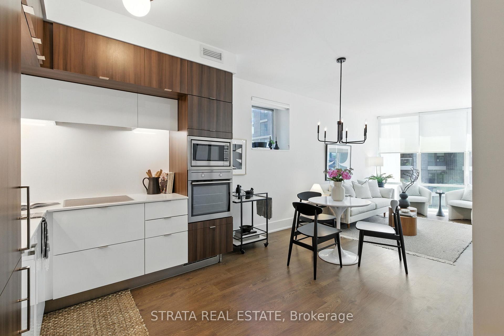
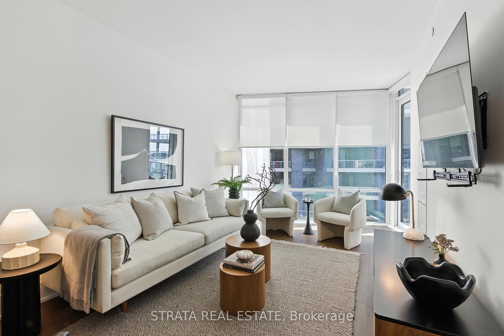
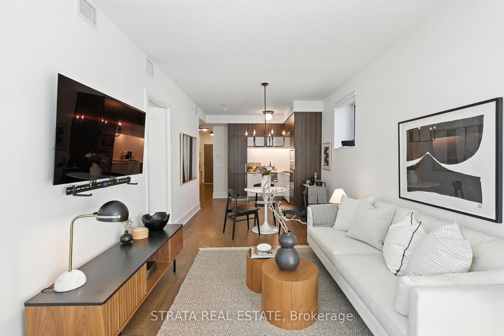
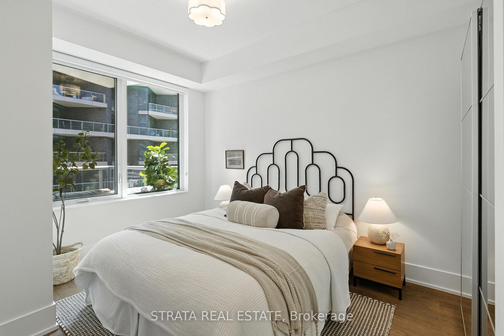
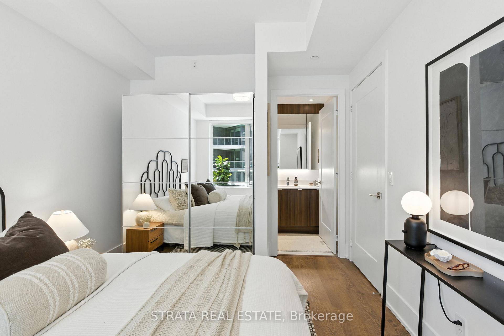
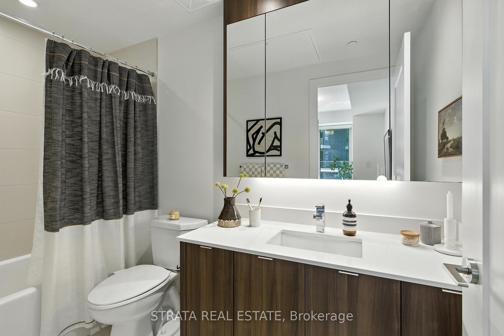
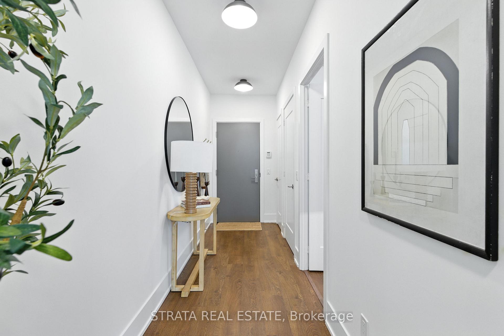
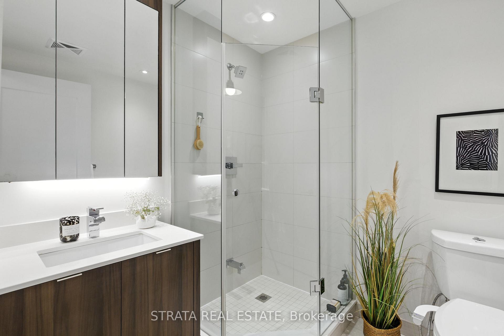
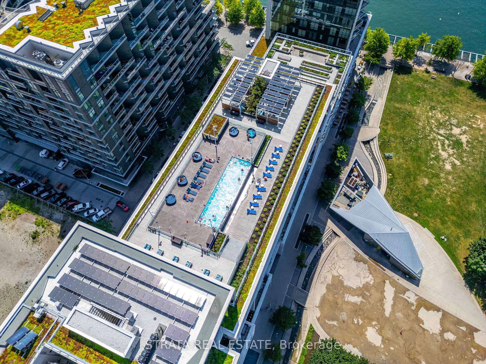
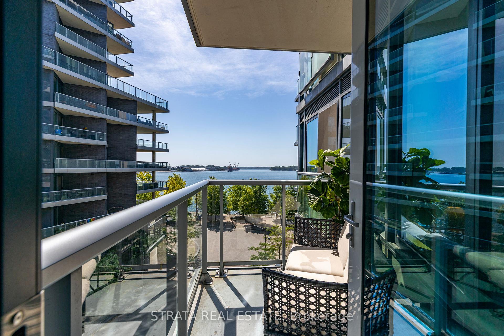
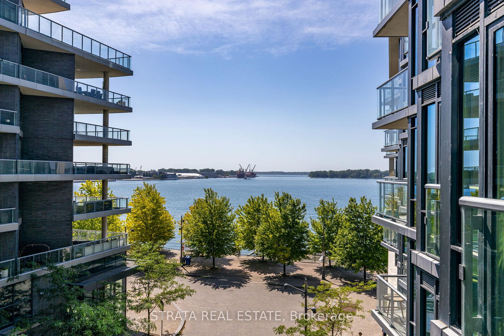
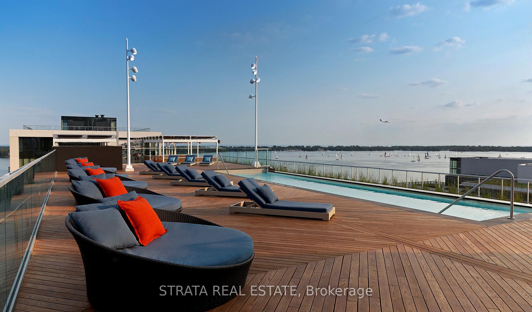
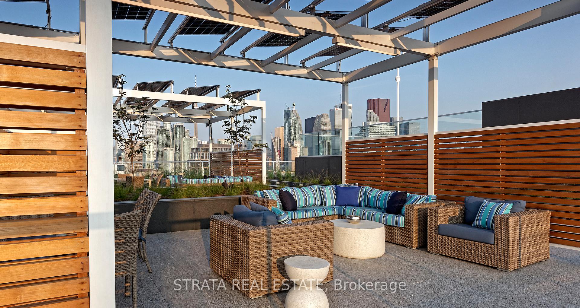
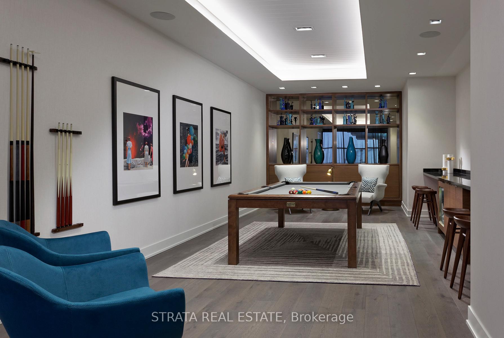
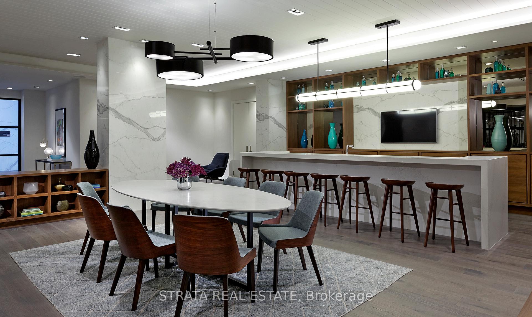
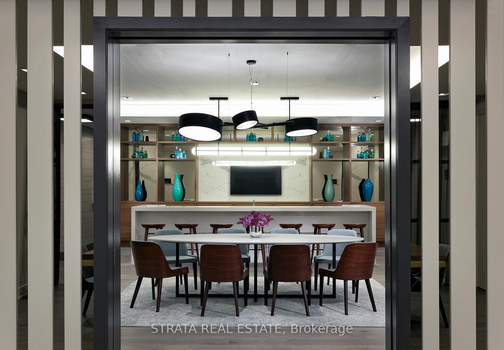
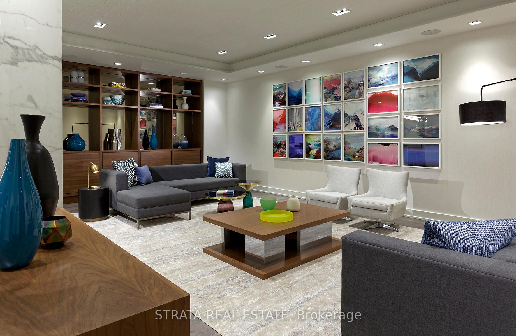
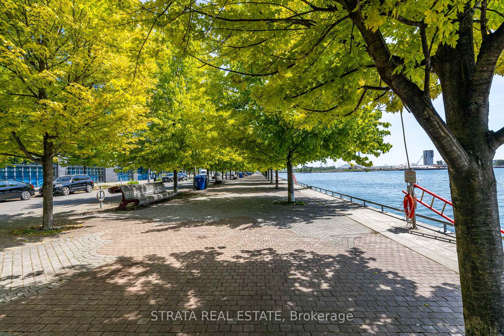
Waterfront Living! Aqualina at Bayside offers an indescribable living experience in the heart of the city. Its a true refuge from the hustle and bustle. Residents love living here! Enjoy direct, unobstructed lake views from the rooftop terrace with infinity pool, private BBQ entertaining areas, and indoor and outdoor lounge spaces with fireplaces to enjoy spectacular amenities all year round.A thoughtful split-bedroom floor plan with 2 spacious bedrooms and 2 full bathrooms, soaring ceilings, updated light fixtures, and hardwood floors throughout. The layout offers both function and flow, ideal for entertaining or quiet mornings by the water. Relax on your balcony watching the sunrises and sailboats on the lake. Located adjacent to the Martin Goodman Trail and the park, with a splash pad and skating rink, Sugar Beach, George Brown Healthcare Campus, and just a short walk to the waterfront communities: Harbour Front, St. Lawrence Market, and the Distillery District. Additional amenties include: hot tub, gym, yoga and spin studios, theatre screening room, party room with catering kitchen and dining room, library, games and billiards rooms, 24/7 concierge and security, a dedicated package delivery room, a dog washing station, guest suites, and EV charging capabilities. Parking, locker, and internet are included in the maintenance fees.Aqualina at Bayside is a superior investment in a continuously evolving community, with major infrastructure reshaping the Port Lands into a network of recreational green space. The upcoming Corktown subway station on Parliament will be less than a 10-minute walk. Enjoy outstanding connectivity to the UP Express, Billy Bishop Airport, and commuter trains. Enojy and invest in this great new community!
Key Facts & Features
Property Costs
- Annual Property Tax Amount
- $4,342
- Land Transfer Tax Fee
- $24,946
Condo/Maintenance Fee
- Maintenance Fee
- $805 /month
Included In Maintenance Fee
- Common Elements Included
- Building Insurance Included
Rental Items
- Rental Equipment
- None.
- Basement Type
- None
Interior Features
- Pets Permitted
- Yes-with Restrictions
- Laundry Features
- Ensuite
- Laundry Level
- Main Level
- Interior Extras
- Built-In Oven, Separate Heating Controls, Countertop Range, Carpet Free, Air Exchanger
- View
- Lake
- Security Features
- Concierge/Security, Alarm System, Carbon Monoxide Detectors, Smoke Detector
- Fireplace/Stove
- No
- Elevator
- No
Exterior Features
- Balcony
- Open
Building Amenities
- Bike Storage
- Community BBQ
- Guest Suites
- Outdoor Pool
- Rooftop Deck/Garden
- Gym
Building
- Building Type
- Condo Apartment
- Building Style
- Apartment
- Building Name
- Aqualina
- Condo Corp Number
- 11
Construction
- Exposure
- South East
- Exterior Finish
- Concrete Block
- Special Designation
- Unknown
Inclusions
- Inclusions
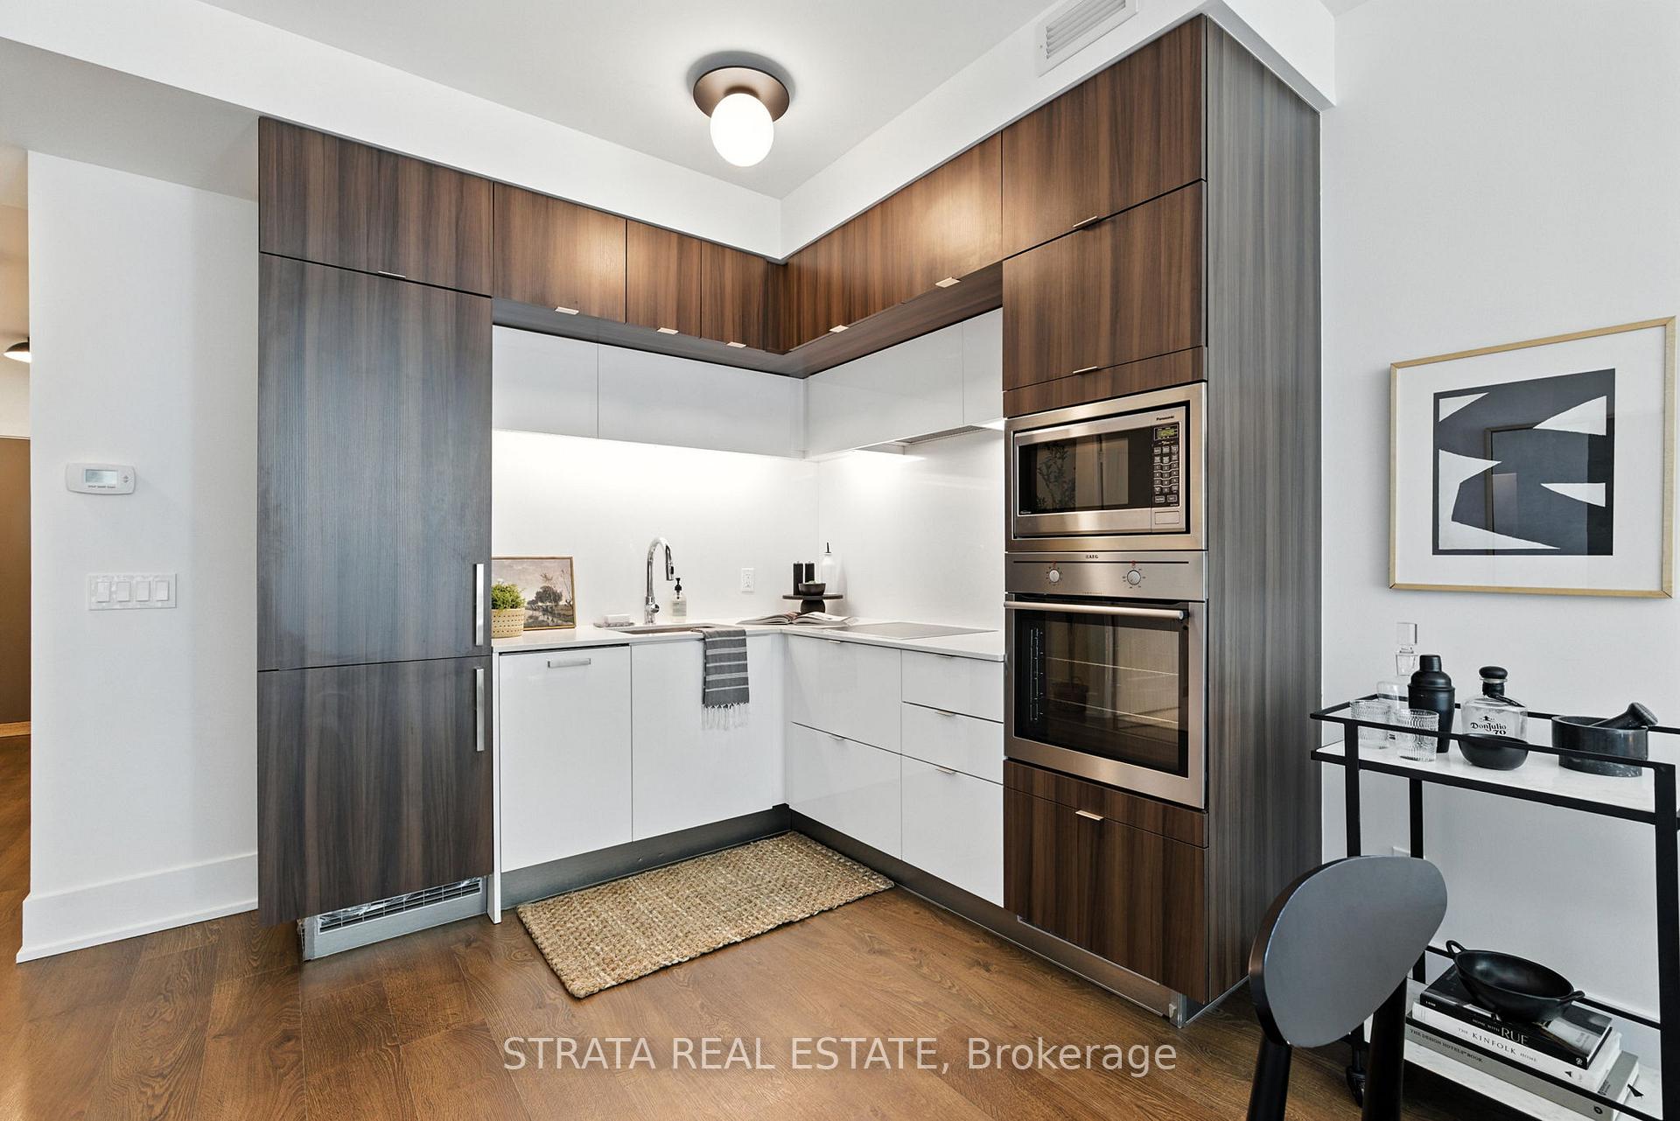
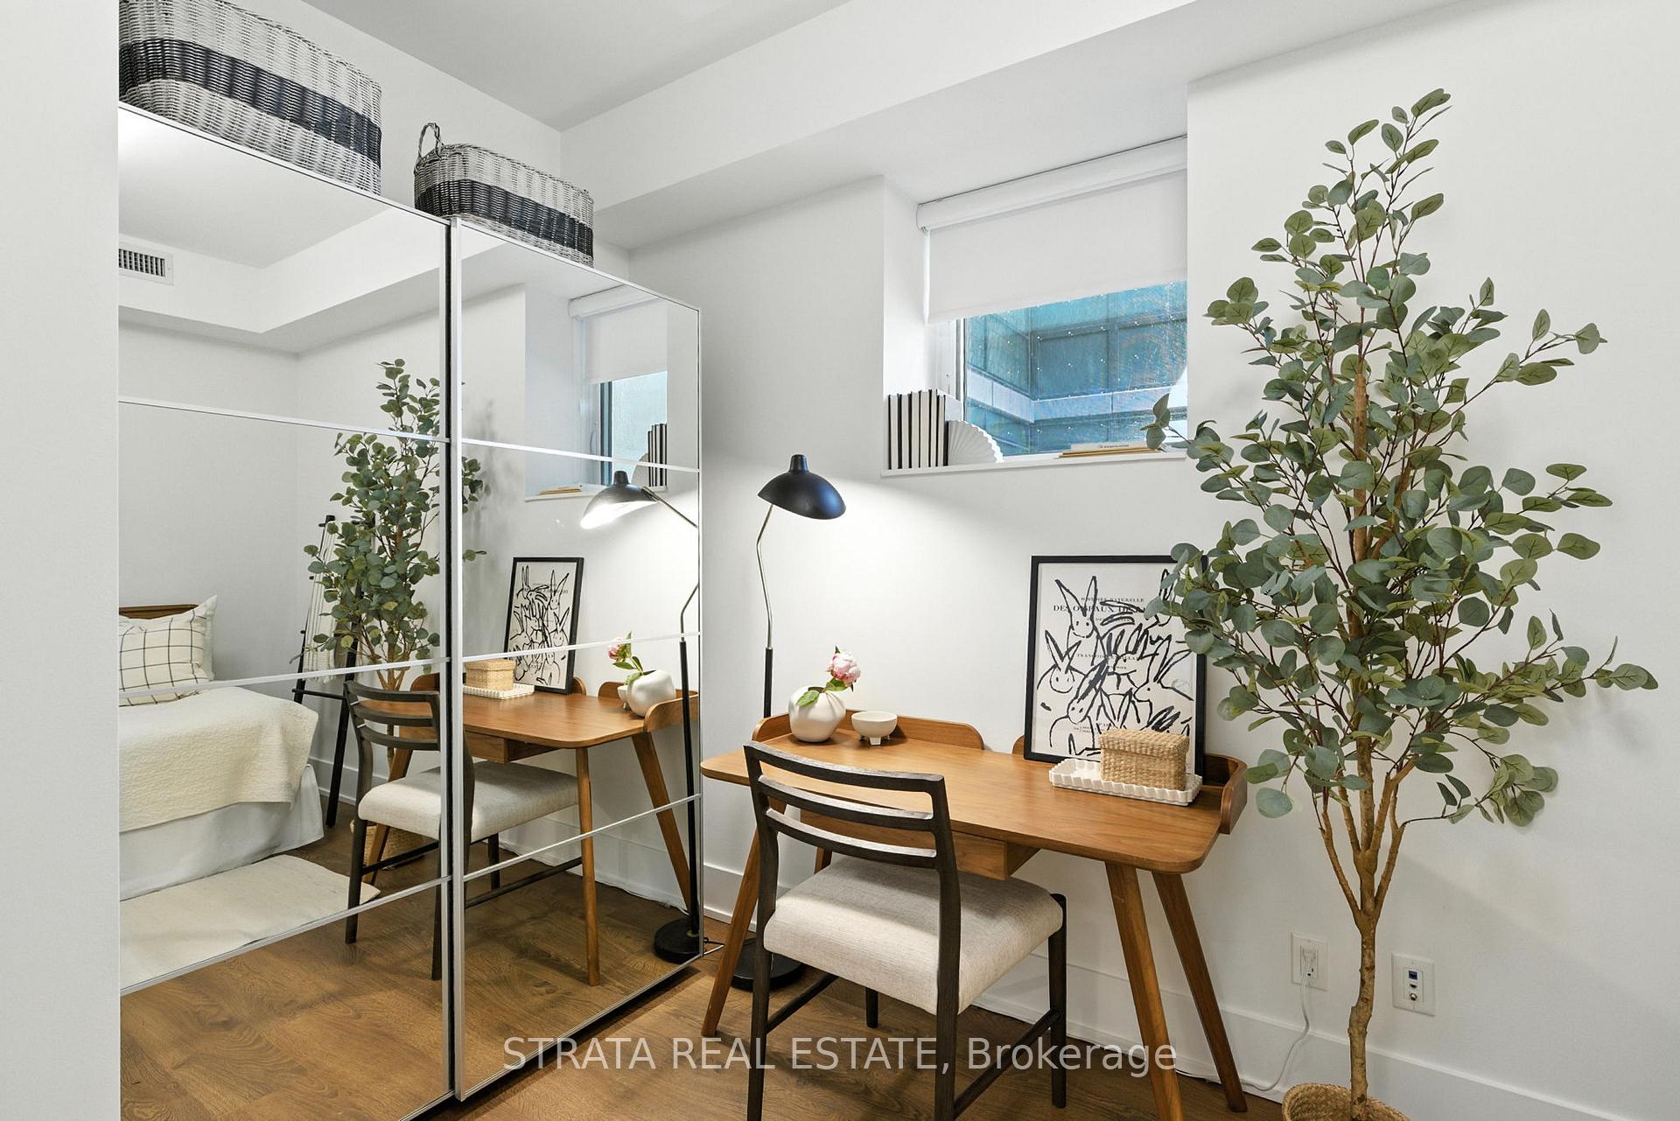
- OLED Wall mounted TV with Speakers. Built in stove top, oven, fridge and microwave. Electrcial light fixtures. Window coverings. Washer and Dryer. Mirrored Wardrobes. Integrated bidets.
Exclusions
- Exclusions
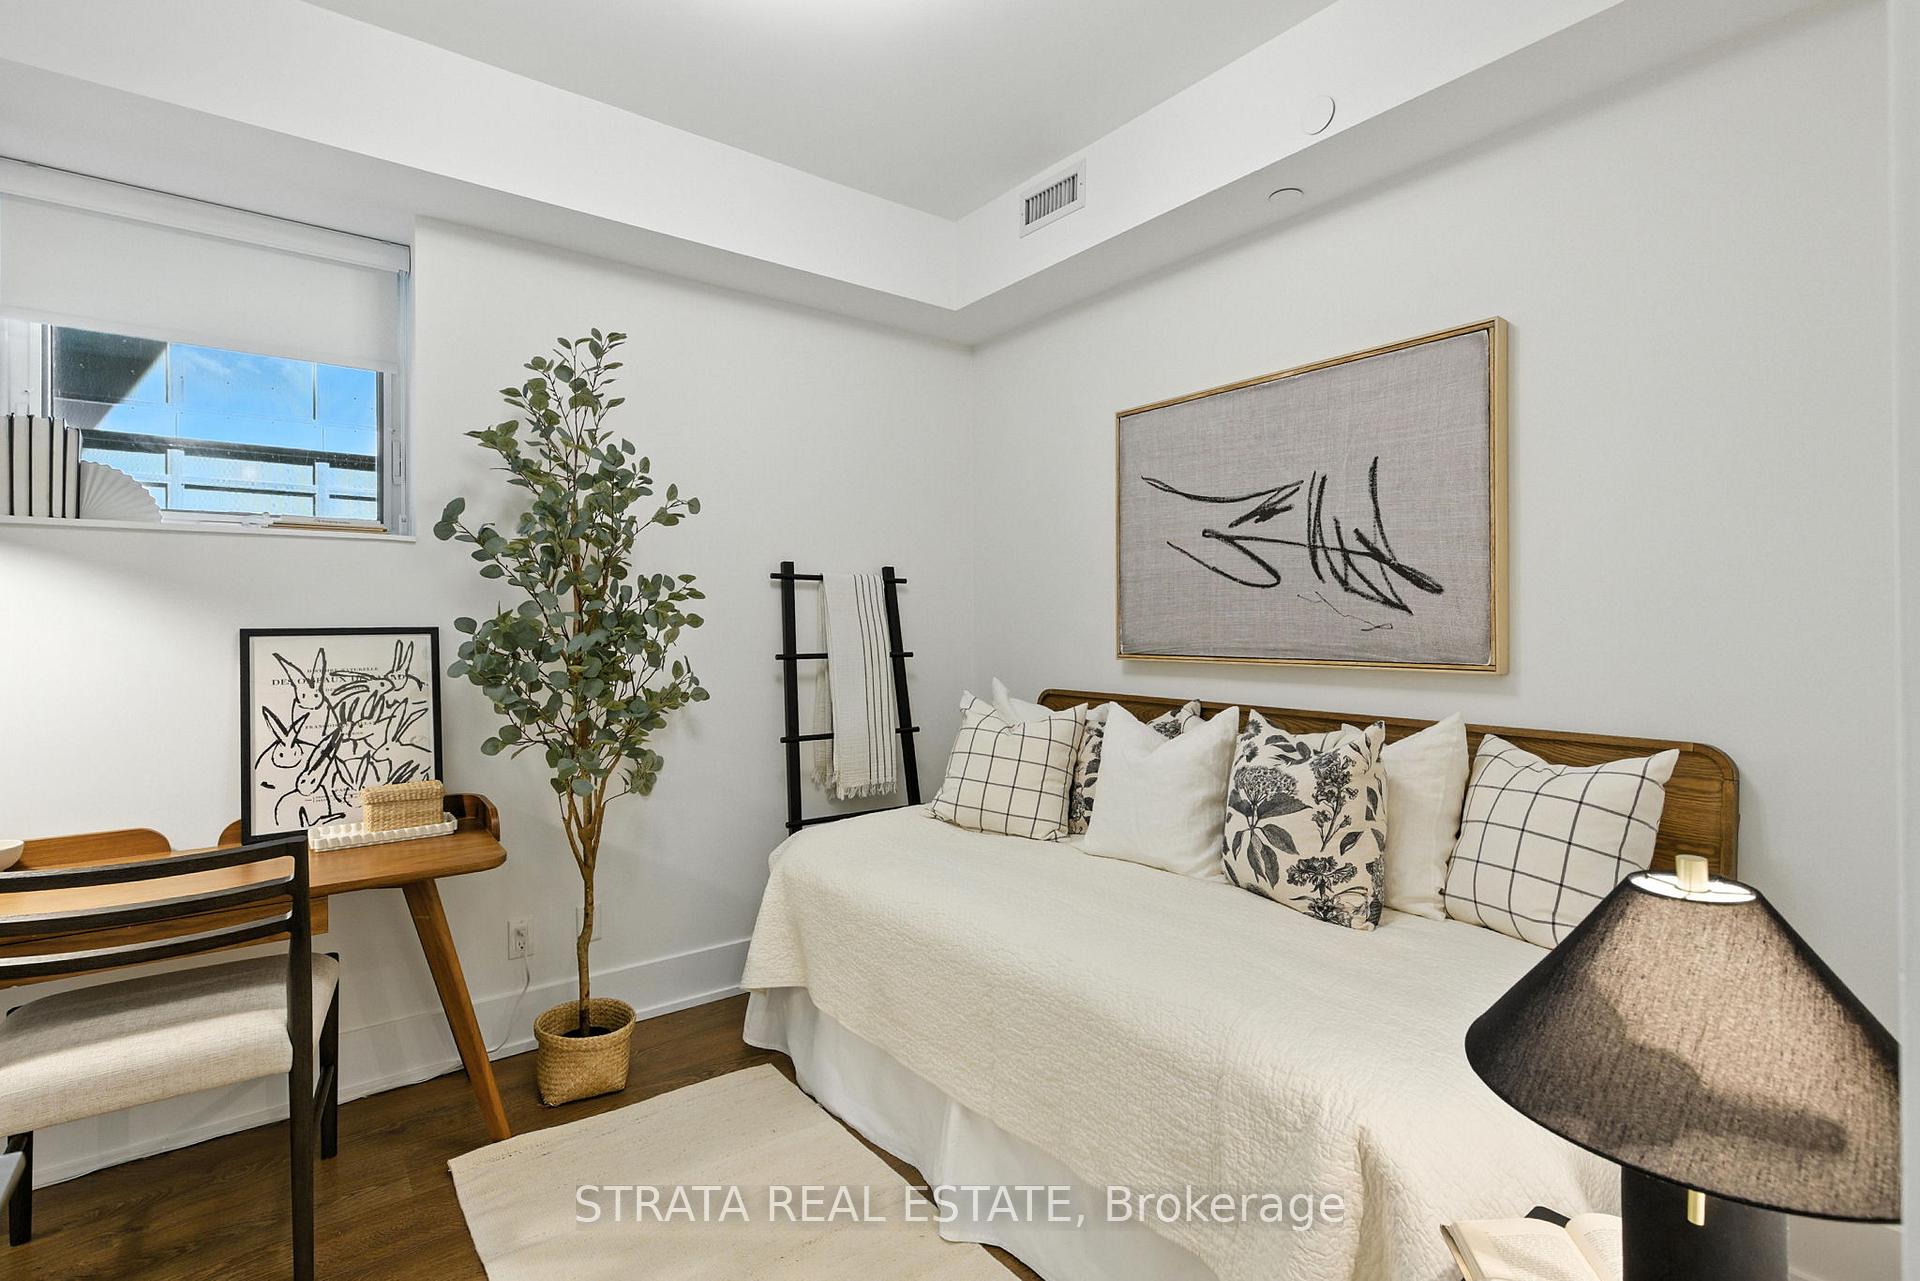
- Stager furniture.
Parking & Garages
- Garage Type
- Underground
- Garage Spaces
- 1
- Parking Type
- Owned
- Parking Spaces
- 1
- Total Garage And Parking Spaces
- 1
Lockers
- Locker Type
- Owned
- Locker Unit
- 118
- Locker Level
- D
Heating & Cooling
- Heat Source
- Gas
- Heat Type
- Forced Air
- Air Conditioning
- Central Air
- Bedrooms
- 2
- Washrooms
- 2
- Kitchens
- 1
Room sizes
- Living Room—Flat level, SE View, W/O To Balcony, Window Floor to Ceiling
- Kitchen—Flat level, Eat-in Kitchen, Backsplash, B/I Appliances
- Dining Room—Flat level, Open Concept, Combined w/Living
- Primary Bedroom—Flat level, 4 Pc Ensuite, Closet, Large Window
- Bedroom 2—Flat level, Closet Organizers
Washrooms
- 4-piece, Flat
- 3-piece, Flat
- Municipality
- Toronto
- Neighbourhood
- Waterfront Communities
- Main cross streets
- Merchants Wharf & Lake
- Directions
- South of Queens Quay at the Lake. Building on the left facing the Lake.
- Waterfront
- WaterfrontCommunity
- MLS® number
- C12310396
- Data source
- Toronto Regional Real Estate Board
- Status change
- 2025-08-21
- Listed on
- 2025-07-28
- Days on market
- 24 days
- Possession type
- 1-29 days
- Co-op commission
- 2.5% + Many Thanks!
- Seller
- Listed by
- STRATA REAL ESTATE
Home Market Value
Current home valuation for Unit 415, 55 Merchants' Wharf, Toronto, Waterfront Communities, Toronto, ON. Listed for $799,900
HOMEH Estimate
$773,810
Estimated Sales Range
$680,953 - $866,667
HOMEH Estimate for Unit 415, 55 Merchants' Wharf, Toronto, Waterfront Communities
Calculated with a real agent's CMA method — 45+ years of experience, codified. Not an AI guess.
For the owner
Is this your home? Track its value.
Get this home's HOMEH Estimate by email once a month, with how many homes are for sale around you.
Mortgage Payment Calculator
Compare up to 4 down payment scenarios
5% on first $500K + 10% on $299,900 over $500K
$54,990
| Scenario 1 | Scenario 2 | Scenario 3 | Scenario 4 | |
|---|---|---|---|---|
−Down payment | % $ | % $ | % $ | % $ |
+CMHC insurance | $29,788 | $22,317 | $19,038 | $0 |
=Total mortgage | $774,495 | $742,227 | $698,953 | $639,920 |
Amortization | ||||
Mortgage rate | % | % | % | % |
| Payment frequency | ||||
=Mortgage payment | $3,781monthly | $3,624monthly | $3,413monthly | $3,124monthly |
Land Transfer Tax
$12,473
$12,473
$24,946
Around this home
Data provided by OpenStreetMap & Fraser Institute School Rankings
Ask HOMEH
New!Hi there!
👋Text or call (416) 301-9001
Recommended for you
Based on homes you've looked at.
No recommended properties found.
Nearby similar homes
No nearby properties found.
More real estate resources
Other homes nearby
Explore this area
Nearby neighbourhoods
No nearby listings available.