
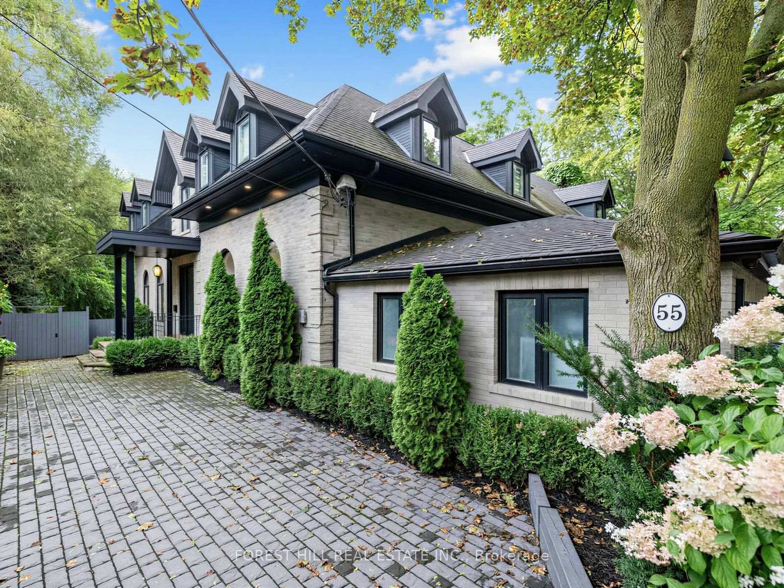
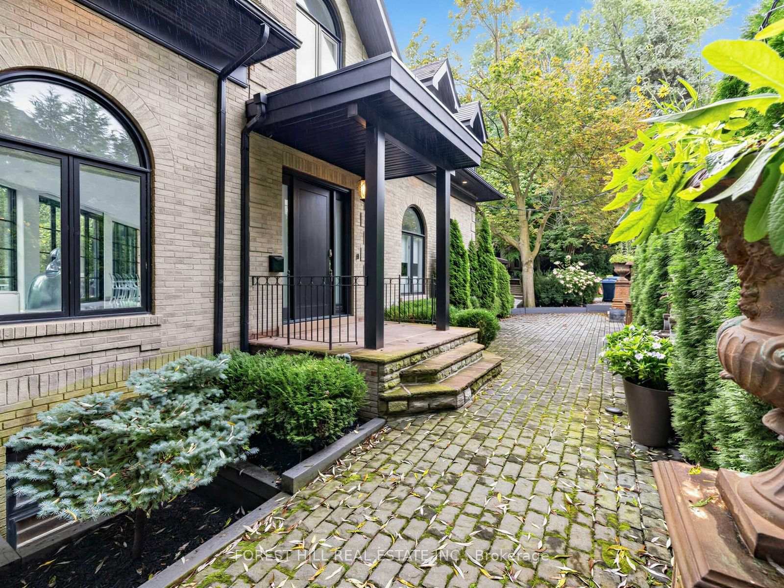
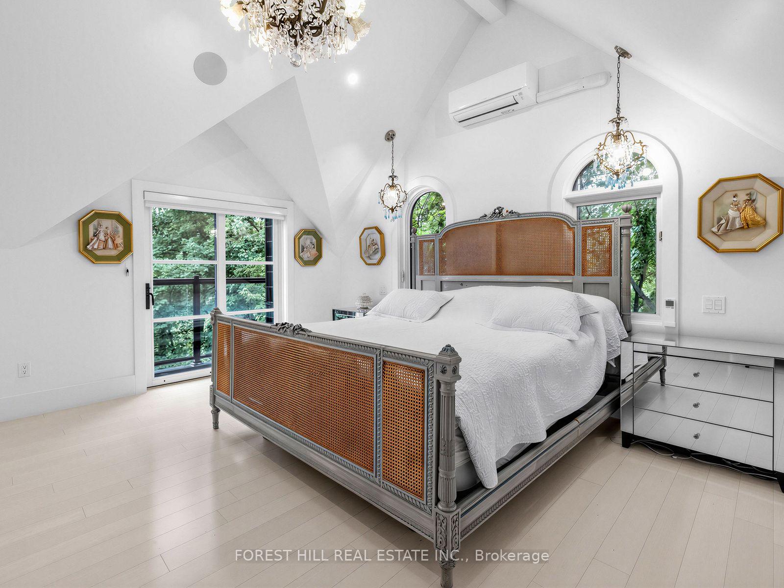
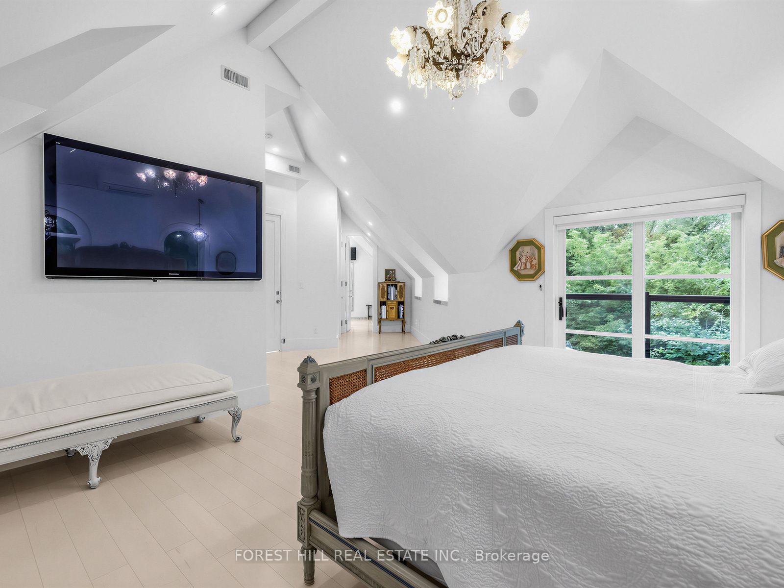
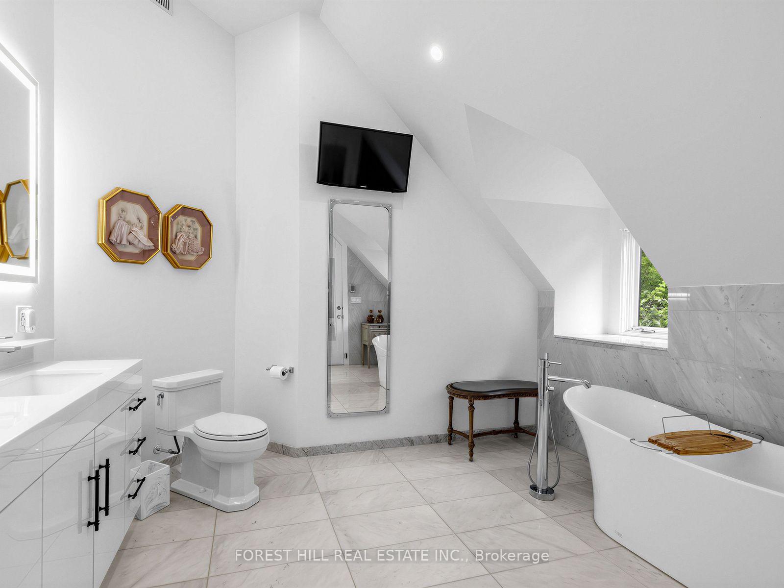
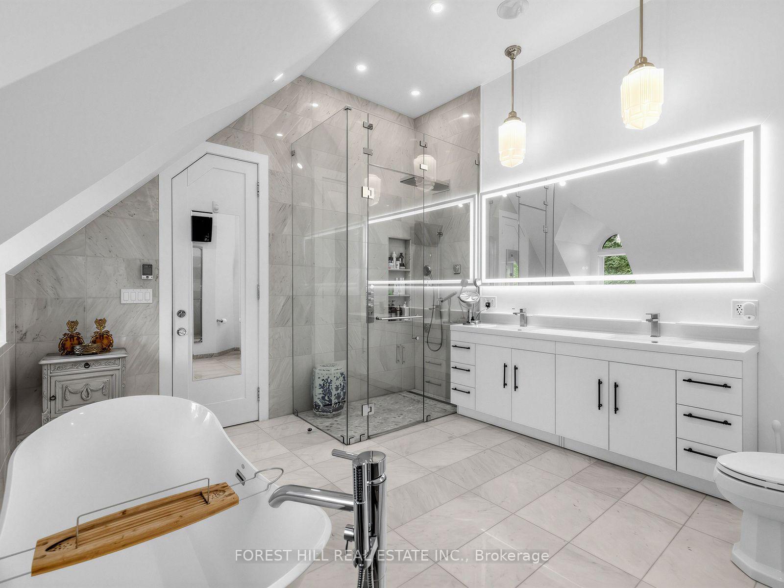
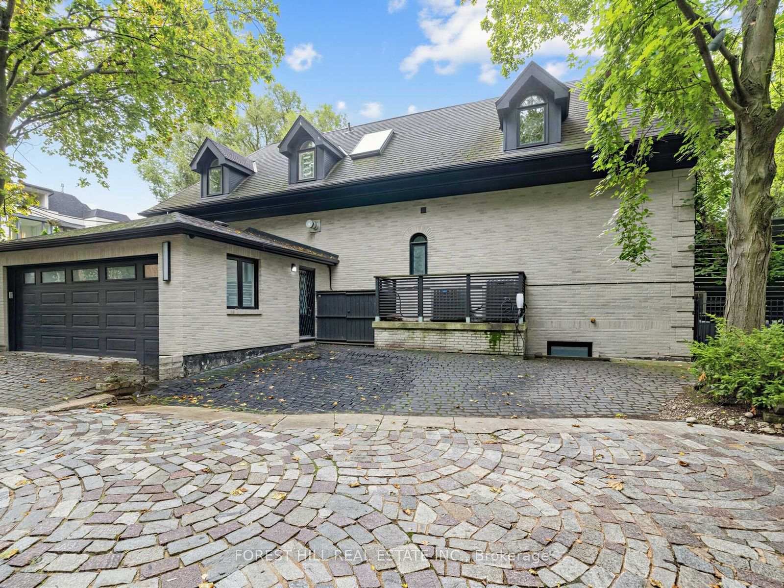
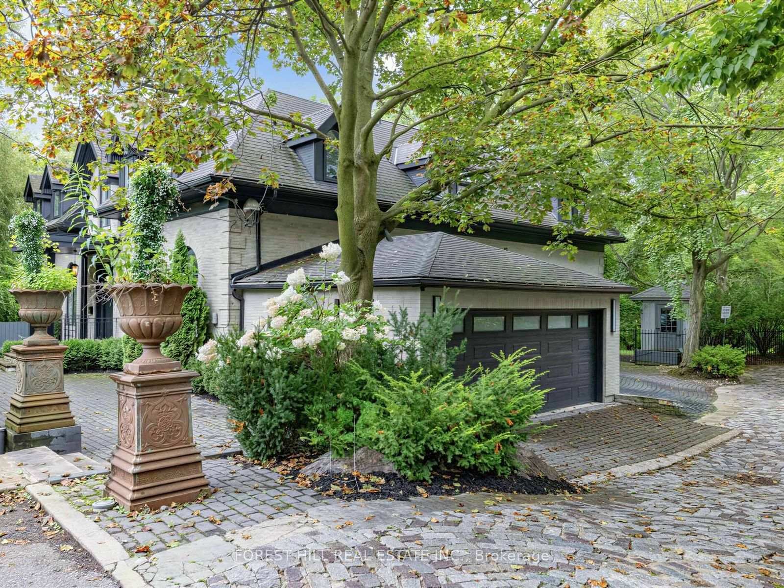
55 Strathearn Boulevard
Toronto (Forest Hill South), ON M5P 3M3
- 3+1Bedrooms
- 5Bathrooms
- 2Garage
- 3500–5000Sq Ft
- $40,000Tax
- 157×224 ftLot Size
 Estimated Value:$7,037,257See Free Estimate Report

Sale & Price History for 55 Strathearn Boulevard, Toronto, Forest Hill South
| Start Date | End Date | Price | Event | MLS# |
|---|---|---|---|---|
| No listing history available | ||||
Real estate boards require you to or to see the full details of this property.
*Sold prices and complete sale & price history are regulated data. Under the Trust in Real Estate Services Act, 2002 (TRESA) and the rules of the Real Estate Council of Ontario (RECO), and pursuant to the Multiple Listing Service® rules of the Canadian Real Estate Association (CREA) and the Toronto Regional Real Estate Board (TRREB), this information may be shown only to registered users who have agreed to the applicable terms of use (a Virtual Office Website, or "VOW," arrangement). HOMEH Inc., Brokerage therefore provides it to signed-in members only. Creating an account is free and takes under a minute.
About 55 Strathearn Boulevard, Toronto, Forest Hill South
Summarized Description
- Custom dream home in exclusive cul-de-sac.
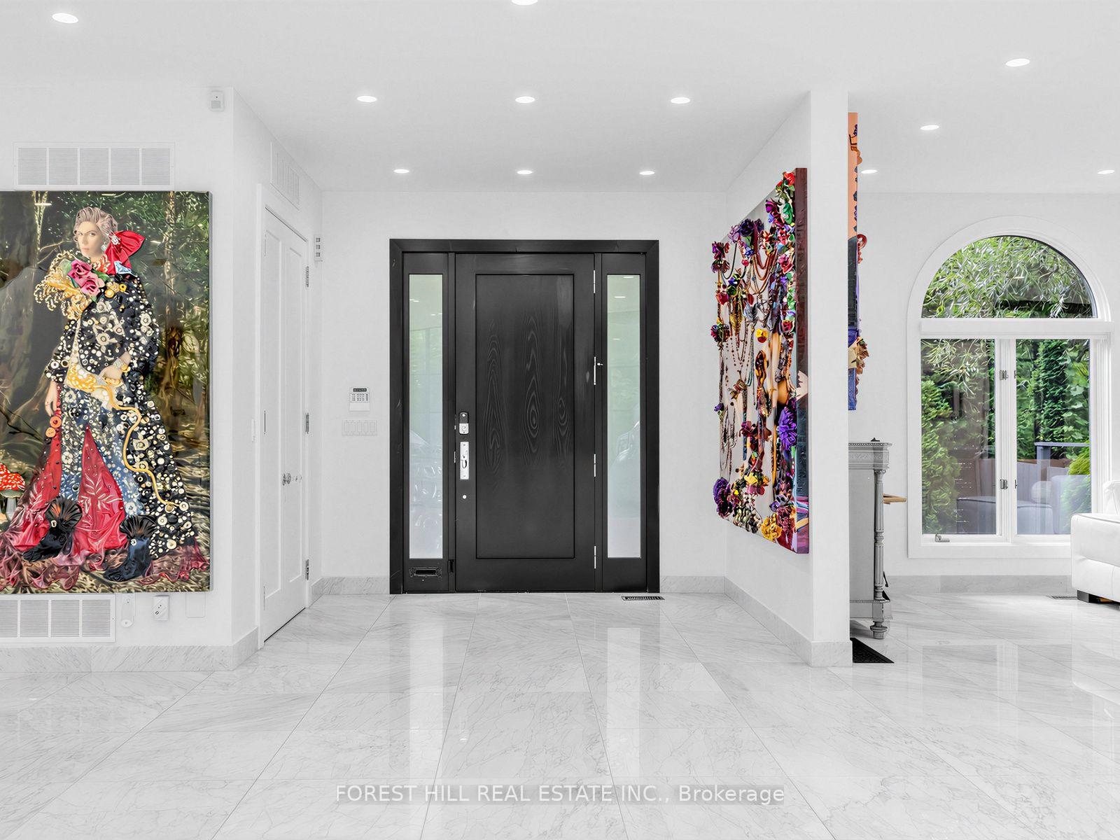
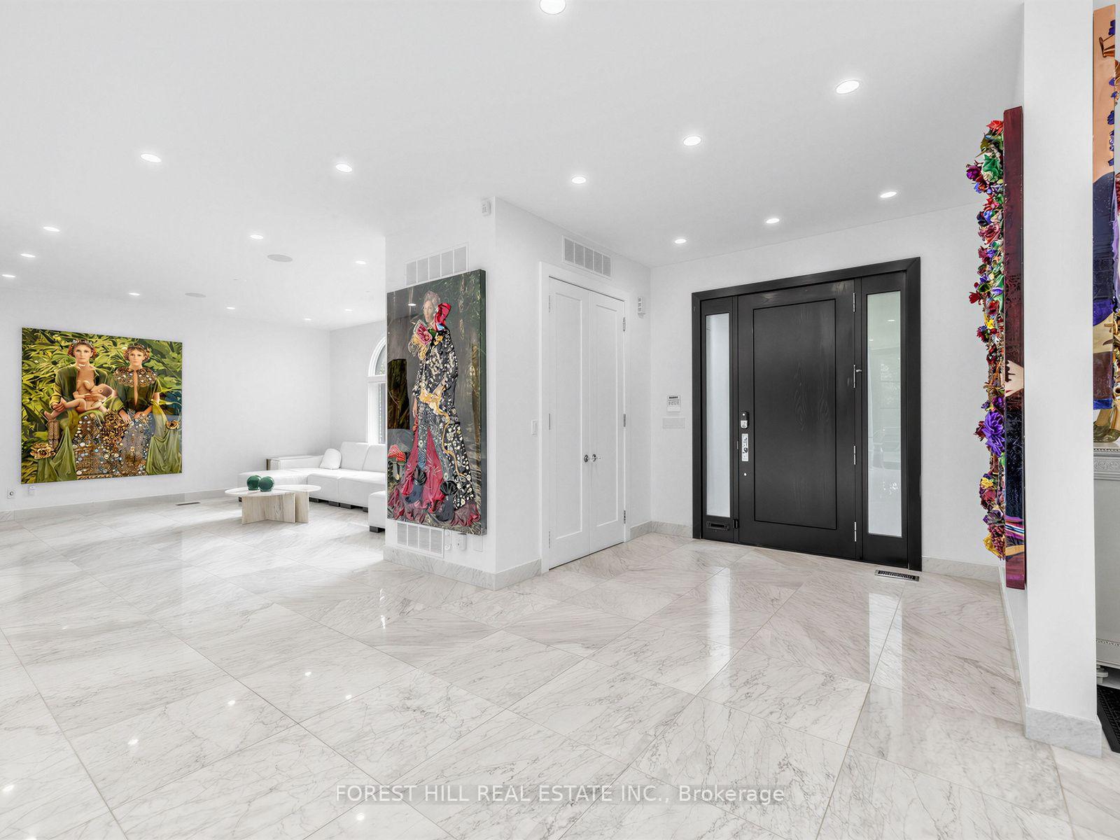
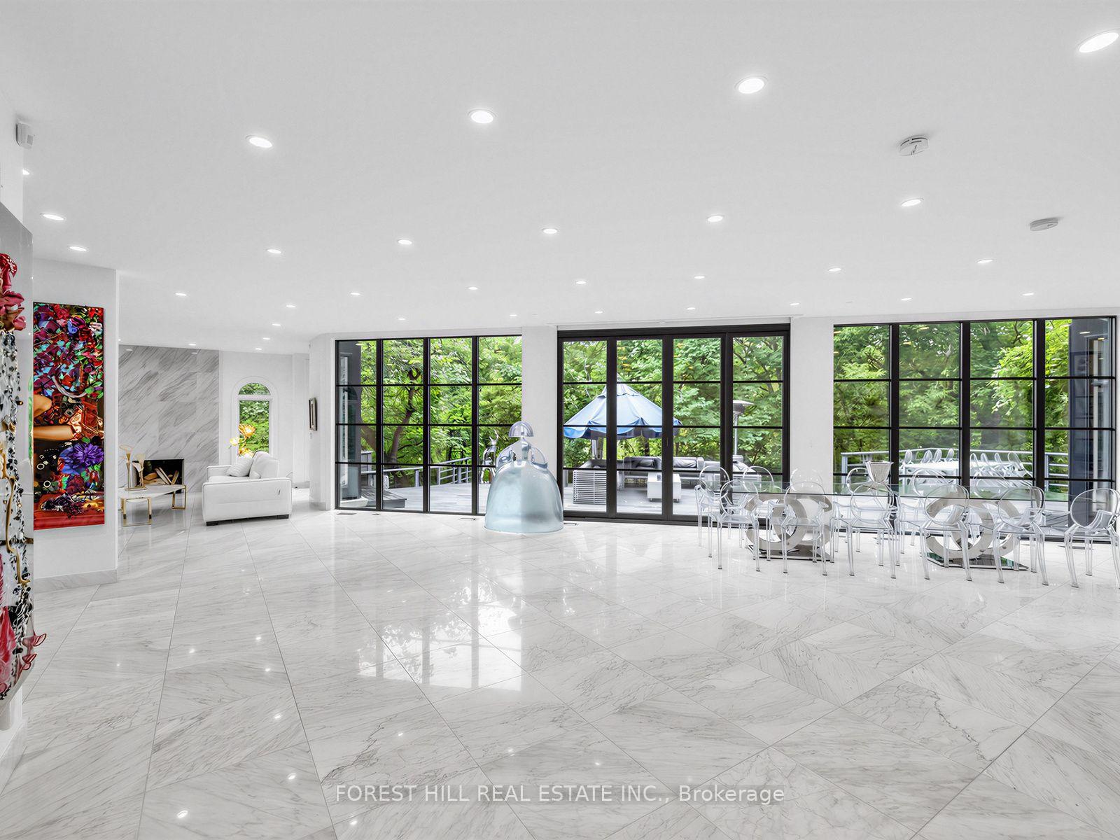
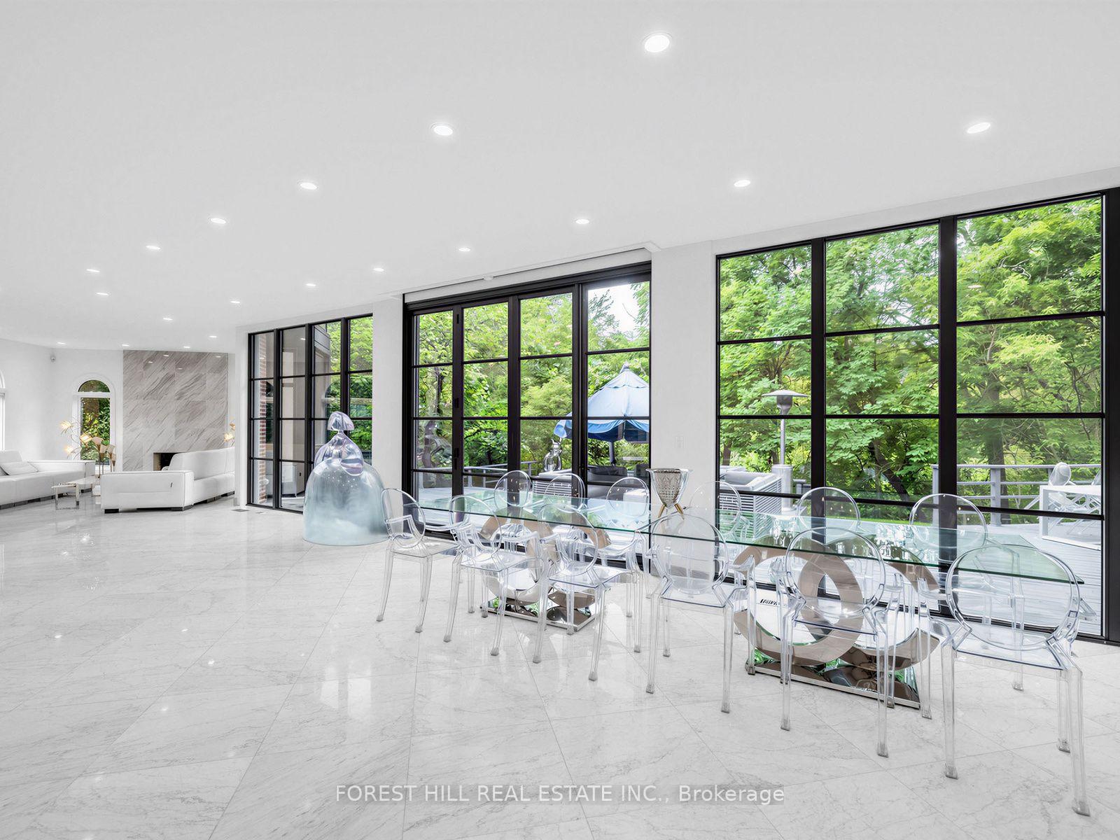
- Heated Calcutta marble floors throughout.
- Resort-style pool with waterfall feature.
- Multiple walk-outs to expansive backyard.
- Fourth bedroom with ensuite and gym.
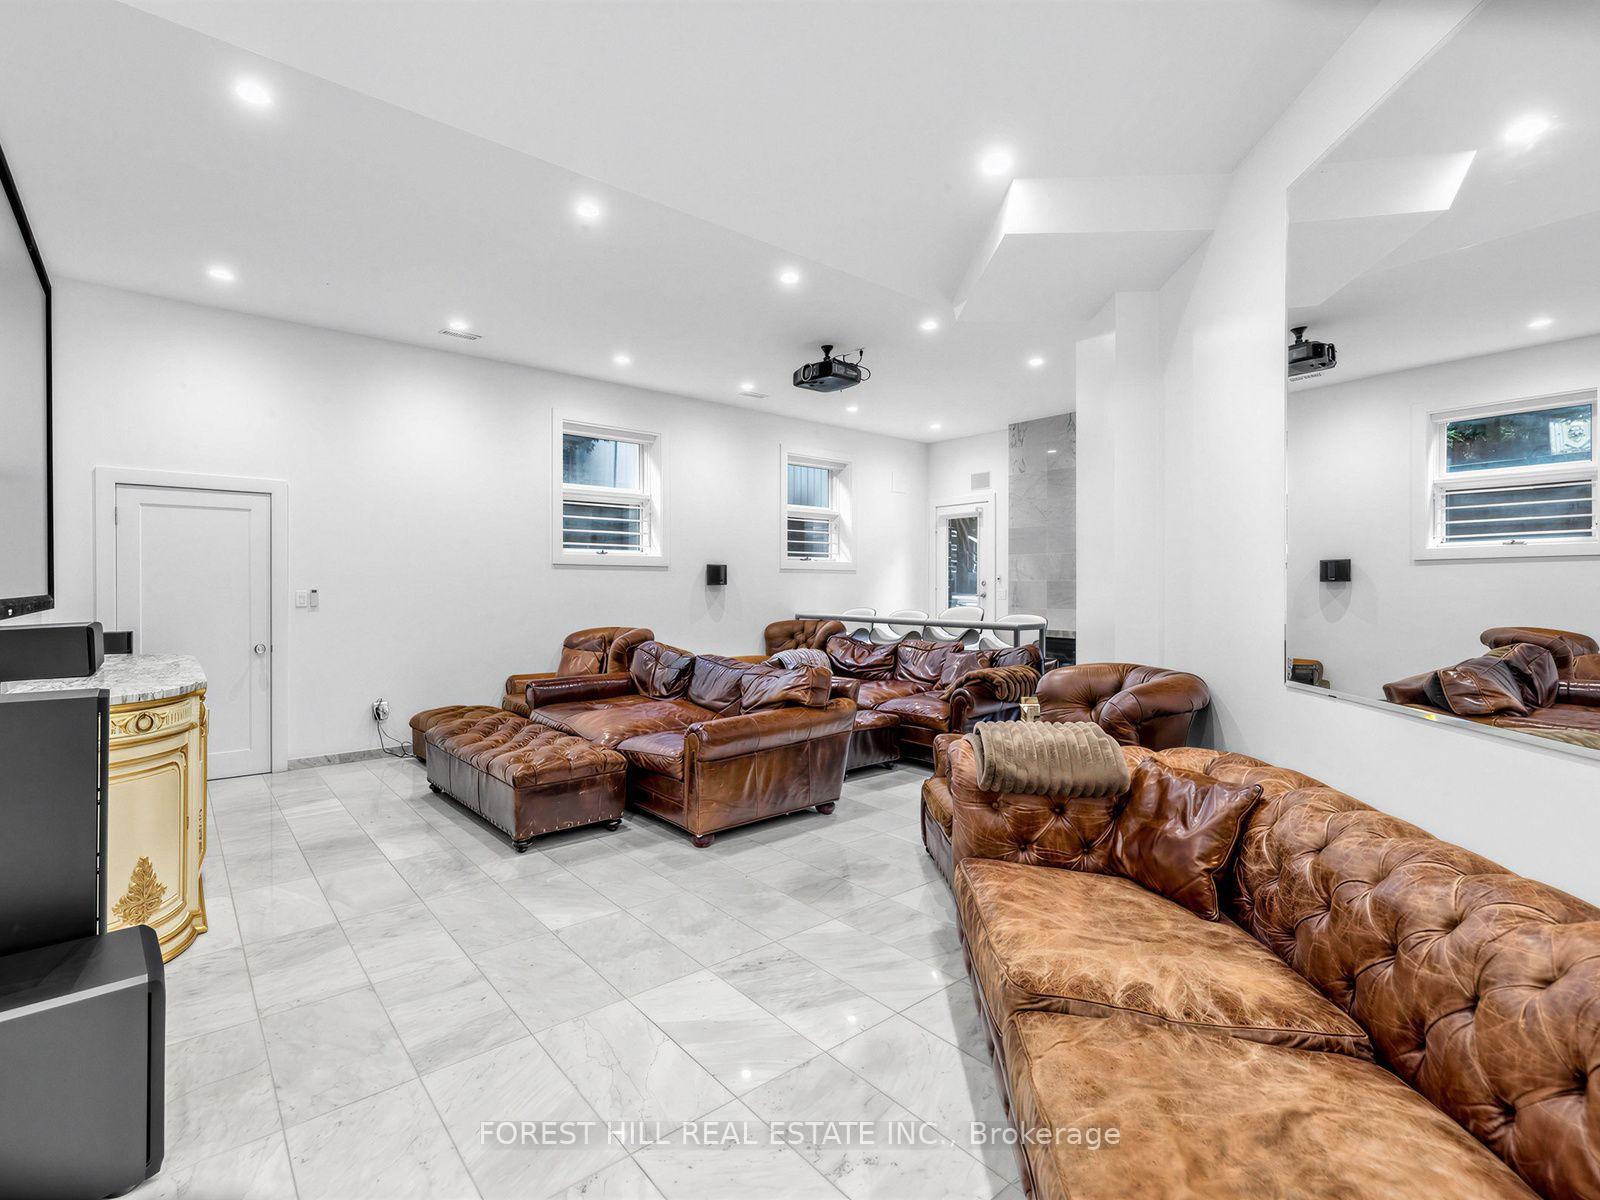
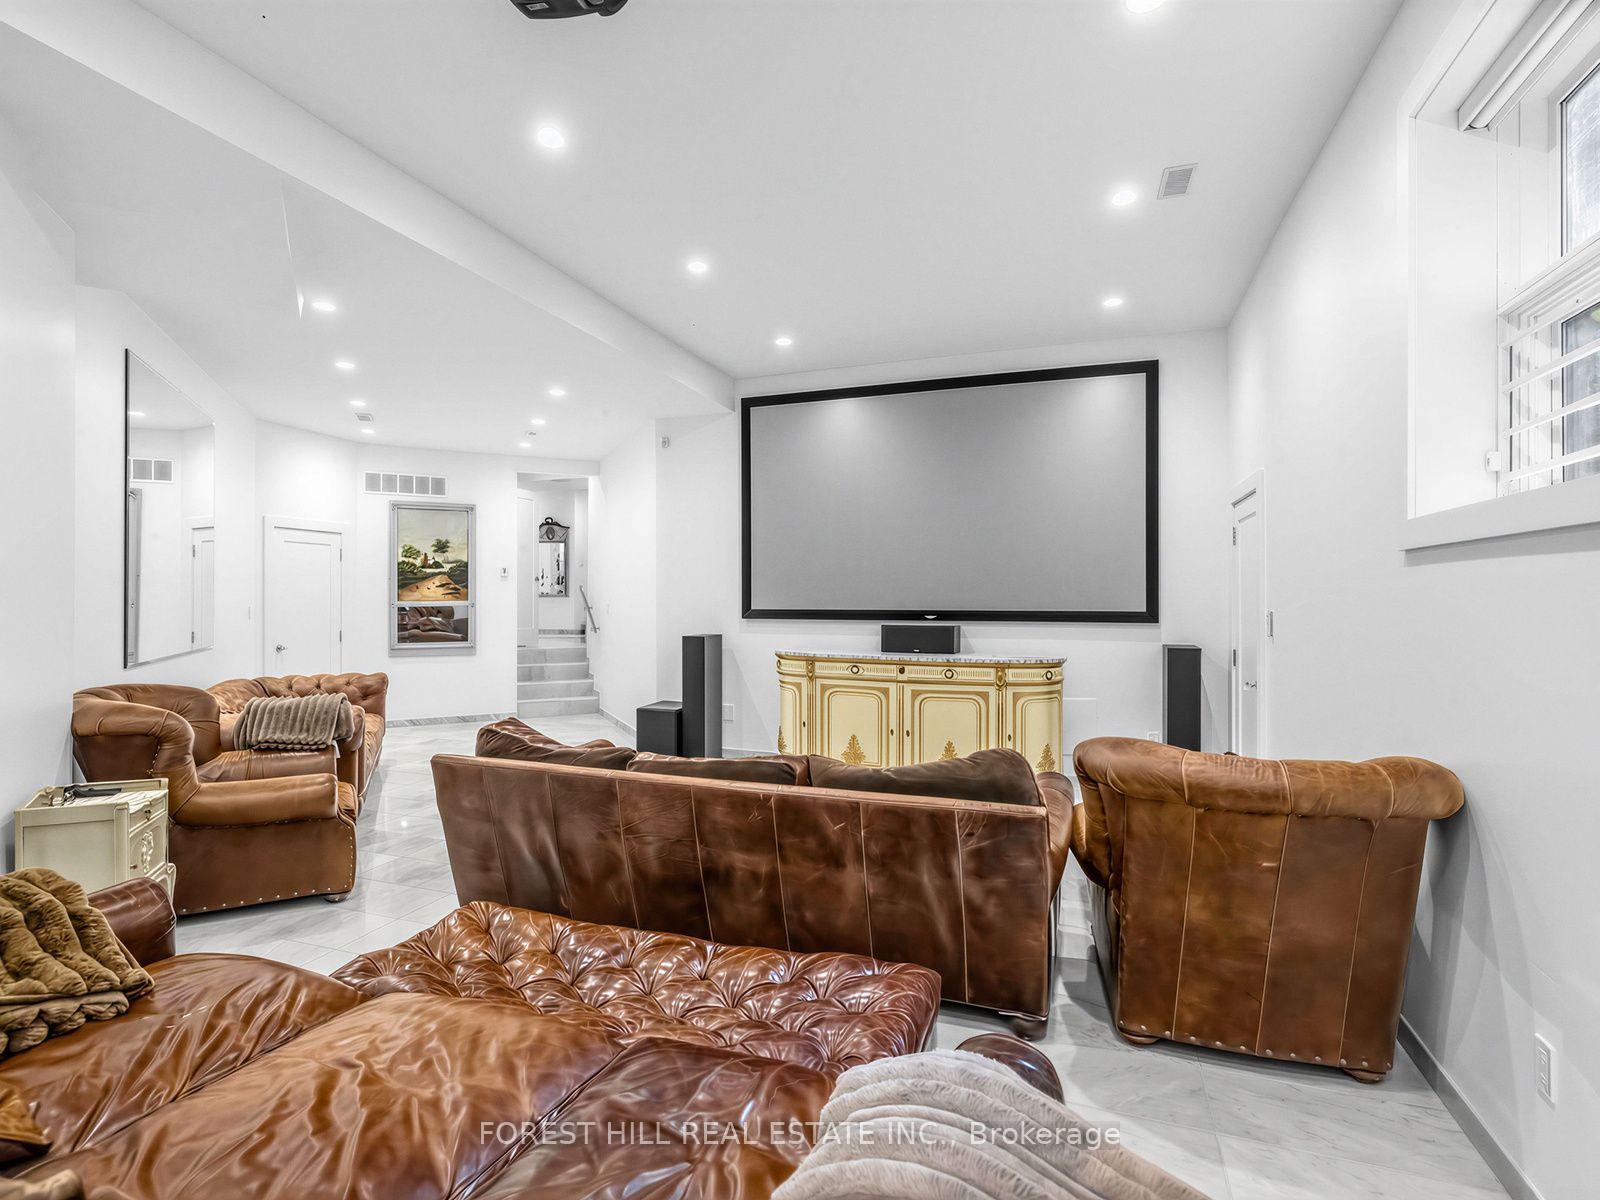
- Media lounge with easy pool access.
- Walking distance to top schools and amenities.
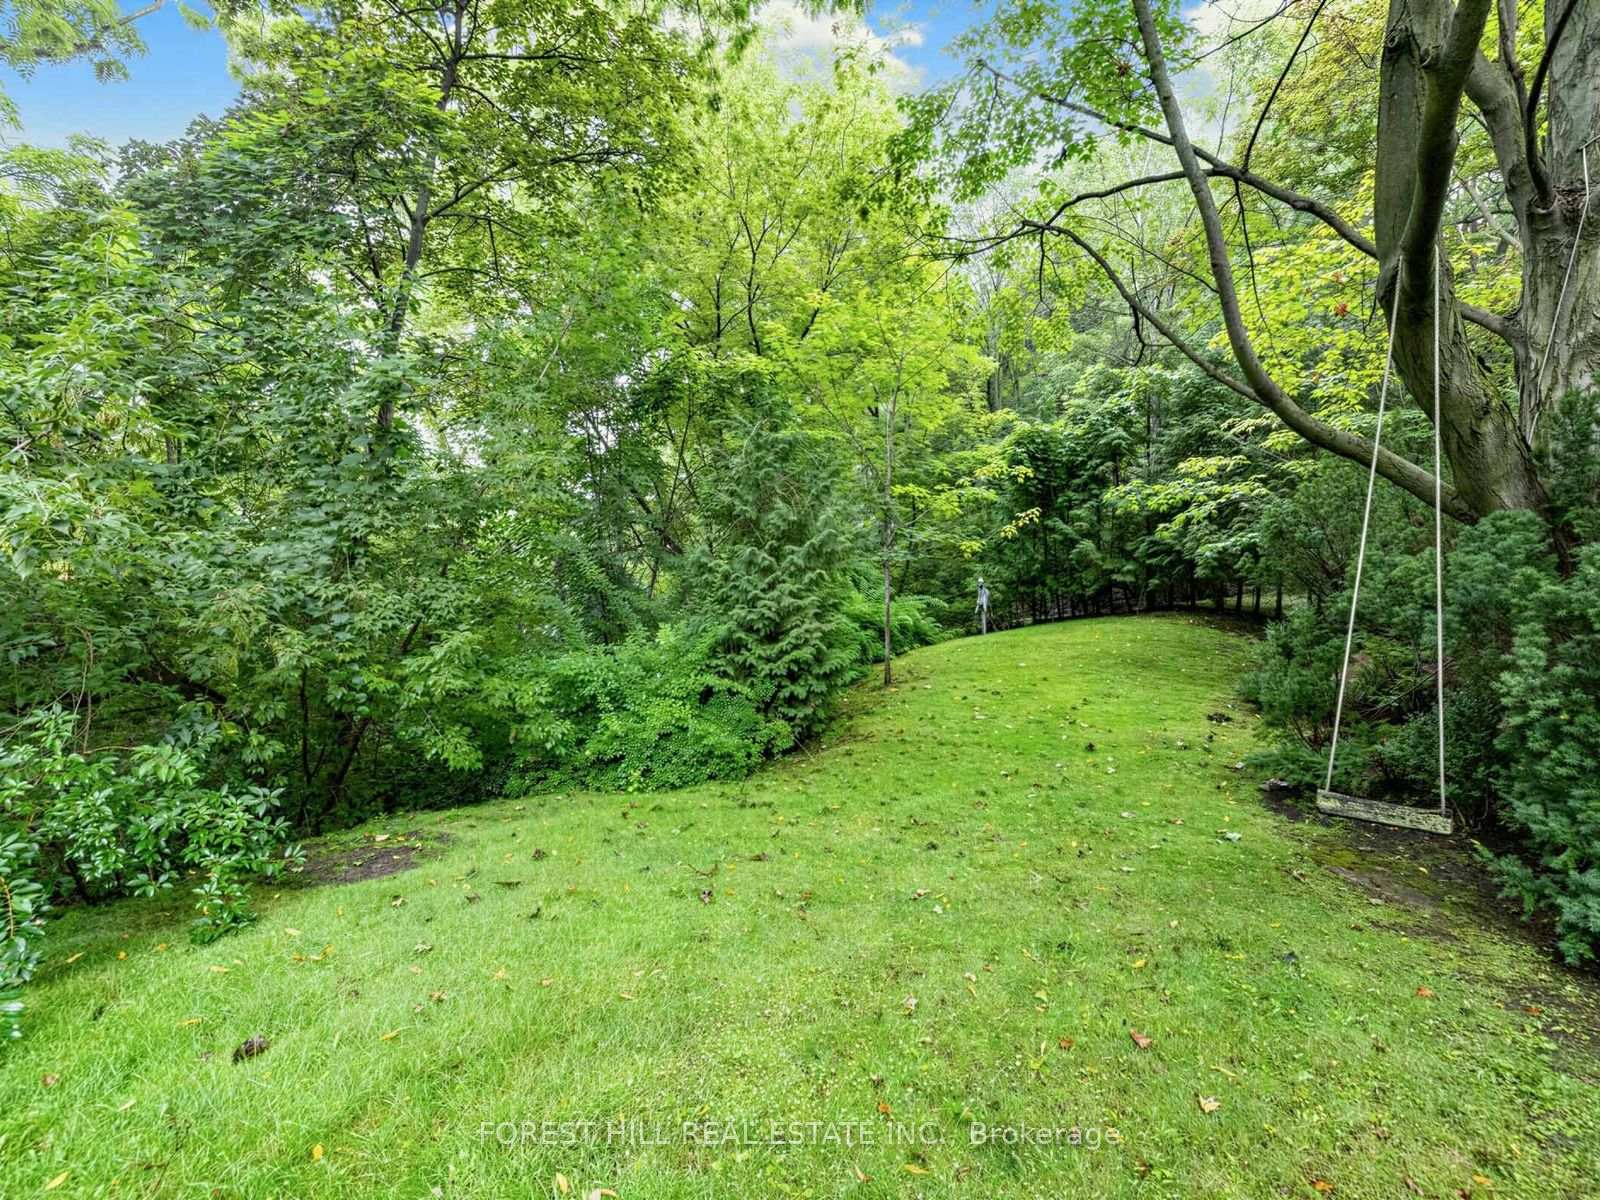
- Private ravine setting for ultimate seclusion.
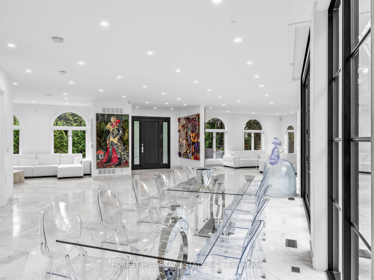
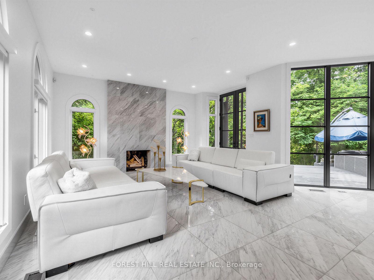
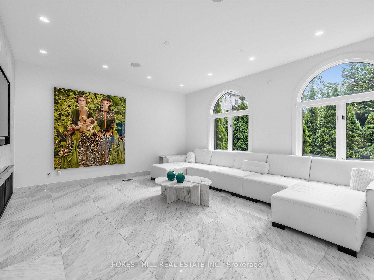
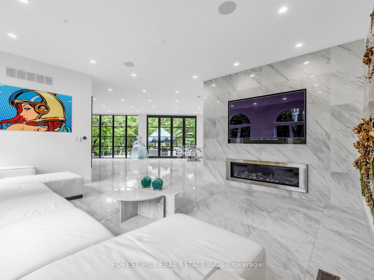
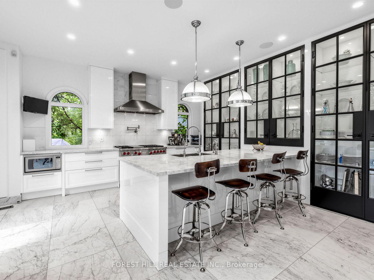
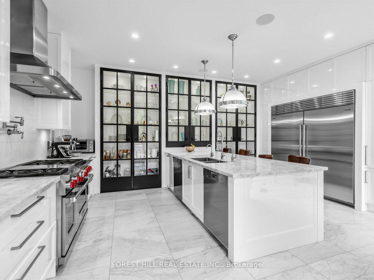
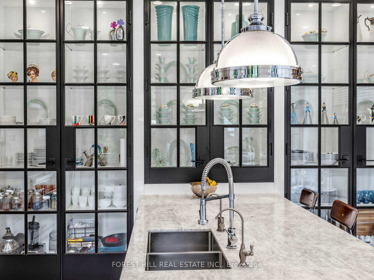
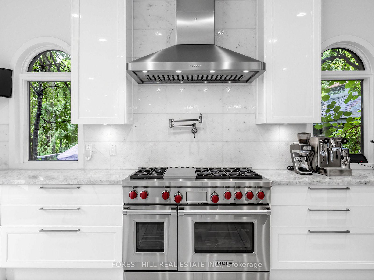
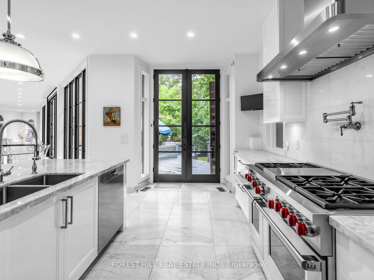
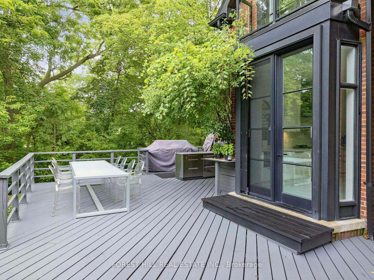
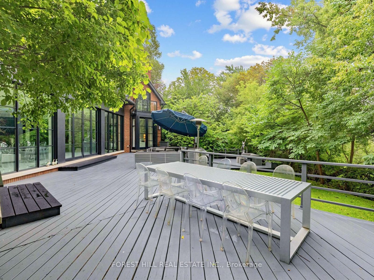
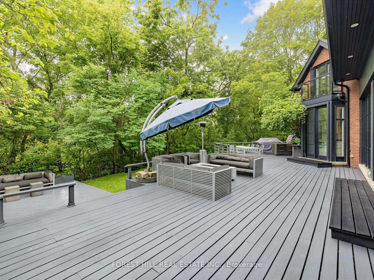
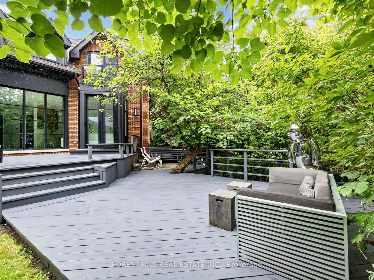
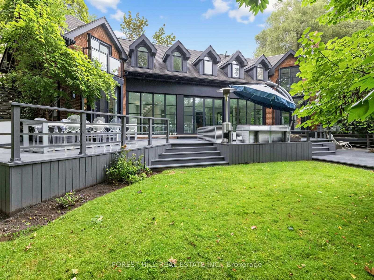
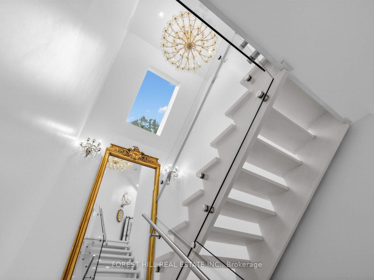
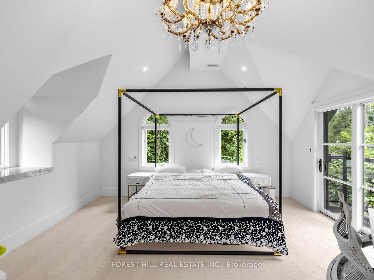
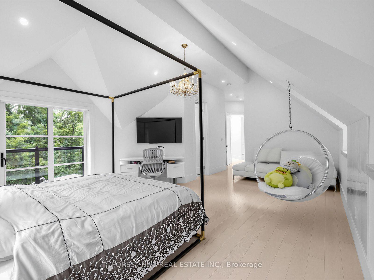
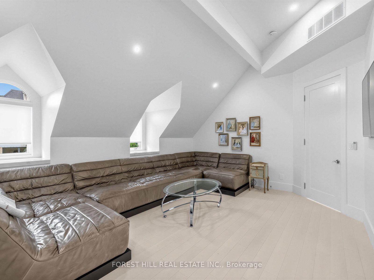
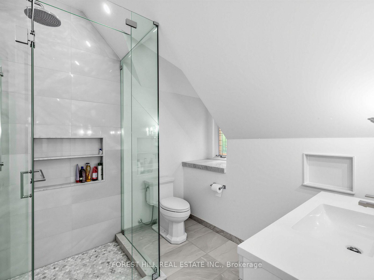
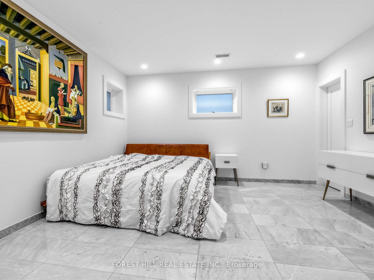
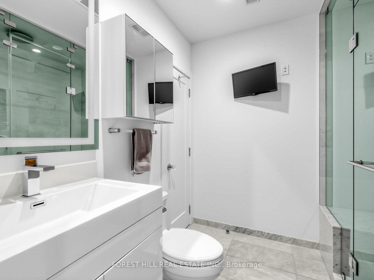
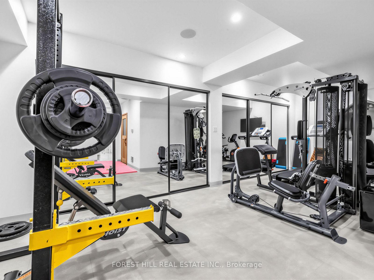
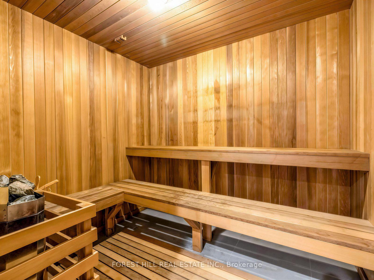
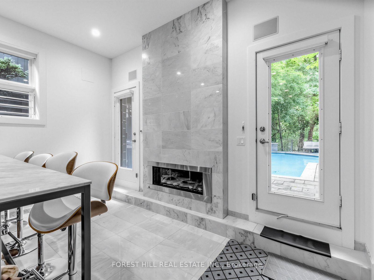
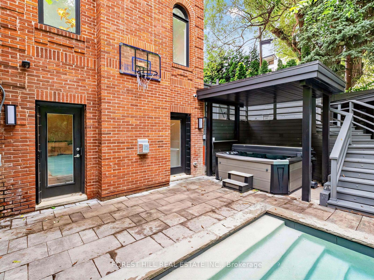
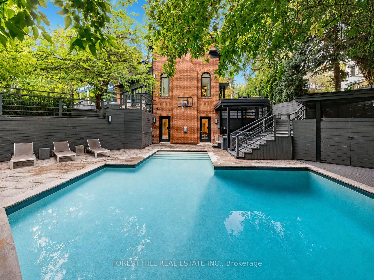
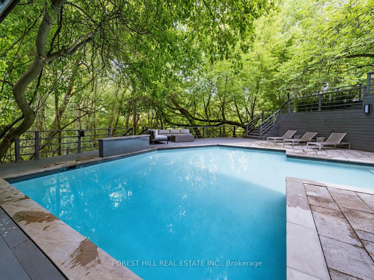
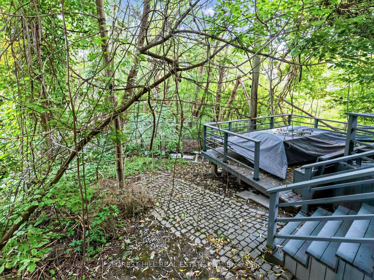
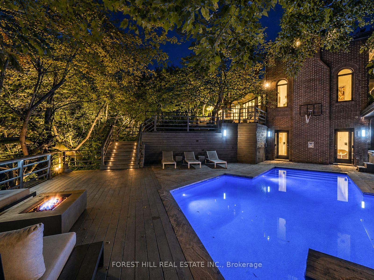
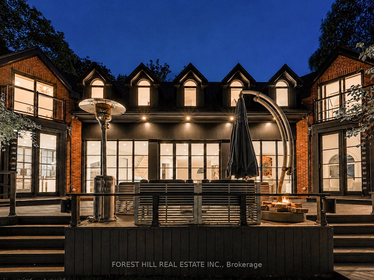
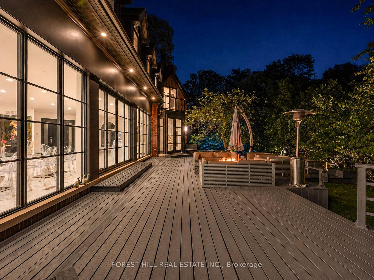
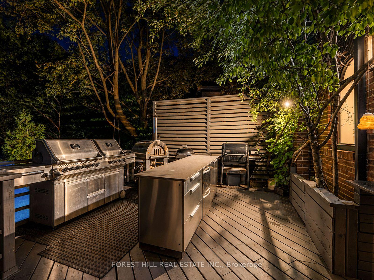
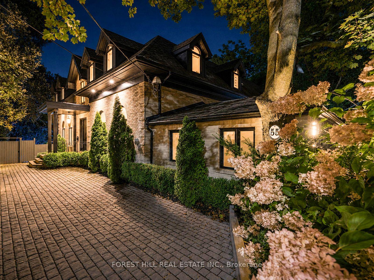
Welcome Home! Country living meets modern luxury in one of Forest Hill's most unique settings. Situated on an exclusive cul-de-sac with only two residences, this one-of-a-kind custom dream home offers a retreat unlike any other. Thoughtfully renovated with exceptional care and attention to detail, every element was considered to create a special living and entertaining experience. Open-concept living flows effortlessly with heated Calcutta marble floors, elegant arched windows and floor-to-ceiling black-framed glass windows. Multiple walk-outs and a sliding glass door provide seamless access to the expansive backyard, connecting the indoor living spaces to the majestic ravine backdrop. The living room features a wood-burning fireplace, while the family room offers a gas fireplace. An additional fireplace on the lower level adds warmth to the media lounge. The chef's kitchen features high end appliances, custom cabinetry, an abundance of storage, and is centred around an oversized marble island with deep double sinks and generous seating for everyday dining. The kitchen opens to an outdoor island with a built-in double beverage fridge and storage, completing the outdoor entertaining area. The lower level offers a fourth bedroom with ensuite, complete with a glass-enclosed wet steam shower and equipped gym with storage and dry sauna. Step down to the media lounge with easy access to the hot tub and pool area. This Ravine setting offers unparalleled privacy, seclusion, and a multi-tiered, wraparound terrace creating outdoor living, dining and entertaining spaces. A resort style pool with waterfall feature is complemented by a top of the line hot tub, fully protected beneath a wood pergola for year-round enjoyment. Situated in the heart of Forest Hill, this exquisite home is within walking distance of UCC, BSS, Forest Hill Public School and Forest Hill Collegiate. Access to boutique shops, fine dining, transit, and many amenities in this coveted neighbourhood.
Key Facts & Features
Property Costs
- Annual Property Tax Amount
- $40,000
- Land Transfer Tax Fee
- $482,650
- Basement Type
- Finished with Walk-Out
Interior Features
- Interior Extras
- Sauna
- Security Features
- Alarm System, Carbon Monoxide Detectors, Security System
- Fireplace/Stove
- Yes
- Fireplace Features
- Wood, Natural Gas
- Elevator
- No
Exterior Features
- Pool
- Inground
- Property Features
- Cul de Sac/Dead End, Fenced Yard, Ravine, Wooded/Treed
Building
- Building Type
- Detached
- Building Style
- 2-Storey
Construction
- Exterior Finish
- Brick
- Roof
- Asphalt Shingle
- Foundation Details
- Concrete
- Special Designation
- Unknown
Lot
- Lot Front
- 156.57 ft
- Lot Depth
- 224.00 ft
- Lot Shape
- Irregular
Inclusions
- Inclusions
- all electric light fixtures (less exclusions) all windows blinds, 36" Subzero Refrigerator, 36" Subzero Freezer, 48" Wolf Gas Range 6 Burner, Hood range, Panasonic Microwave, 2 Miele Dishwashers, LG washer/ dryer, surround speakers, projector in dining room, TV'S (living room, lower level media room, 4th bedroom ensuite, primary, primary ensuite, 2nd bedroom, 3rd bedroom) Outdoor Refrigerator Drawer, Pizza Oven
Exclusions
- Exclusions
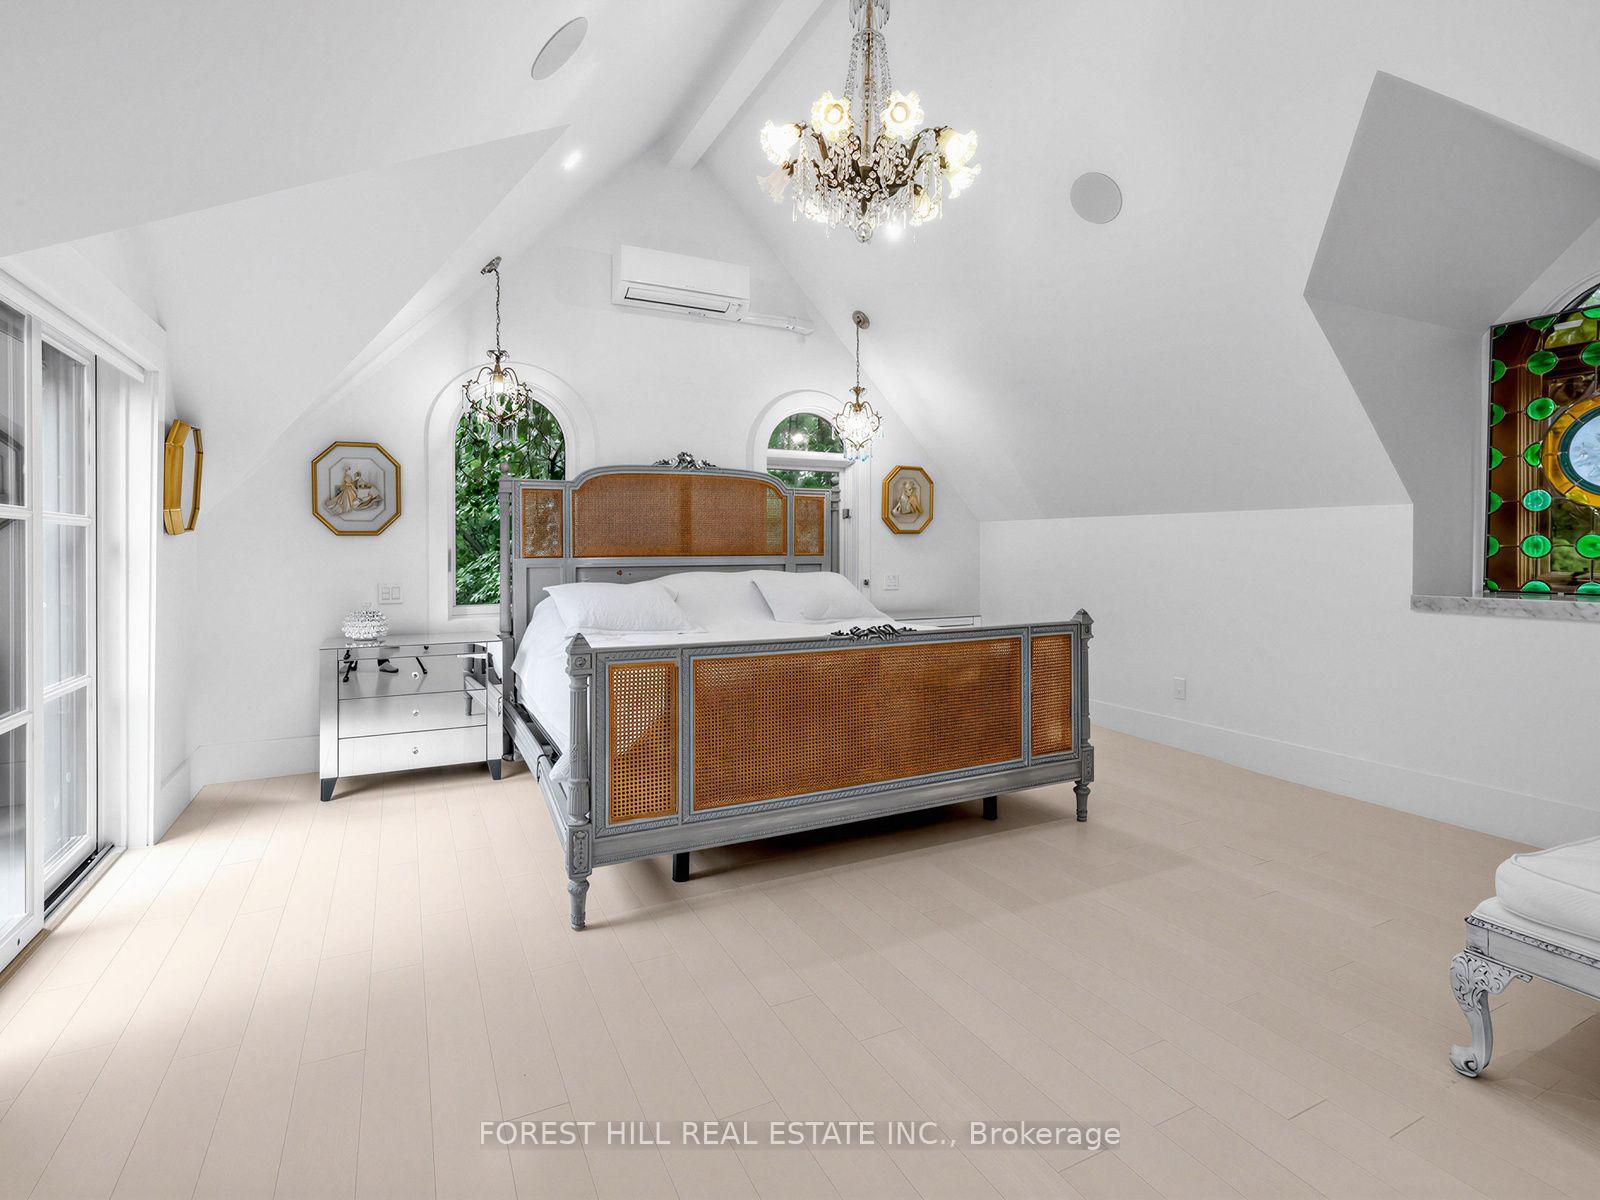
- 3 Chandeliers in Primary, 3 Chandeliers in upstairs hallway, BBQ Equipment (4), Poolside Fireplace
Parking & Garages
- Garage Type
- Attached
- Garage Spaces
- 2
- Parking Spaces
- 3
- Total Garage And Parking Spaces
- 5
Heating & Cooling
- Heat Source
- Gas
- Heat Type
- Forced Air
- Air Conditioning
- Central Air
- Water
- Municipal
- Sewers
- Sewer
- Bedrooms
- 3 + 1
- Washrooms
- 5
- Kitchens
- 1
- Family / bonus room
- Yes
Room sizes
- Foyer—Main level, Heated Floor, Walk-In Closet(s), Open Concept
- Living Room—Main level, Heated Floor, Marble Fireplace, W/O To Terrace
- Family Room—Main level, Heated Floor, Fireplace, Open Concept
- Dining Room—Main level, Heated Floor, W/O To Terrace, Open Concept
- Primary Bedroom—Second level, Heated Floor, His and Hers Closets, 5 Pc Ensuite
- Media Room—Lower level, Heated Floor, W/O To Pool, Large Closet
- Bedroom 3—Second level, Hardwood Floor, Juliette Balcony, 3 Pc Ensuite
- Kitchen—Main level, Heated Floor, B/I Appliances, Centre Island
- Exercise Room—Lower level, Sauna, Mirrored Closet, Pot Lights
- Bedroom 2—Second level, Hardwood Floor, Walk-In Closet(s), 3 Pc Ensuite
- Bedroom 4—Lower level, Heated Floor, Walk-In Closet(s), 4 Pc Ensuite
Washrooms
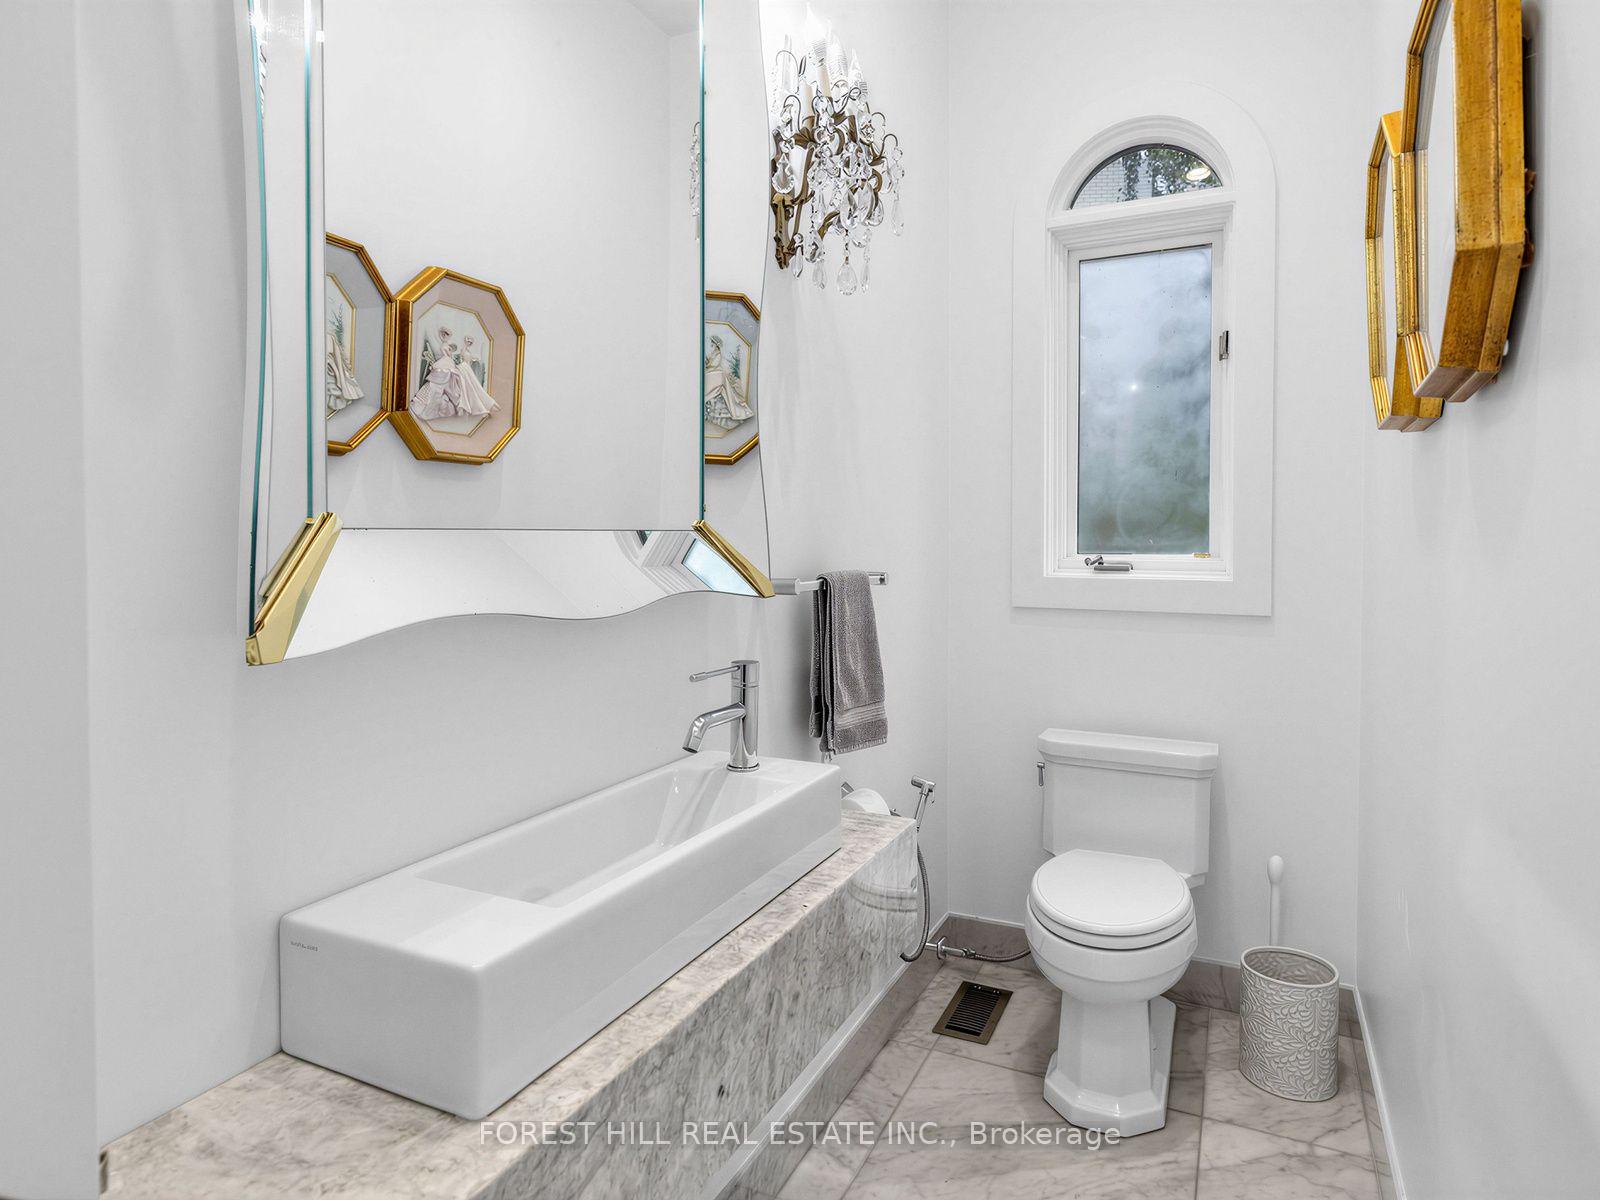
- 2-piece, Ground
- 5-piece, Second
- 3-piece, Second
- 4-piece, Basement
- Municipality
- Toronto
- Neighbourhood
- Forest Hill South
- Main cross streets
- Spadina / Strathearn Blvd.
- Directions
- Spadina / Strathearn Blvd.
- MLS® number
- C13721142
- Data source
- Toronto Regional Real Estate Board
- Listed on
- 2026-08-27
- Updated on
- 2026-08-28
- Days on market
- 57 days
- Possession type
- 30-59 days
- Co-op commission
- 2.5% + HST
- Seller
- Listed by
- FOREST HILL REAL ESTATE INC.
Home Market Value
Current home valuation for 55 Strathearn Boulevard, Toronto, Forest Hill South, Toronto, ON. Listed for $8,995,000
HOMEH Estimate
$7,037,257
Estimated Sales Range
$4,222,354 - $9,852,160
HOMEH Estimate for 55 Strathearn Boulevard, Toronto, Forest Hill South
Calculated with a real agent's CMA method — 45+ years of experience, codified. Not an AI guess.
For the owner
Is this your home? Track its value.
Get this home's HOMEH Estimate by email once a month, with how many homes are for sale around you.
Mortgage Payment Calculator
Compare up to 4 down payment scenarios
20% required for homes $1.5M or more
$1,799,000
| Scenario 1 | Scenario 2 | Scenario 3 | Scenario 4 | |
|---|---|---|---|---|
−Down payment | % $ | % $ | % $ | % $ |
+CMHC insurance | $0 | $0 | $0 | $0 |
=Total mortgage | $7,196,000 | $6,746,250 | $6,296,500 | $5,846,750 |
Amortization | ||||
Mortgage rate | % | % | % | % |
| Payment frequency | ||||
=Mortgage payment | $35,134monthly | $32,939monthly | $30,743monthly | $28,547monthly |
Land Transfer Tax
$211,350
$271,300
$482,650
Around this home
No schools found nearby
Data provided by OpenStreetMap & Fraser Institute School Rankings
Ask HOMEH
New!Hi there!
👋Text or call (416) 301-9001
Recommended for you
Based on homes you've looked at.
No recommended properties found.
Nearby similar homes
No nearby properties found.
More real estate resources
Other homes nearby
Explore this area
Nearby neighbourhoods
No nearby listings available.