
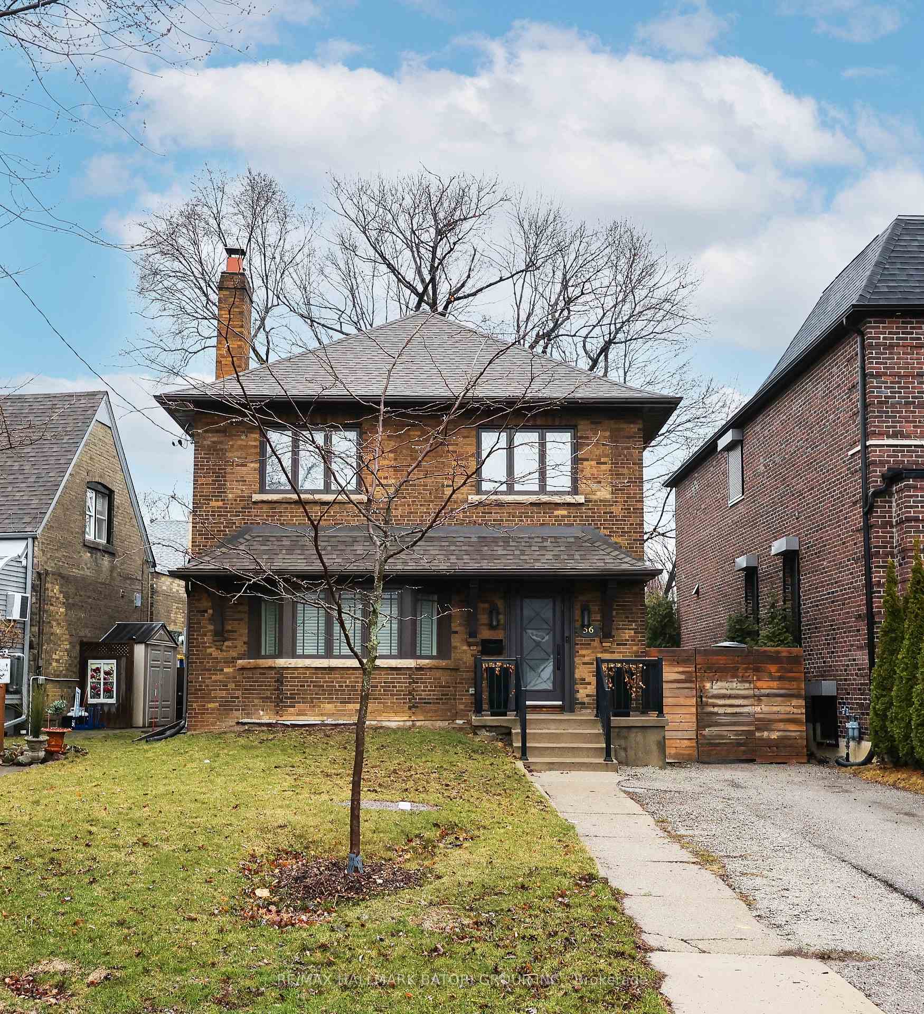
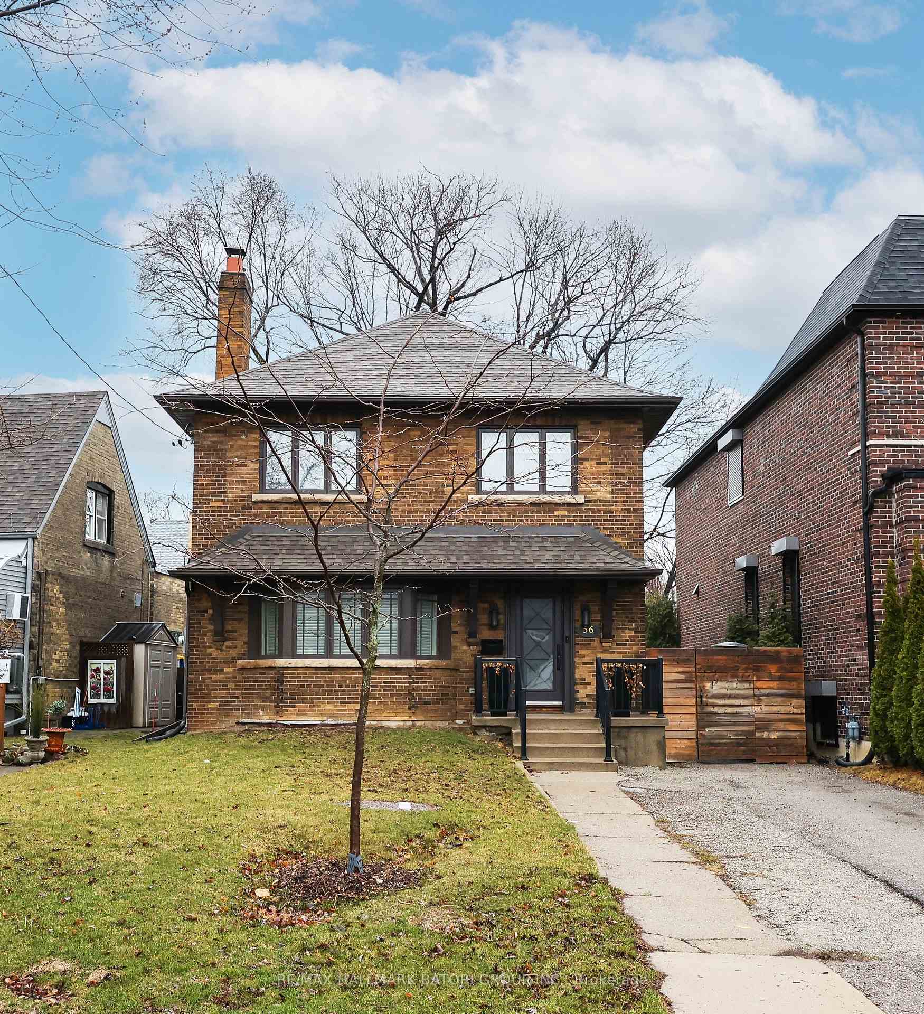
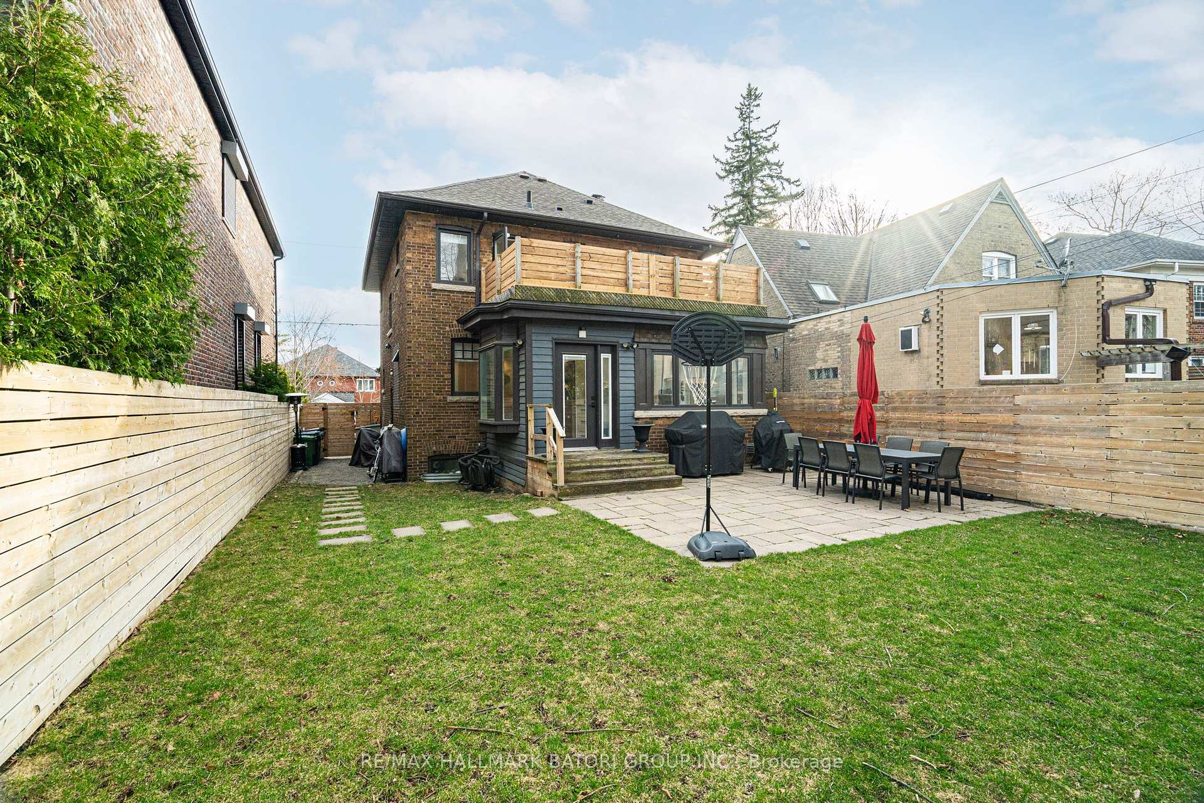
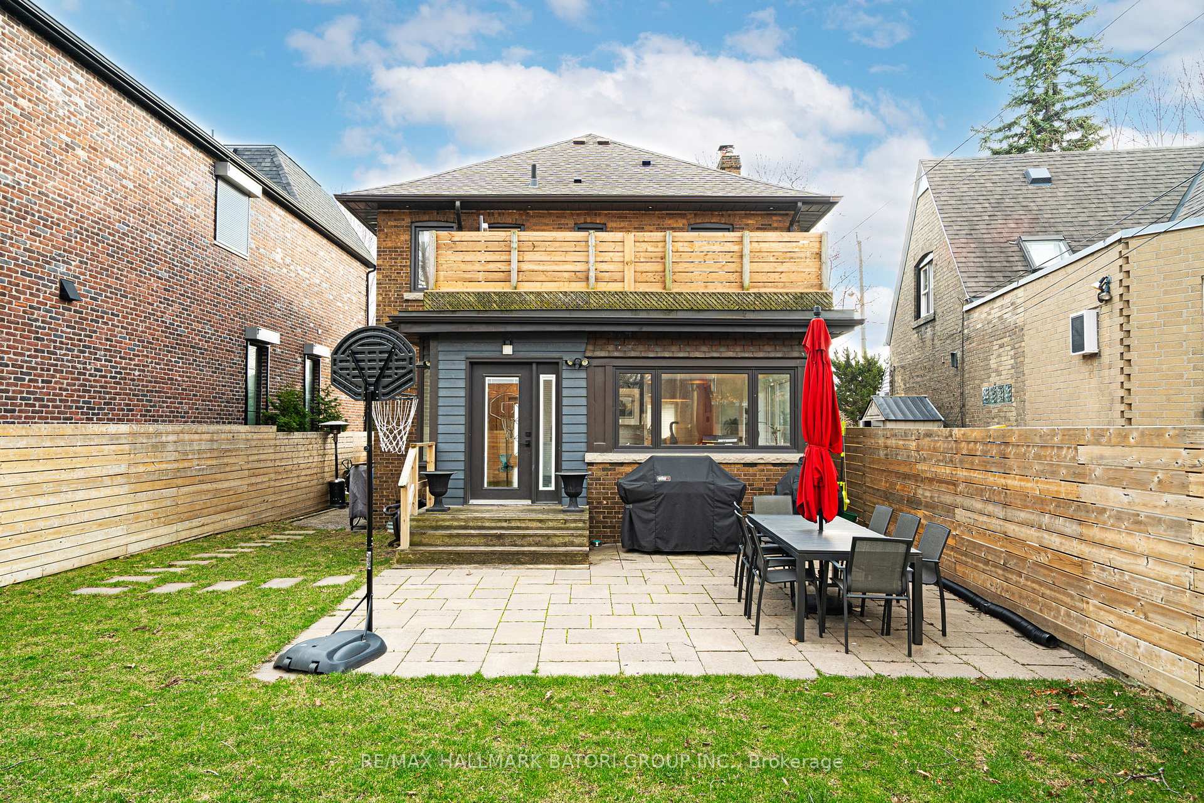
56 Claxton Boulevard
Toronto (Humewood-Cedarvale), ON M6C 1L8
- 3+1Bedrooms
- 2Bathrooms
- 2Garage
- 1500–2000Sq Ft
- $9,592Tax
- 41×120 ftLot Size
 Estimated Value:$1,666,520See Free Estimate Report

This home has sold. It is no longer available.
Property not available for sale or for rent.
Sale & Price History for 56 Claxton Boulevard, Toronto, Humewood-Cedarvale
| Start Date | End Date | Price | Event | MLS# |
|---|---|---|---|---|
| 2025-04-15 | 2025-04-23 | Login to See Prices | Sold | c12083976 |
Real estate boards require you to or to see the full details of this property.
*Sold prices and complete sale & price history are regulated data. Under the Trust in Real Estate Services Act, 2002 (TRESA) and the rules of the Real Estate Council of Ontario (RECO), and pursuant to the Multiple Listing Service® rules of the Canadian Real Estate Association (CREA) and the Toronto Regional Real Estate Board (TRREB), this information may be shown only to registered users who have agreed to the applicable terms of use (a Virtual Office Website, or "VOW," arrangement). HOMEH Inc., Brokerage therefore provides it to signed-in members only. Creating an account is free and takes under a minute.
About 56 Claxton Boulevard, Toronto, Humewood-Cedarvale
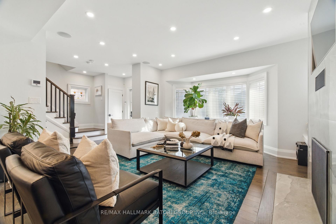
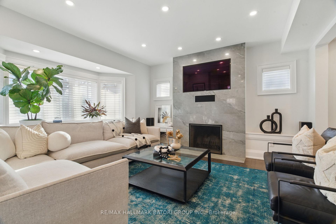
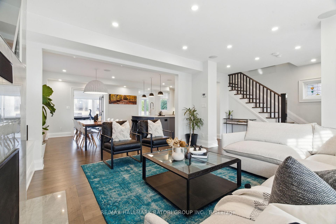
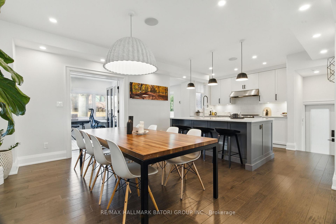
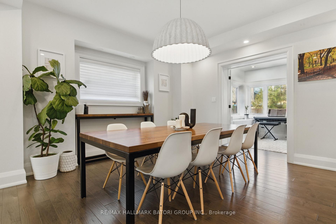
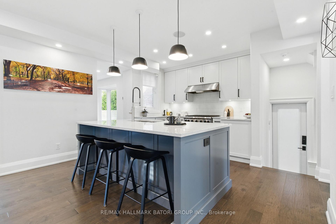
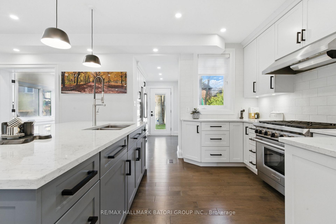
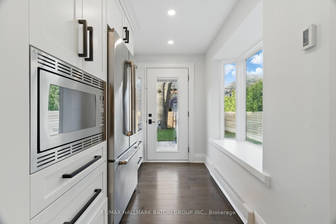
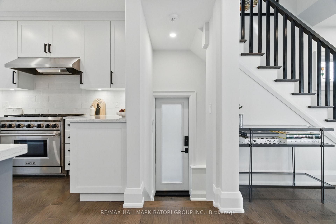
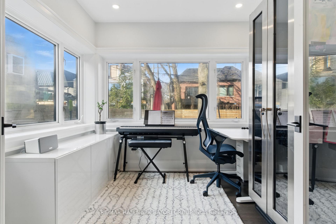
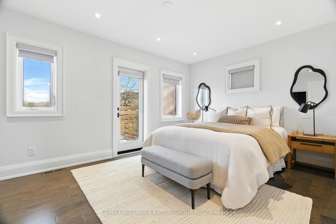
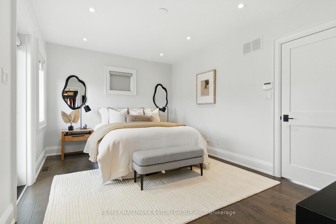
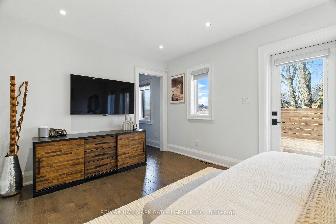
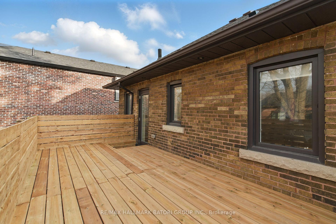
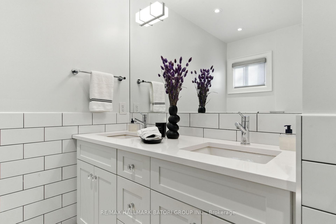
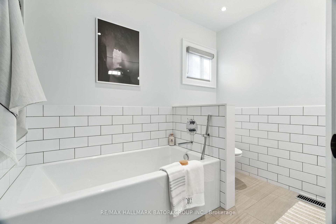
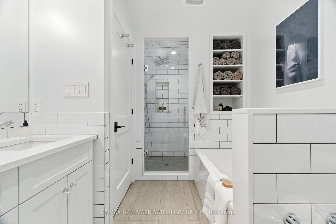
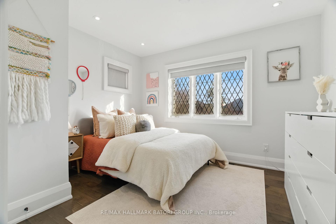
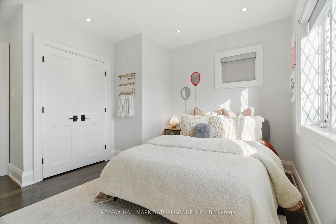
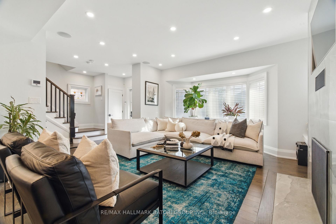
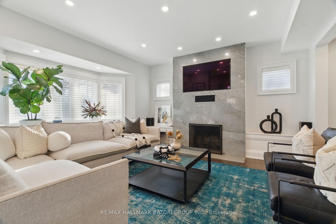
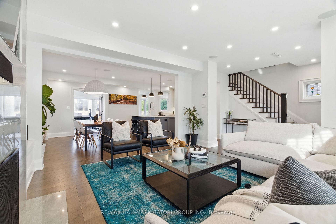
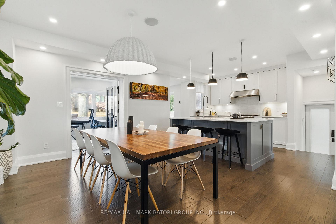
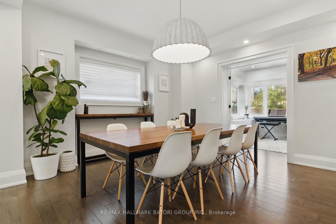
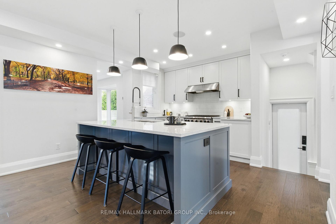
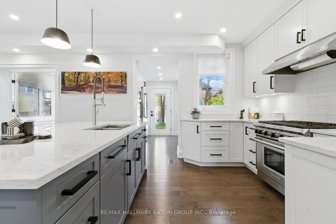
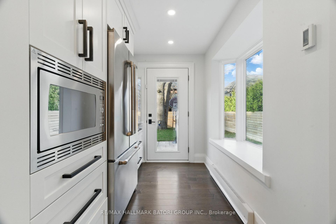
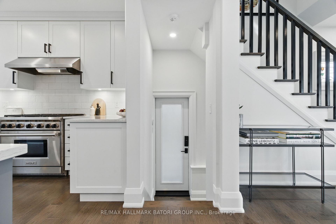
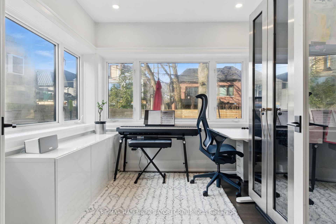
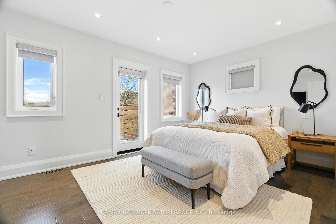
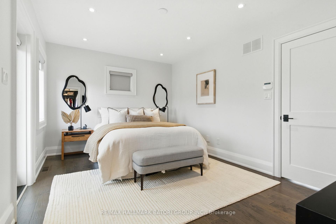
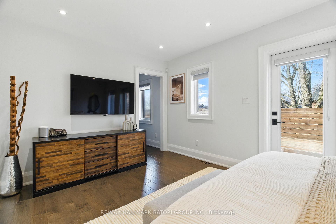
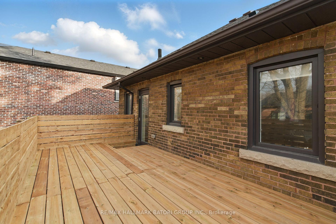
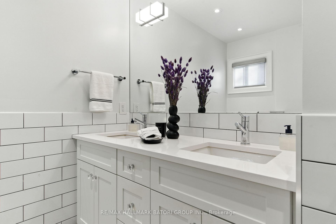
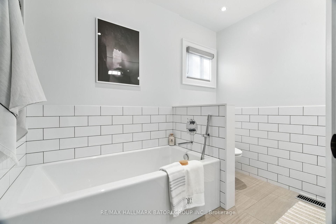
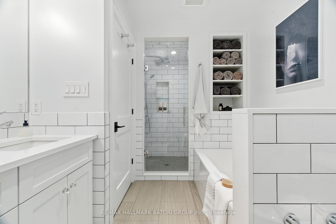
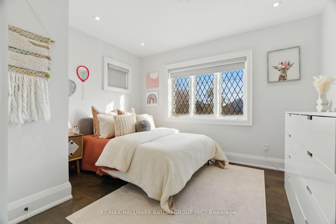
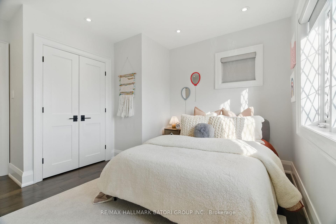
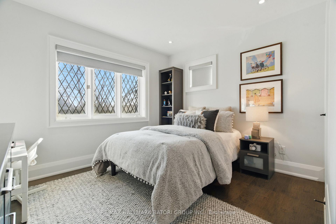
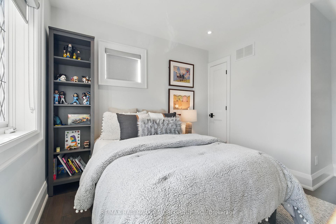
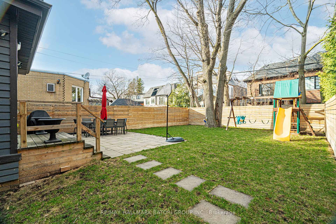
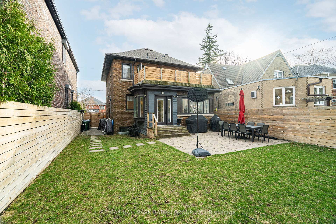
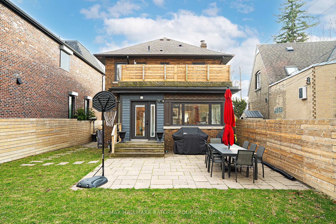
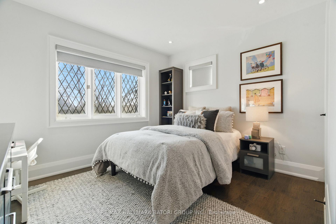
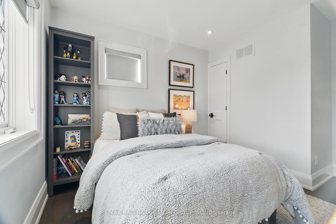
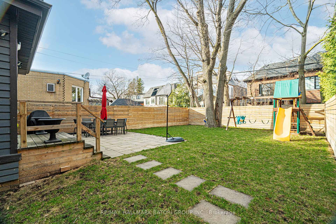
A rare find in the coveted Cedarvale neighbourhood, this beautifully maintained home sits on a generous 41' lot just steps from Cedarvale Park and the lush ravine system. Fully renovated since 2016 and thoughtfully updated with numerous upgrades throughout, it offers a perfect blend of classic charm and modern style. The bright, airy interior features a spacious kitchen with a walk-out to a beautifully landscaped yard, complete with a small deck and a large stone patio ideal for entertaining. The main floor living room is anchored by a cozy wood-burning fireplace, while a dedicated office provides the perfect work-from-home setup. Upstairs, the serene primary bedroom includes a walk-in closet and a walk-out to a brand new, large private deck, creating a peaceful retreat. Sizable kids' rooms with closets offer great space and functionality. With room to add additional bathrooms if desired, this home offers flexibility for growing families. Perfectly positioned within the Cedarvale Public School and Forest Hill Collegiate school district, and walkable to top private schools including St. Michaels College School and Leo Baeck Day School, this location is ideal for families. Just moments from St. Clair West Station, charming cafes, and parks, this is Cedarvale living at its best.
Key Facts & Features
Property Costs
- Annual Property Tax Amount
- $9,592
- Land Transfer Tax Fee
- $97,700
Rental Items
- Rental Equipment
- N/A
- Basement Type
- Finished, Separate Entrance
Interior Features
- Laundry Level
- Lower Level
- Interior Extras
- None
- Fireplace/Stove
- Yes
- Fireplace Features
- Living Room
- Elevator
- No
Exterior Features
- Pool
- None
- Property Features
- Arts Centre, Library, Park, Public Transit, Rec./Commun.Centre, School
Building
- Building Type
- Detached
- Building Style
- 2-Storey
Construction
- Exterior Finish
- Brick
- Roof
- Asphalt Shingle
- Foundation Details
- Concrete Block
- Special Designation
- Unknown
Lot
- Lot Front
- 41.08 ft
- Lot Depth
- 120.08 ft
- Lot Size
- 41.08 x 120.08 Feet
- Lot Size Code
- 41.08 x 120.08 Feet
Inclusions
- Inclusions
- 6-Burner WOLF Gas Range & Oven, Miele Dishwasher, Jenn-Air French Door Fridge, Vent-A-Hood. LG Washer & G Dryer. Built-In Speakers. Alarm System. Water Tank (O). Broadloom where laid.
Exclusions
- Exclusions
- Coat Rack by Front Door, Wine Fridge, Light Fixture Over Dining Table, Pendants Over Kitchen Island, Basement Fridge/Freezer & Primary TV. Sonos speakers and system. All TVs. Safe.
Parking & Garages
- Garage Type
- None
- Garage Spaces
- 2
- Parking Spaces
- 2
- Total Garage And Parking Spaces
- 2
Heating & Cooling
- Heat Source
- Gas
- Heat Type
- Forced Air
- Air Conditioning
- Central Air
- Water
- Municipal
- Sewers
- Sewer
- Bedrooms
- 3 + 1
- Washrooms
- 2
- Kitchens
- 1
Room sizes
- Living Room5.03 x 4.27Main level, Bay Window, Fireplace
- Dining Room3.96 x 4.27Main level, Window, Formal Rm, Wainscoting
- Office2.87 x 2.90Main level, French Doors, Overlooks Backyard
- Pantry2.90 x 1.99Main level, W/O To Deck, B/I Shelves
- Kitchen3.28 x 4.19Main level, Centre Island, Open Concept
- Primary Bedroom3.56 x 3.89Second level, W/O To Terrace, Walk-In Closet(s), Picture Window
- Bedroom 23.66 x 3.86Second level, Hardwood Floor, Closet, Picture Window
- Bedroom 32.54 x 3.25Second level, Hardwood Floor, Window, Double Closet
- Laundry4.95 x 4.34Lower level, Tile Floor
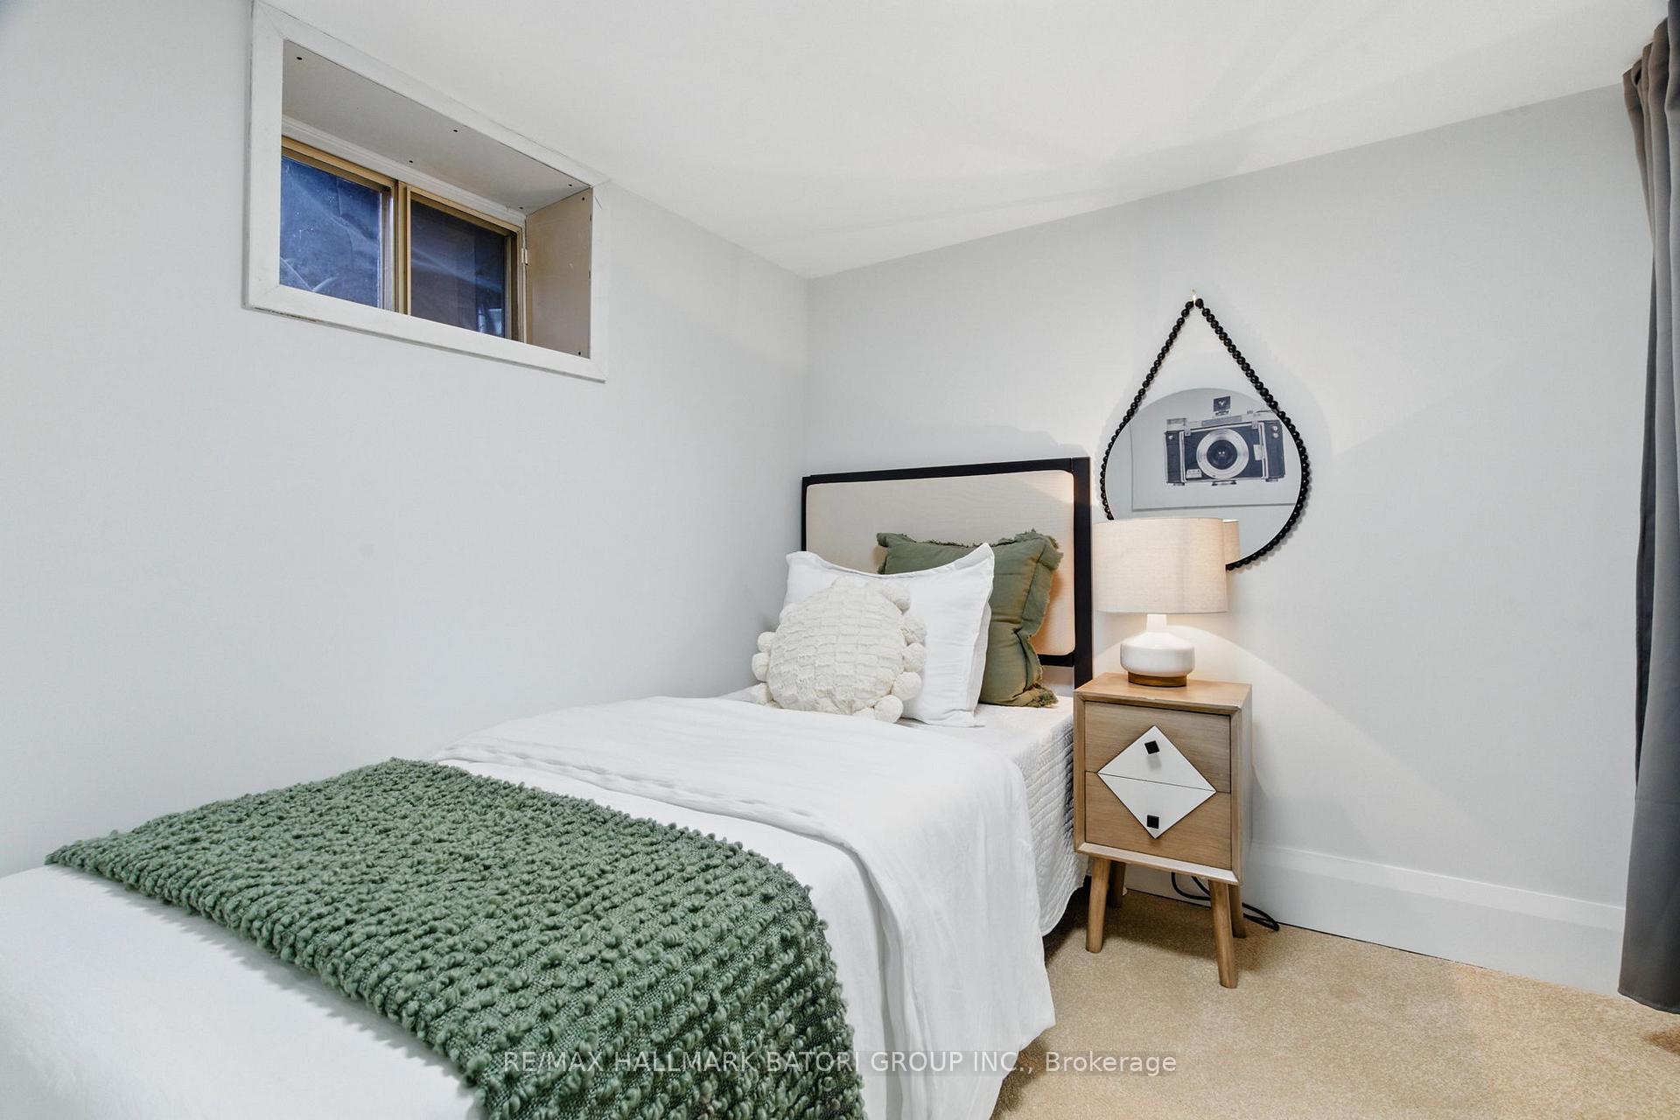
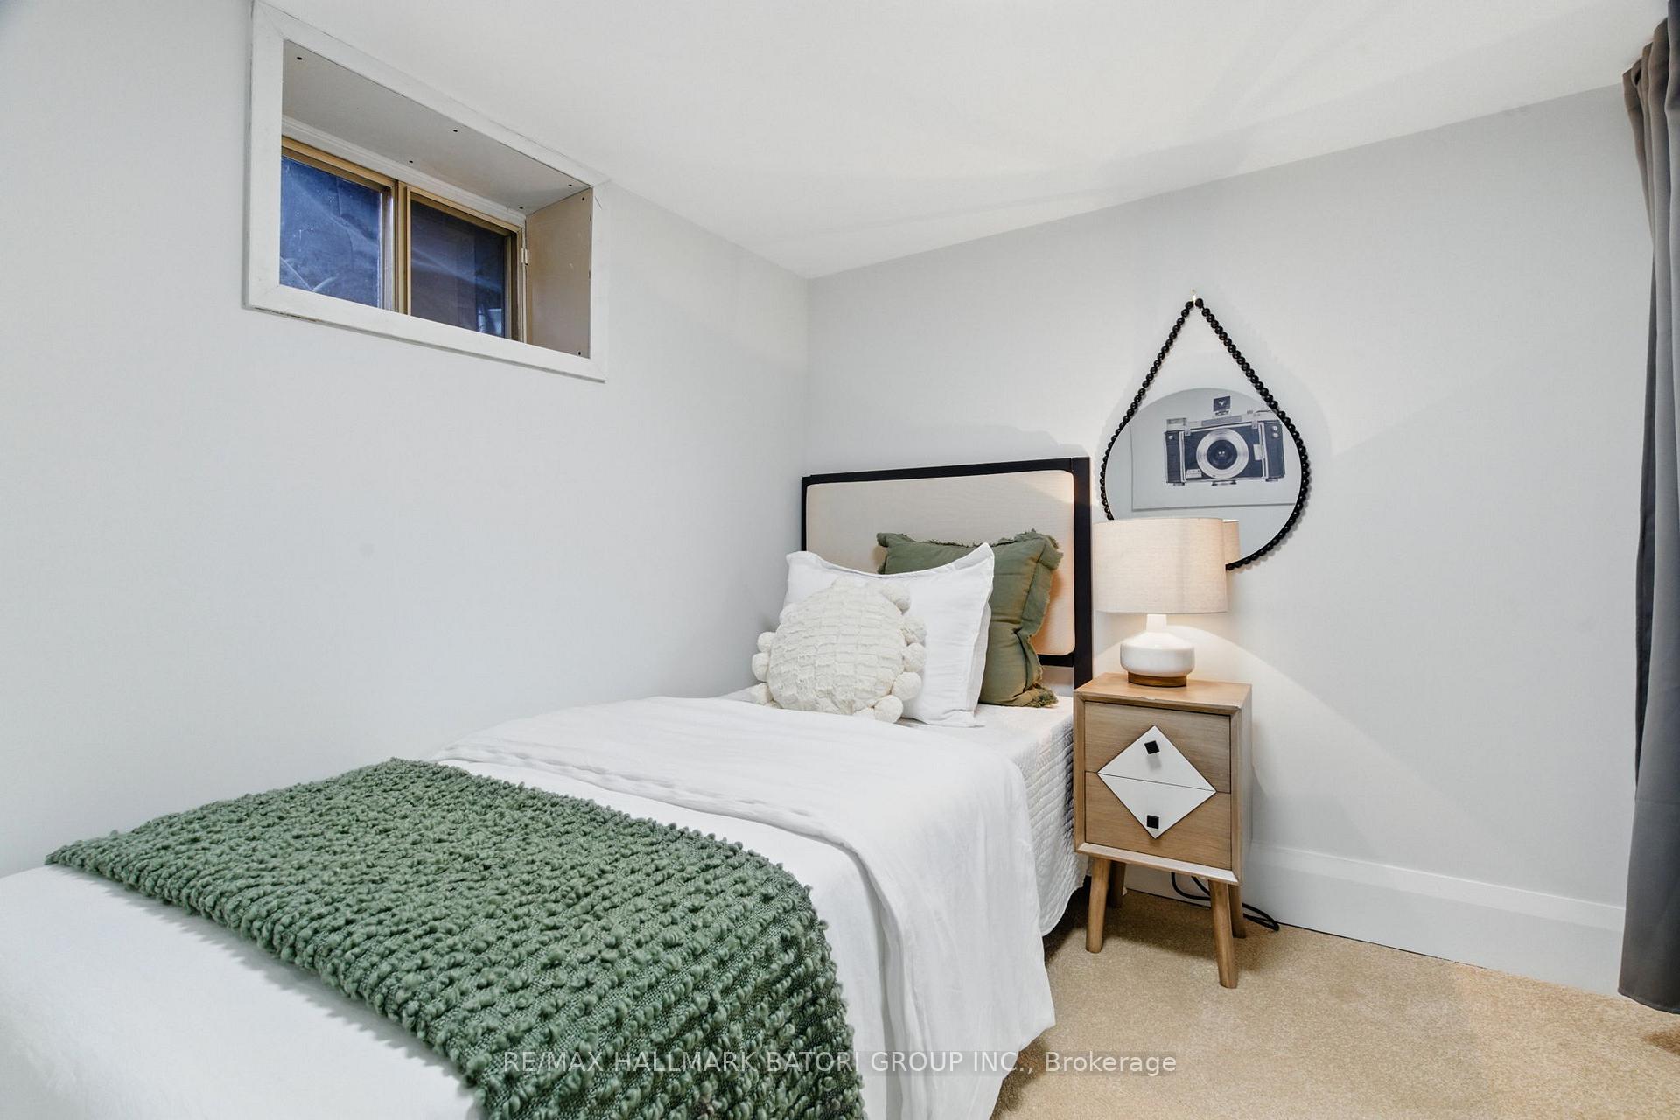
- Bedroom 42.74 x 2.74Lower level, Broadloom, Closet, Window
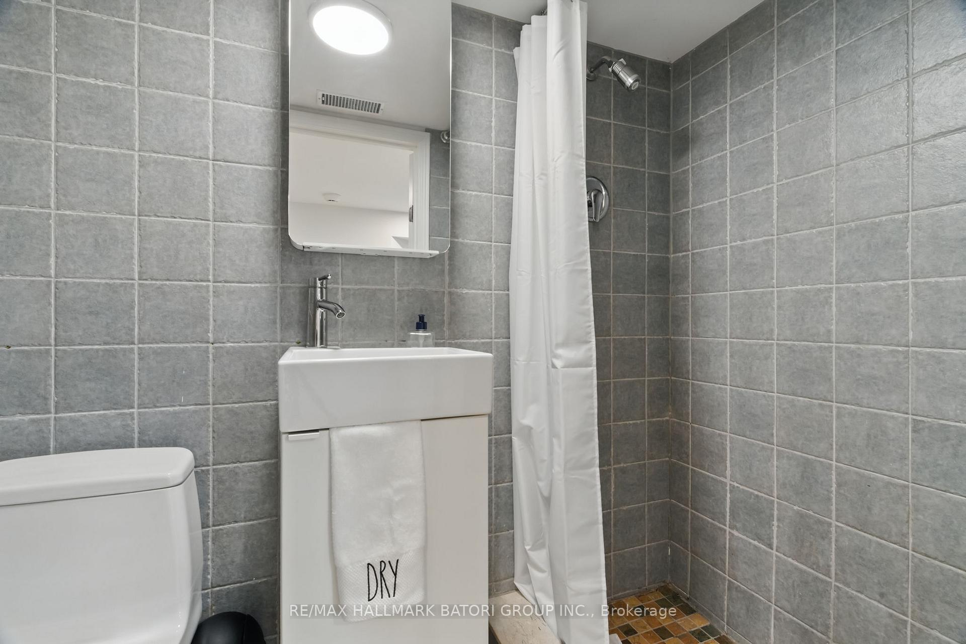
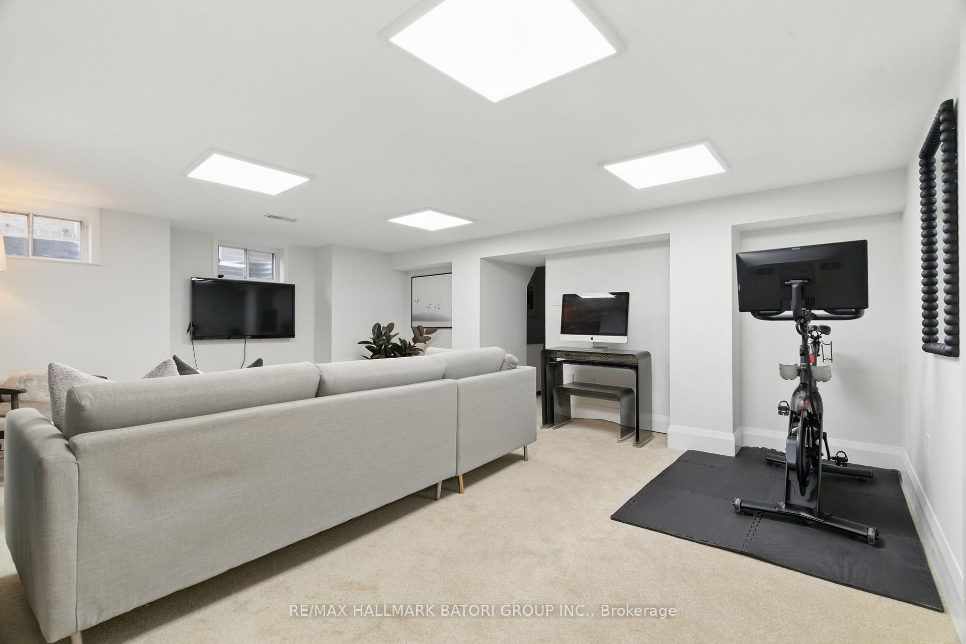
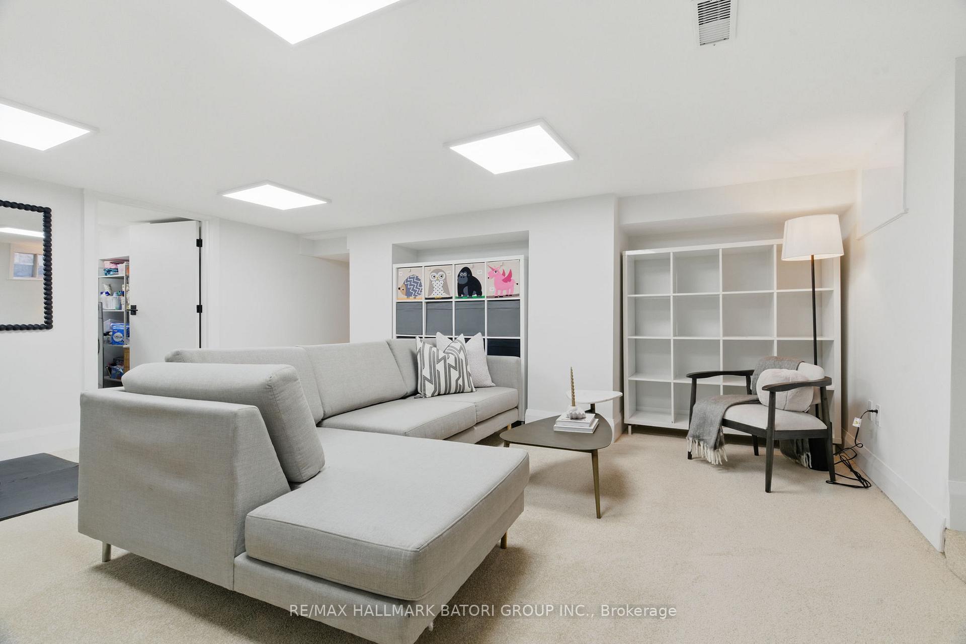
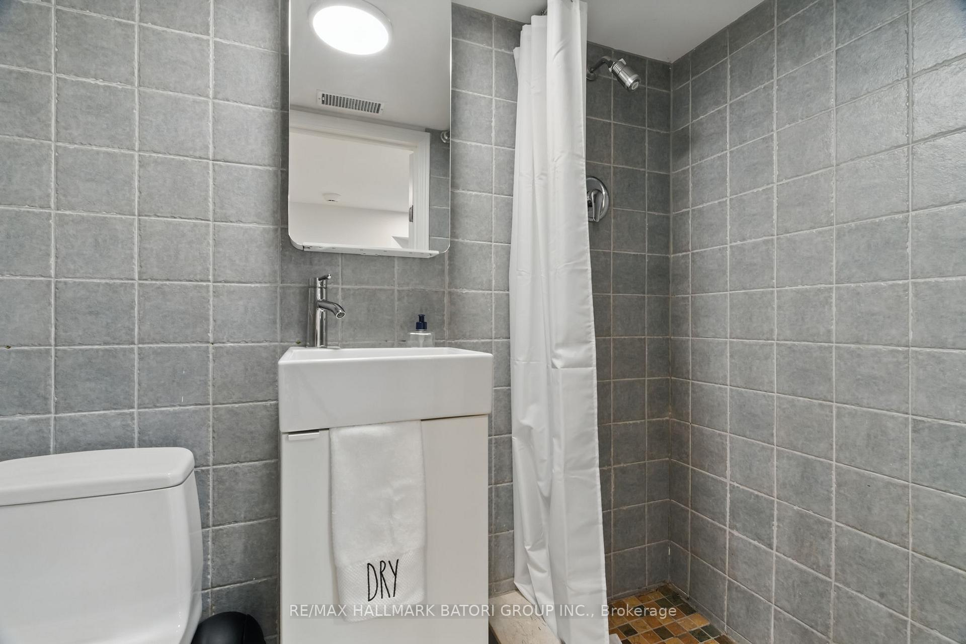
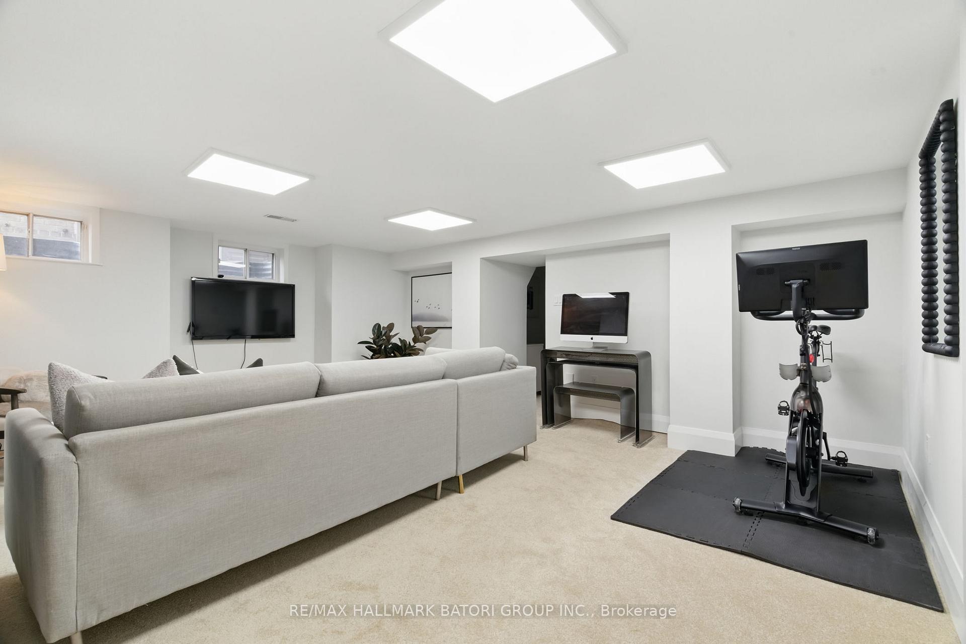
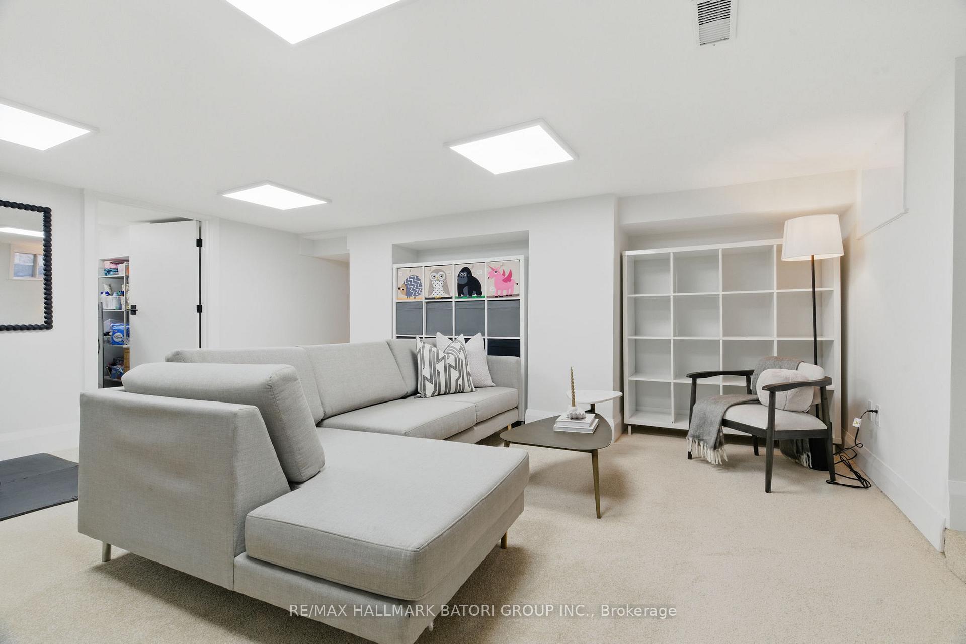
- Recreation5.18 x 4.88Lower level, Broadloom, 3 Pc Bath, Open Concept
Washrooms
- 5-piece, Second
- 3-piece, Lower
- Area
- Toronto C03
- Municipality
- Toronto
- Neighbourhood
- Humewood-Cedarvale
- Main cross streets
- Heathdale/Bathurst
- Directions
- Heathdale/Bathurst
- MLS® number
- C12083976
- Data source
- Toronto Regional Real Estate Board
- Status change
- 2025-04-23
- Listed on
- 2025-04-15
- Days on market
- 8 days
- Possession date
- 2025-07-14
- Possession type
- 60-89 days
- Co-op commission
- 2.5%+hst
- Seller
- Listed by
- RE/MAX HALLMARK BATORI GROUP INC.
Home Market Value
Current home valuation for 56 Claxton Boulevard, Toronto, Humewood-Cedarvale, Toronto, ON. Listed for $2,495,000
HOMEH Estimate
$1,666,520
Estimated Sales Range
$1,466,748 - $1,866,292
HOMEH Estimate for 56 Claxton Boulevard, Toronto, Humewood-Cedarvale
Calculated with a real agent's CMA method — 45+ years of experience, codified. Not an AI guess.
For the owner
Is this your home? Track its value.
Get this home's HOMEH Estimate by email once a month, with how many homes are for sale around you.
Mortgage Payment Calculator
Compare up to 4 down payment scenarios
20% required for homes $1.5M or more
$499,000
| Scenario 1 | Scenario 2 | Scenario 3 | Scenario 4 | |
|---|---|---|---|---|
−Down payment | % $ | % $ | % $ | % $ |
+CMHC insurance | $0 | $0 | $0 | $0 |
=Total mortgage | $1,996,000 | $1,871,250 | $1,746,500 | $1,621,750 |
Amortization | ||||
Mortgage rate | % | % | % | % |
| Payment frequency | ||||
=Mortgage payment | $9,745monthly | $9,136monthly | $8,527monthly | $7,918monthly |
Land Transfer Tax
$48,850
$48,850
$97,700
Around this home
Data provided by OpenStreetMap & Fraser Institute School Rankings
Ask HOMEH
New!Hi there!
👋Text or call (416) 301-9001
Recommended for you
Based on homes you've looked at.
No recommended properties found.
Nearby similar homes
No nearby properties found.
More real estate resources
Other homes nearby
Explore this area
Nearby neighbourhoods
No nearby listings available.