
571 Old Orchard Grove
Toronto (Bedford Park-Nortown), ON M5M 2H2
- 4+1Bedrooms
- 4Bathrooms
- 2Garage
- 3500–5000Sq Ft
- $16,298Tax
- 50×151 ftLot Size
 Estimated Value:$3,210,720See Free Estimate Report

Sale & Price History for 571 Old Orchard Grove, Toronto, Bedford Park-Nortown
| Start Date | End Date | Price | Event | MLS# |
|---|---|---|---|---|
| No listing history available | ||||
Real estate boards require you to or to see the full details of this property.
*Sold prices and complete sale & price history are regulated data. Under the Trust in Real Estate Services Act, 2002 (TRESA) and the rules of the Real Estate Council of Ontario (RECO), and pursuant to the Multiple Listing Service® rules of the Canadian Real Estate Association (CREA) and the Toronto Regional Real Estate Board (TRREB), this information may be shown only to registered users who have agreed to the applicable terms of use (a Virtual Office Website, or "VOW," arrangement). HOMEH Inc., Brokerage therefore provides it to signed-in members only. Creating an account is free and takes under a minute.
About 571 Old Orchard Grove, Toronto, Bedford Park-Nortown
Summarized Description
- Exceptional custom-built home in Bedford Park.
- Spacious 4744 sq. ft. with 10-ft ceilings.
- Open-concept design with luxurious finishes.
- Beautiful in-ground pool in private backyard.
- Versatile fully finished basement with separate entrance.
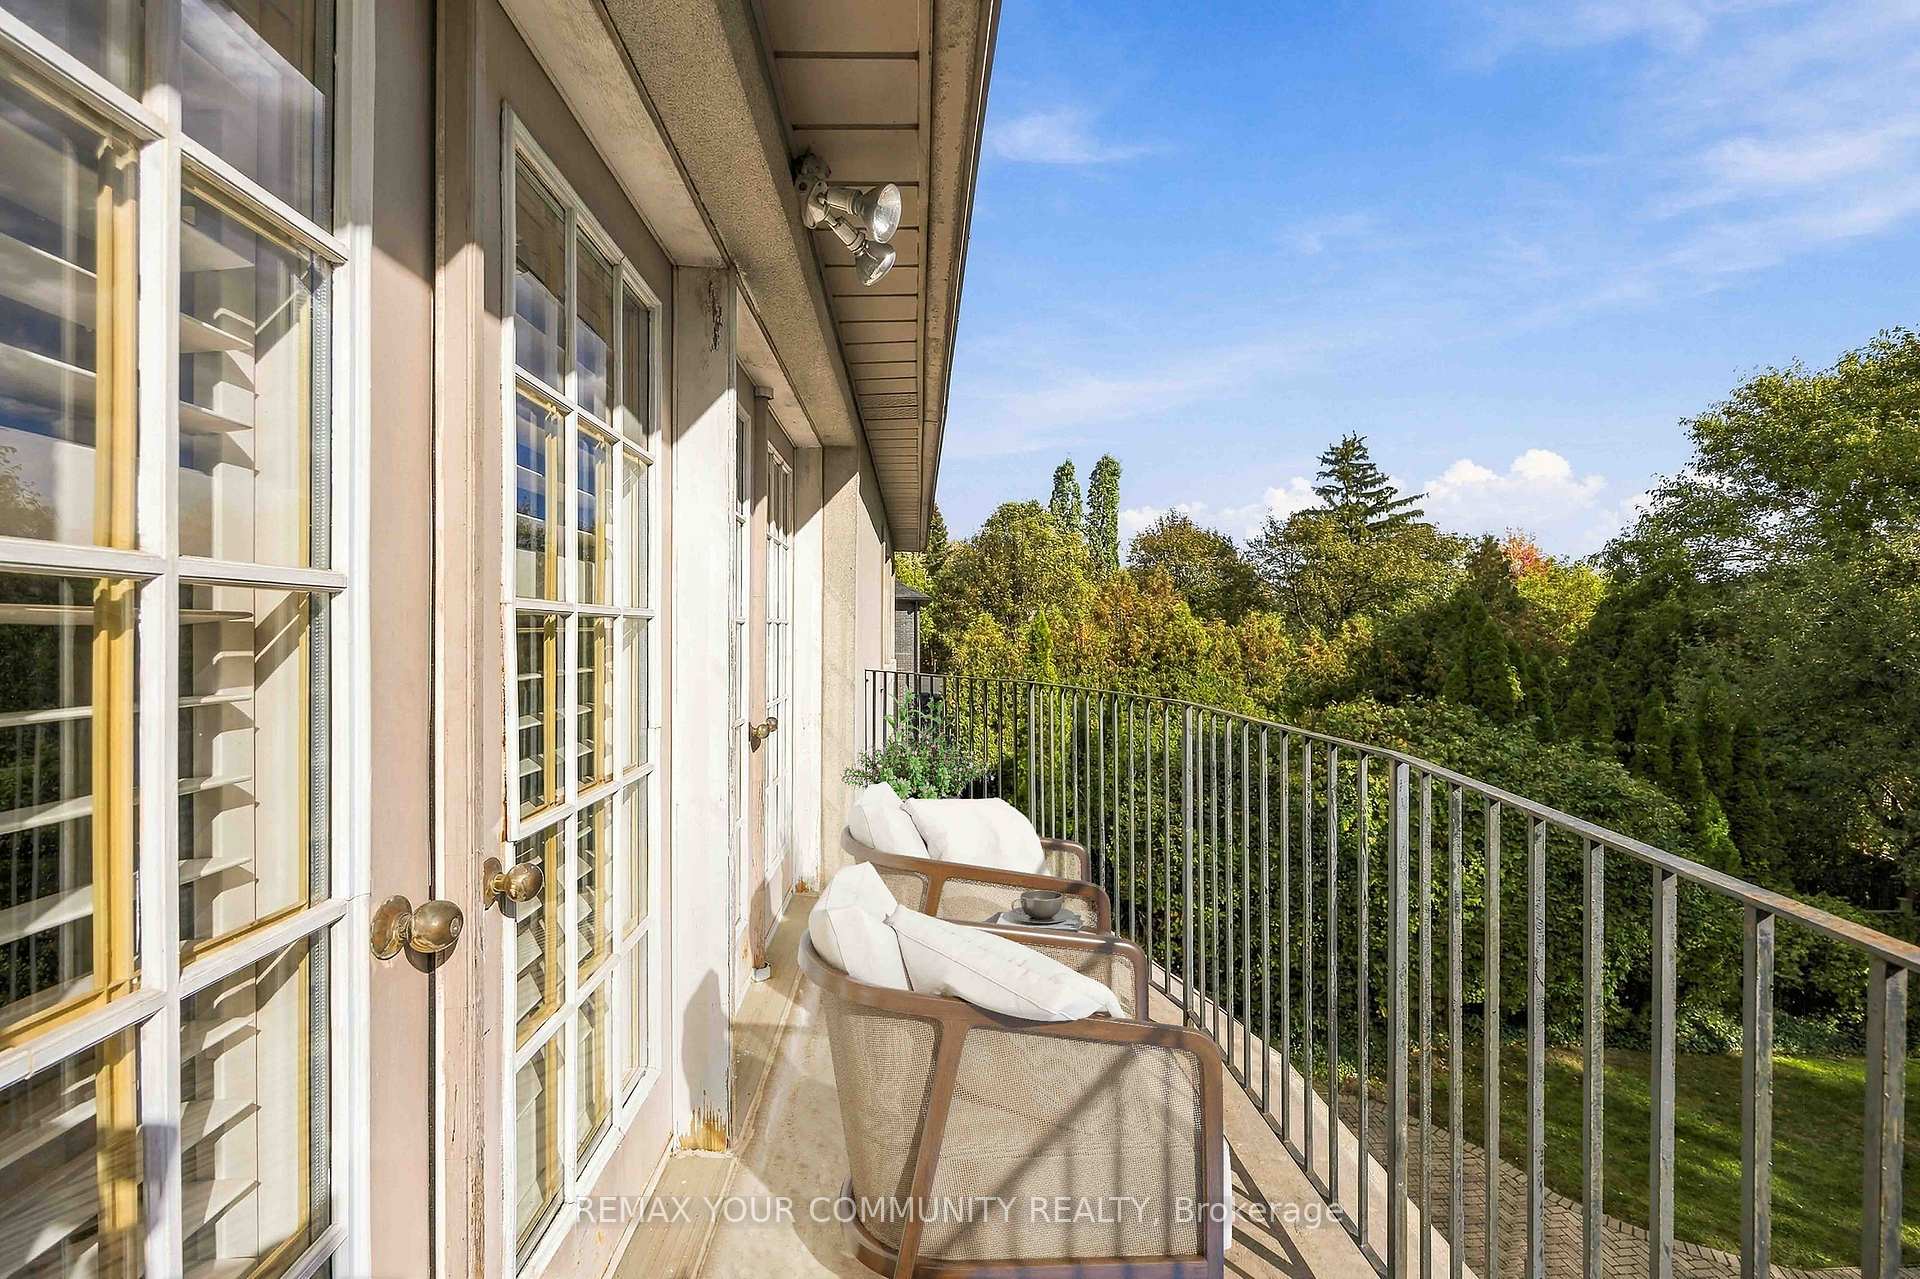
- Large balcony perfect for outdoor relaxation.
- Located in desirable school catchment area.
- Convenient access to major highways and amenities.
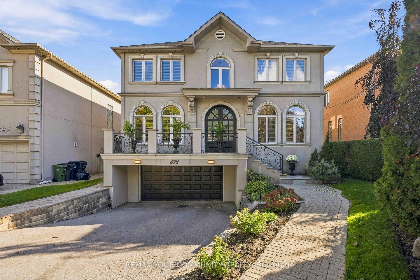
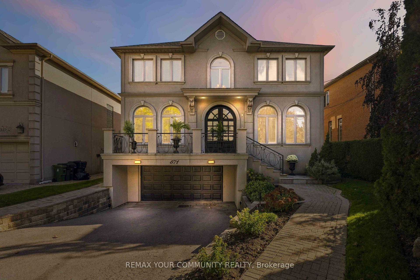
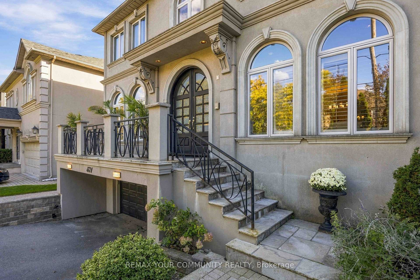
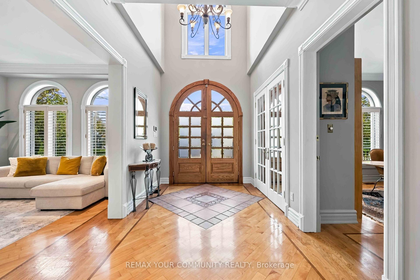
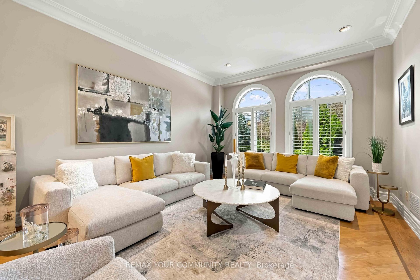
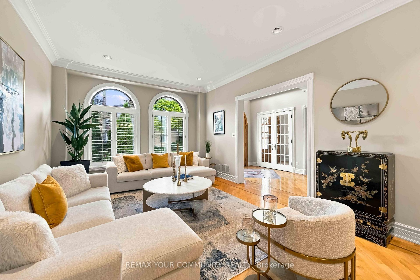
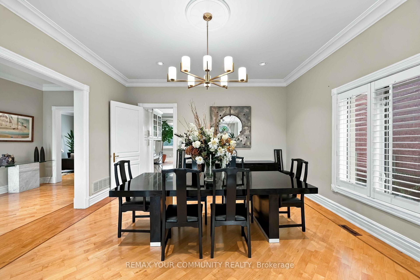
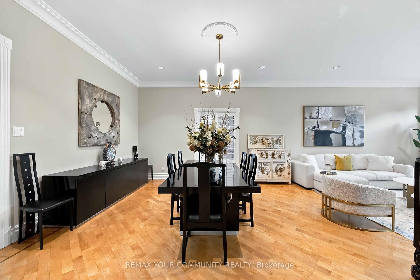
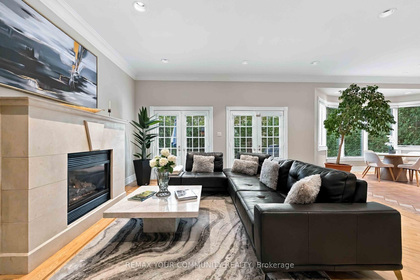
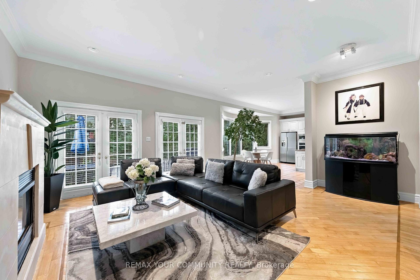
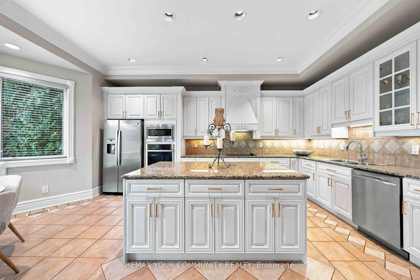
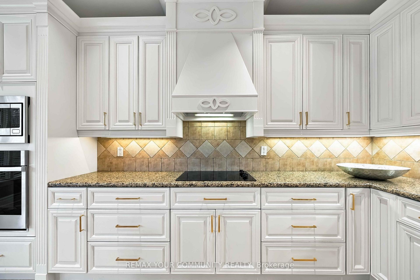
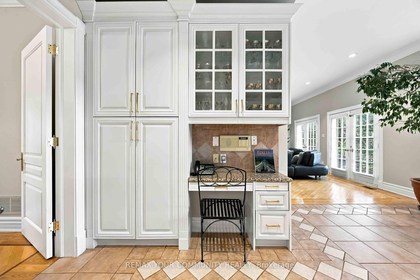
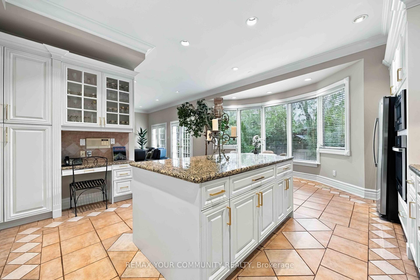
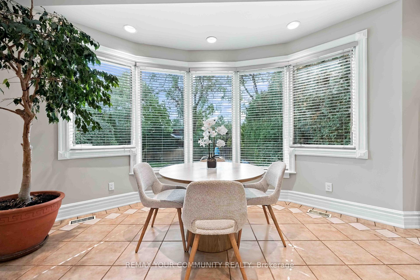
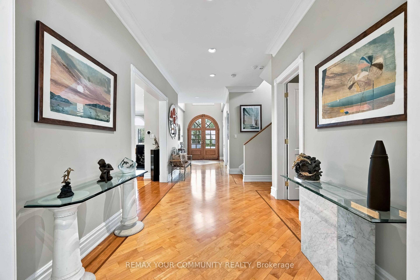
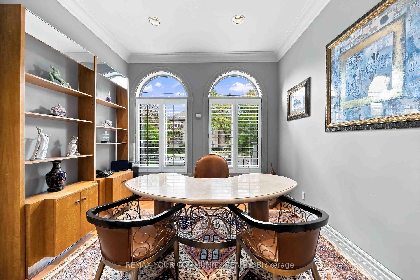
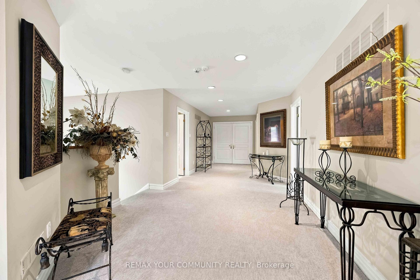
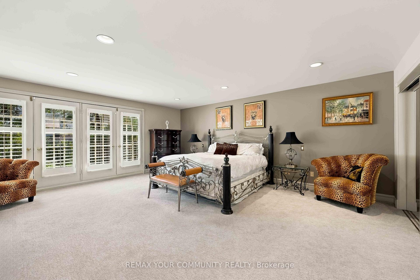
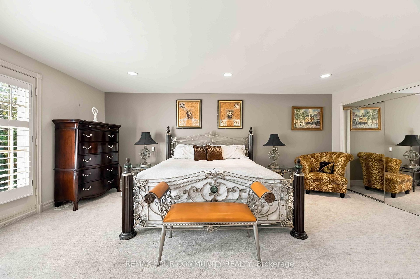
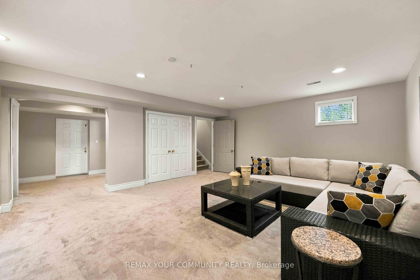
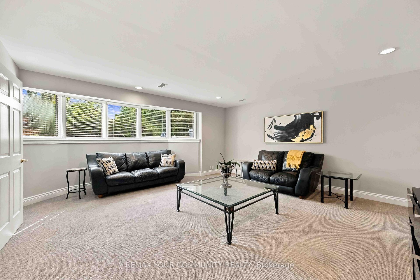
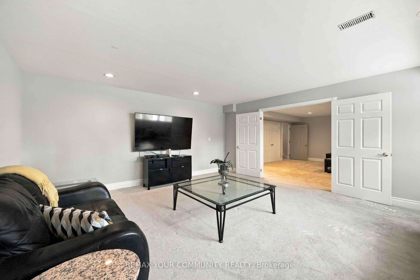
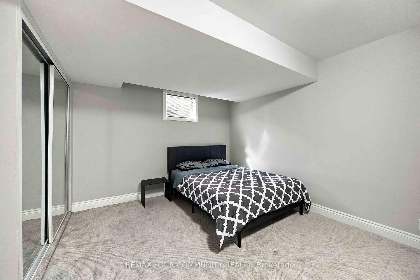
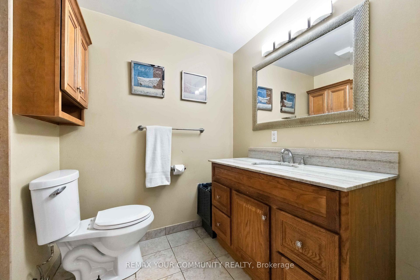
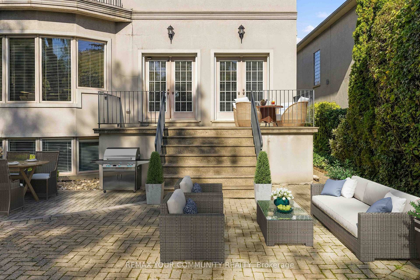
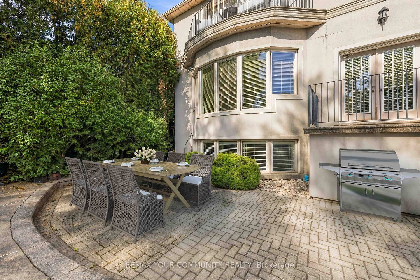
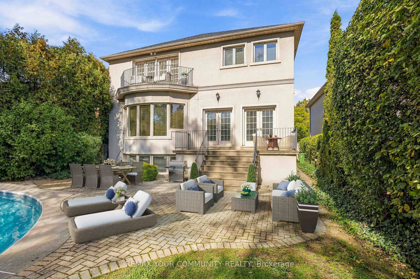
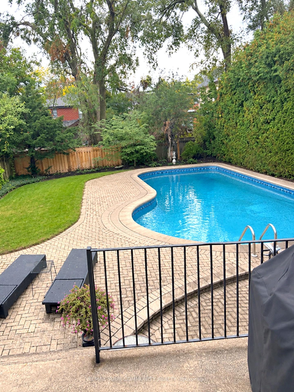
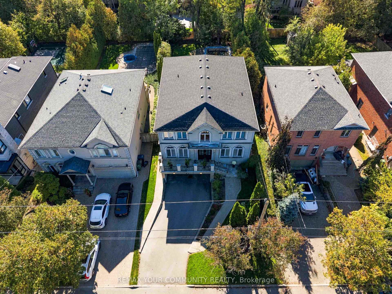
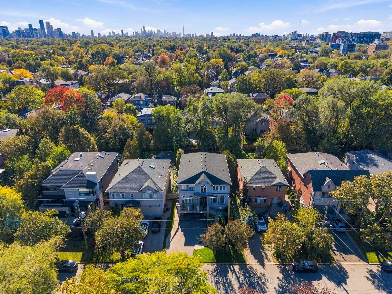
Welcome to this exceptional custom-built family residence, perfectly situated on a rare 50 x 151 ft lot in highly sought-after Bedford Park. Offering 4744 sq. ft. of beautifully finished living space, this impressive home combines timeless elegance, refined comfort, and generous space. The inviting open-concept main floor features 10-ft ceilings and elegant maple and oak diagonal hardwood floors with detailed framing. A spacious main-floor office provides the ideal setting for working from home. At the heart of the home is a grand kitchen and breakfast area, featuring granite countertops and a picturesque view overlooking the entire backyard. The adjoining family room offers a warm and welcoming atmosphere, complete with a gas fireplace and limestone mantle. The generously proportioned primary bedroom provides a private retreat with walk-outs to a large balcony, spacious enough to accommodate a table and chairs-perfect for enjoying your morning coffee or relaxing outdoors. The south-facing backyard is an entertainer's dream, featuring a beautiful in-ground pool, extensive landscaping, and full fencing for privacy. The professionally landscaped front and rear yards create a wonderful setting for both everyday enjoyment and summer entertaining. The fully finished basement, with a separate side entrance, offers remarkable versatility. It includes a bedroom, recreation room, great room, three-piece washroom, and above-grade windows, making it ideal for a potential live-in suite, extended family accommodation, or additional recreational space. Enjoy the convenience of easy access to Highway 401, while being located in the Ledbury Public School catchment and close to the vibrant shops, restaurants, and cafés along Avenue Road. A rare opportunity to own a substantial custom-built home on an exceptional lot in one of Toronto's most desirable neighbourhoods. OPEN HOUSE Sunday, October 25th 2-4pm.
Key Facts & Features
Property Costs
- Annual Property Tax Amount
- $16,298
- Land Transfer Tax Fee
- $143,950
Rental Items
- Rental Equipment
- Hot Water Tank, Furnace, and Central Air Conditioner.
- Basement Type
- Finished, Separate Entrance
Interior Features
- Interior Extras
- Auto Garage Door Remote, Built-In Oven, Central Vacuum, Garburator, Guest Accommodations, In-Law Suite, Storage, Sump Pump, Water Heater
- Fireplace/Stove
- Yes
- Fireplace Features
- Family Room, Natural Gas
- Elevator
- No
Exterior Features
- Pool
- Inground
Building
- Building Type
- Detached
- Building Style
- 2-Storey
Construction
- Exterior Finish
- Stucco (Plaster)
- Roof
- Unknown
- Foundation Details
- Unknown
- Special Designation
- Unknown
Lot
- Lot Front
- 50.00 ft
- Lot Depth
- 151.00 ft
Inclusions
- Inclusions
- GE Stainless Steel Fridge, B/I Oven, B/I Microwave, B/I Dishwasher; GE Ceramic Cooktop; All Window Coverings; All Electric Light Fixtures; Roof (2022); Inground Sprinkler System; CVAC; Alarm System; Rental Furnace and CAC (2026); Rental HWT; Garage EGDO + 1 rem; Sump Pump; 70 Gallon Aquarium with Tropical Fish; Intercom (as is); Inground Chlorine Pool with Equipment (Vinyl Lining, Pool Heater, Pump, Pool Cover, Manual Vacuum, and Skimmer).
Exclusions
- Exclusions
- TVs on main floor and basement.
Parking & Garages
- Garage Type
- Built-In
- Garage Spaces
- 2
- Parking Spaces
- 4
- Total Garage And Parking Spaces
- 6
Heating & Cooling
- Heat Source
- Gas
- Heat Type
- Forced Air
- Air Conditioning
- Central Air
- Water
- Municipal
- Sewers
- Sewer
- Bedrooms
- 4 + 1
- Washrooms
- 4
- Kitchens
- 1
- Family / bonus room
- Yes
Room sizes
- Breakfast—Ground level, Ceramic Floor, Bay Window
- Family Room—Ground level, Hardwood Floor, Gas Fireplace, W/O To Deck
- Office—Ground level, Hardwood Floor, Crown Moulding, B/I Shelves
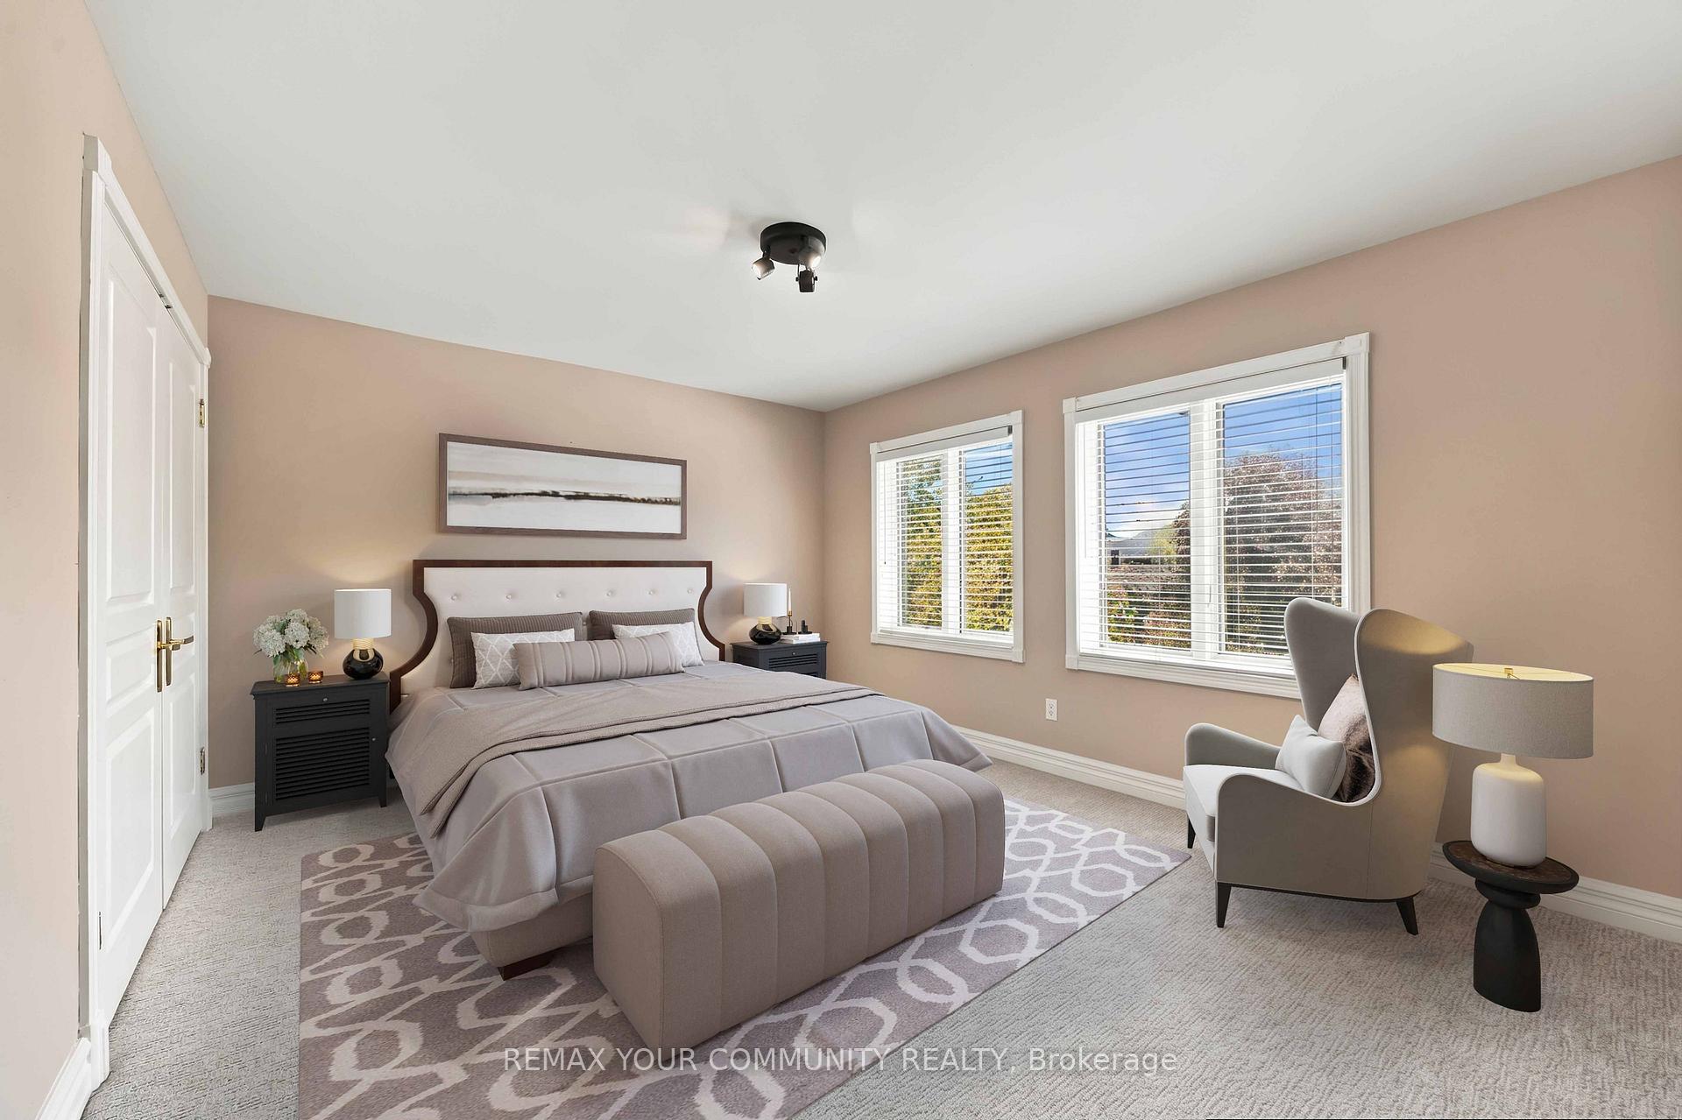
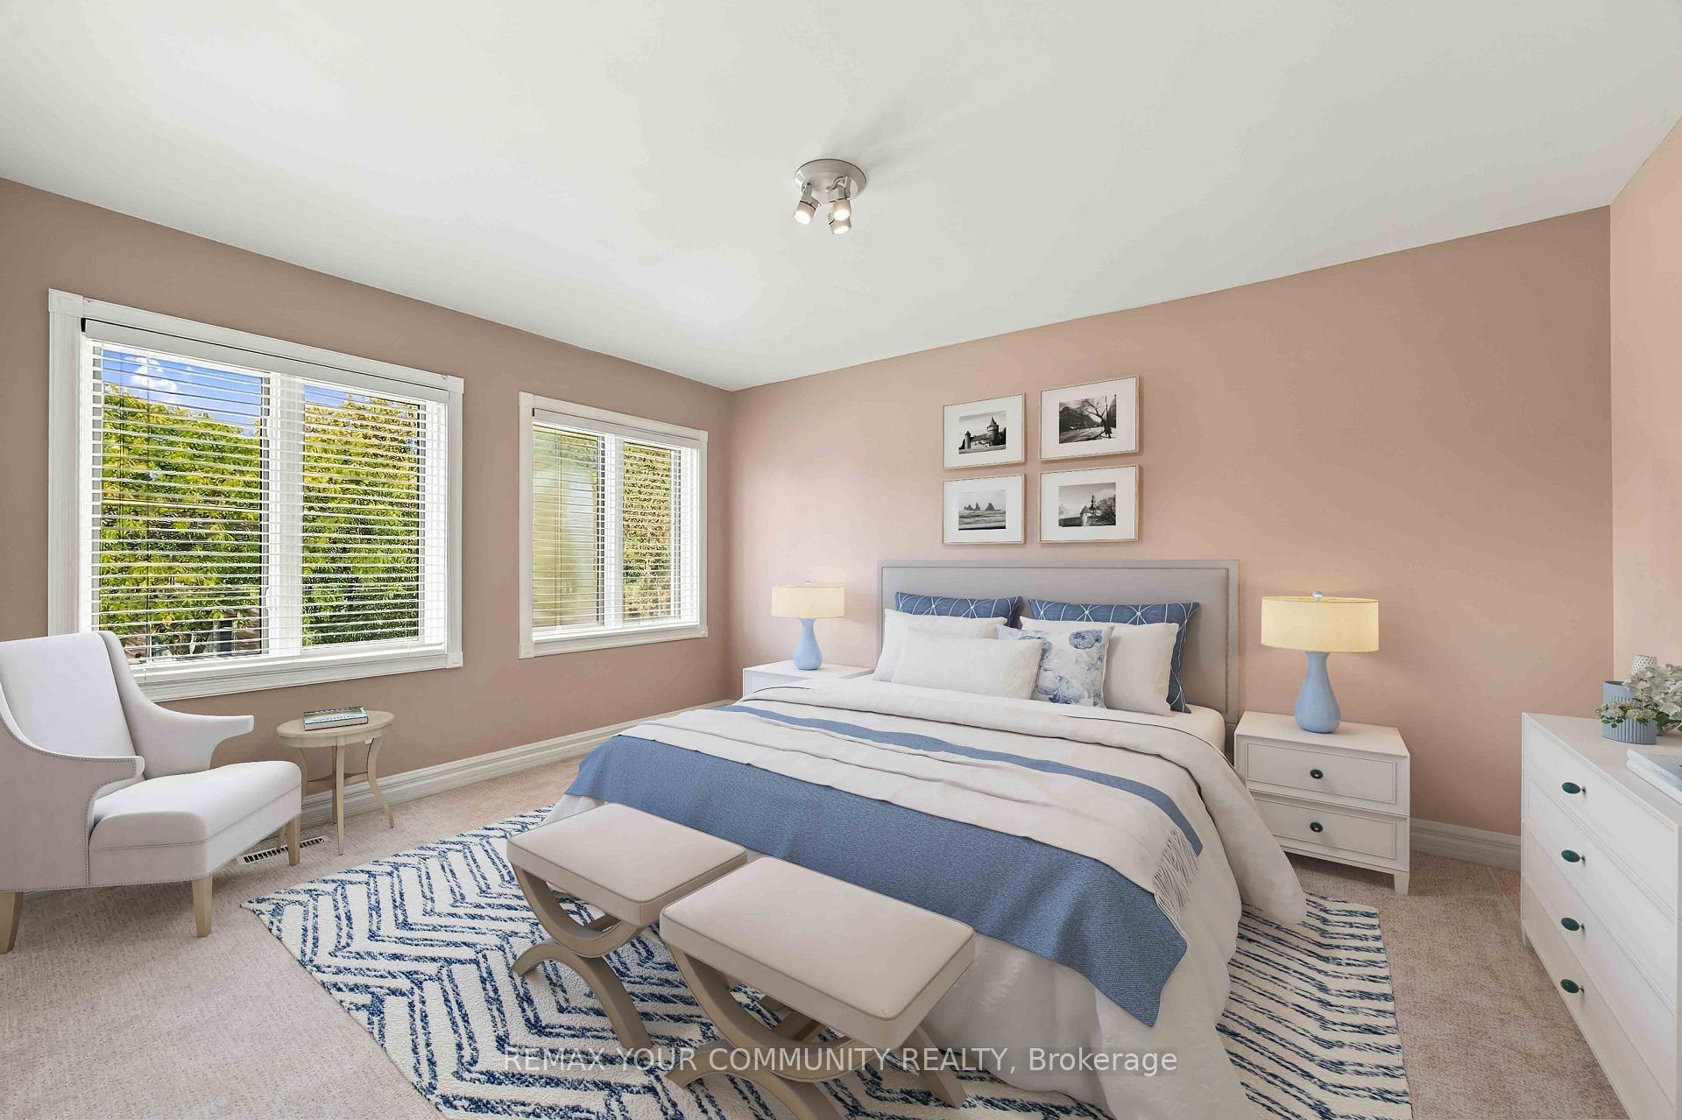
- Bedroom—Second level, Broadloom, Double Closet, Large Window
- Kitchen—Ground level, Ceramic Floor, Granite Counters, Centre Island
- Living Room—Ground level, Hardwood Floor, Crown Moulding, Combined w/Dining
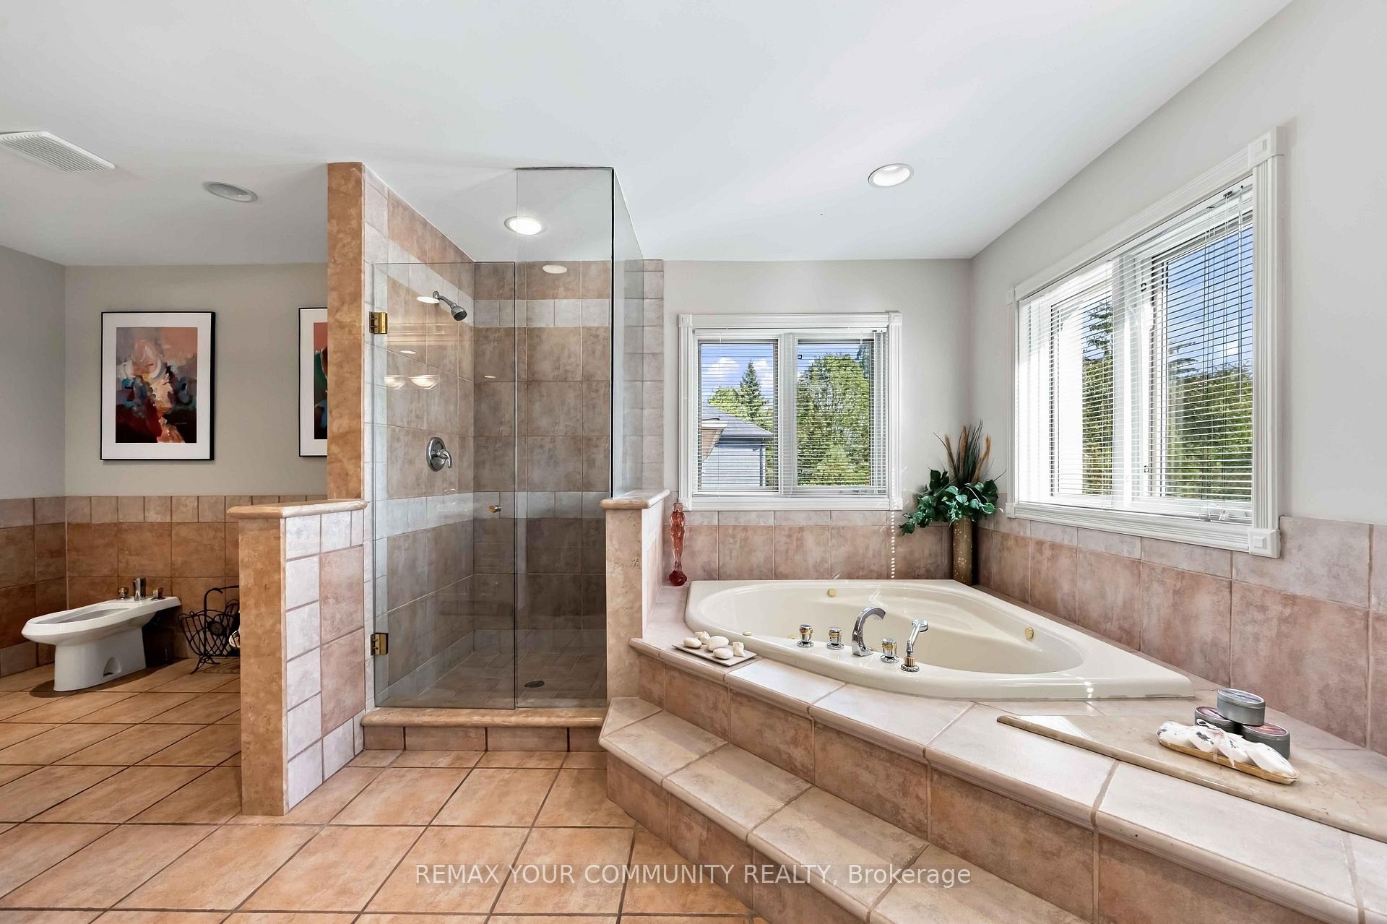
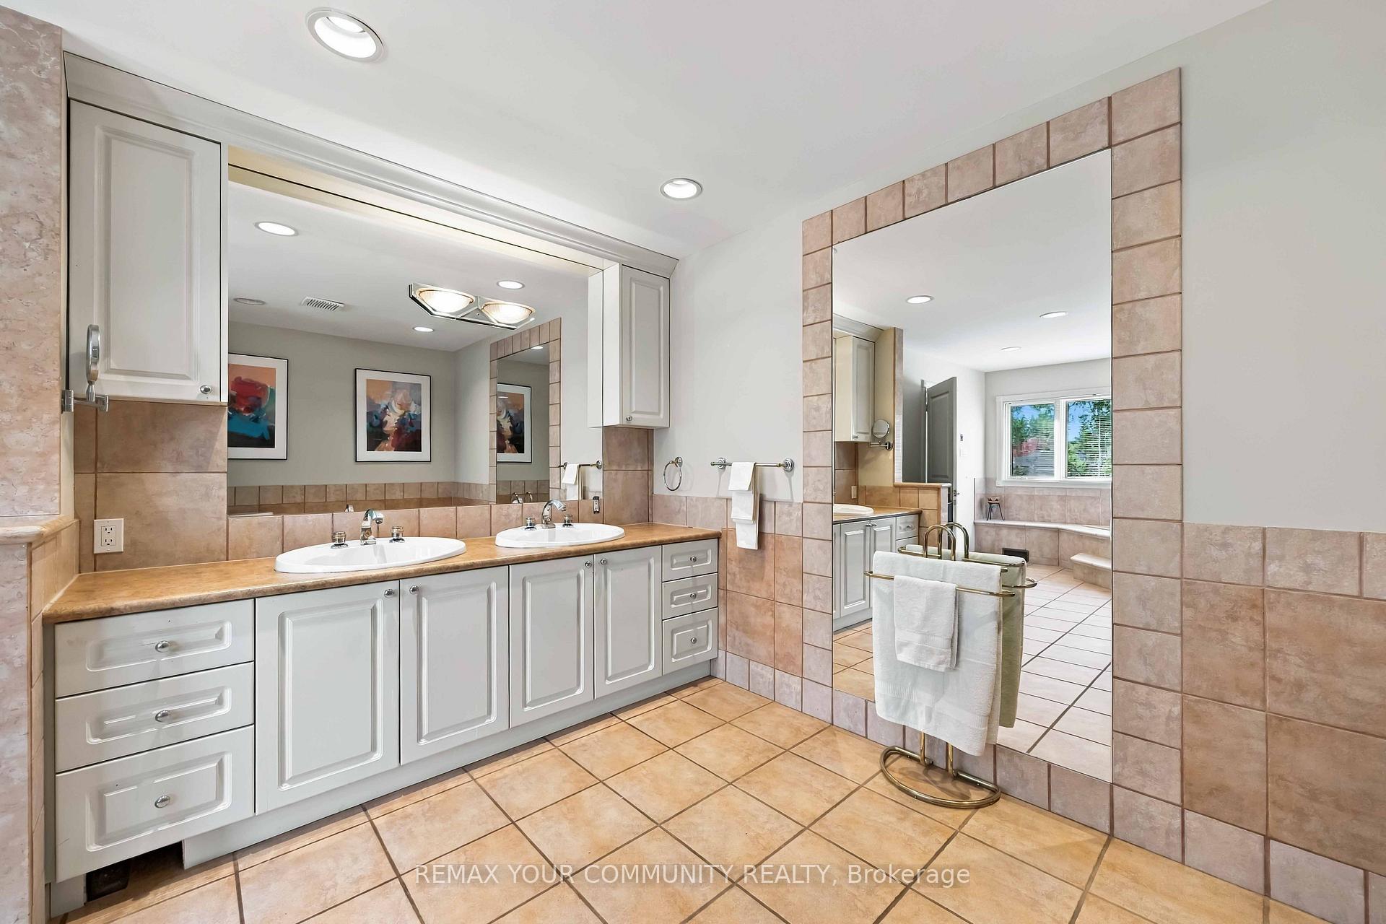
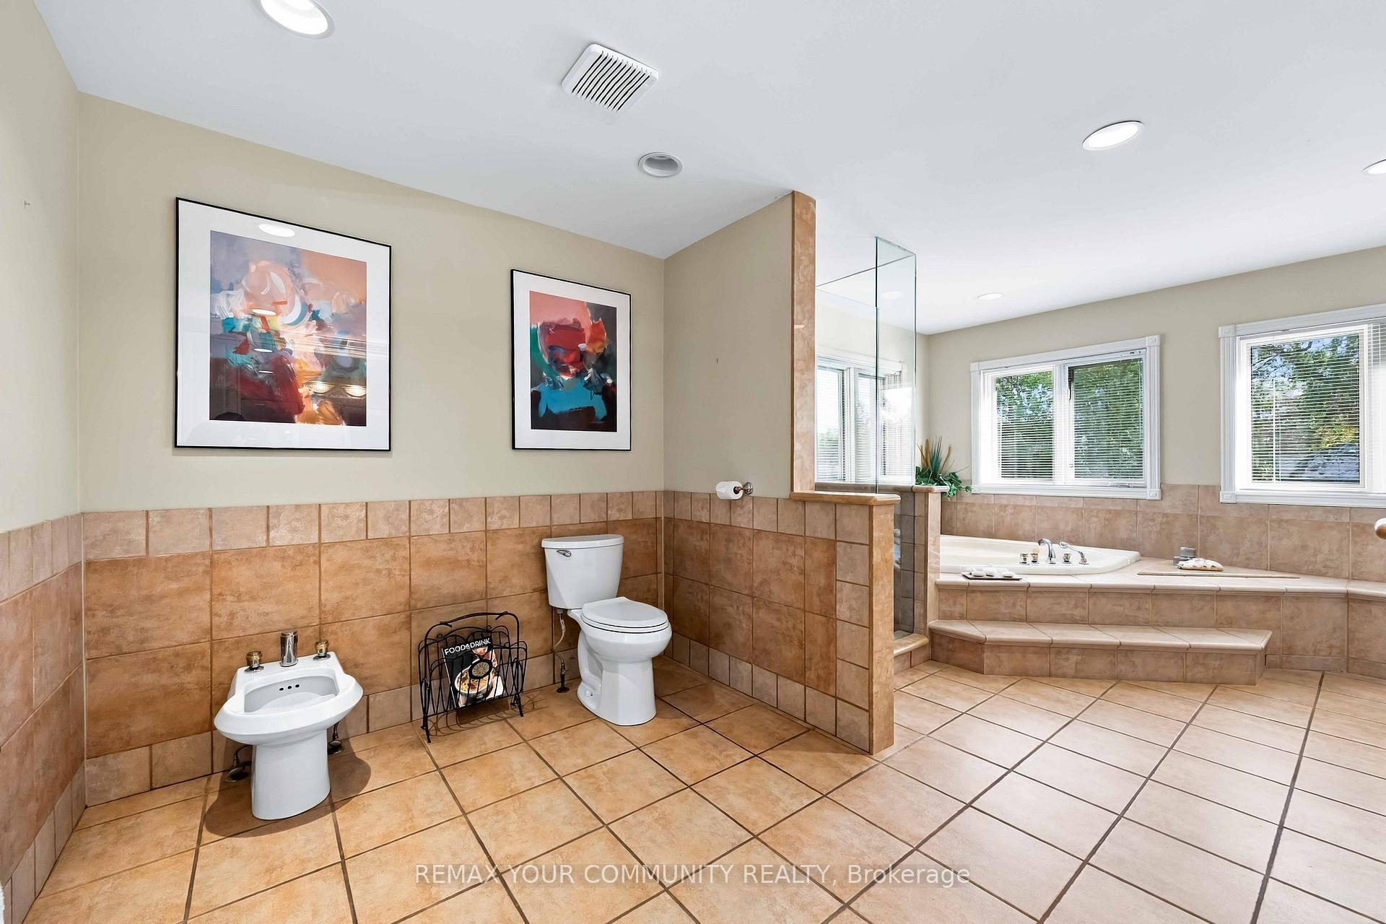
- Primary Bedroom—Second level, Broadloom, W/O To Balcony, 6 Pc Ensuite
- Dining Room—Ground level, Hardwood Floor, Crown Moulding, Combined w/Living
- Bedroom—Second level, Broadloom, Double Closet, Large Window
- Recreation—Basement level, Broadloom, Closet, Window
- Great Room—Basement level, Broadloom, Above Grade Window, Window
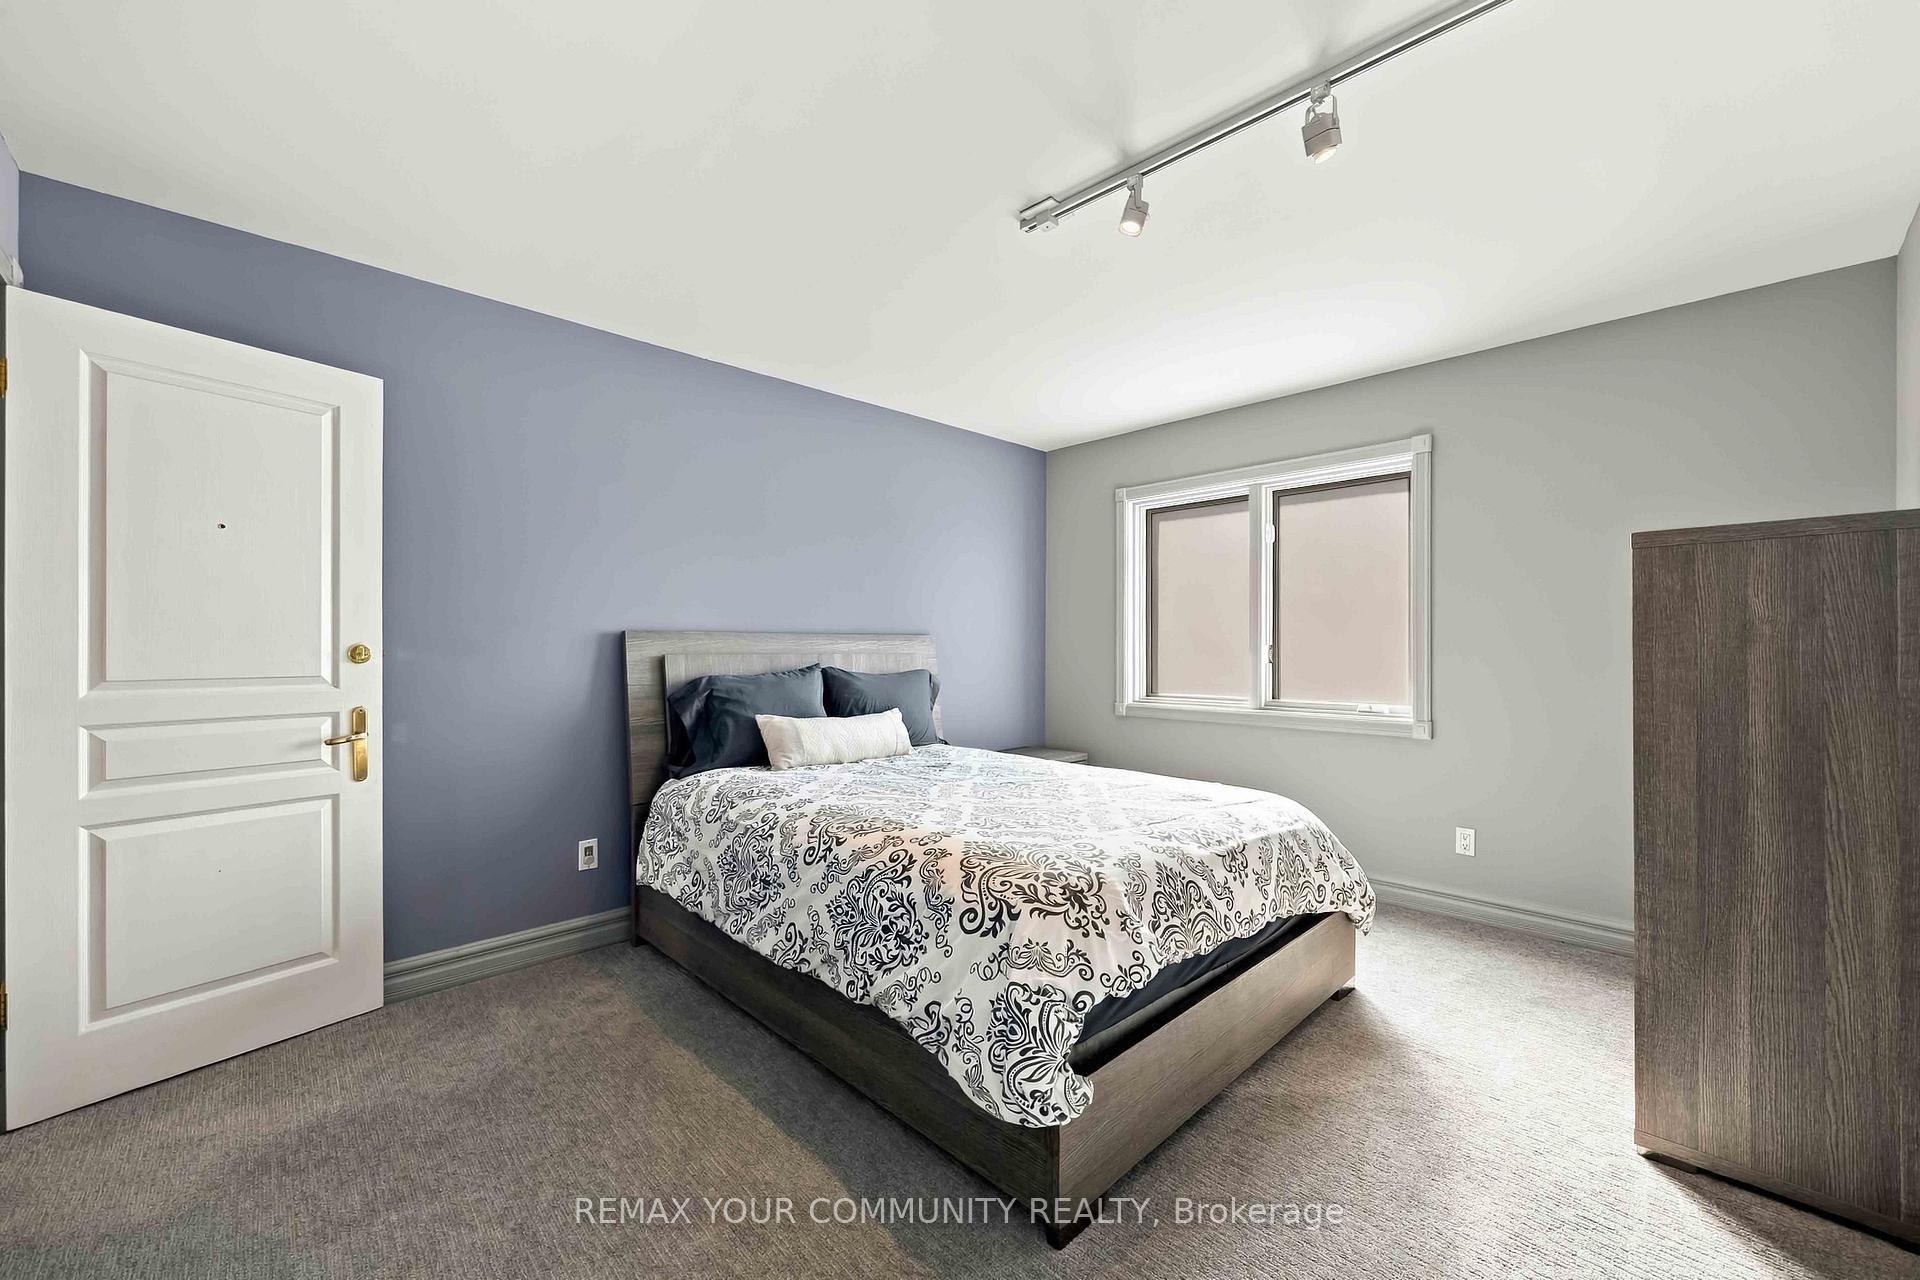
- Bedroom—Basement level, Broadloom, Double Closet, Window
- Bedroom—Second level, Broadloom, Double Closet, Large Window
Washrooms
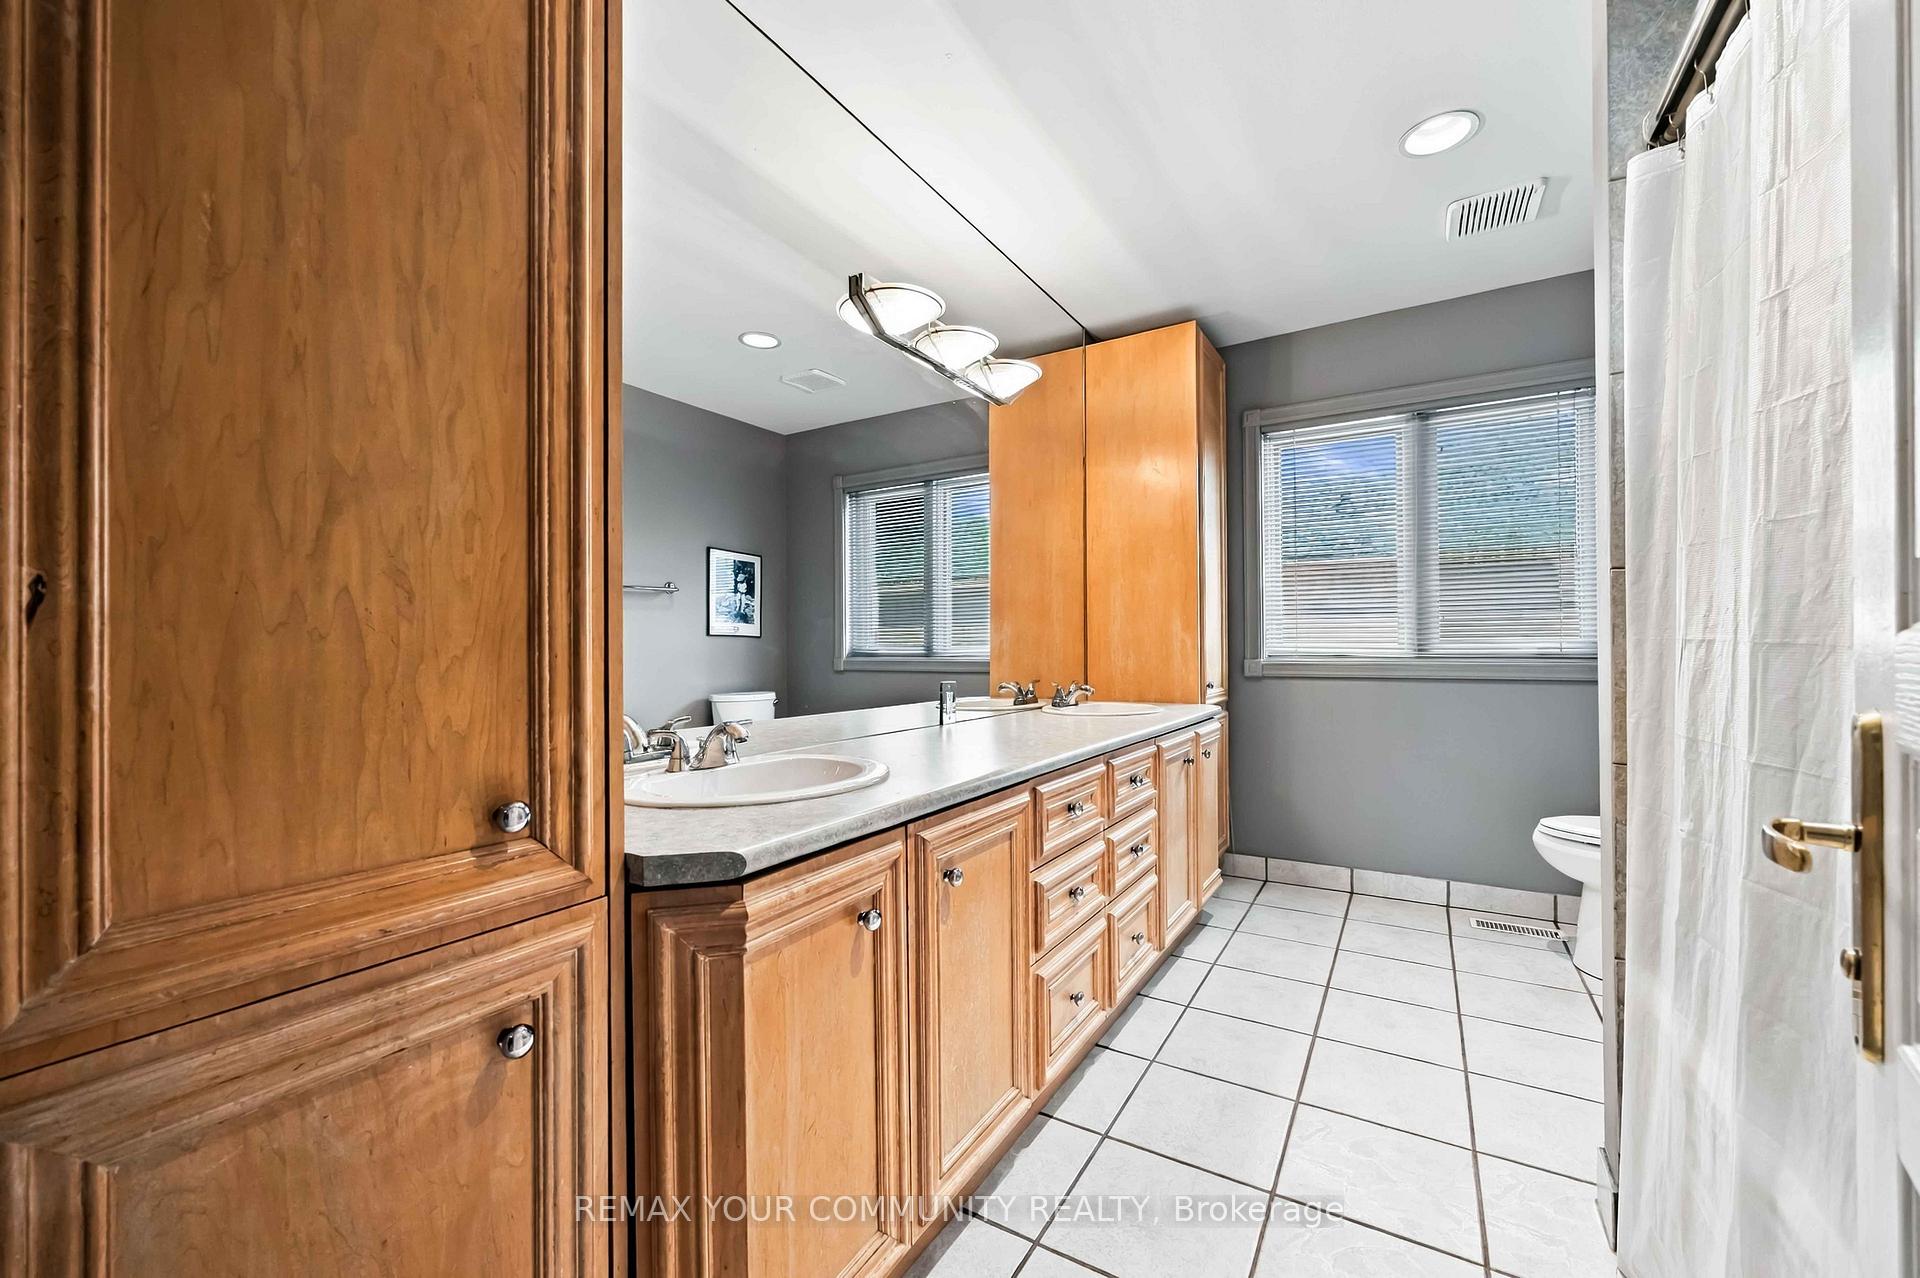
- 6-piece, Second
- 5-piece, Second
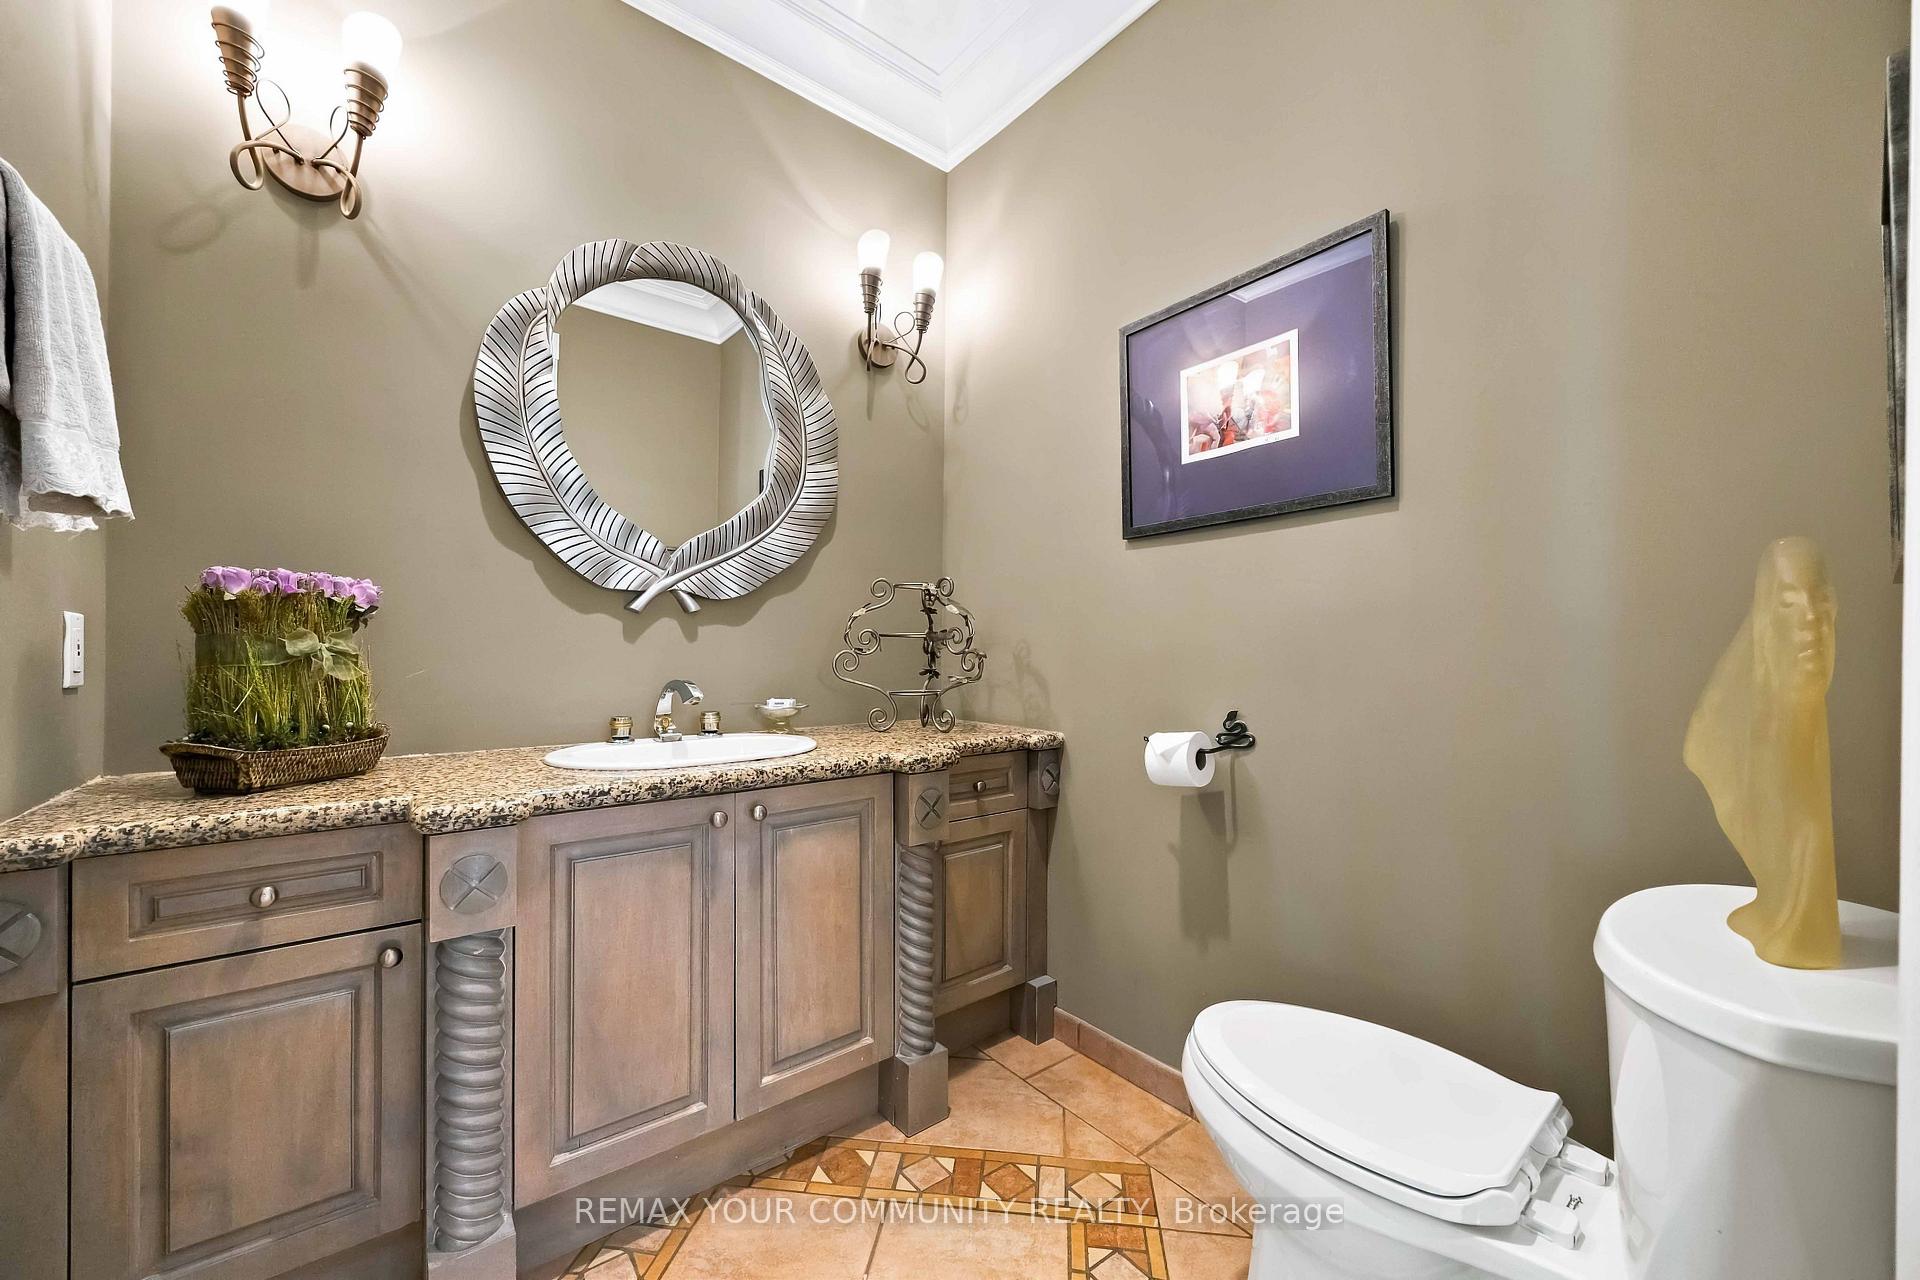
- 2-piece, Ground
- 3-piece, Basement
- Municipality
- Toronto
- Neighbourhood
- Bedford Park-Nortown
- Main cross streets
- Bathurst St / Lawrence Ave W
- Directions
- Bathurst St / Lawrence Ave W
- MLS® number
- C14018872
- Data source
- Toronto Regional Real Estate Board
- Listed on
- 2026-10-13
- Updated on
- 2026-10-22
- Days on market
- 12 days
- Possession type
- Flexible
- Co-op commission
- 2.5% + HST
- Seller
- Listed by
- REMAX YOUR COMMUNITY REALTY
Home Market Value
Current home valuation for 571 Old Orchard Grove, Toronto, Bedford Park-Nortown, Toronto, ON. Listed for $3,350,000
HOMEH Estimate
$3,210,720
Estimated Sales Range
$2,890,651 - $3,530,789
HOMEH Estimate for 571 Old Orchard Grove, Toronto, Bedford Park-Nortown
Calculated with a real agent's CMA method — 45+ years of experience, codified. Not an AI guess.
For the owner
Is this your home? Track its value.
Get this home's HOMEH Estimate by email once a month, with how many homes are for sale around you.
Mortgage Payment Calculator
Compare up to 4 down payment scenarios
20% required for homes $1.5M or more
$670,000
| Scenario 1 | Scenario 2 | Scenario 3 | Scenario 4 | |
|---|---|---|---|---|
−Down payment | % $ | % $ | % $ | % $ |
+CMHC insurance | $0 | $0 | $0 | $0 |
=Total mortgage | $2,680,000 | $2,512,500 | $2,345,000 | $2,177,500 |
Amortization | ||||
Mortgage rate | % | % | % | % |
| Payment frequency | ||||
=Mortgage payment | $13,085monthly | $12,267monthly | $11,449monthly | $10,632monthly |
Land Transfer Tax
$70,225
$73,725
$143,950
Around this home
Data provided by OpenStreetMap & Fraser Institute School Rankings
Ask HOMEH
New!Hi there!
👋Text or call (416) 301-9001
Recommended for you
Based on homes you've looked at.
No recommended properties found.
Nearby similar homes
No nearby properties found.
More real estate resources
Other homes nearby
Explore this area
Nearby neighbourhoods
No nearby listings available.