
58 Metcalfe Street
Toronto (Cabbagetown-South St. James Town), ON M4X 1R8
- 3+1Bedrooms
- 3Bathrooms
- 1Garage
- 2000–2500Sq Ft
- $9,764Tax
- 28×65 ftLot Size
 Estimated Value:$1,761,333See Free Estimate Report

This home has sold. It is no longer available.
Property not available for sale or for rent.
Sale & Price History for 58 Metcalfe Street, Toronto, Cabbagetown-South St. James Town
| Start Date | End Date | Price | Event | MLS# |
|---|---|---|---|---|
| 2025-05-05 | 2025-05-13 | Login to See Prices | Sold | c12124203 |
Real estate boards require you to or to see the full details of this property.
*Sold prices and complete sale & price history are regulated data. Under the Trust in Real Estate Services Act, 2002 (TRESA) and the rules of the Real Estate Council of Ontario (RECO), and pursuant to the Multiple Listing Service® rules of the Canadian Real Estate Association (CREA) and the Toronto Regional Real Estate Board (TRREB), this information may be shown only to registered users who have agreed to the applicable terms of use (a Virtual Office Website, or "VOW," arrangement). HOMEH Inc., Brokerage therefore provides it to signed-in members only. Creating an account is free and takes under a minute.
About 58 Metcalfe Street, Toronto, Cabbagetown-South St. James Town
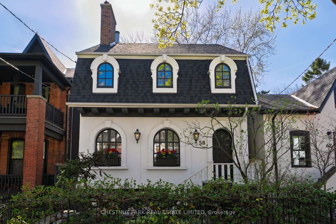
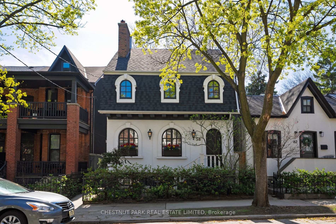
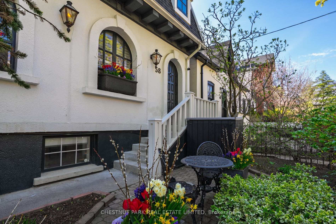
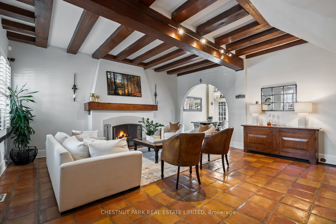
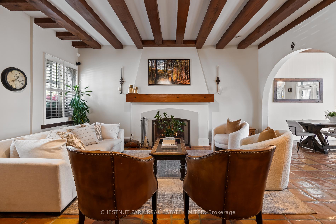
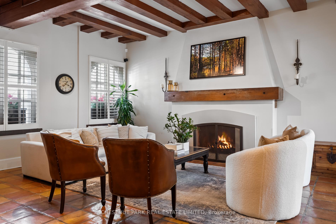
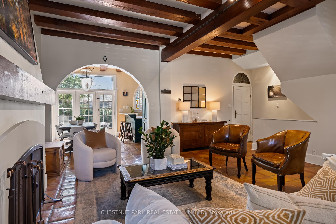
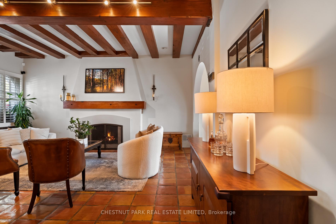
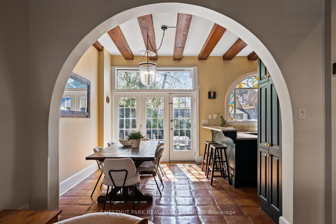
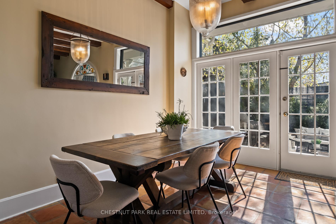
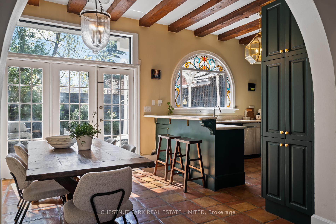
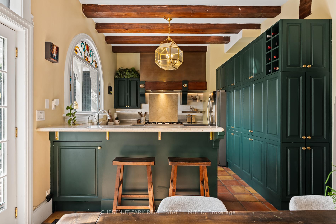
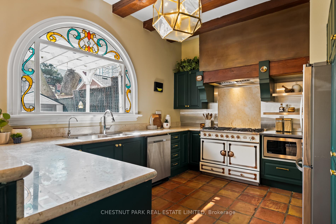
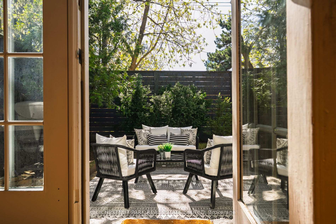
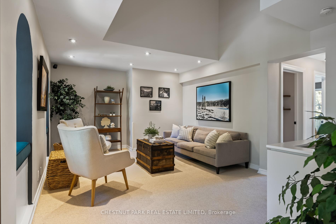
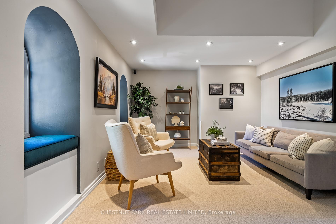
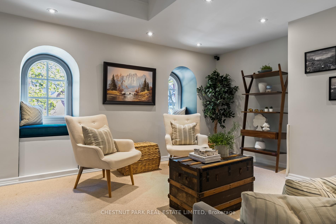
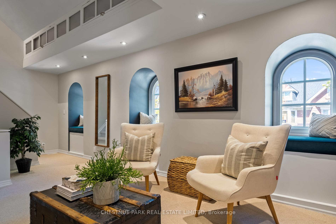
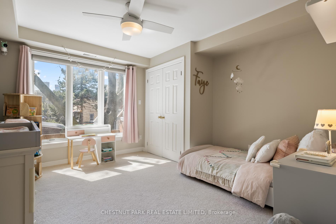
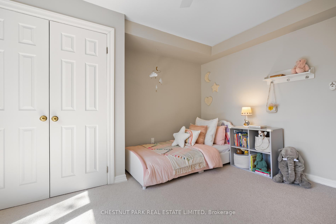
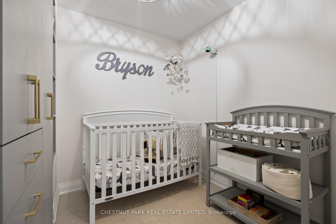
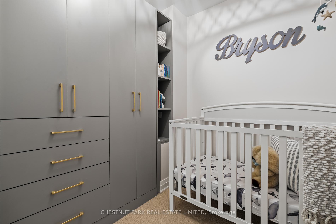
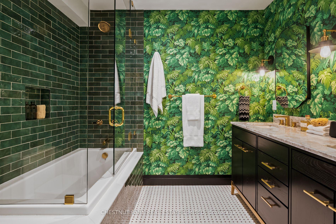
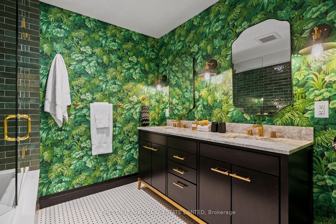
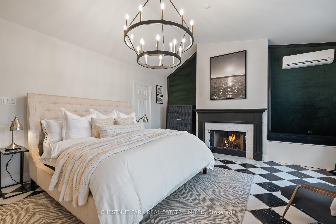
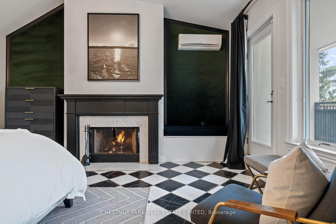
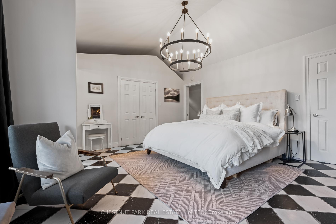
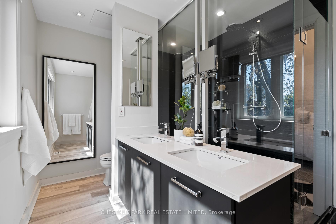
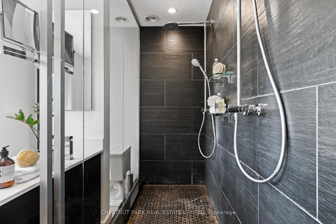
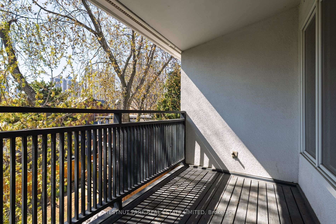
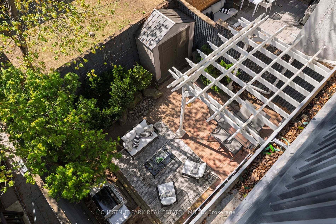
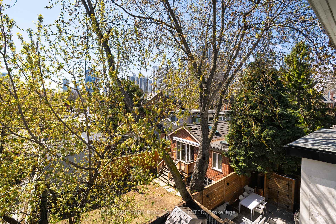
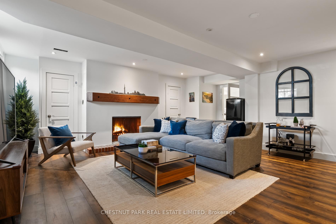
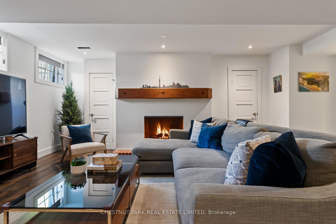
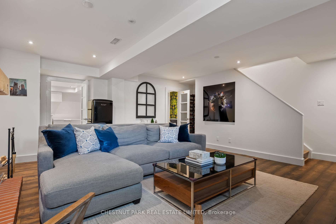
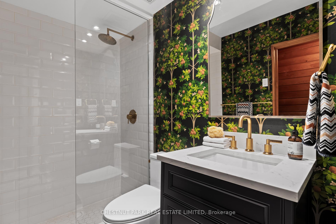
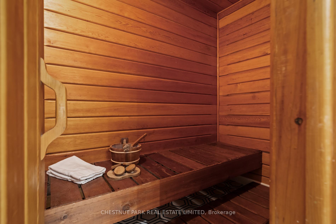
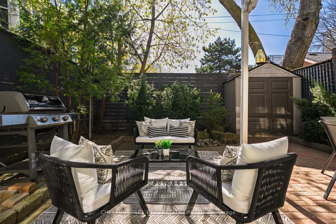
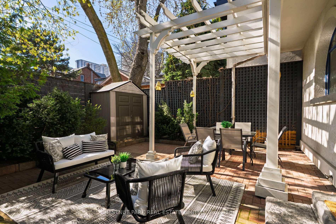
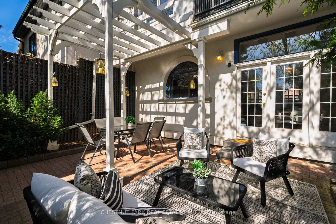
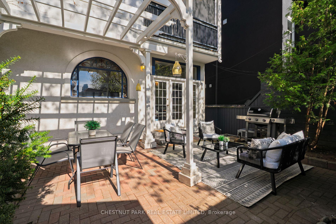
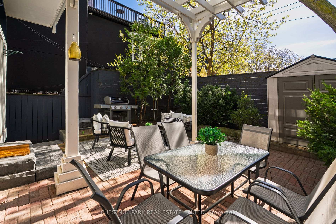
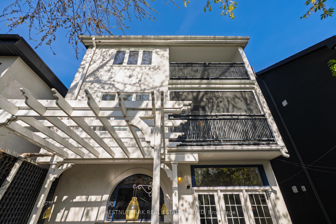
With alluring curb appeal that stops you in your tracks, 58 Metcalfe Street is a captivating detached home in the heart of Cabbagetown that captures the attention and imagination of everyone who passes by. This unique Parisian-inspired heritage property impresses immediately with its crisp white stucco façade, symmetrical arched windows, stately mansard roof, and imported natural gas lanterns which softly illuminate its exterior. Inside, the living room expands with over ten-foot beamed ceilings, rich terracotta floors, and a commanding wood-burning fireplace that anchors and enhances this breathtaking room. Just beyond, the kitchen astounds in scale and design. Newly painted solid wood cabinetry line this culinary centre, while sleek new hardware, designer fixtures, stainless appliances, and a professional-grade La Cornue gas range add to the intrigue and function. Seamlessly connecting to the dining room, the combined spaces beg for large dinner parties which can flow out through french doors to the private city garden where both lounging and dining opportunities await. The second floor impressively hosts three bedrooms and a spectacular family room where the arched windows are set with window seats that overlook the quiet streetscape below. Formerly two bedrooms on this level, the owners have divided one large suite into two, creating three fabulous bedrooms with custom built-ins and loads of storage. They are serviced by a drop-dead gorgeous five-piece bathroom which was renovated in 2023 by Urban Blueprint. The third floor is dedicated to the primary suite, with vaulted 11-foot ceilings, a wood-burning fireplace, two walk-in closets, a large terrace and incredible five piece ensuite. The lower level has been previously lowered and offers 7-foot ceilings, three above-grade windows, a completely renovated three-piece bathroom with a tandem working sauna. A confident home both inside and out, you will not want to miss this one of a kind Cabbagetown offering!
Key Facts & Features
Property Costs
- Annual Property Tax Amount
- $9,764
- Land Transfer Tax Fee
- $82,700
Rental Items
- Rental Equipment
- Hot water tank, rented at $21.23 per month. Furnace rented at $102.38 per month.
- Basement Type
- Finished, Full
Interior Features
- Laundry Level
- Lower Level
- Interior Extras
- Other
- Fireplace/Stove
- Yes
- Elevator
- No
Exterior Features
- Pool
- None
Building
- Building Type
- Detached
- Building Style
- 3-Storey
- Approx Age
- 100+
Construction
- Exterior Finish
- Stucco (Plaster)
- Roof
- Flat, Other
- Foundation Details
- Unknown
- Special Designation
- Heritage
Lot
- Lot Front
- 28.00 ft
- Lot Depth
- 65.00 ft
- Lot Size
- 28.00 x 60.00 Feet (25 At Rear)
- Lot Shape
- Irregular
- Lot Size Code
- 28.00 x 60.00 Feet (25 At Rear)
Inclusions
- Inclusions
- See schedule B
Exclusions
- Exclusions
- See schedule B
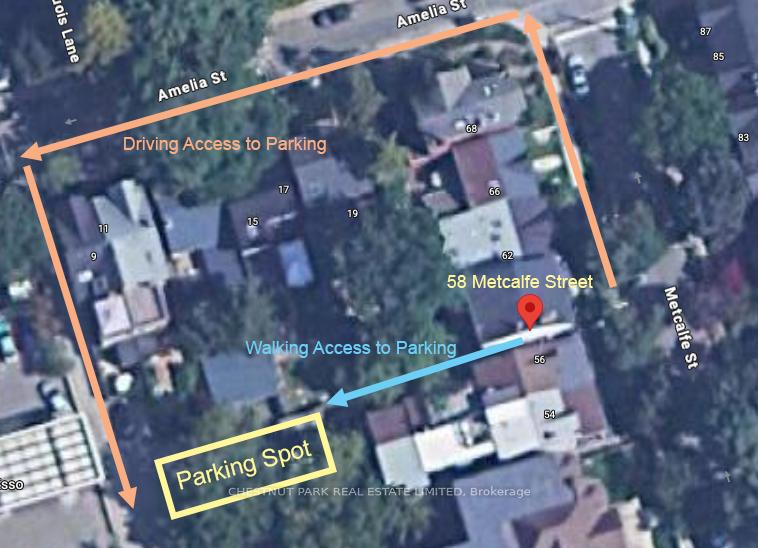
Parking & Garages
- Garage Type
- None
- Garage Spaces
- 1
- Parking Spaces
- 1
- Total Garage And Parking Spaces
- 1
Heating & Cooling
- Heat Source
- Gas
- Heat Type
- Forced Air
- Air Conditioning
- Central Air
- Water
- Municipal
- Sewers
- Sewer
- Bedrooms
- 3 + 1
- Washrooms
- 3
- Kitchens
- 1
- Family / bonus room
- Yes
Room sizes
- Living Room5.79 x 5.79Ground level, Fireplace, Beamed Ceilings, California Shutters
- Dining Room3.04 x 3.40Ground level, W/O To Garden, Combined w/Kitchen, Tile Floor
- Kitchen3.75 x 3.40Ground level, Renovated, Stained Glass, Stainless Steel Appl
- Family Room5.94 x 3.78Second level, Open Concept, Overlooks Frontyard, Broadloom
- Bedroom 23.42 x 5.00Second level, Overlooks Garden, Double Closet, Broadloom
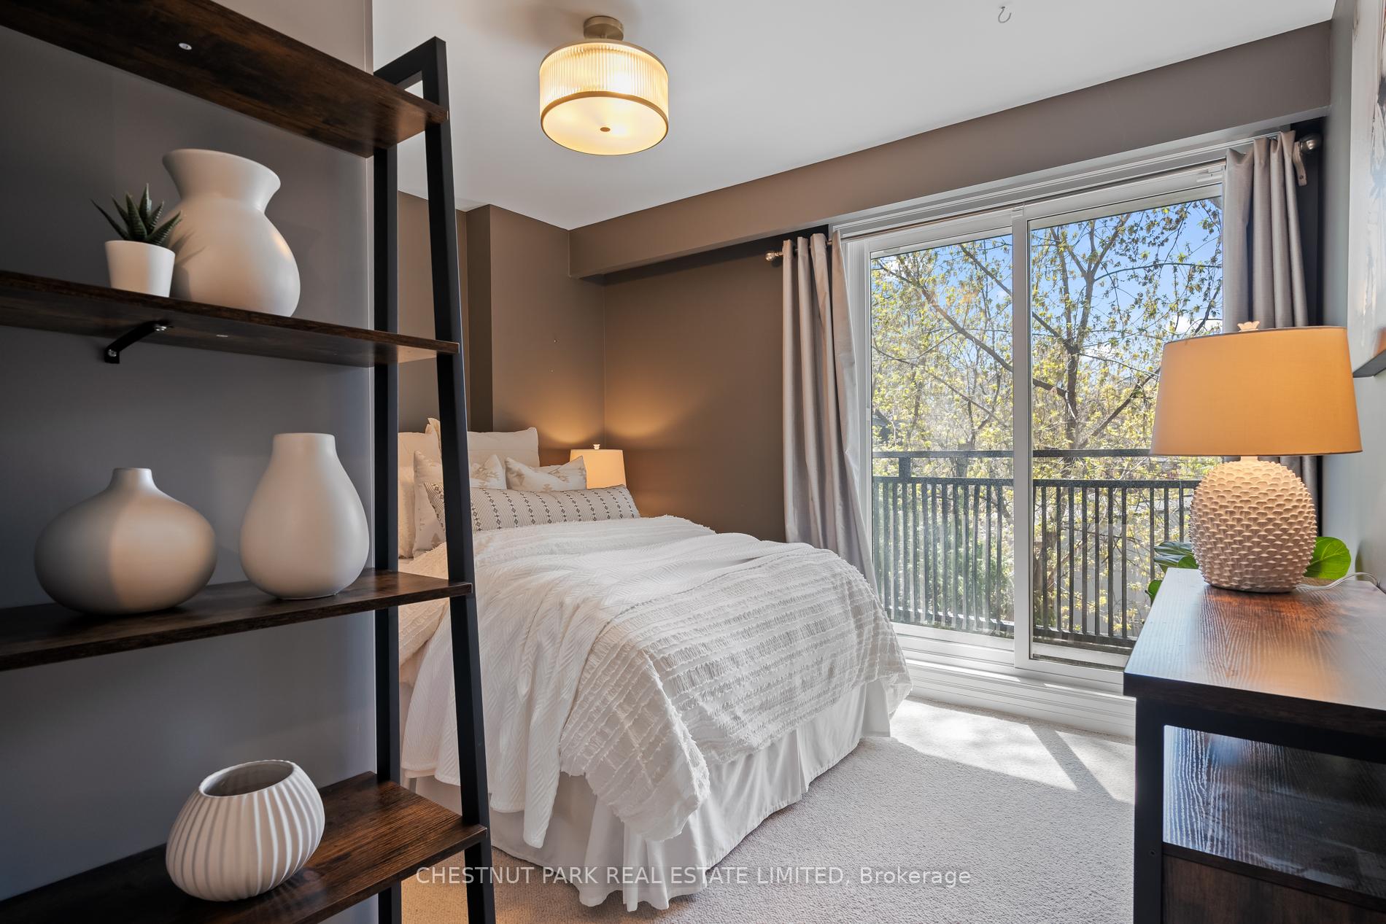
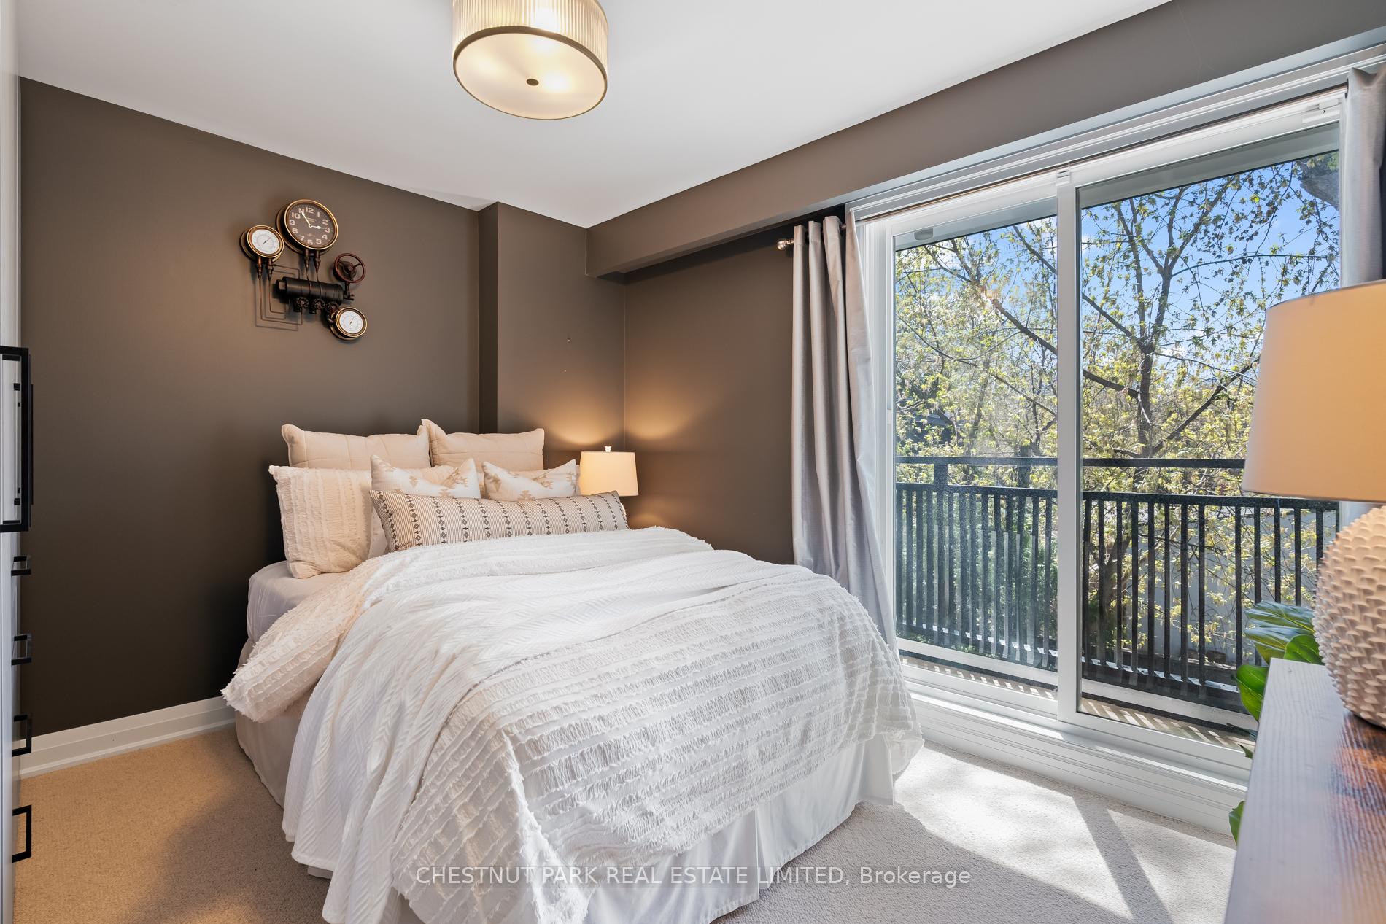
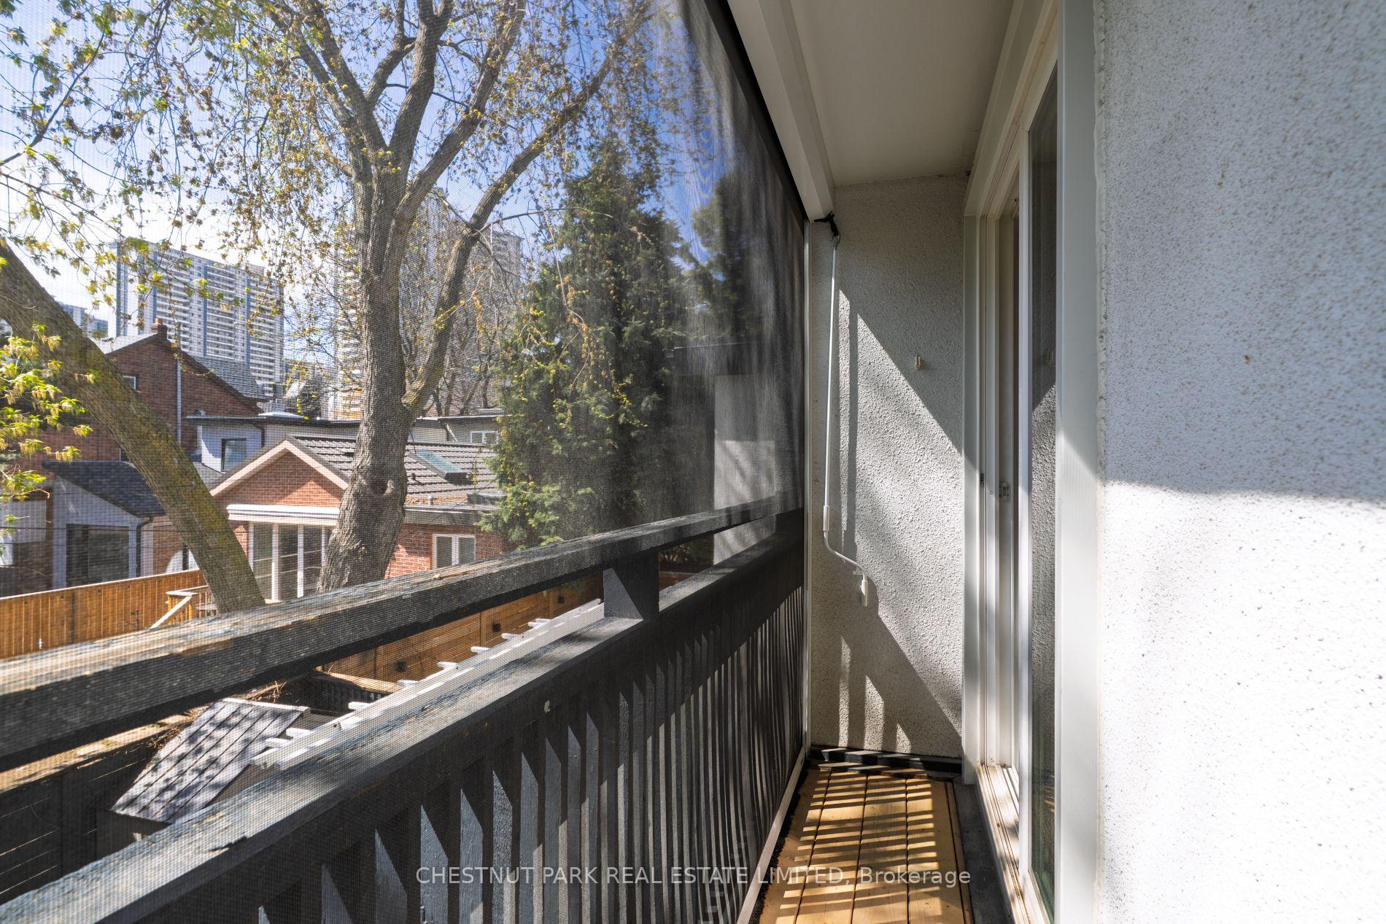
- Bedroom 33.45 x 3.81Second level, B/I Closet, W/O To Balcony, Broadloom
- Primary Bedroom5.02 x 4.80Third level, Vaulted Ceiling(s), 5 Pc Ensuite, Walk-In Closet(s)
- Media Room4.97 x 5.48Basement level, Above Grade Window, 3 Pc Bath, Sauna
- Bedroom 4—Second level, B/I Closet, 5 Pc Bath, Broadloom
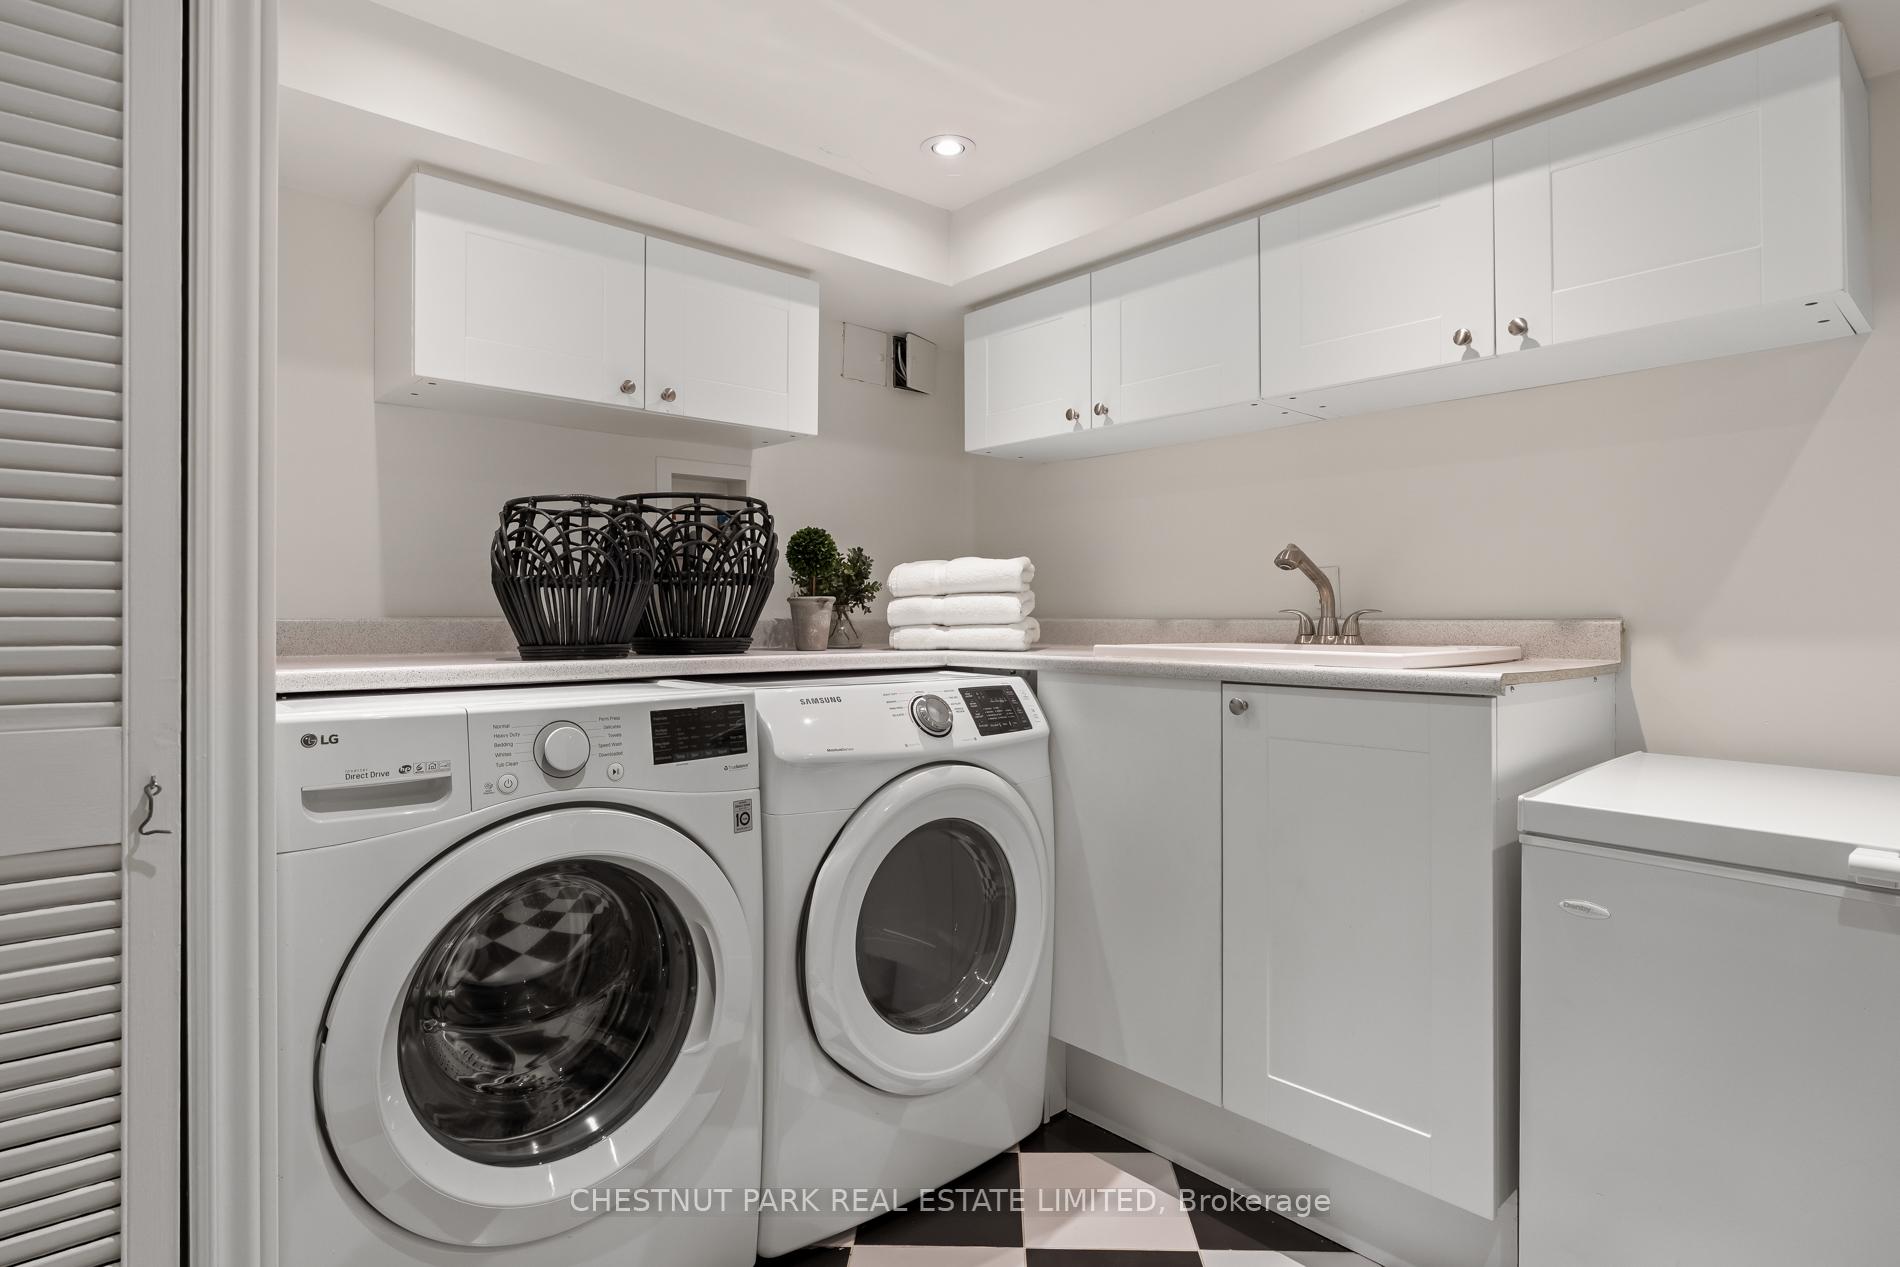
- Laundry3.04 x 2.51Basement level, B/I Shelves, Laundry Sink, Closet
Washrooms
- 5-piece, Third
- 5-piece, Second
- 3-piece, Lower
- Area
- Toronto C08
- Municipality
- Toronto
- Neighbourhood
- Cabbagetown-South St. James Town
- Main cross streets
- Parliament / Amelia
- Directions
- Via google maps
- MLS® number
- C12124203
- Data source
- Toronto Regional Real Estate Board
- Status change
- 2025-05-13
- Listed on
- 2025-05-05
- Days on market
- 8 days
- Possession type
- Other
- Co-op commission
- 2.5% + HST
- Seller
- Listed by
- CHESTNUT PARK REAL ESTATE LIMITED
Home Market Value
Current home valuation for 58 Metcalfe Street, Toronto, Cabbagetown-South St. James Town, Toronto, ON. Listed for $2,195,000
HOMEH Estimate
$1,761,333
Estimated Sales Range
$1,232,933 - $2,289,733
HOMEH Estimate for 58 Metcalfe Street, Toronto, Cabbagetown-South St. James Town
Calculated with a real agent's CMA method — 45+ years of experience, codified. Not an AI guess.
For the owner
Is this your home? Track its value.
Get this home's HOMEH Estimate by email once a month, with how many homes are for sale around you.
Mortgage Payment Calculator
Compare up to 4 down payment scenarios
20% required for homes $1.5M or more
$439,000
| Scenario 1 | Scenario 2 | Scenario 3 | Scenario 4 | |
|---|---|---|---|---|
−Down payment | % $ | % $ | % $ | % $ |
+CMHC insurance | $0 | $0 | $0 | $0 |
=Total mortgage | $1,756,000 | $1,646,250 | $1,536,500 | $1,426,750 |
Amortization | ||||
Mortgage rate | % | % | % | % |
| Payment frequency | ||||
=Mortgage payment | $8,574monthly | $8,038monthly | $7,502monthly | $6,966monthly |
Land Transfer Tax
$41,350
$41,350
$82,700
Around this home
Data provided by OpenStreetMap & Fraser Institute School Rankings
Ask HOMEH
New!Hi there!
👋Text or call (416) 301-9001
Recommended for you
Based on homes you've looked at.
No recommended properties found.
Nearby similar homes
No nearby properties found.
More real estate resources
Other homes nearby
Explore this area
Nearby neighbourhoods
No nearby listings available.