
Unit 3, 6 Wellesley Place
Toronto (North St. James Town), ON M4Y 3E1
- 2Bedrooms
- 3Bathrooms
- 1Garage
- 700–1100Sq Ft
- $5,493Tax
- 15×29 ftLot Size
 Estimated Value:$698,342See Free Estimate Report

This home has sold. It is no longer available.
Property not available for sale or for rent.
Sale & Price History for Unit 3, 6 Wellesley Place, Toronto, North St. James Town
Real estate boards require you to or to see the full details of this property.
*Sold prices and complete sale & price history are regulated data. Under the Trust in Real Estate Services Act, 2002 (TRESA) and the rules of the Real Estate Council of Ontario (RECO), and pursuant to the Multiple Listing Service® rules of the Canadian Real Estate Association (CREA) and the Toronto Regional Real Estate Board (TRREB), this information may be shown only to registered users who have agreed to the applicable terms of use (a Virtual Office Website, or "VOW," arrangement). HOMEH Inc., Brokerage therefore provides it to signed-in members only. Creating an account is free and takes under a minute.
About Unit 3, 6 Wellesley Place, Toronto, North St. James Town
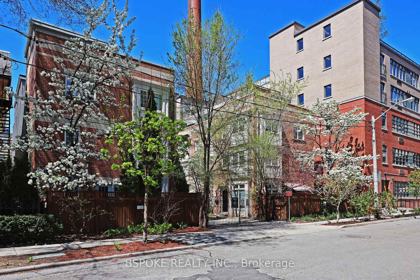
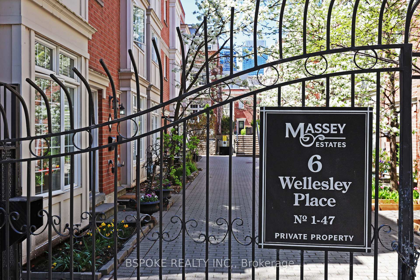
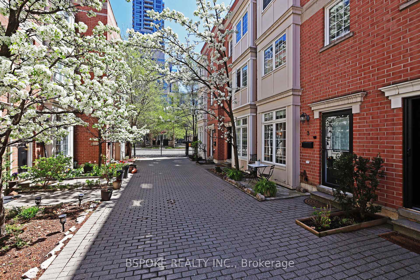
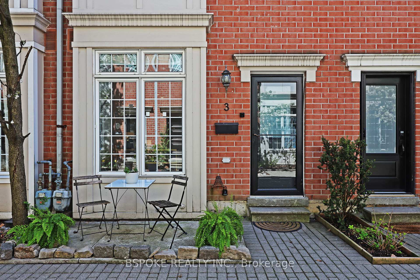
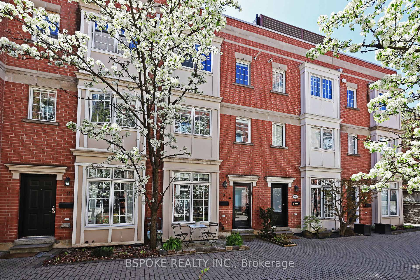
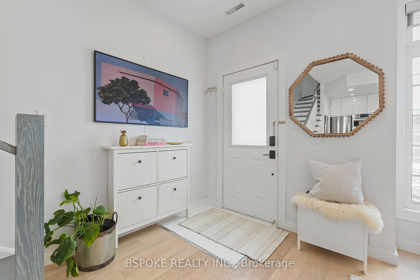
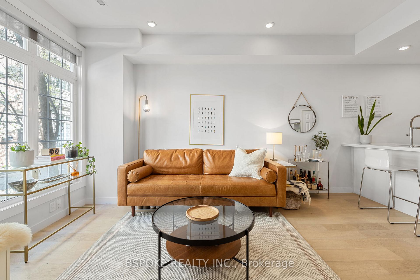
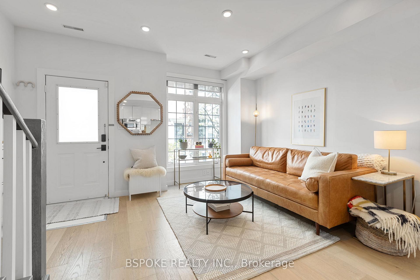
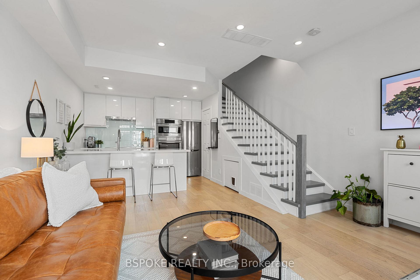
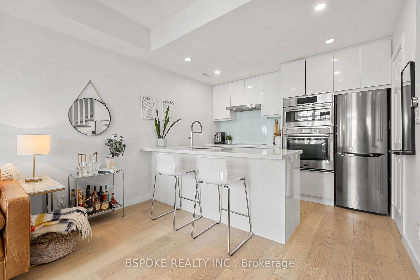
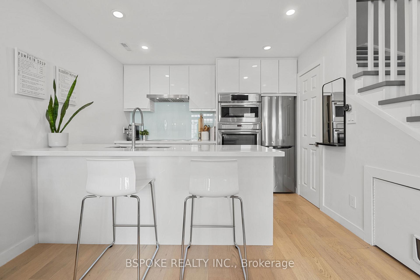
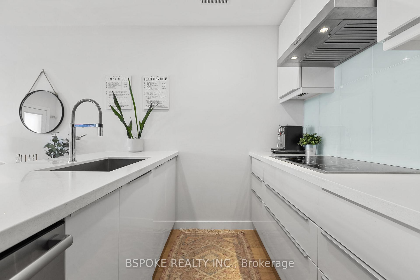
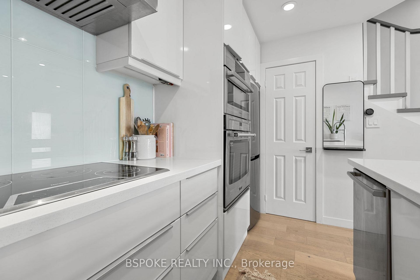
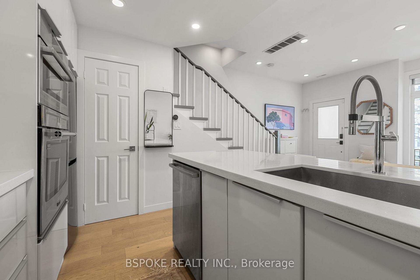
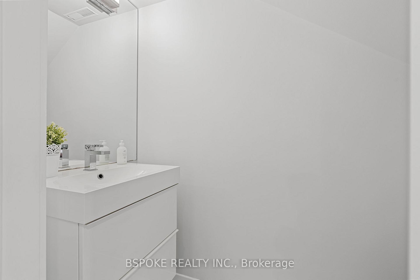
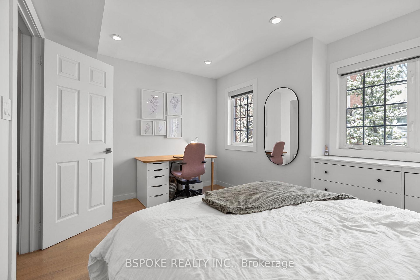
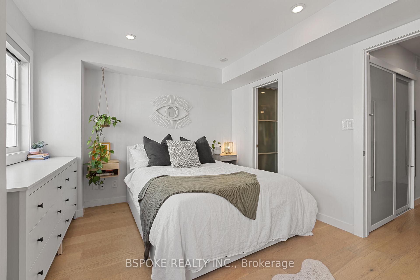
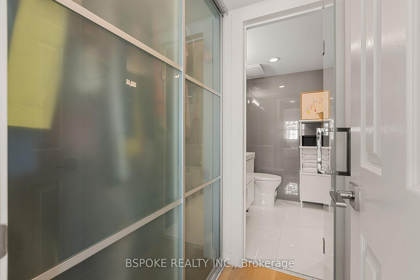
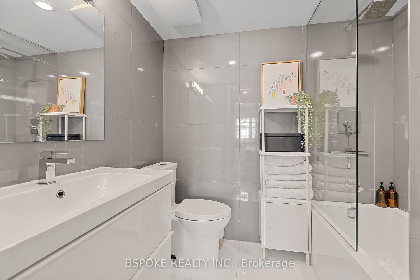
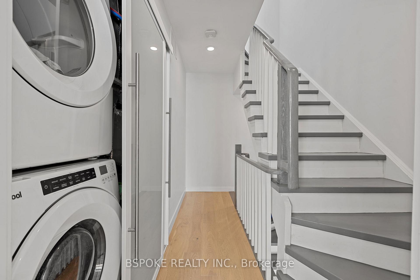
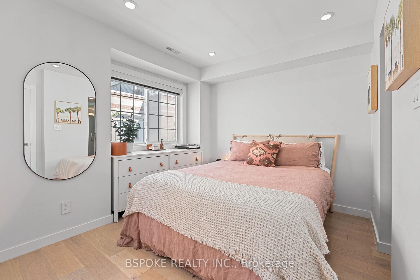
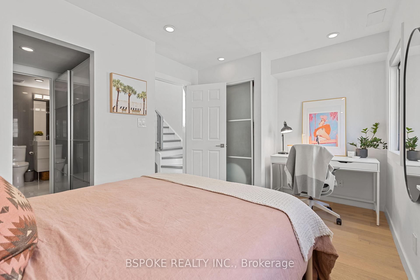
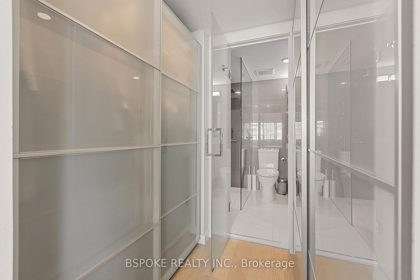
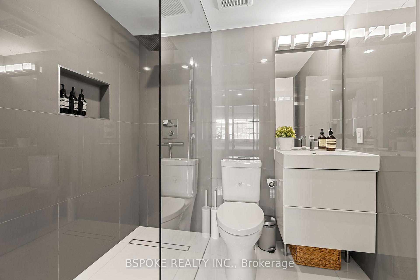
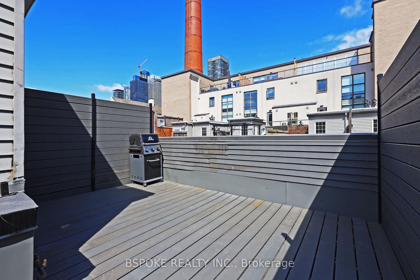
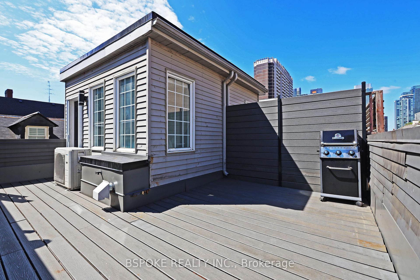
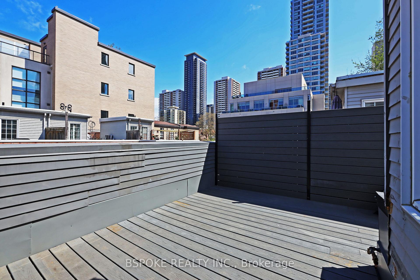
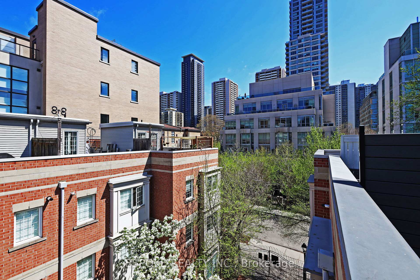
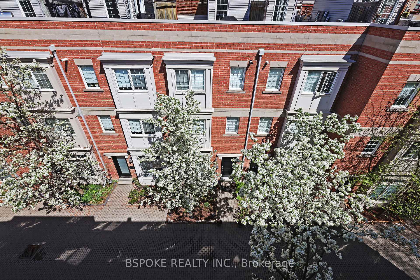
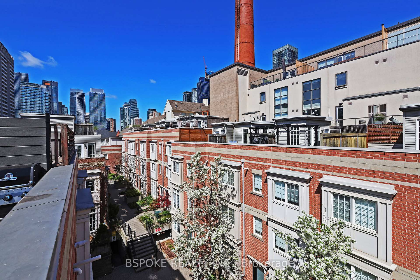
Not a Condo. Not a Fixer. Not a Compromise. Life at Massey Estates.6 Wellesley Place #3 is that rare in-between: freehold ownership in the city's heart, without the chaos of renos or the endless fees of condo living. Tucked inside a quiet, gated enclave just off Jarvis, this two-bedroom, three-bathroom townhouse offers real ownership with real style. Think: wide-plank oak floors, a designer kitchen with granite countertops and high-end stainless appliances, two proper bedrooms (each with its own walk-in closet and ensuite), and a rooftop terrace that feels more private sanctuary than city cliché. Theres a main-floor powder room for guests, custom storage for real-life living, and a layout that actually flows - open where it matters, separated where it counts. The home lives larger than it looks, thanks to smart upgrades and thoughtful design choices. Natural light streams in from everywhere. Every inch feels intentional. And because its part of a POTL, you get the perks of shared maintenance and snow removal, without the condo board drama. And a new roof (November 2024) brings peace of mind. Here, you can live downtown without sacrificing calm, privacy, or pride of place. Church-Wellesley is steps away, with Yorkville, transit, hospitals, and the core just beyond. This is Toronto at its most livable: vibrant, inclusive, central, and yours.
Key Facts & Features
Property Costs
- Annual Property Tax Amount
- $5,493
- Land Transfer Tax Fee
- $36,950
Rental Items
- Rental Equipment
- N/A
- Basement Type
- None
Interior Features
- Laundry Level
- Upper Level
- Interior Extras
- Built-In Oven, Water Softener, Water Heater
- View
- Clear, City
- Security Features
- Carbon Monoxide Detectors, Smoke Detector
- Fireplace/Stove
- No
- Elevator
- No
Exterior Features
- Exterior Extras
- Deck, Controlled Entry, Patio, Security Gate
- Pool
- None
- Property Features
- Hospital, Library, Park, Public Transit, Rec./Commun.Centre
Building
- Building Type
- Freehold Townhouse
- Building Style
- 3-Storey
- Approx Age
- 16-30
Construction
- Exterior Finish
- Brick, Other
- Roof
- Flat, Metal, Membrane
- Foundation Details
- Not Applicable
- Special Designation
- Unknown
Lot
- Lot Front
- 14.99 ft
- Lot Depth
- 29.36 ft
- Lot Shape
- Irregular
Inclusions
- Inclusions
- Existing refrigerator, Bosch oven/convection oven, microwave; Bosch dishwasher in kitchen; existing washer/dryer; hot water tank; all electric light fixtures; all window coverings; white dresser in 2nd bedroom; white dresser in primary bedroom
Exclusions
- Exclusions
- N/A
Parking & Garages
- Garage Type
- Other
- Garage Spaces
- 1
- Parking Spaces
- 1
- Total Garage And Parking Spaces
- 1
Heating & Cooling
- Heat Source
- Gas
- Heat Type
- Other
- Air Conditioning
- Central Air
- Water
- Municipal
- Sewers
- Sewer
- Bedrooms
- 2
- Washrooms
- 3
- Kitchens
- 1
Room sizes
- Living Room—Main level, Hardwood Floor, Large Window, Open Concept
- Dining Room—Main level, Hardwood Floor, Open Concept, Combined w/Living
- Kitchen—Main level, Hardwood Floor, Stainless Steel Appl, Open Concept
- Primary Bedroom—Second level, Walk-In Closet(s), 4 Pc Ensuite, Hardwood Floor
- Bedroom 2—Third level, Walk-In Closet(s), 3 Pc Ensuite, Hardwood Floor
- Loft—Third level, W/O To Terrace
Washrooms
- 2-piece, Main
- 4-piece, Second
- 3-piece, Third
- Municipality
- Toronto
- Neighbourhood
- North St. James Town
- Main cross streets
- Jarvis & Wellesley
- Directions
- North of Wellesley St E, between Jarvis & Sherbourne
- MLS® number
- C12151105
- Data source
- Toronto Regional Real Estate Board
- Status change
- 2025-05-26
- Listed on
- 2025-05-15
- Days on market
- 11 days
- Possession date
- 2025-07-17
- Possession type
- Flexible
- Co-op commission
- 2.5% + hst
- Seller
- Listed by
- BSPOKE REALTY INC.
Home Market Value
Current home valuation for Unit 3, 6 Wellesley Place, Toronto, North St. James Town, Toronto, ON. Listed for $1,100,000
HOMEH Estimate
$698,342
Estimated Sales Range
$488,839 - $907,845
HOMEH Estimate for Unit 3, 6 Wellesley Place, Toronto, North St. James Town
Calculated with a real agent's CMA method — 45+ years of experience, codified. Not an AI guess.
For the owner
Is this your home? Track its value.
Get this home's HOMEH Estimate by email once a month, with how many homes are for sale around you.
Mortgage Payment Calculator
Compare up to 4 down payment scenarios
5% on first $500K + 10% on $600,000 over $500K
$85,000
| Scenario 1 | Scenario 2 | Scenario 3 | Scenario 4 | |
|---|---|---|---|---|
−Down payment | % $ | % $ | % $ | % $ |
+CMHC insurance | $40,568 | $30,690 | $26,180 | $0 |
=Total mortgage | $1,054,768 | $1,020,690 | $961,180 | $880,000 |
Amortization | ||||
Mortgage rate | % | % | % | % |
| Payment frequency | ||||
=Mortgage payment | $5,150monthly | $4,984monthly | $4,693monthly | $4,297monthly |
Land Transfer Tax
$18,475
$18,475
$36,950
Around this home
Data provided by OpenStreetMap & Fraser Institute School Rankings
Ask HOMEH
New!Hi there!
👋Text or call (416) 301-9001
Recommended for you
Based on homes you've looked at.
No recommended properties found.
Nearby similar homes
No nearby properties found.
More real estate resources
Other homes nearby
Explore this area
Nearby neighbourhoods
No nearby listings available.