
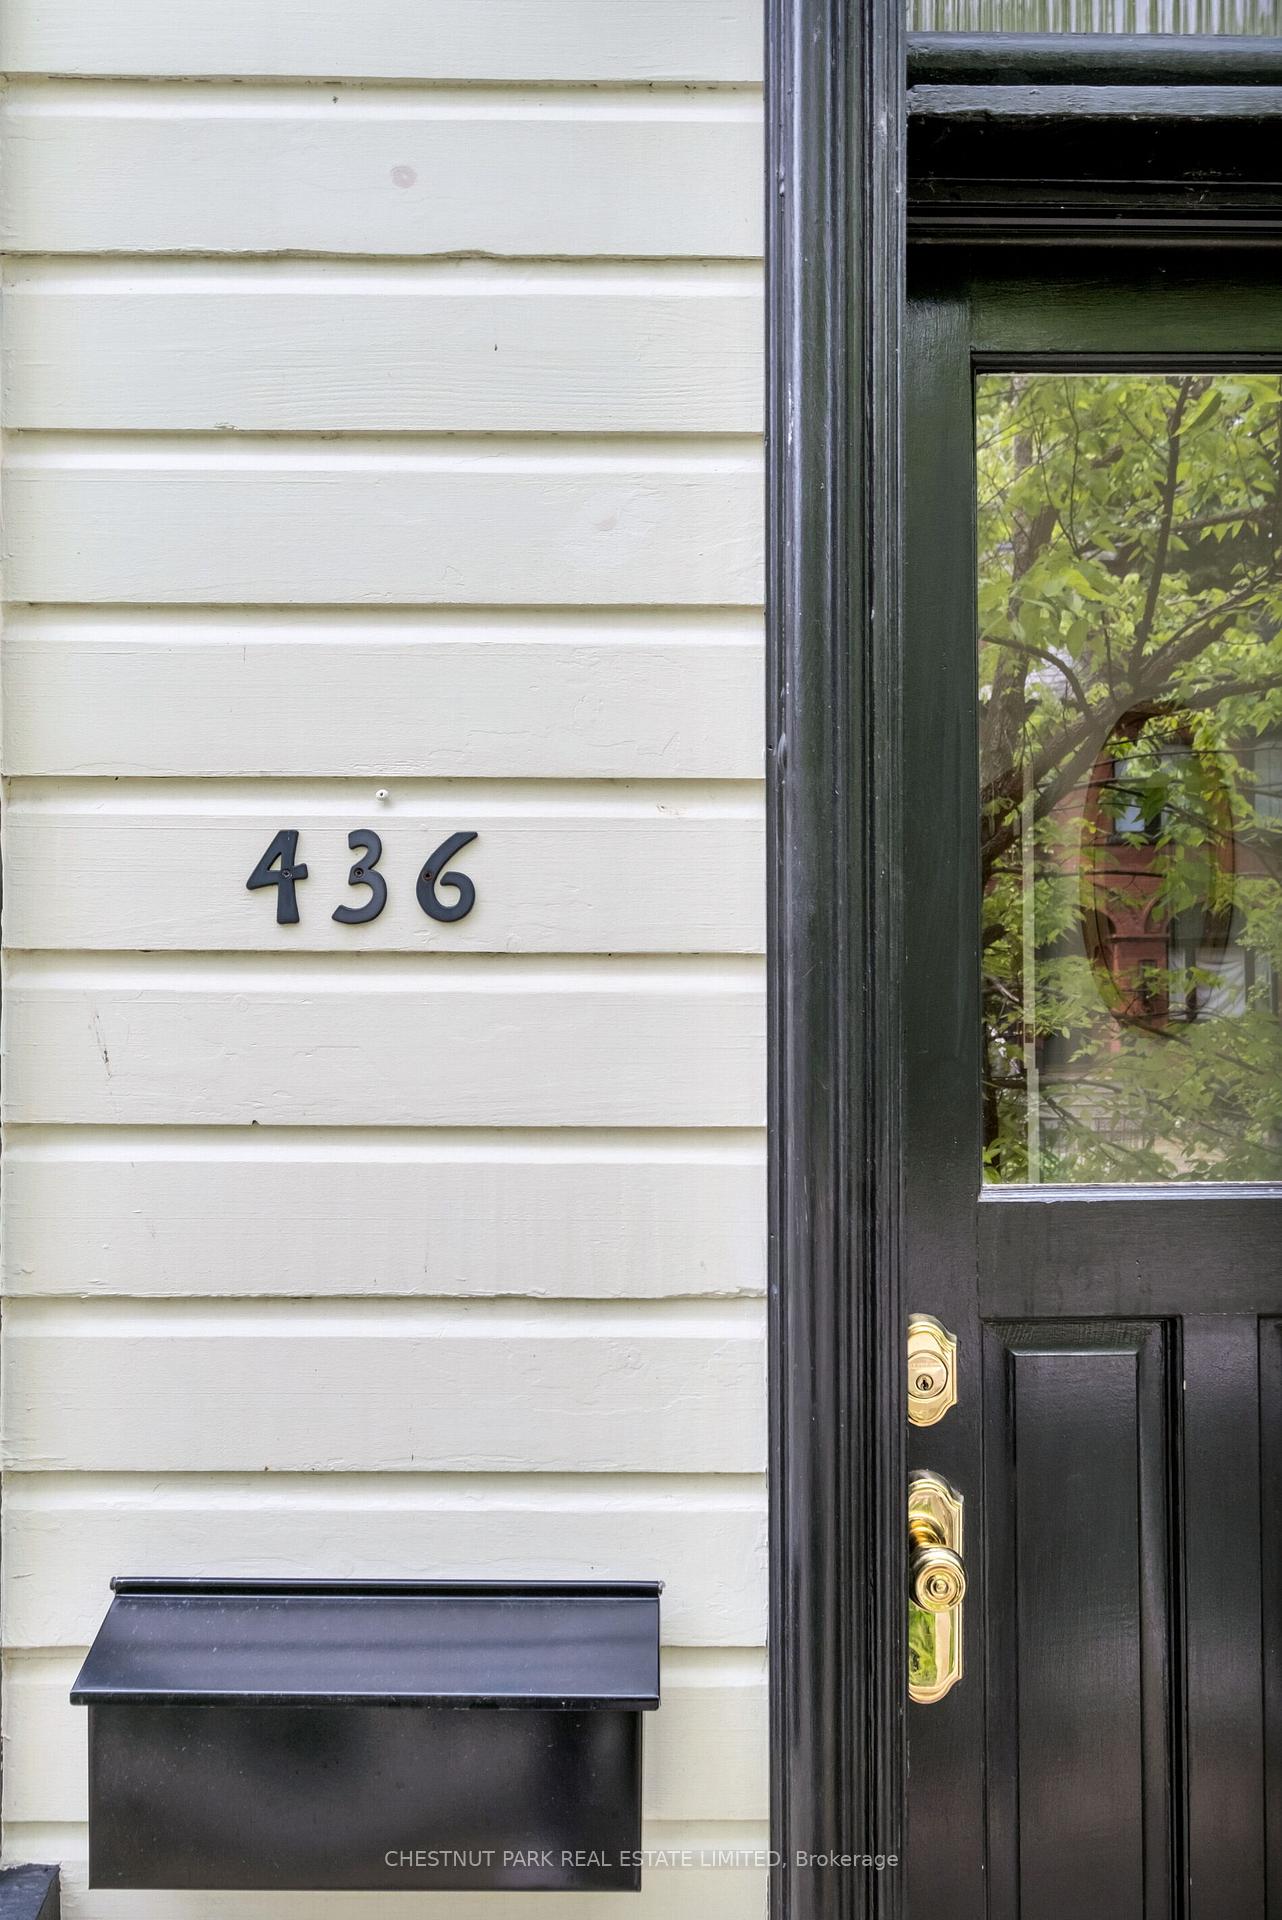
436 Sumach Street
Toronto (Cabbagetown-South St. James Town), ON M4X 1V7
- 2Bedrooms
- 2Bathrooms
- 0Garage
- < 700Sq Ft
- $6,236Tax
- 26×25 ftLot Size
 Estimated Value:$1,232,158See Free Estimate Report

This home has sold. It is no longer available.
Property not available for sale or for rent.
Sale & Price History for 436 Sumach Street, Toronto, Cabbagetown-South St. James Town
| Start Date | End Date | Price | Event | MLS# |
|---|---|---|---|---|
| 2025-06-02 | 2025-06-11 | Login to See Prices | Sold | c12188087 |
Real estate boards require you to or to see the full details of this property.
*Sold prices and complete sale & price history are regulated data. Under the Trust in Real Estate Services Act, 2002 (TRESA) and the rules of the Real Estate Council of Ontario (RECO), and pursuant to the Multiple Listing Service® rules of the Canadian Real Estate Association (CREA) and the Toronto Regional Real Estate Board (TRREB), this information may be shown only to registered users who have agreed to the applicable terms of use (a Virtual Office Website, or "VOW," arrangement). HOMEH Inc., Brokerage therefore provides it to signed-in members only. Creating an account is free and takes under a minute.
About 436 Sumach Street, Toronto, Cabbagetown-South St. James Town
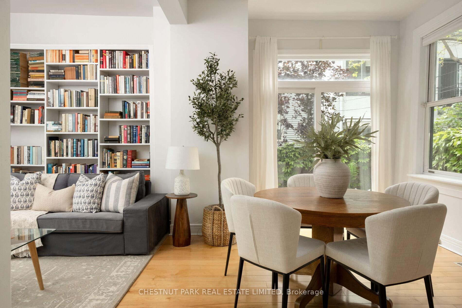
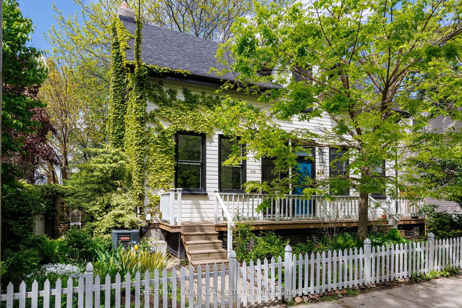
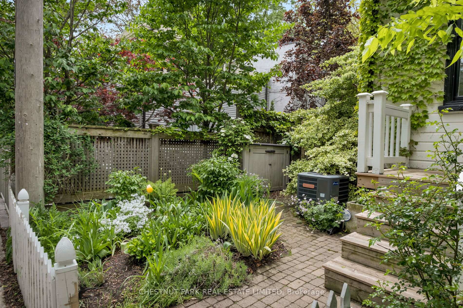
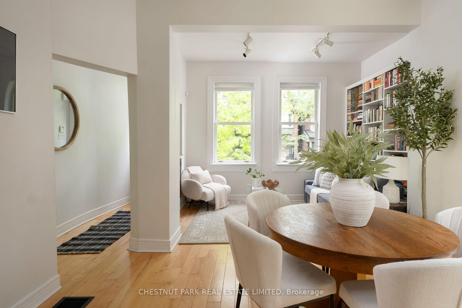
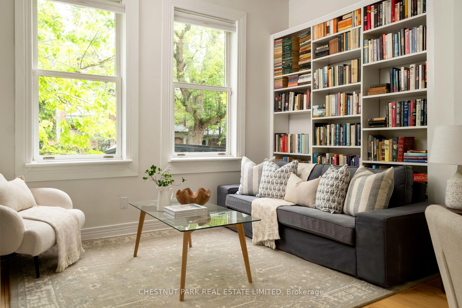
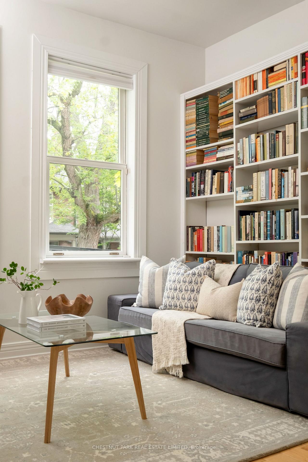
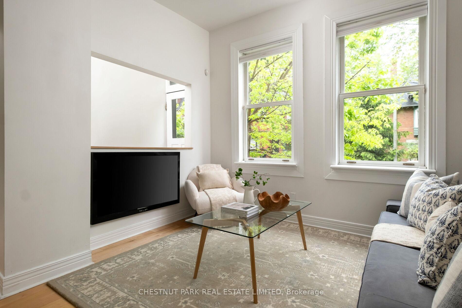
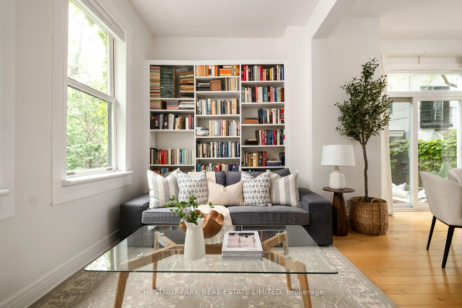
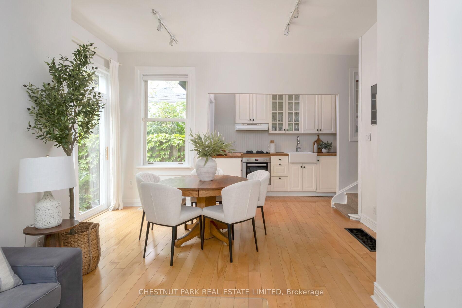
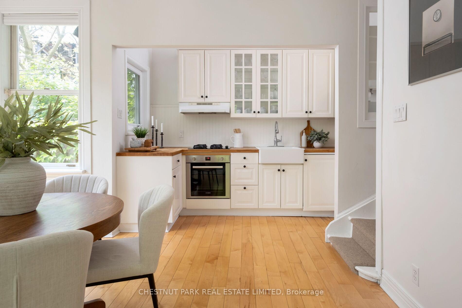
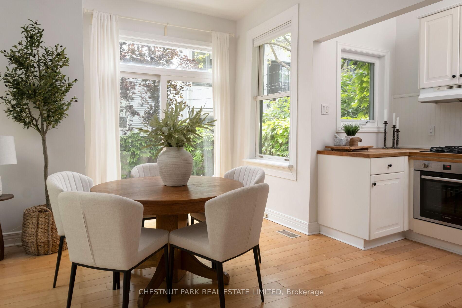
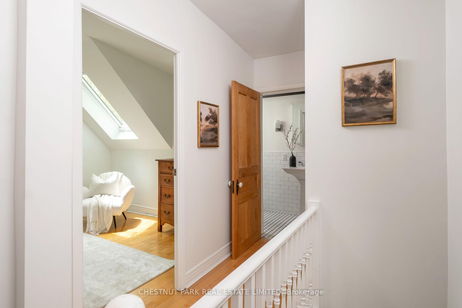
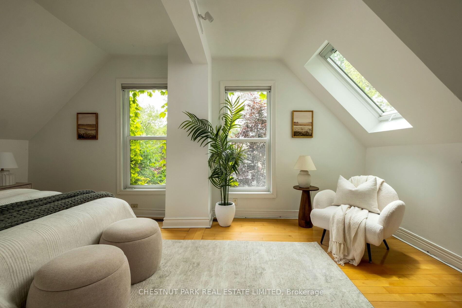
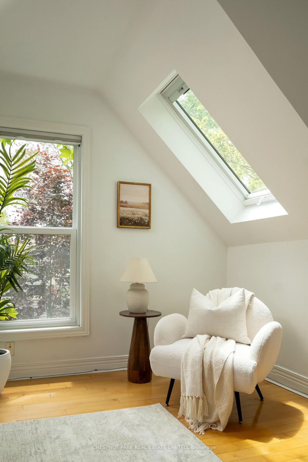
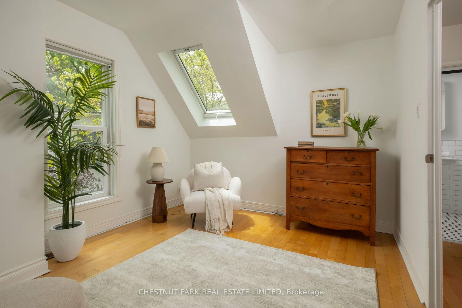
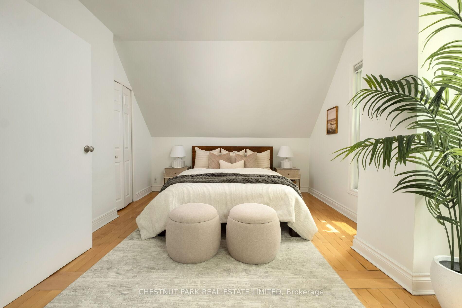
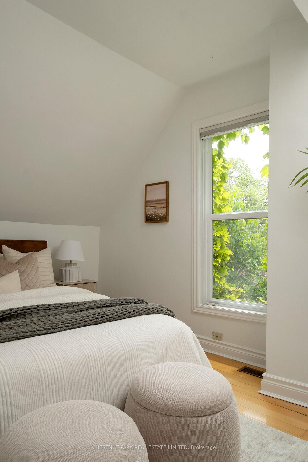
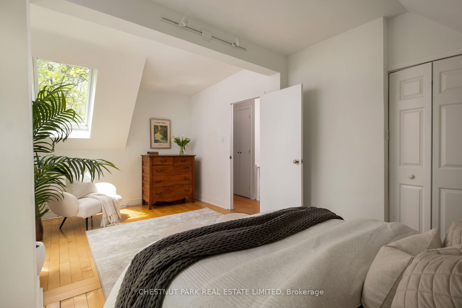
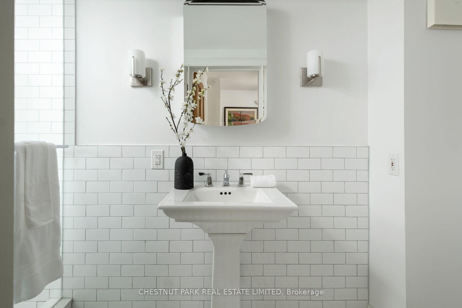
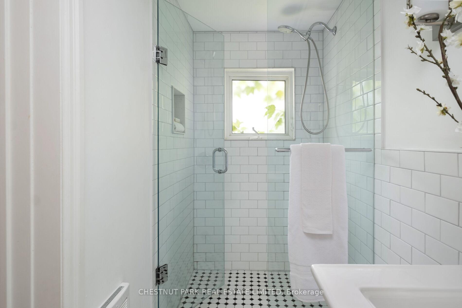
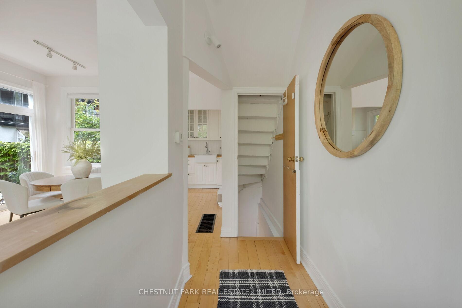
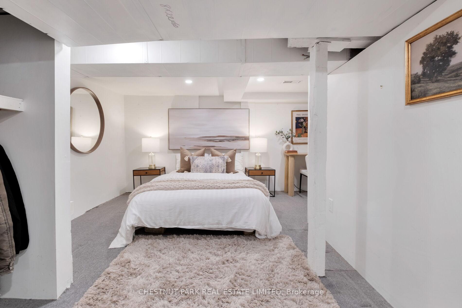
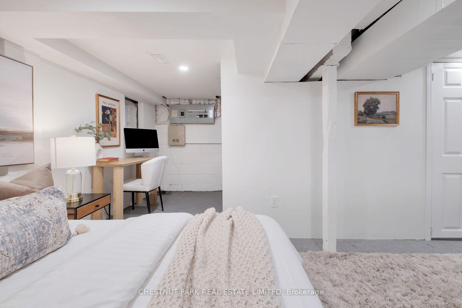
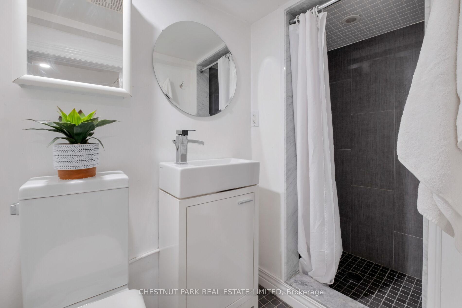
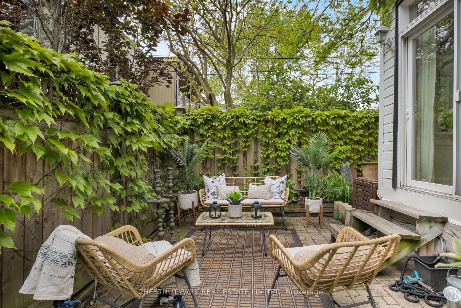
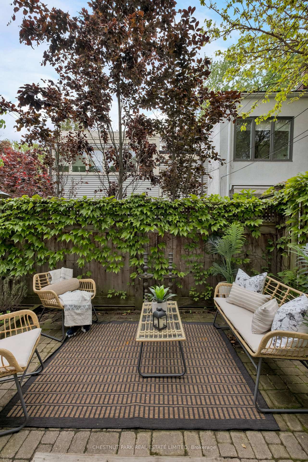
Tucked ever so gently on one of Cabbagetown's most enchanting, tree-canopied streets lies a rare residence that tells a tale far richer than its square footage suggests. Built in 1854 as a humble worker's cottage, it now stands as a testament to timeless design and intentional living. The front garden, a true labour of love, bursts with blooms from early spring to late fall - charming and captivating from first glance. With a lot size of just 25.5 x 25 feet, this two-storey is a masterclass in elegant simplicity - low on upkeep, rich in character. Perfect for downsizers, condo-seekers, first-time buyers or anyone dreaming of a pied-à-terre in one of Toronto's most storied neighbourhoods. Inside, light dances through windows with East, South & West exposures. In the living room, oversized sash windows offer a picturesque vantage of the ever-changing front garden, while floor-to-ceiling double doors off the dining room lead to a private side patio. A glass transom above the entry casts soft, filtered light. Soaring ceilings and a custom built-in bookshelf feature wall anchor the main floor in elegance and imagination. Upstairs, vaulted ceilings add a poetic lift to the principal bedroom. A walk-in closet adds function, while the reimagined 3-pc bath w/ heated floors elevates comfort. Currently configured as an expansive one-bedroom, the layout can easily be returned to its original two-bedroom form. A second 3-pc bath completes the finished lower level - ideal for cozy evenings in. Just a 30-second stroll to beloved Riverdale Park, Wellesley Park and Riverdale Farm. Steps from cherished local spots like The House on Parliament, F'Amelia & The Epicure Shop, w/ daily essentials on Parliament. In Cabbagetown, tradition thrives, beauty endures and community is everything. With easy TTC access, bike routes and the DVP, getting around is effortless. For the romantic, the minimalist or the historian at heart- this is a rare chance to own a timeless piece of living history.
Key Facts & Features
Property Costs
- Annual Property Tax Amount
- $6,236
- Land Transfer Tax Fee
- $28,910
Rental Items
- Rental Equipment
- Hot Water Heater at $28.14 (inclusive of HST)
- Under Contract
- Hot Water Heater
- Basement Type
- Finished
Interior Features
- Interior Extras
- Water Heater
- Fireplace/Stove
- No
- Elevator
- No
Exterior Features
- Pool
- None
- Property Features
- Fenced Yard, Hospital, Library, Park, Public Transit, Rec./Commun.Centre
Building
- Building Type
- Semi-Detached
- Building Style
- 2-Storey
Construction
- Exterior Finish
- Wood
- Roof
- Asphalt Shingle
- Foundation Details
- Concrete Block, Brick
- Special Designation
- Heritage
Lot
- Lot Front
- 25.50 ft
- Lot Depth
- 25.00 ft
Inclusions
- Inclusions
- See Schedule C
Exclusions
- Exclusions
- See Schedule C
Parking & Garages
- Garage Type
- None
- Garage Spaces
- 0
- Parking Spaces
- 0
- Total Garage And Parking Spaces
- 0
Heating & Cooling
- Heat Source
- Gas
- Heat Type
- Forced Air
- Air Conditioning
- Central Air
- Water
- Municipal
- Sewers
- Sewer
- Bedrooms
- 2
- Washrooms
- 2
- Kitchens
- 1
Room sizes
- Living Room—Main level, B/I Bookcase, Hardwood Floor, Overlooks Frontyard
- Dining Room—Main level, Hardwood Floor, Track Lighting, W/O To Patio
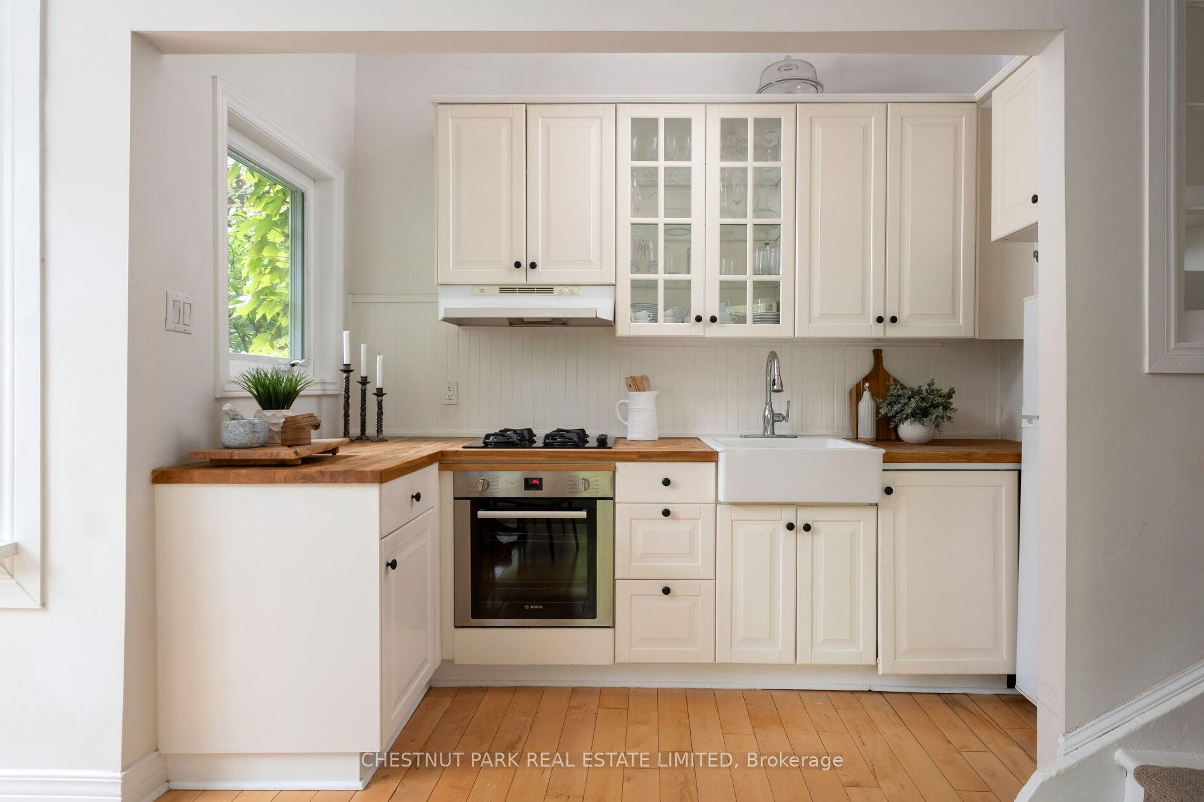
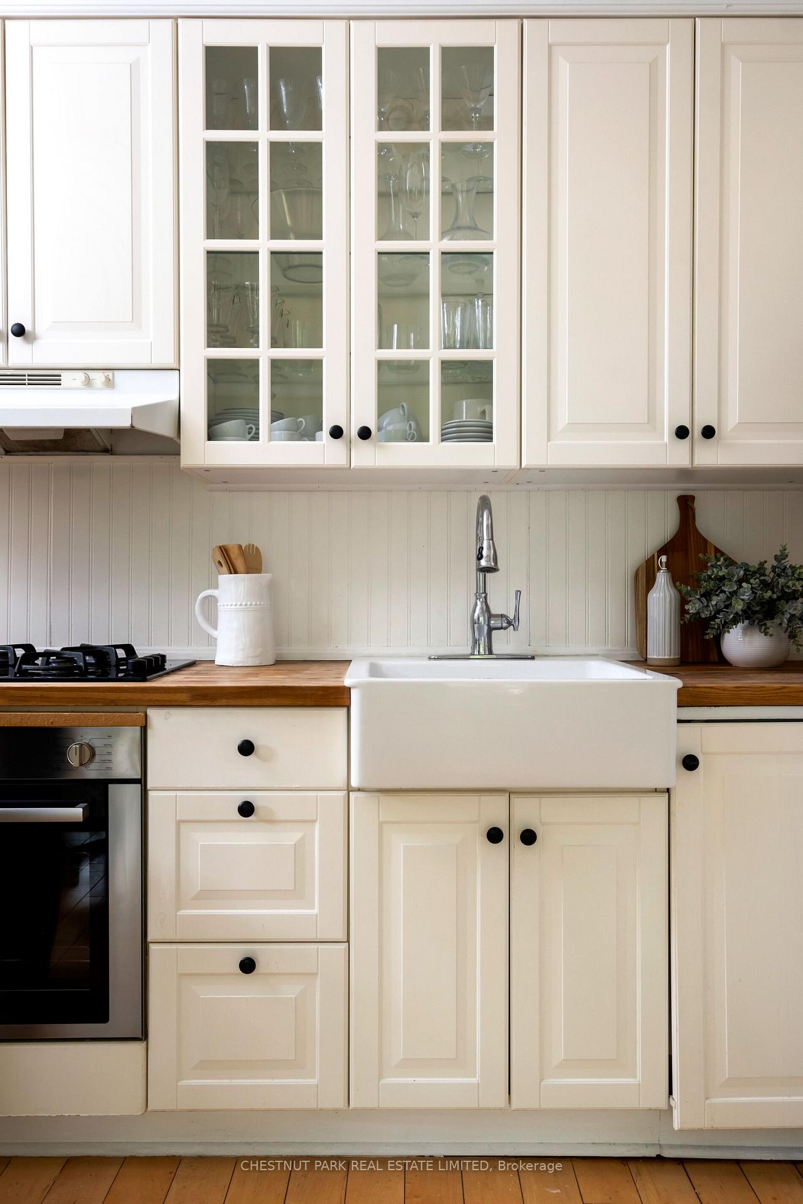
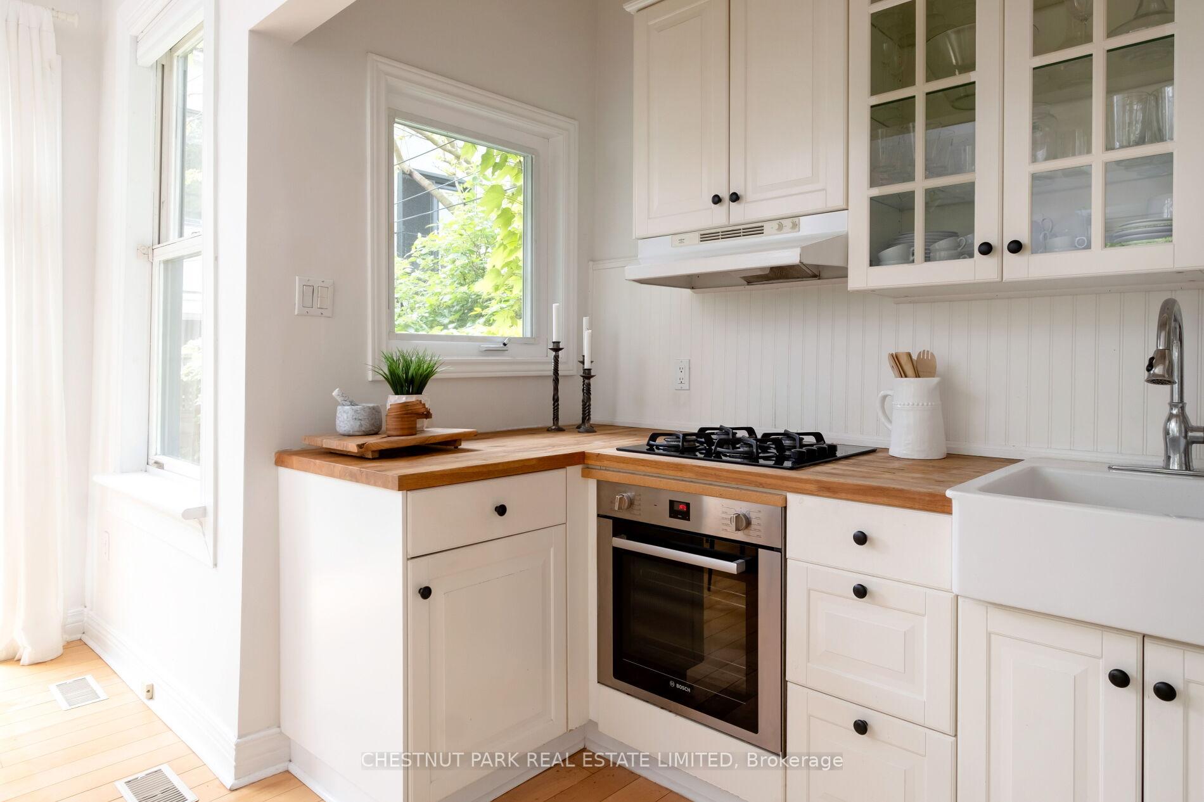
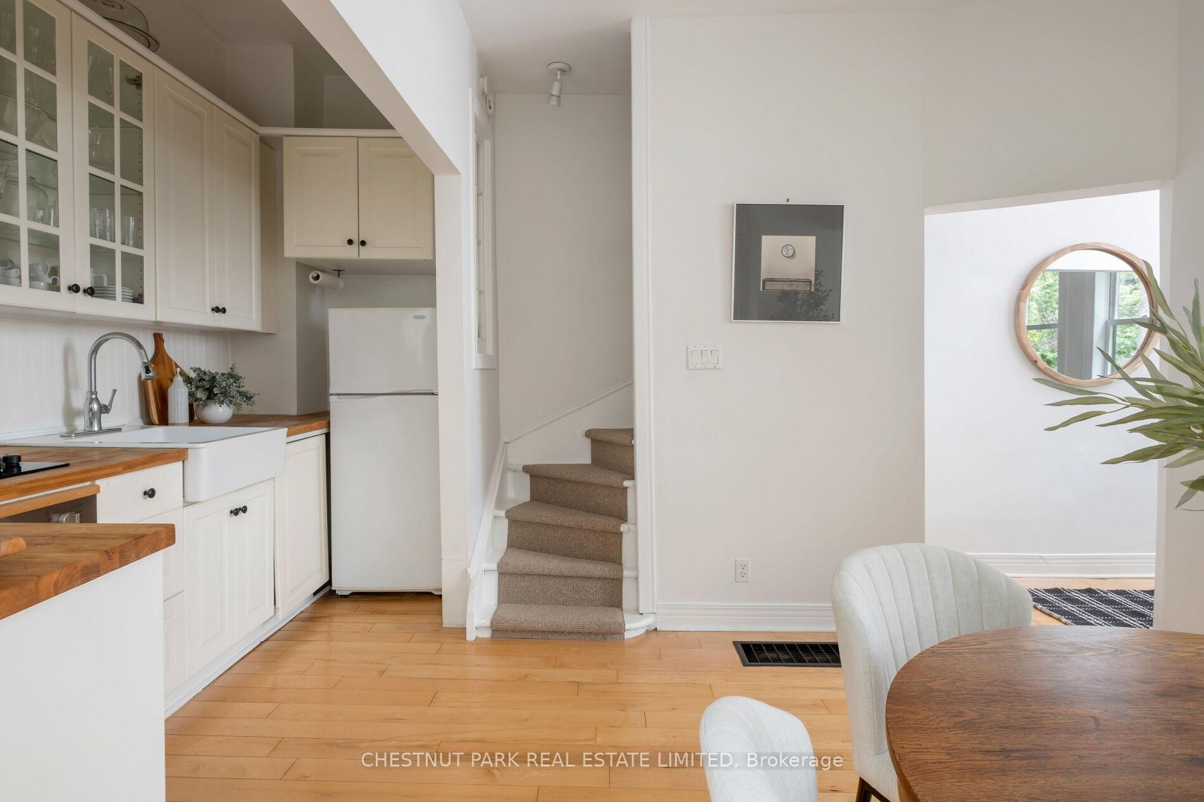
- Kitchen—Main level, Hardwood Floor, Open Concept, Ceramic Sink
- Primary Bedroom—Second level, Skylight, Walk-In Closet(s), Vaulted Ceiling(s)
- Bedroom 2—Lower level, Pot Lights, 3 Pc Bath, Broadloom
- Utility Room—Lower level, Combined w/Laundry
Washrooms
- 3-piece, Second
- 3-piece, Lower
- Municipality
- Toronto
- Neighbourhood
- Cabbagetown-South St. James Town
- Main cross streets
- Sumach St & Wellesley St E
- Directions
- North of Amelia St
- MLS® number
- C12188087
- Data source
- Toronto Regional Real Estate Board
- Status change
- 2025-06-11
- Listed on
- 2025-06-02
- Days on market
- 9 days
- Possession type
- Flexible
- Co-op commission
- 2.5% + HST
- Seller
- Listed by
- CHESTNUT PARK REAL ESTATE LIMITED
Home Market Value
Current home valuation for 436 Sumach Street, Toronto, Cabbagetown-South St. James Town, Toronto, ON. Listed for $899,000
HOMEH Estimate
$1,232,158
Estimated Sales Range
$1,022,629 - $1,441,687
HOMEH Estimate for 436 Sumach Street, Toronto, Cabbagetown-South St. James Town
Calculated with a real agent's CMA method — 45+ years of experience, codified. Not an AI guess.
For the owner
Is this your home? Track its value.
Get this home's HOMEH Estimate by email once a month, with how many homes are for sale around you.
Mortgage Payment Calculator
Compare up to 4 down payment scenarios
5% on first $500K + 10% on $399,000 over $500K
$64,900
| Scenario 1 | Scenario 2 | Scenario 3 | Scenario 4 | |
|---|---|---|---|---|
−Down payment | % $ | % $ | % $ | % $ |
+CMHC insurance | $33,335 | $25,082 | $21,396 | $0 |
=Total mortgage | $866,708 | $834,182 | $785,546 | $719,200 |
Amortization | ||||
Mortgage rate | % | % | % | % |
| Payment frequency | ||||
=Mortgage payment | $4,232monthly | $4,073monthly | $3,835monthly | $3,511monthly |
Land Transfer Tax
$14,455
$14,455
$28,910
Around this home
Data provided by OpenStreetMap & Fraser Institute School Rankings
Ask HOMEH
New!Hi there!
👋Text or call (416) 301-9001
Recommended for you
Based on homes you've looked at.
No recommended properties found.
Nearby similar homes
No nearby properties found.
More real estate resources
Other homes nearby
Explore this area
Nearby neighbourhoods
No nearby listings available.